
 New Listing
$625,000 $3,355 est/mo Sourced by Back At You
610 W Las Olas Boulevard 1819n,Fort Lauderdale, FL 33312
Fort Lauderdale, FL 33312
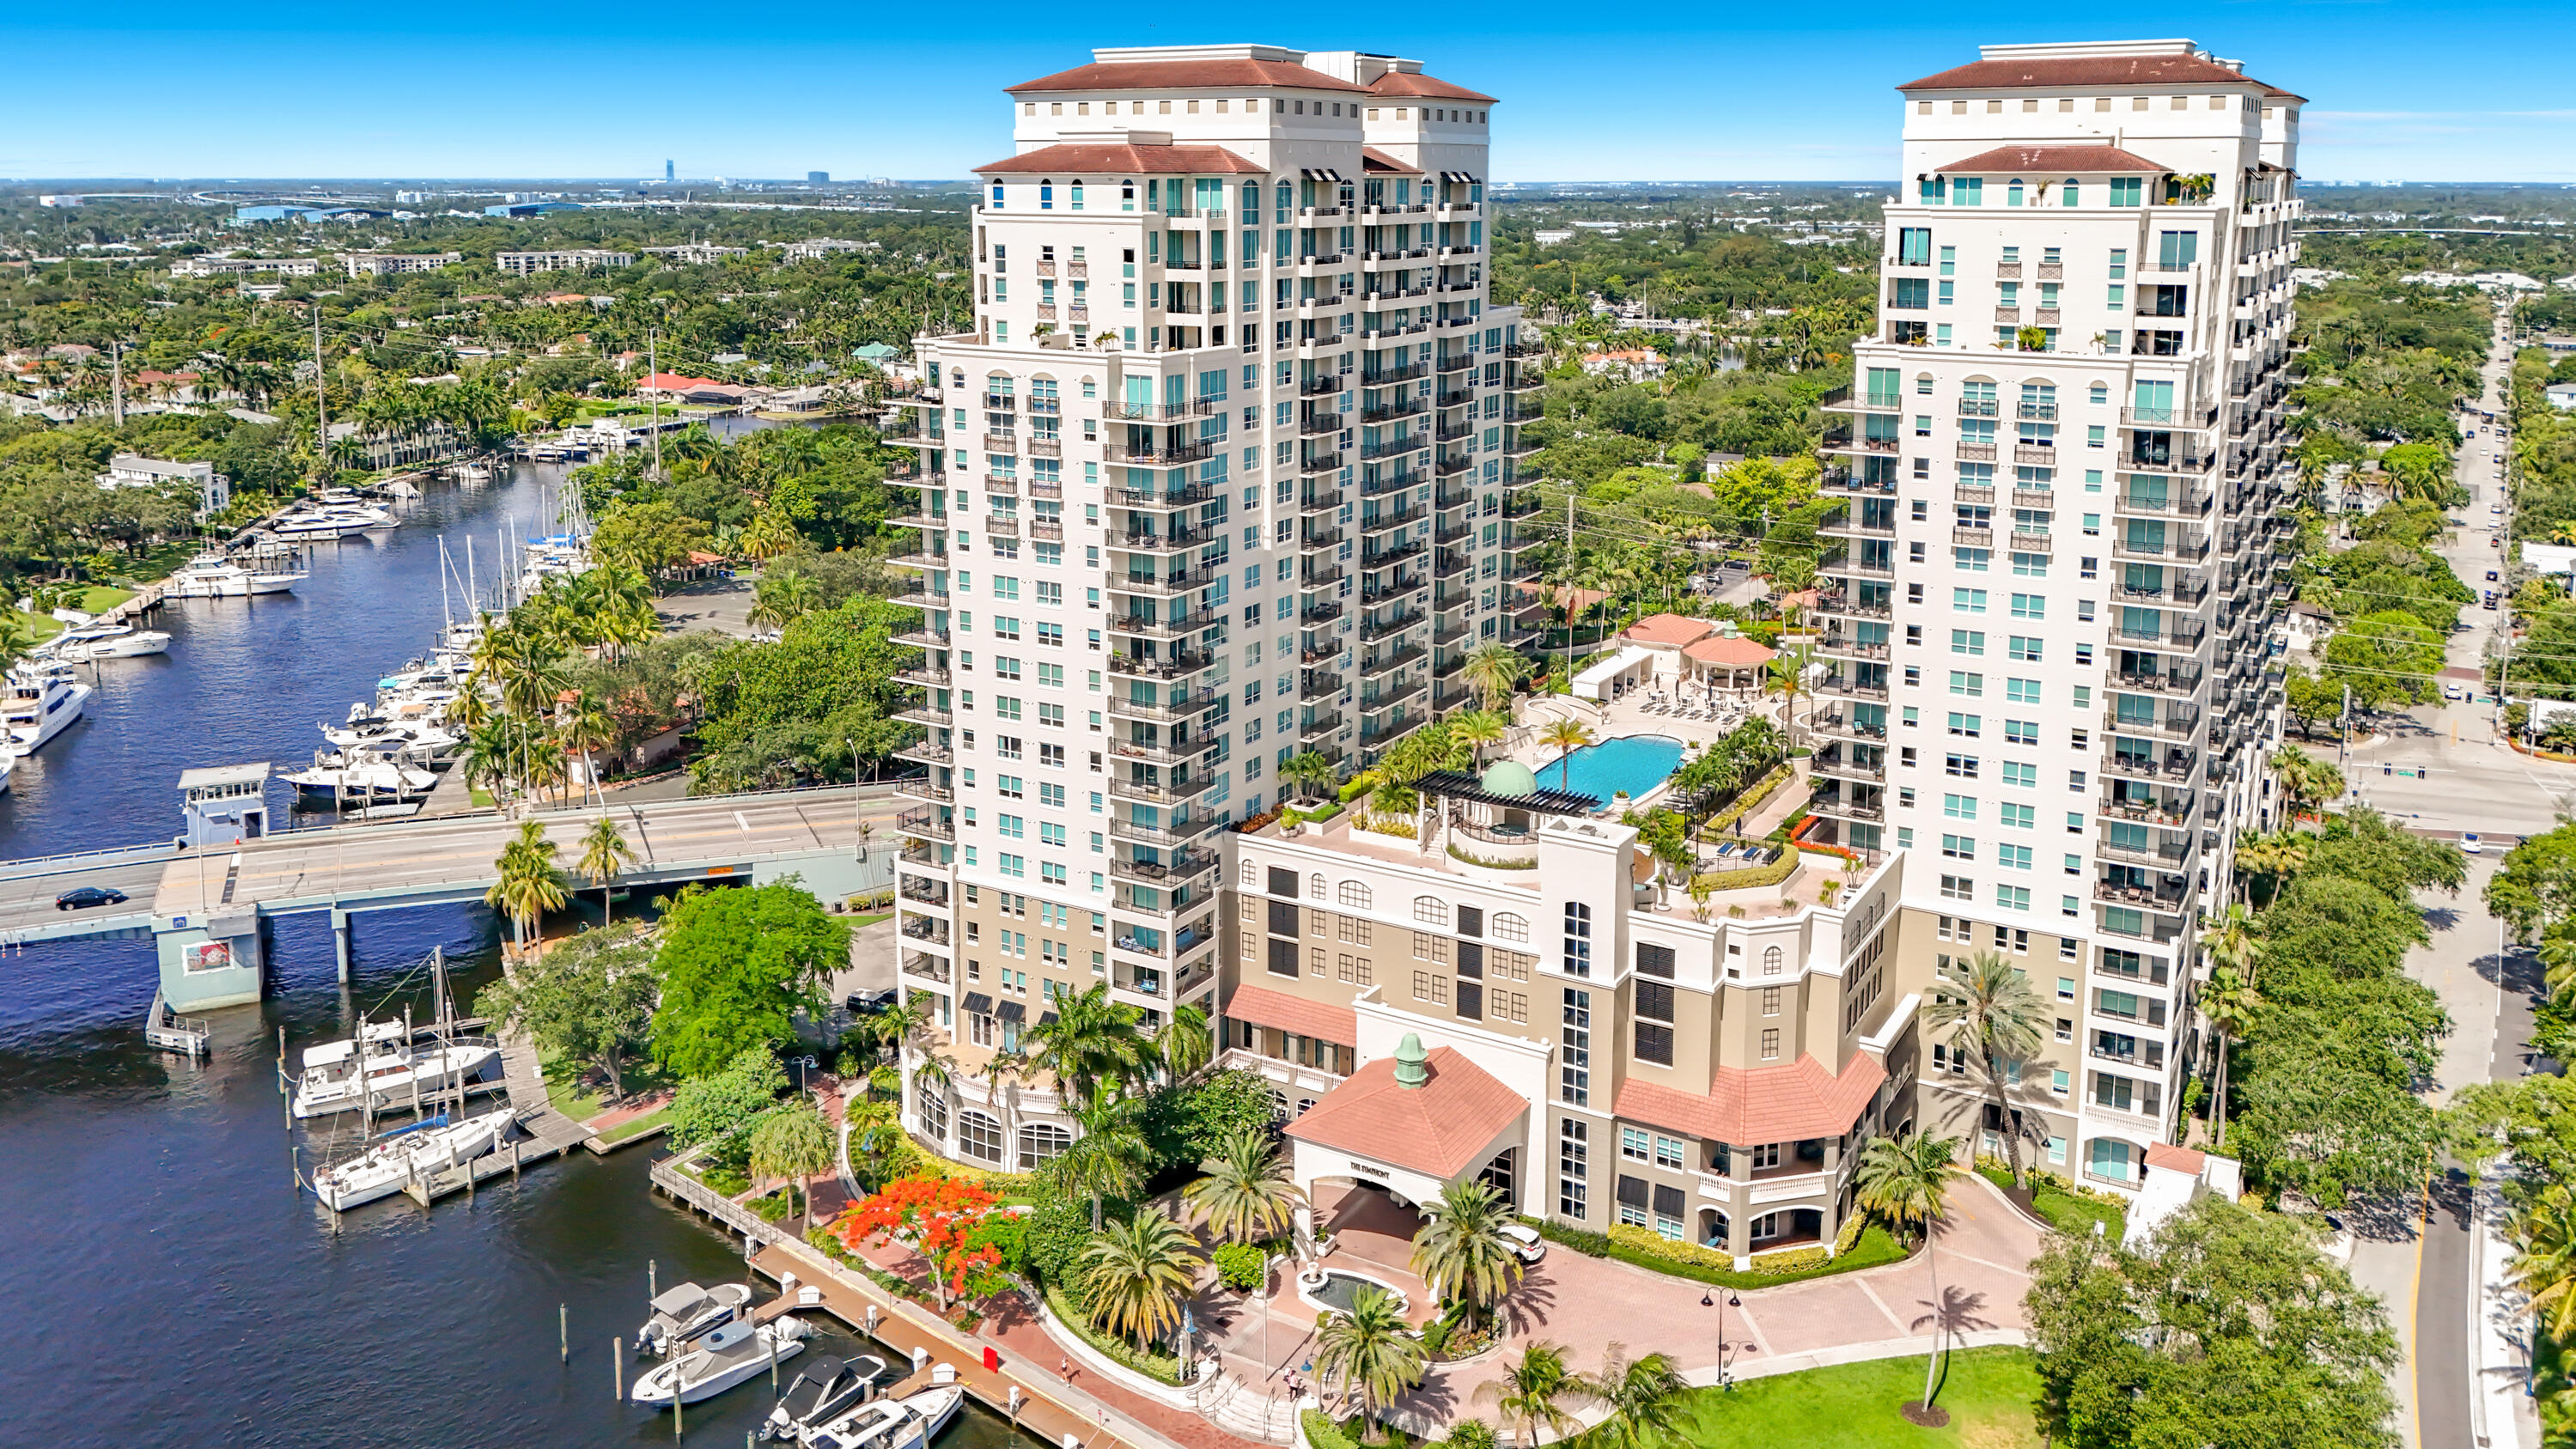
High-rise residential towers featuring private balconies, terra cotta roofing, a landscaped pool deck, and paved porte-cochère entry
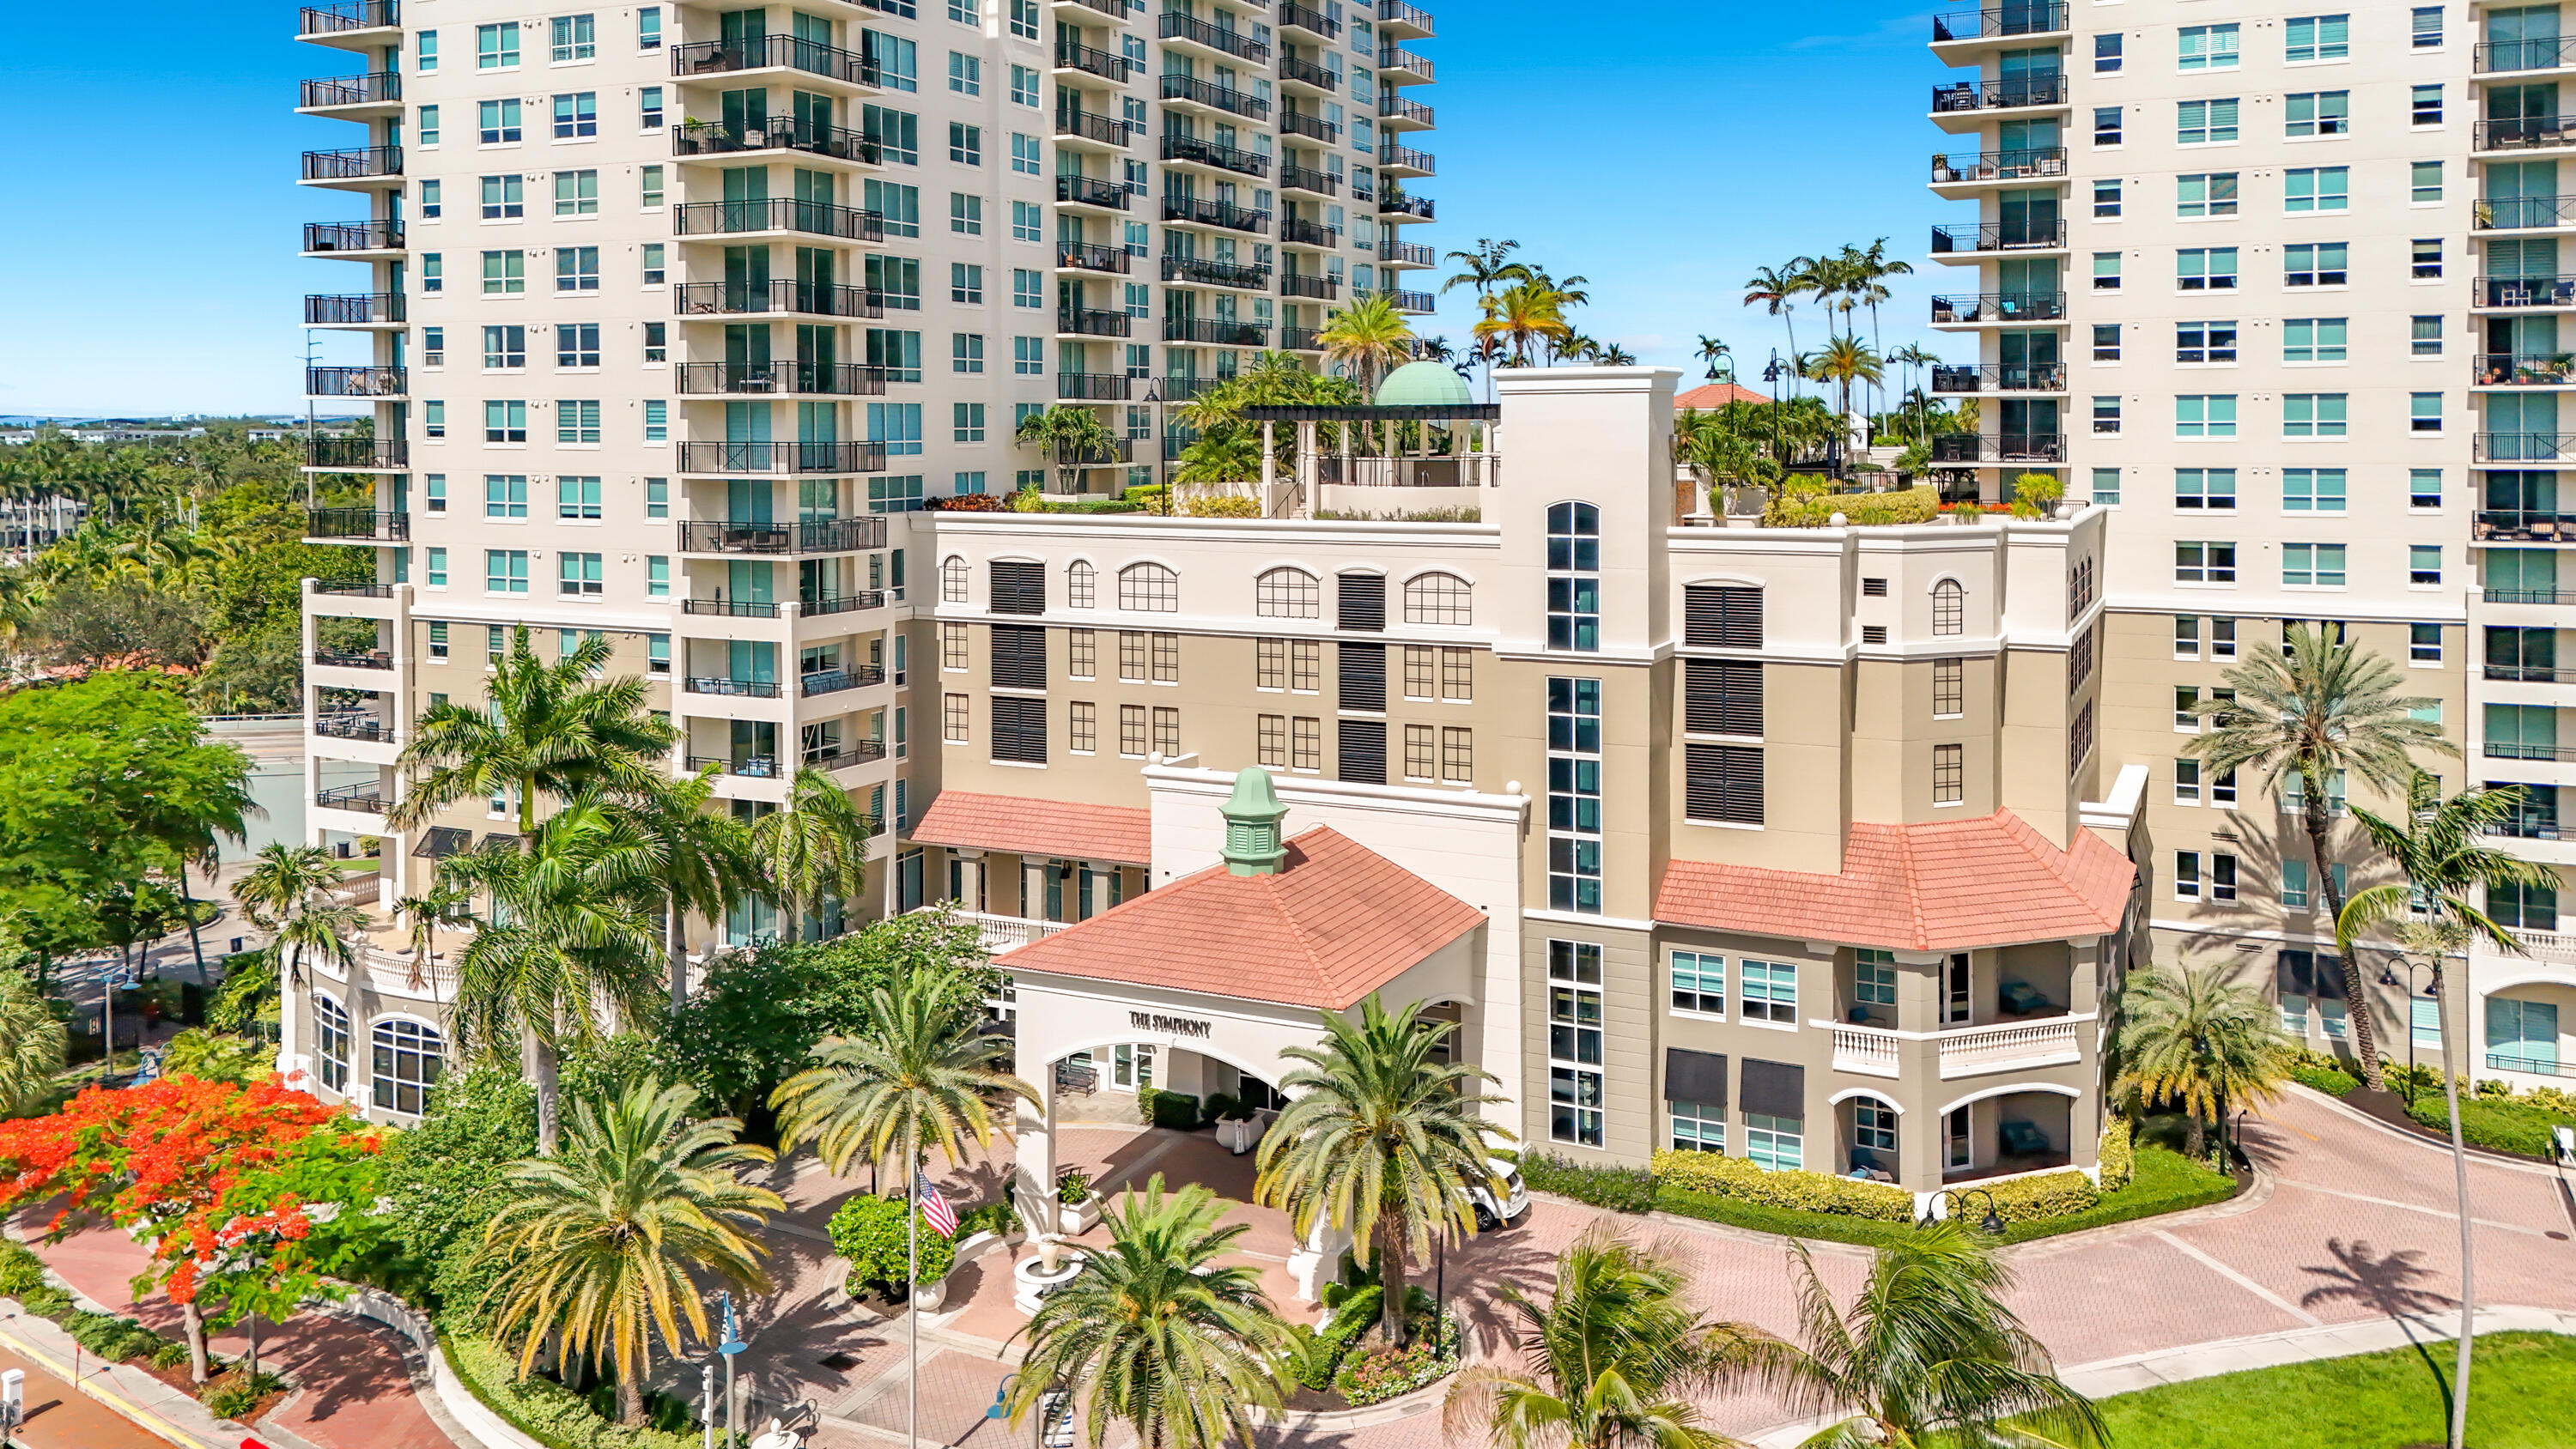
High-rise residential exterior featuring a covered porte-cochère, multi-level balconies, terra-cotta style roofing, and manicured tropical landscaping
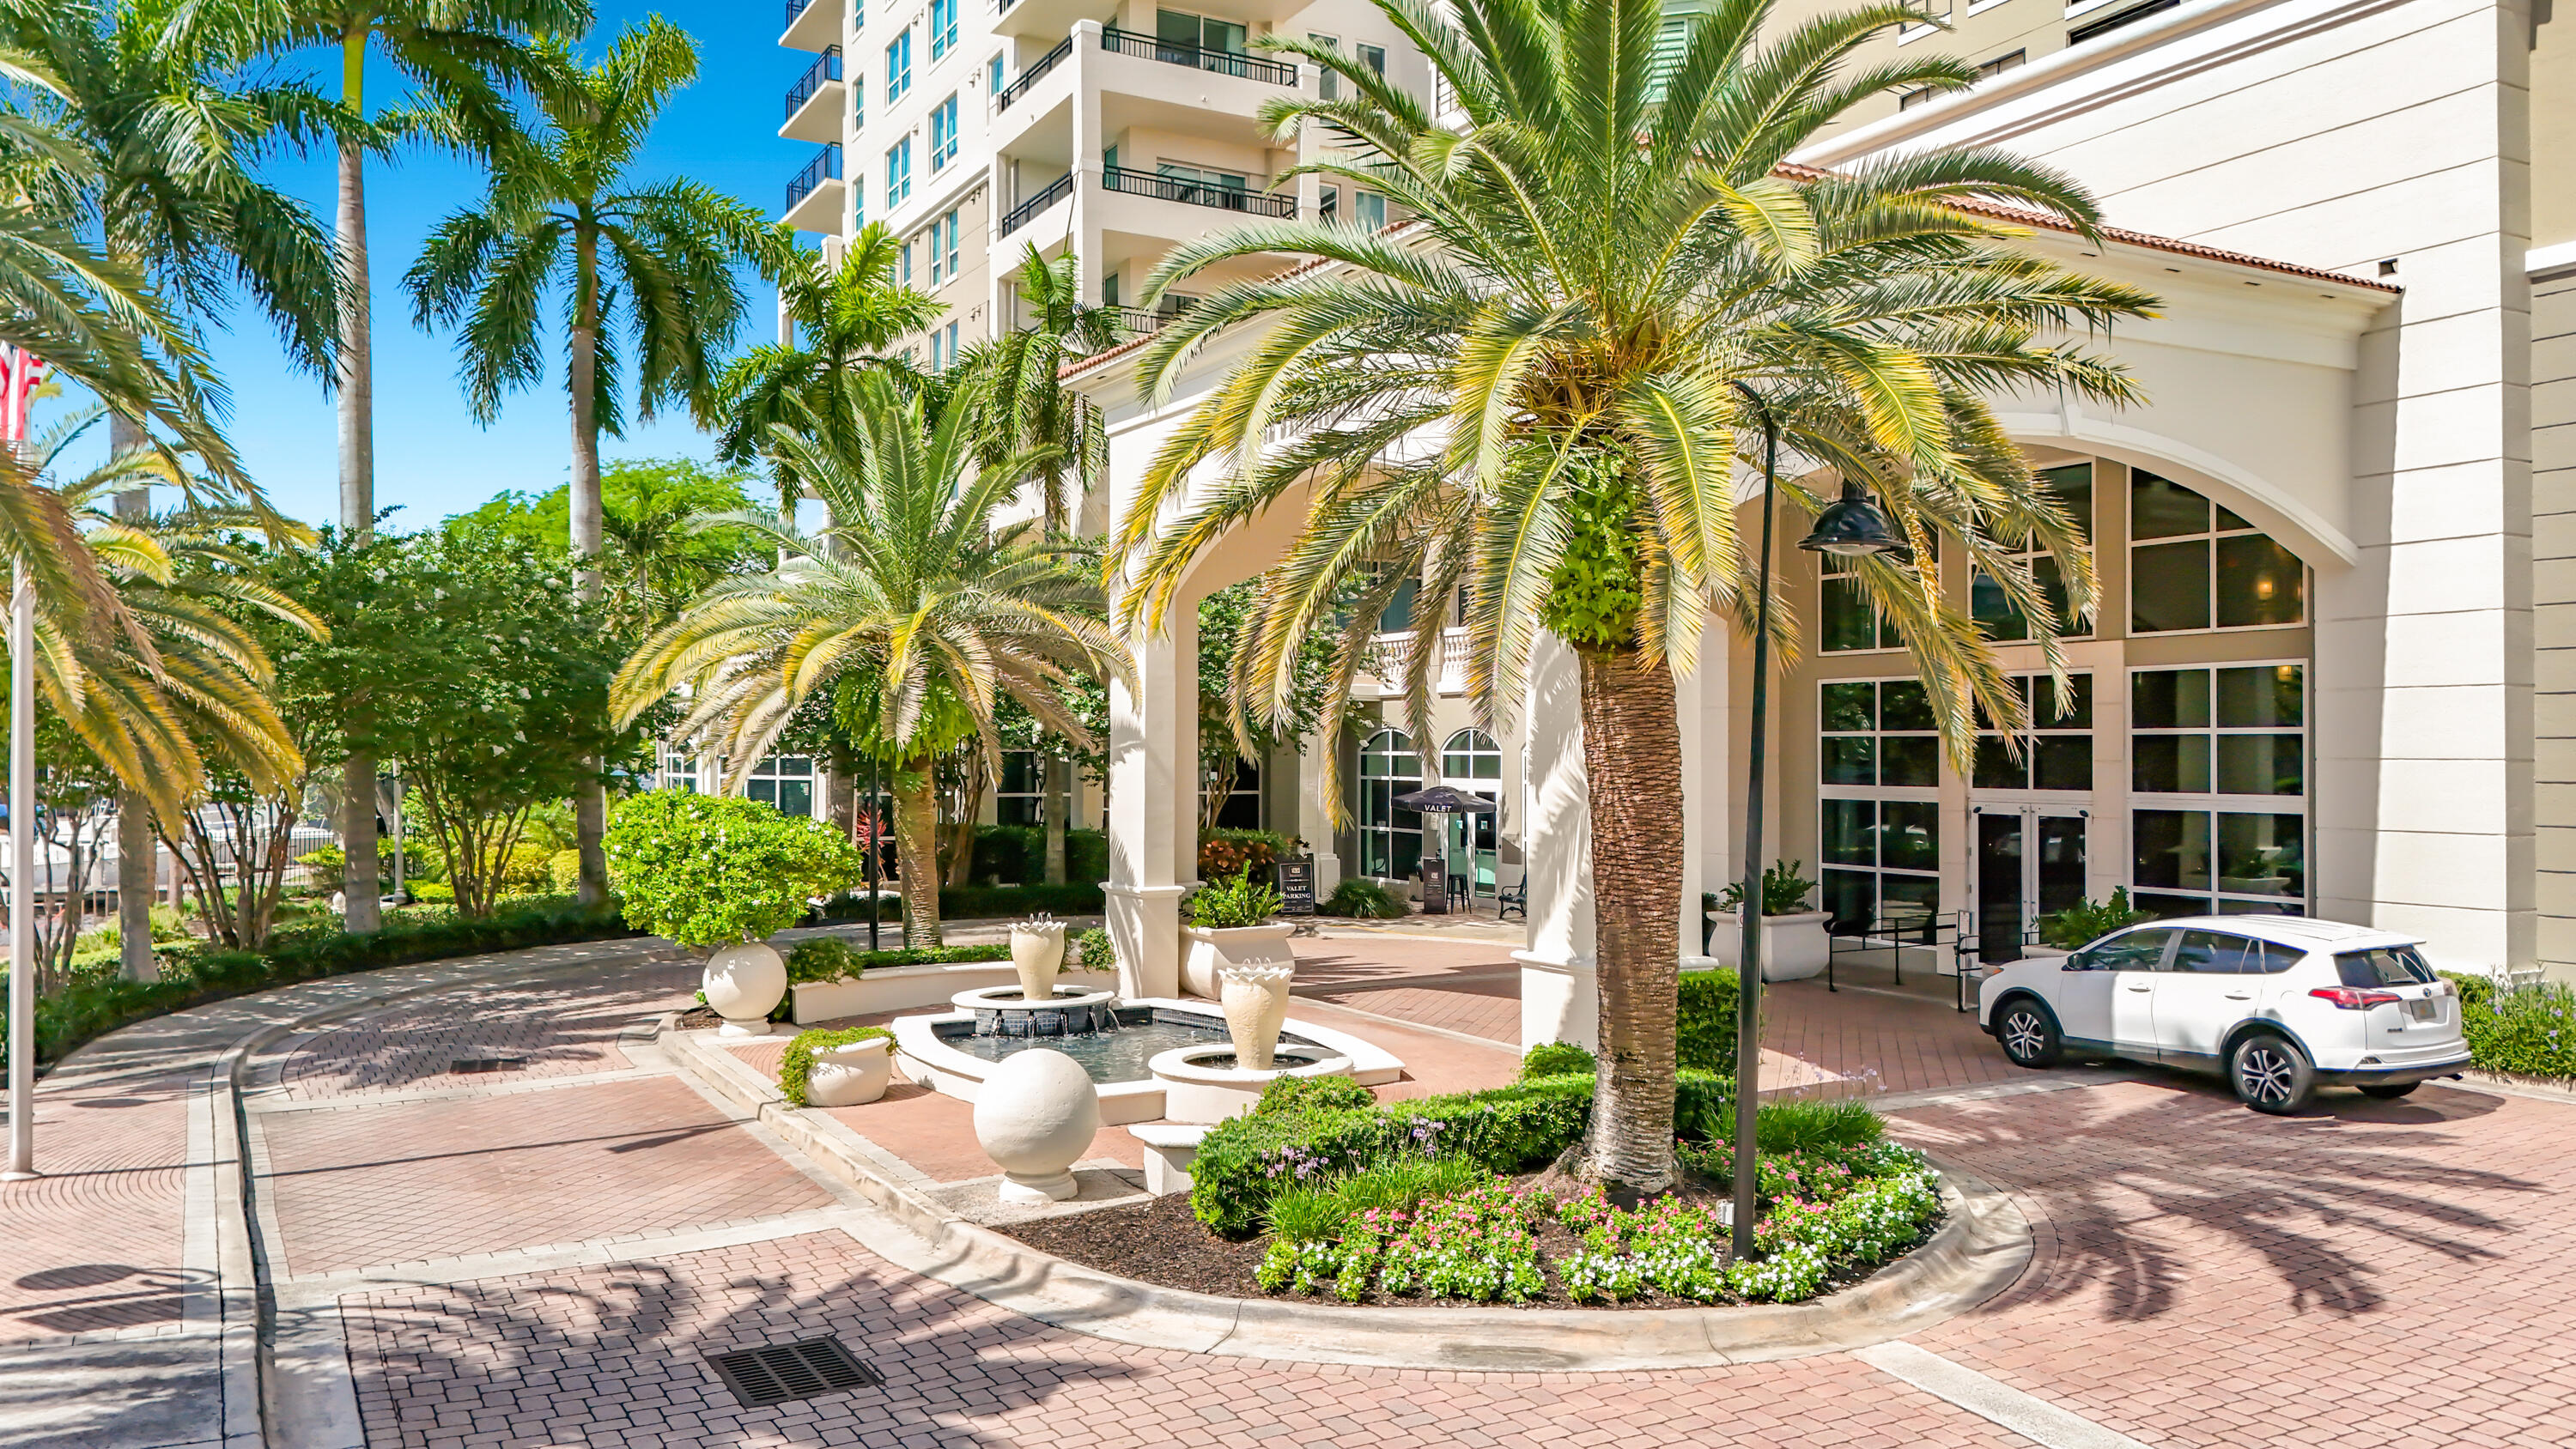
Porte-cochère entrance featuring a brick-paver drive, central water feature, mature palm landscaping, and multi-story structural facade
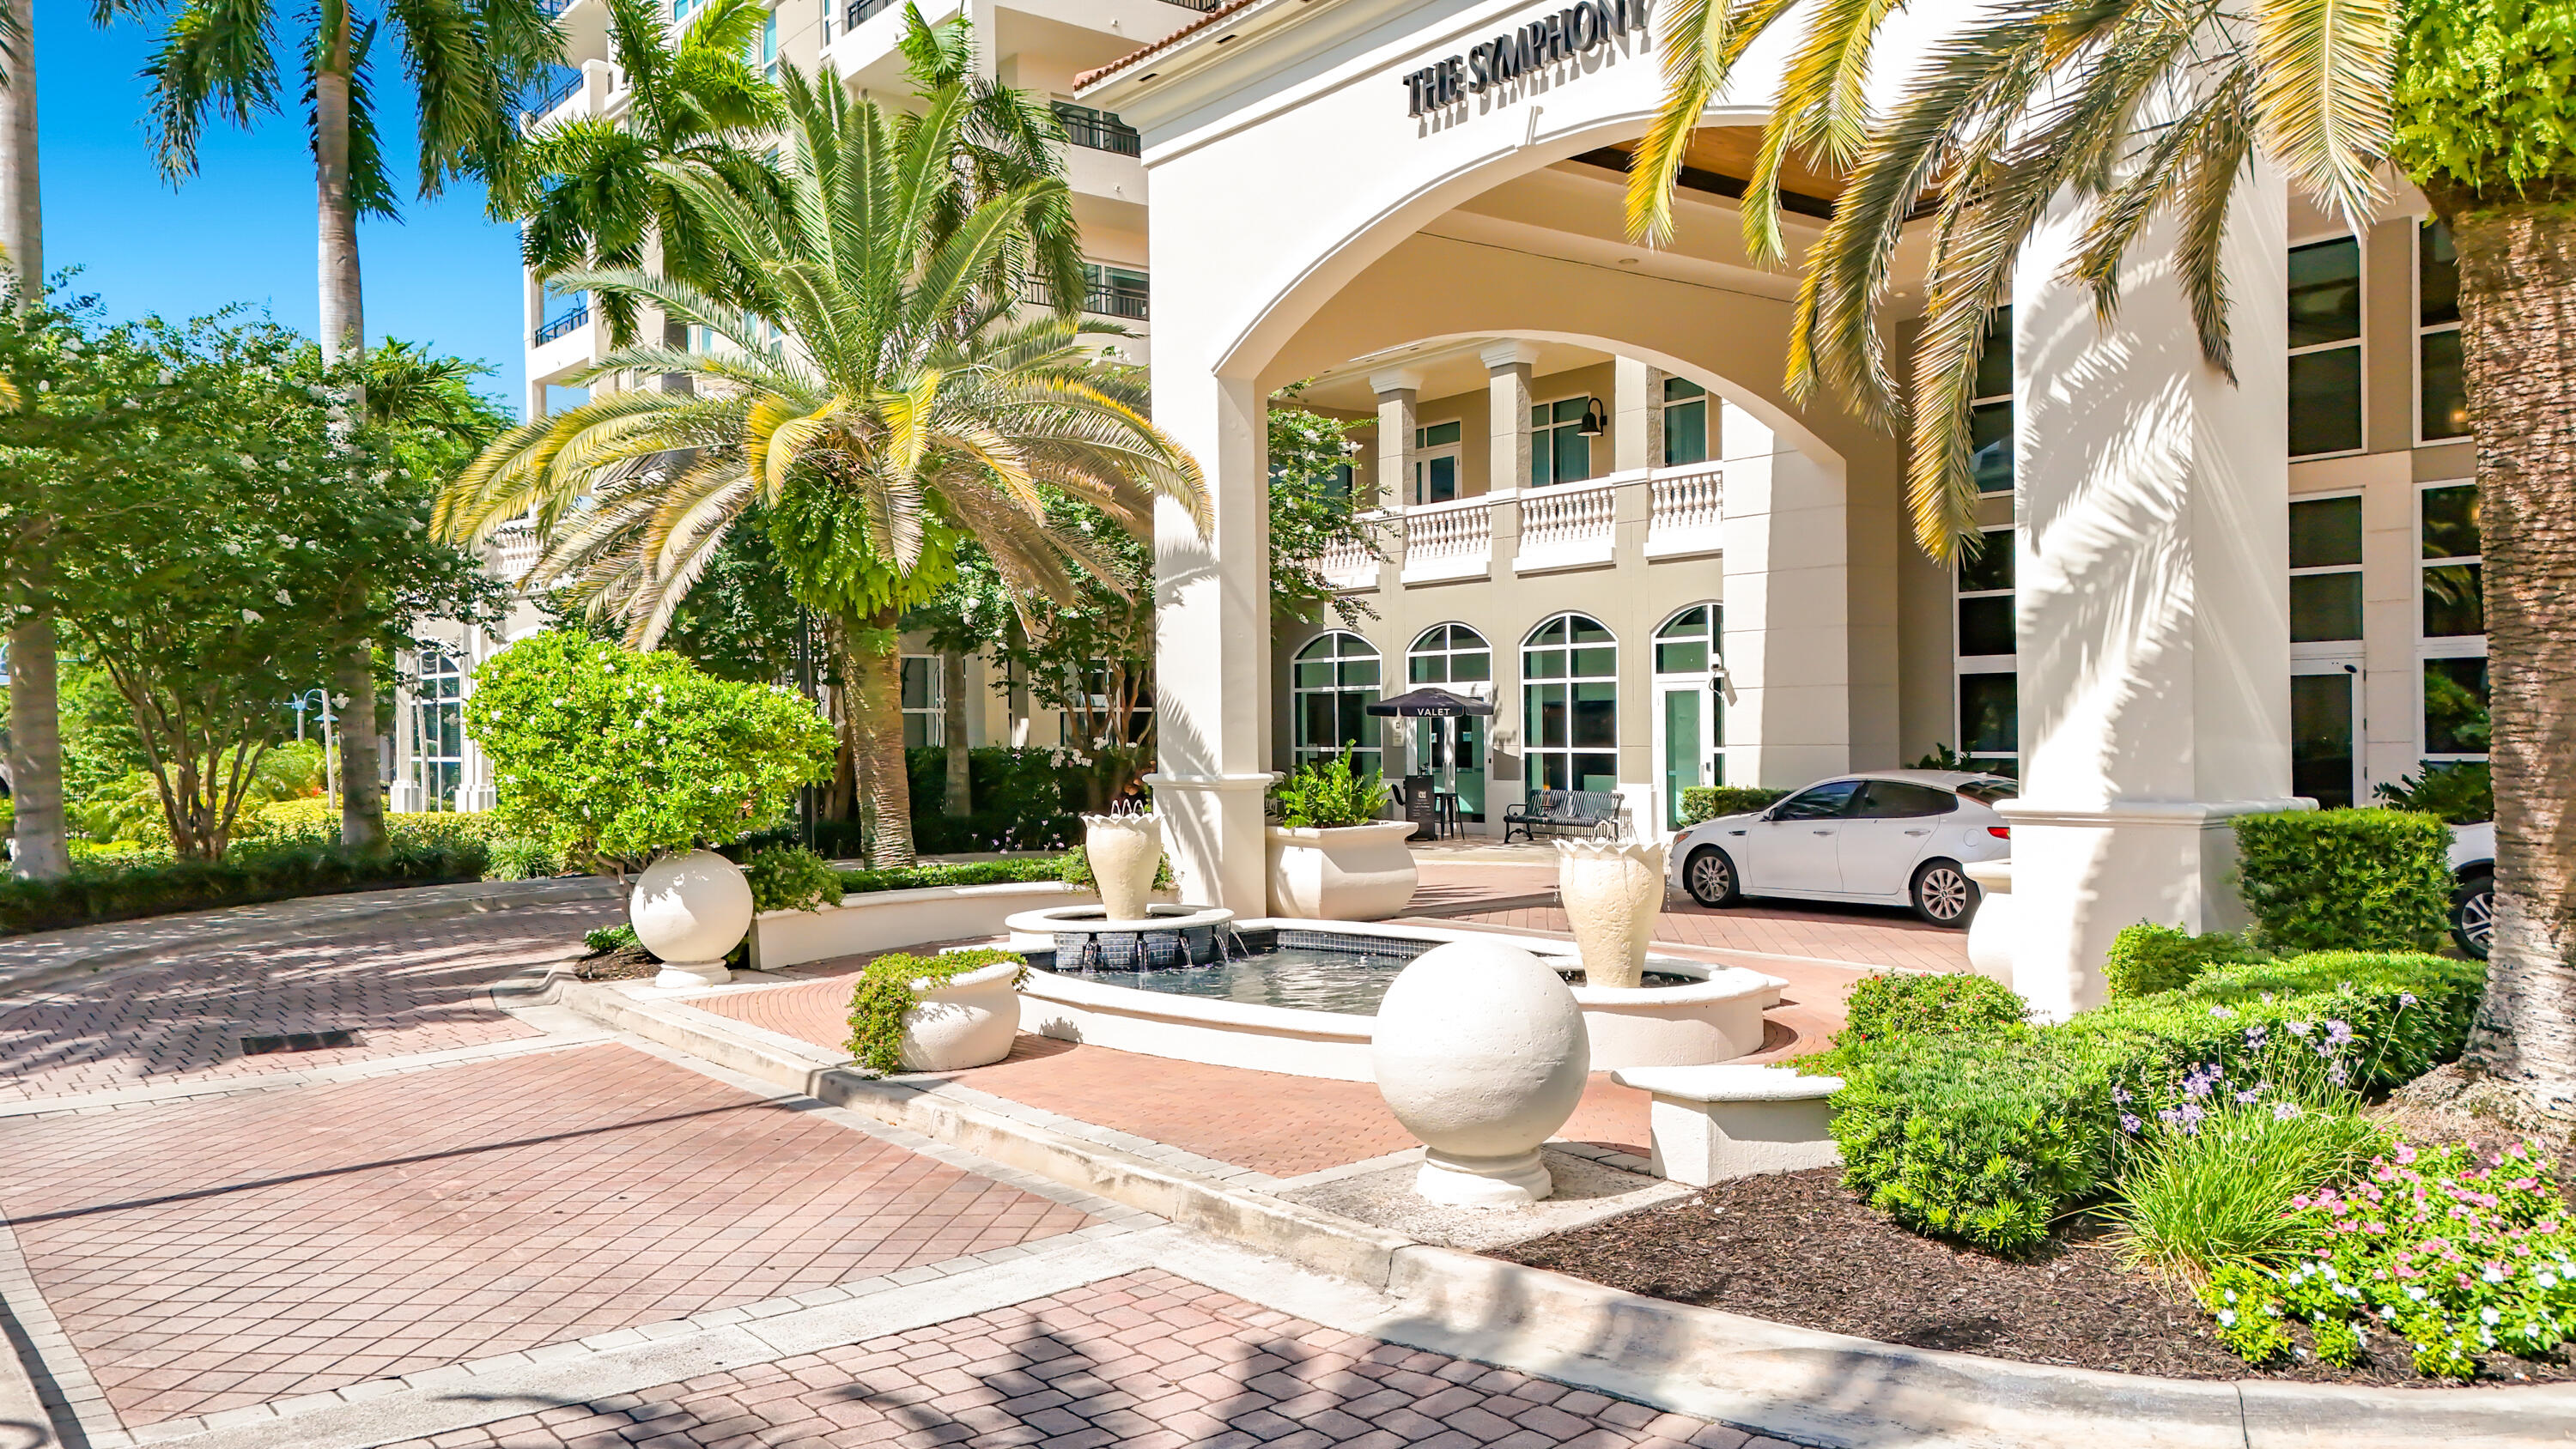
Covered porte-cochère entry featuring a stone-paved driveway, central water feature, manicured landscaping, and arched structural detailing
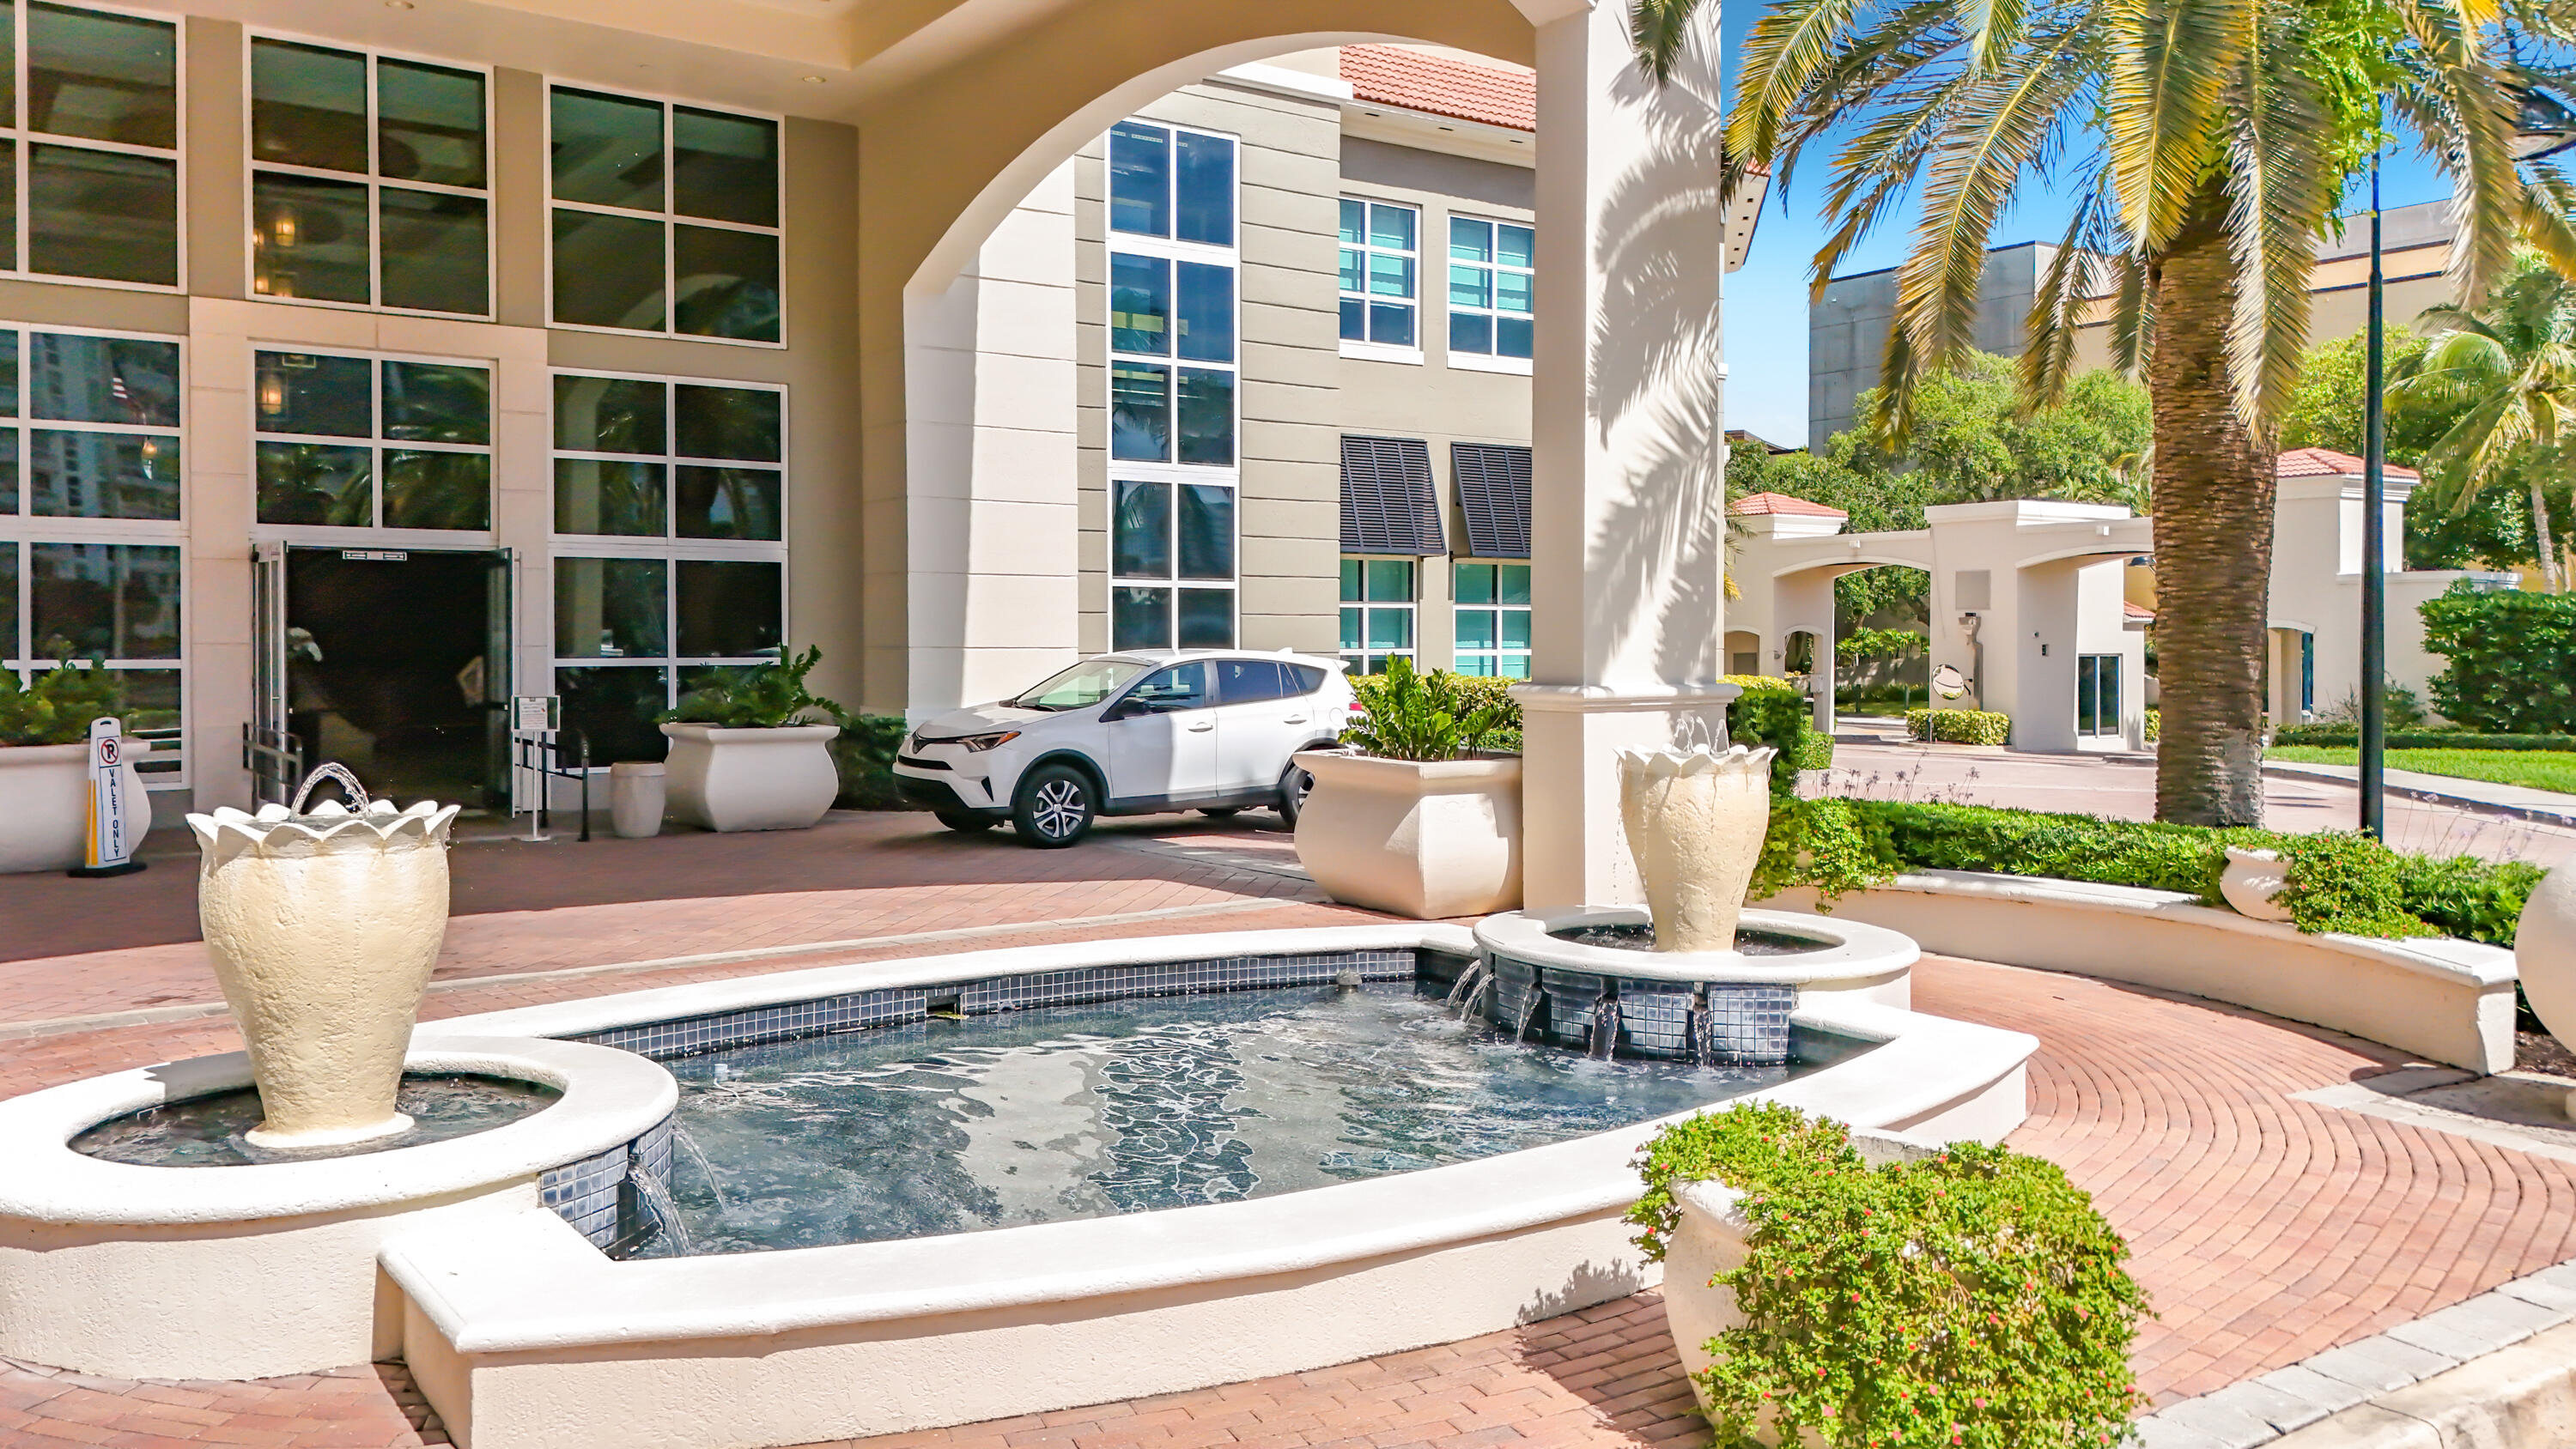
Covered porte-cochère entry featuring a stone water fountain, brick paver driveway, grid-pattern windows, and exterior decorative masonry
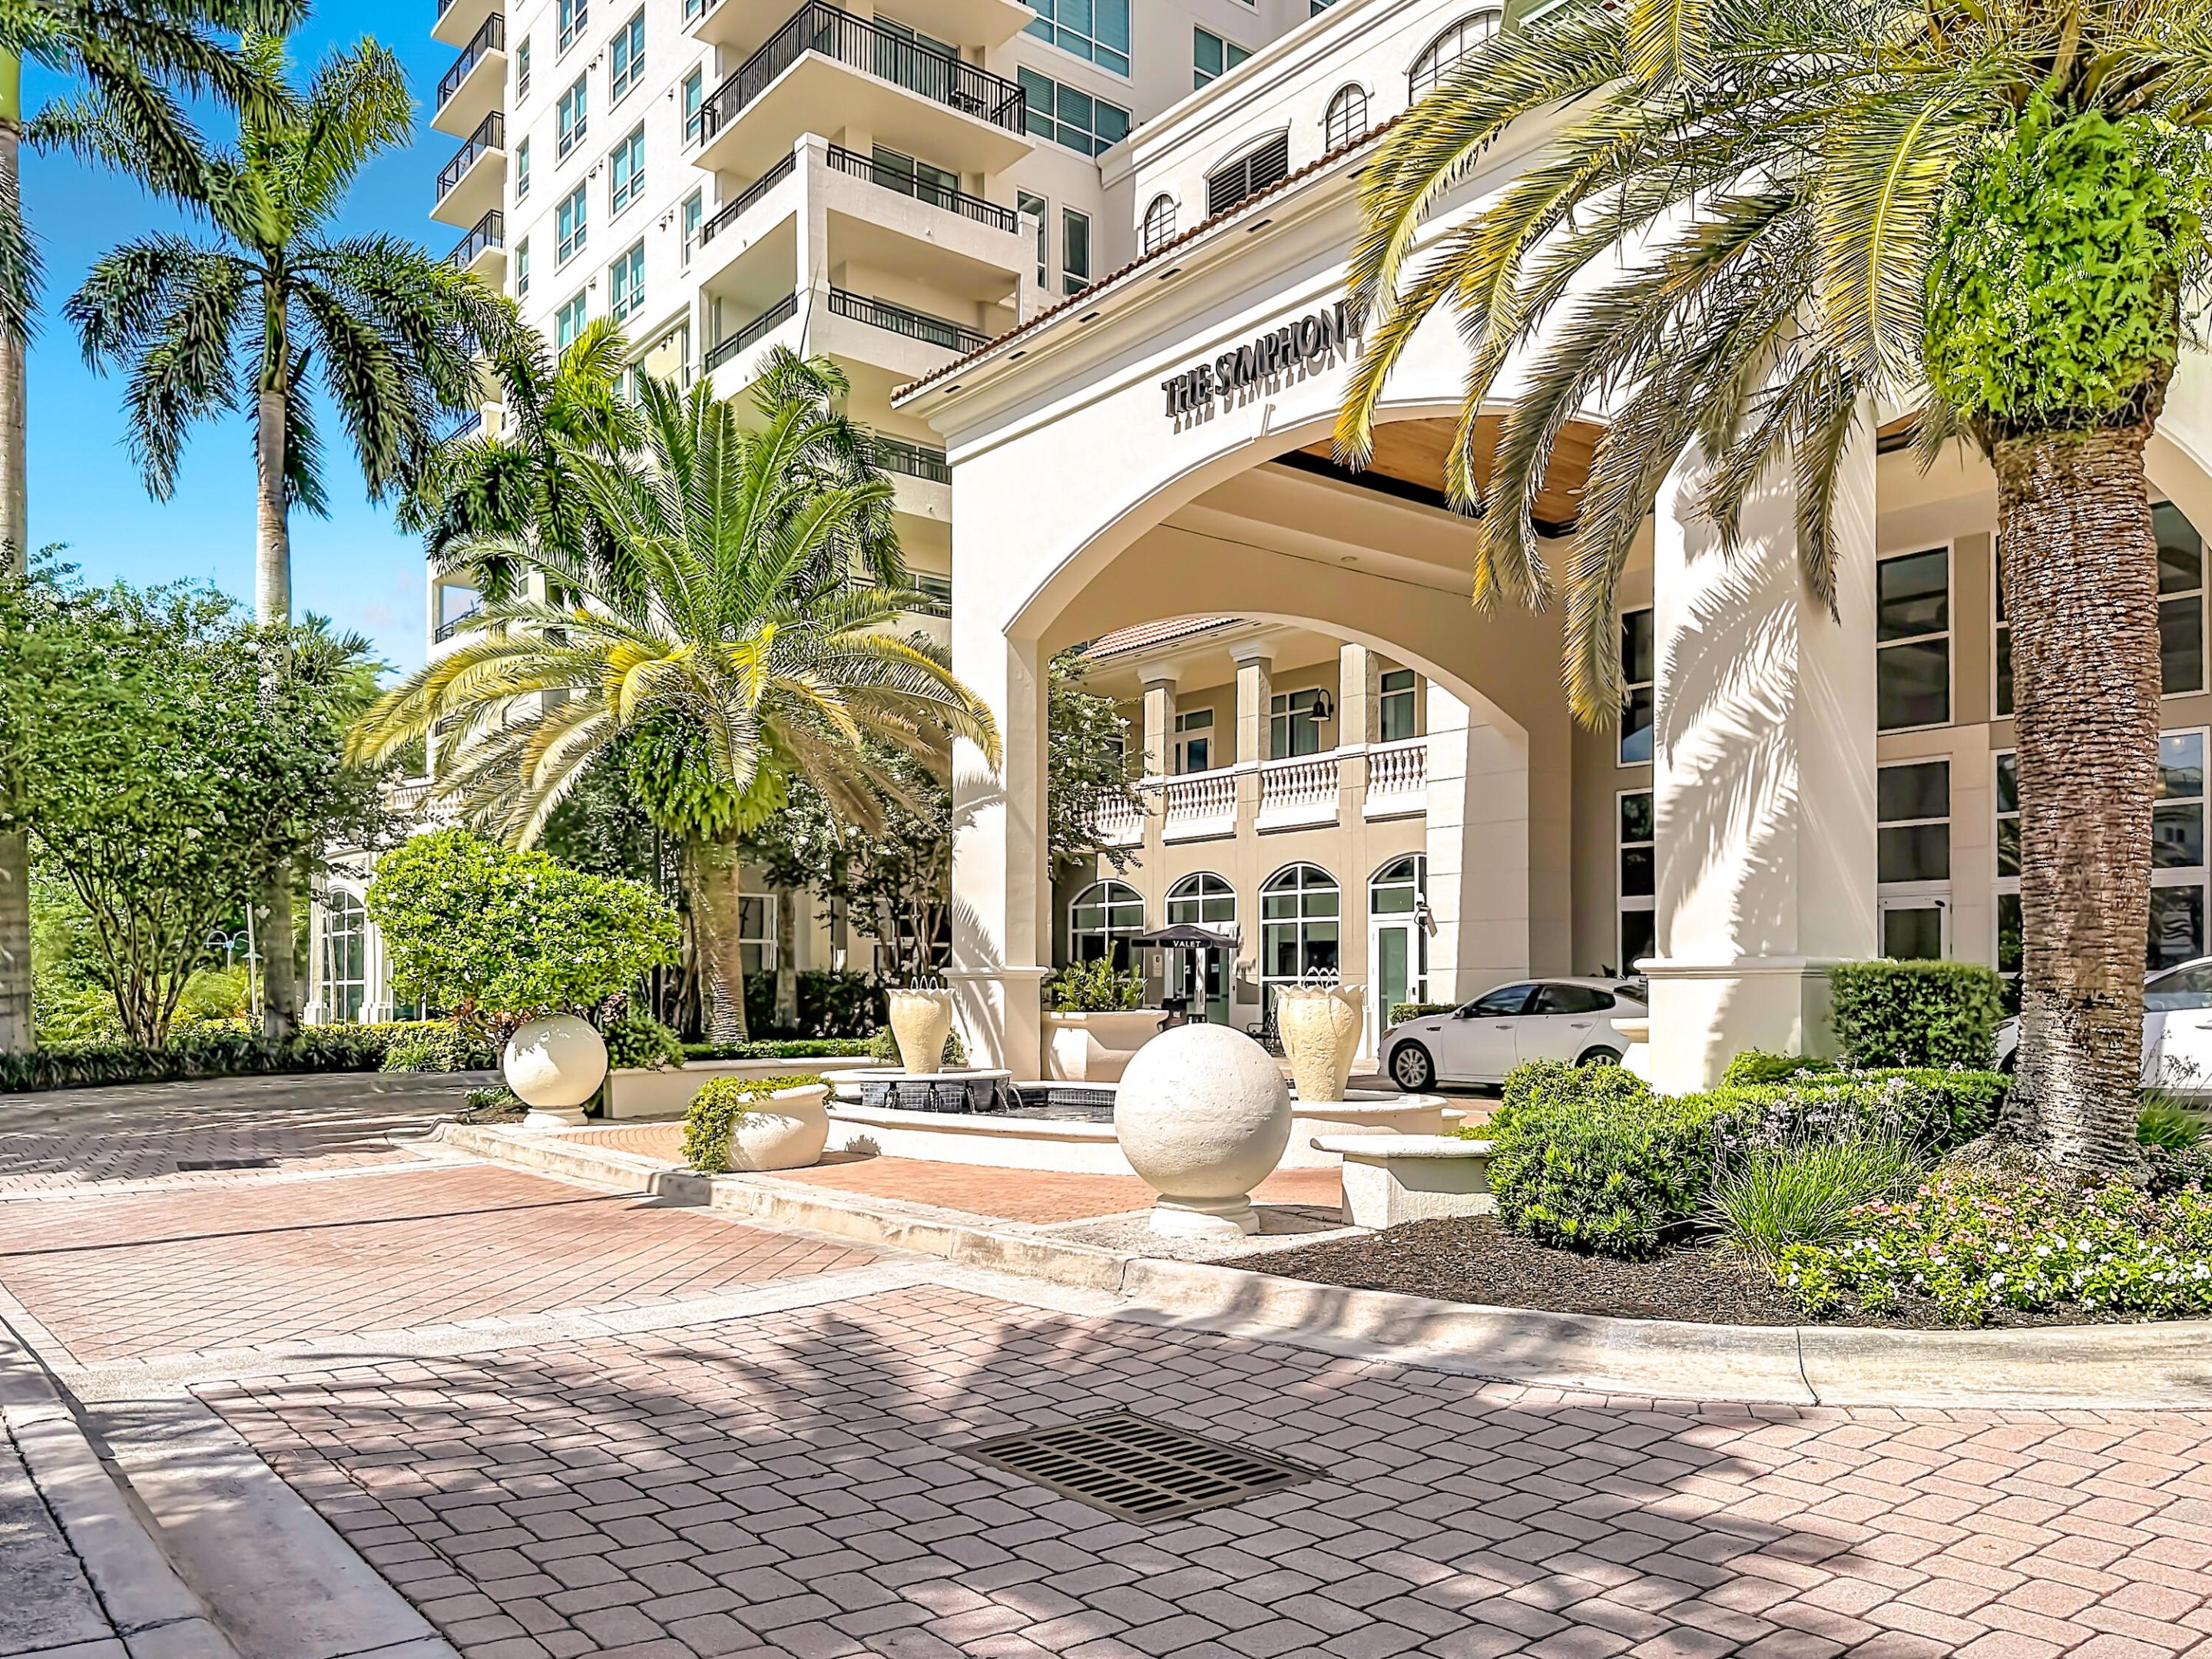
Grand porte-cochère entry featuring a paver driveway, arched architectural accents, decorative stone sphere pillars, and mature tropical landscaping
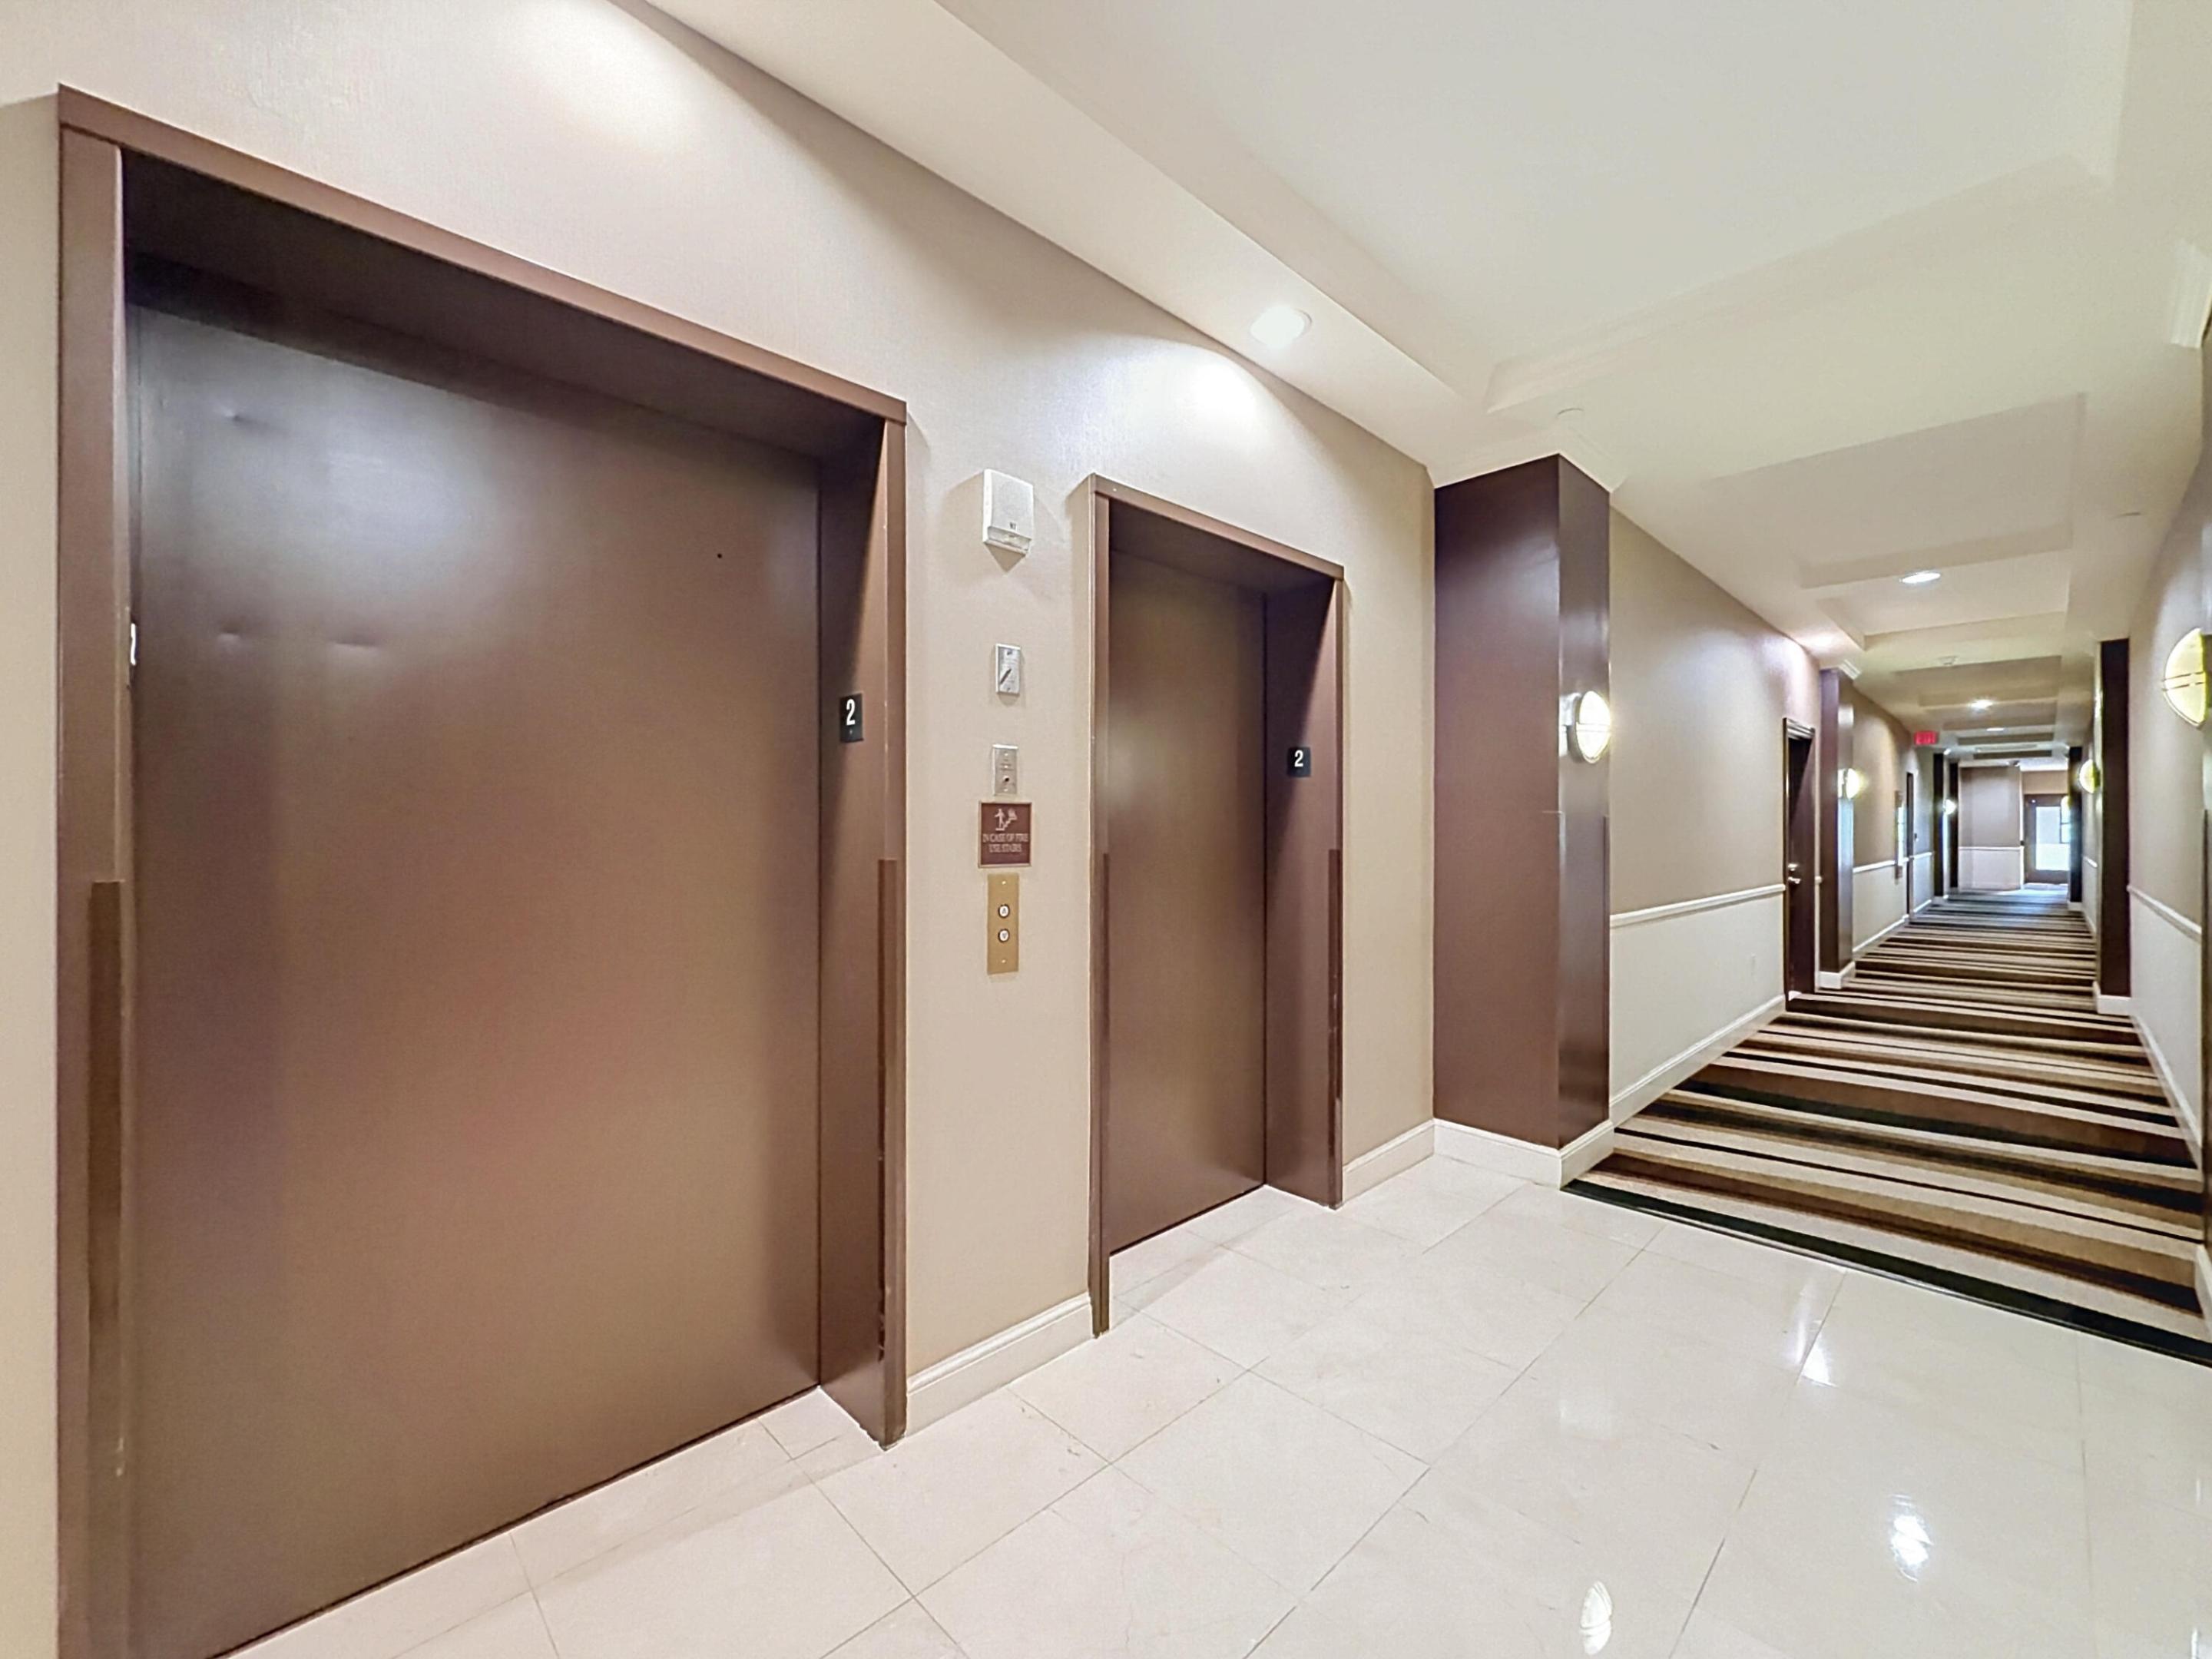
Common area hallway featuring two metal elevator doors, large-format tile flooring, wall-mounted sconce lighting, and carpeted flooring in the corridor
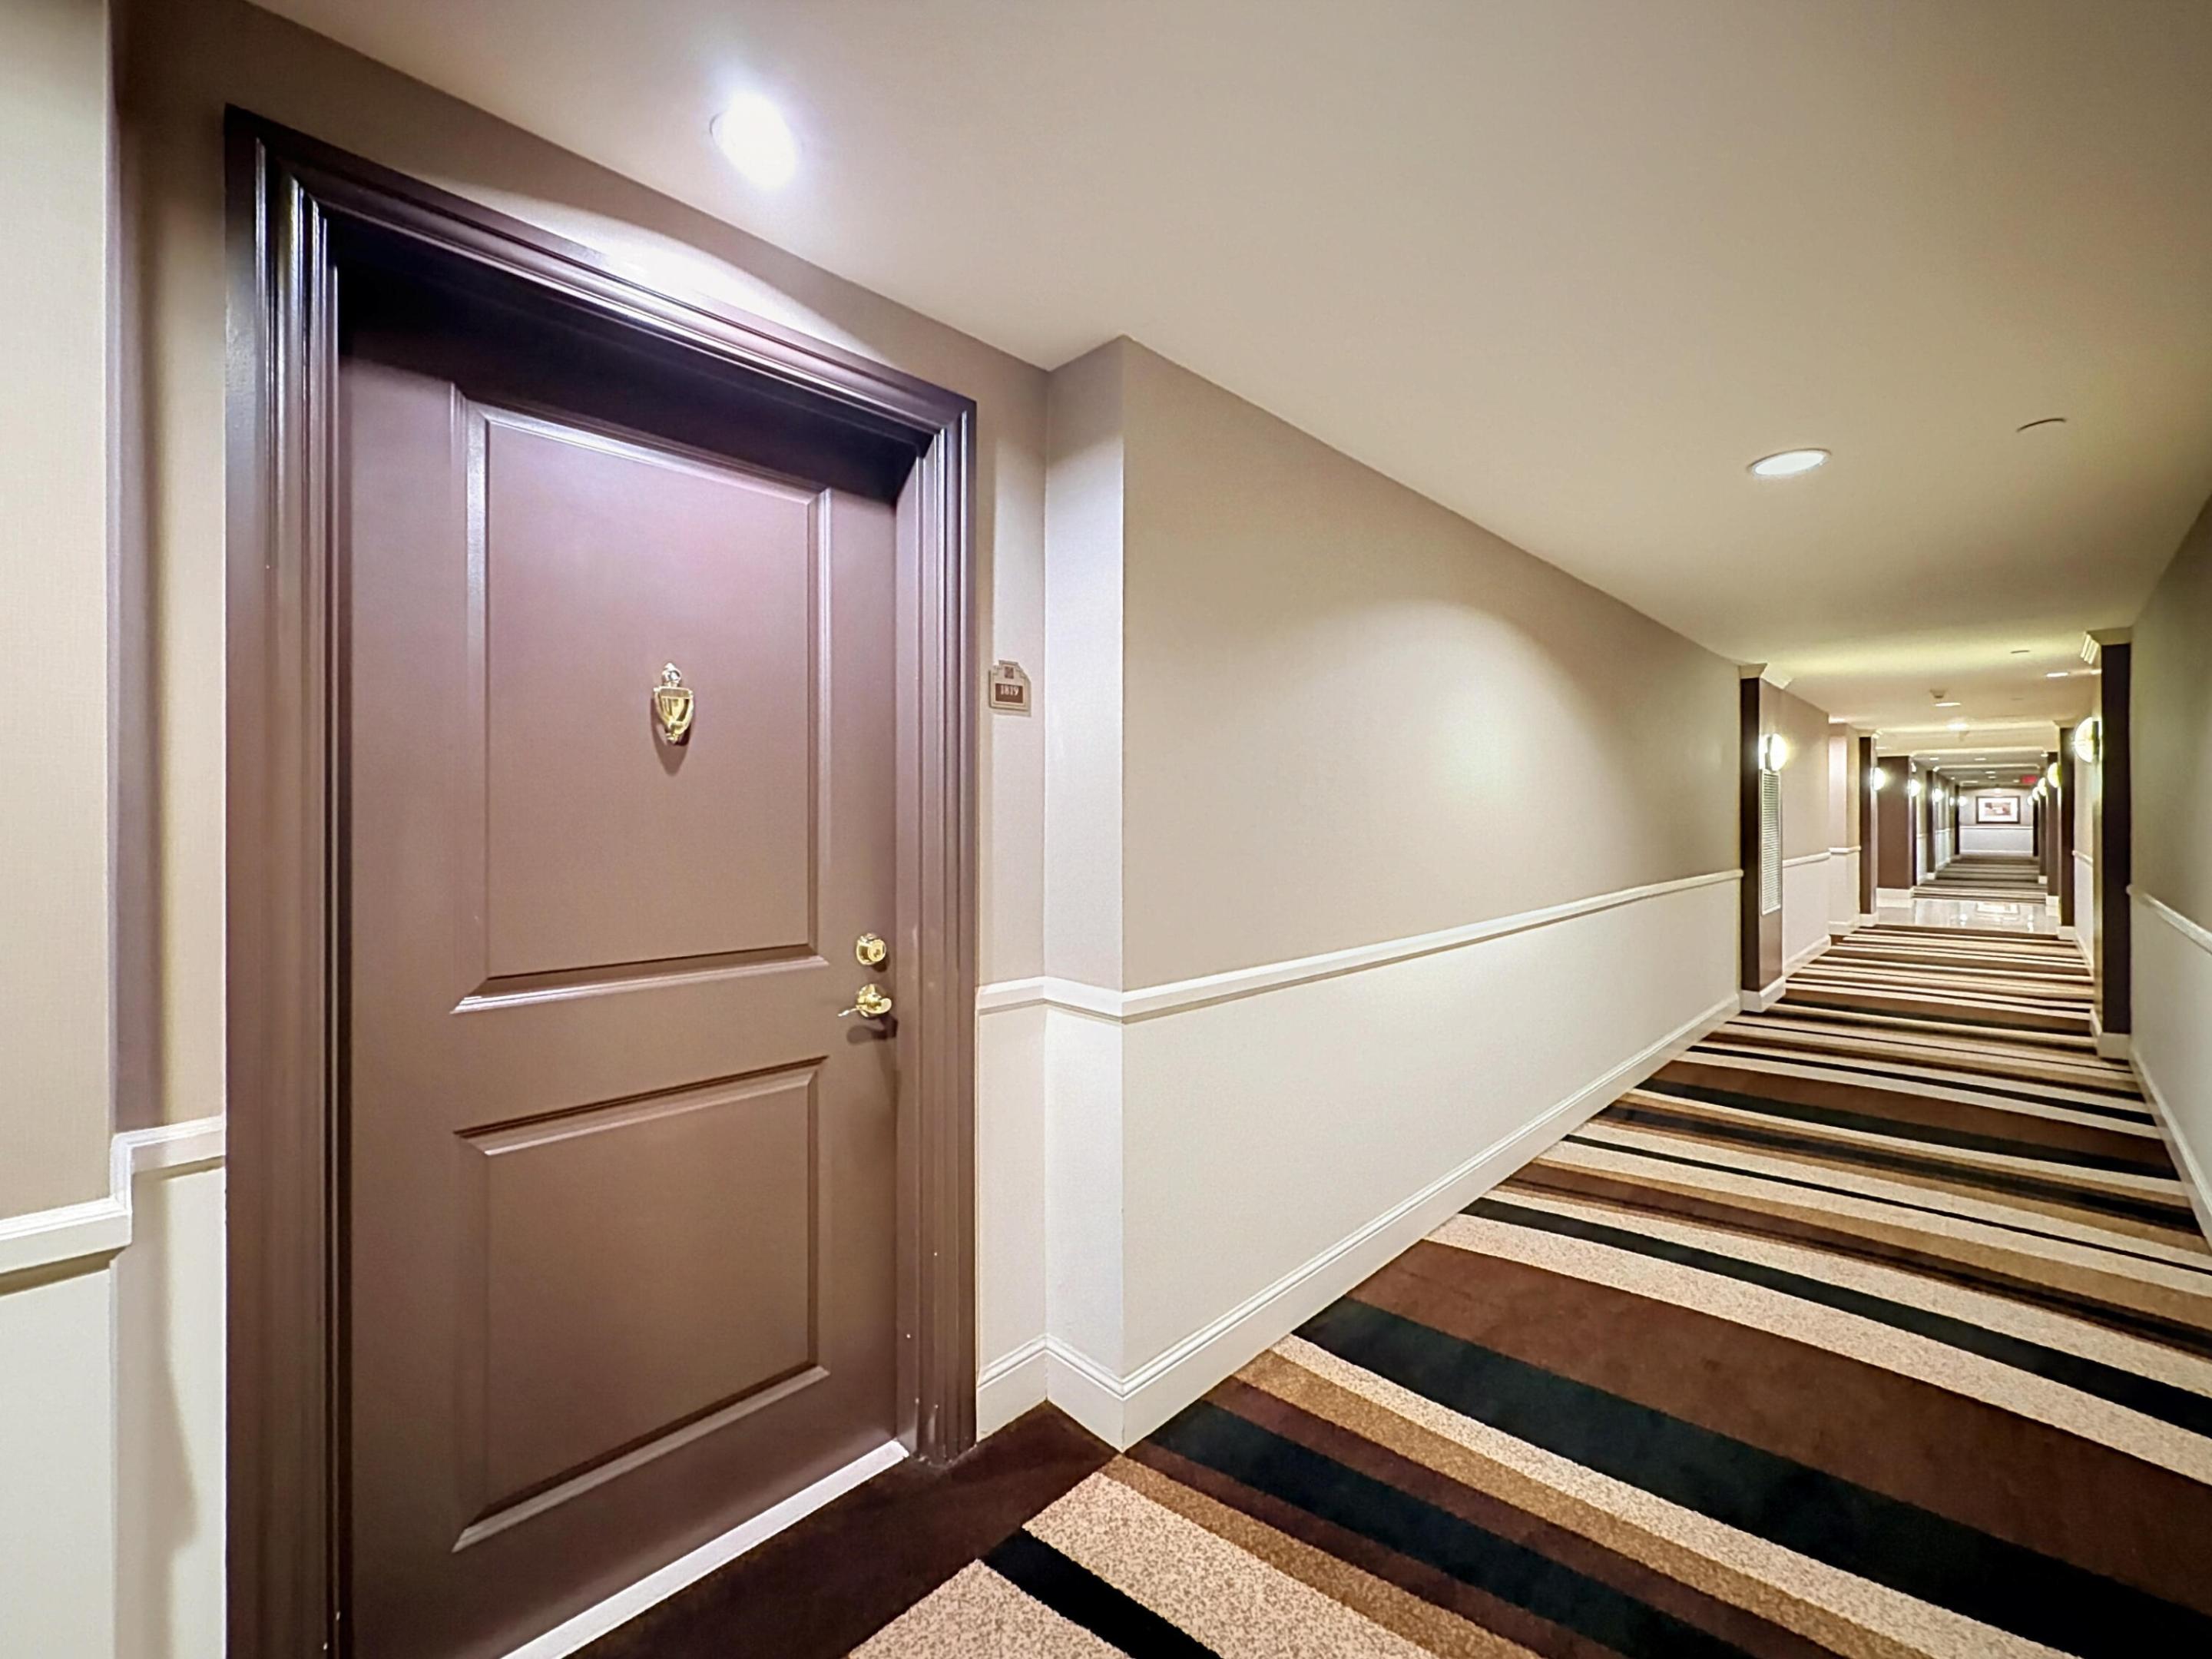
Hallway featuring a solid-core door with a brass-finish door knocker, paneled wall molding, recessed ceiling lighting, and striped wall-to-wall carpeting
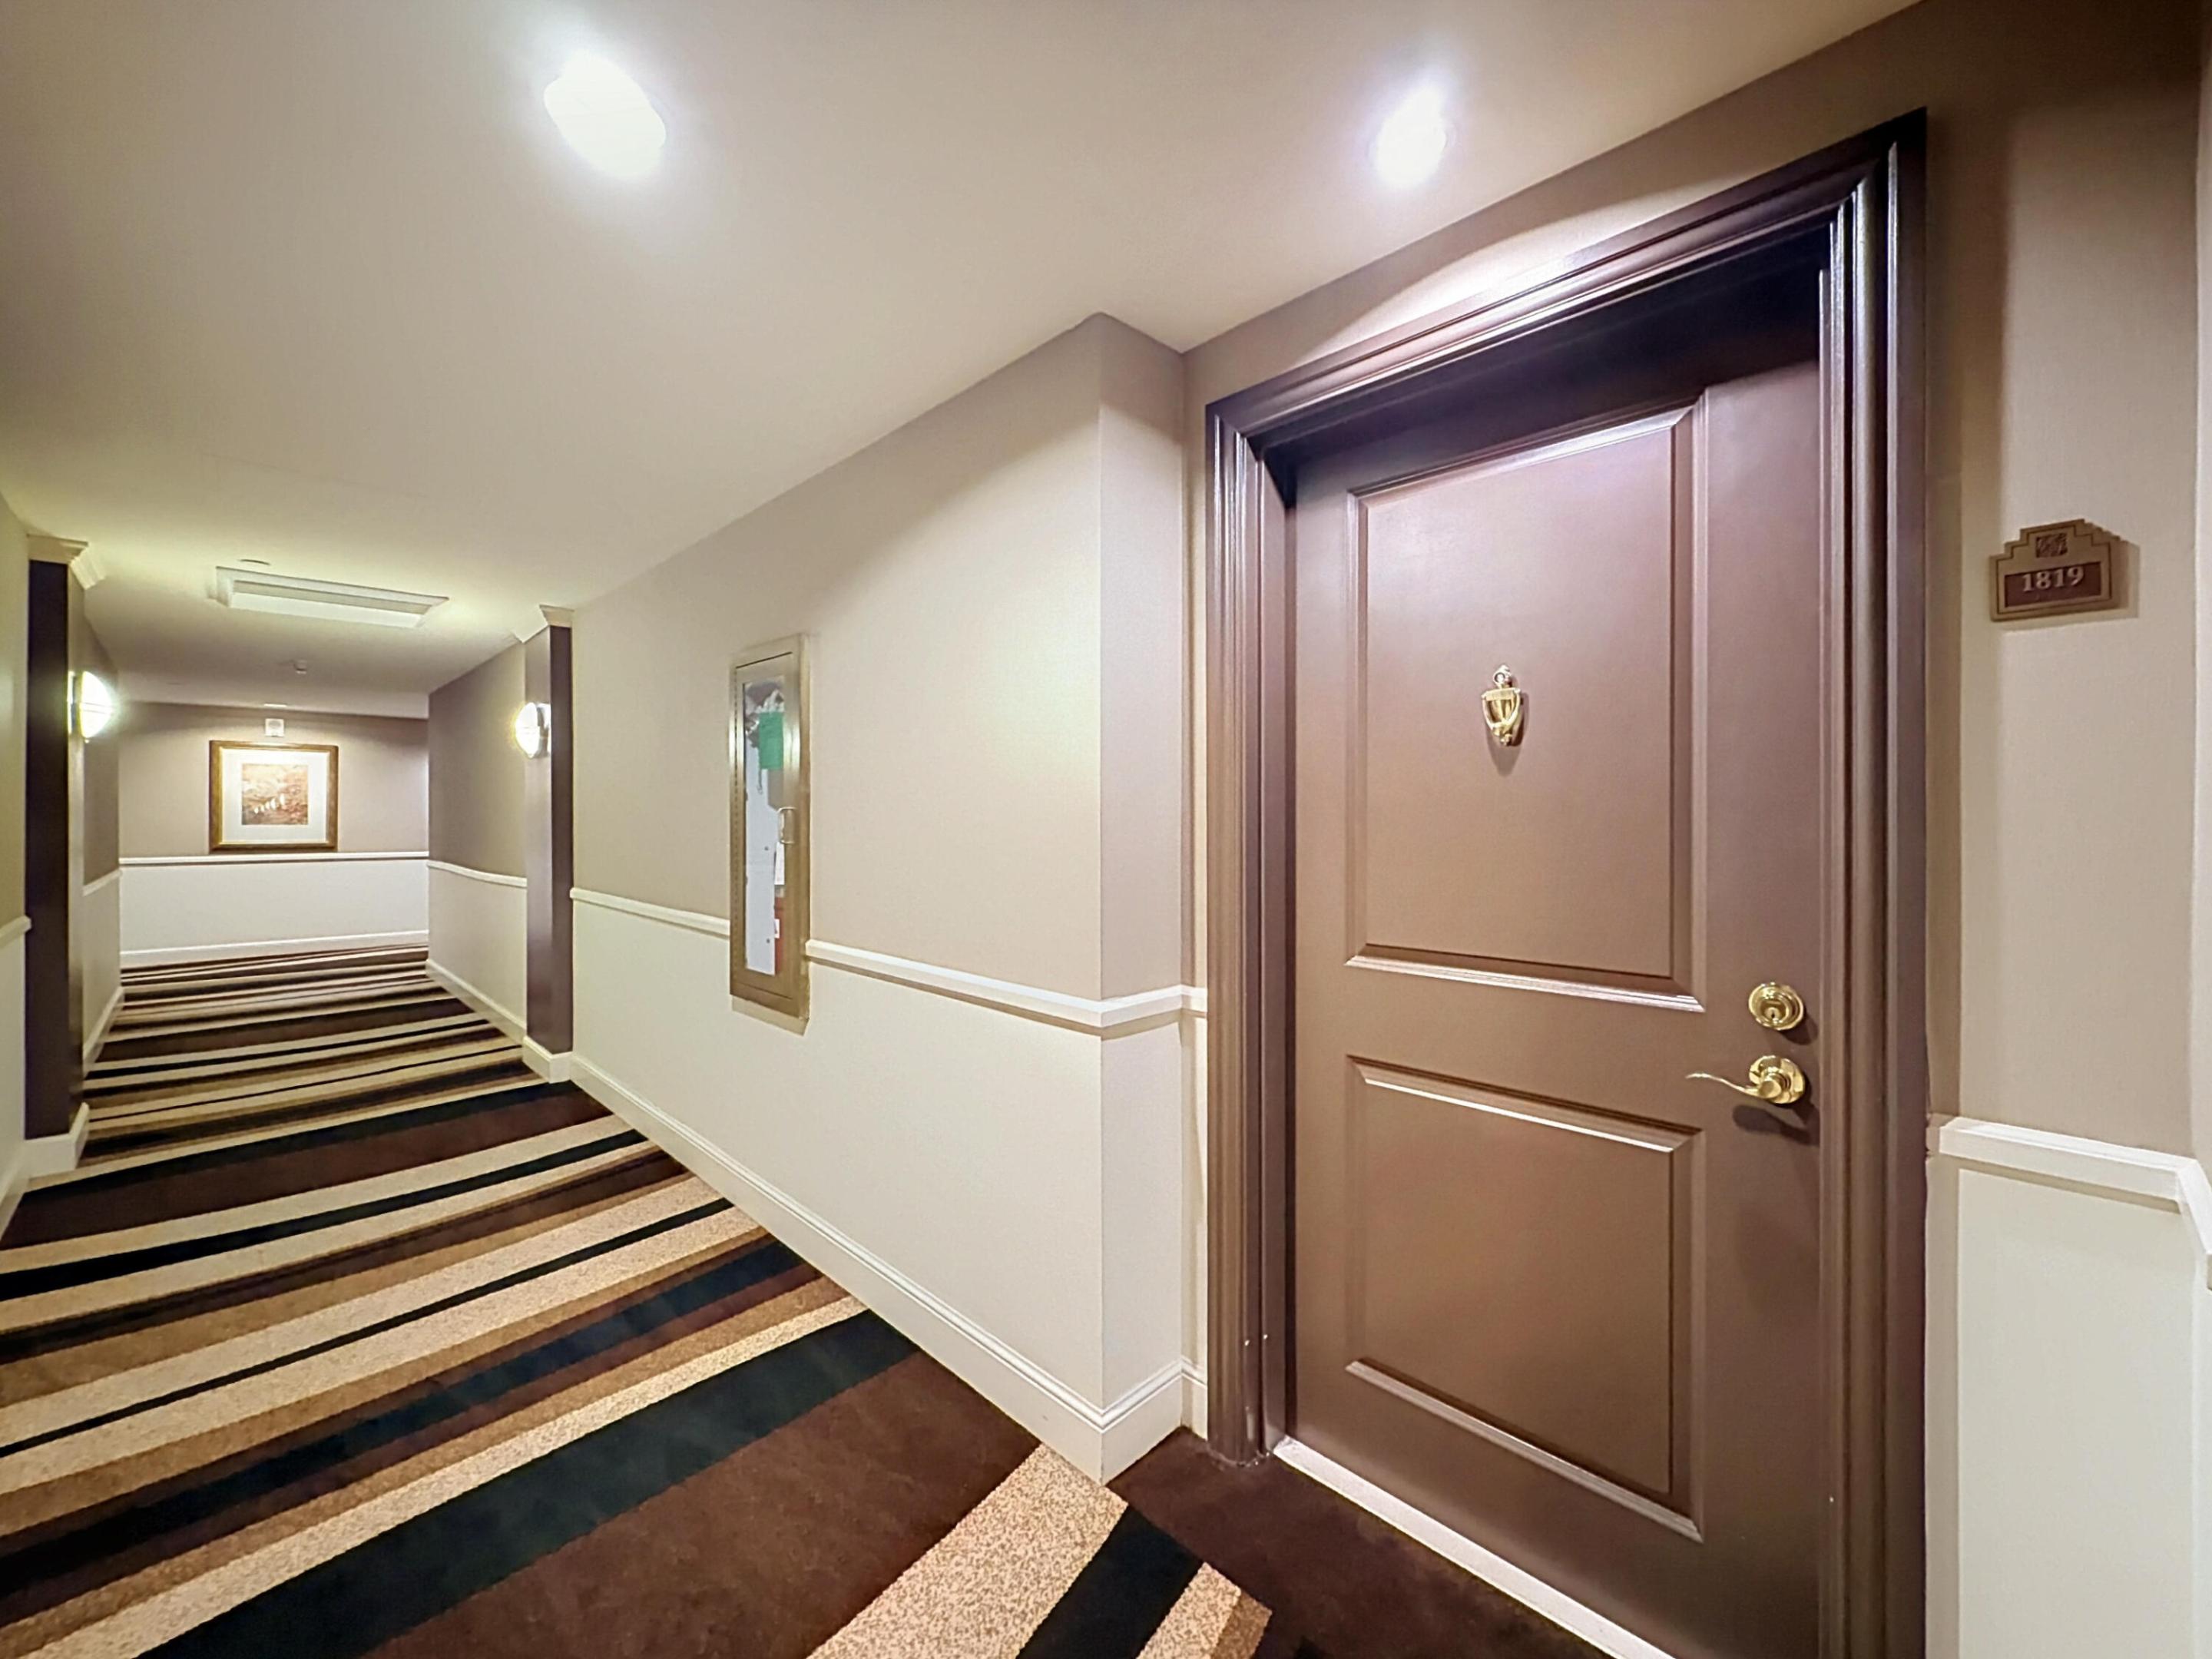
Solid wood door featuring gold-tone hardware, door knocker, and detailed trim molding, complemented by two-tone wall finishes with chair rail molding
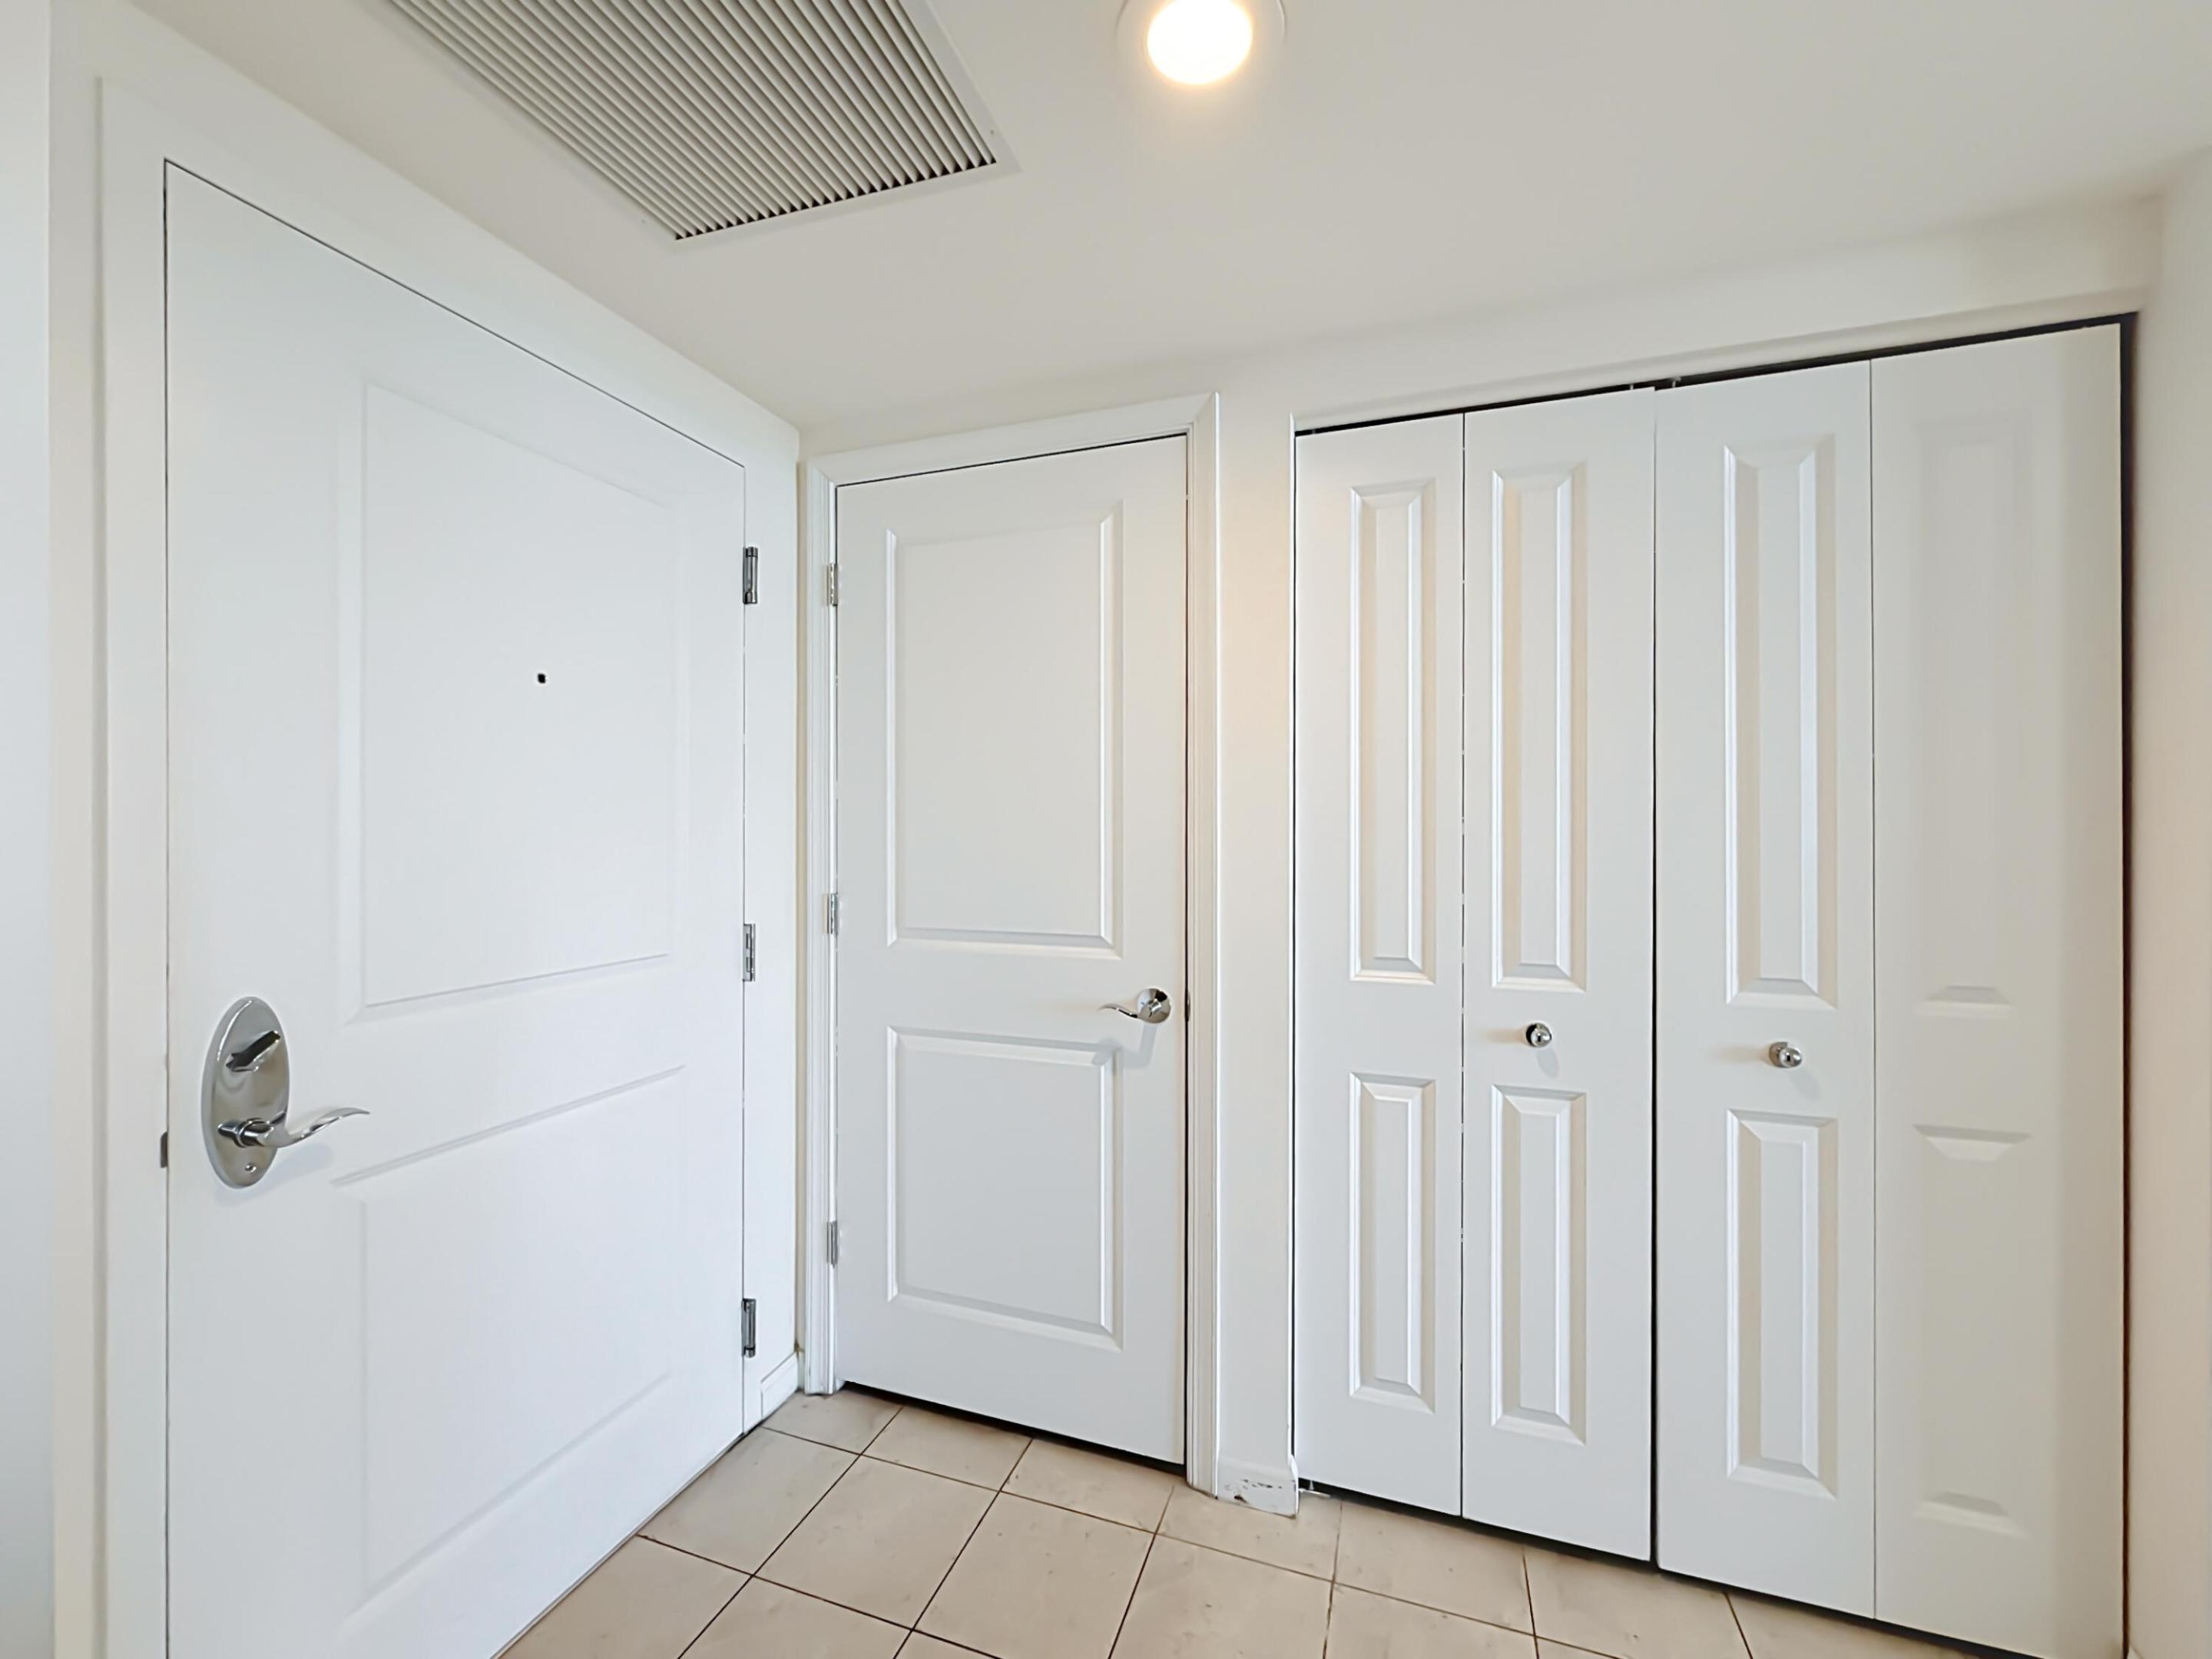
Interior space featuring white four-panel doors, bi-fold closet doors with polished hardware, and neutral tile flooring
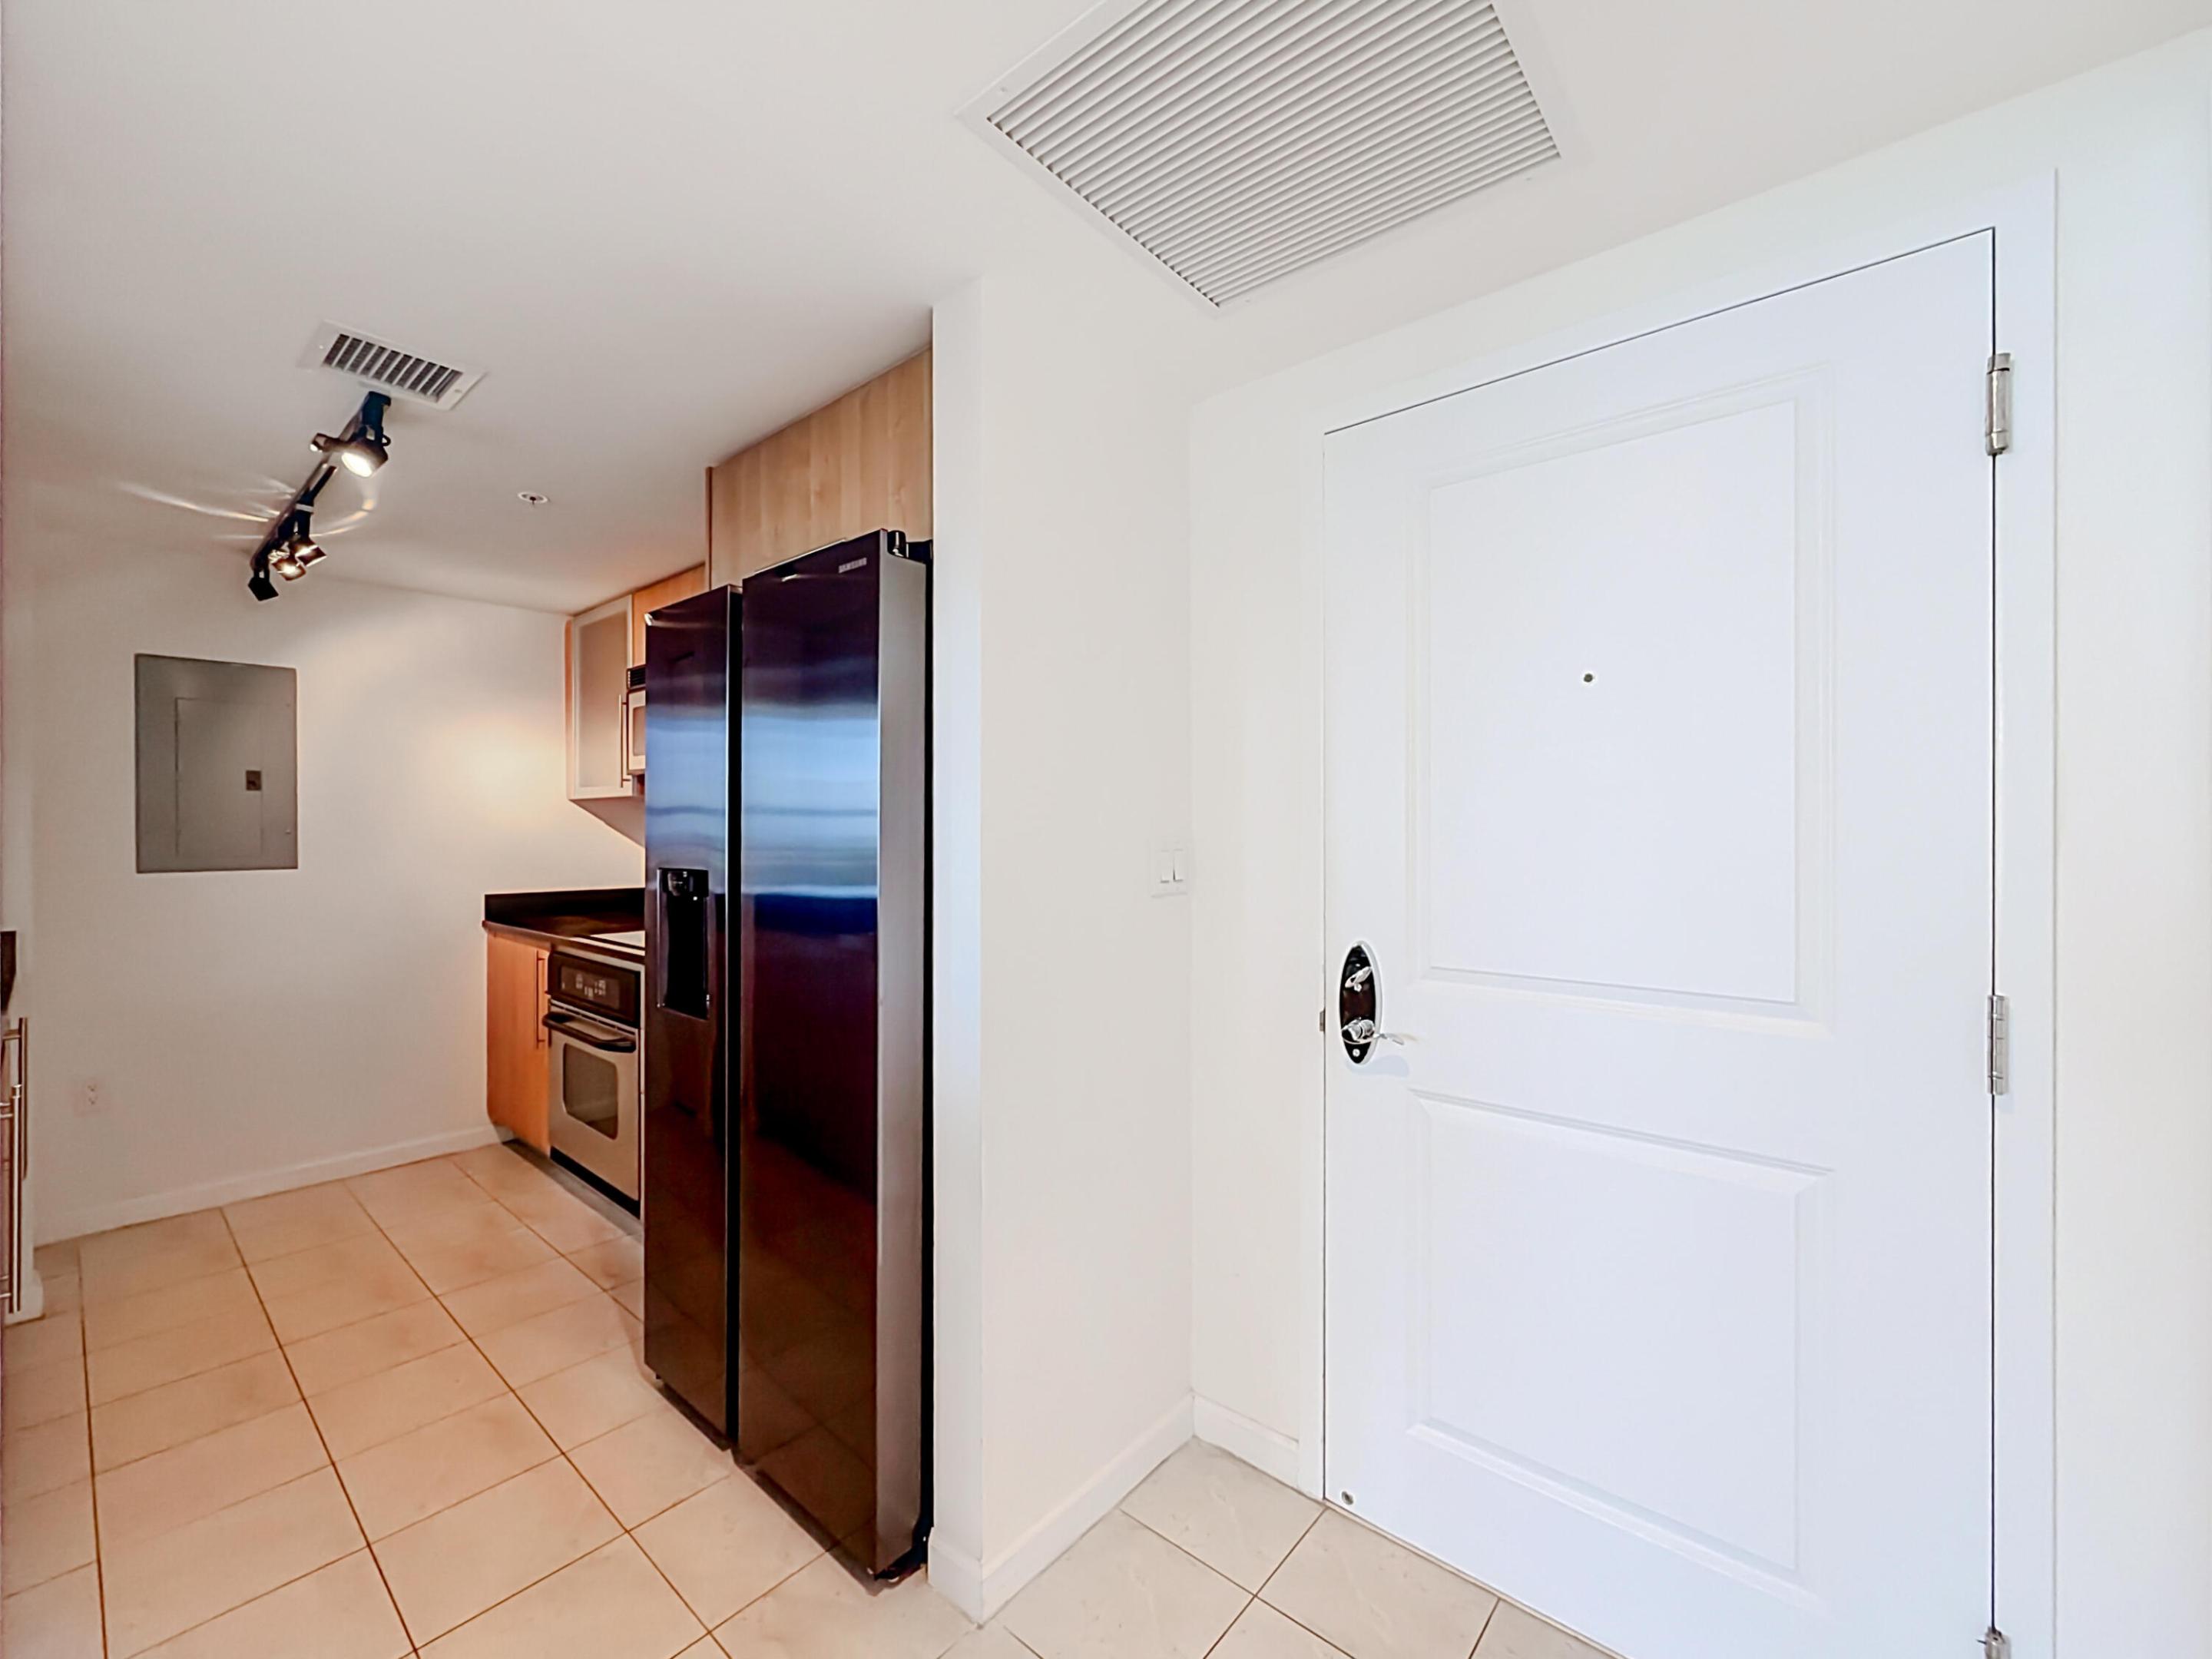
Kitchen featuring light wood-finish cabinetry, dark countertop, stainless steel appliances, ceramic tile flooring, and adjustable track lighting
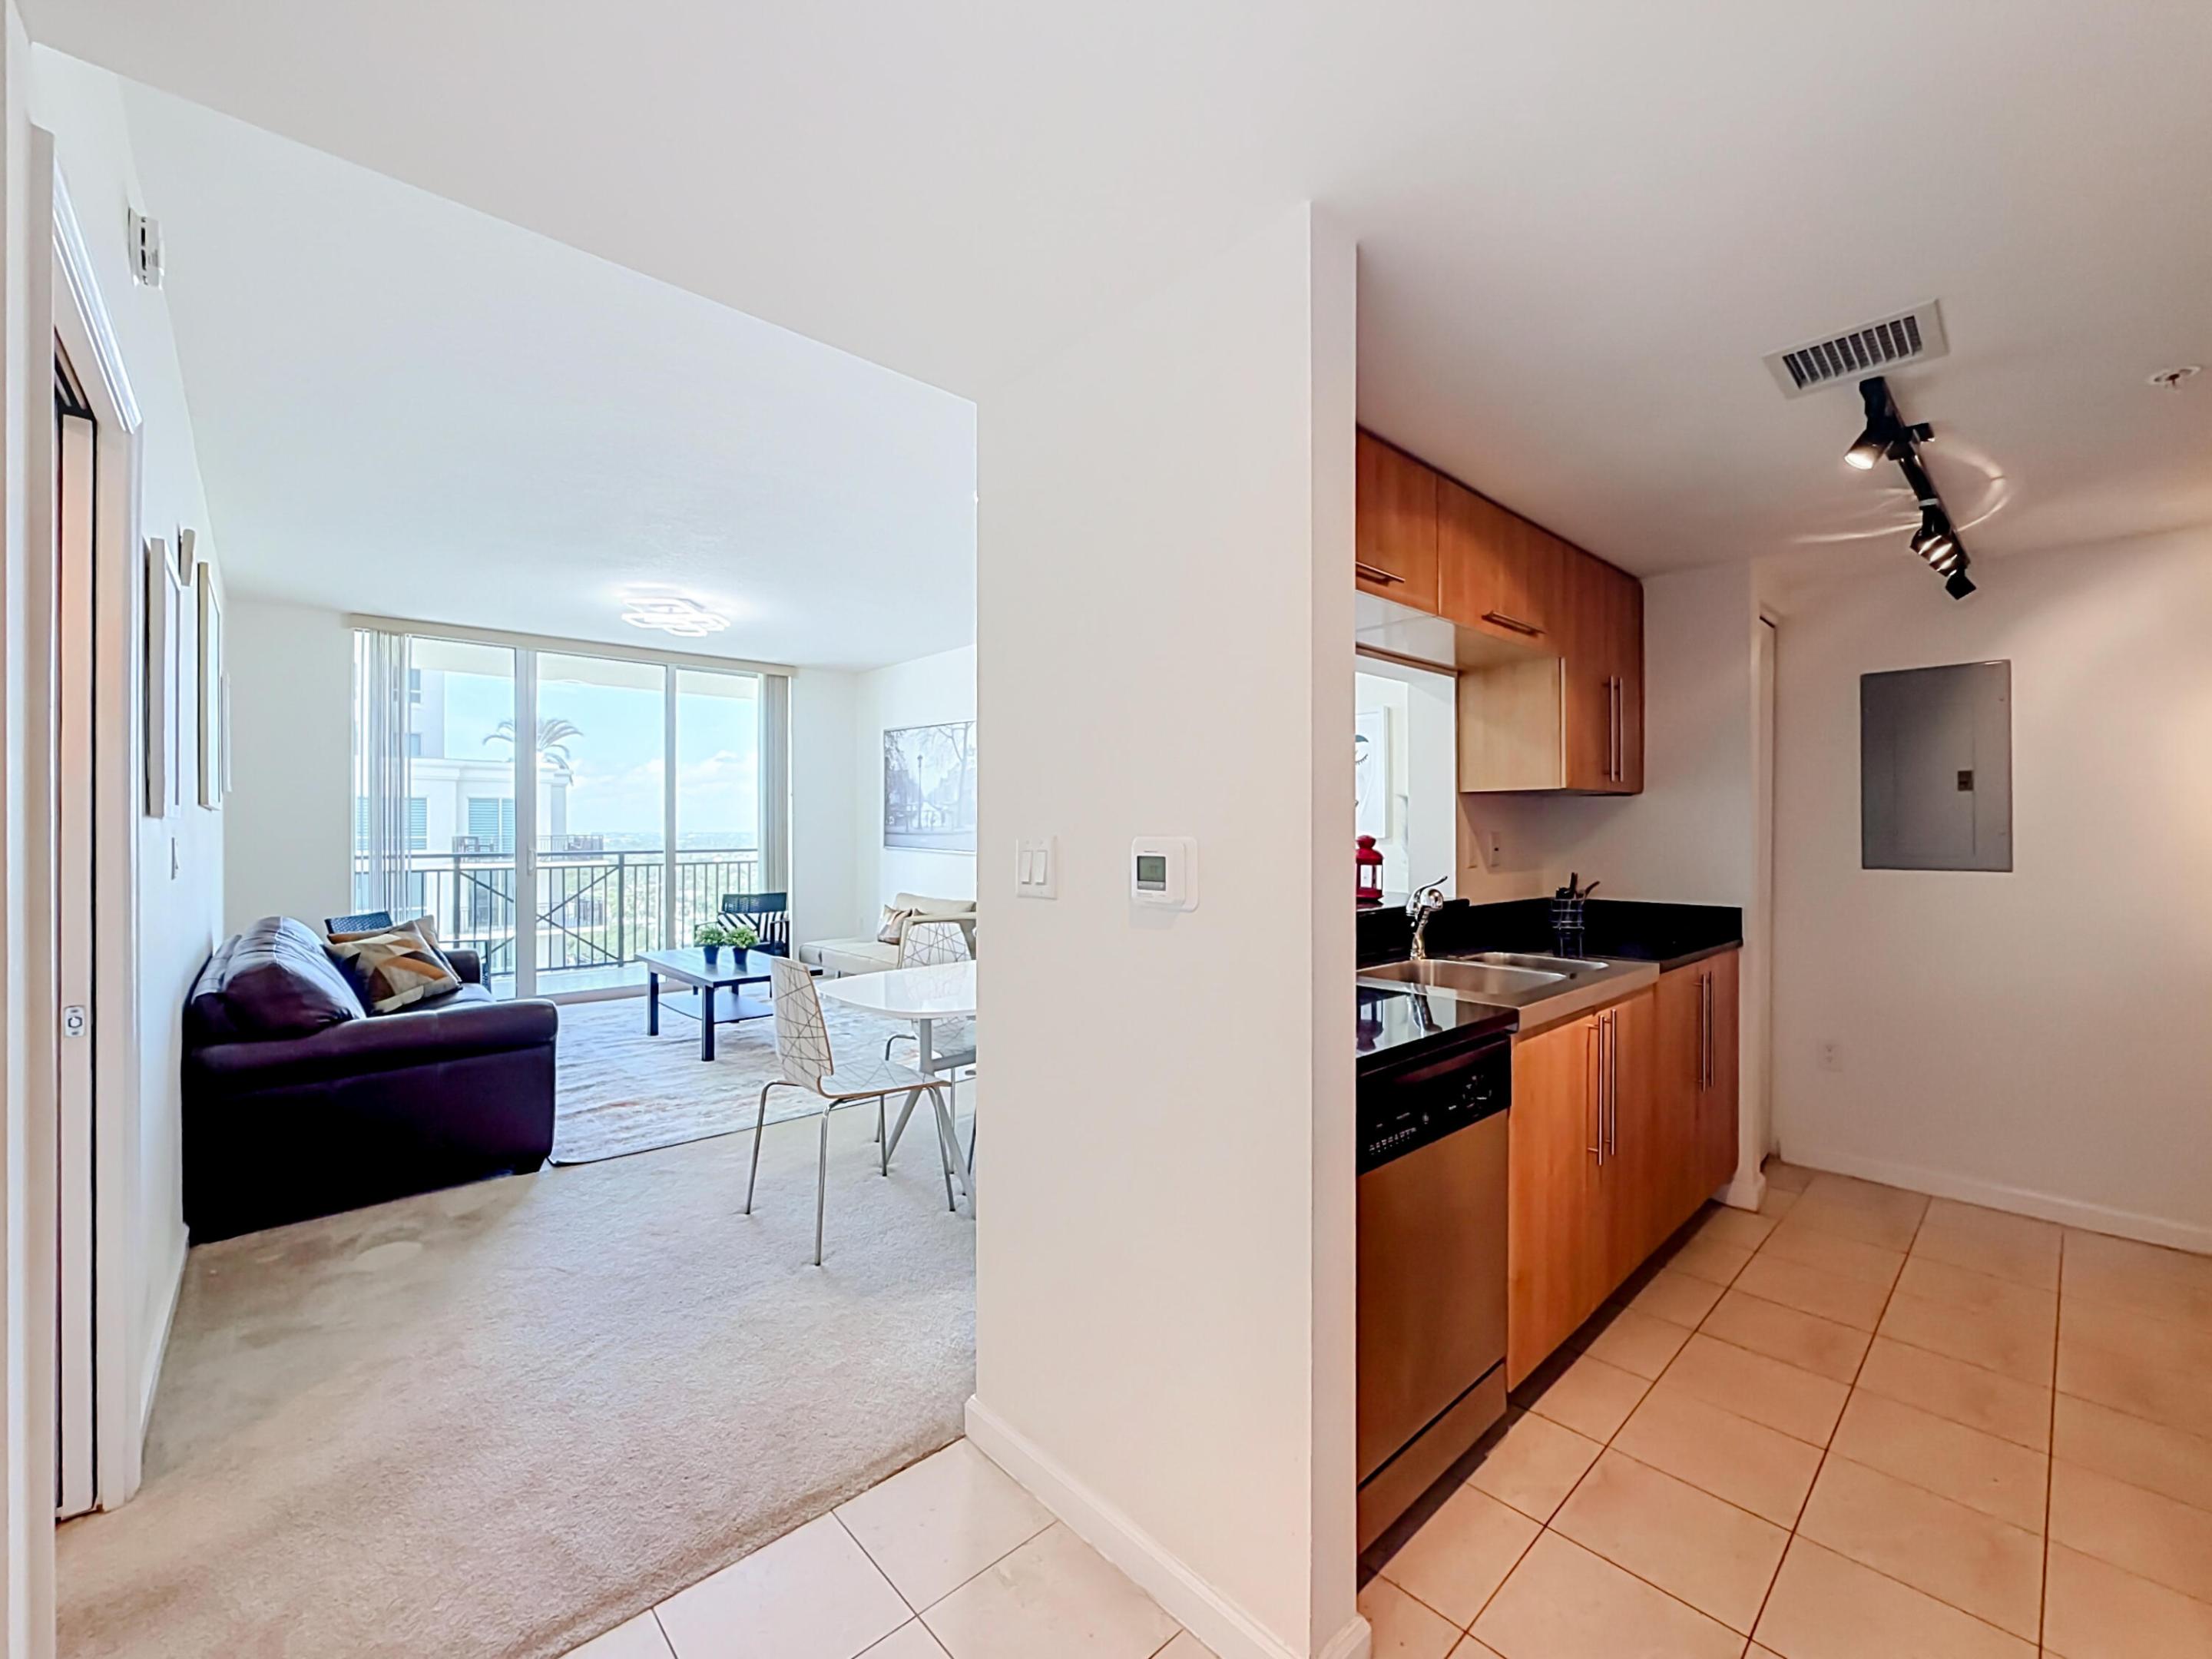
Kitchen featuring wood-finish cabinetry, dark solid-surface countertops, and stainless steel appliances, including an integrated dishwasher and under-mount sink
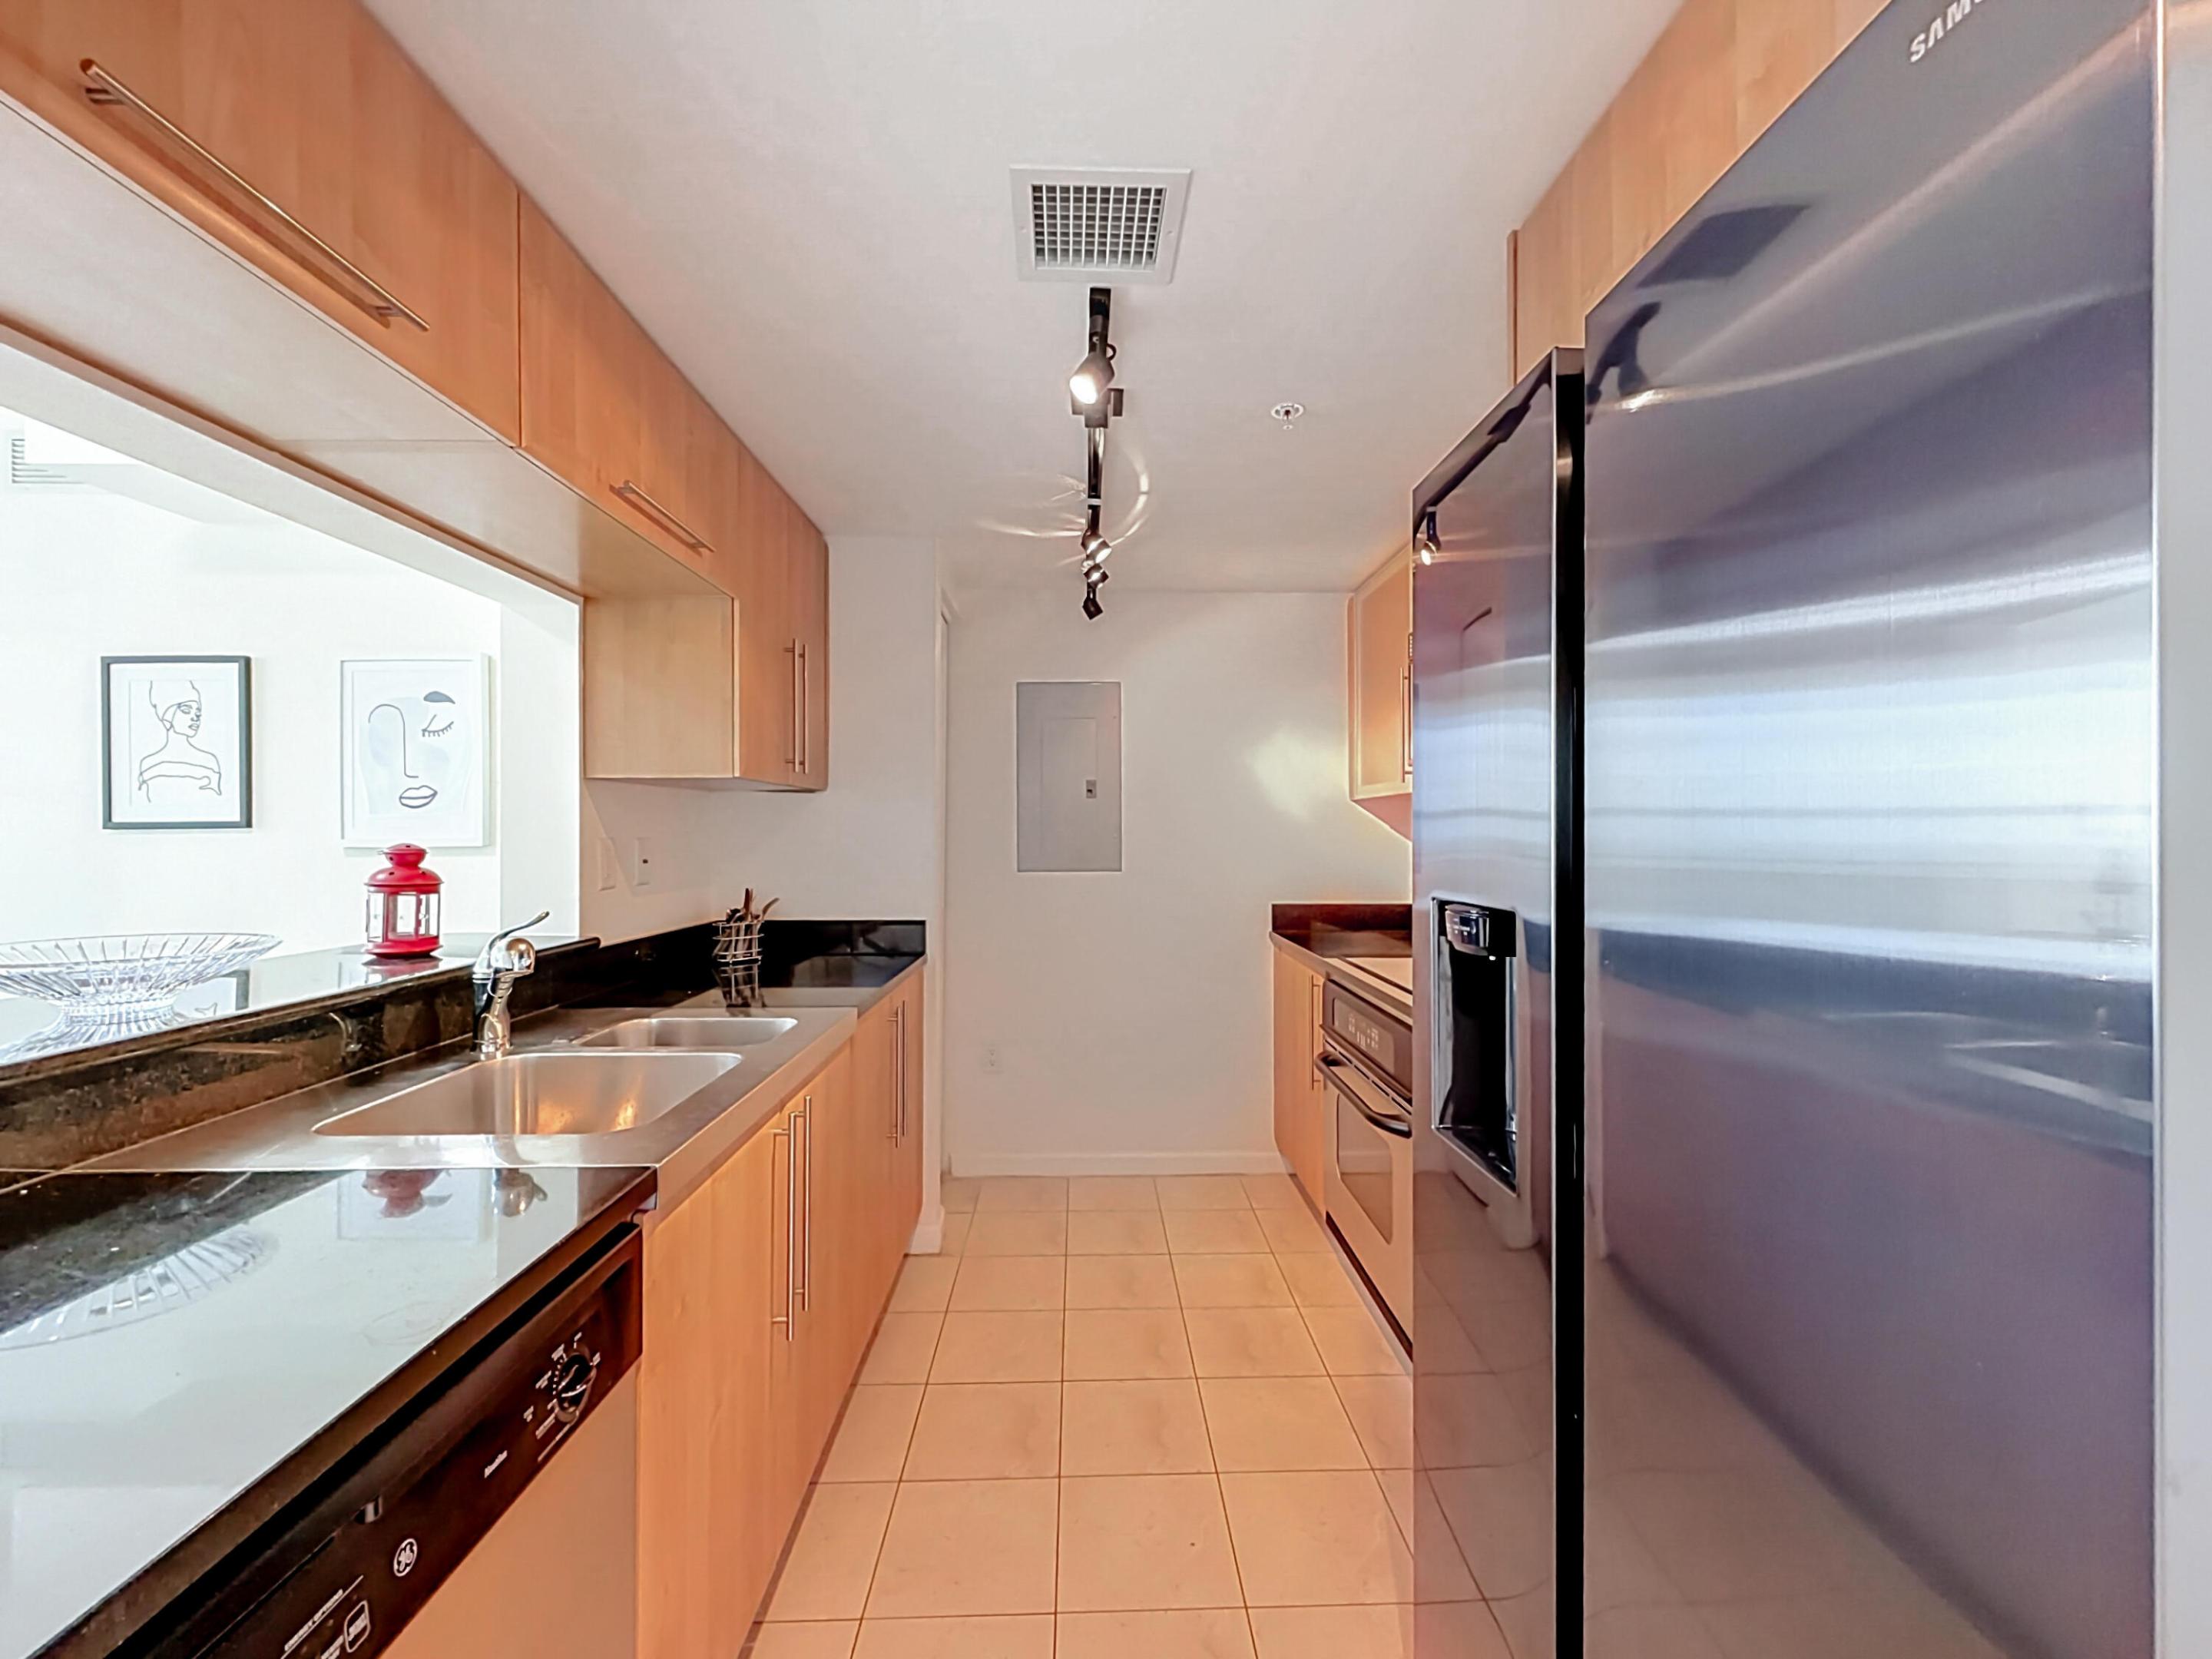
Kitchen featuring wood-finish cabinetry, dark stone countertops, stainless steel double-basin sink, tile flooring, and track lighting
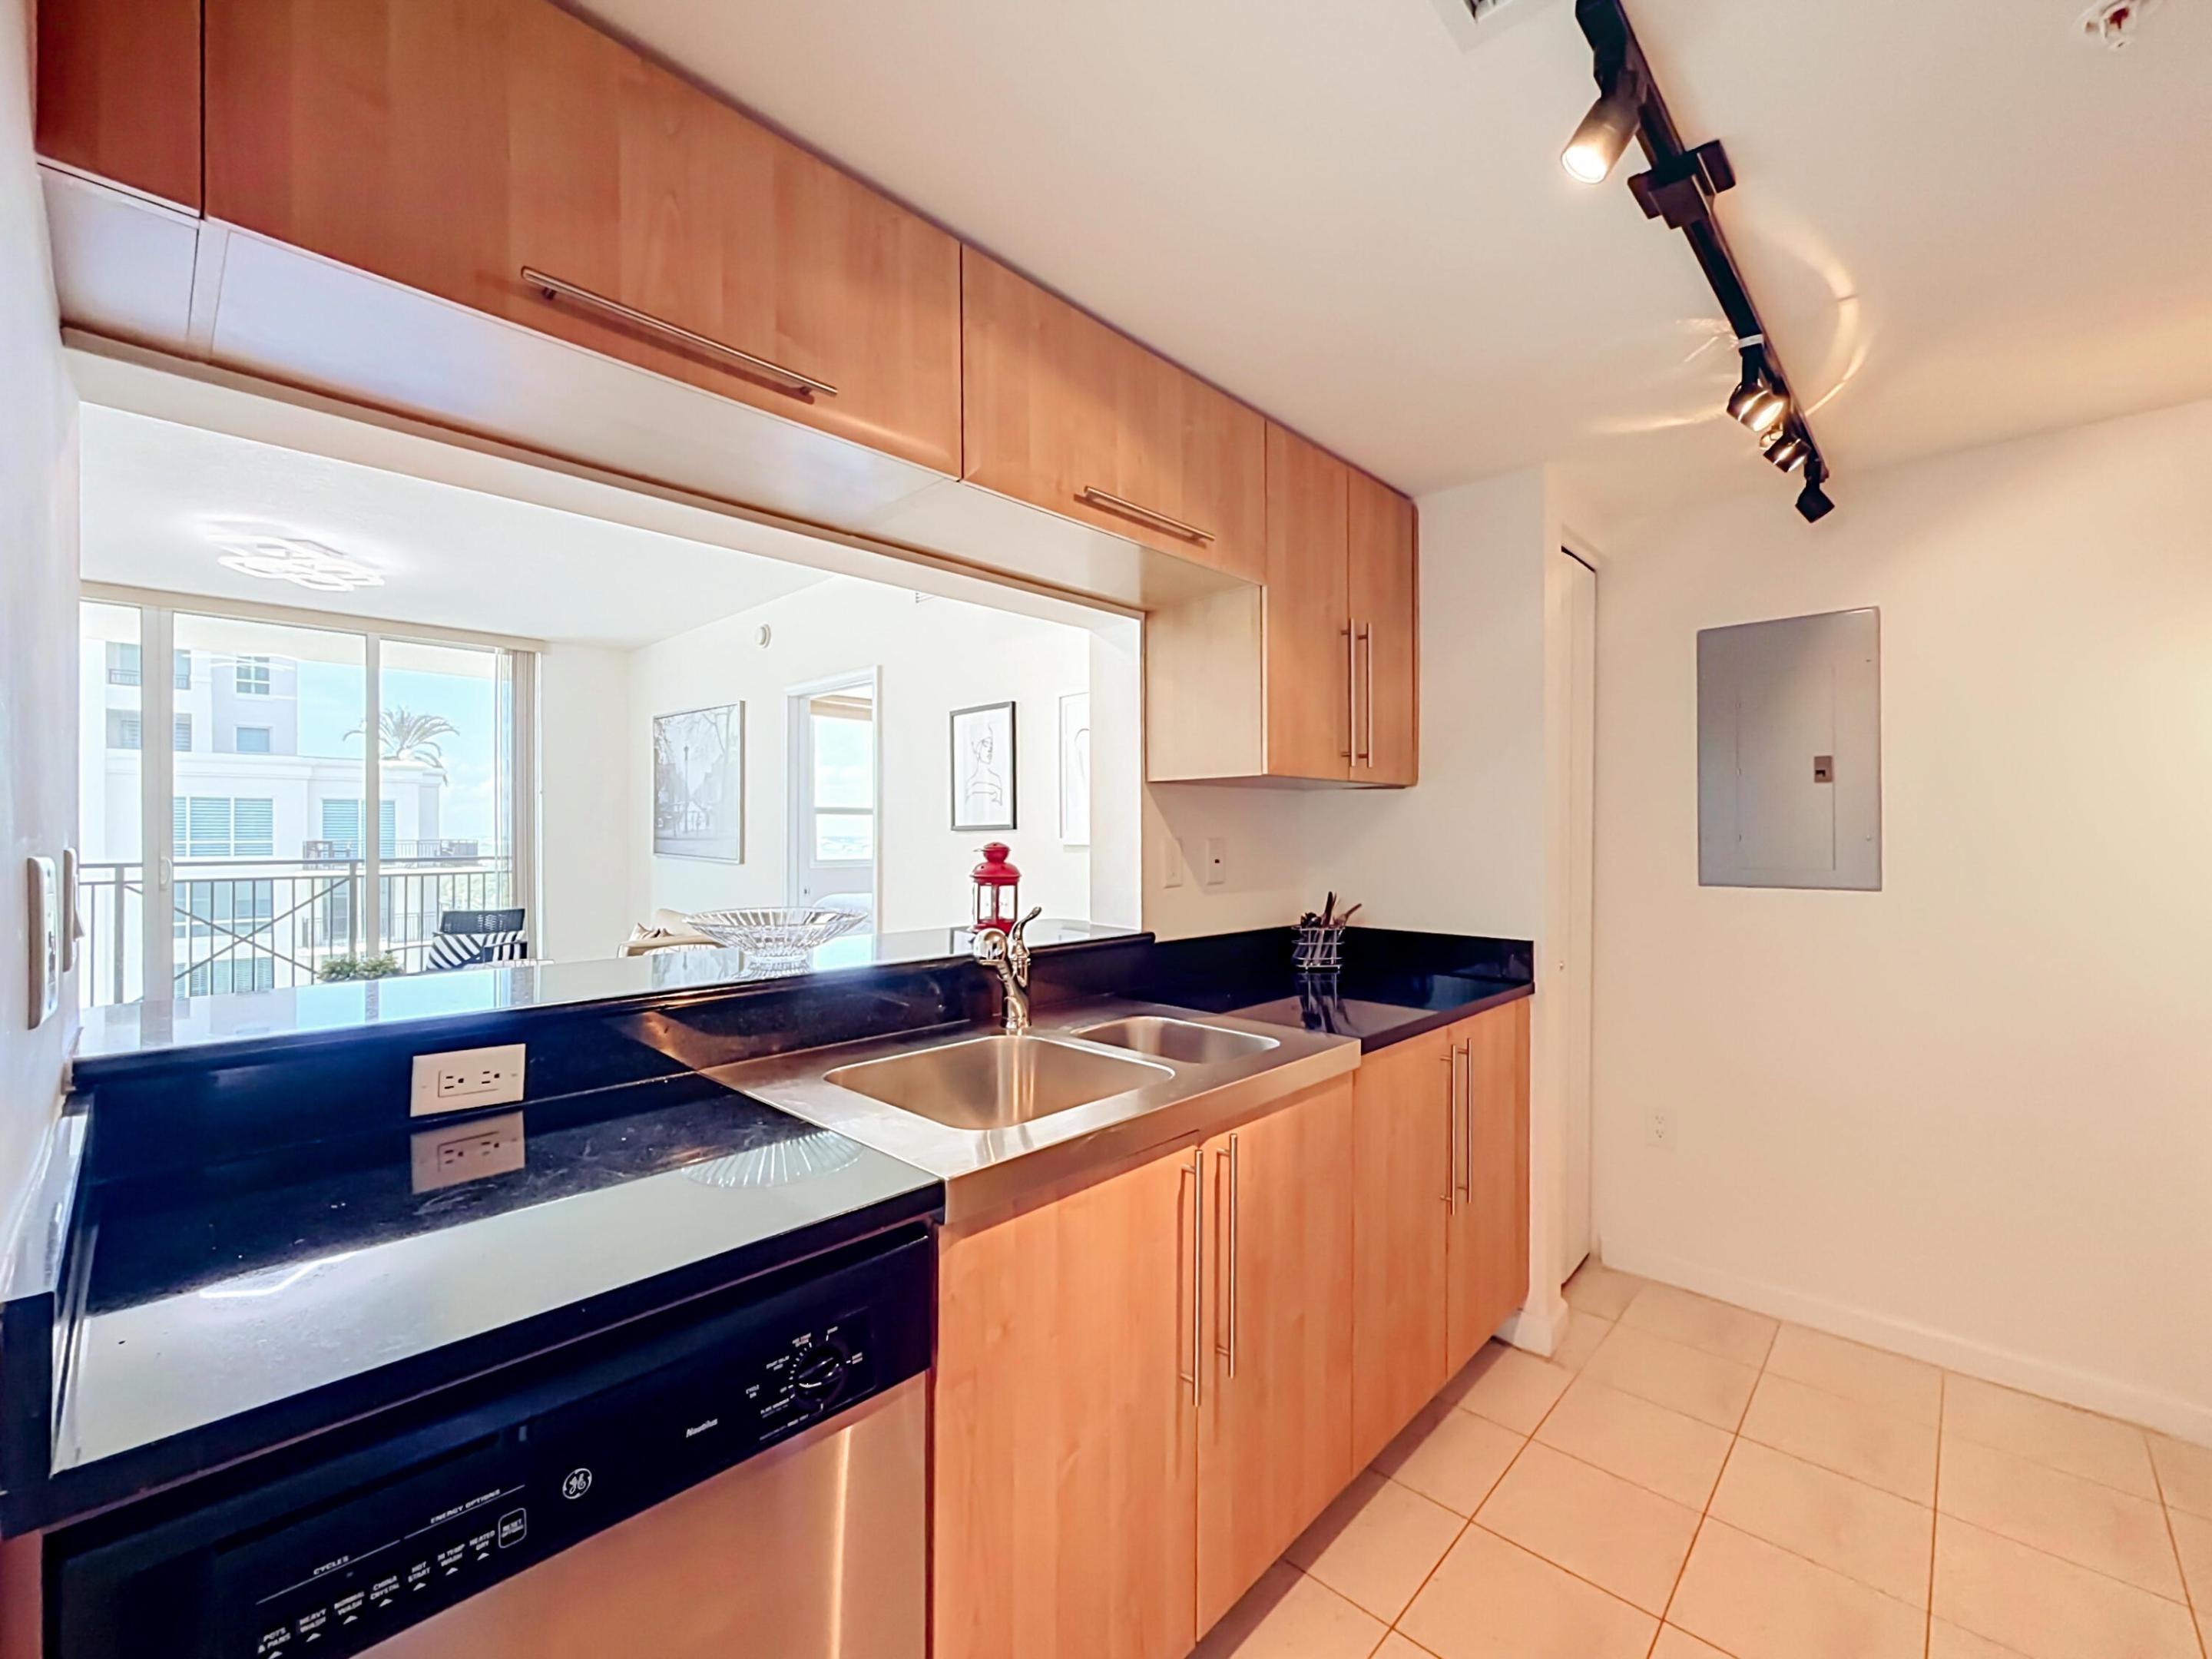
Kitchen featuring flat-panel wood cabinetry, black solid-surface countertops, stainless steel dual-basin sink, integrated stainless steel dishwasher, and track lighting
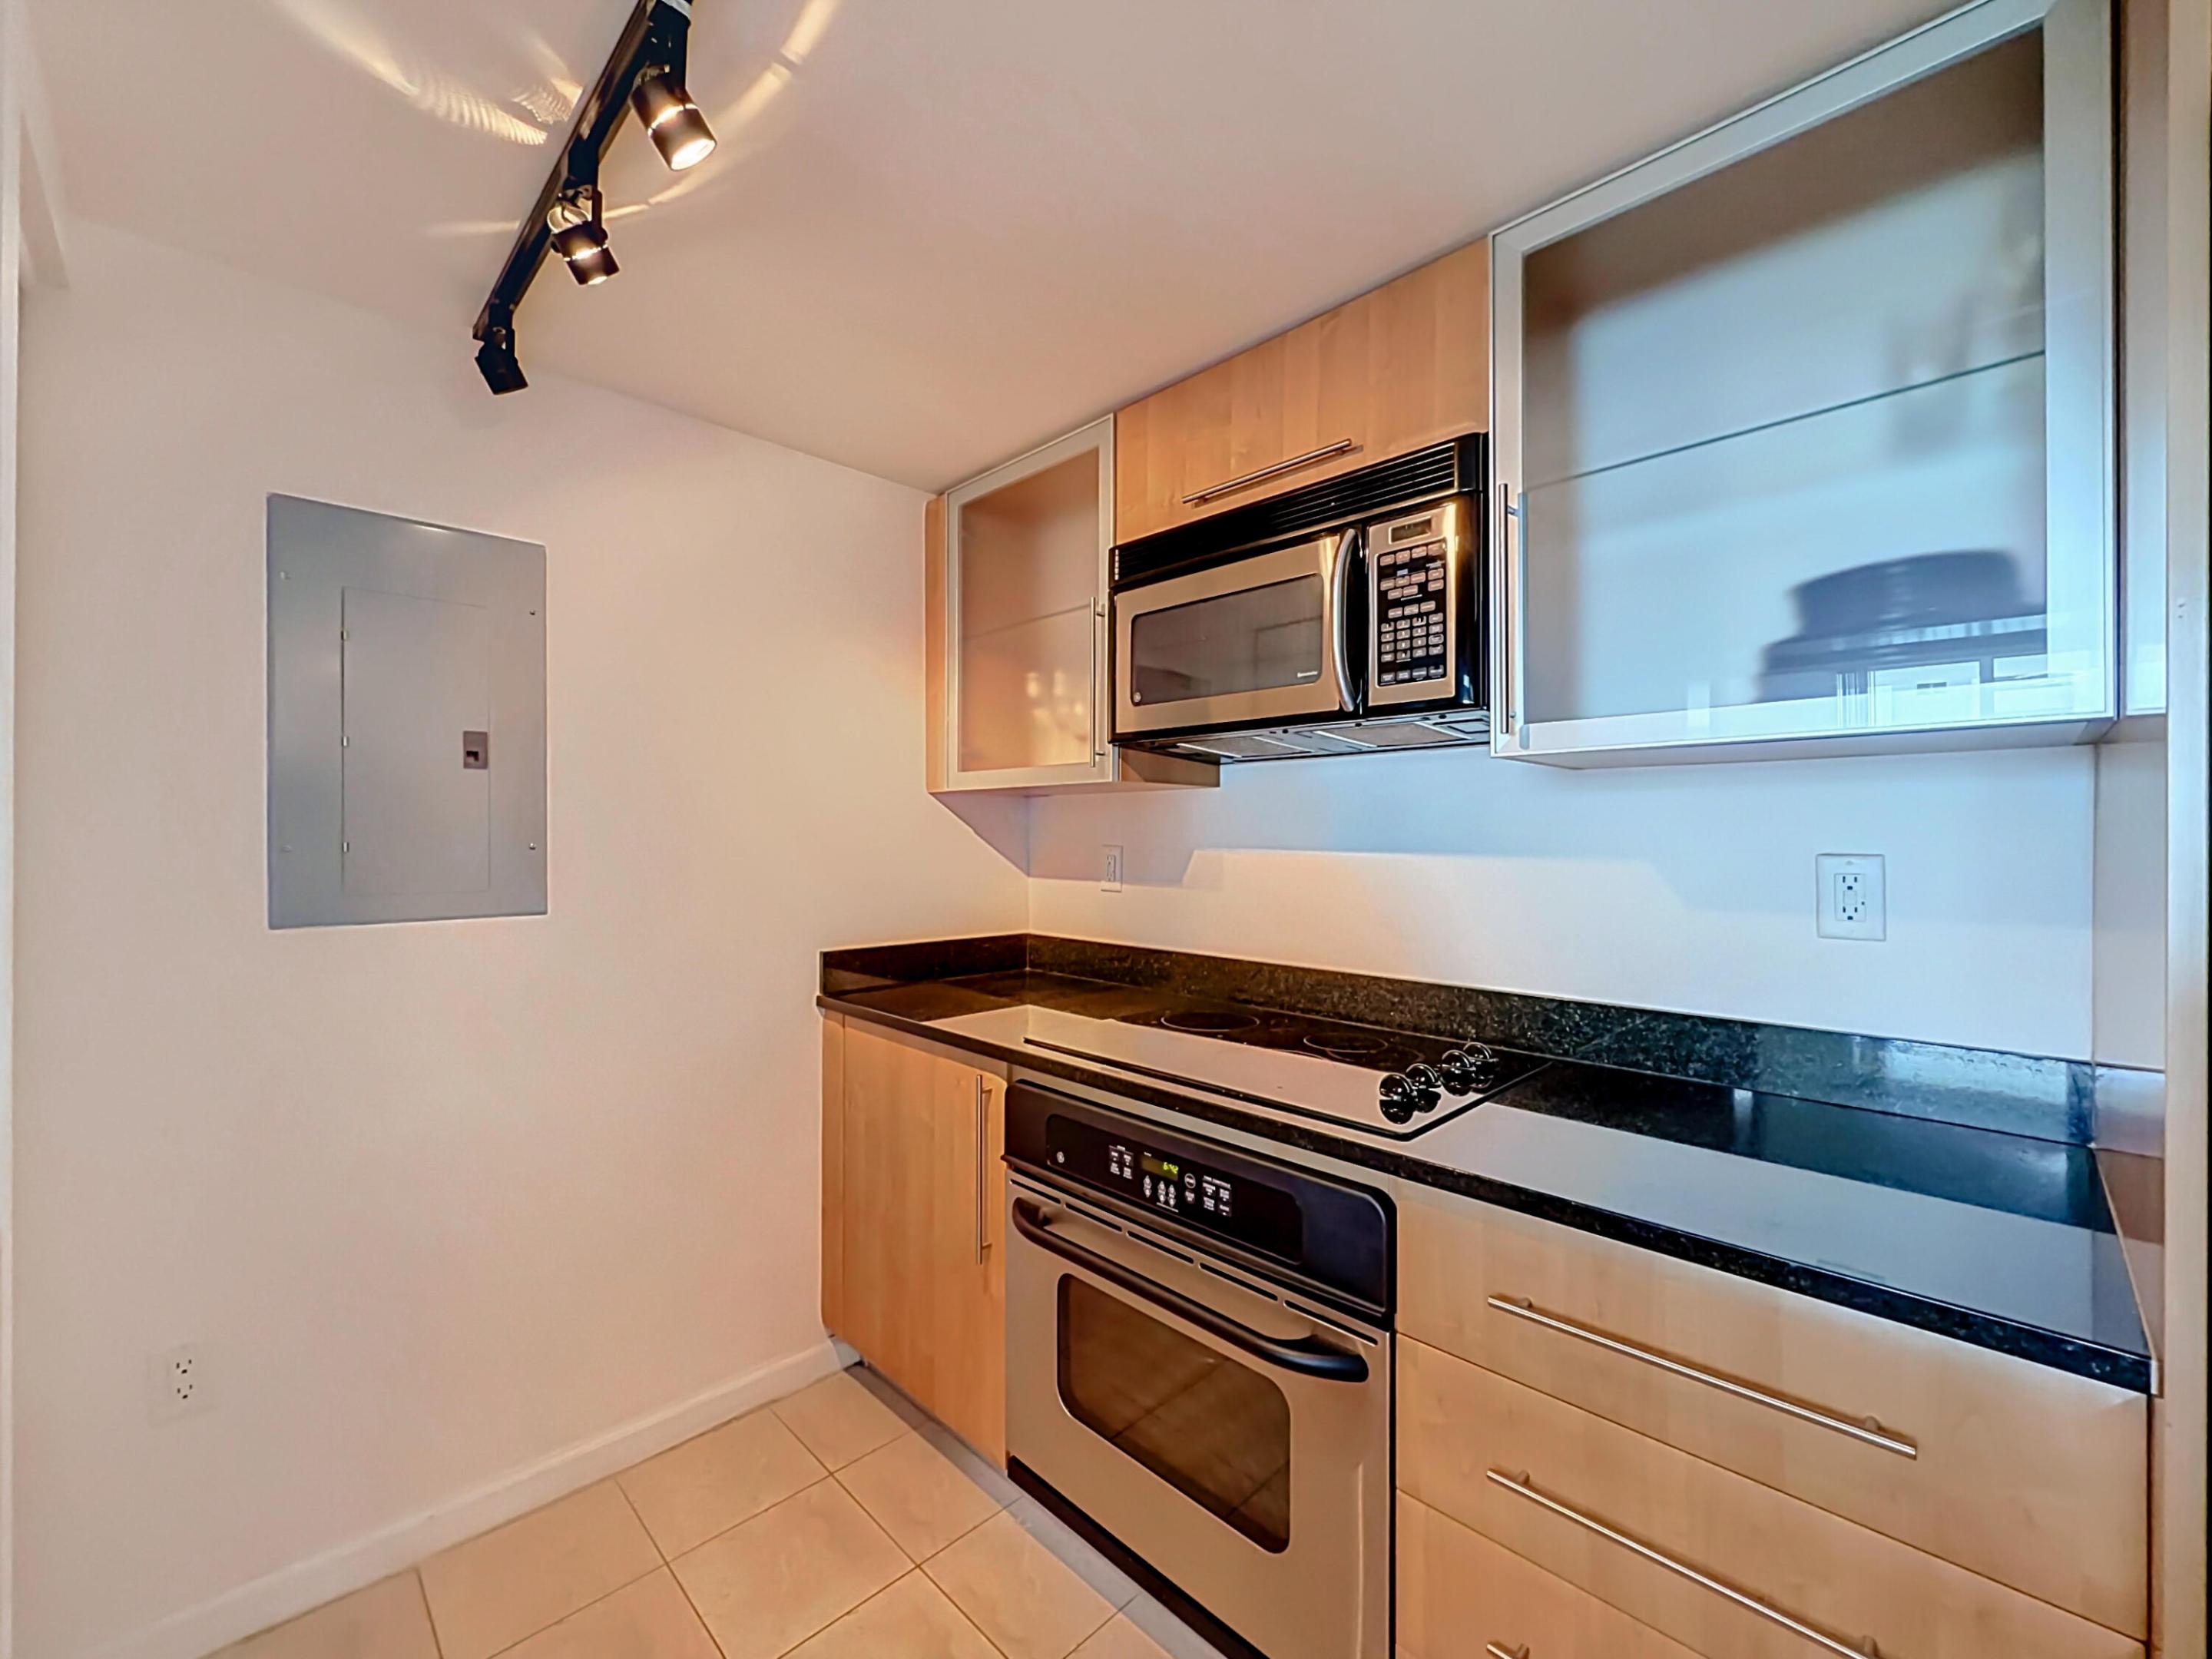
Kitchen featuring light-finish cabinetry, dark stone countertops, stainless steel appliances, upper cabinets with glass-paneled doors, and adjustable track lighting
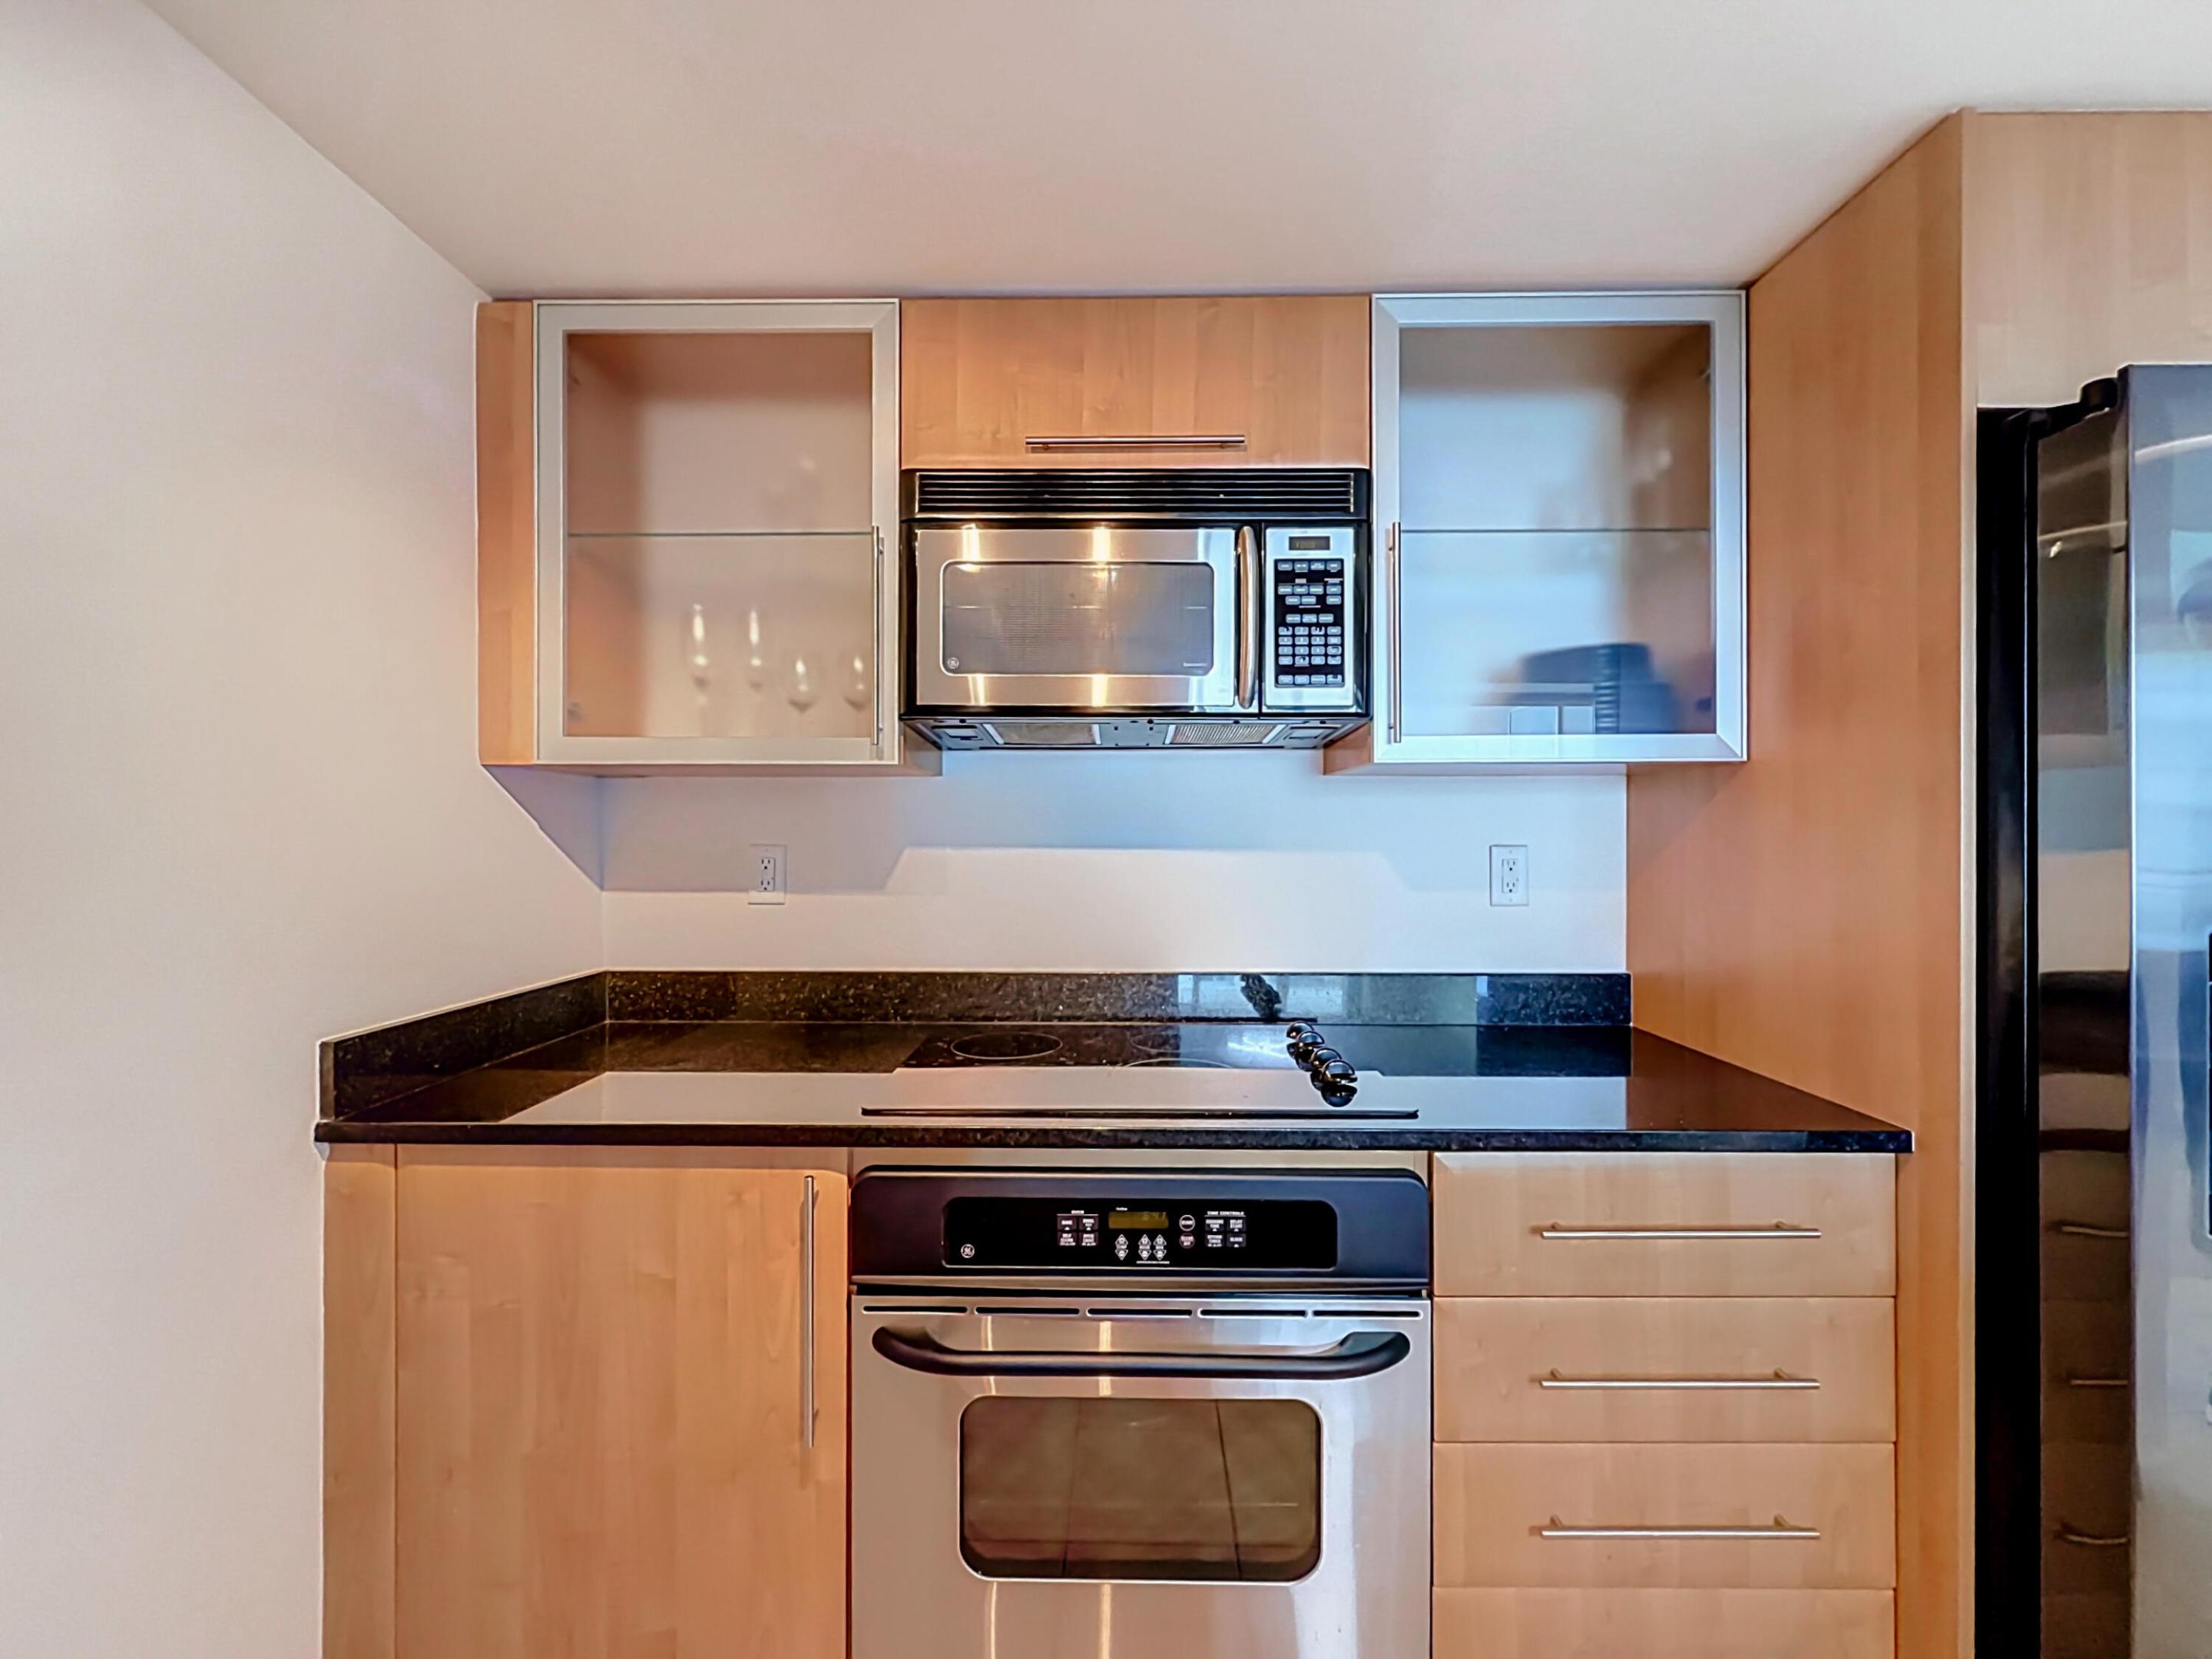
Kitchen featuring light wood-finish cabinetry, stainless steel oven and built-in microwave, dark stone countertops, and glass-front upper cabinet doors
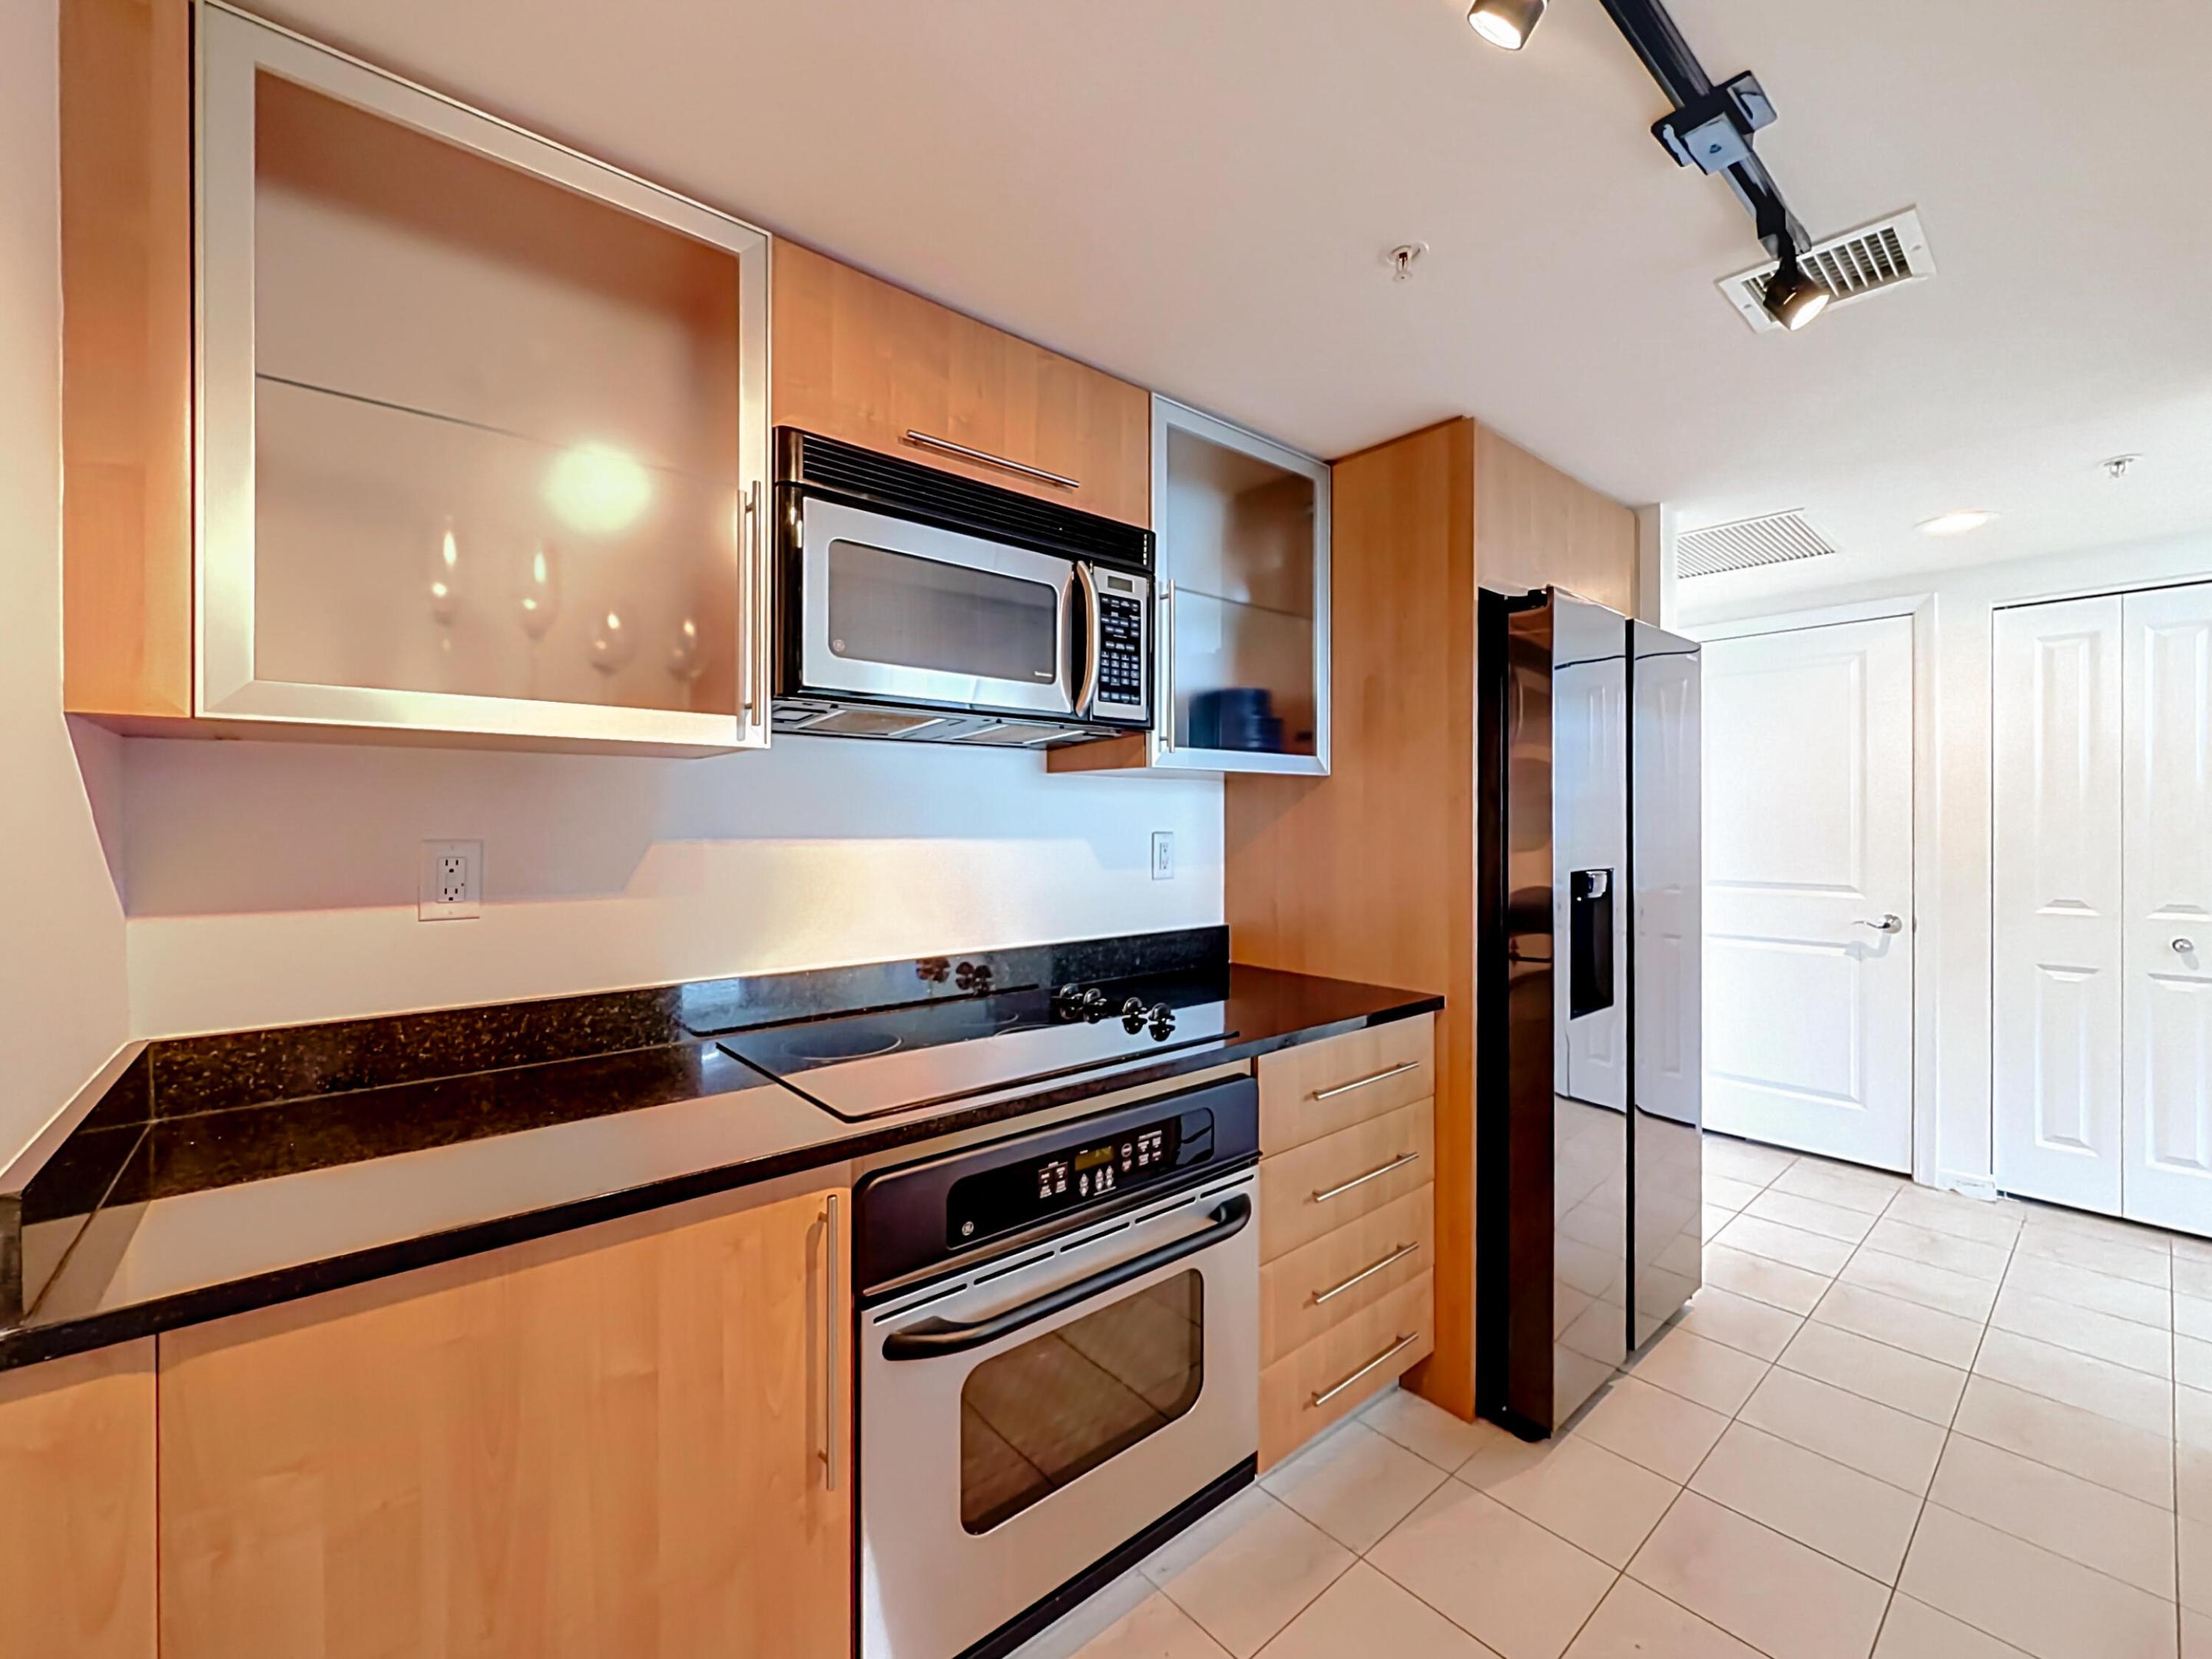
Kitchen featuring light-finish wood cabinetry, dark stone countertops, stainless steel appliances, upper cabinets with glass-front detailing, and ceramic tile flooring
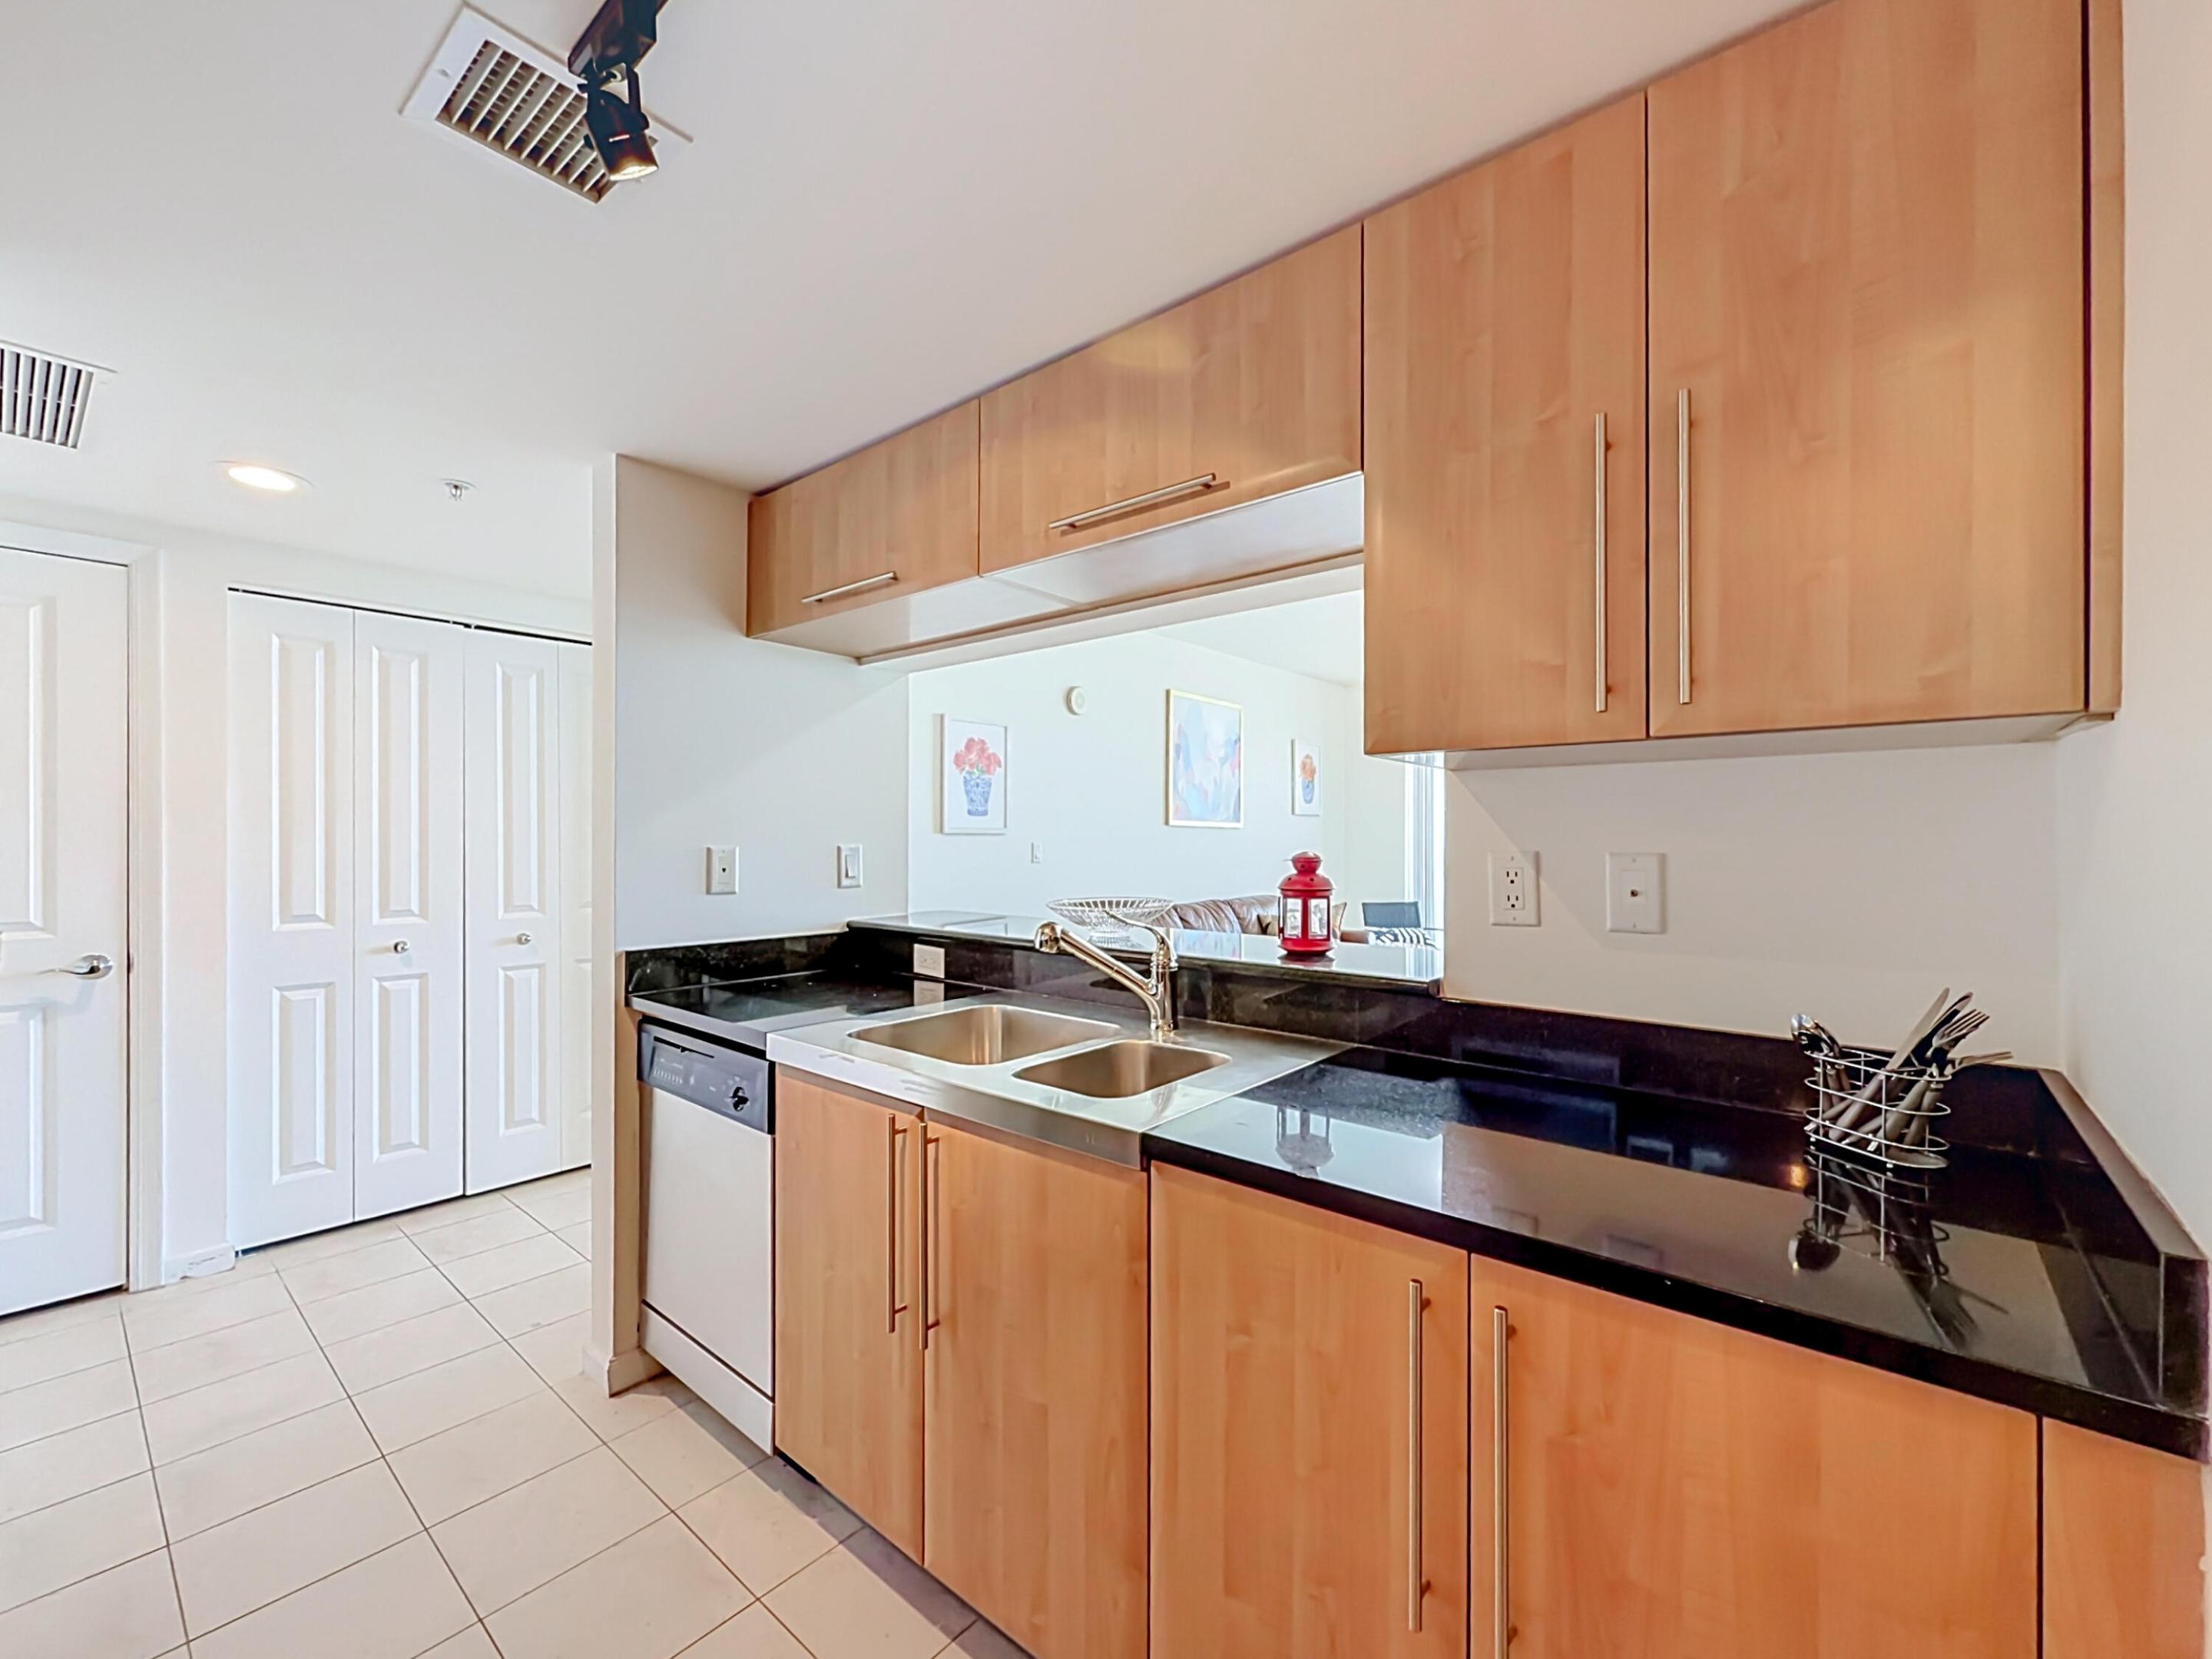
Kitchen featuring flat-panel wood cabinetry, dark stone countertops, a dual-basin stainless steel sink with a high-arch faucet, and tile flooring
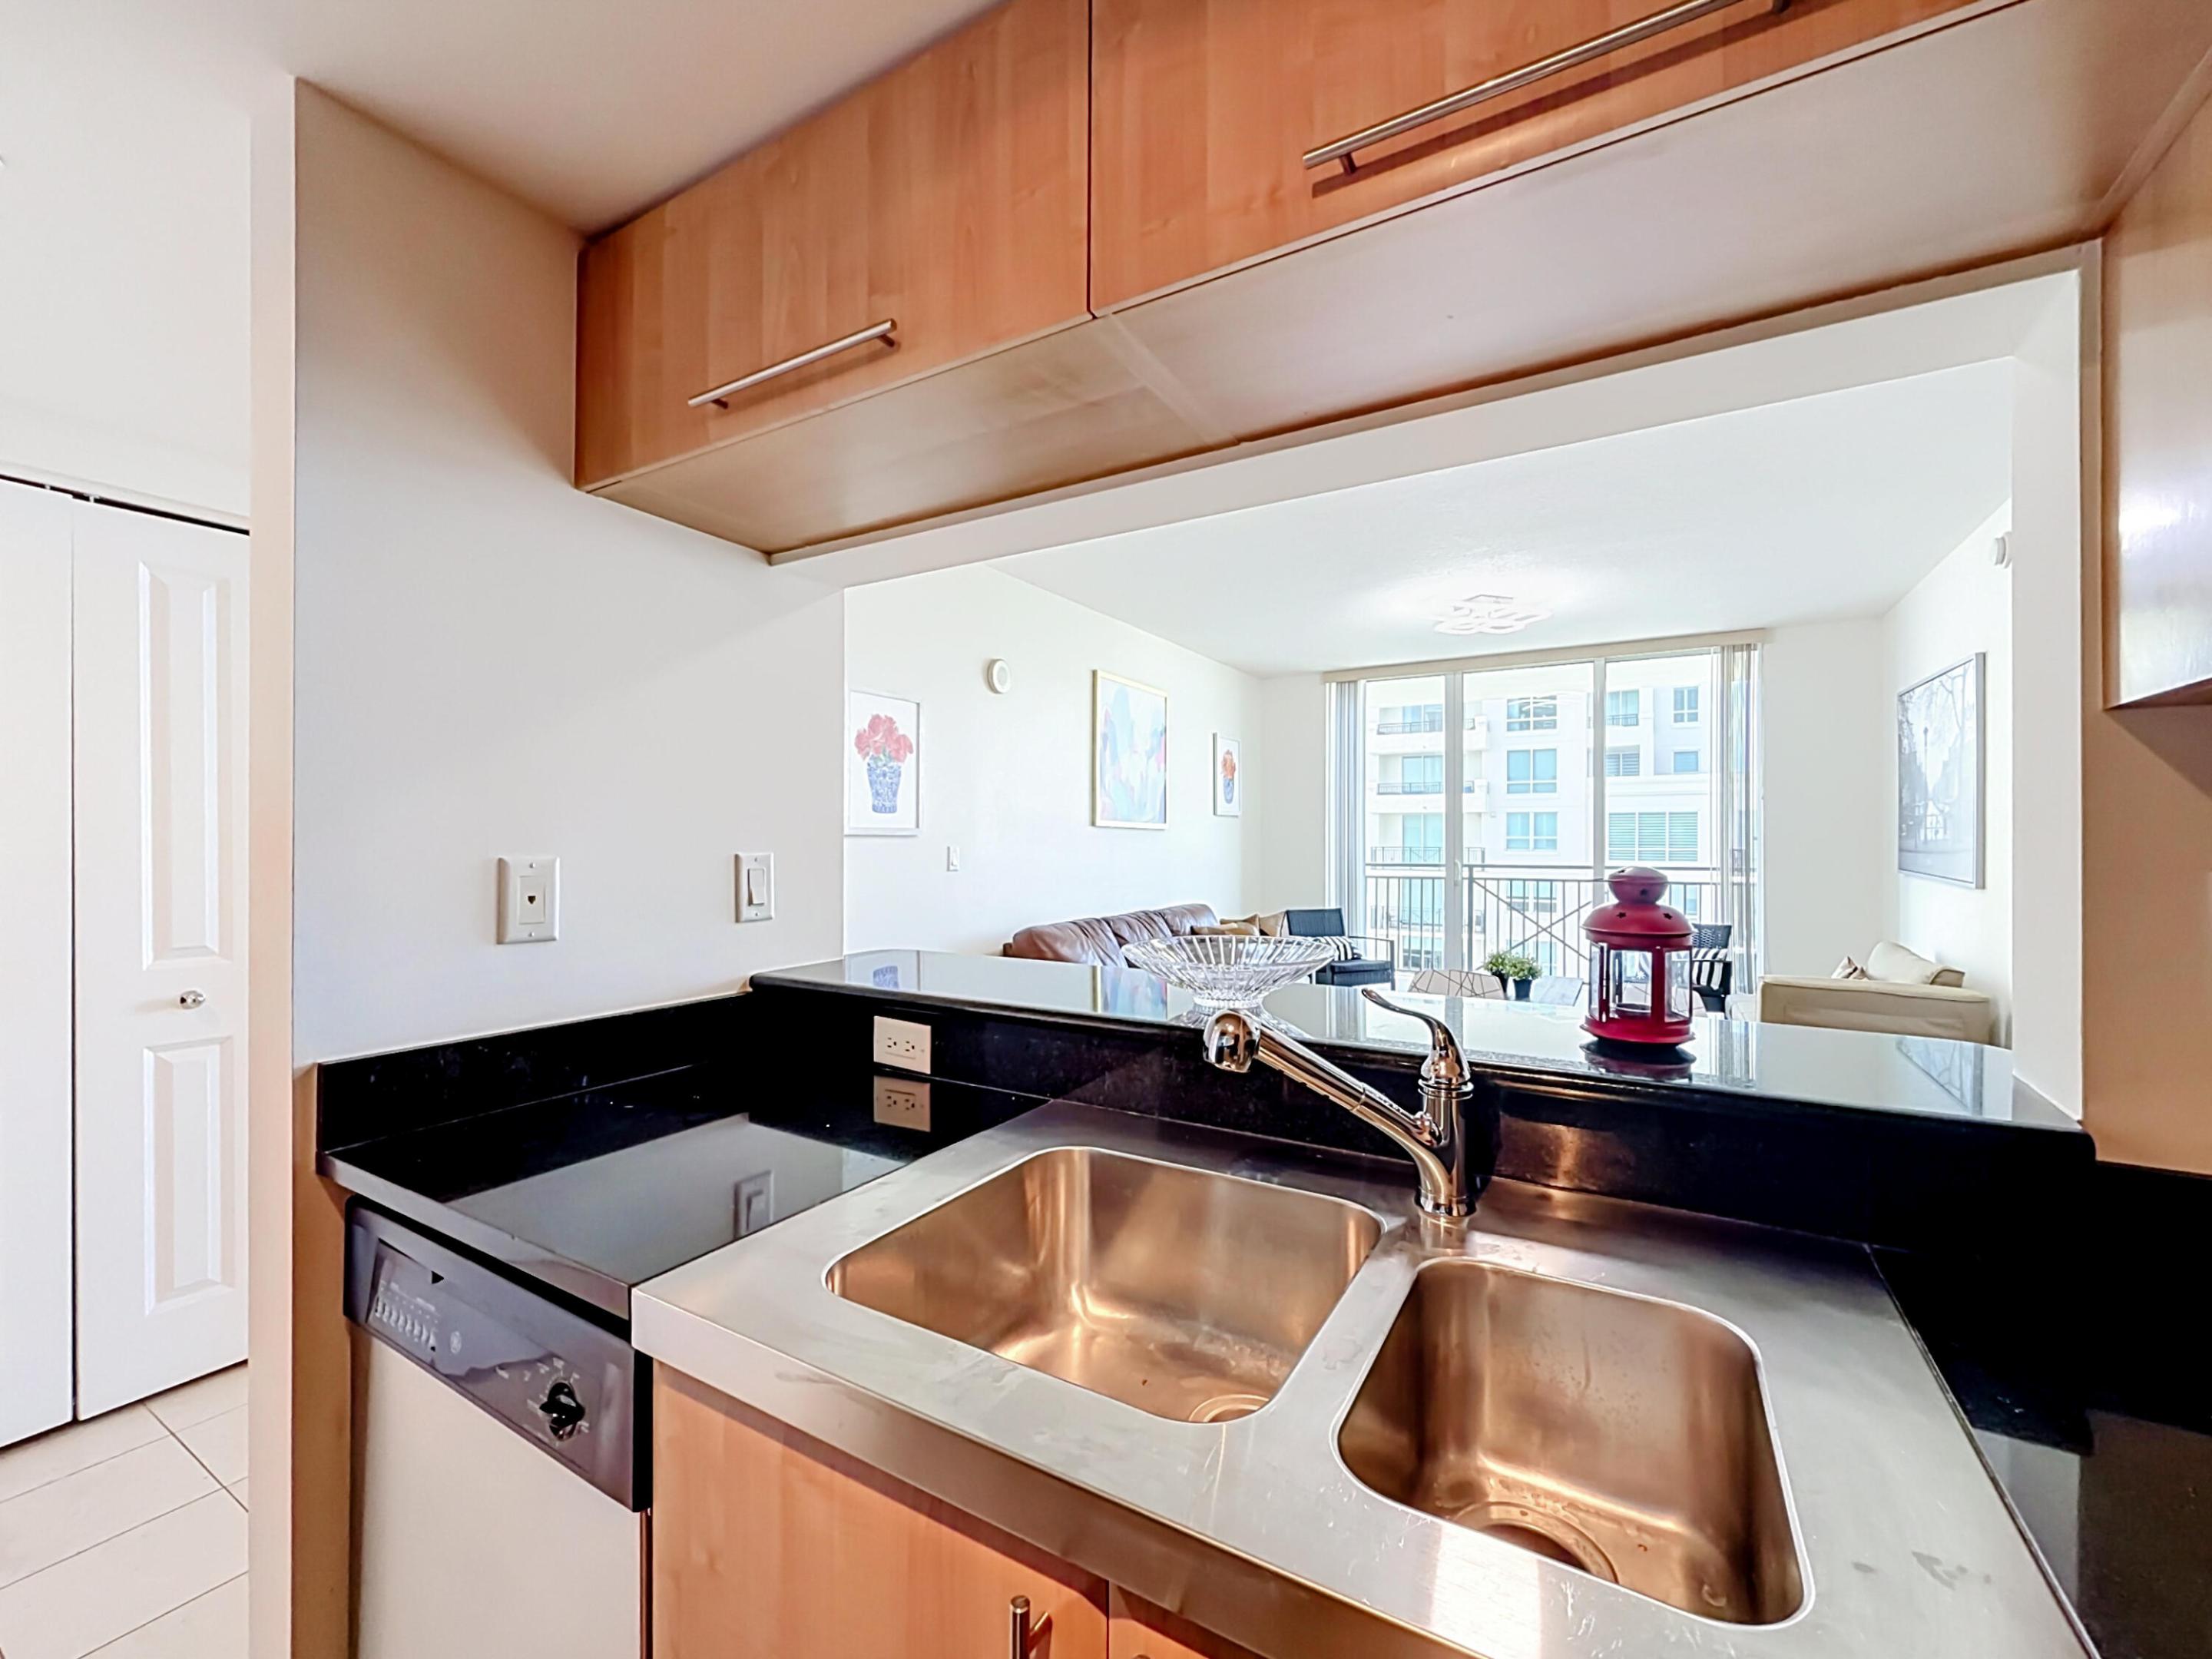
Kitchen featuring light-finish cabinetry, black countertops, dual-basin stainless steel sink, and built-in dishwasher
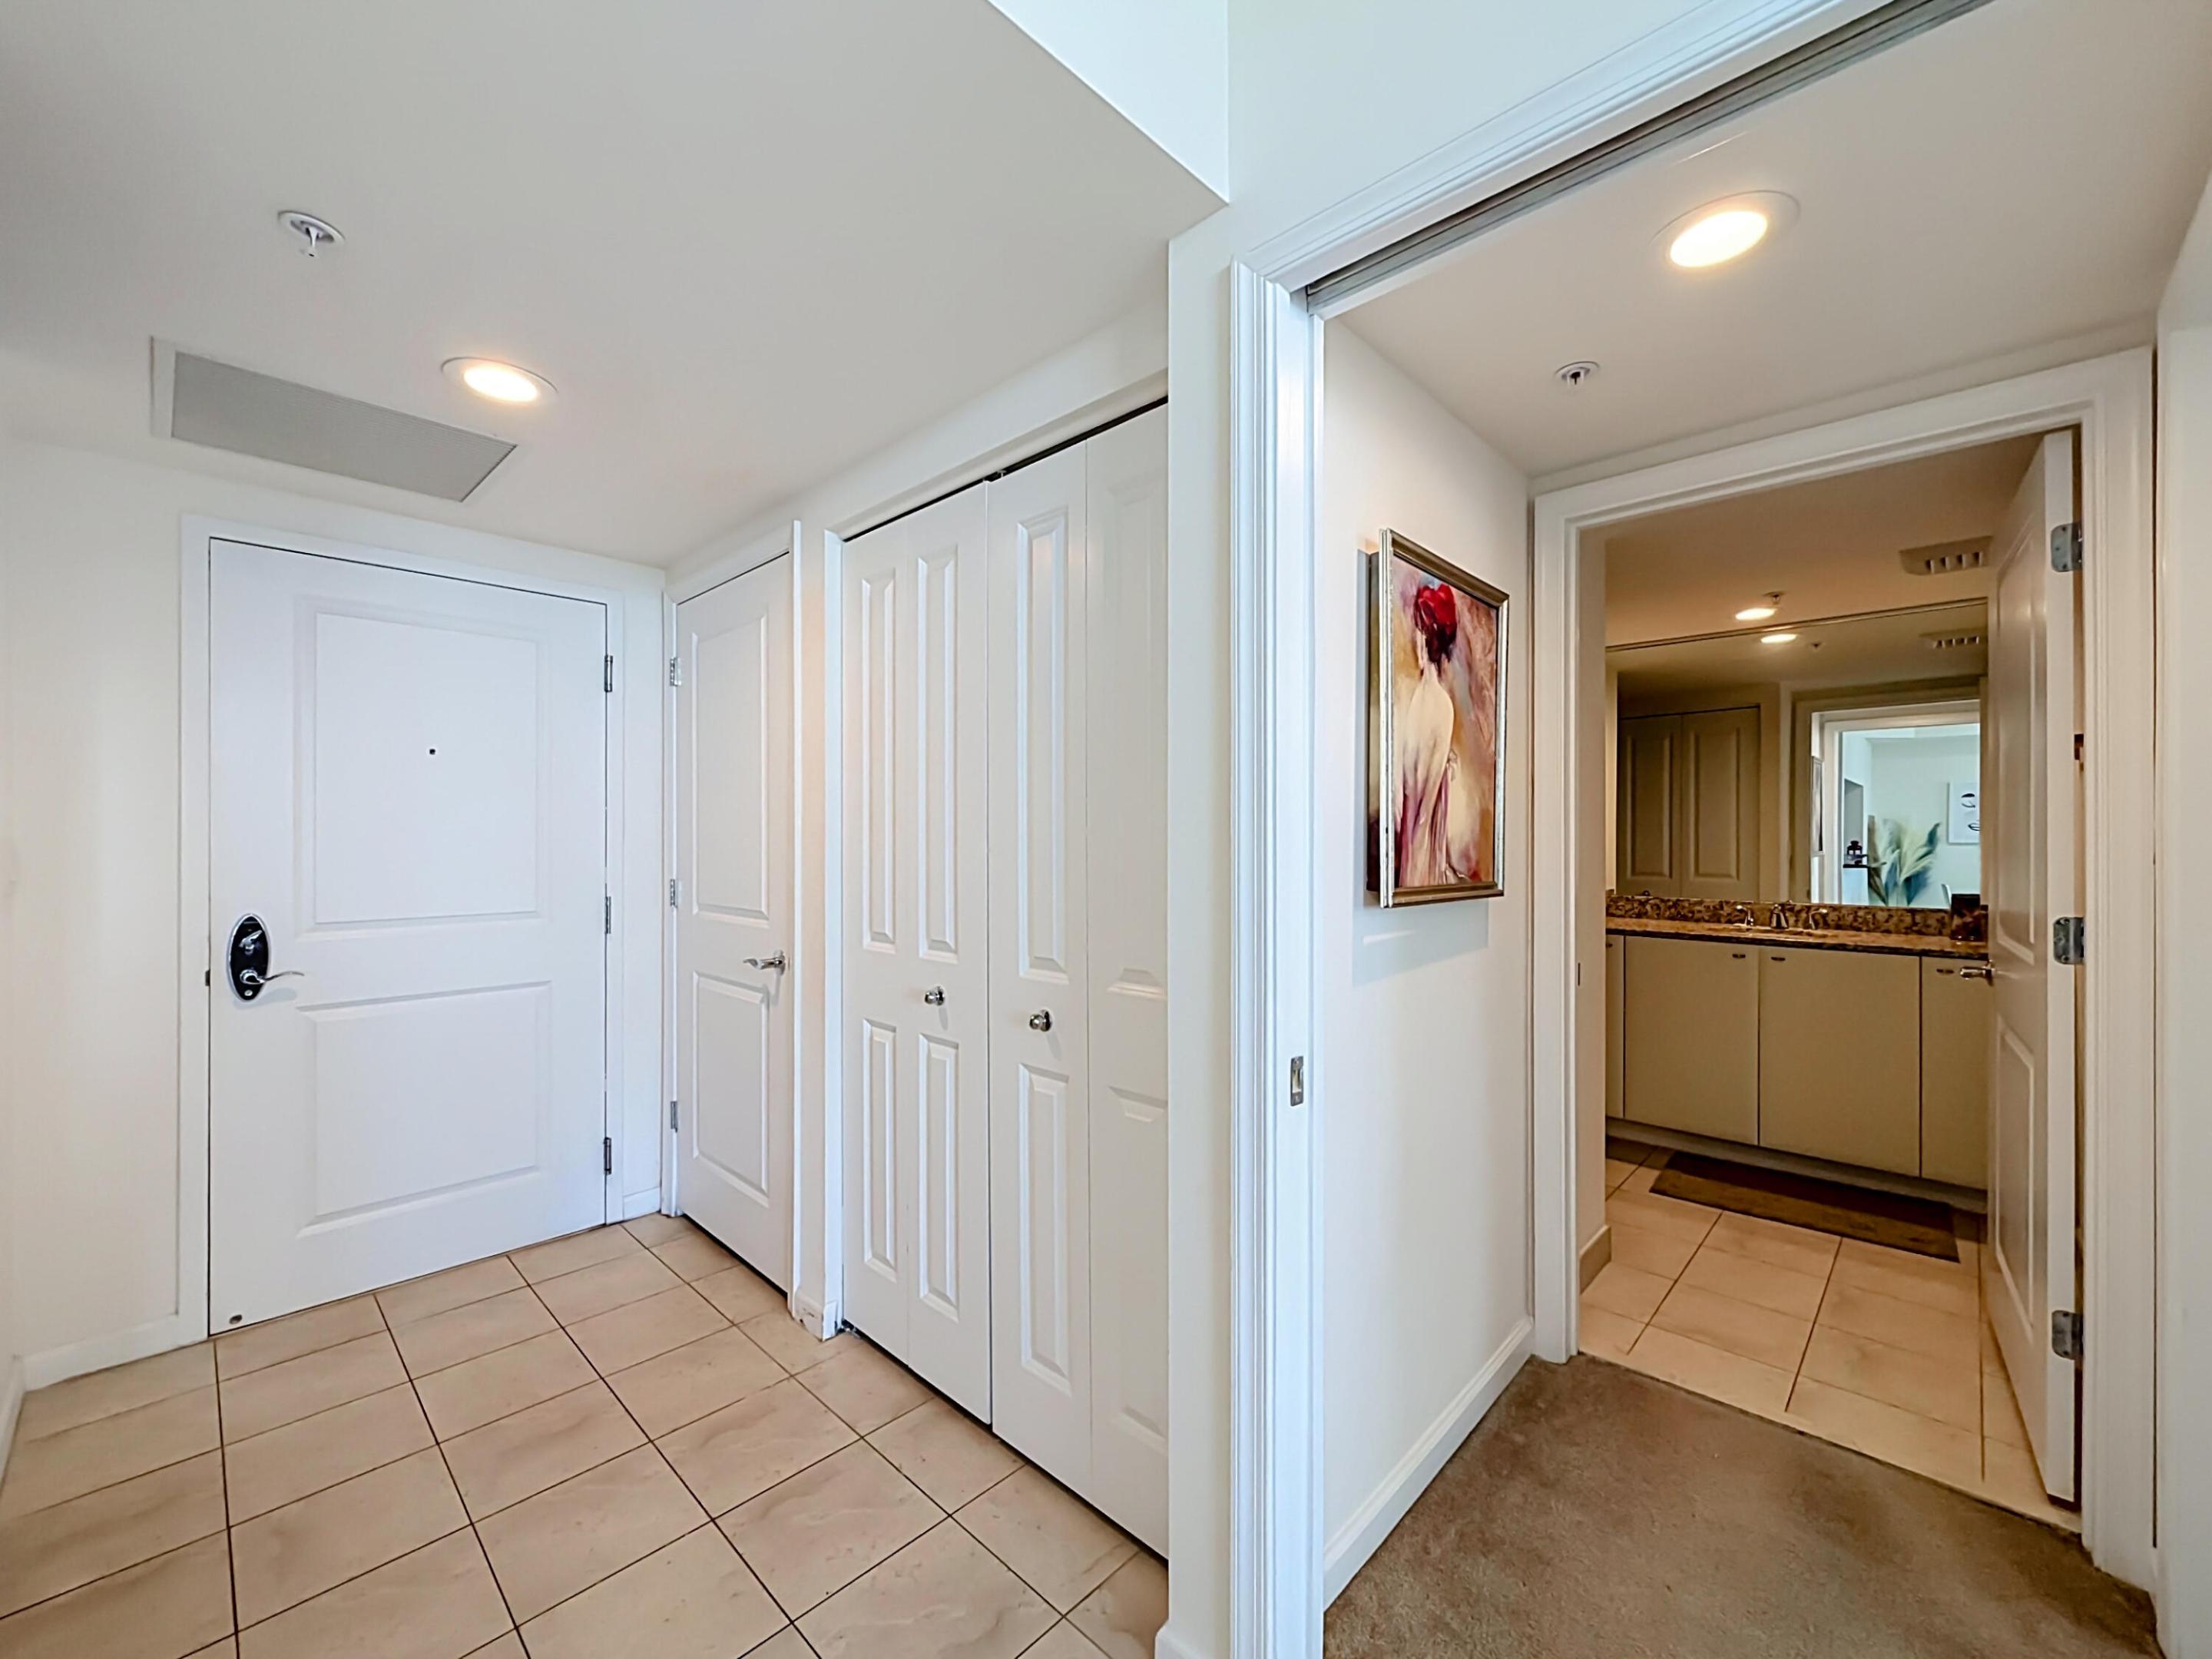
Entryway featuring square ceramic tile flooring, solid-core interior doors, bifold closet doors, and recessed ceiling lighting
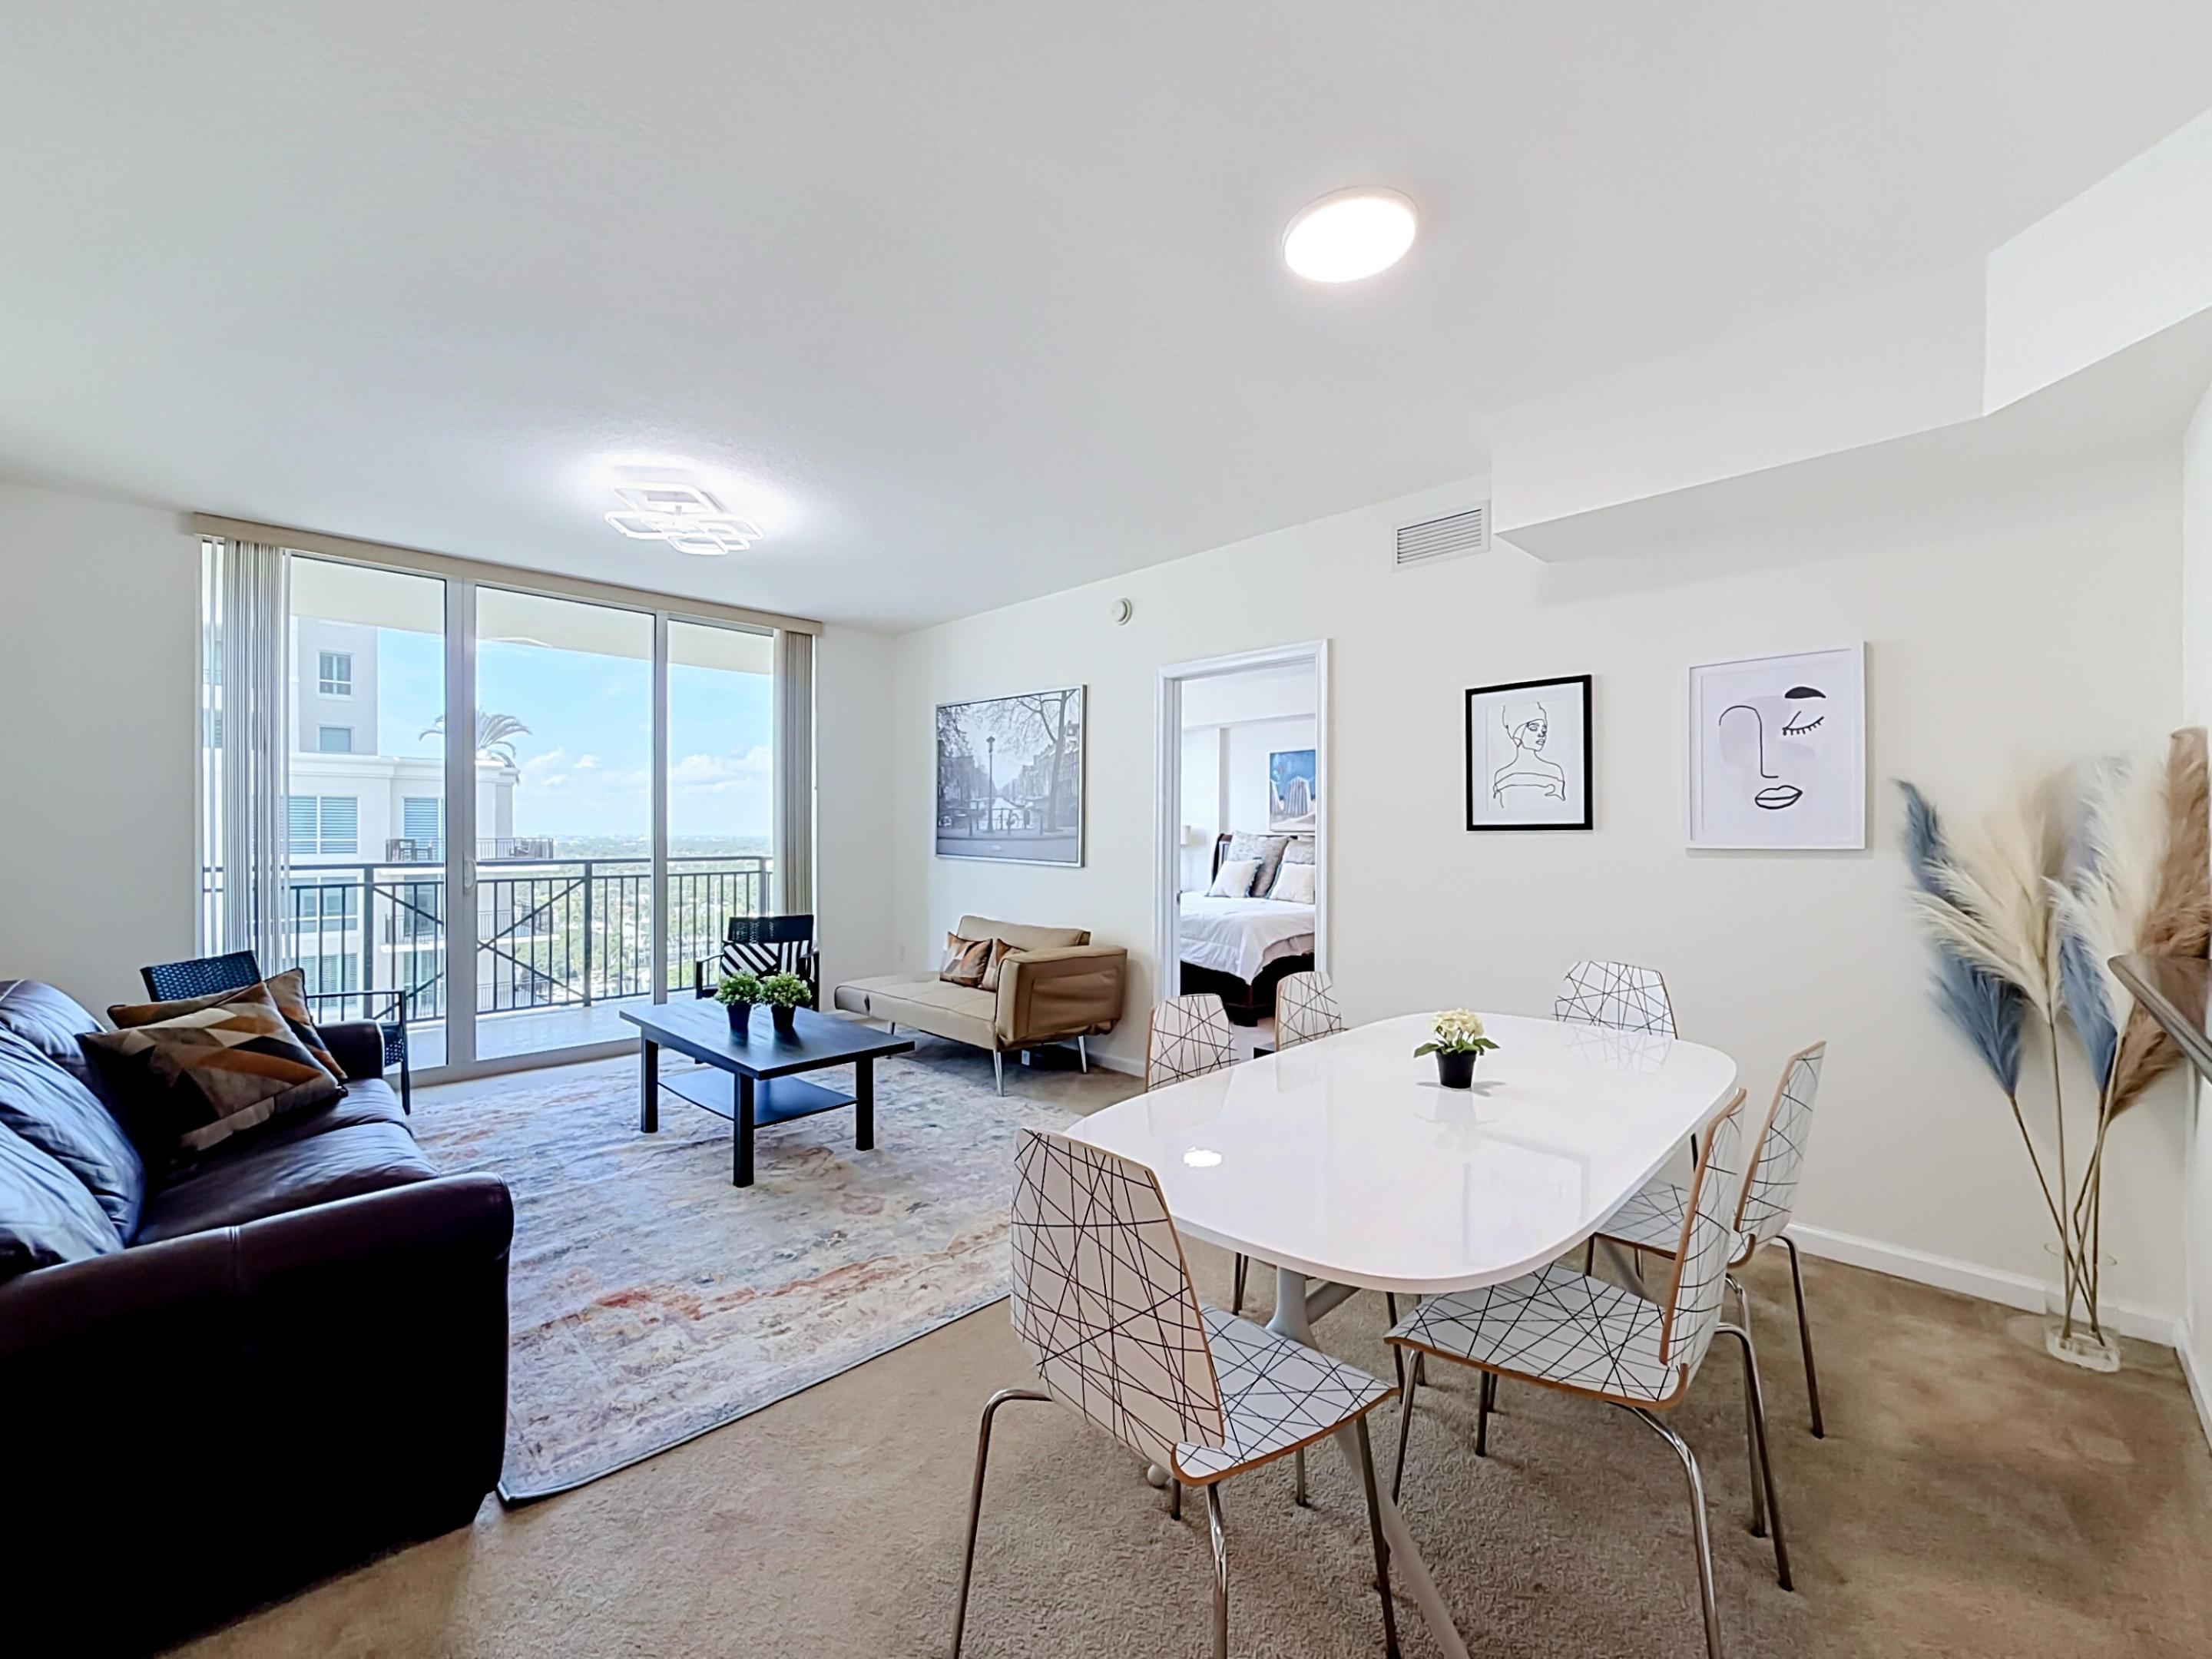
Open-concept living space featuring neutral wall tones, recessed ceiling lighting, and floor-to-ceiling glass sliding doors opening to an exterior balcony
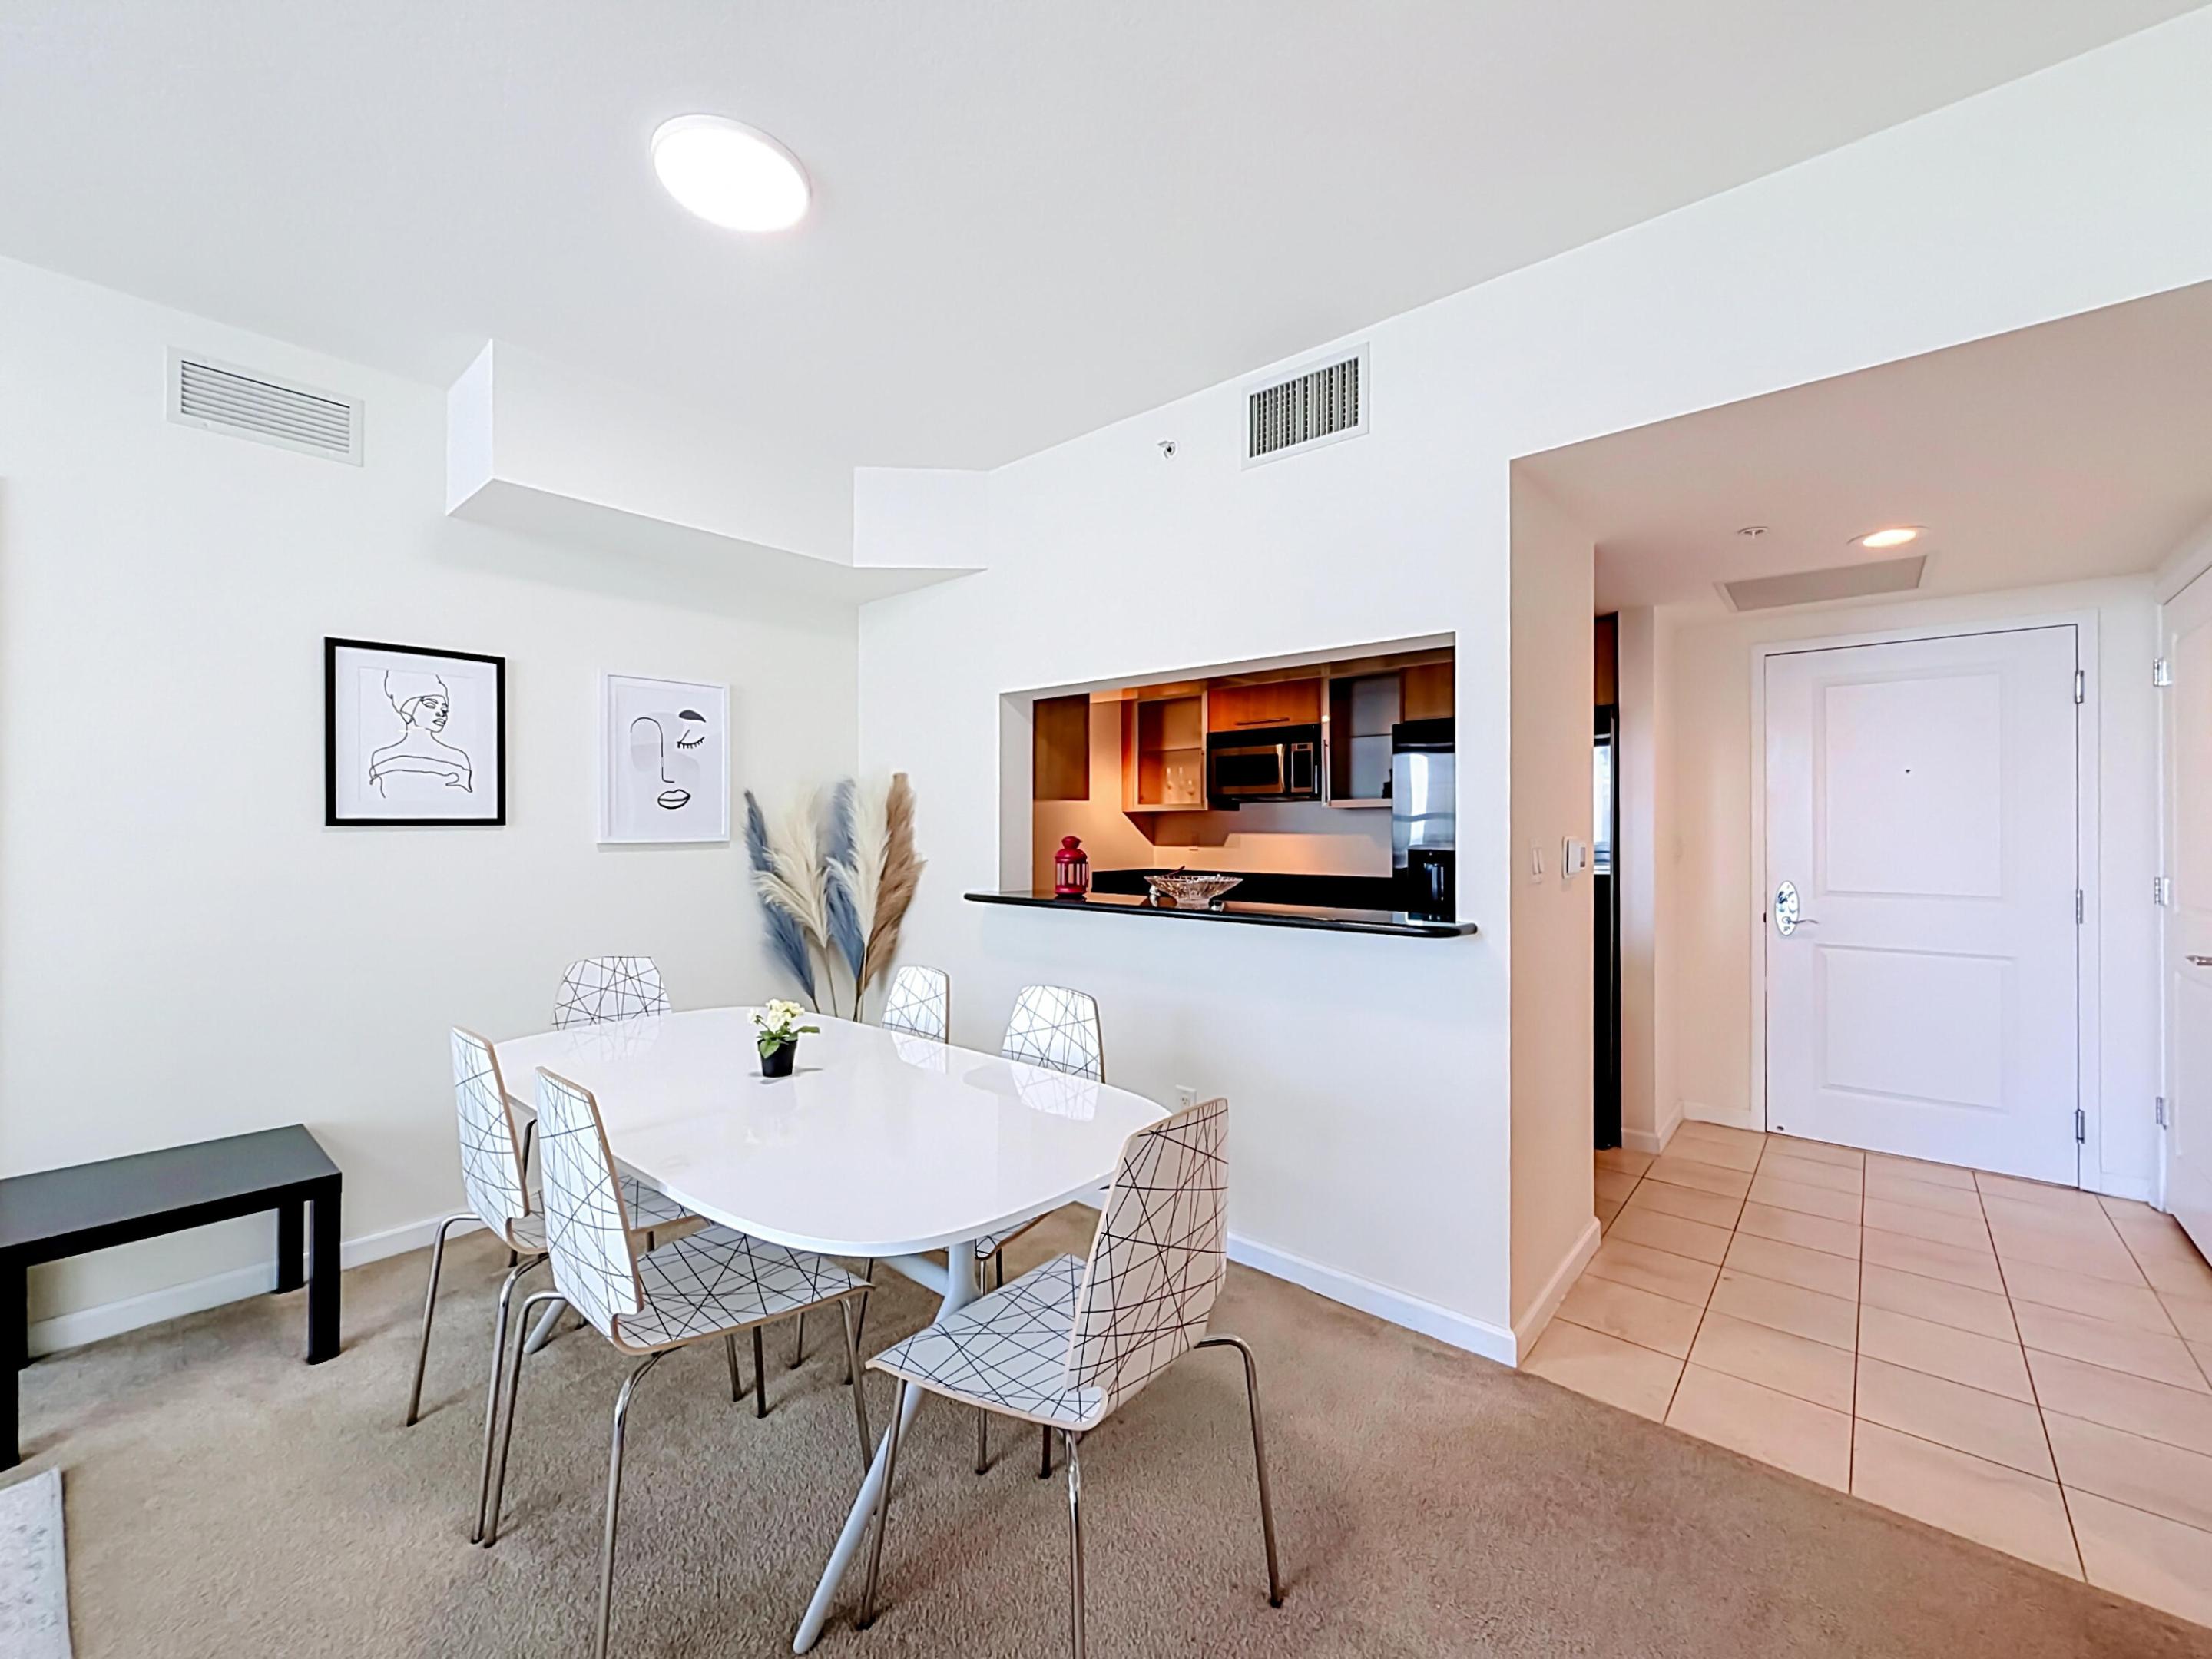
Dining area featuring neutral wall-to-wall carpeting, pass-through kitchen opening with a dark solid-surface breakfast bar, and tile flooring in the entry
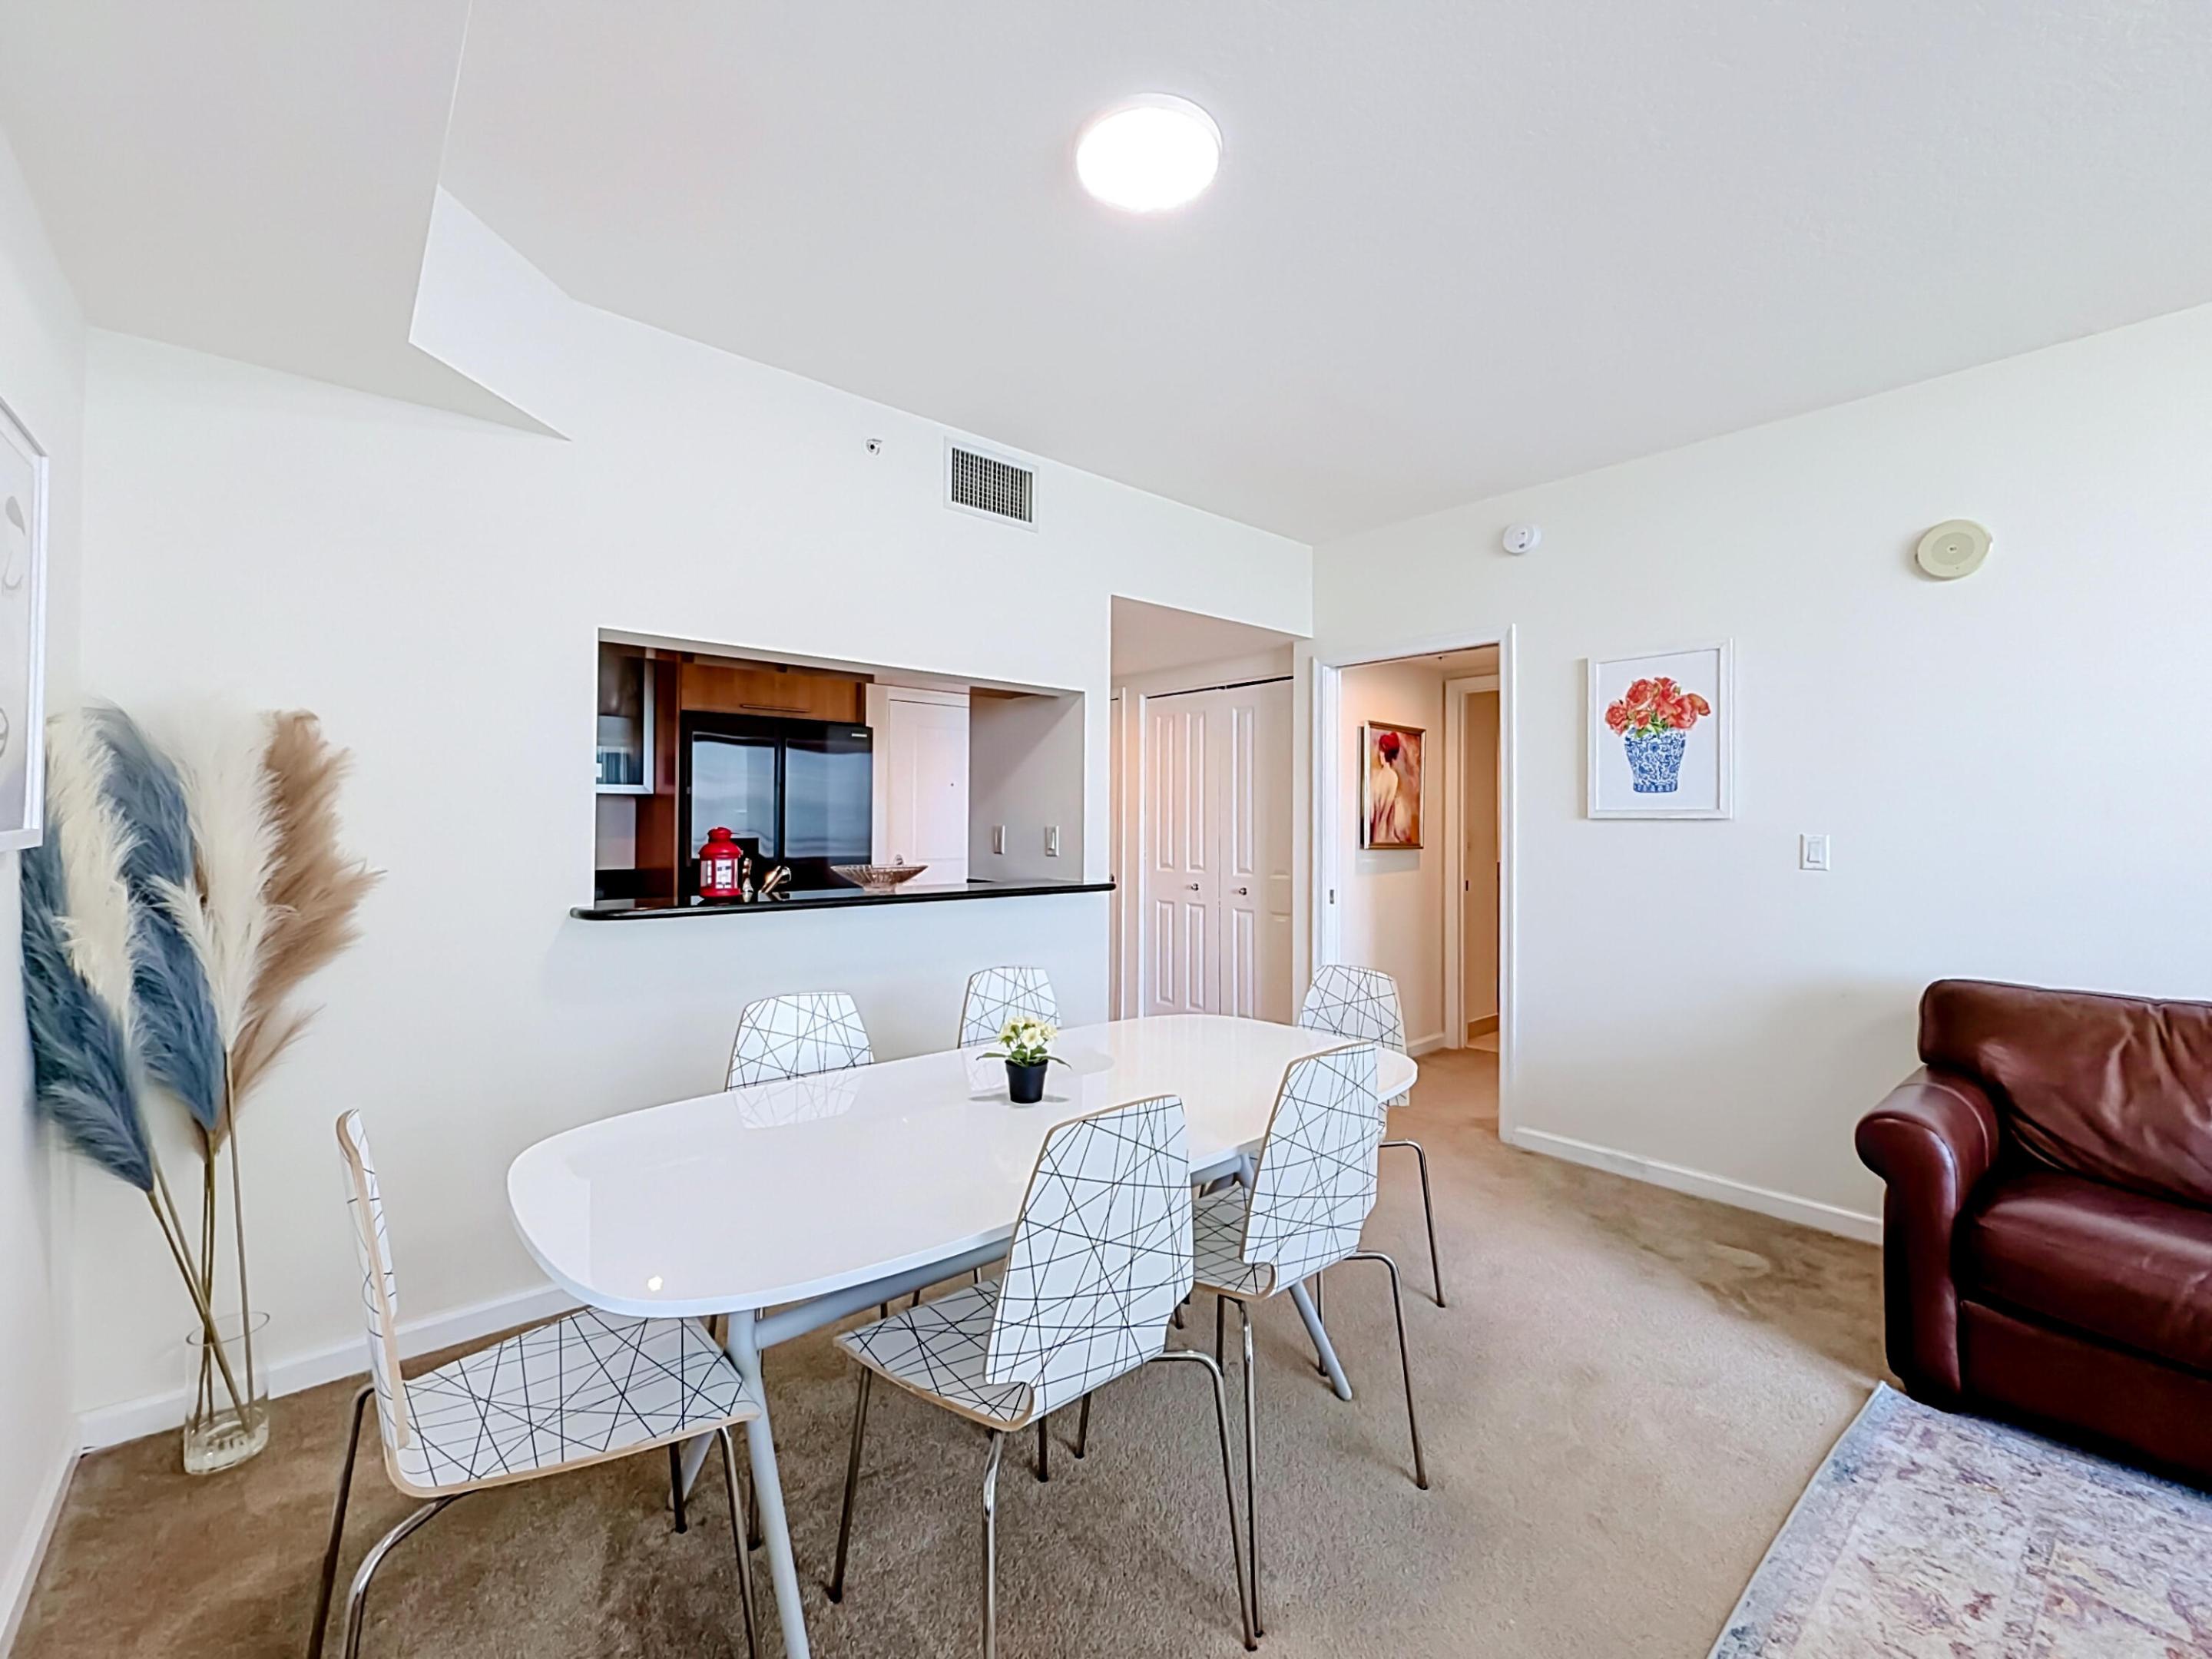
Dining area featuring a pass-through opening to the kitchen, dark stone-surface counter, flush-mount ceiling lighting, and double-door closet storage
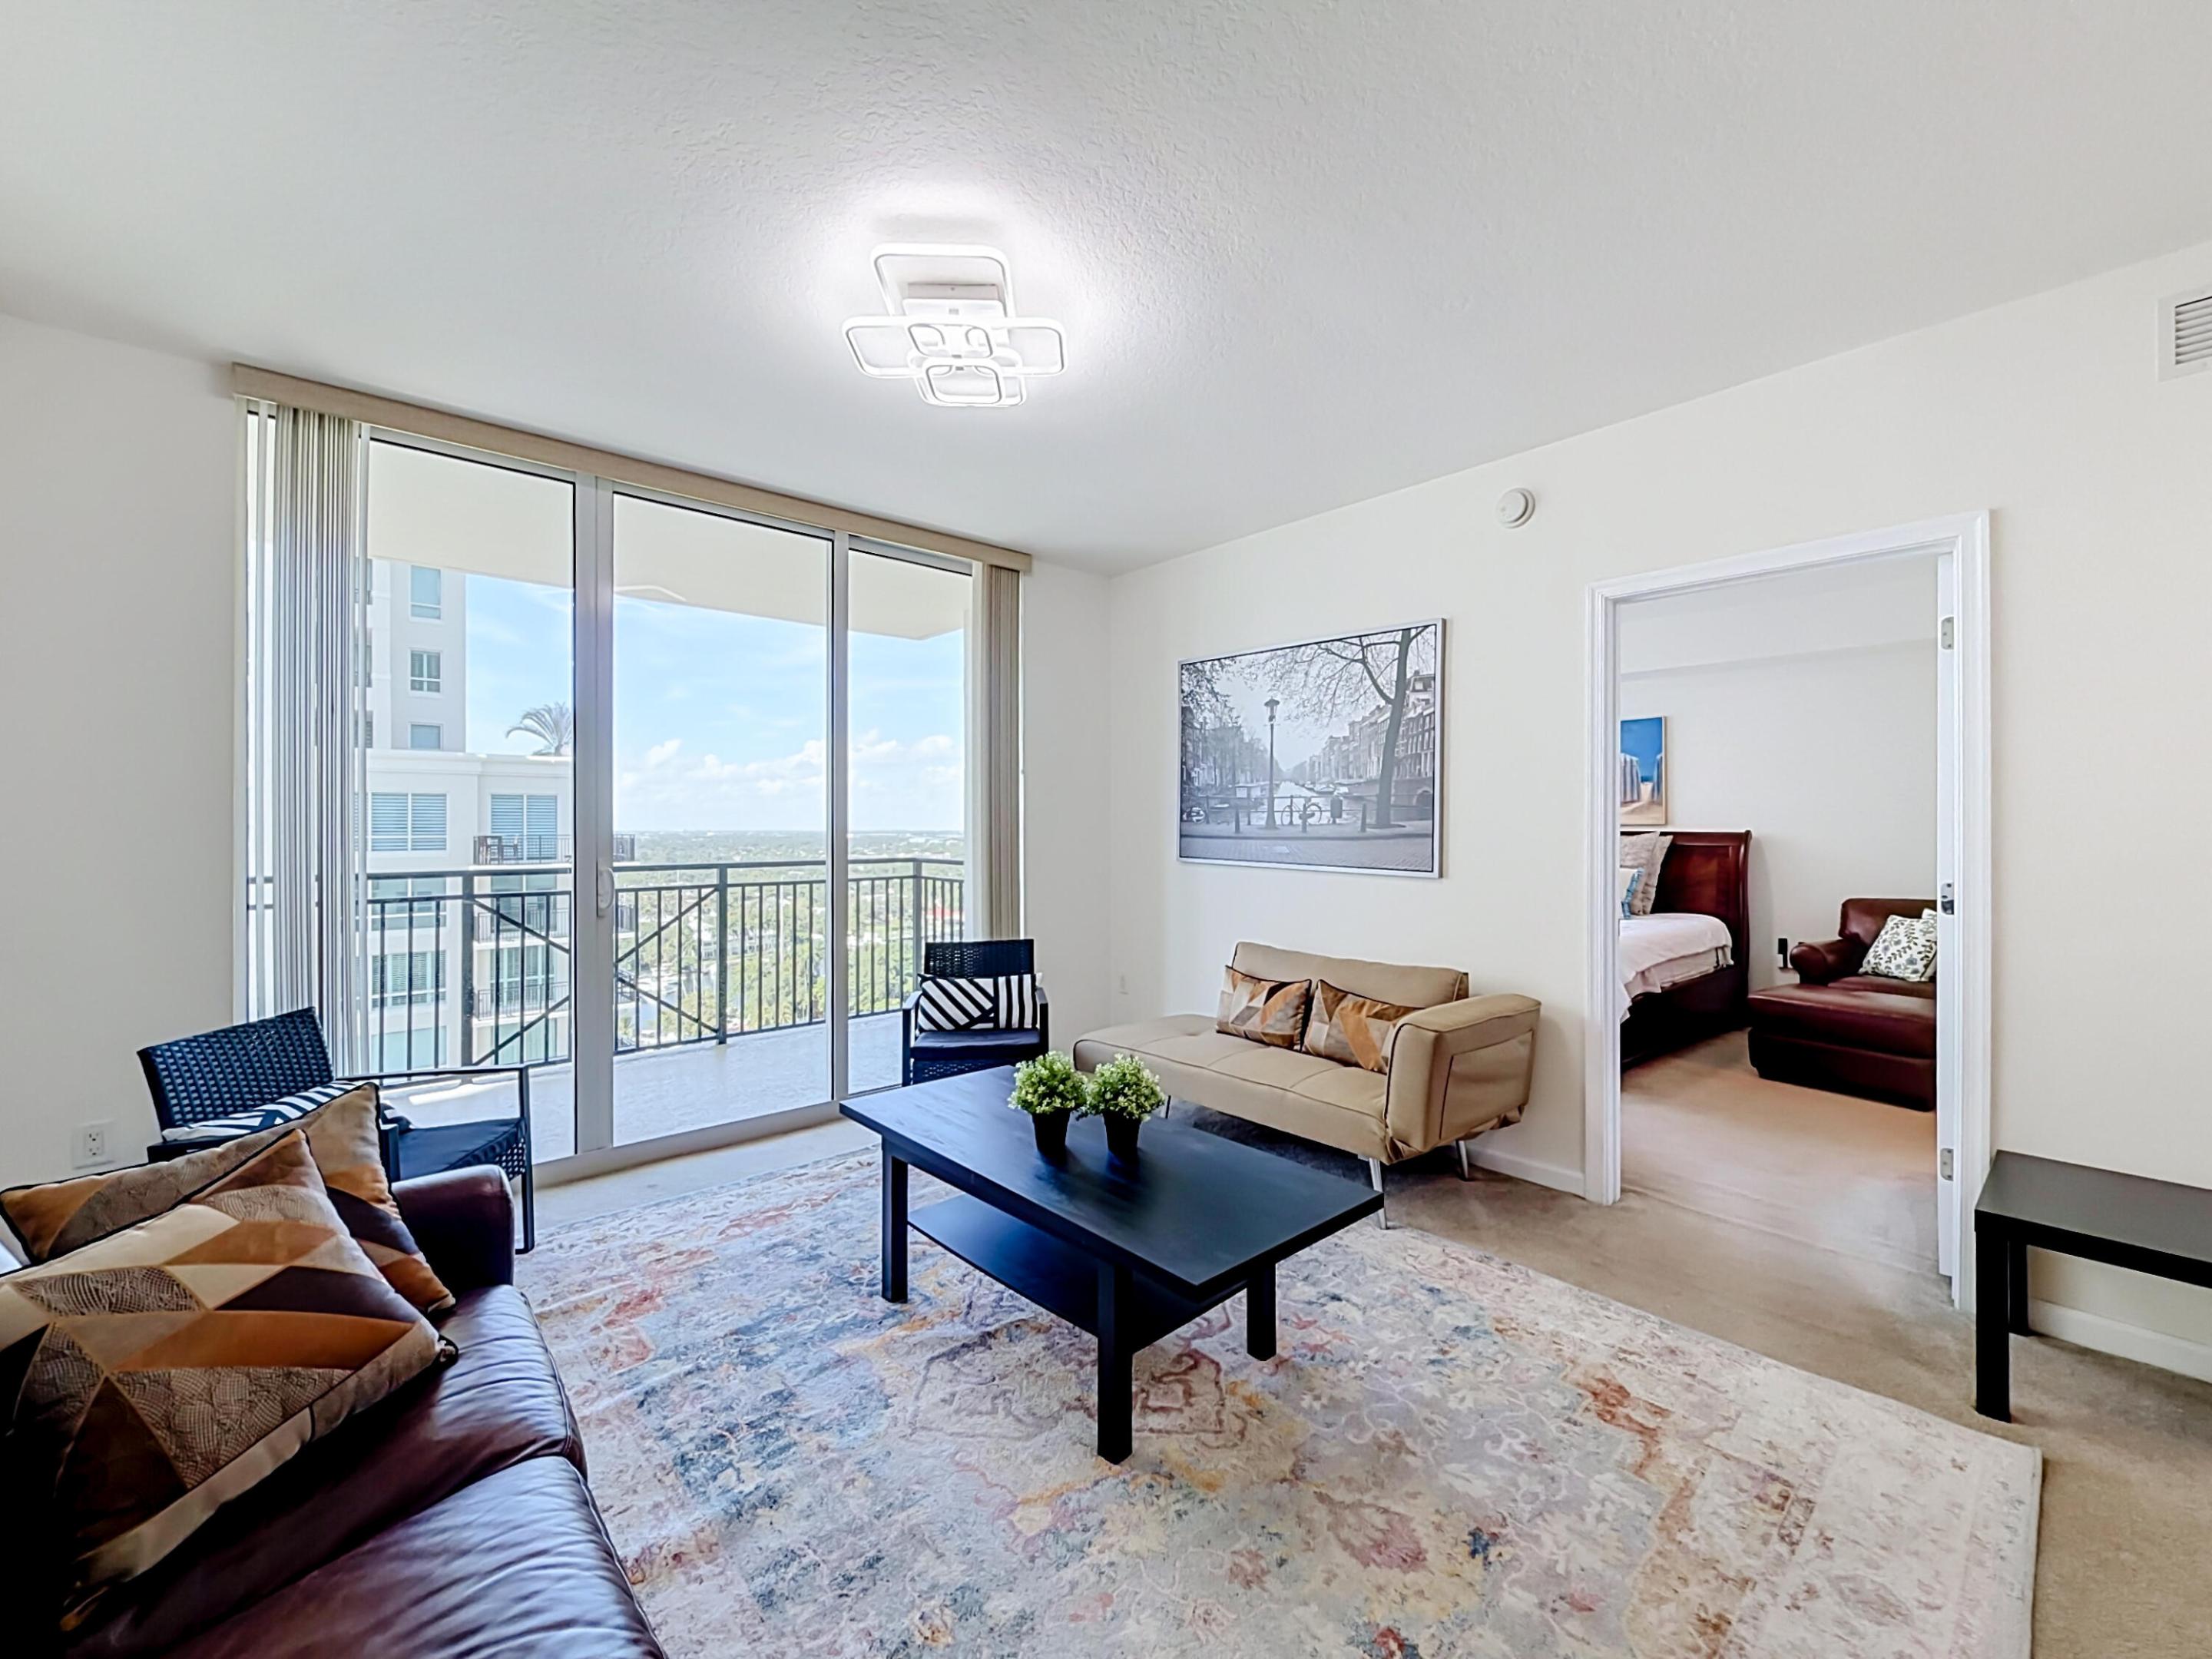
Floor-to-ceiling sliding glass doors, private balcony with metal railing, and geometric flush-mount ceiling lighting
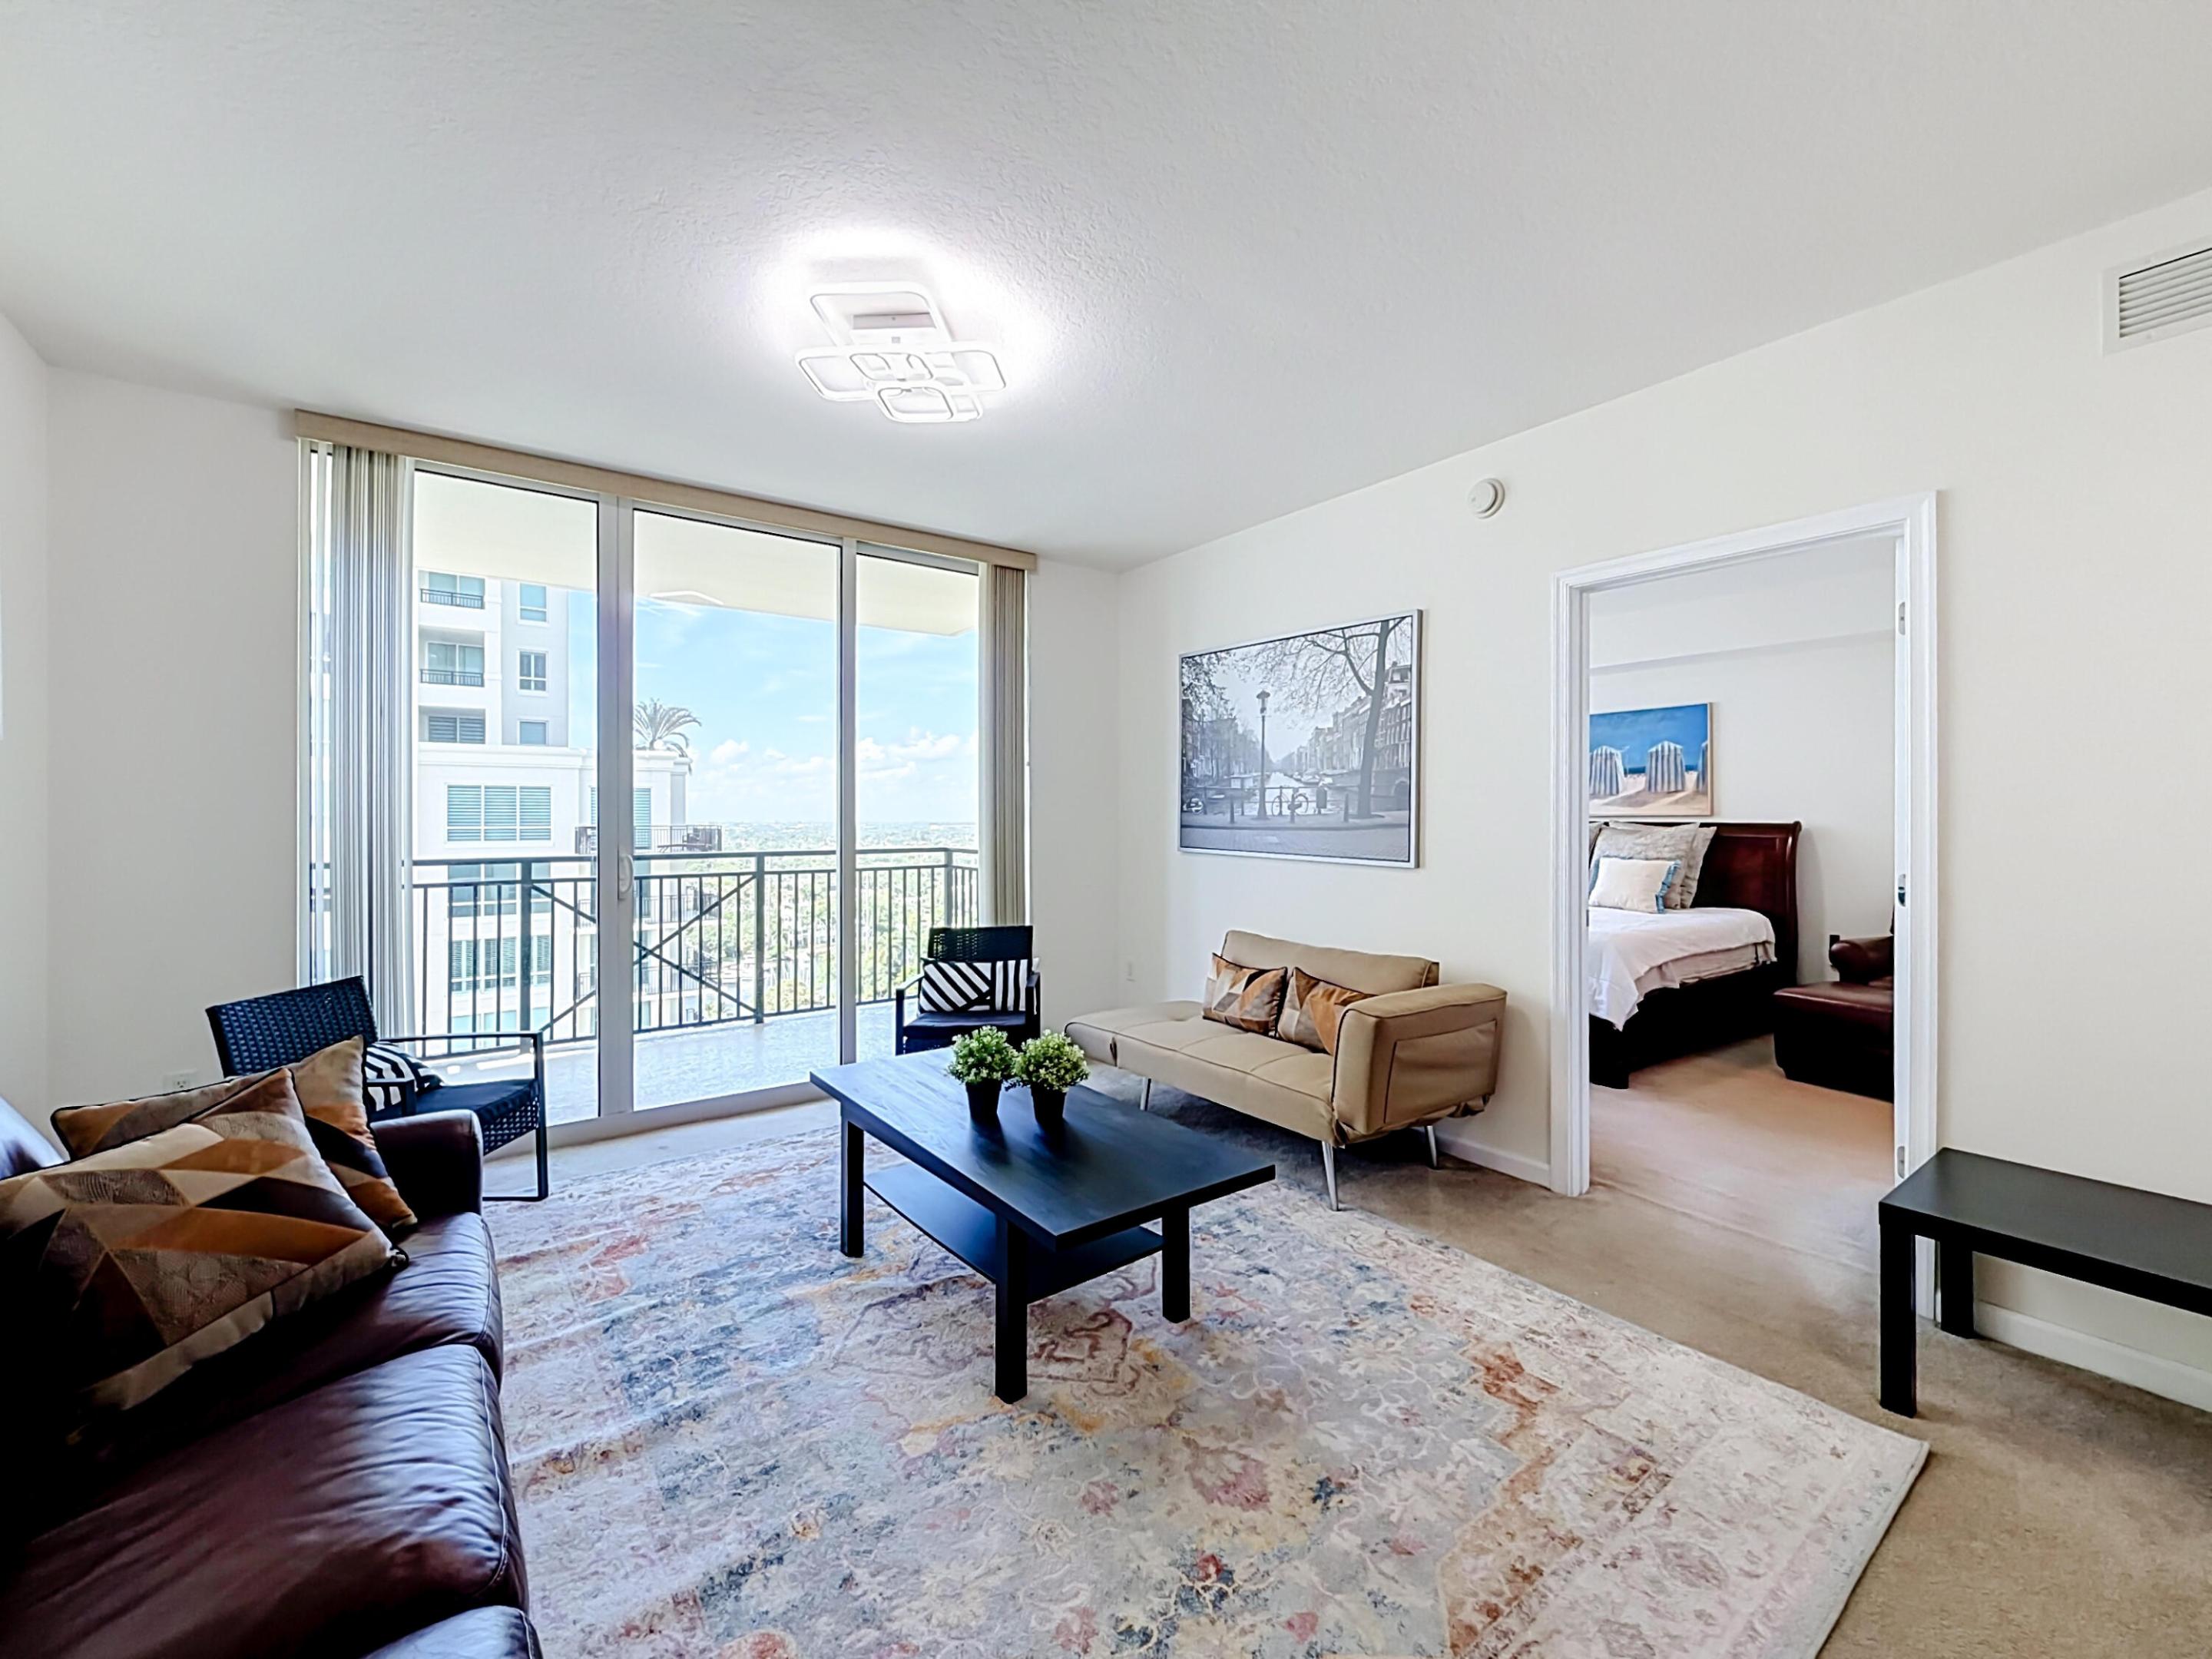
Living area featuring floor-to-ceiling glass sliding doors, private balcony, neutral wall tones, and geometric flush-mount ceiling lighting
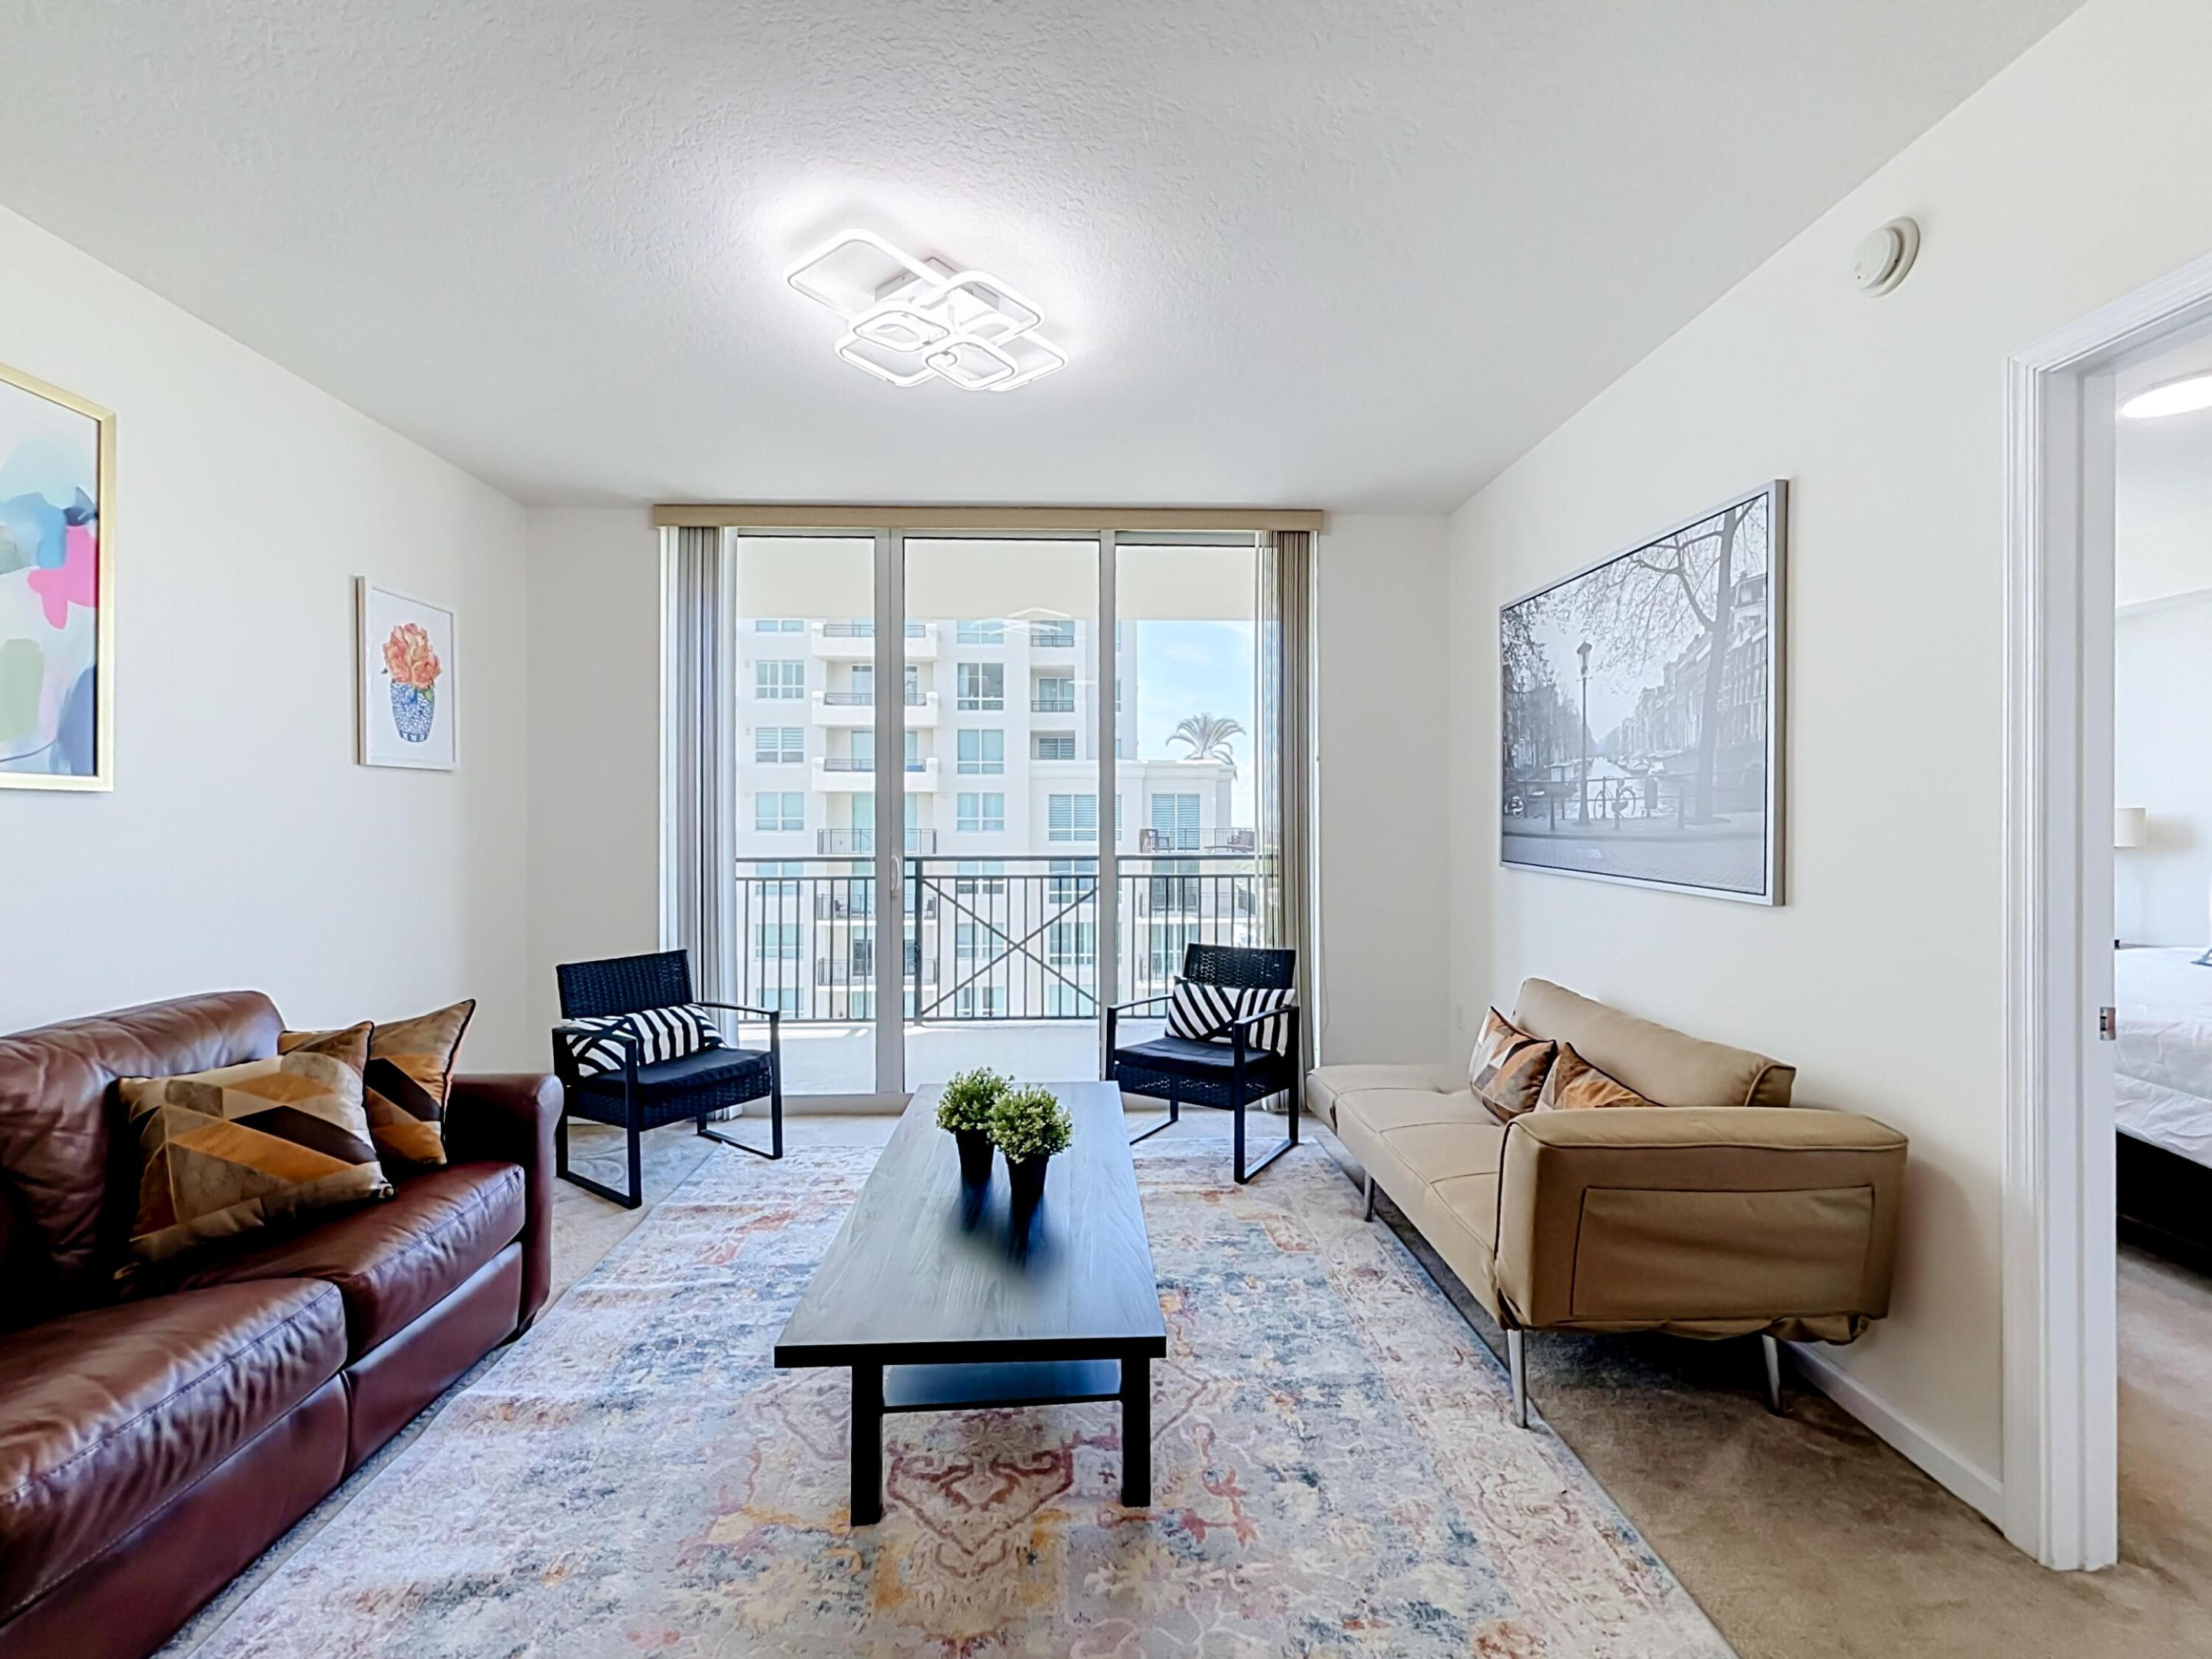
Living area featuring floor-to-ceiling glass sliding doors, private balcony access, neutral wall finishes, and geometric LED flush-mount lighting
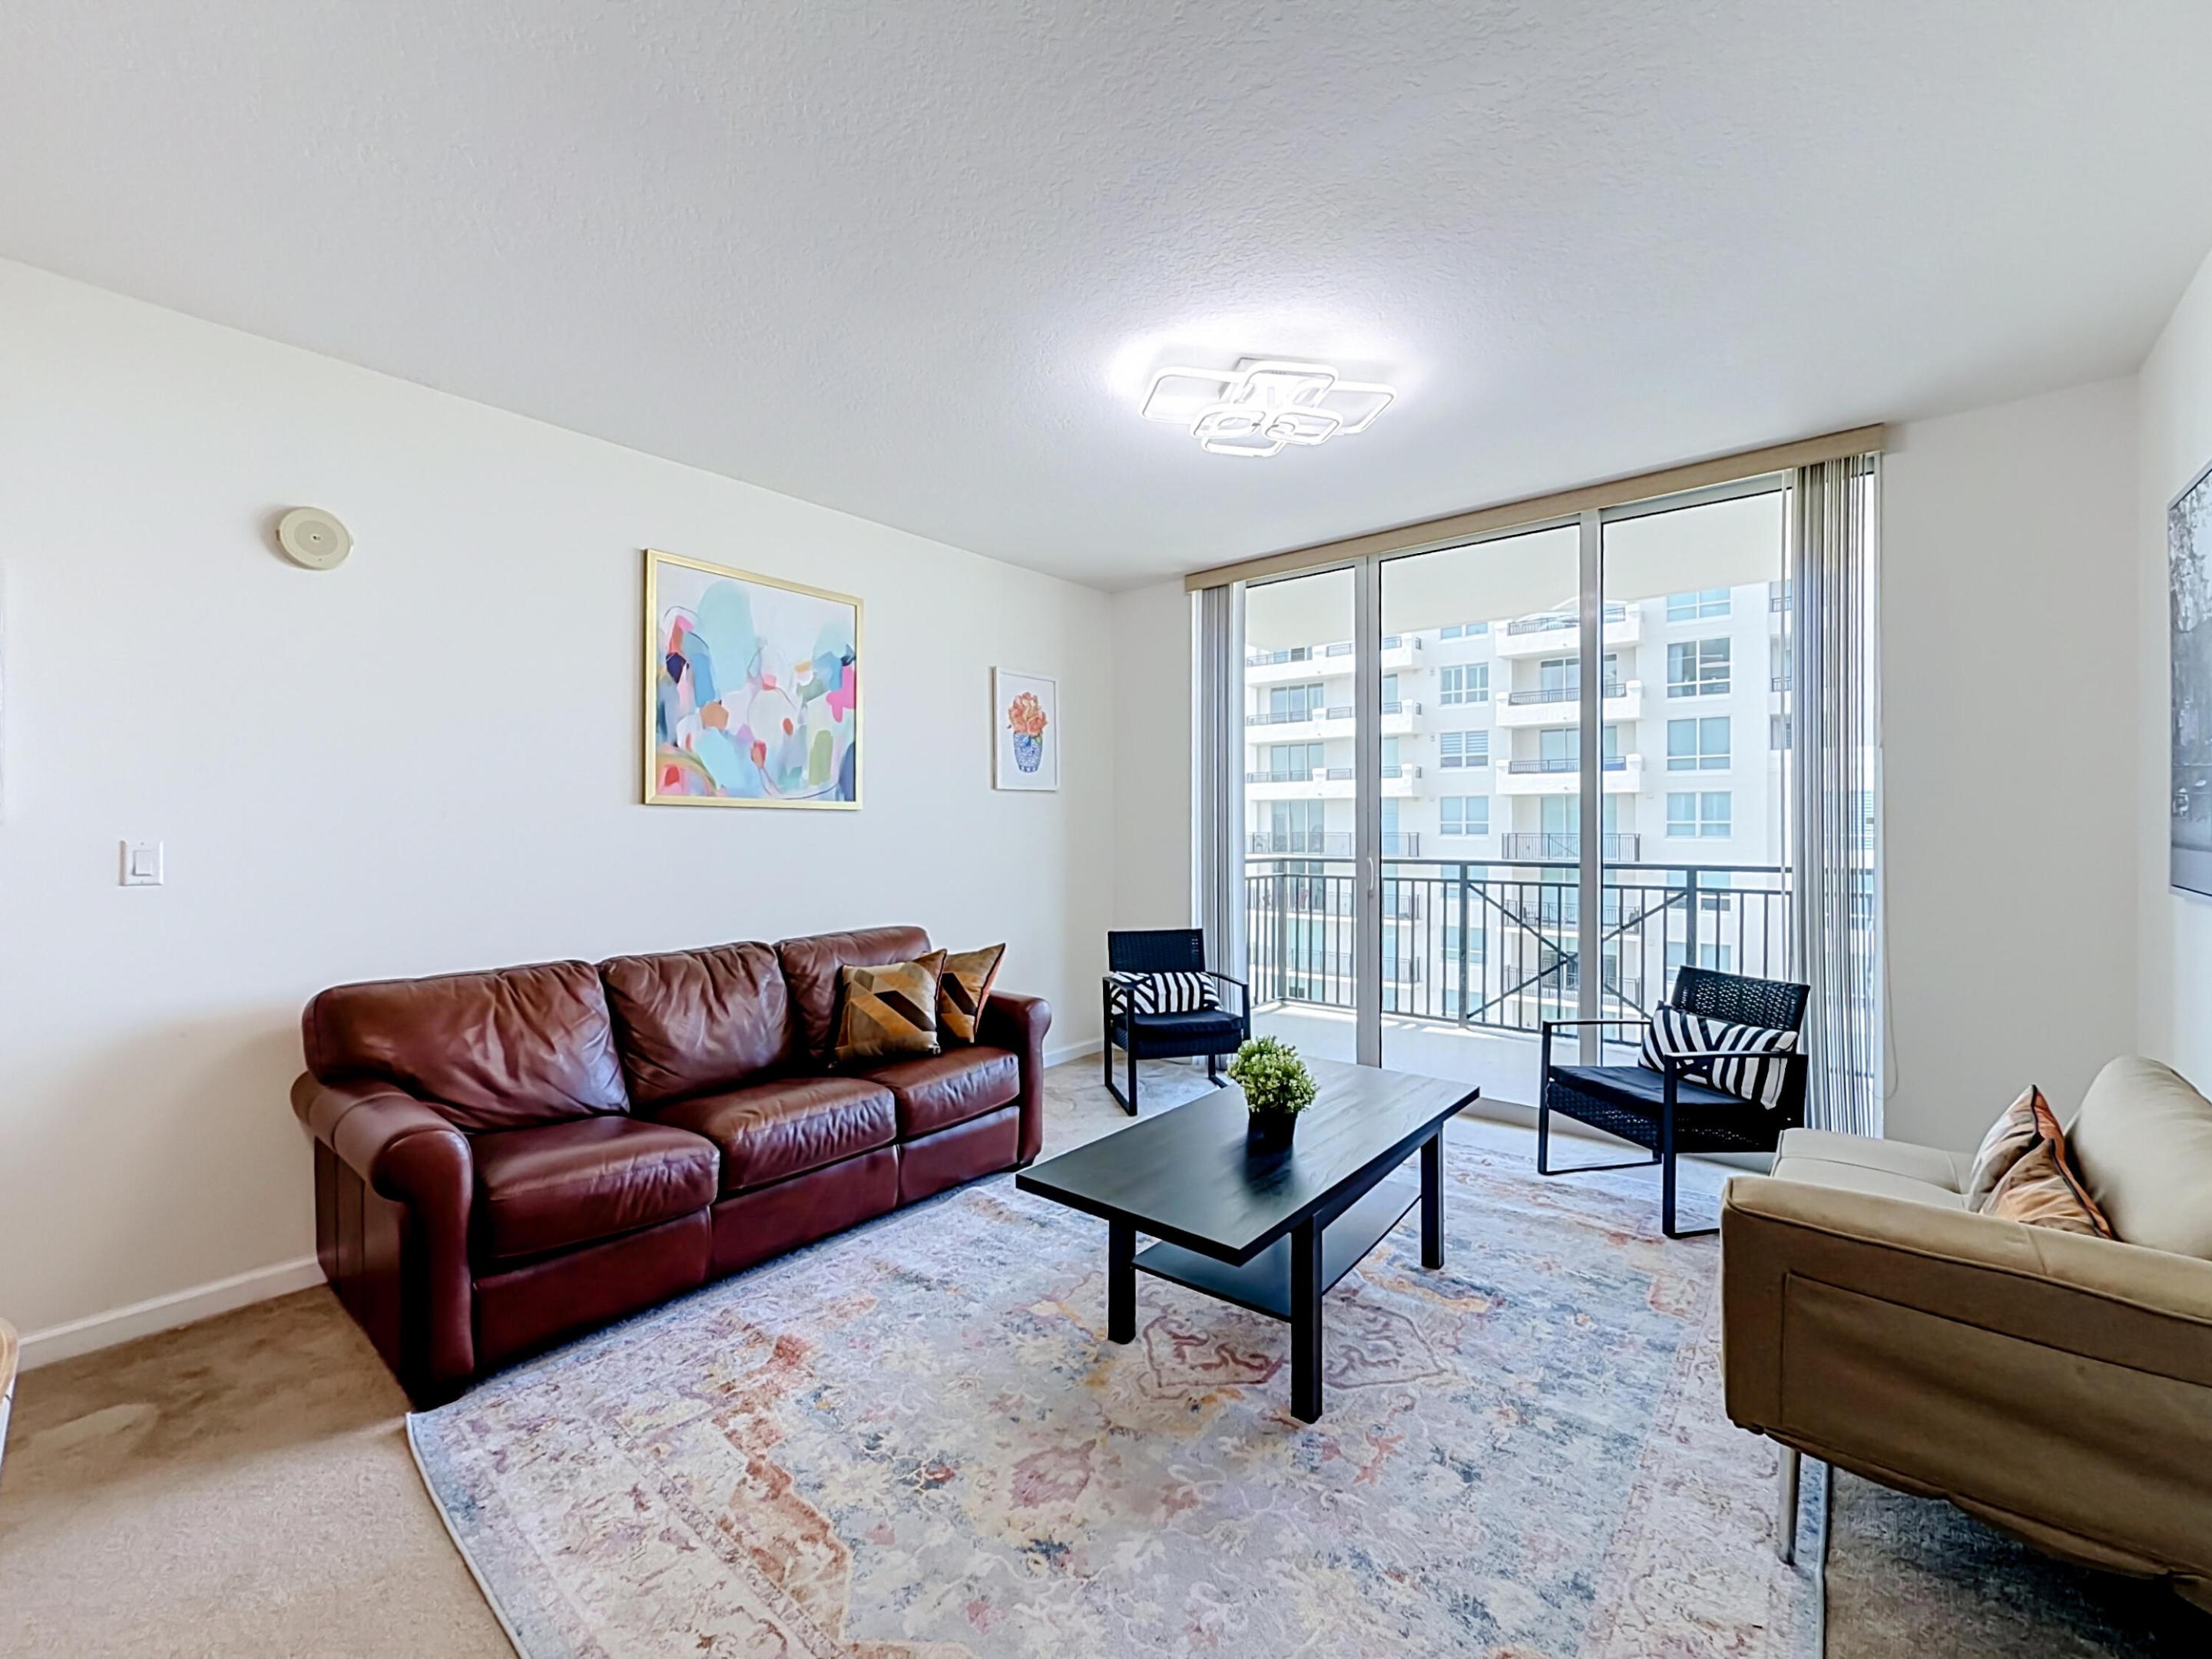
Living area featuring floor-to-ceiling glass sliding doors, private balcony access, neutral wall finishes, and geometric flush-mount ceiling lighting
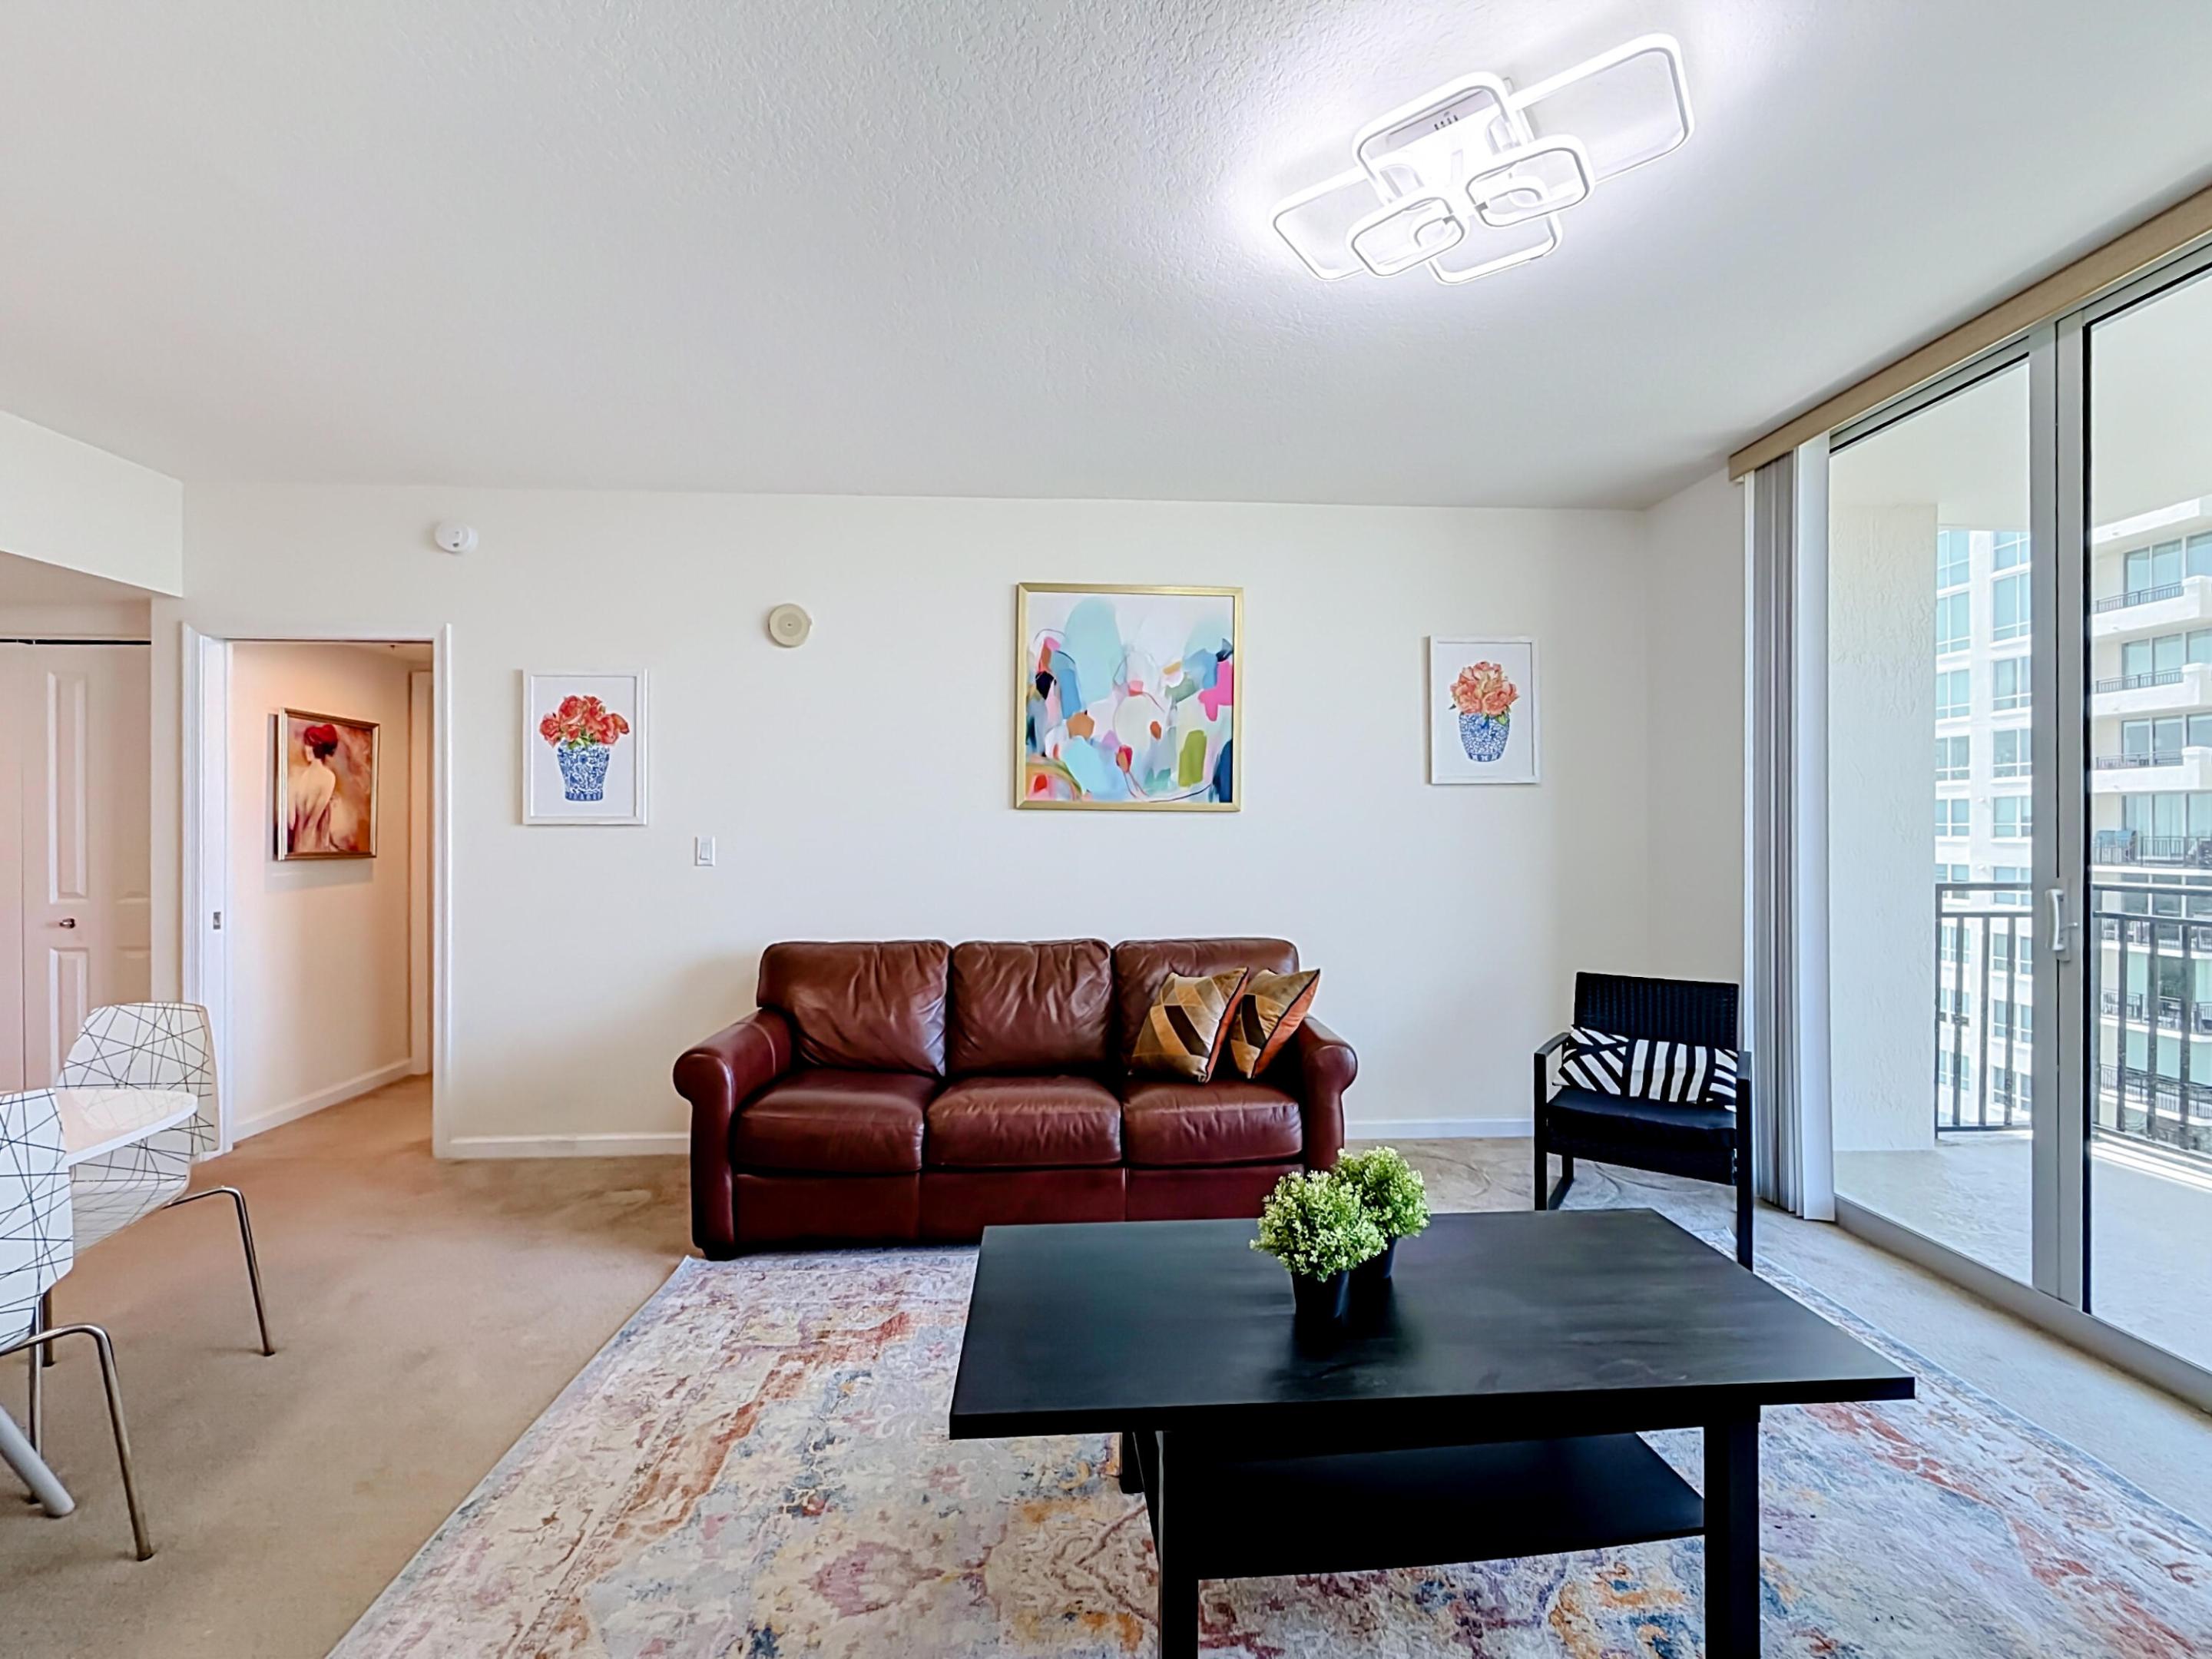
Floor-to-ceiling sliding glass doors, modern geometric LED ceiling fixture, neutral wall palette, and exterior balcony access
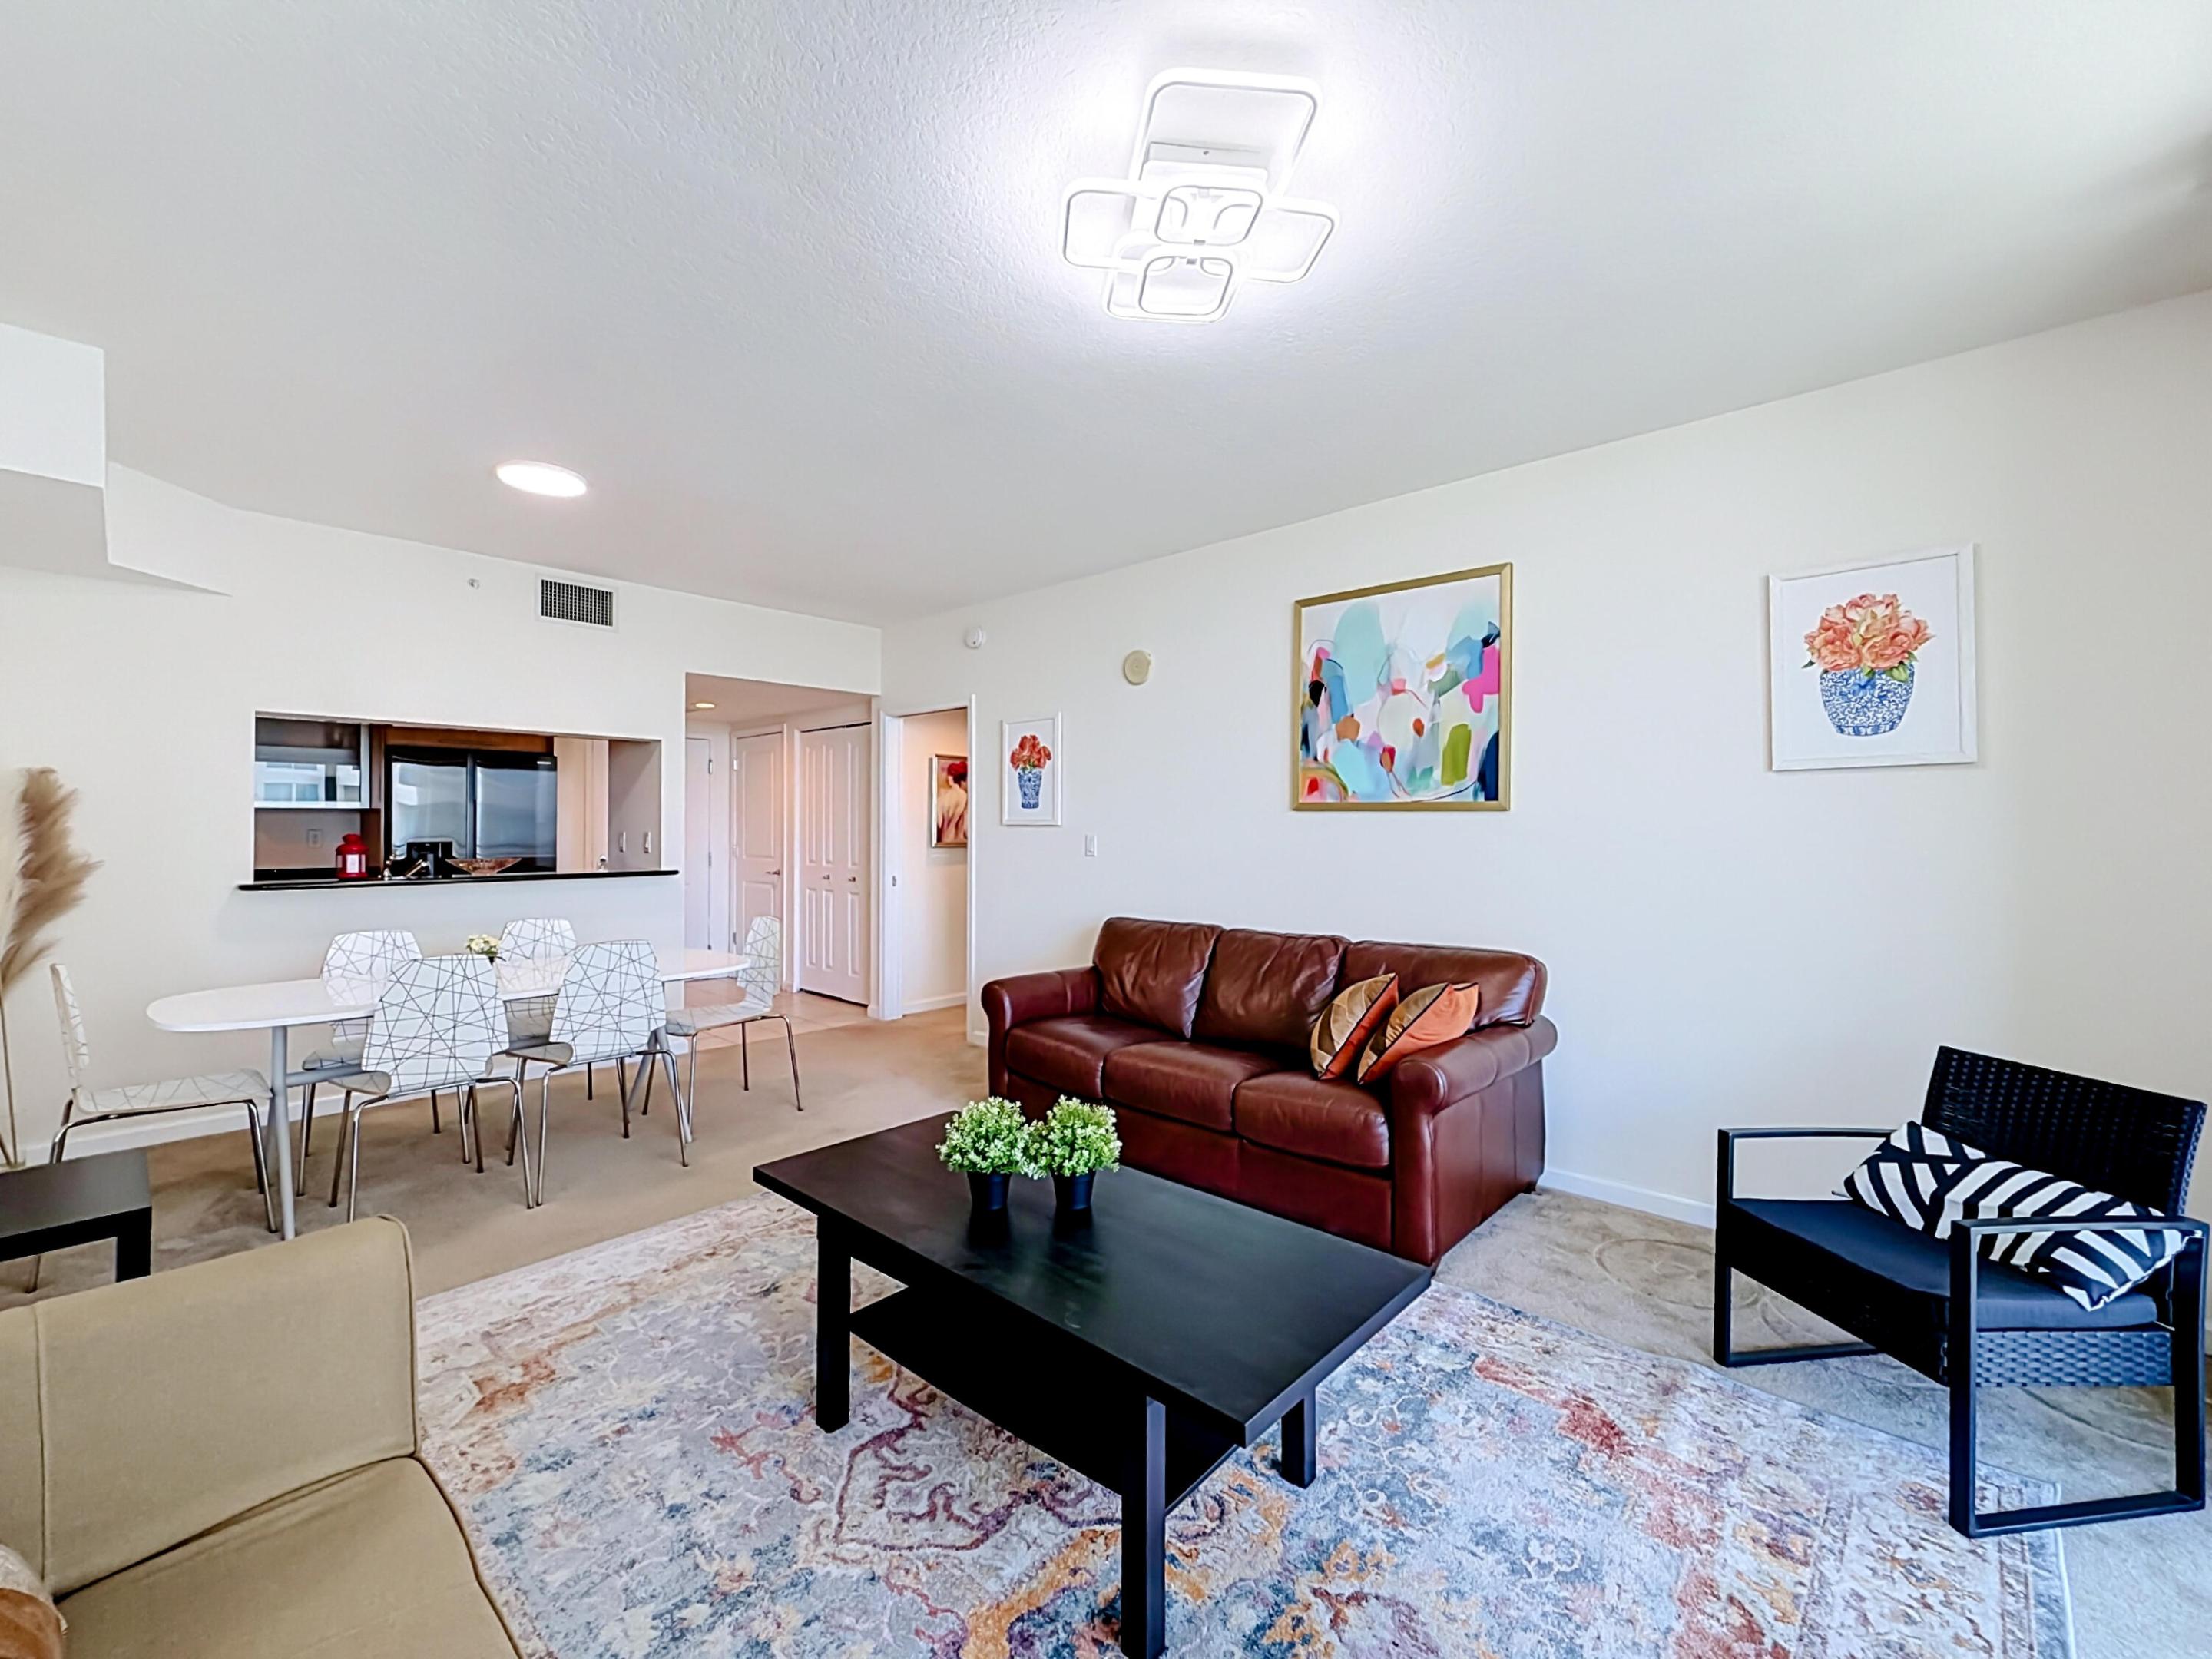
Open-concept interior featuring recessed lighting, a modern geometric ceiling light fixture, and a pass-through opening
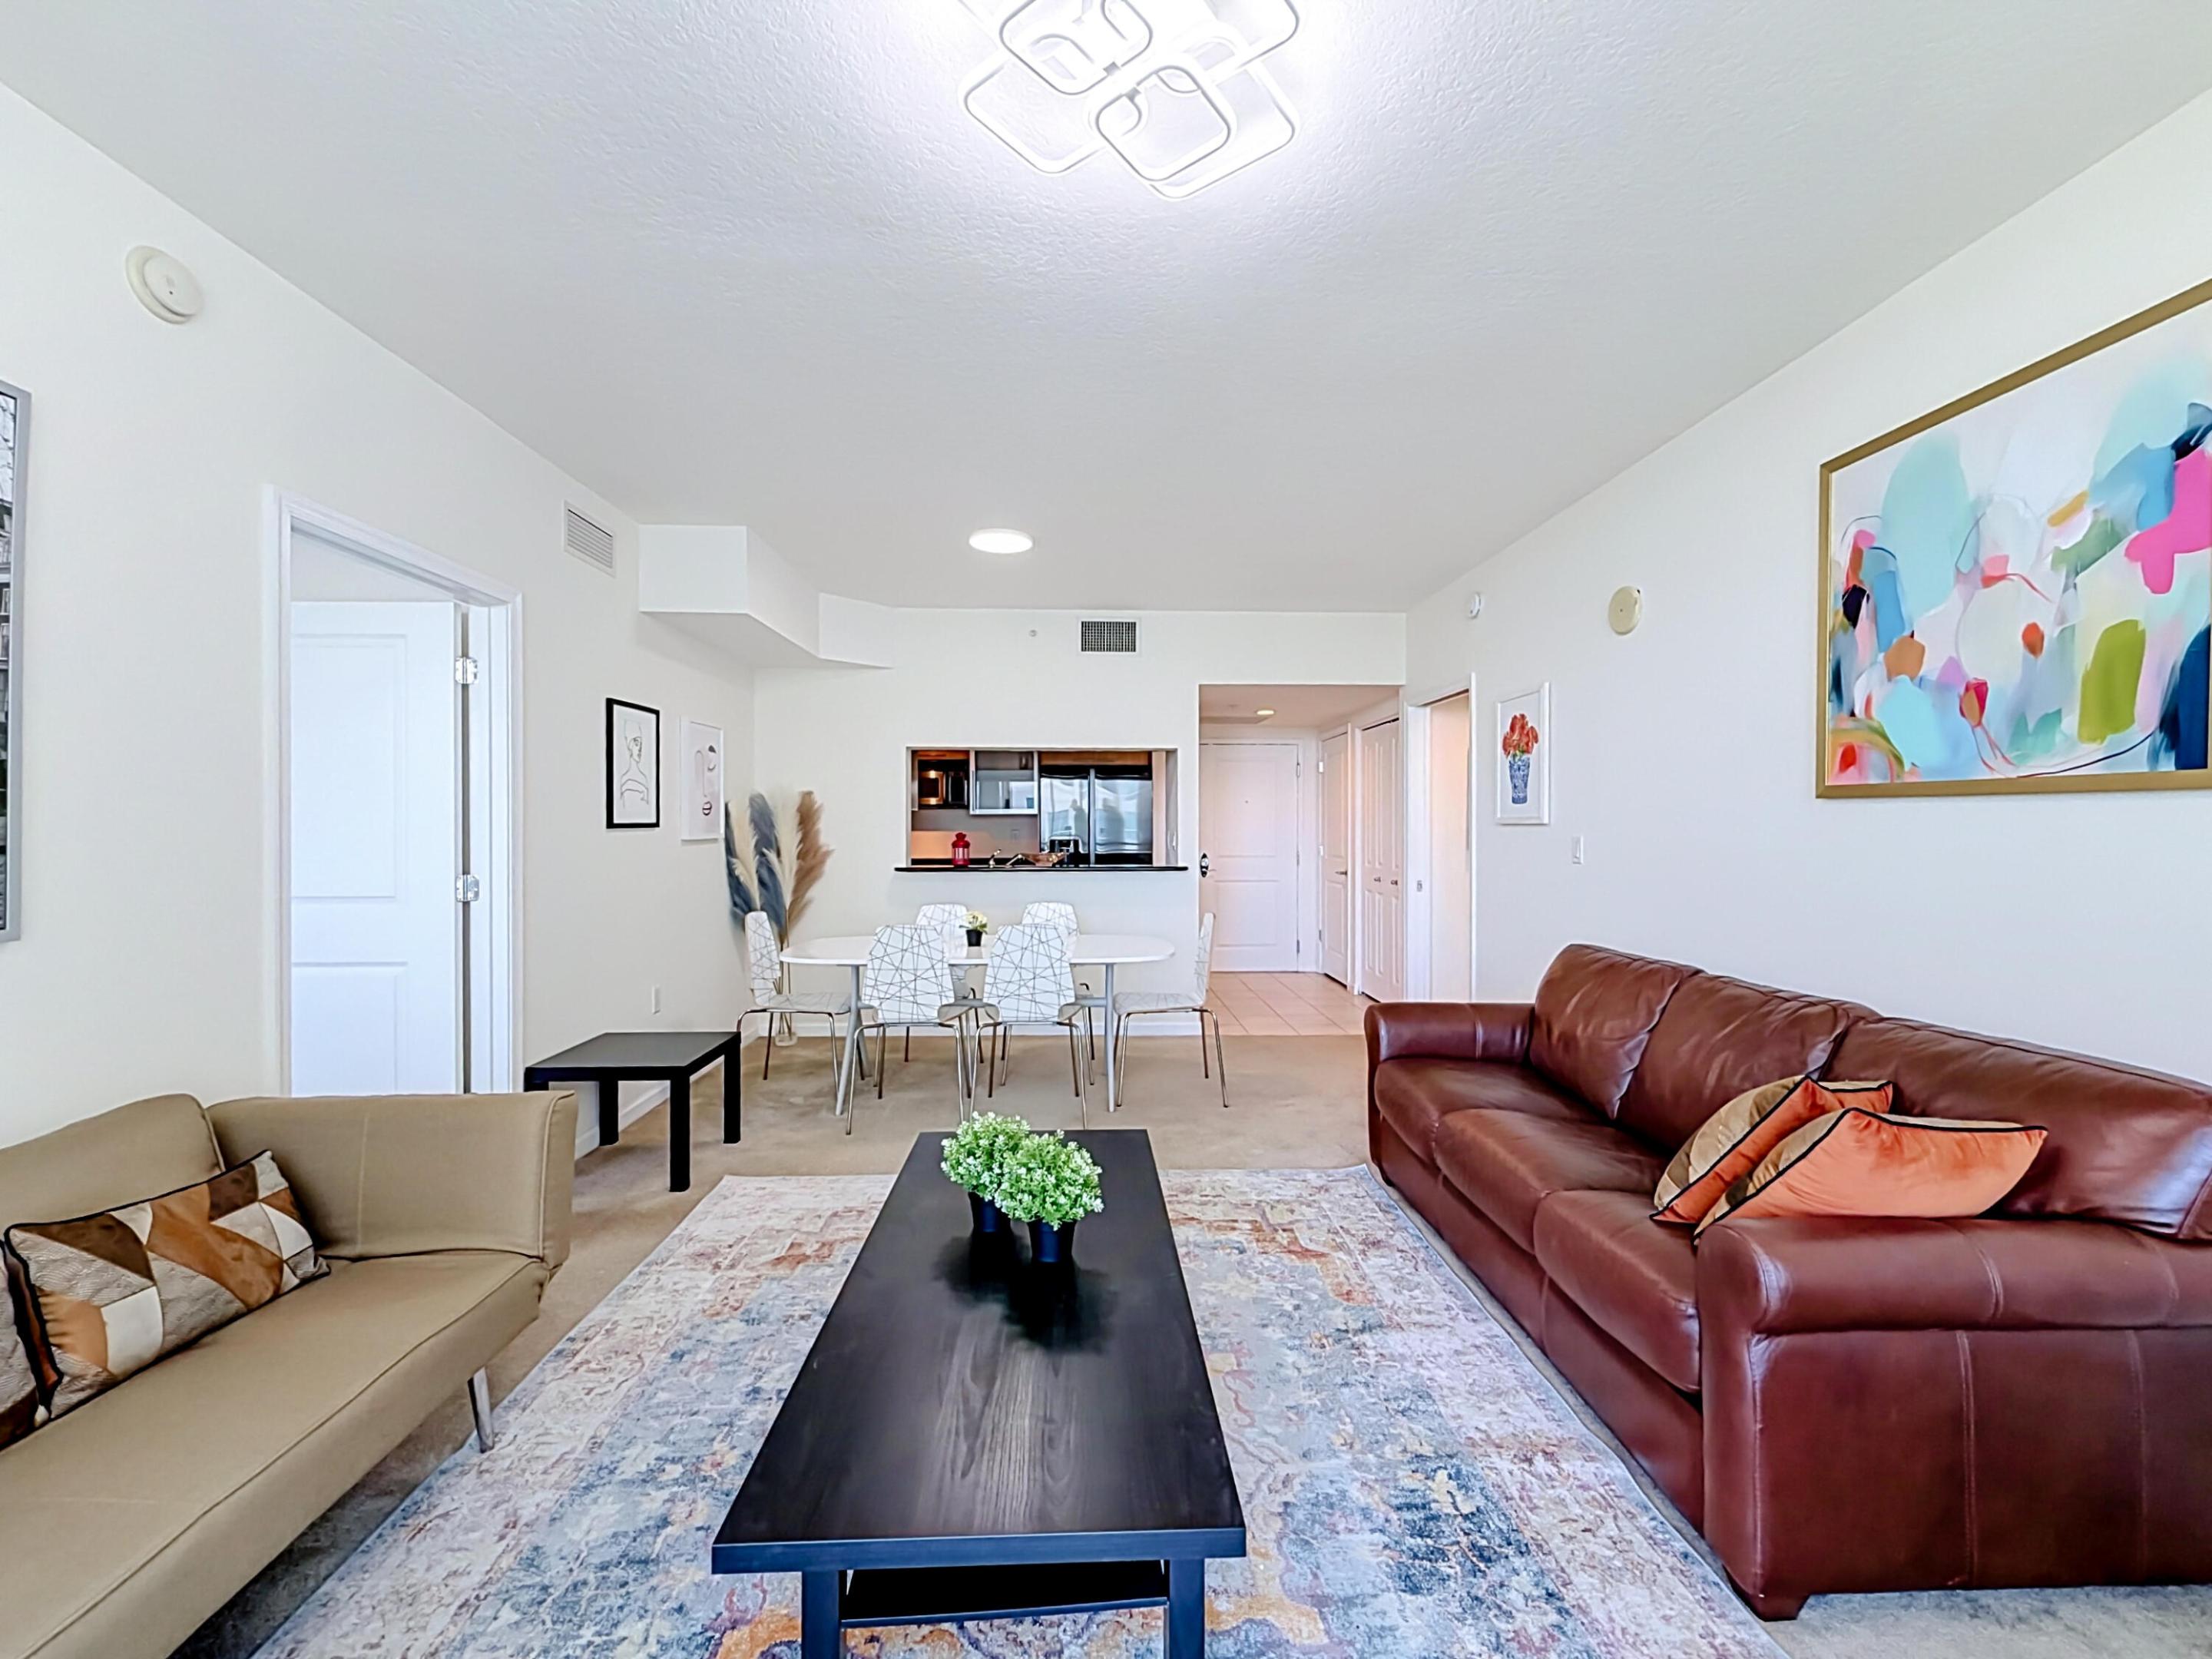
Open-concept living space featuring high ceilings, modern geometric flush-mount lighting, and a kitchen pass-through window
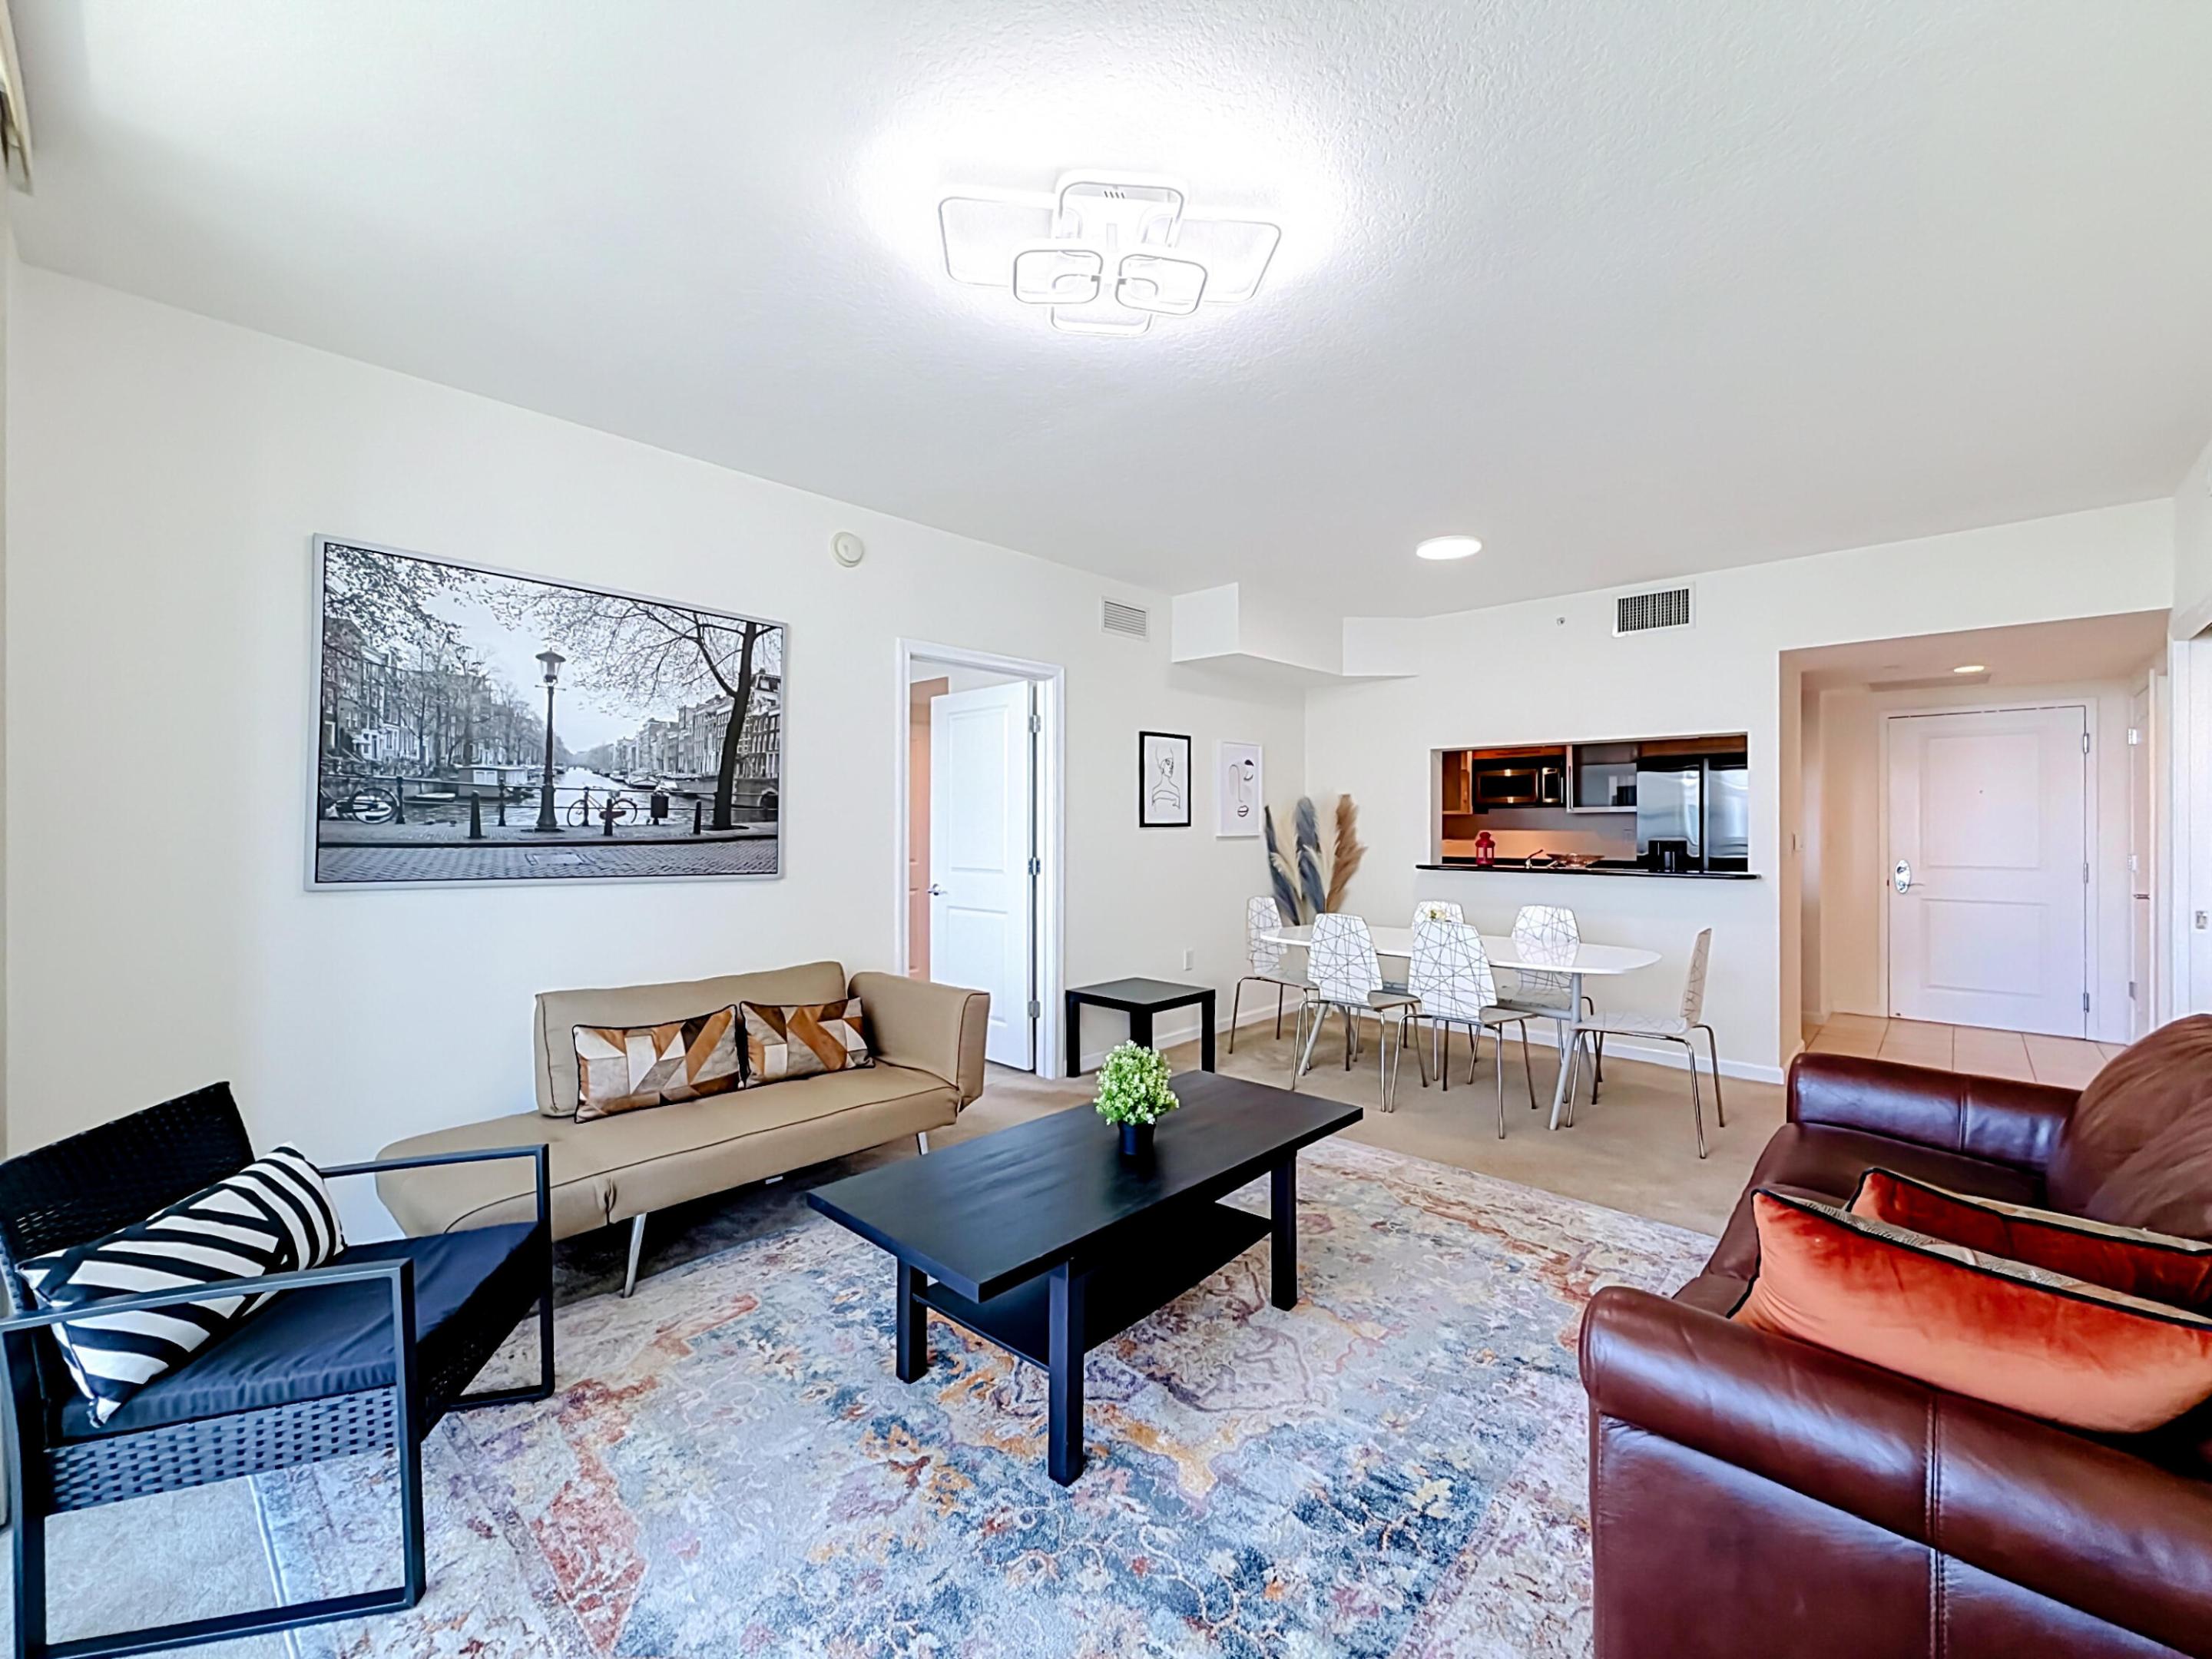
Open-concept interior featuring geometric ceiling-mounted lighting, recessed lighting, and a service pass-through window from the kitchen
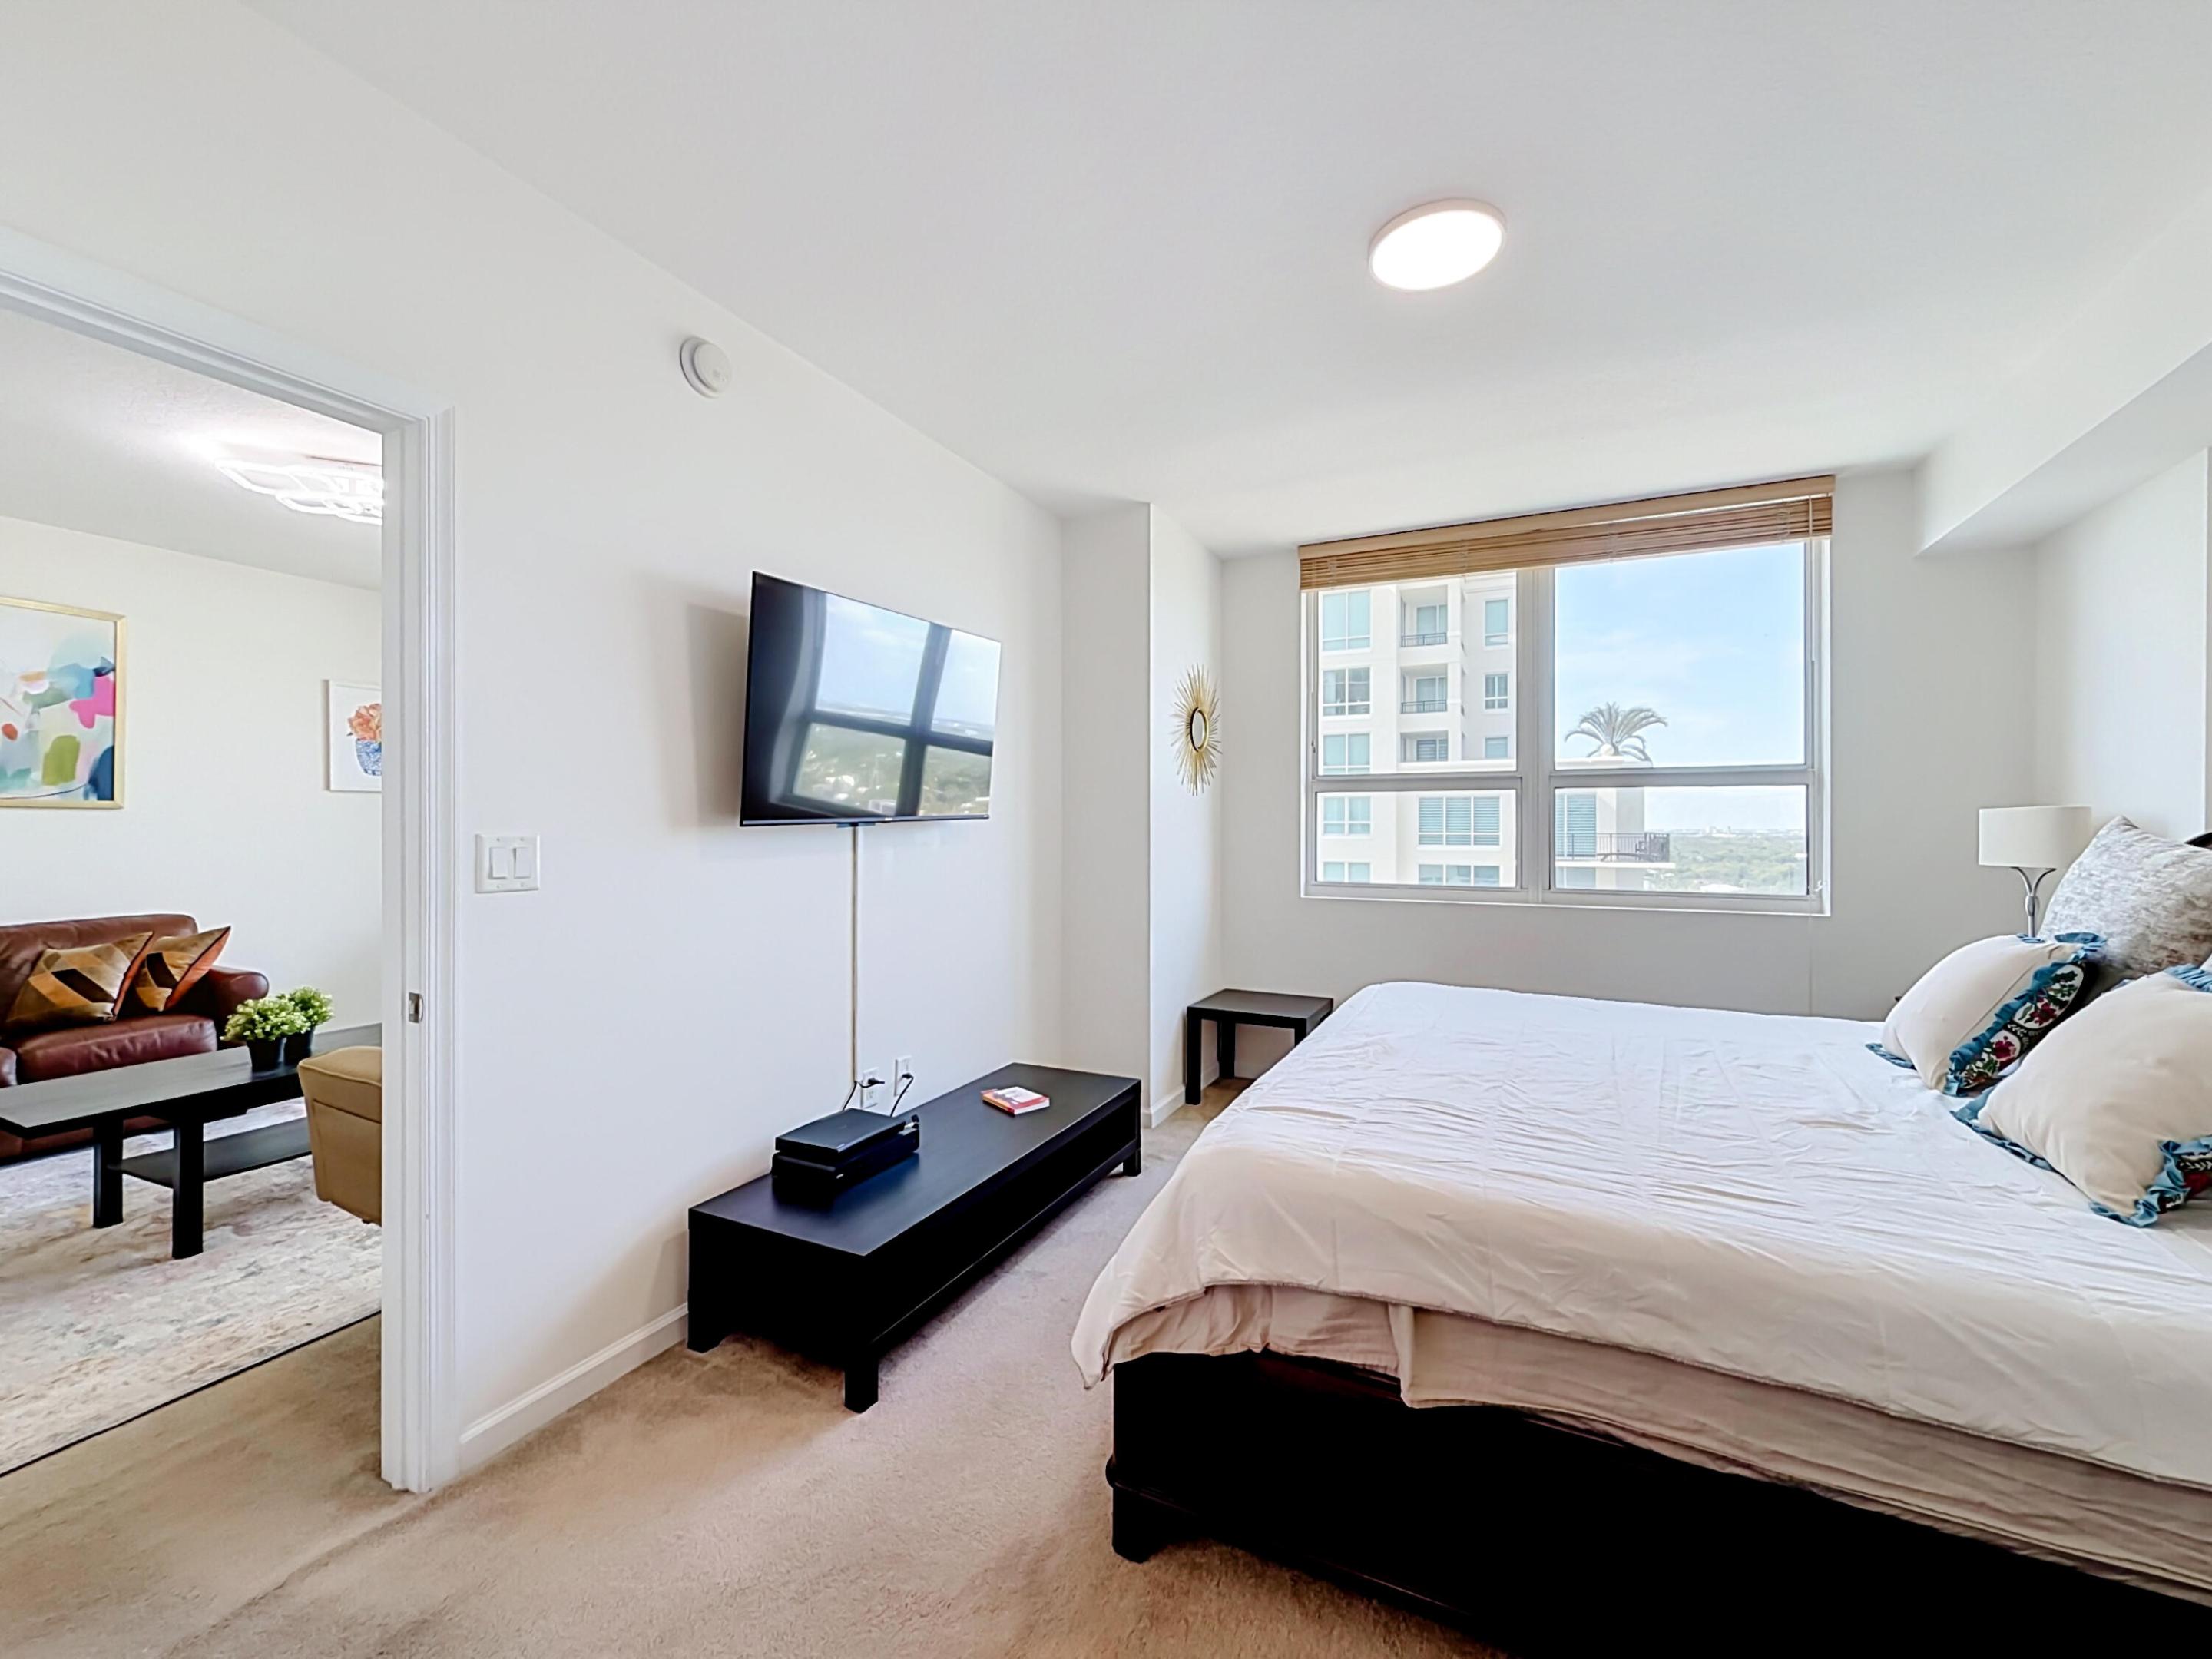
Neutral-toned room featuring neutral carpeting, large windows with natural lighting, and a flush-mount ceiling light fixture
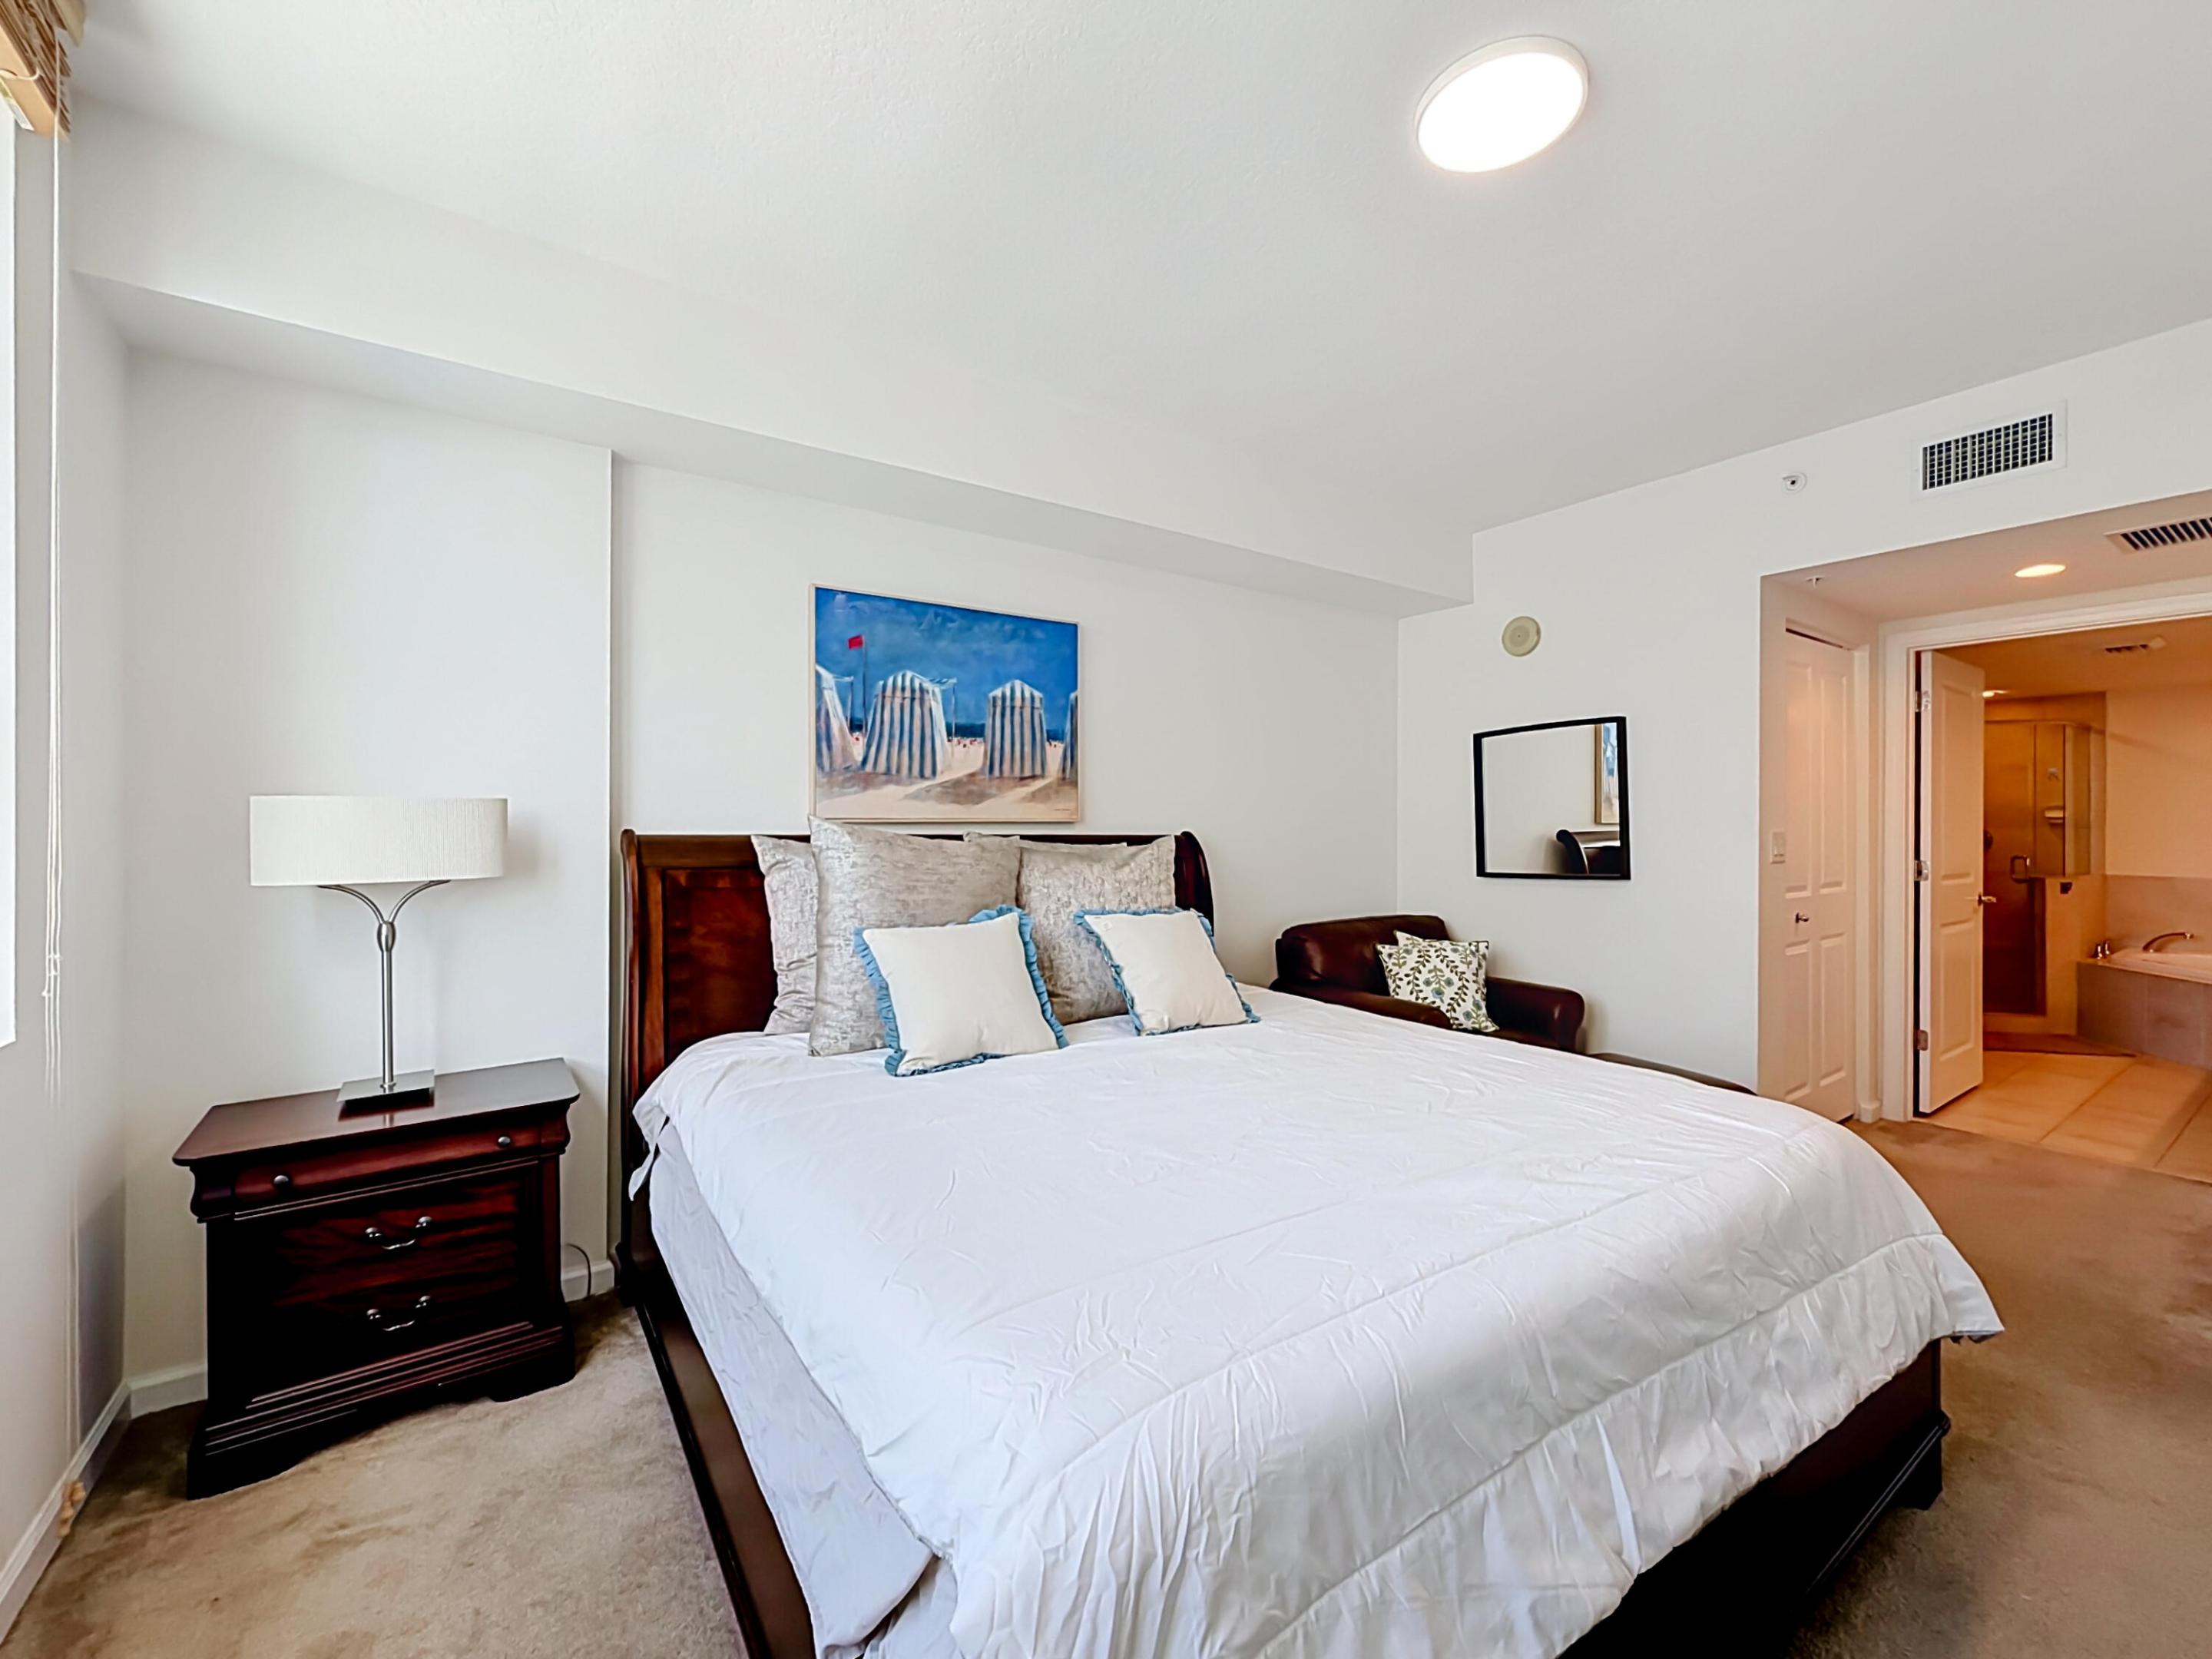
Neutral-toned carpeting, recessed ceiling lighting, and crisp white wall finishes
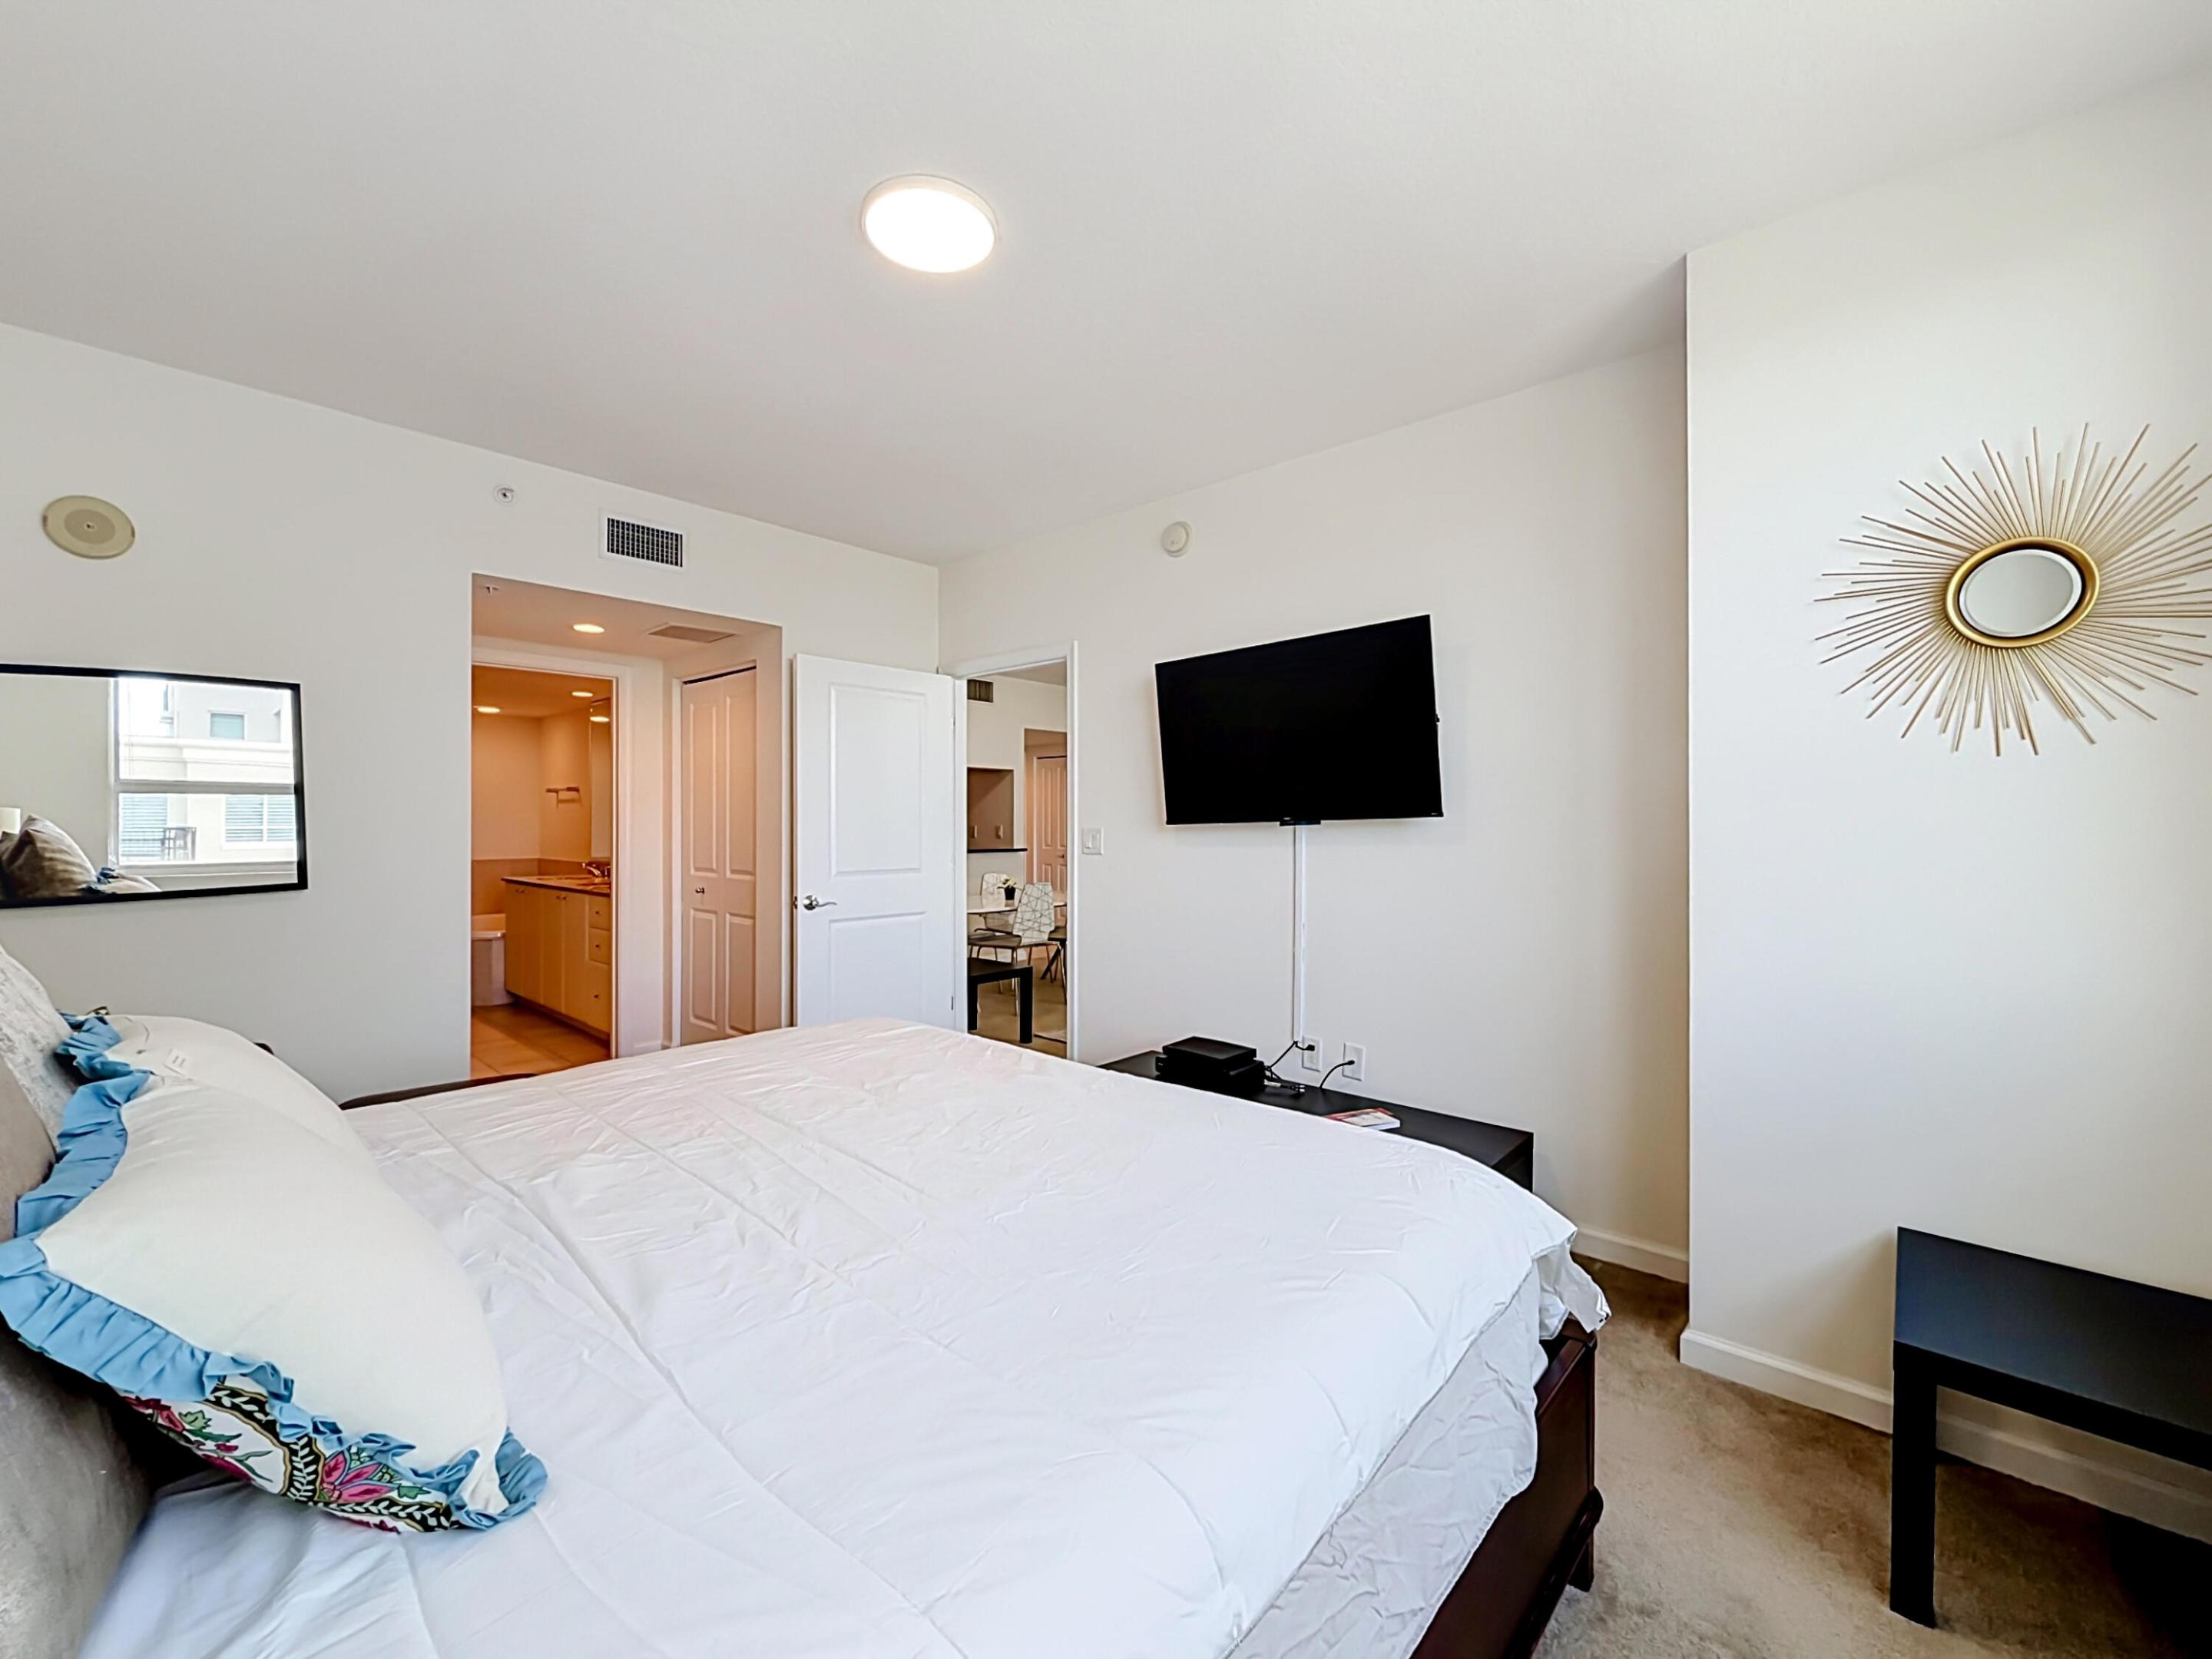
Neutral interior featuring plush wall-to-wall carpeting, crisp white walls, and a recessed ceiling lighting fixture
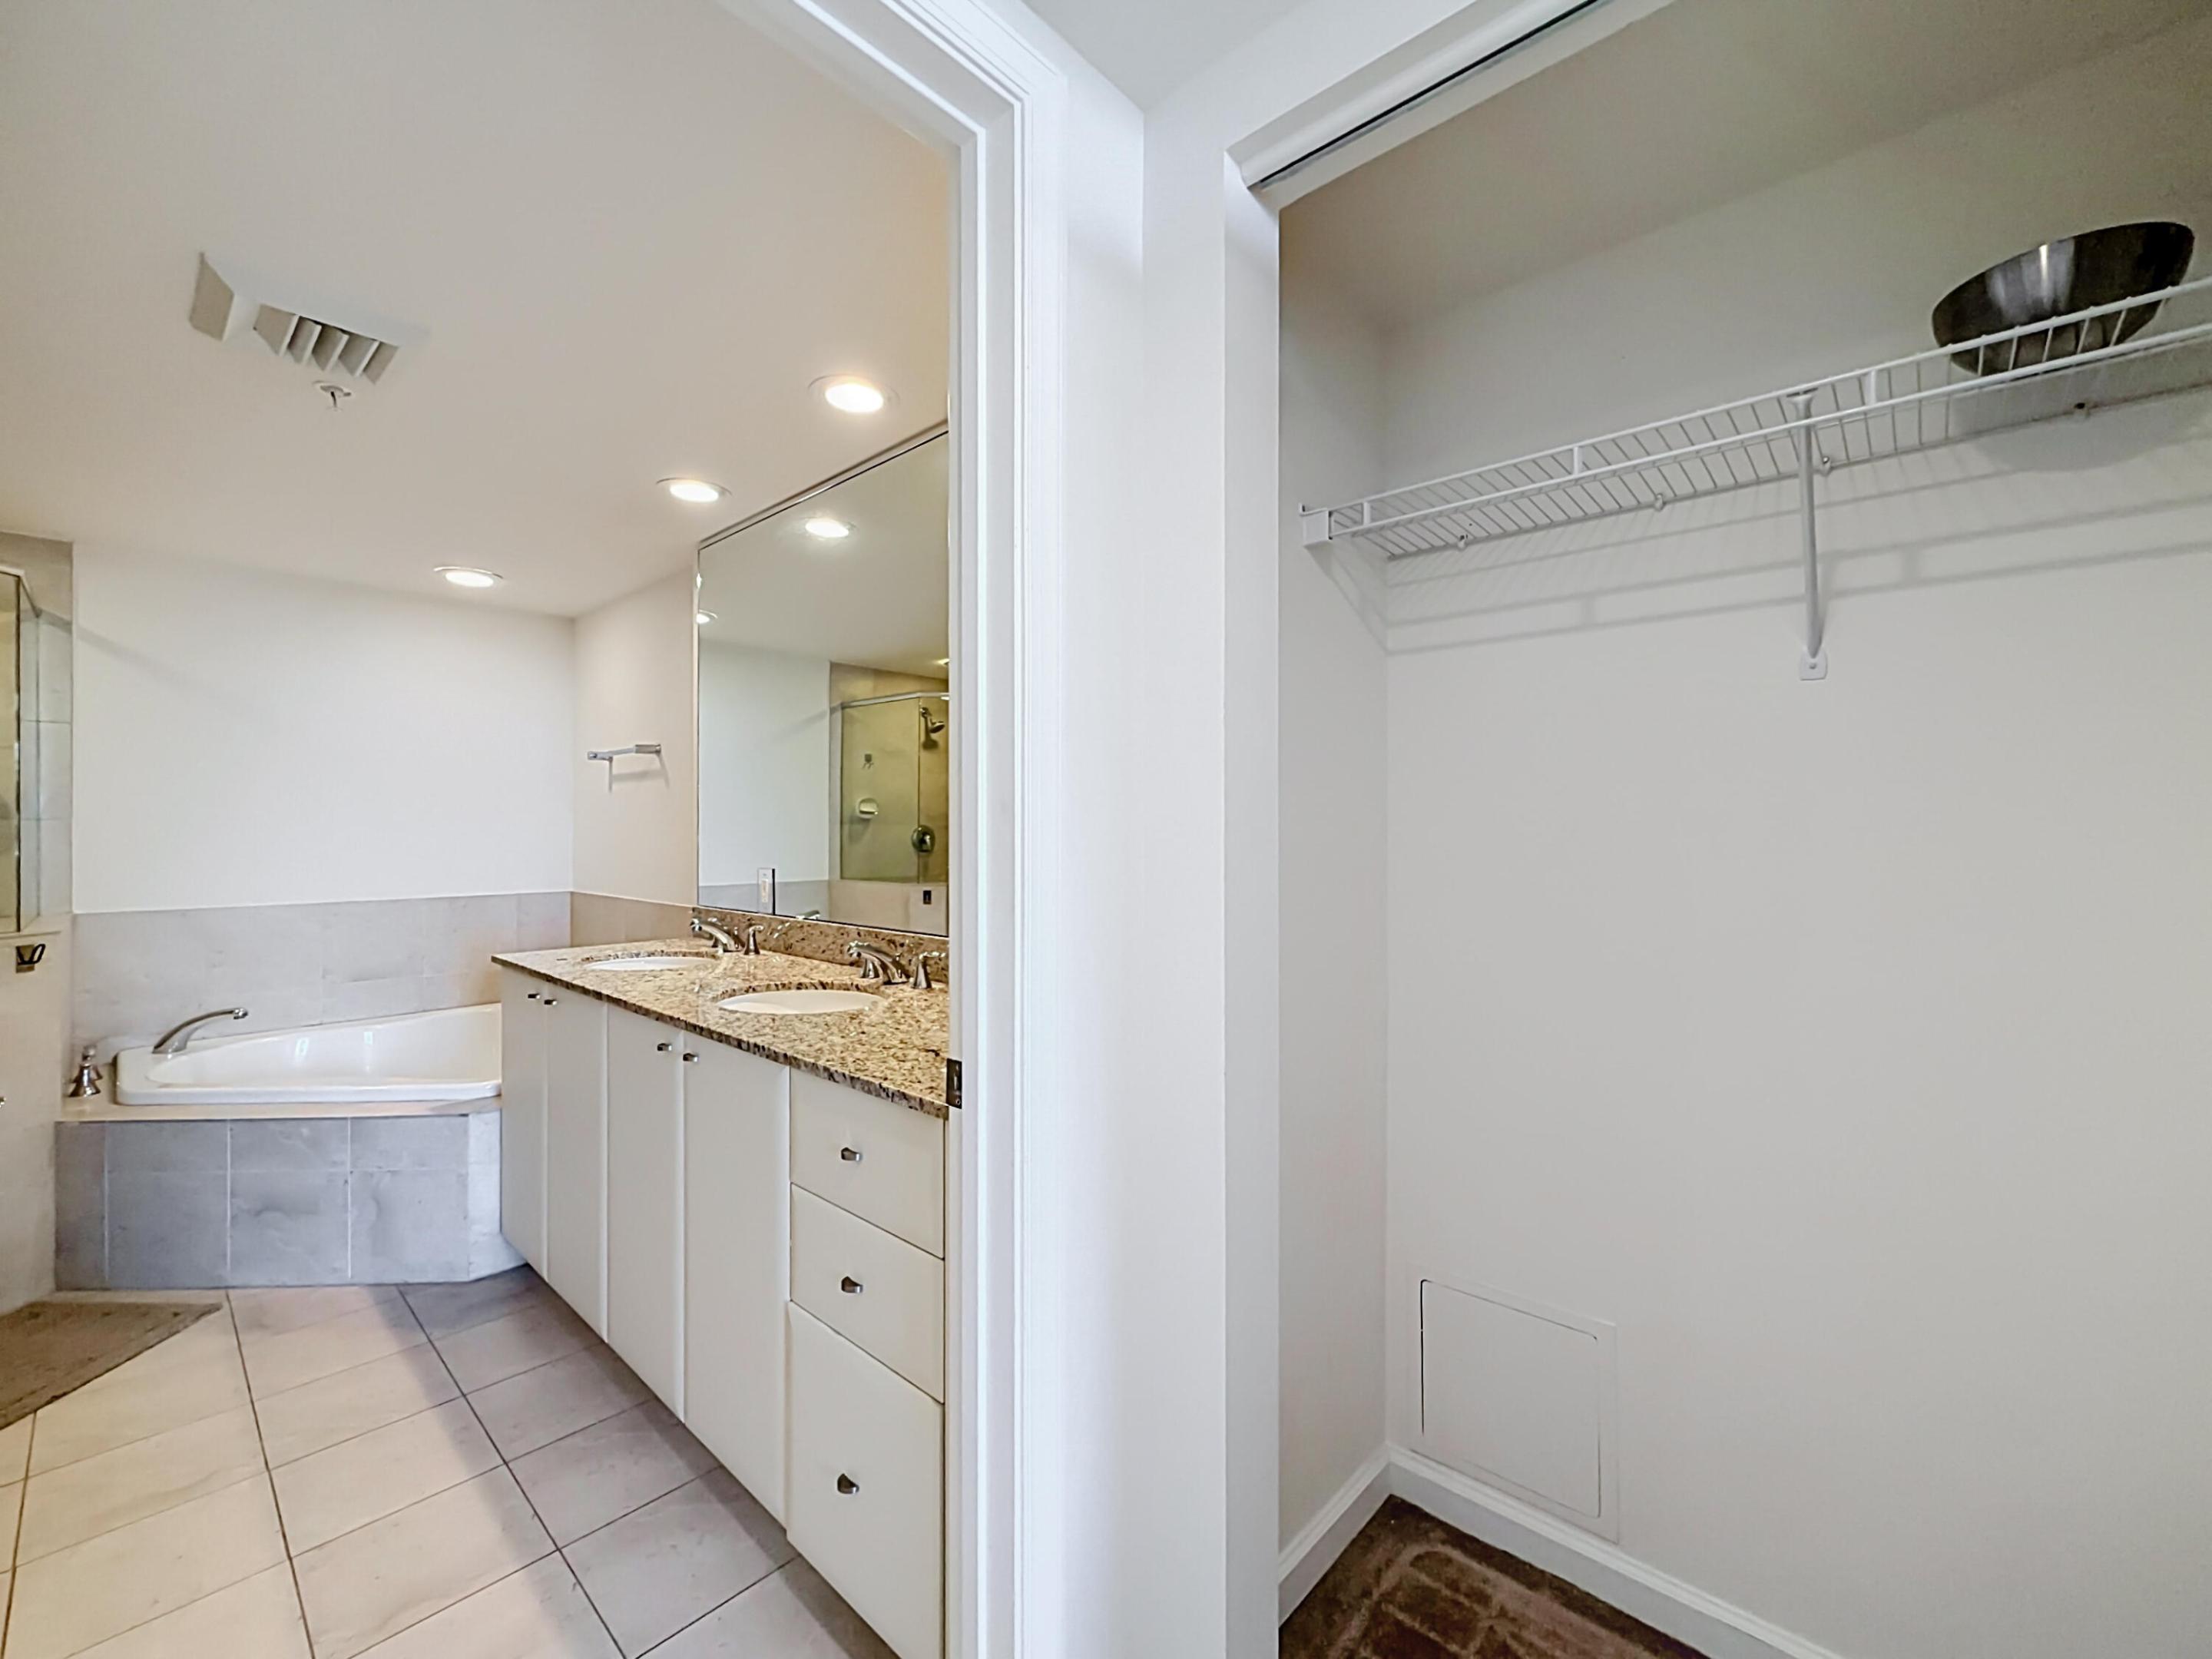
Bathroom featuring a dual-sink vanity with stone-finish countertops, recessed lighting, a jetted soaking tub with tile surround, and a walk-in closet with integrated wire shelving
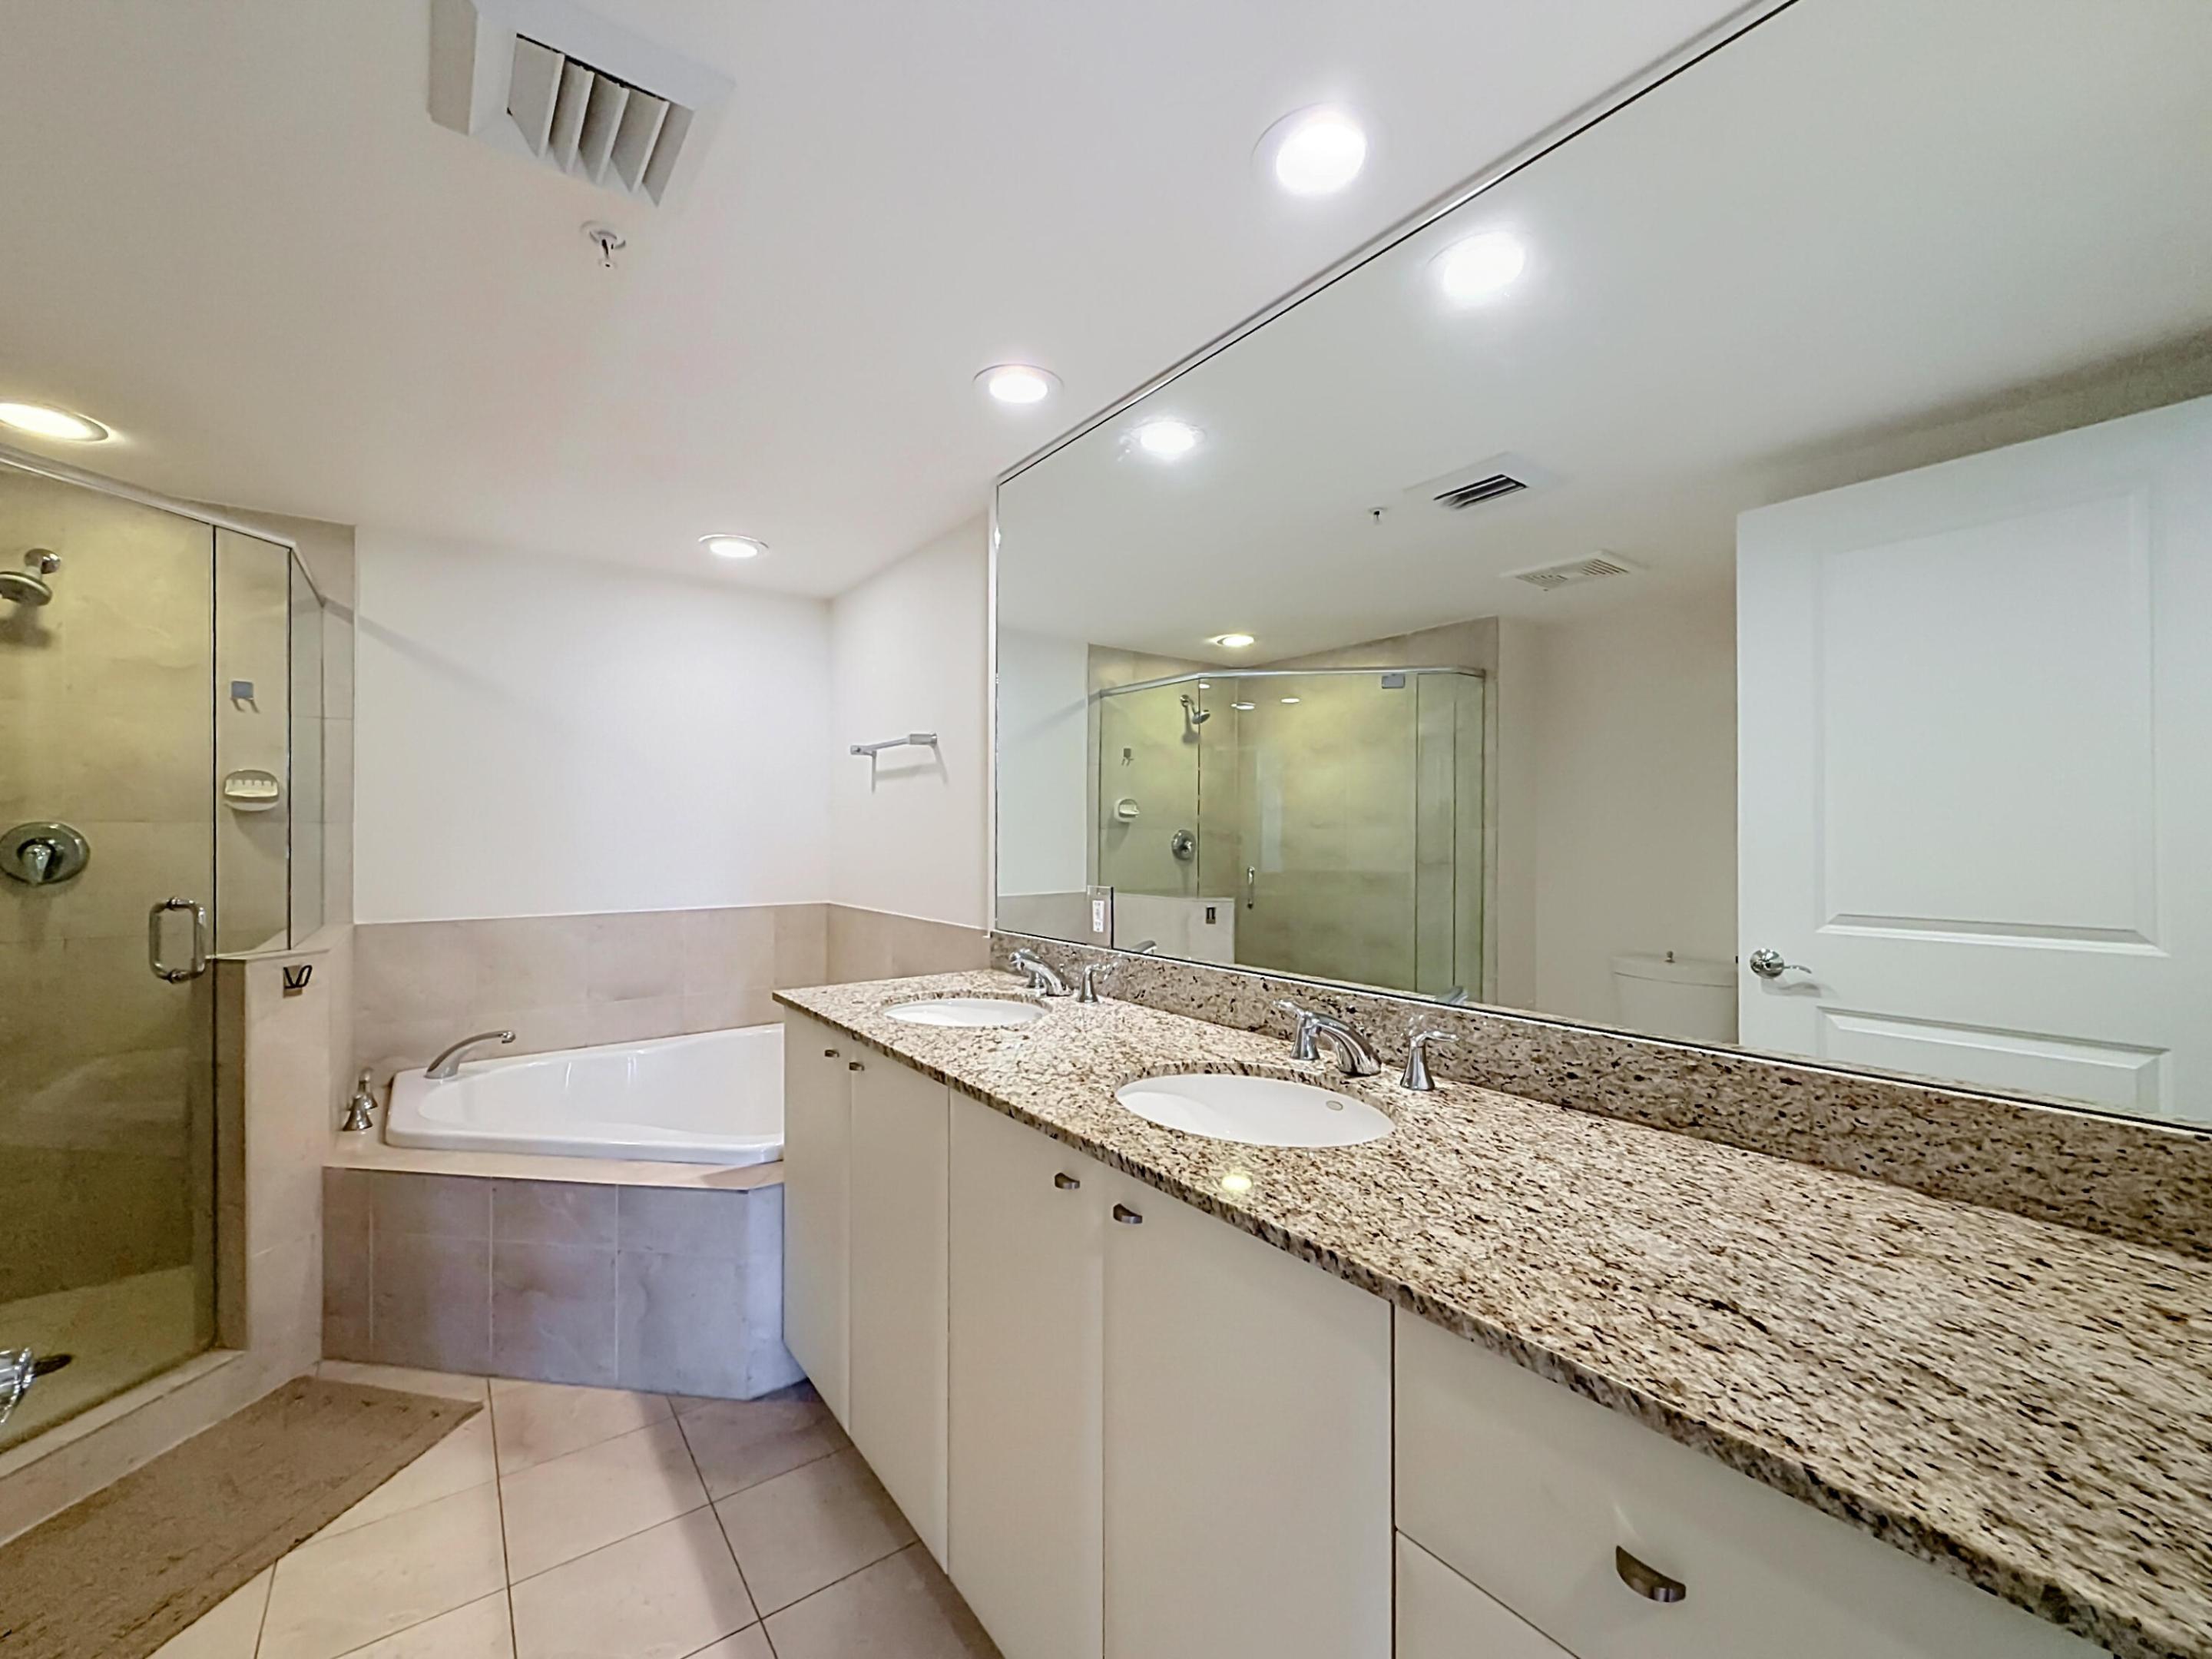
Dual-sink vanity with stone-finish countertop, corner soaking tub, and glass-enclosed shower featuring tile surrounds
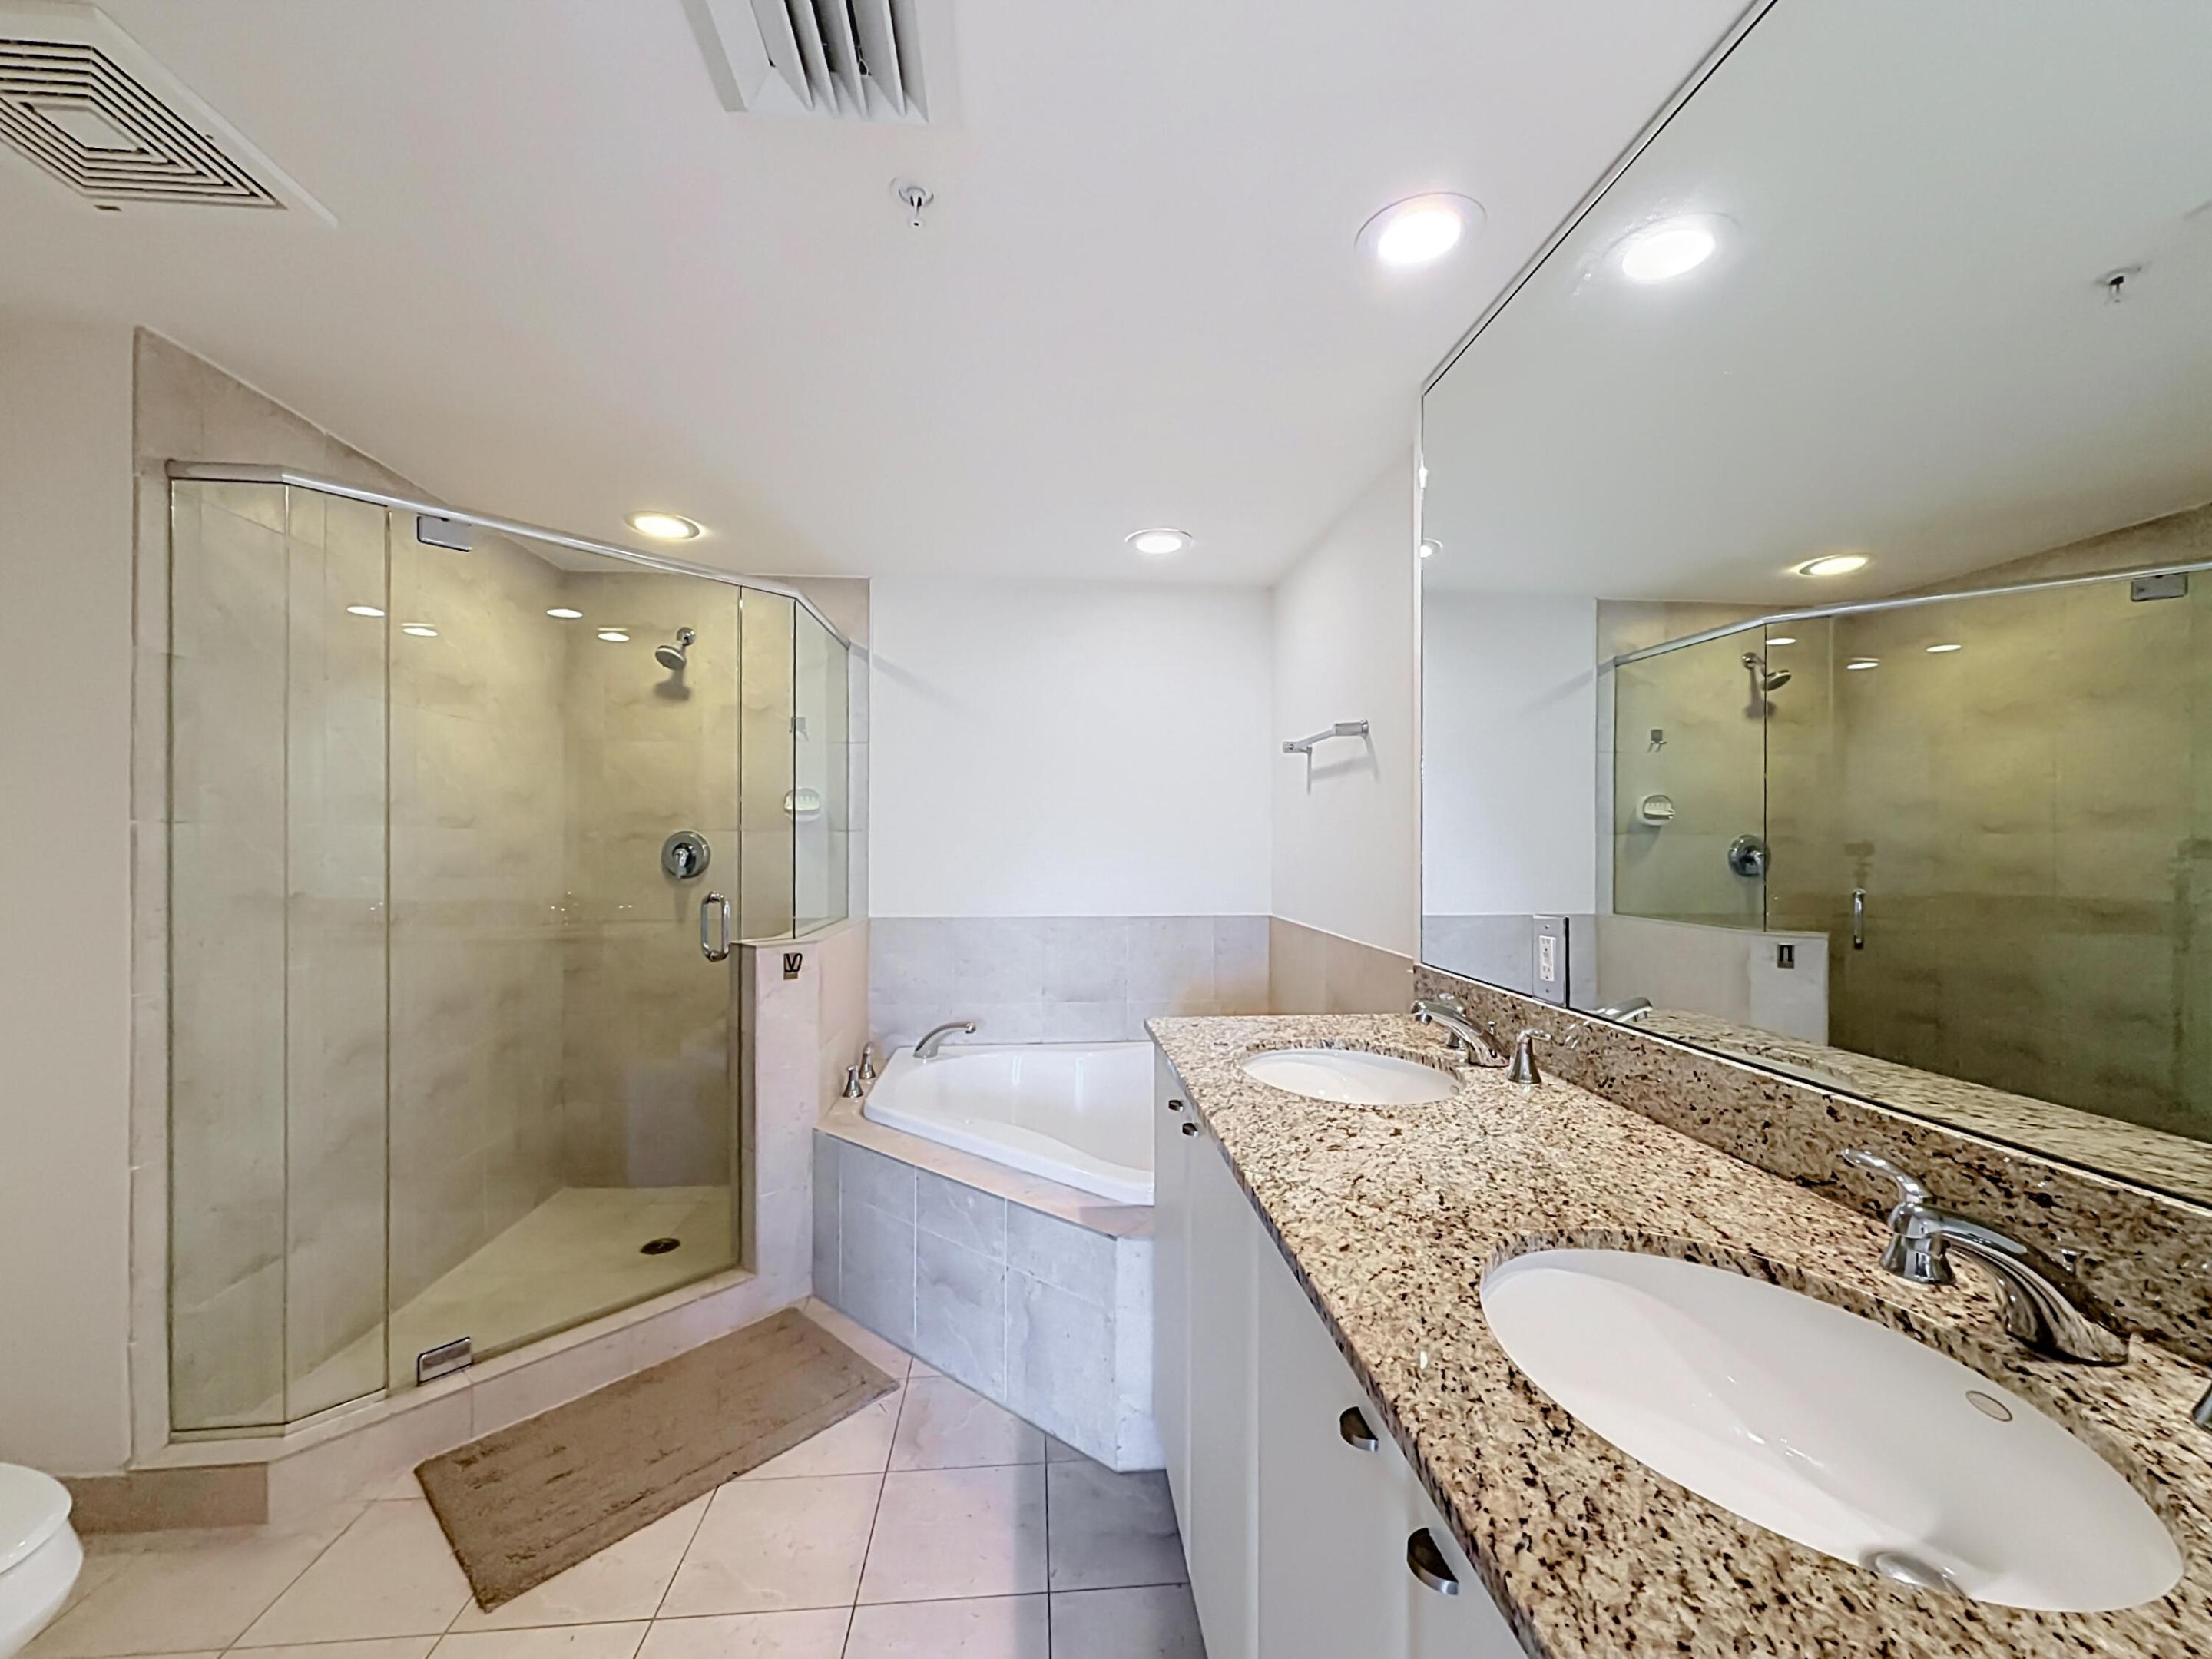
Dual-sink vanity with stone countertop, corner soaking tub, and glass-enclosed shower with tile surround
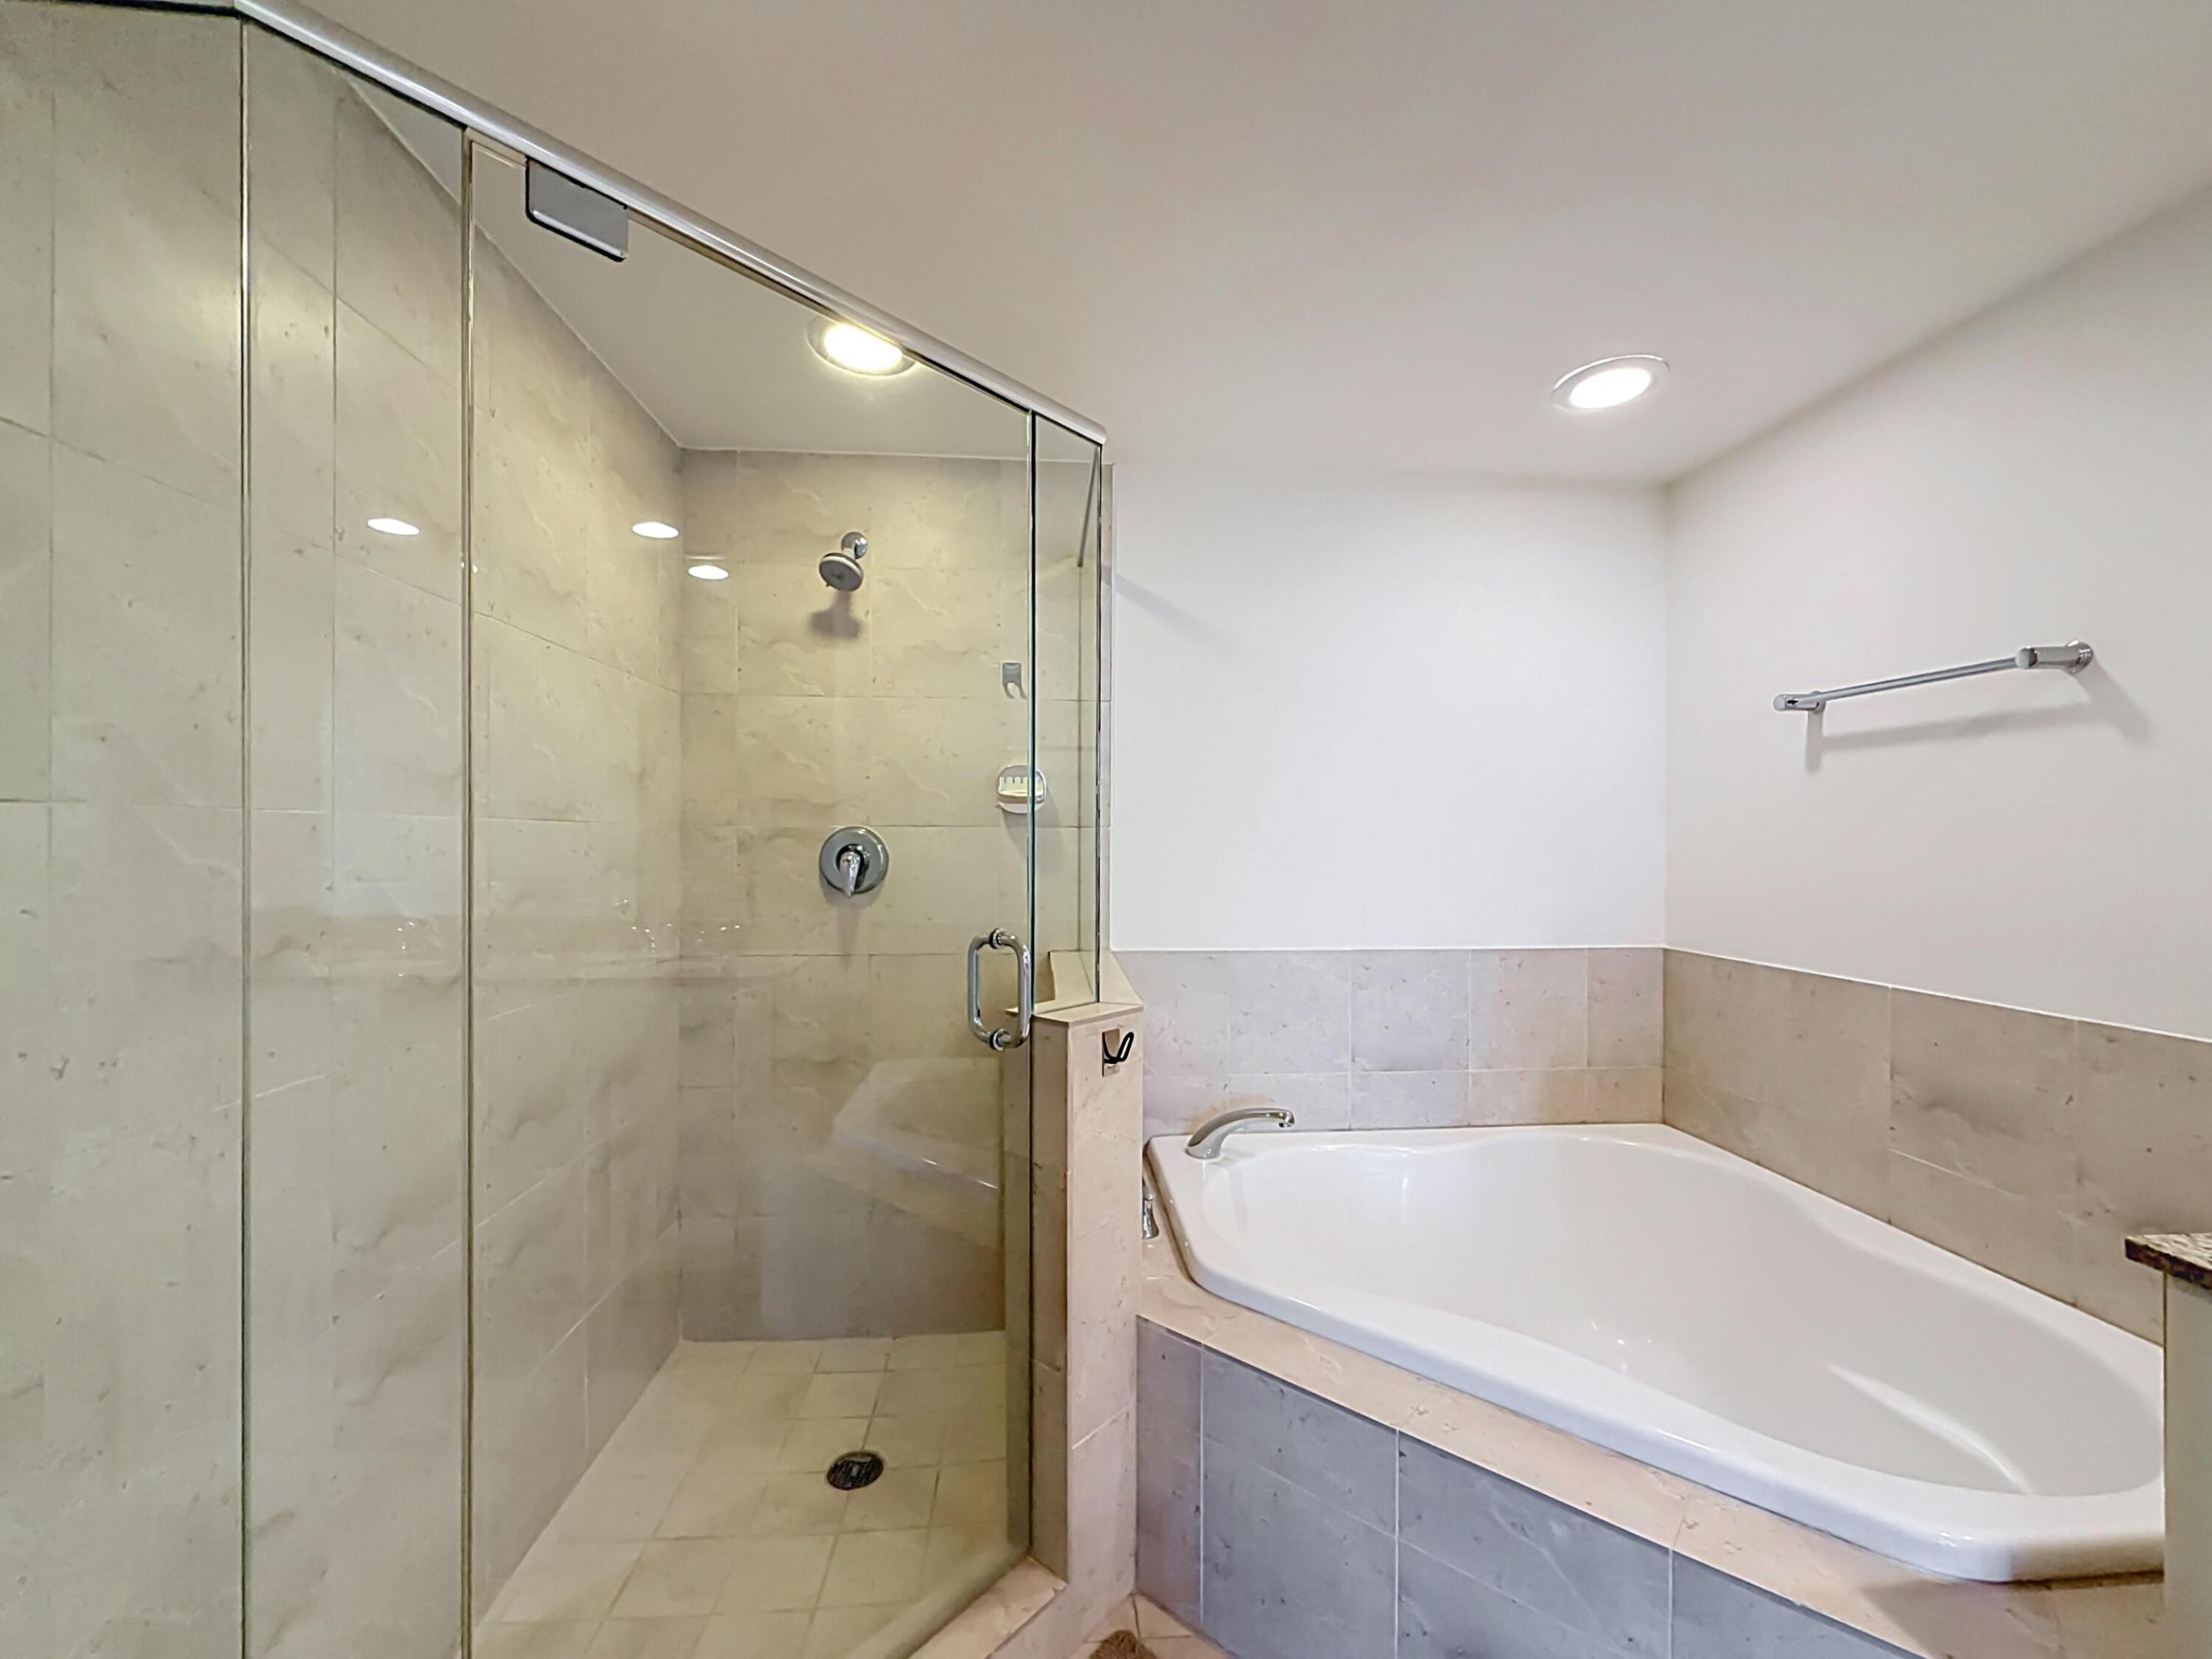
Walk-in glass-enclosed shower featuring large-format tile surround and chrome shower fixtures, paired with a built-in corner soaking tub and recessed lighting
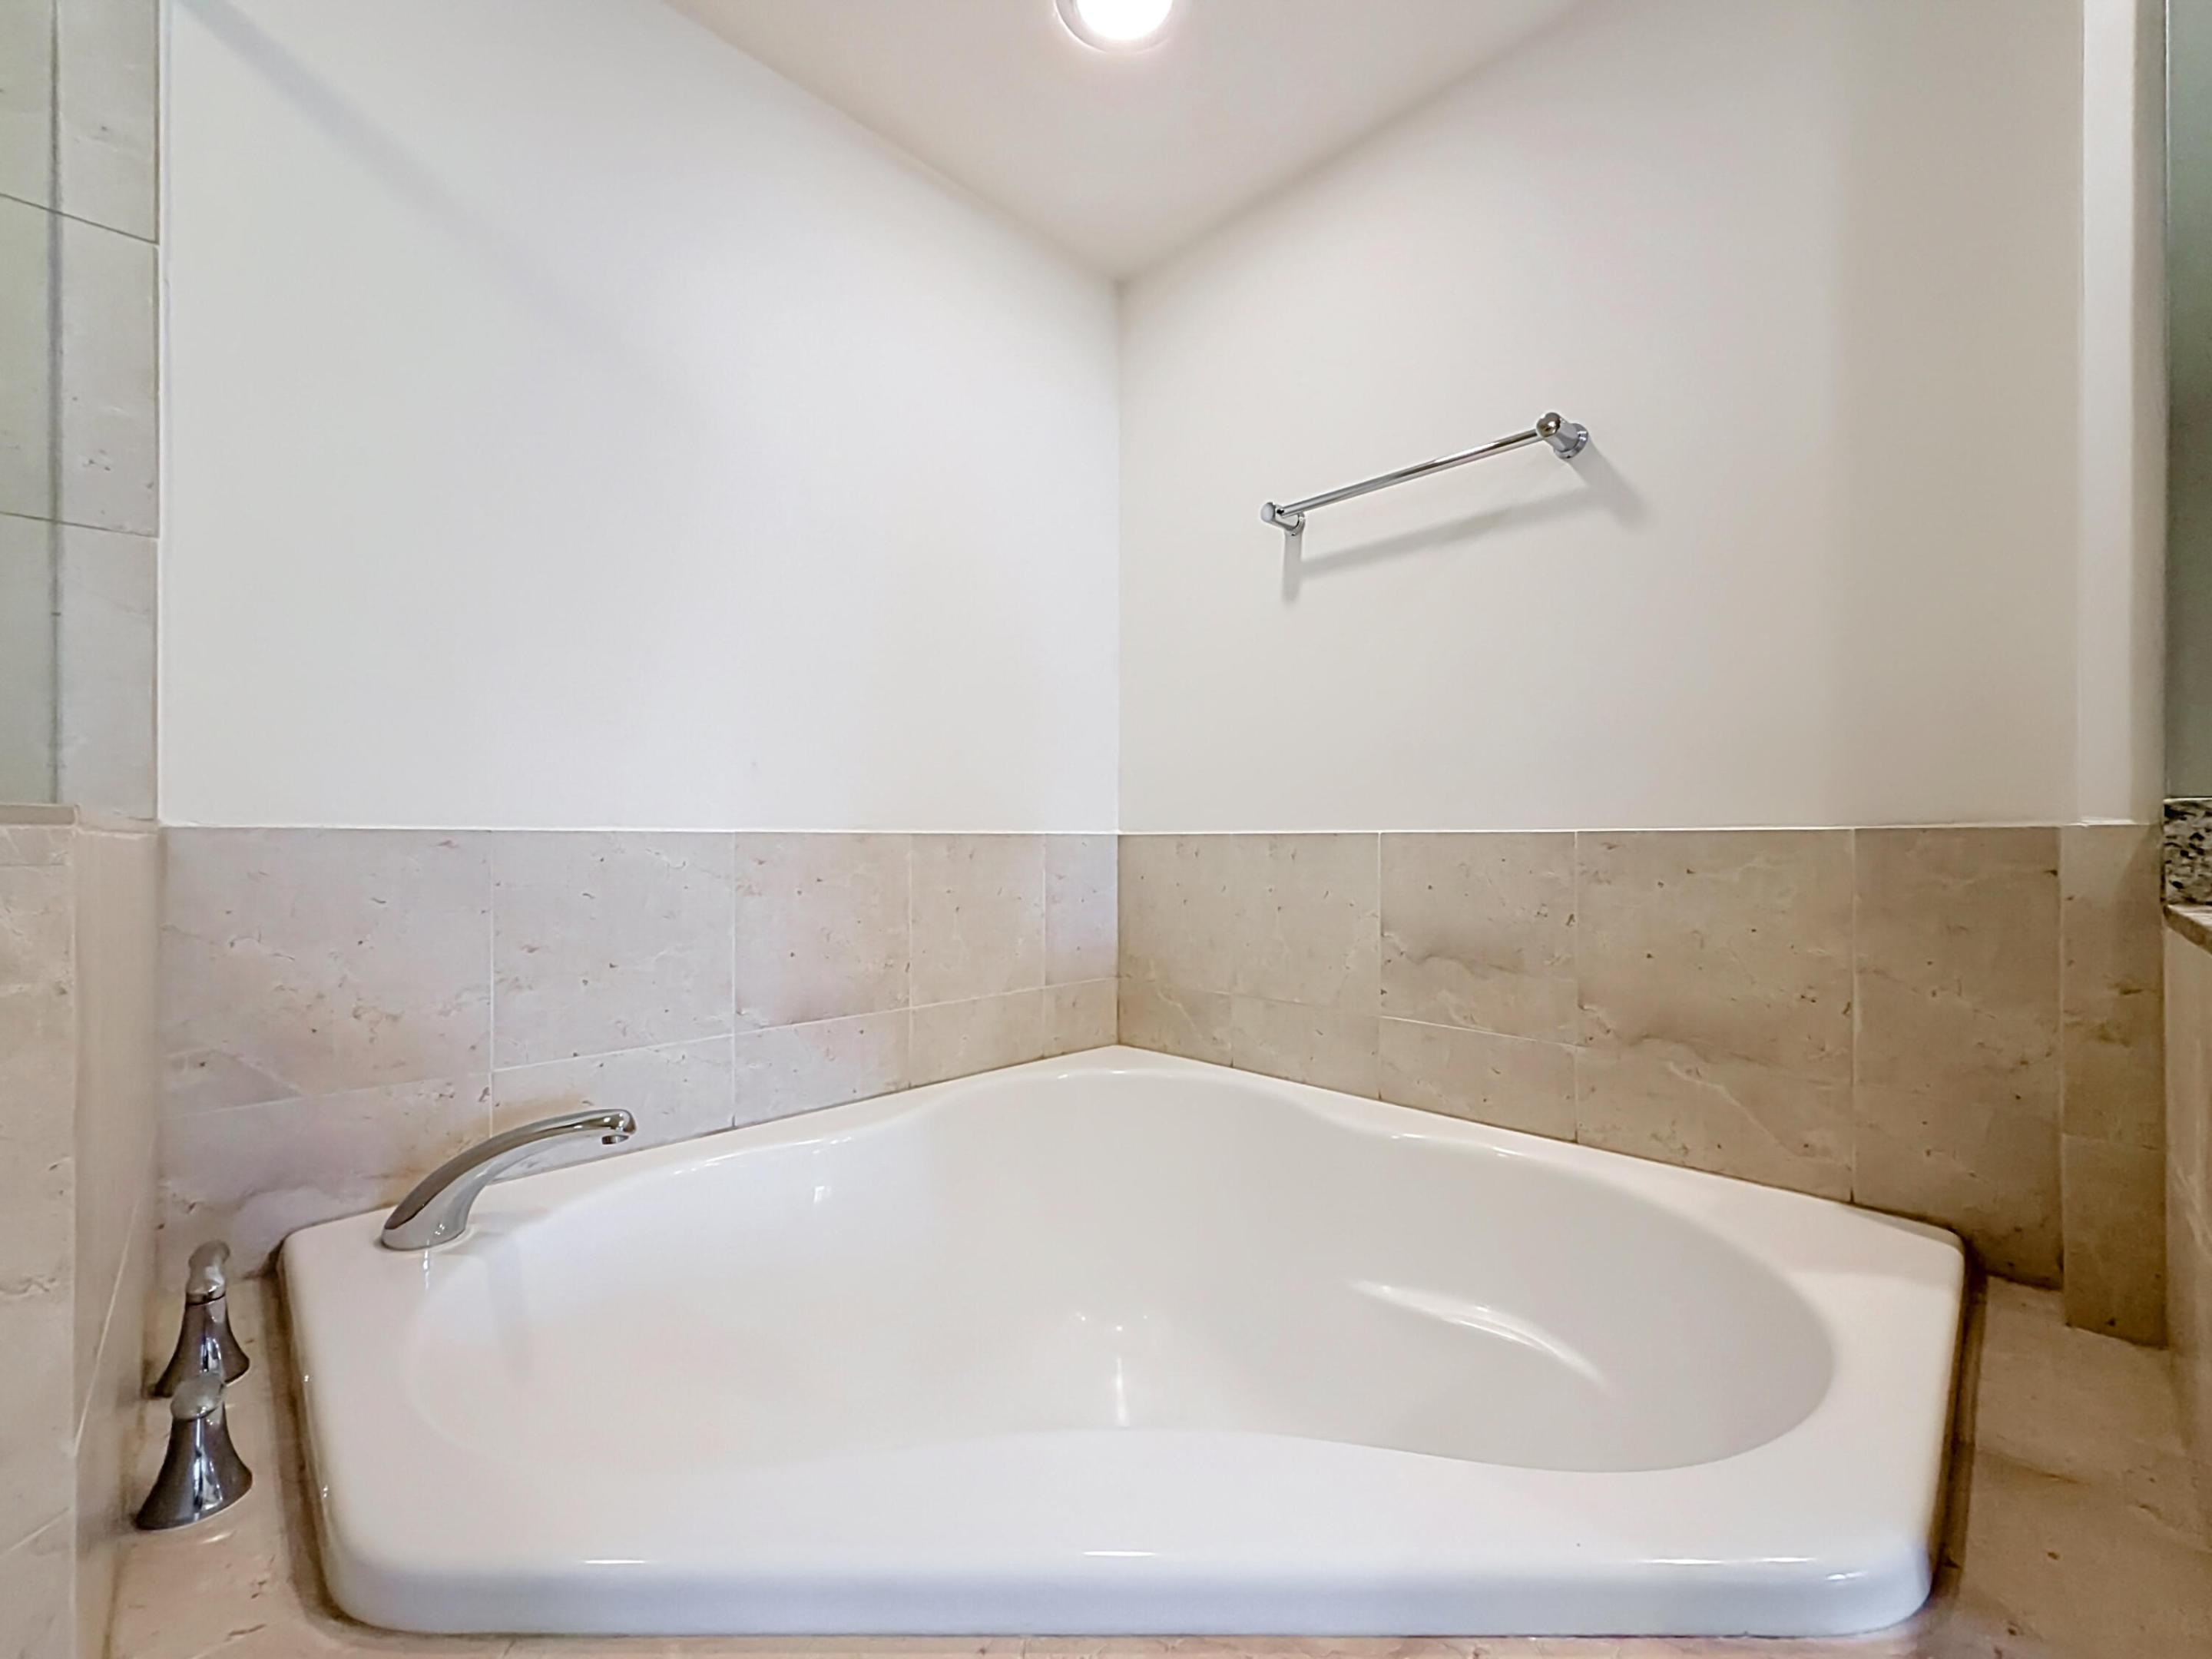
Corner soaking tub featuring a drop-in design, neutral ceramic tile surround, and brushed nickel hardware
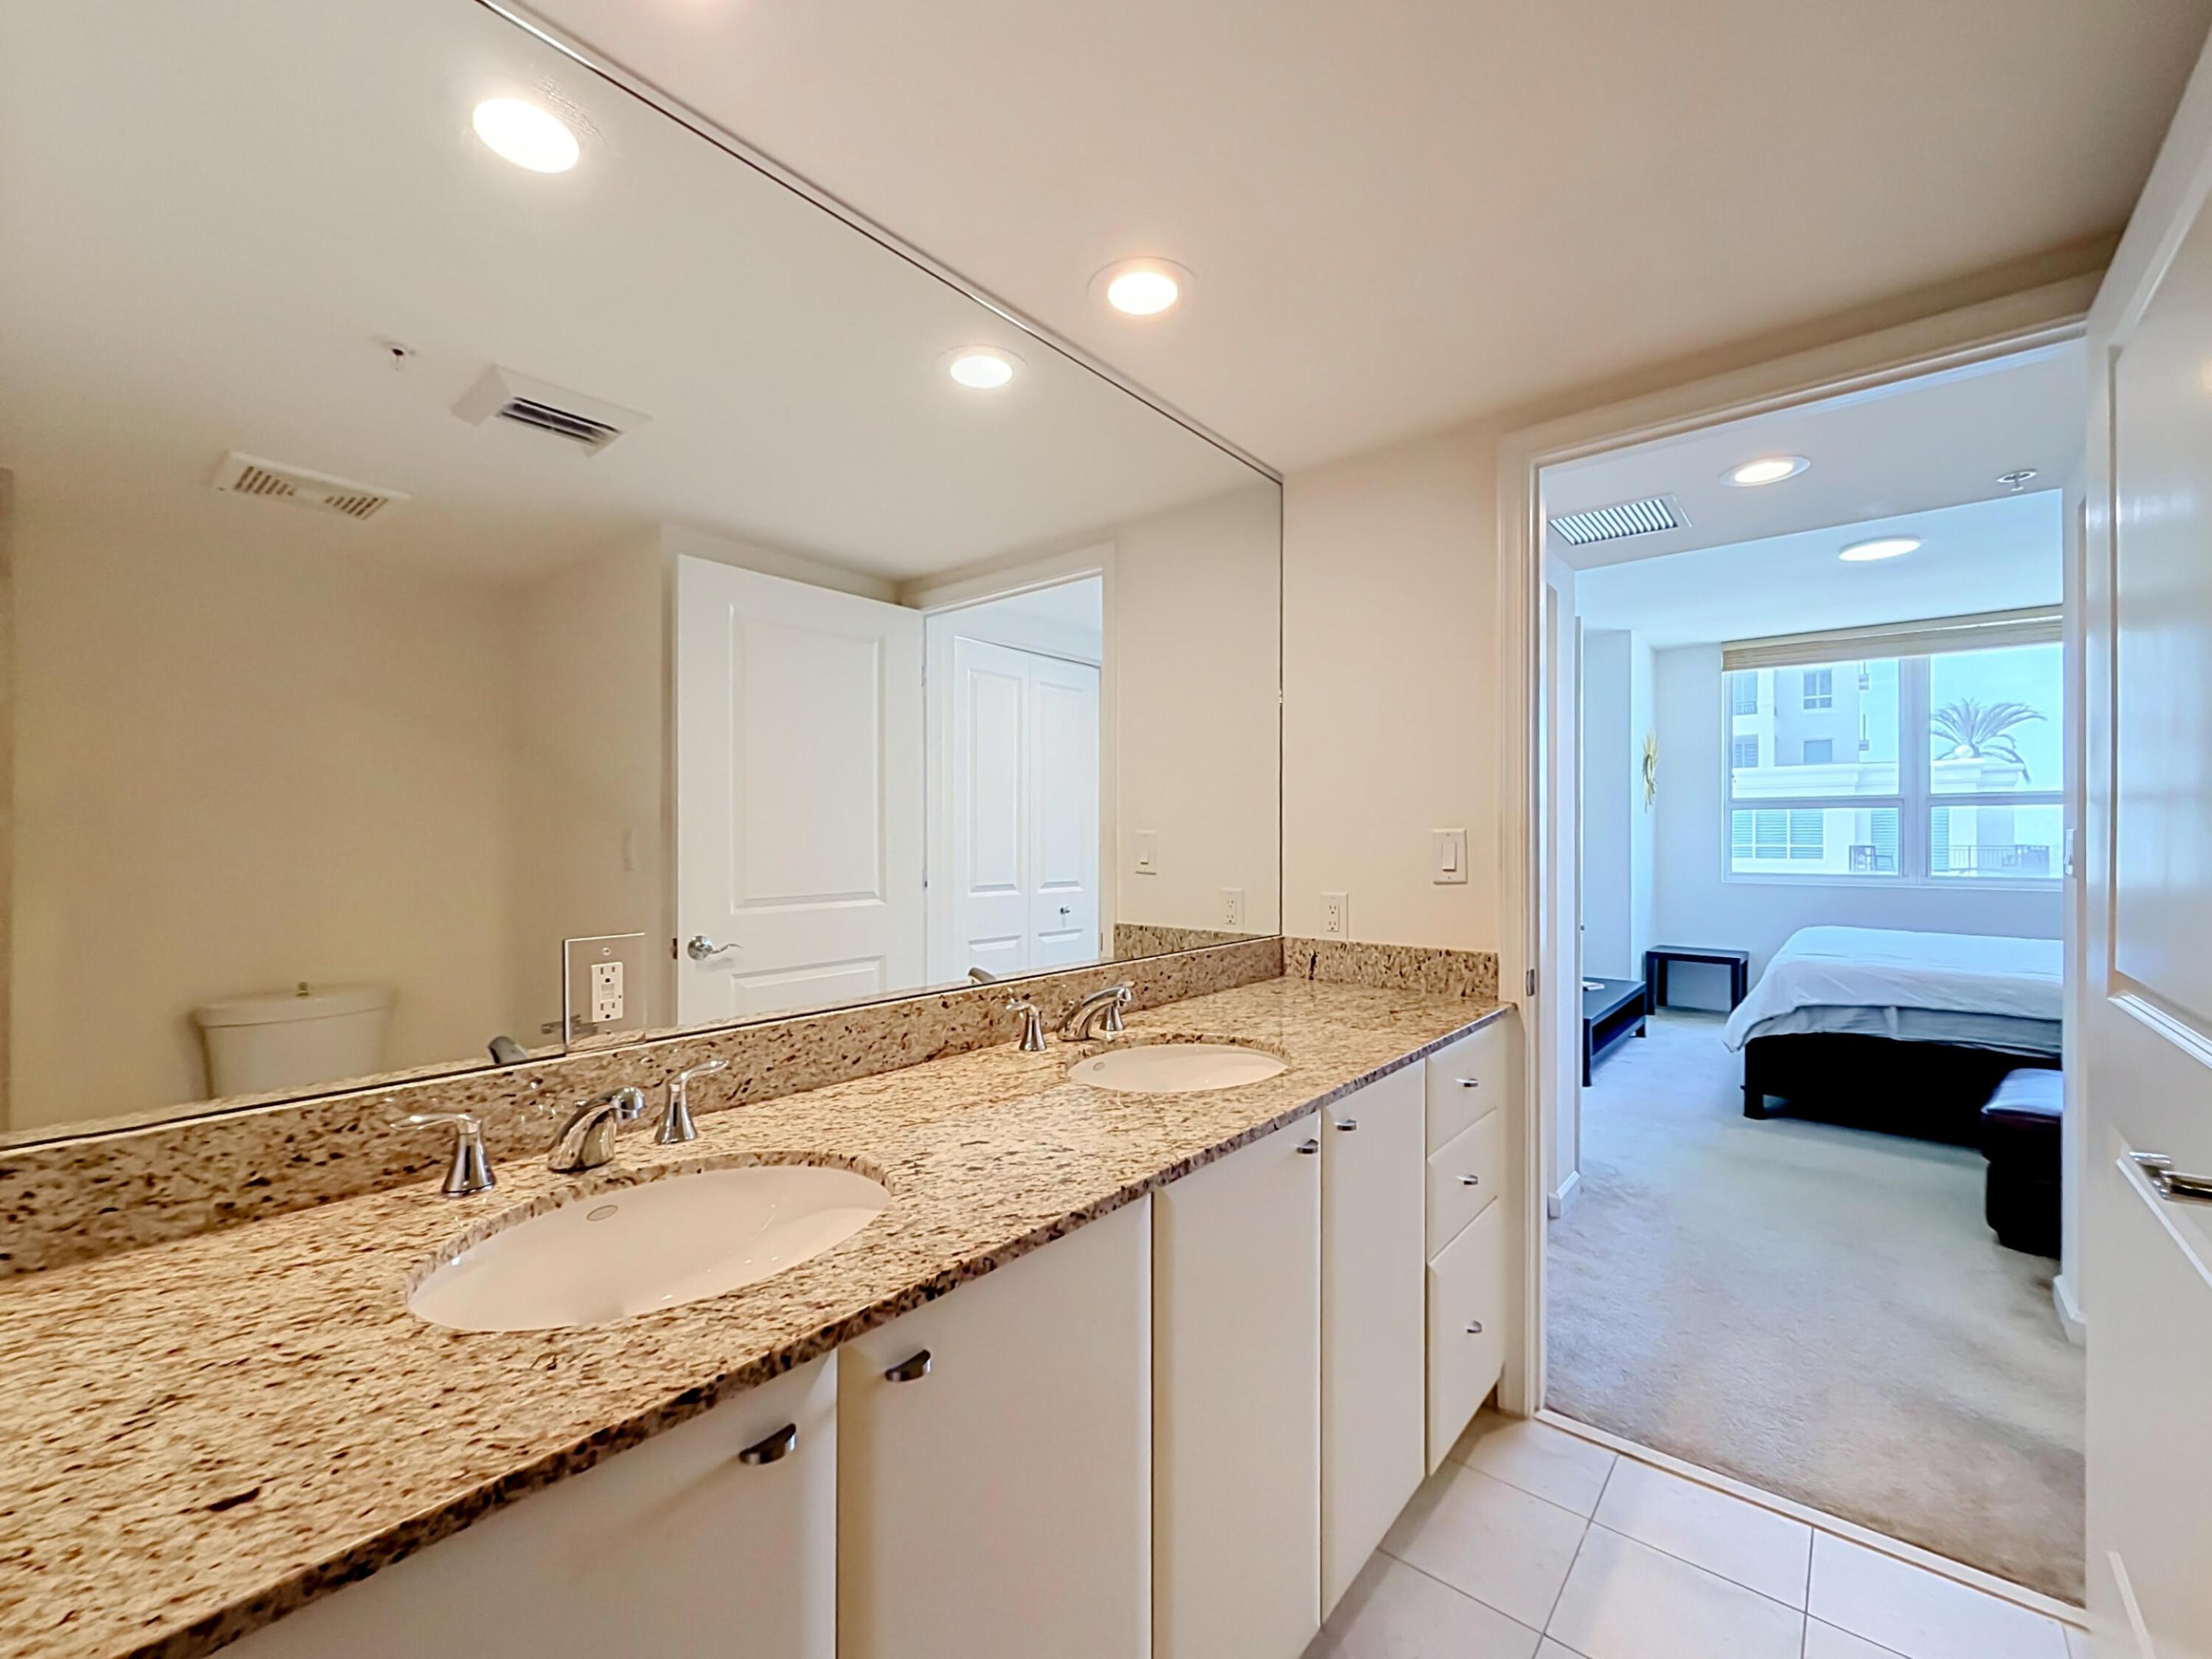
Dual-sink vanity with stone-finish countertop, undermount sinks, and full-width wall mirror
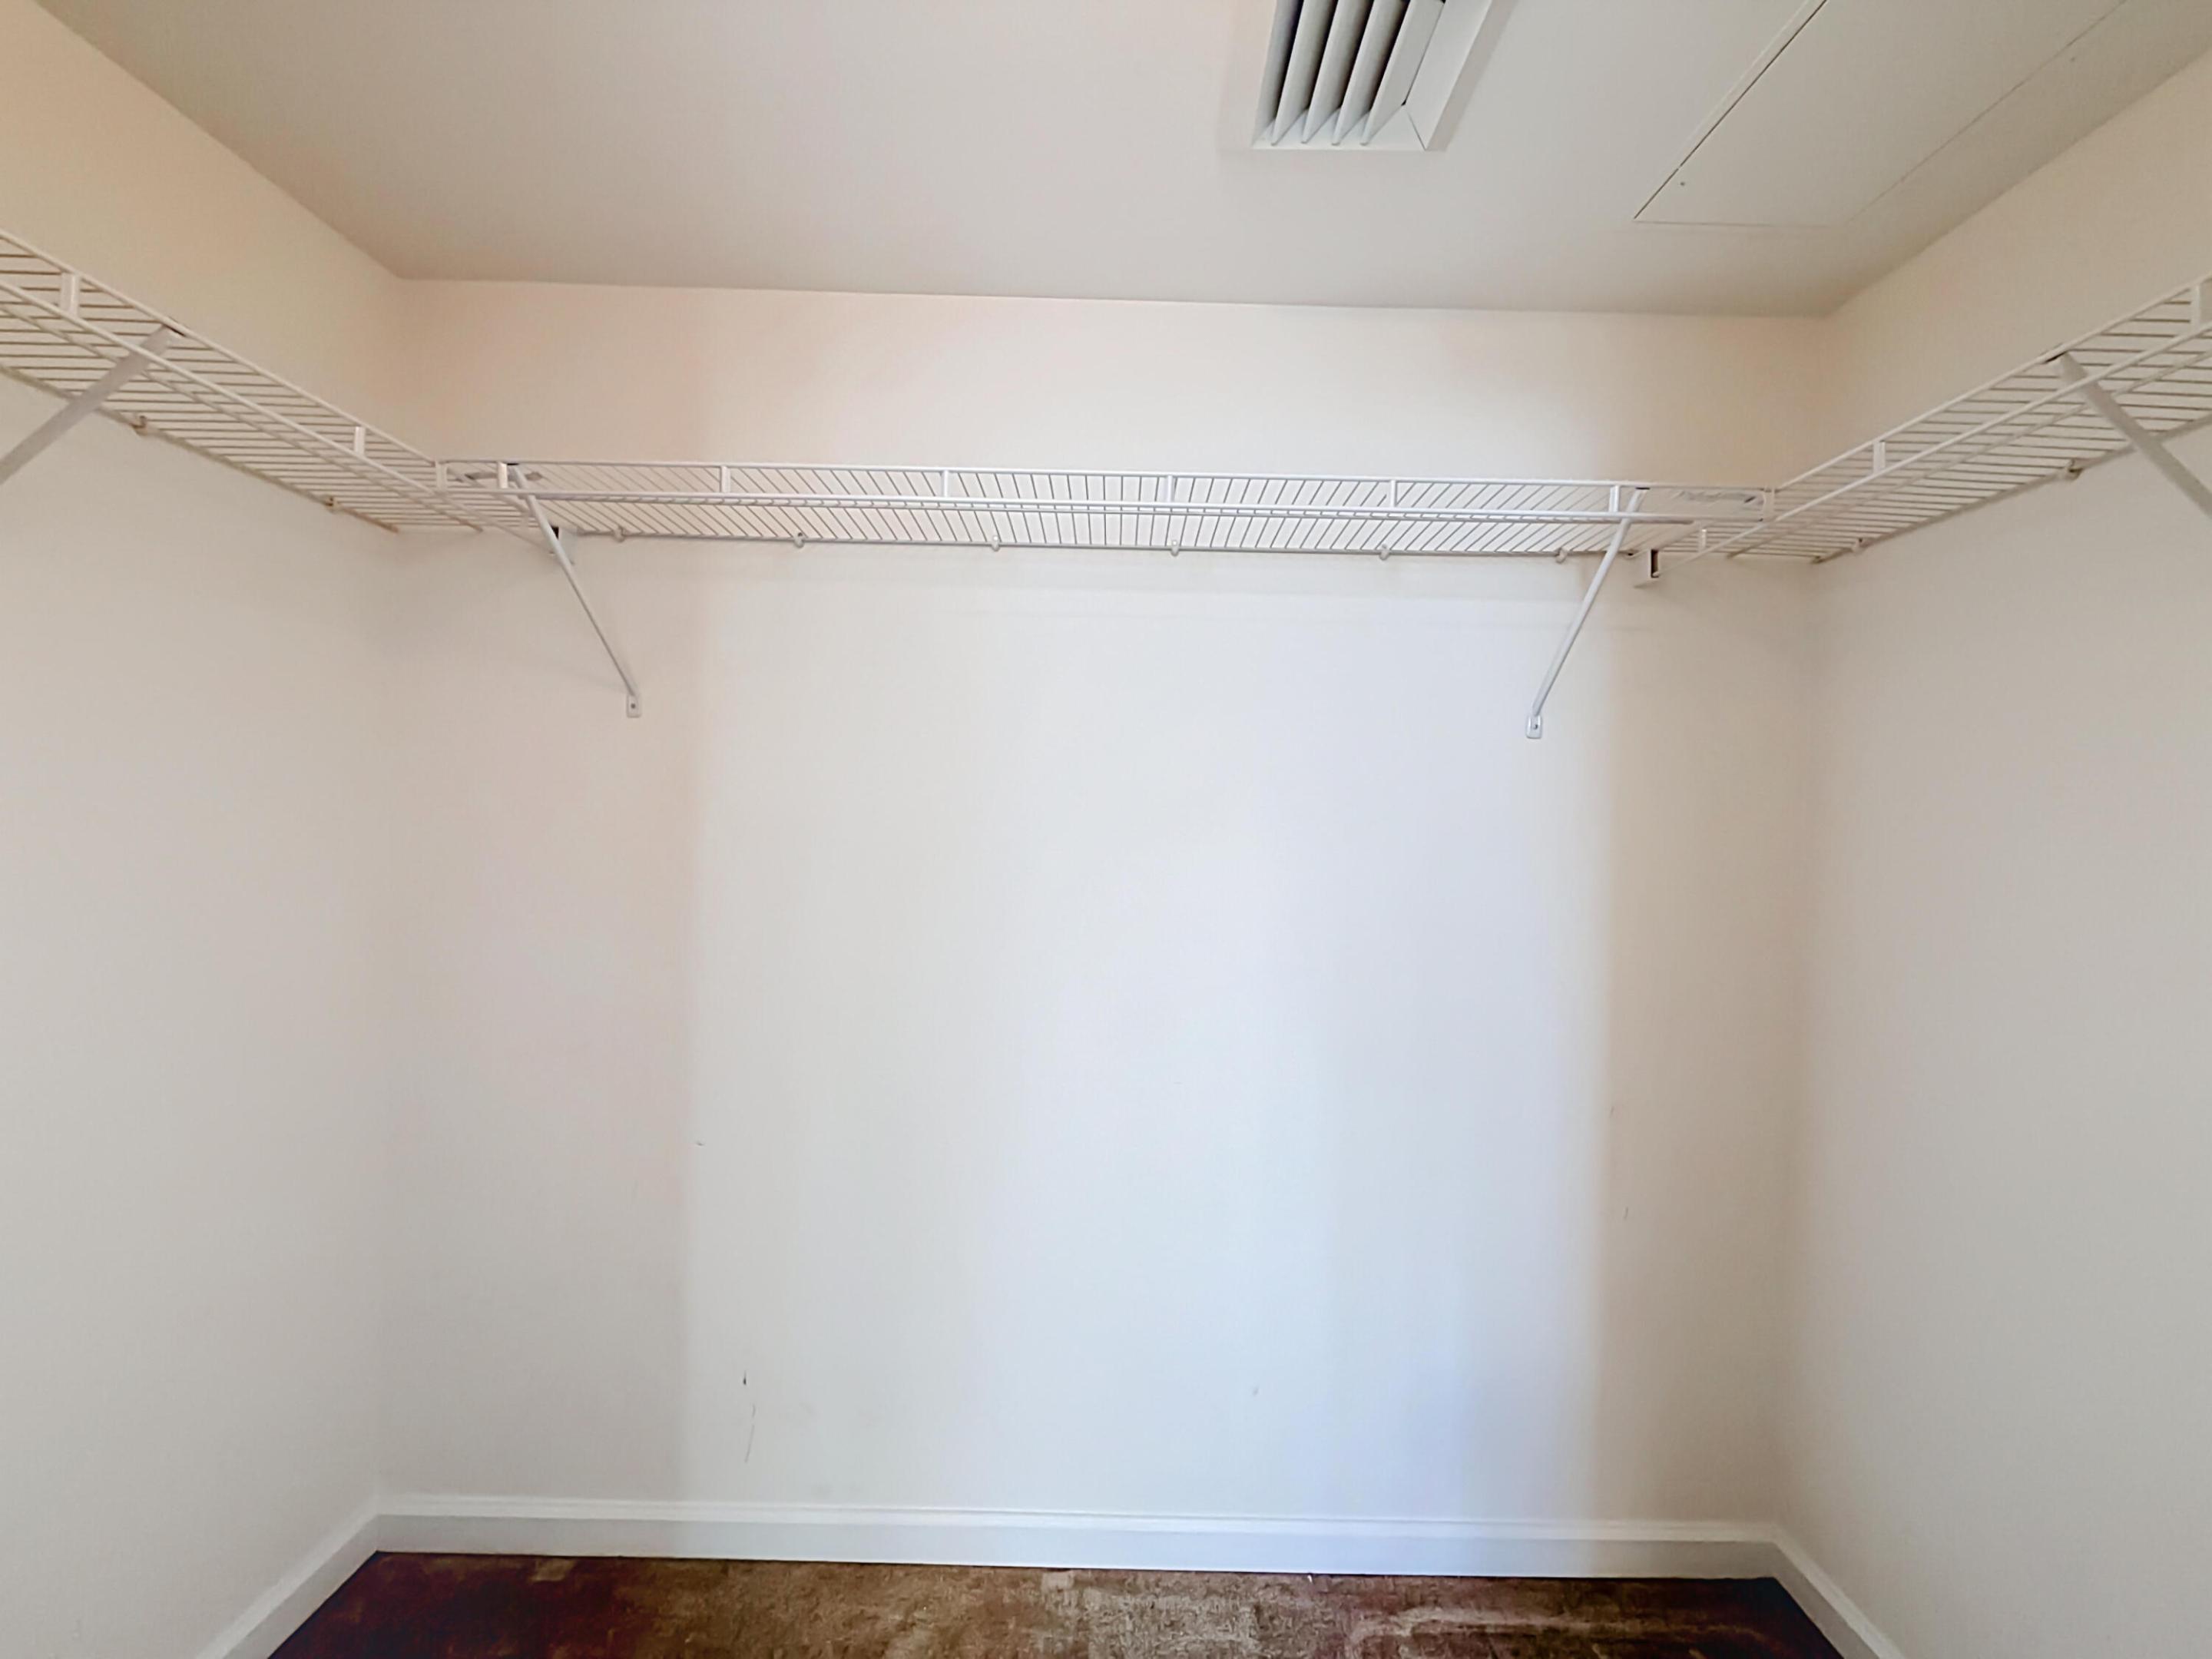
Walk-in closet featuring white wire shelving and wood-finish flooring
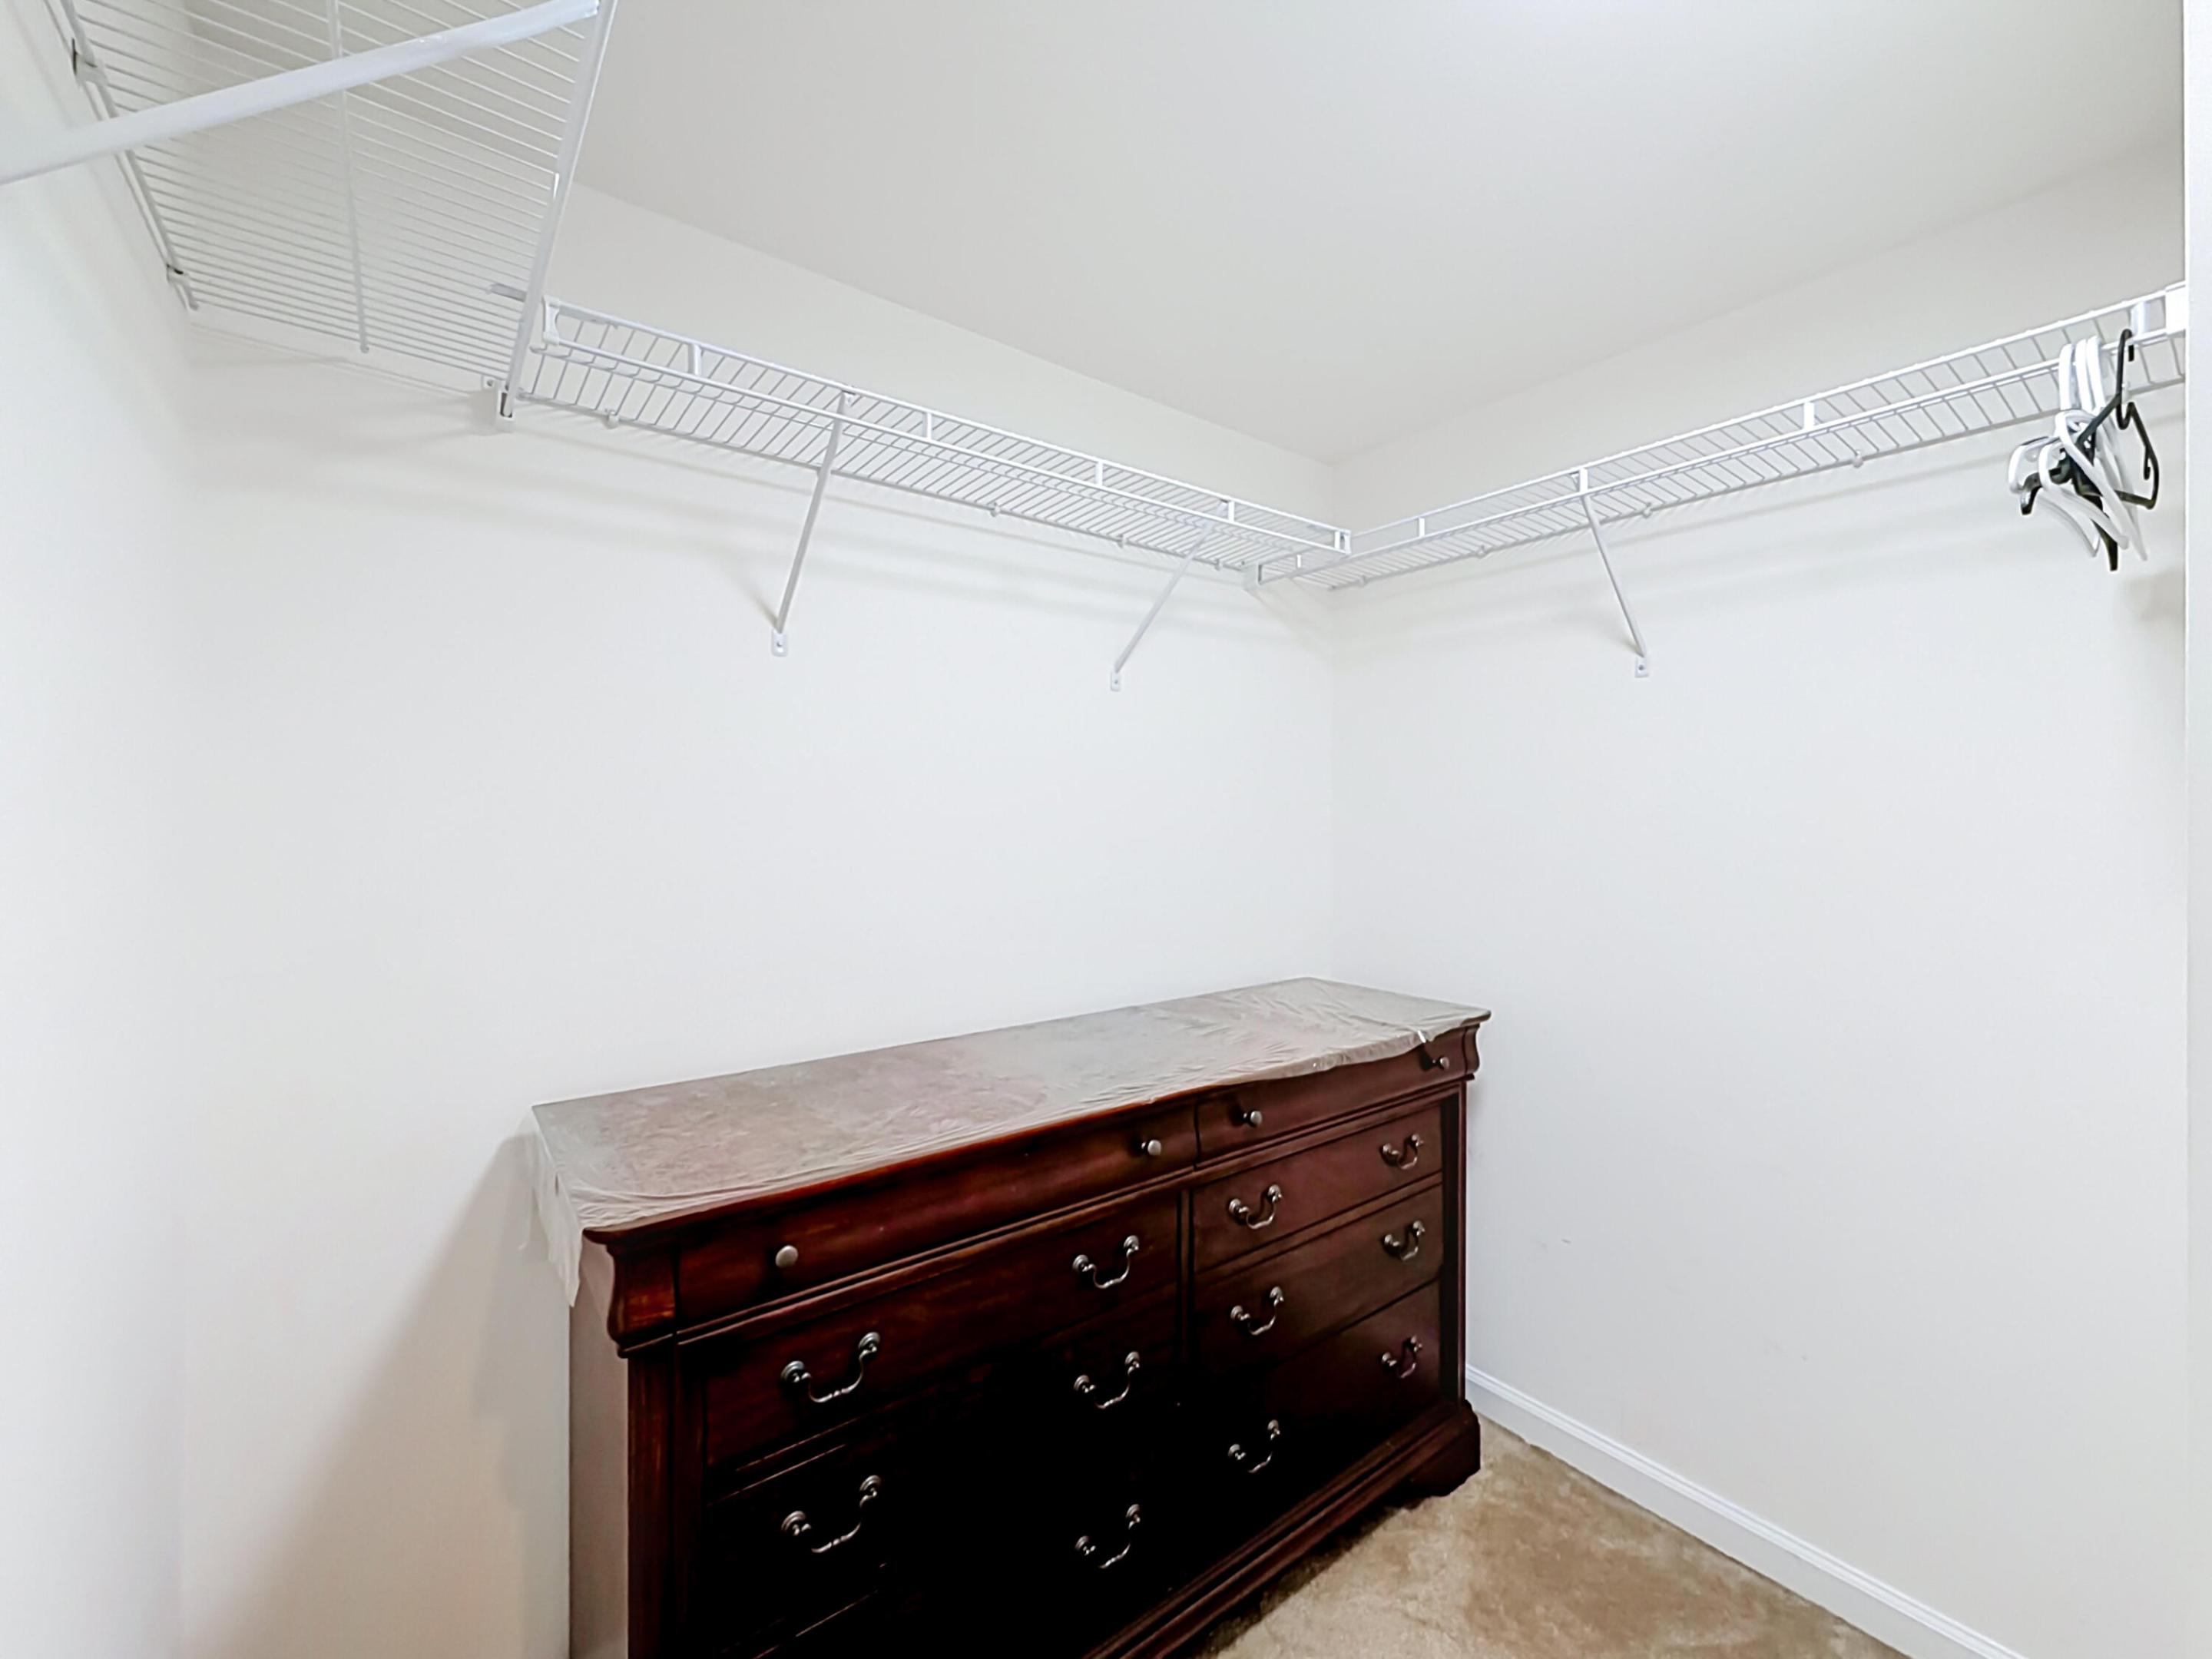
Storage area featuring wall-to-wall white wire shelving and carpeting
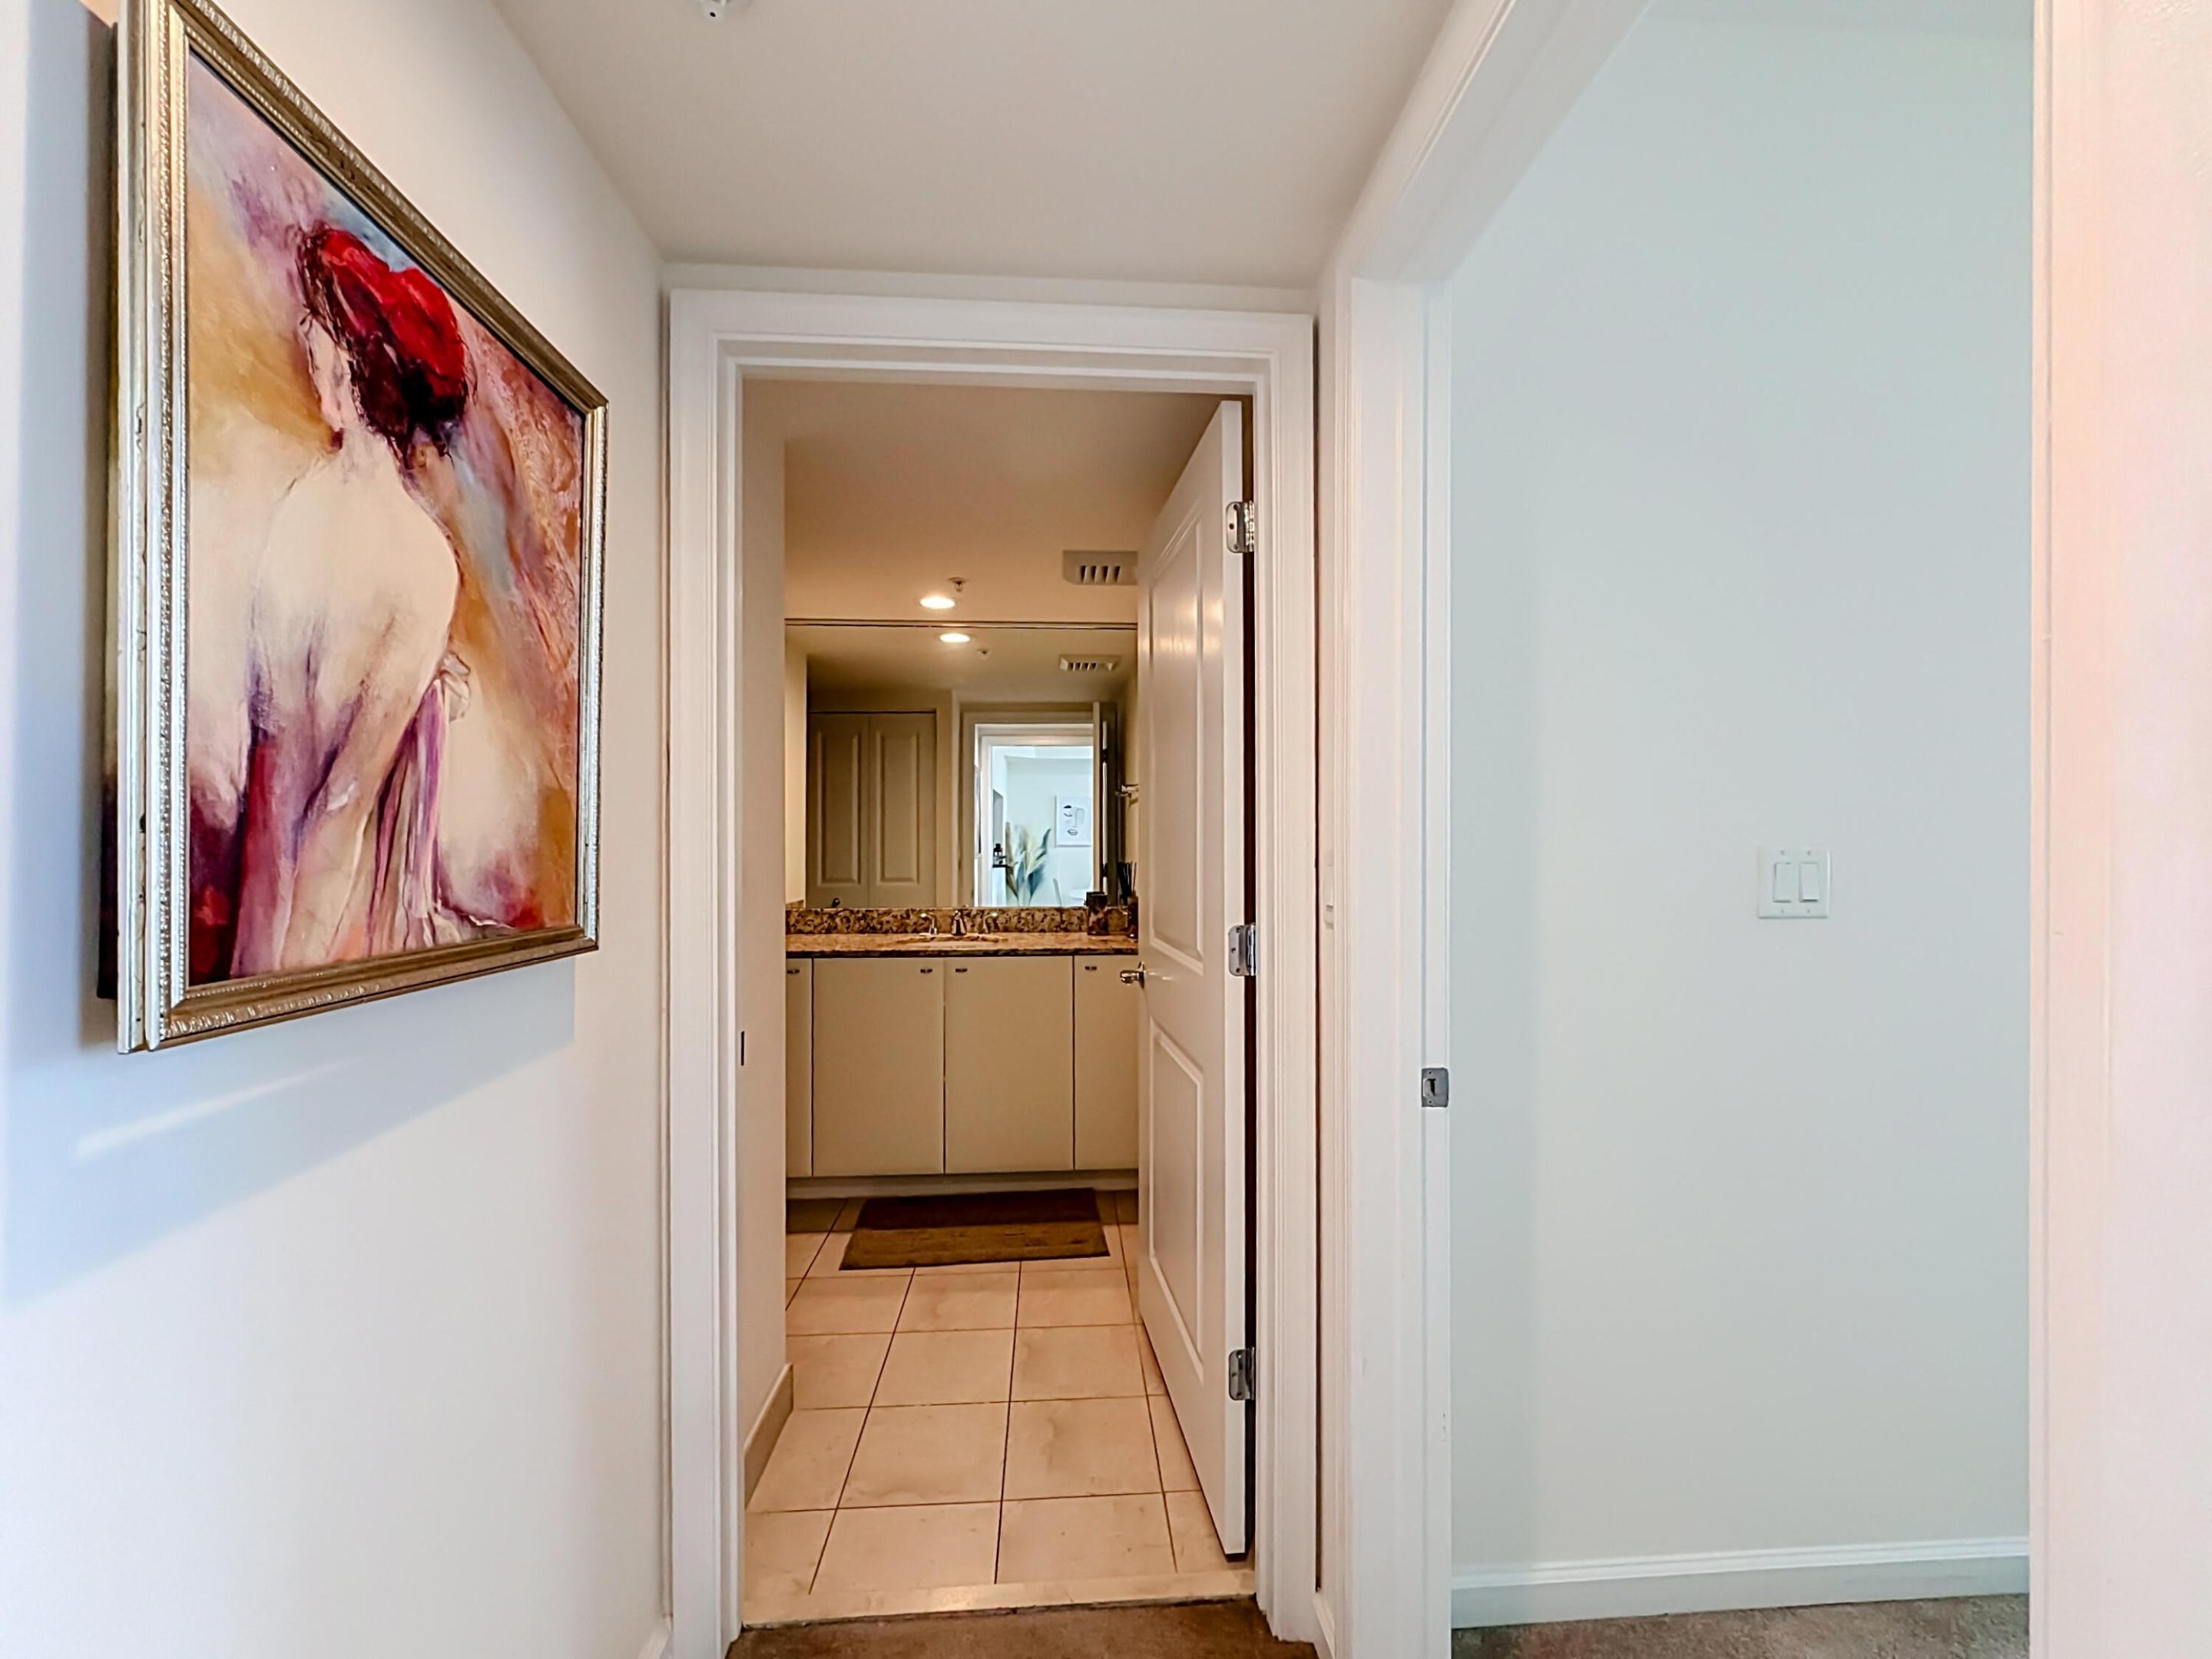
Hallway featuring tile flooring, neutral wall paint, and a door opening to a vanity area with light-toned cabinetry and a stone-finish countertop
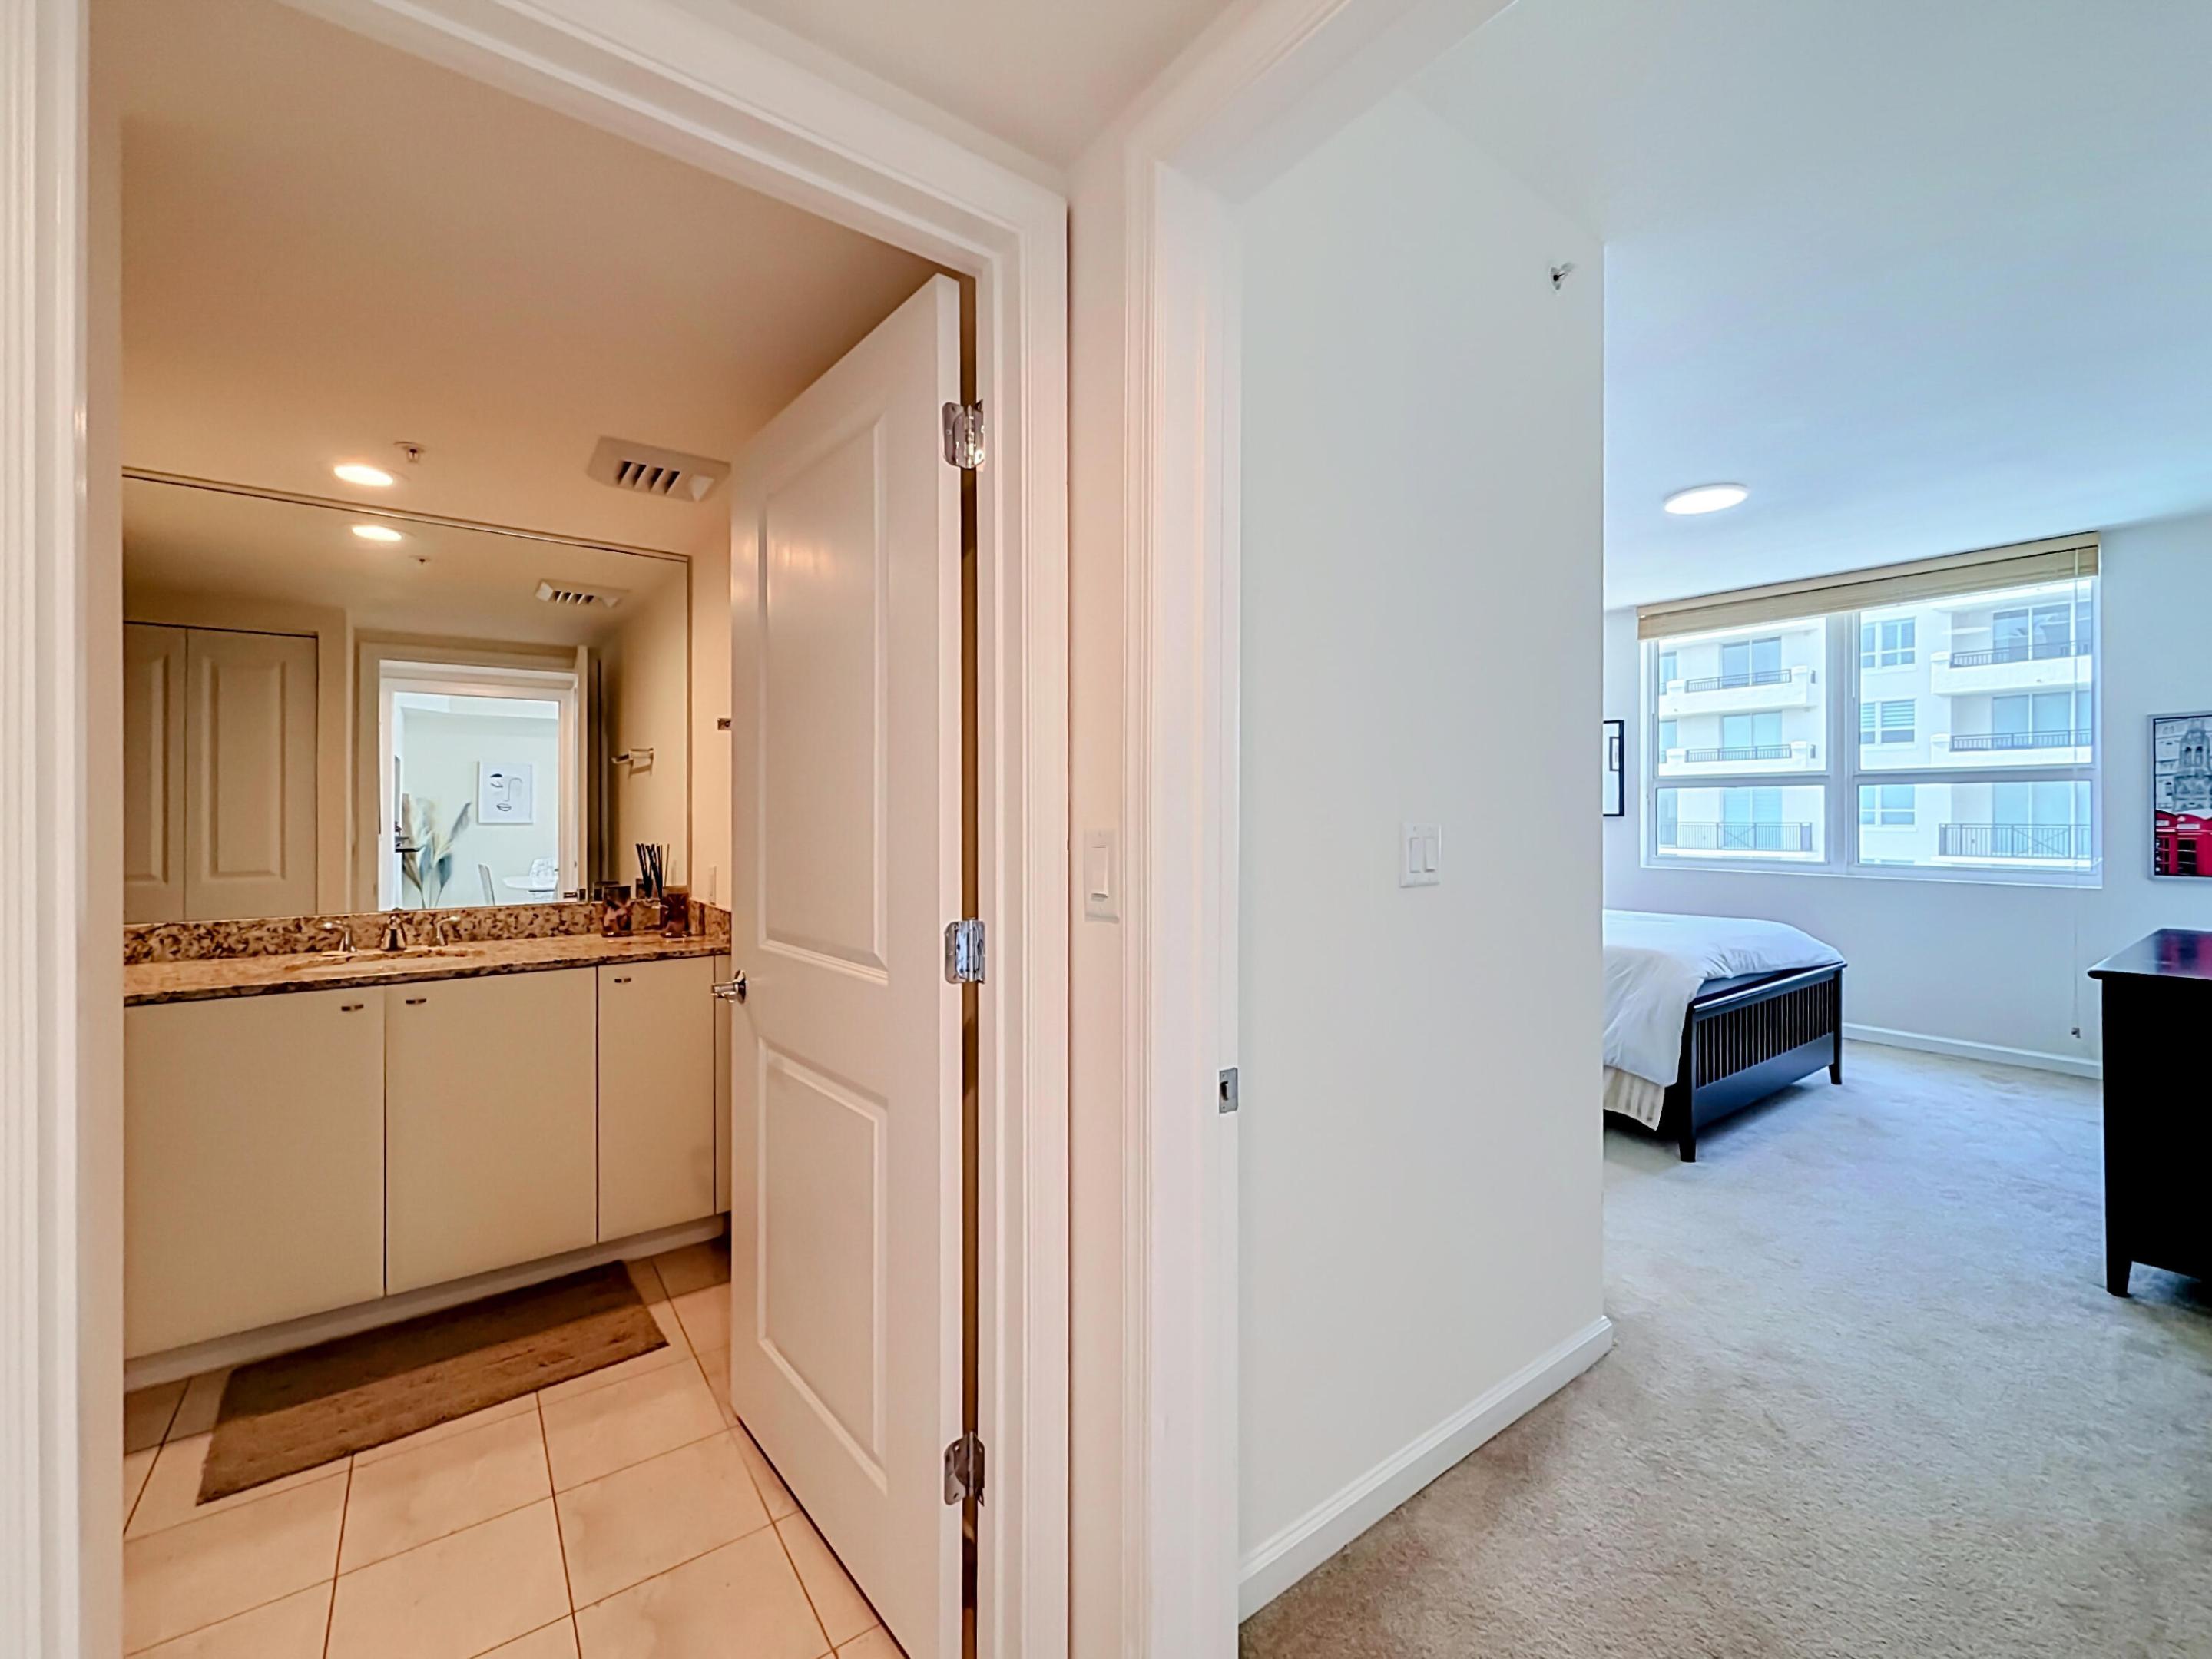
Bathroom featuring a stone-surface vanity with an integrated basin, large wall-to-wall mirror, and tile flooring, paired with an carpeted room containing multi-pane windows
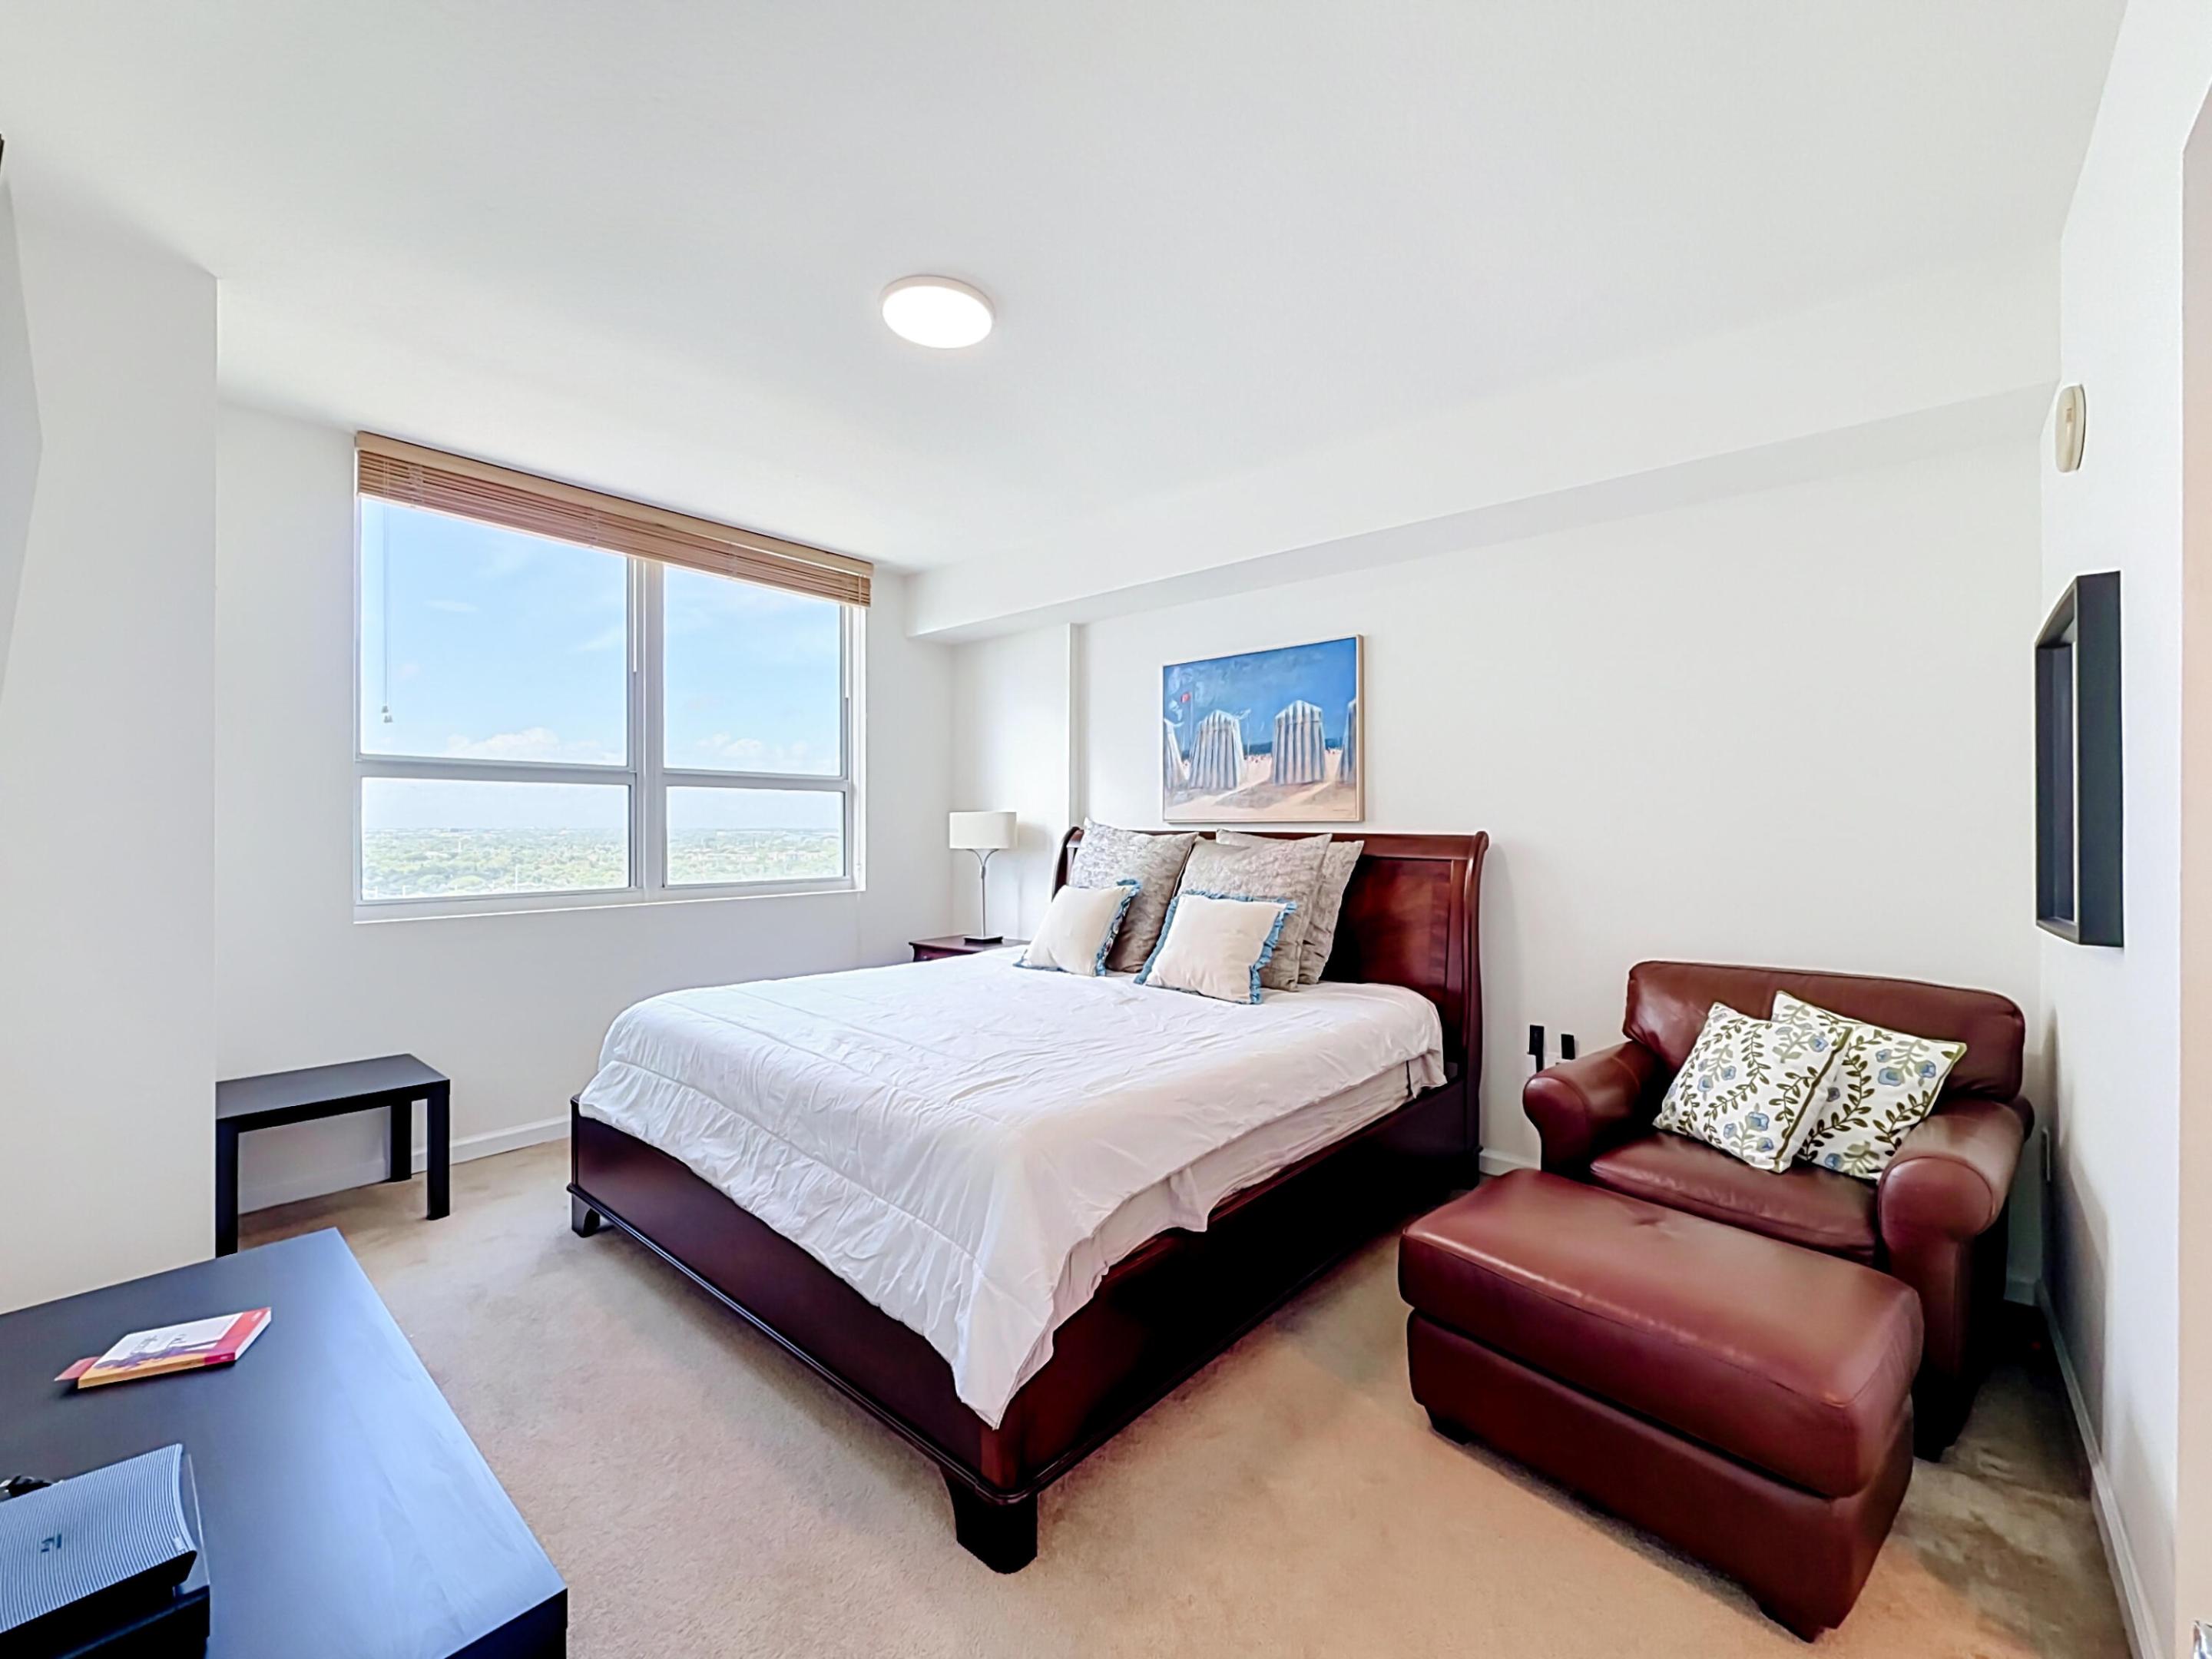
Large windows with neutral-toned window shades, high ceilings, and carpeting
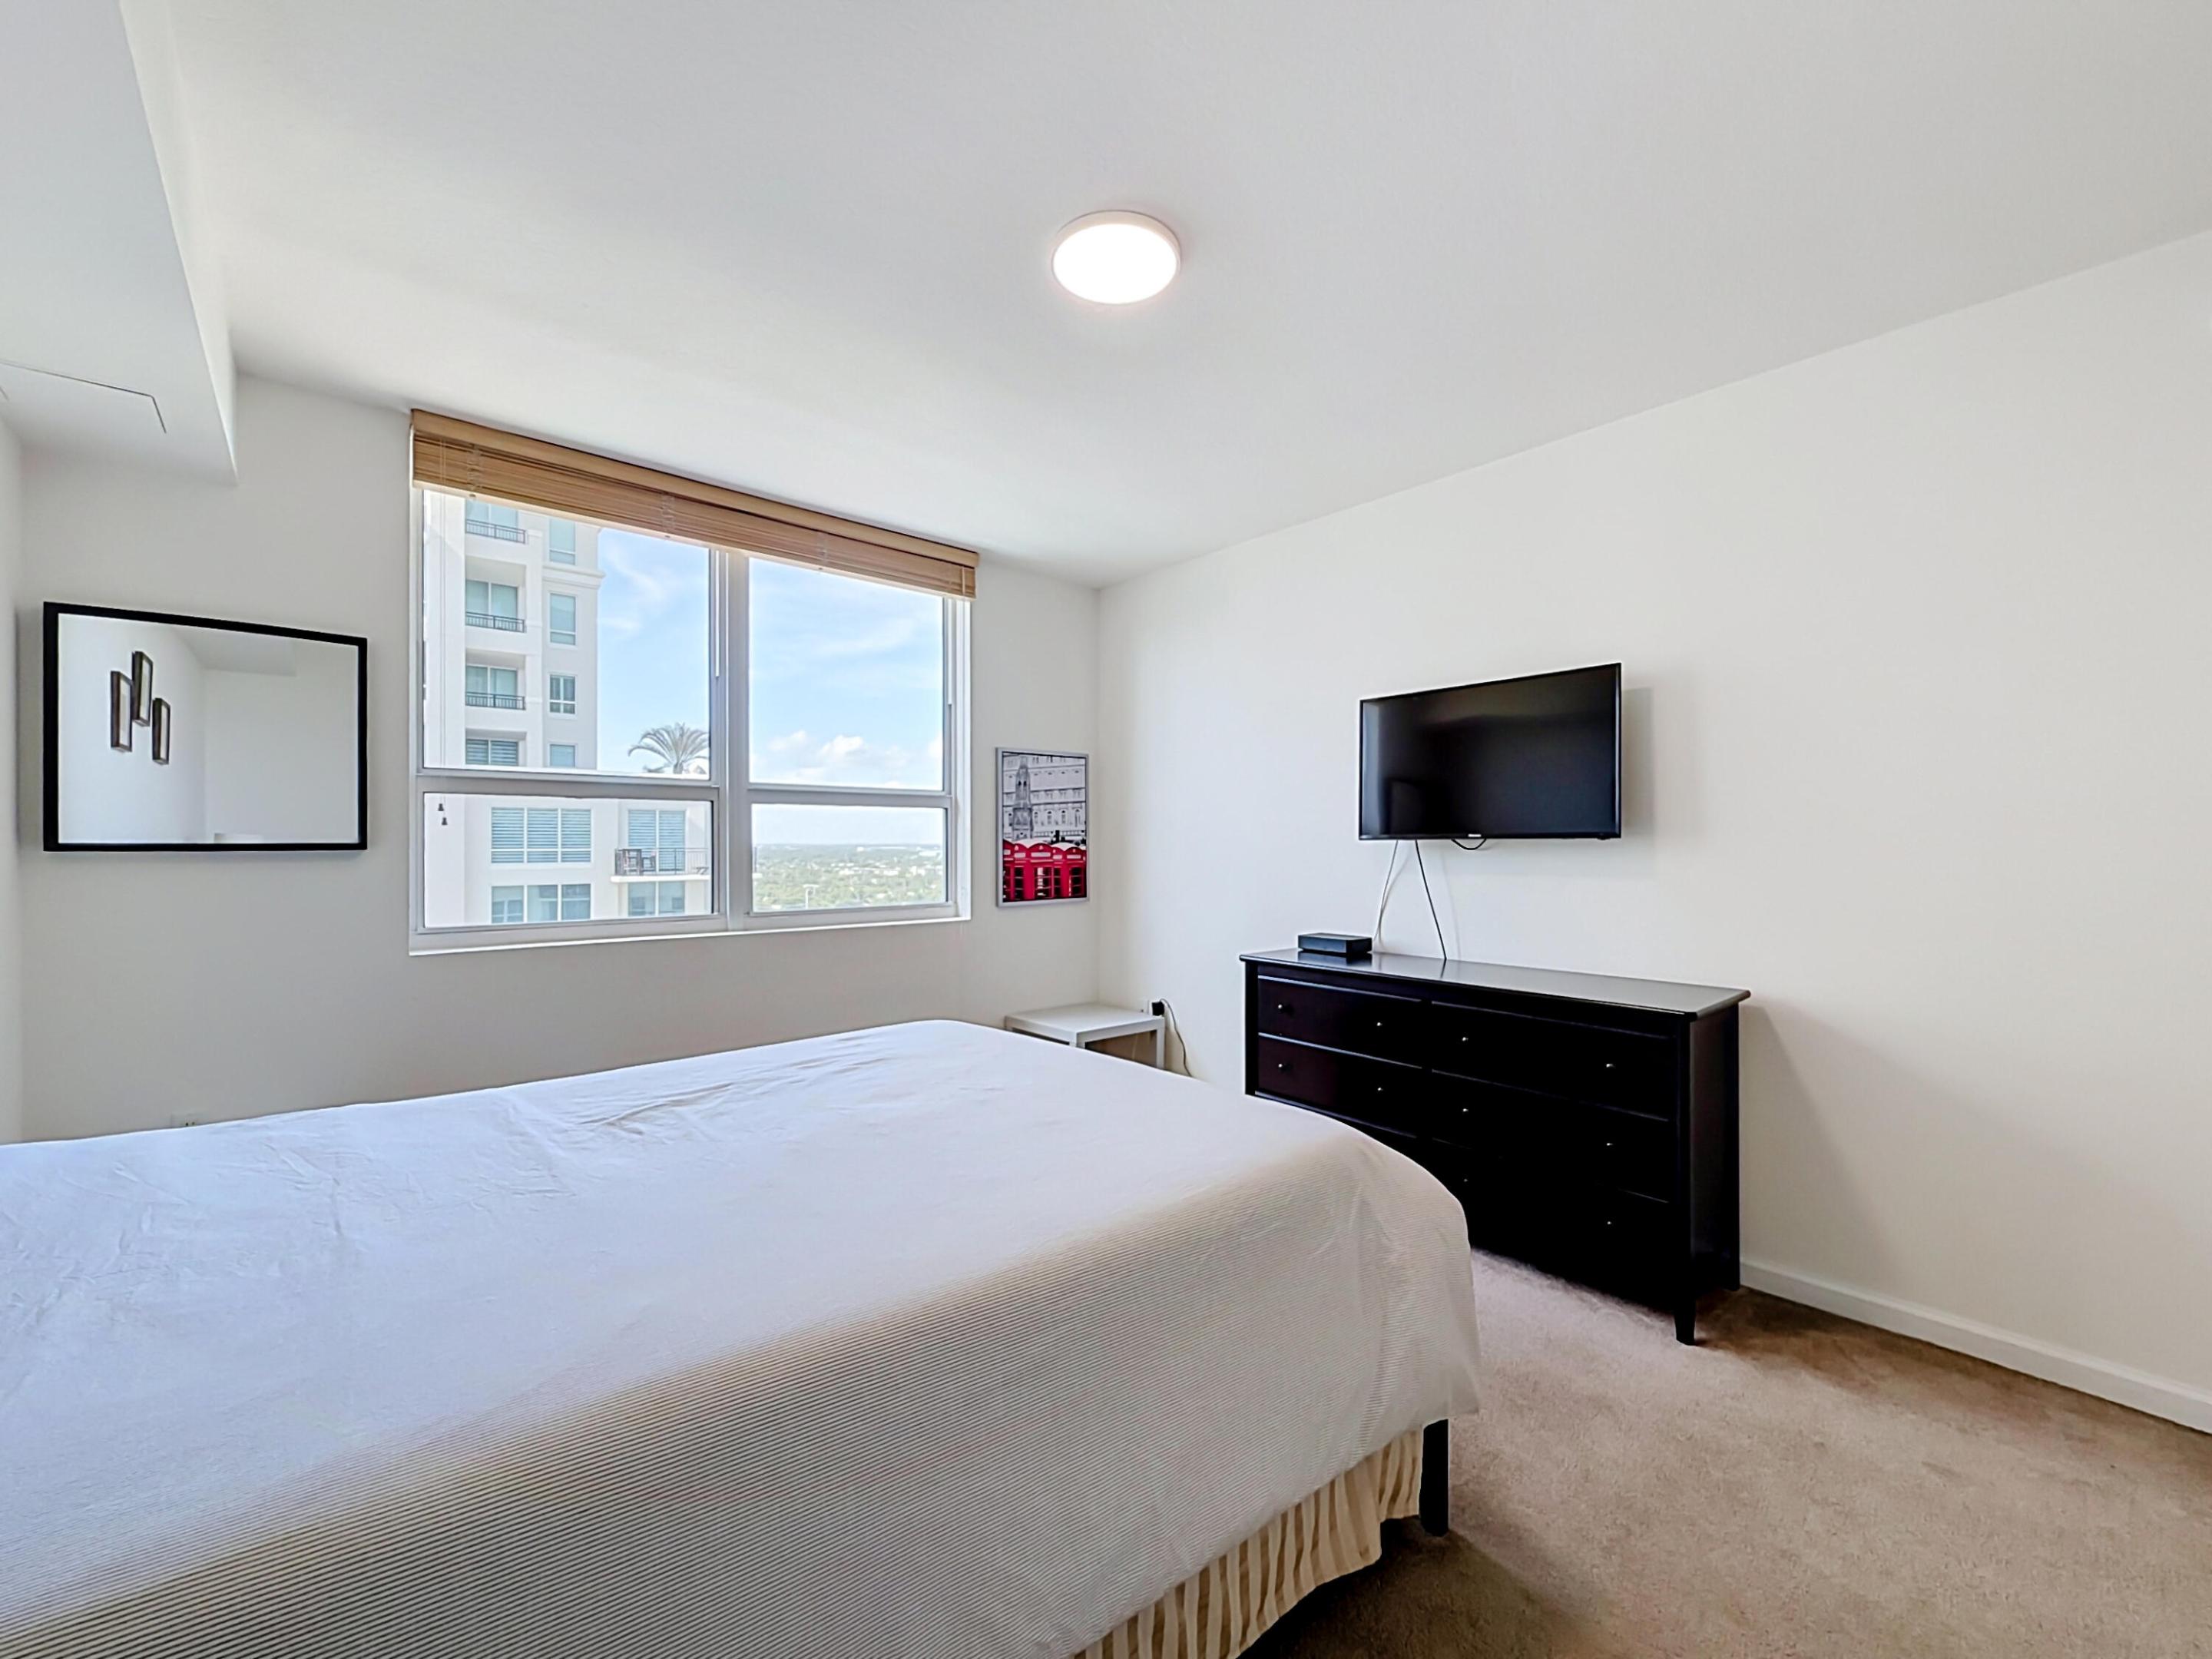
Large window with custom wood-toned blinds and flush-mount ceiling lighting
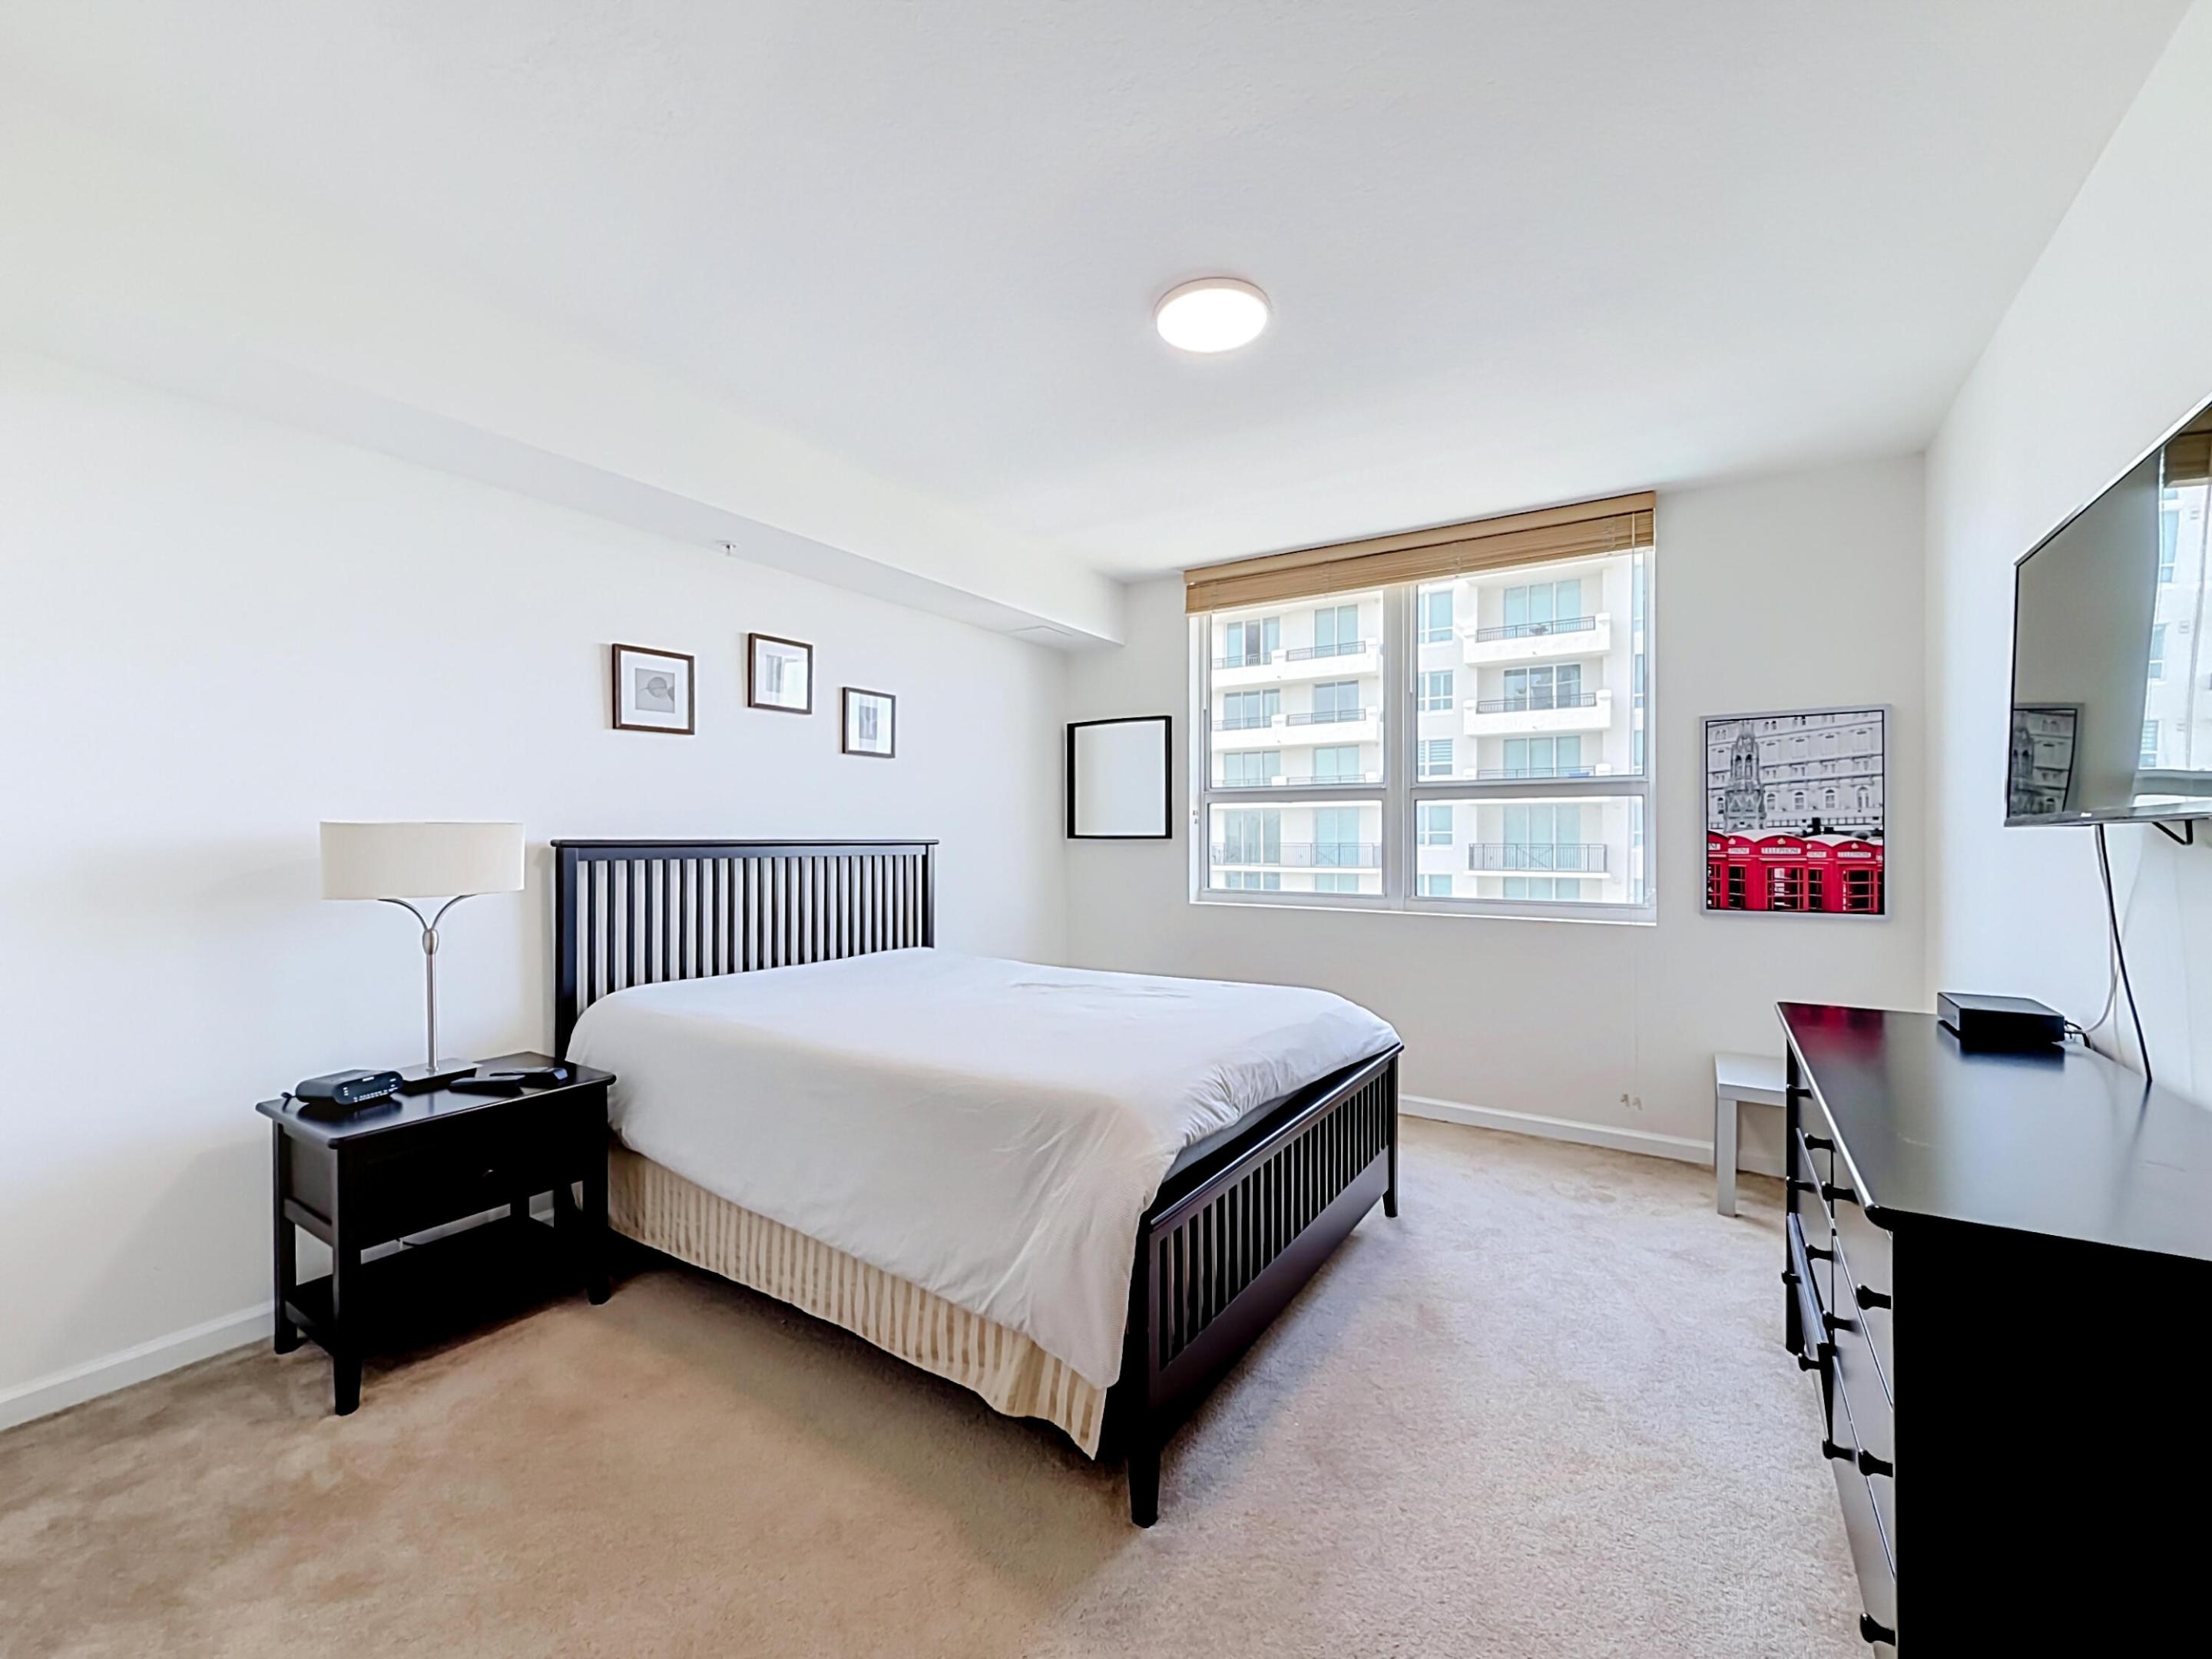
Neutral wall tones, wall-to-wall carpeting, and a large multi-pane window with custom shades
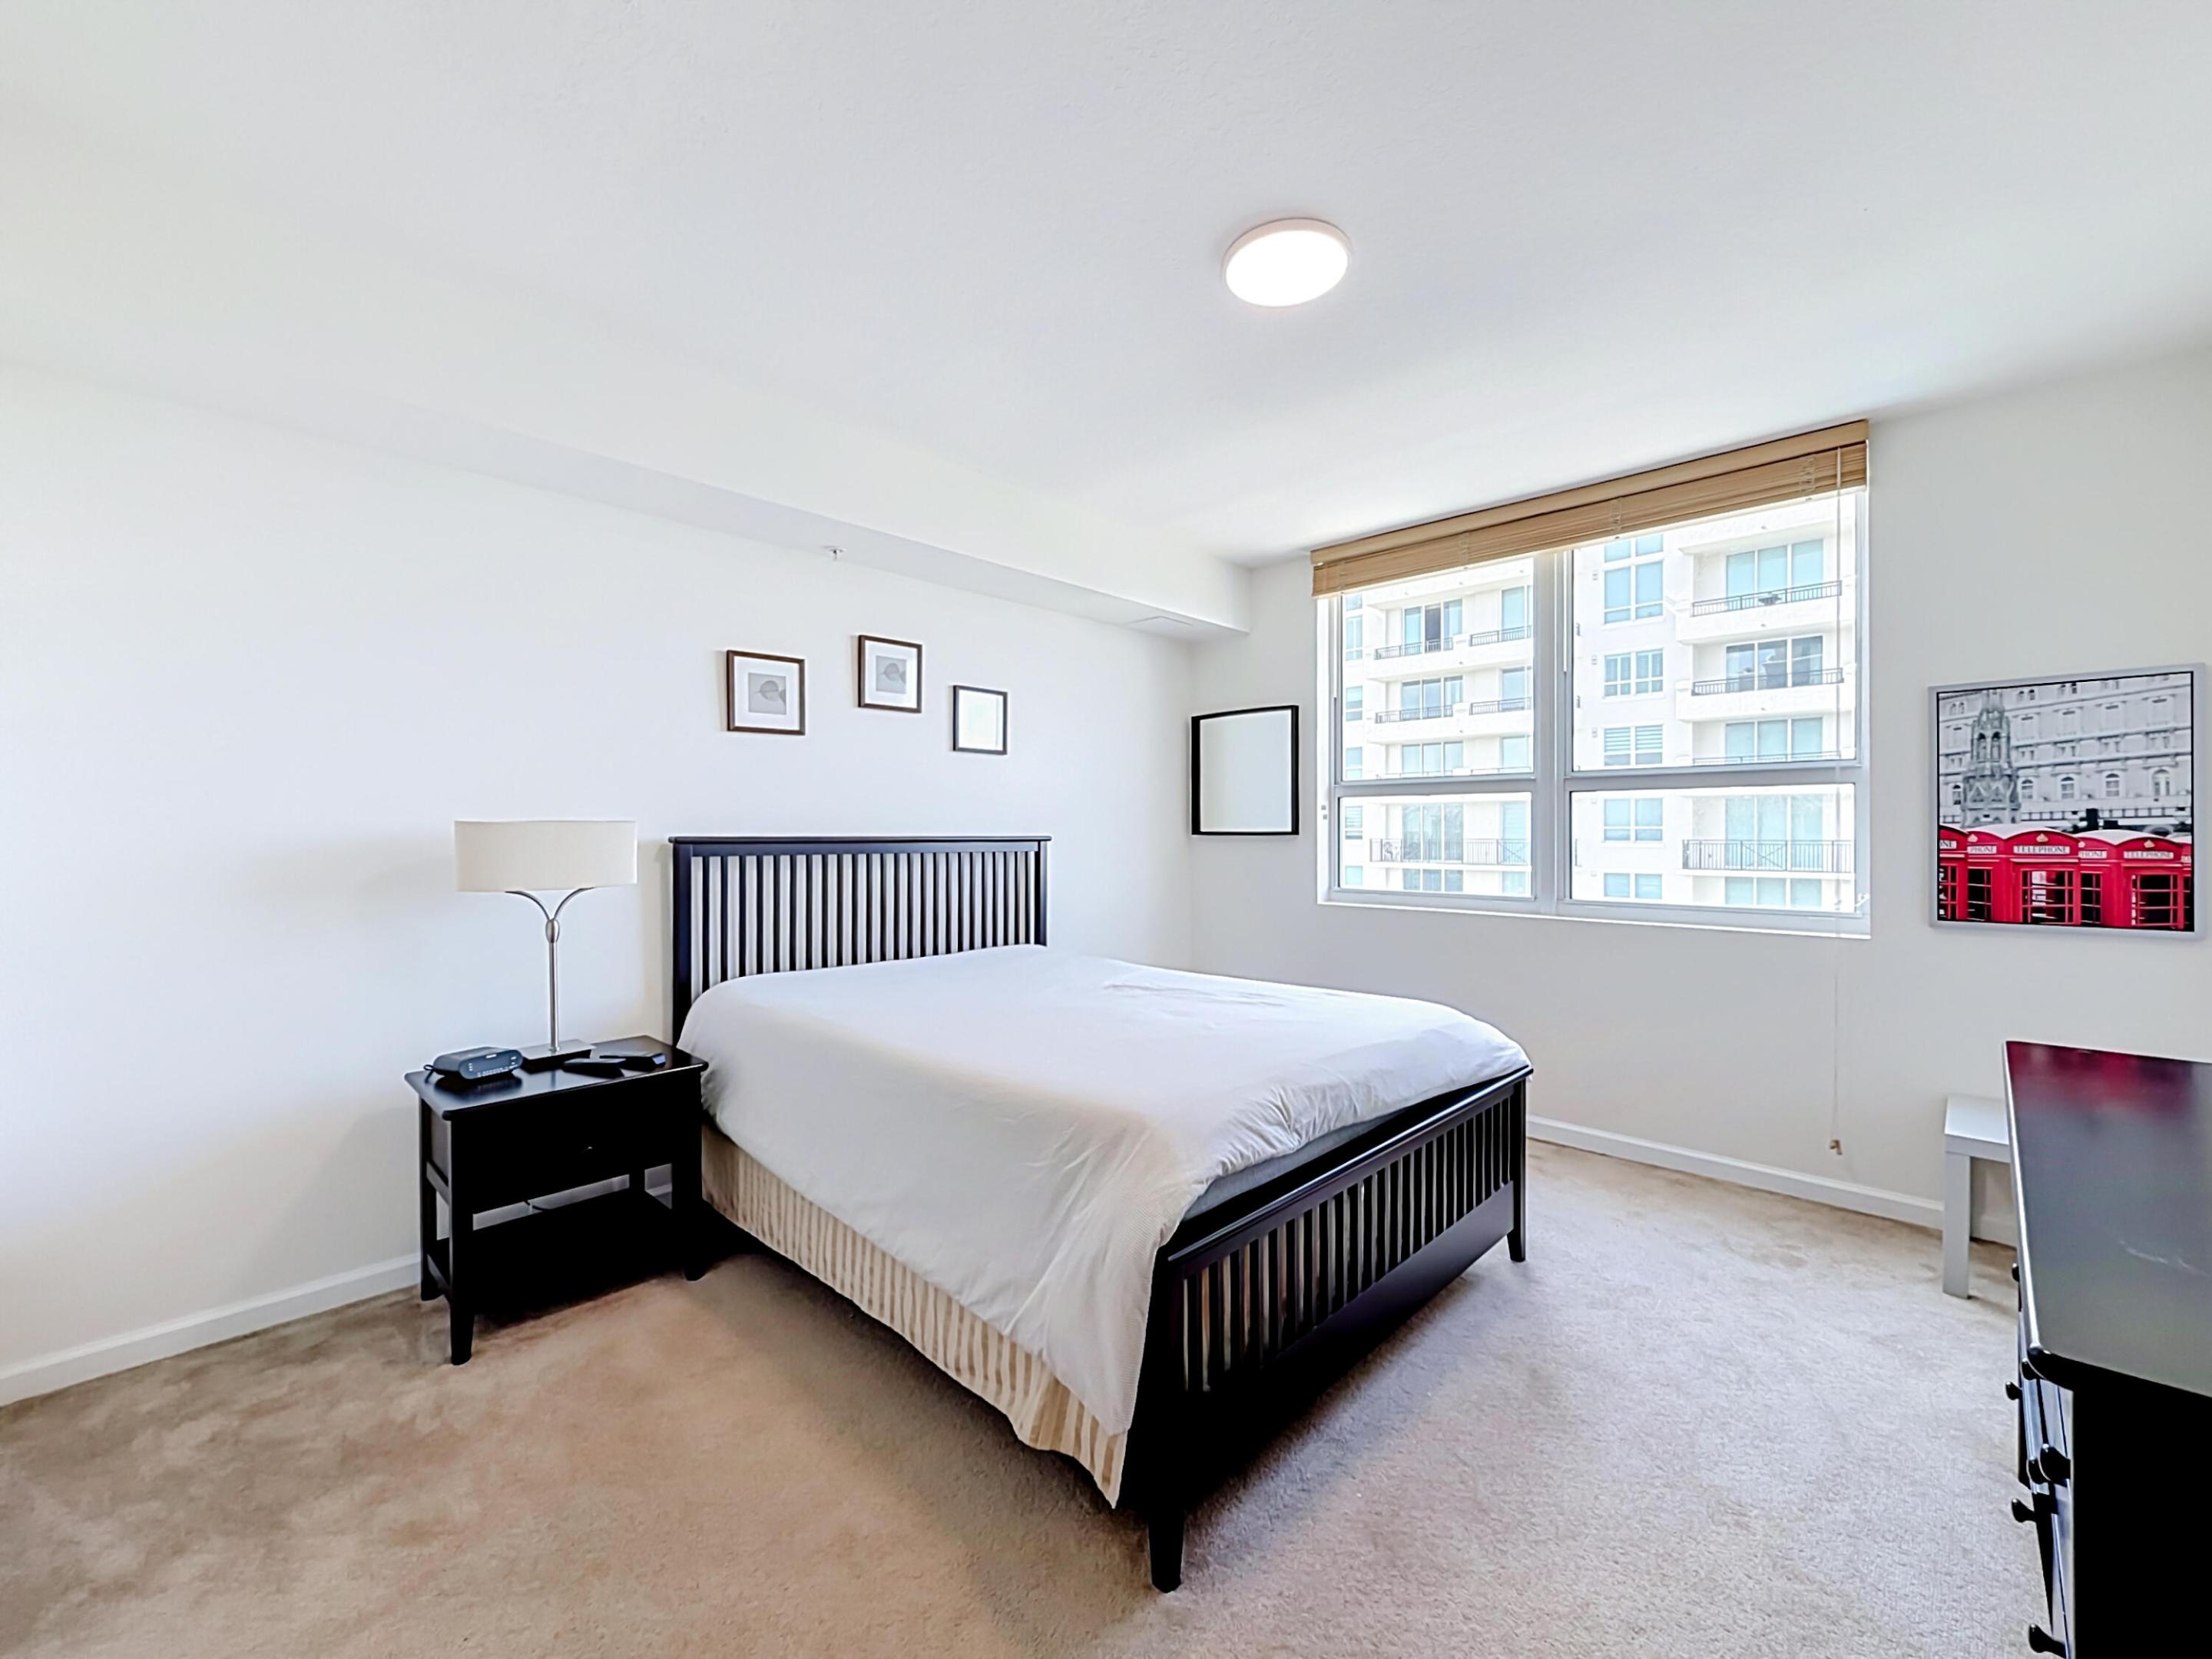
Bedroom featuring neutral carpeting, a flush-mount ceiling light fixture, and a large multi-pane window with woven shades
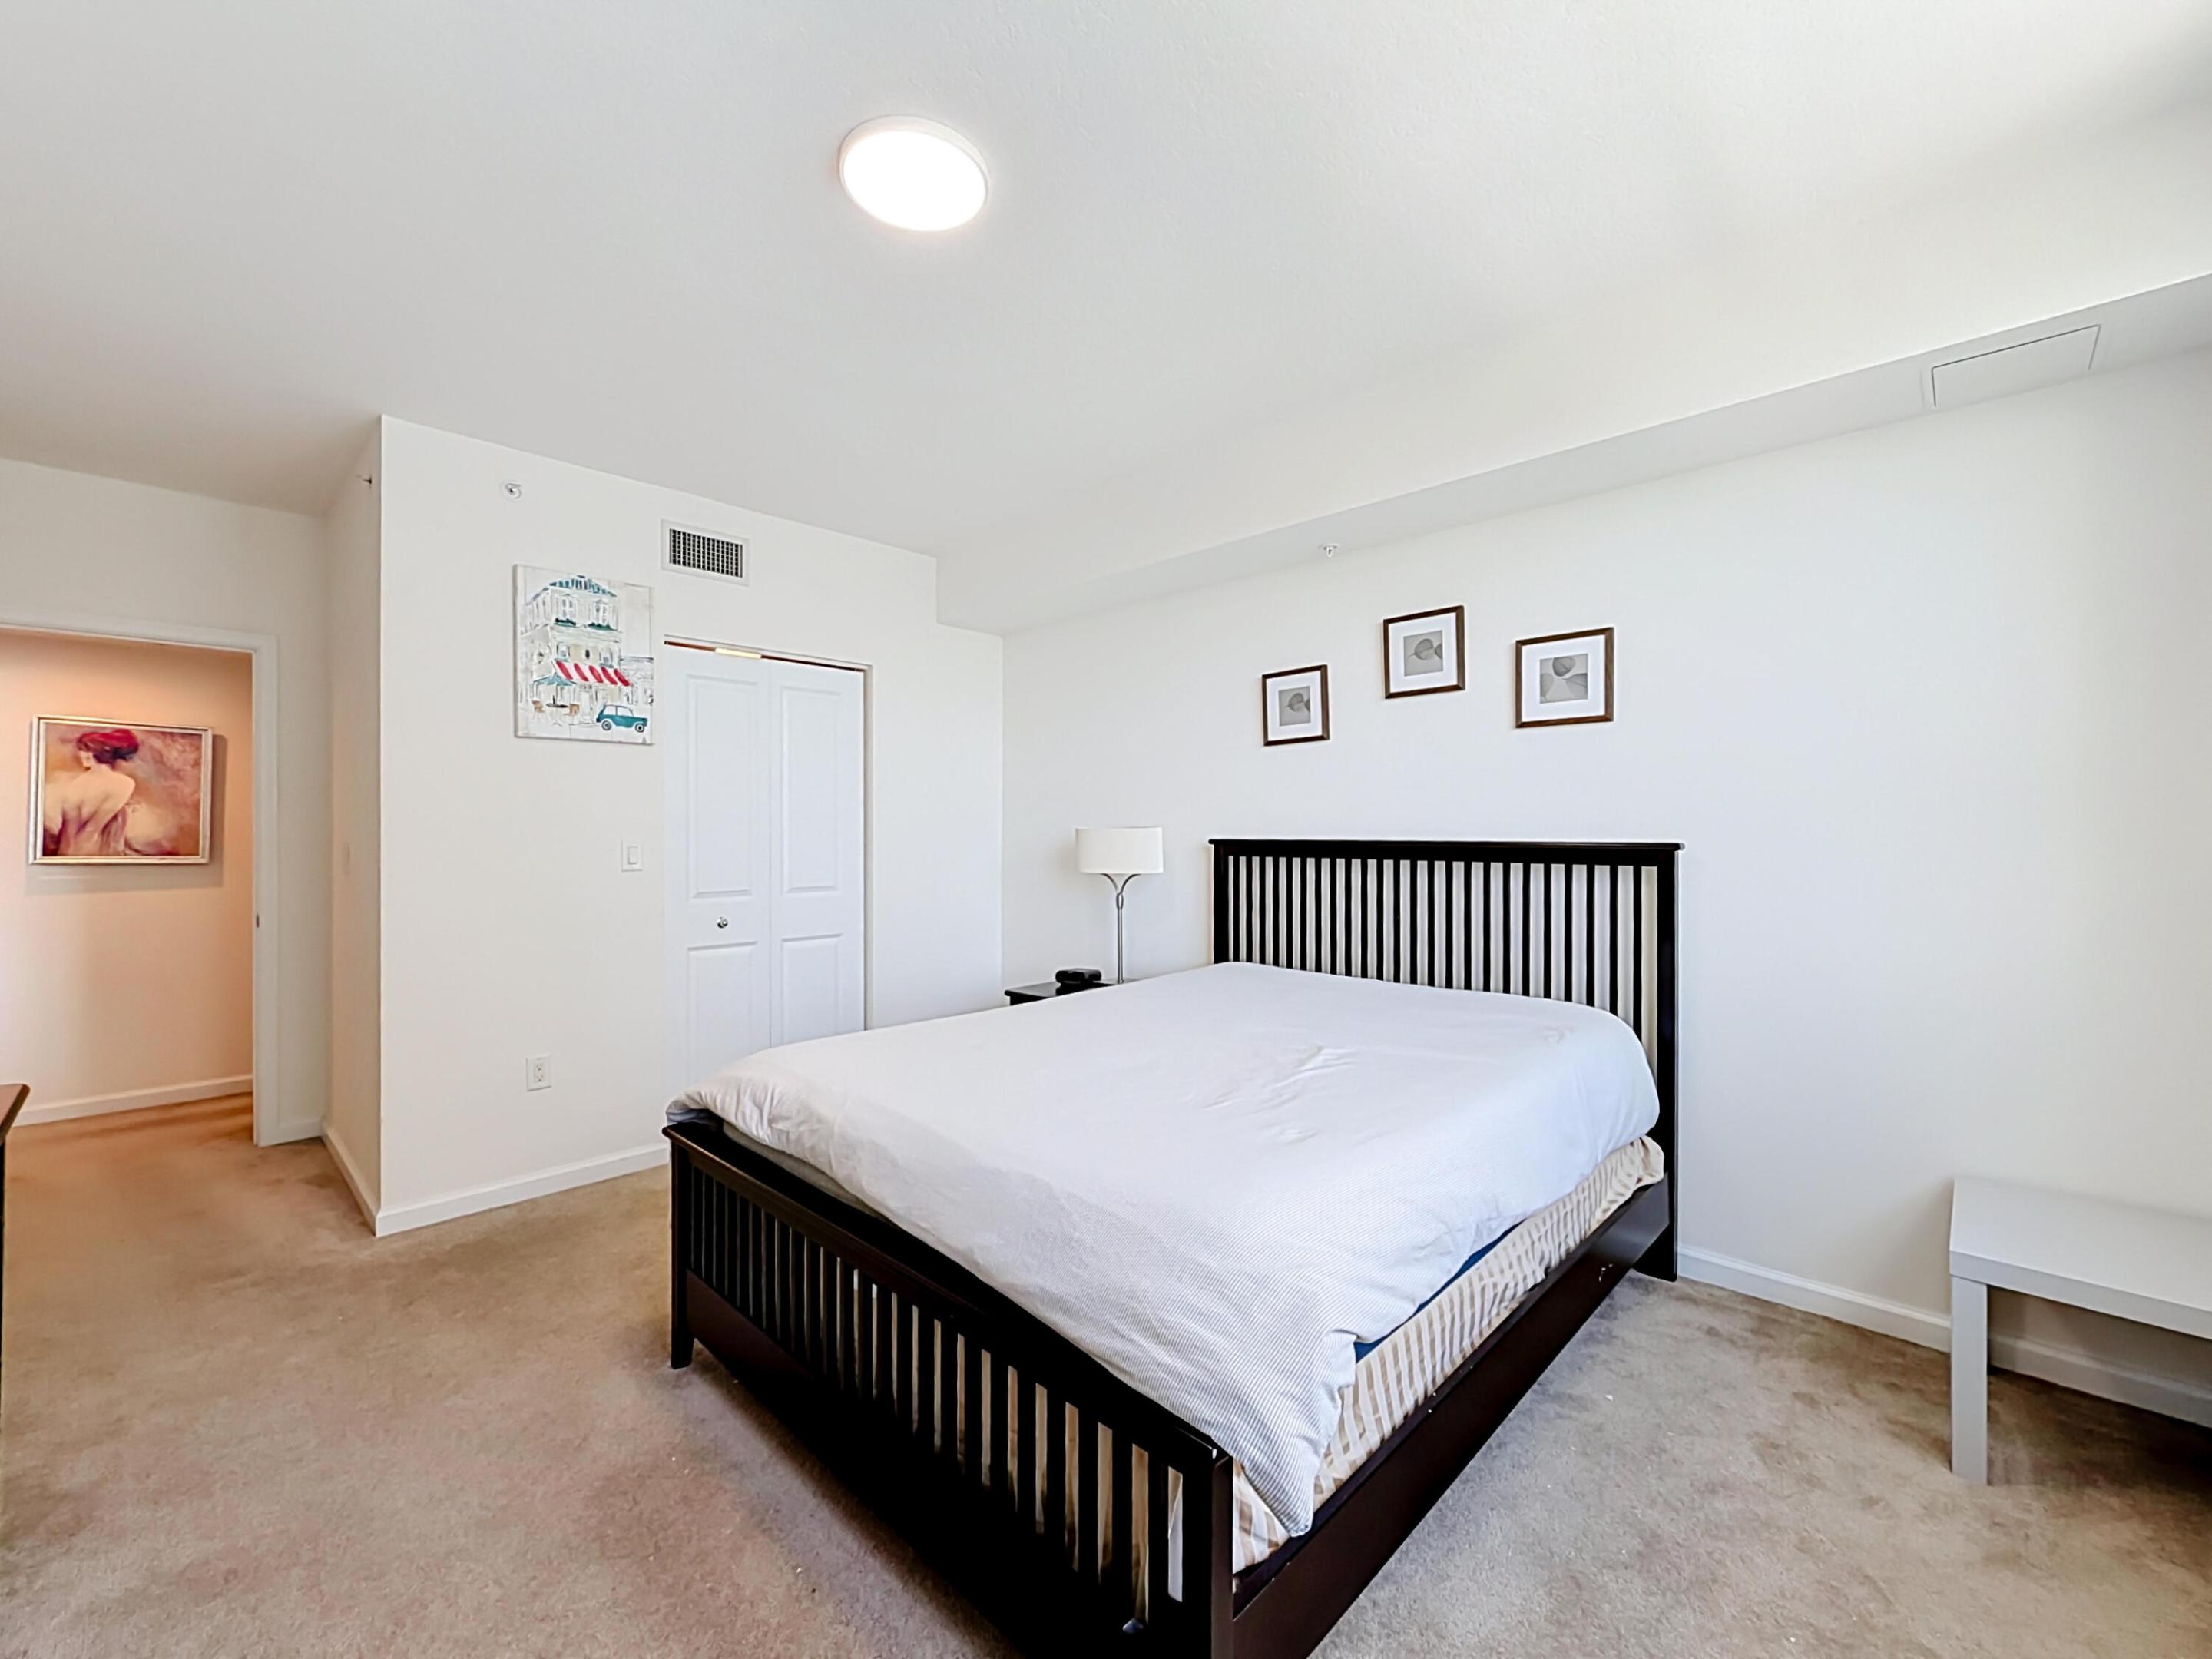
Neutral interior with carpeting, white walls, flush-mount lighting, and bi-fold closet doors
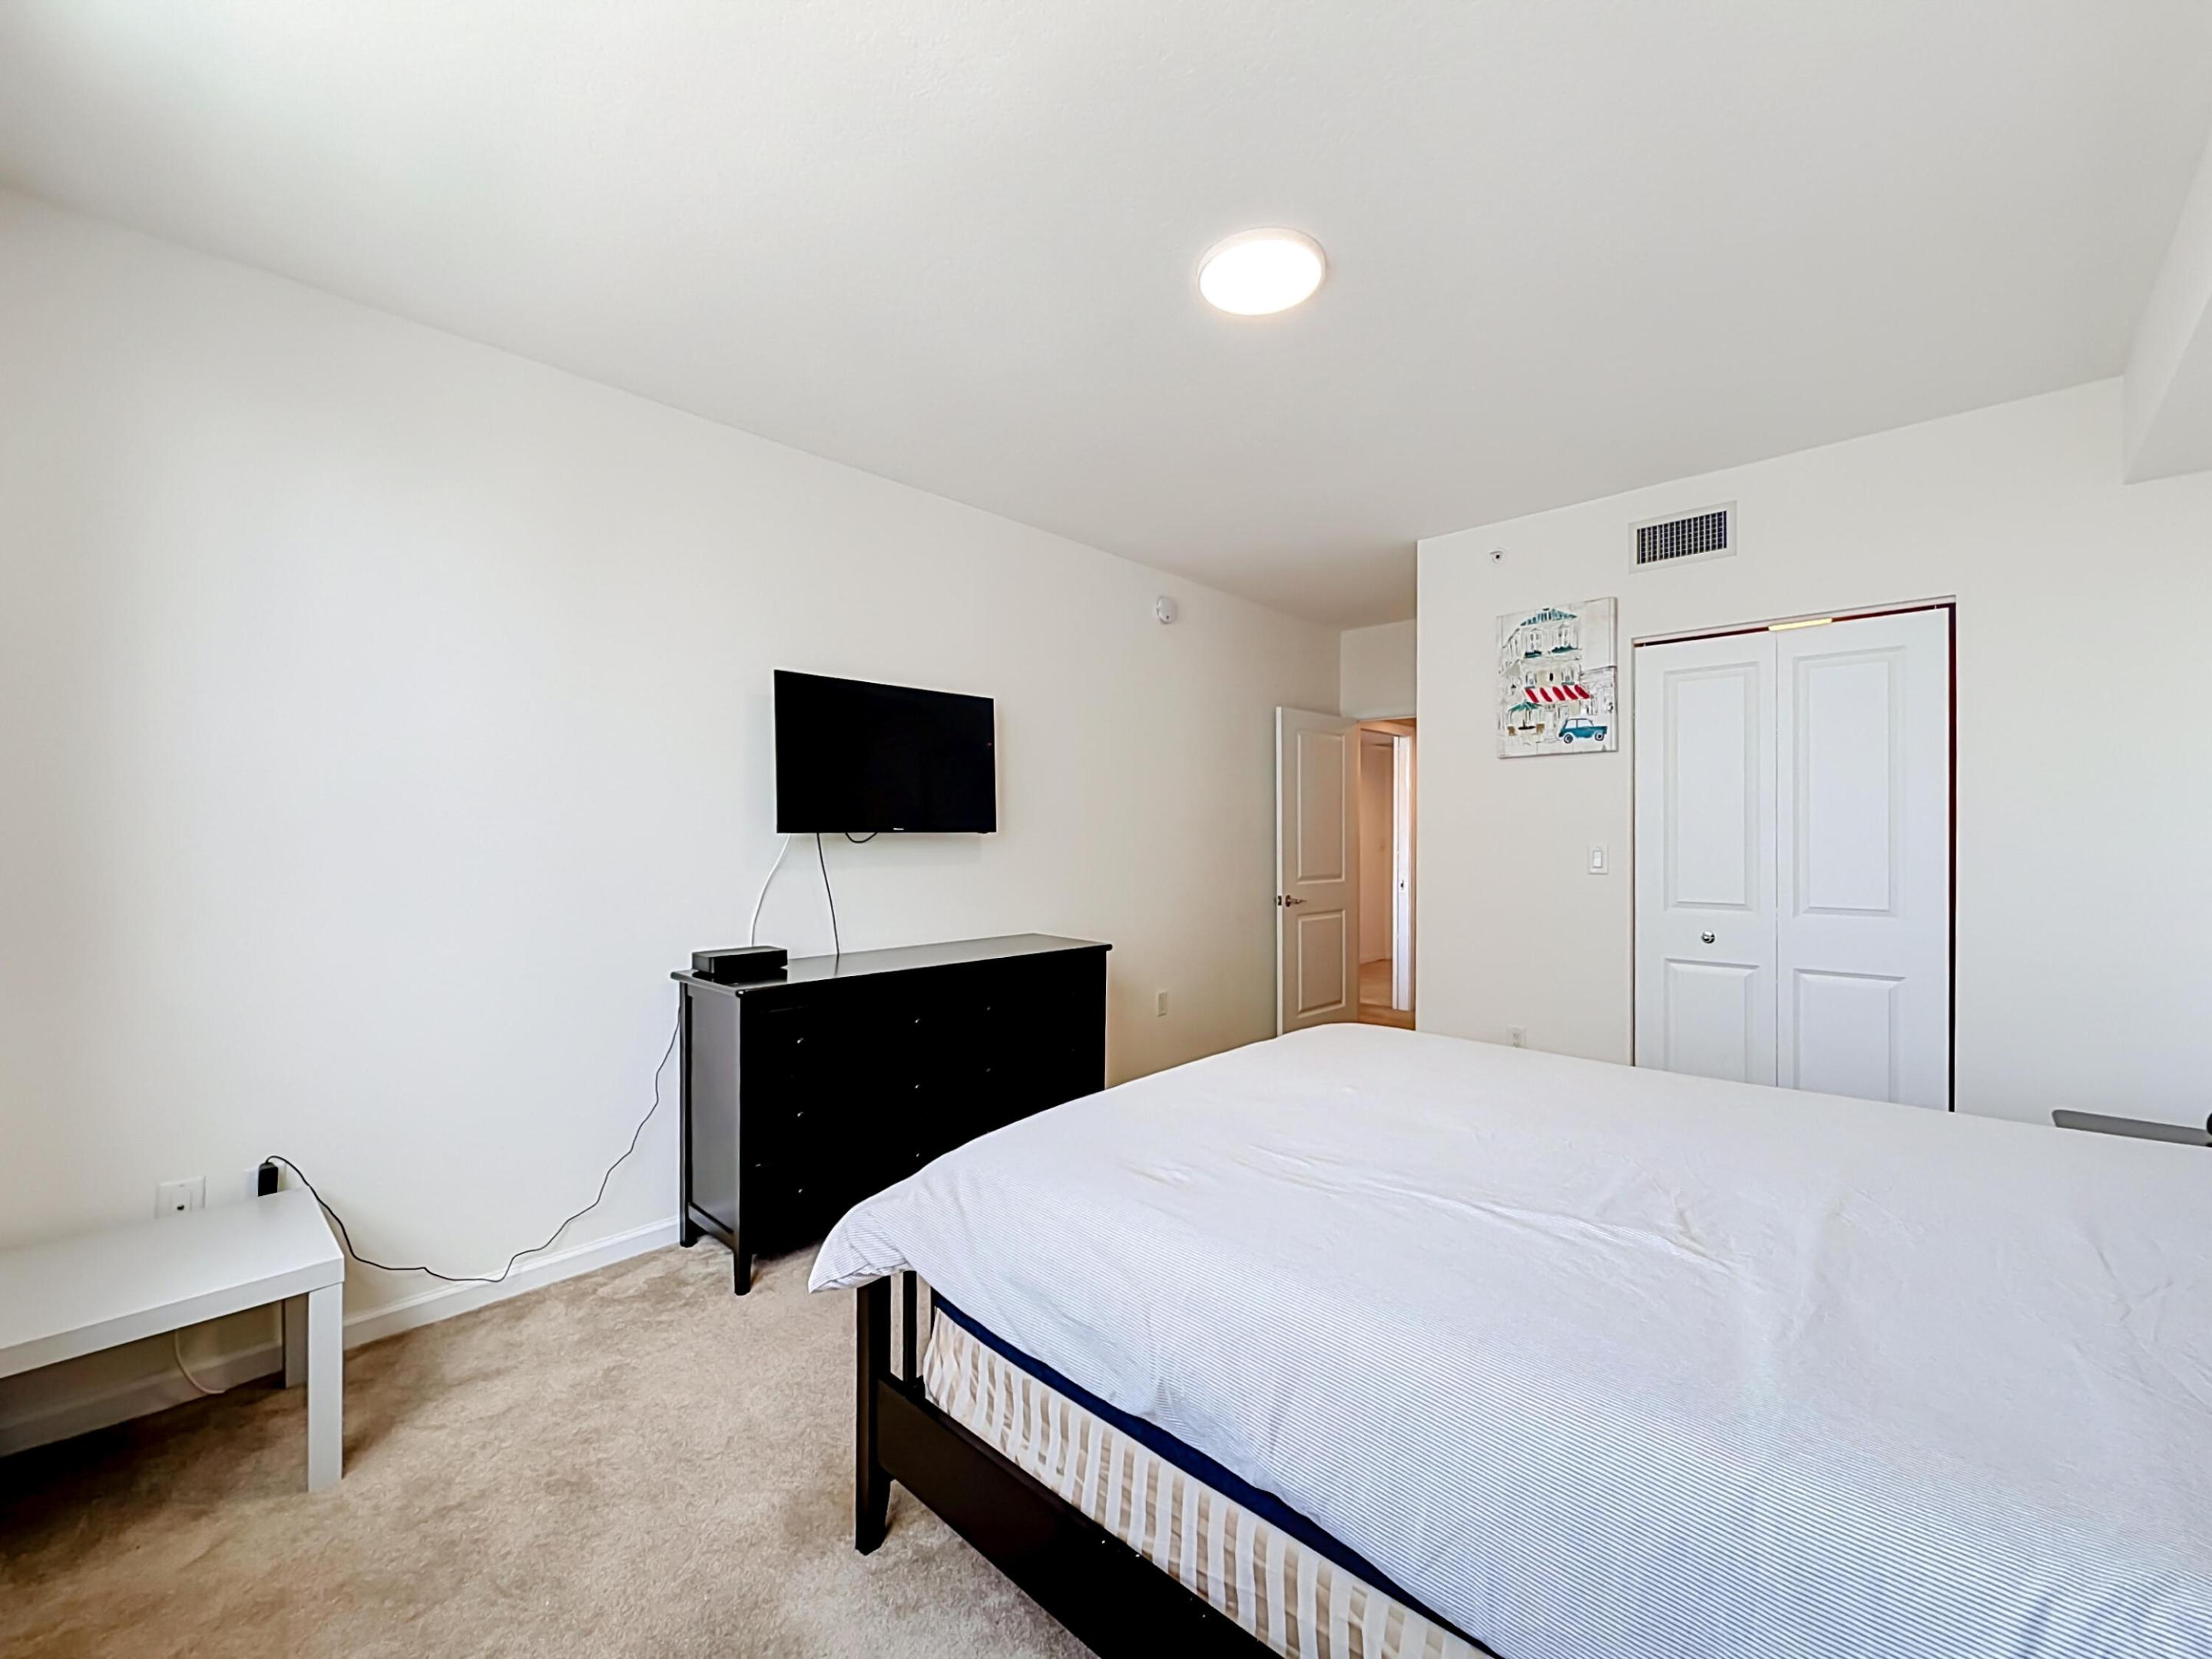
Neutral interior space featuring neutral wall-to-wall carpeting, crisp white walls, flush-mount ceiling lighting, and a bi-fold closet door
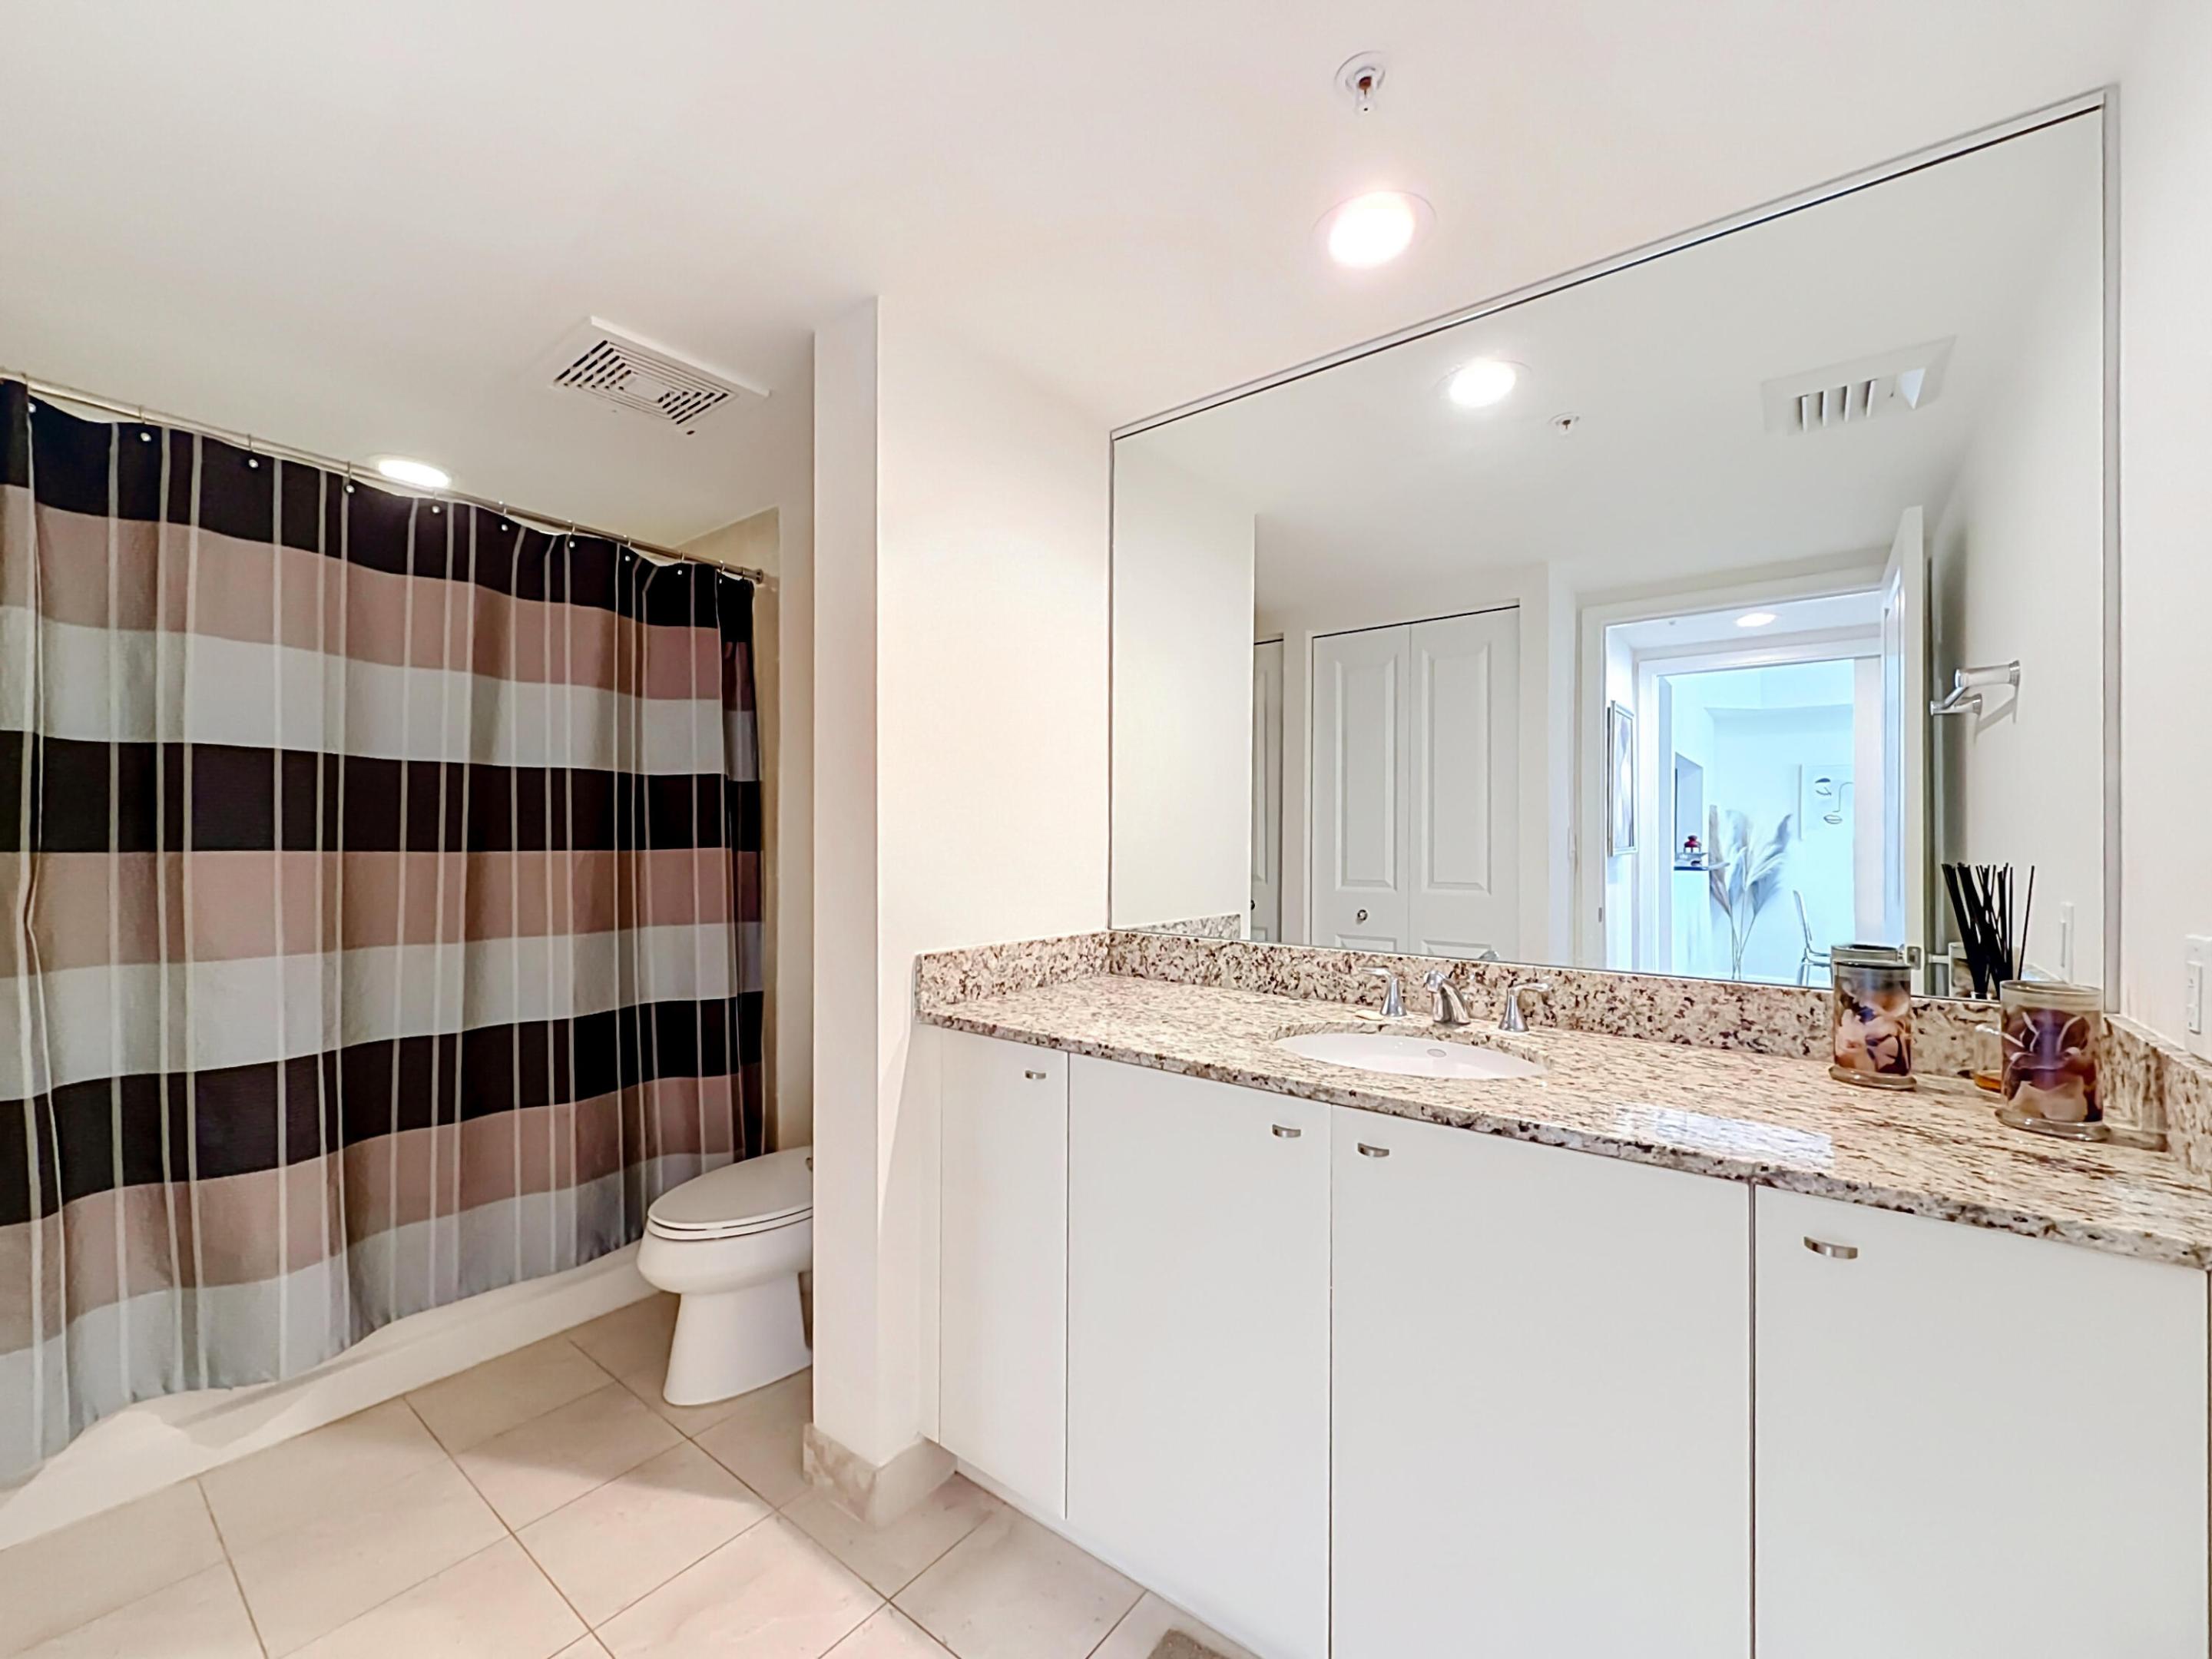
Full-width vanity with white cabinetry, stone-finish countertop, undermount sink, and expansive wall-to-wall mirror, complemented by tile flooring and recessed lighting
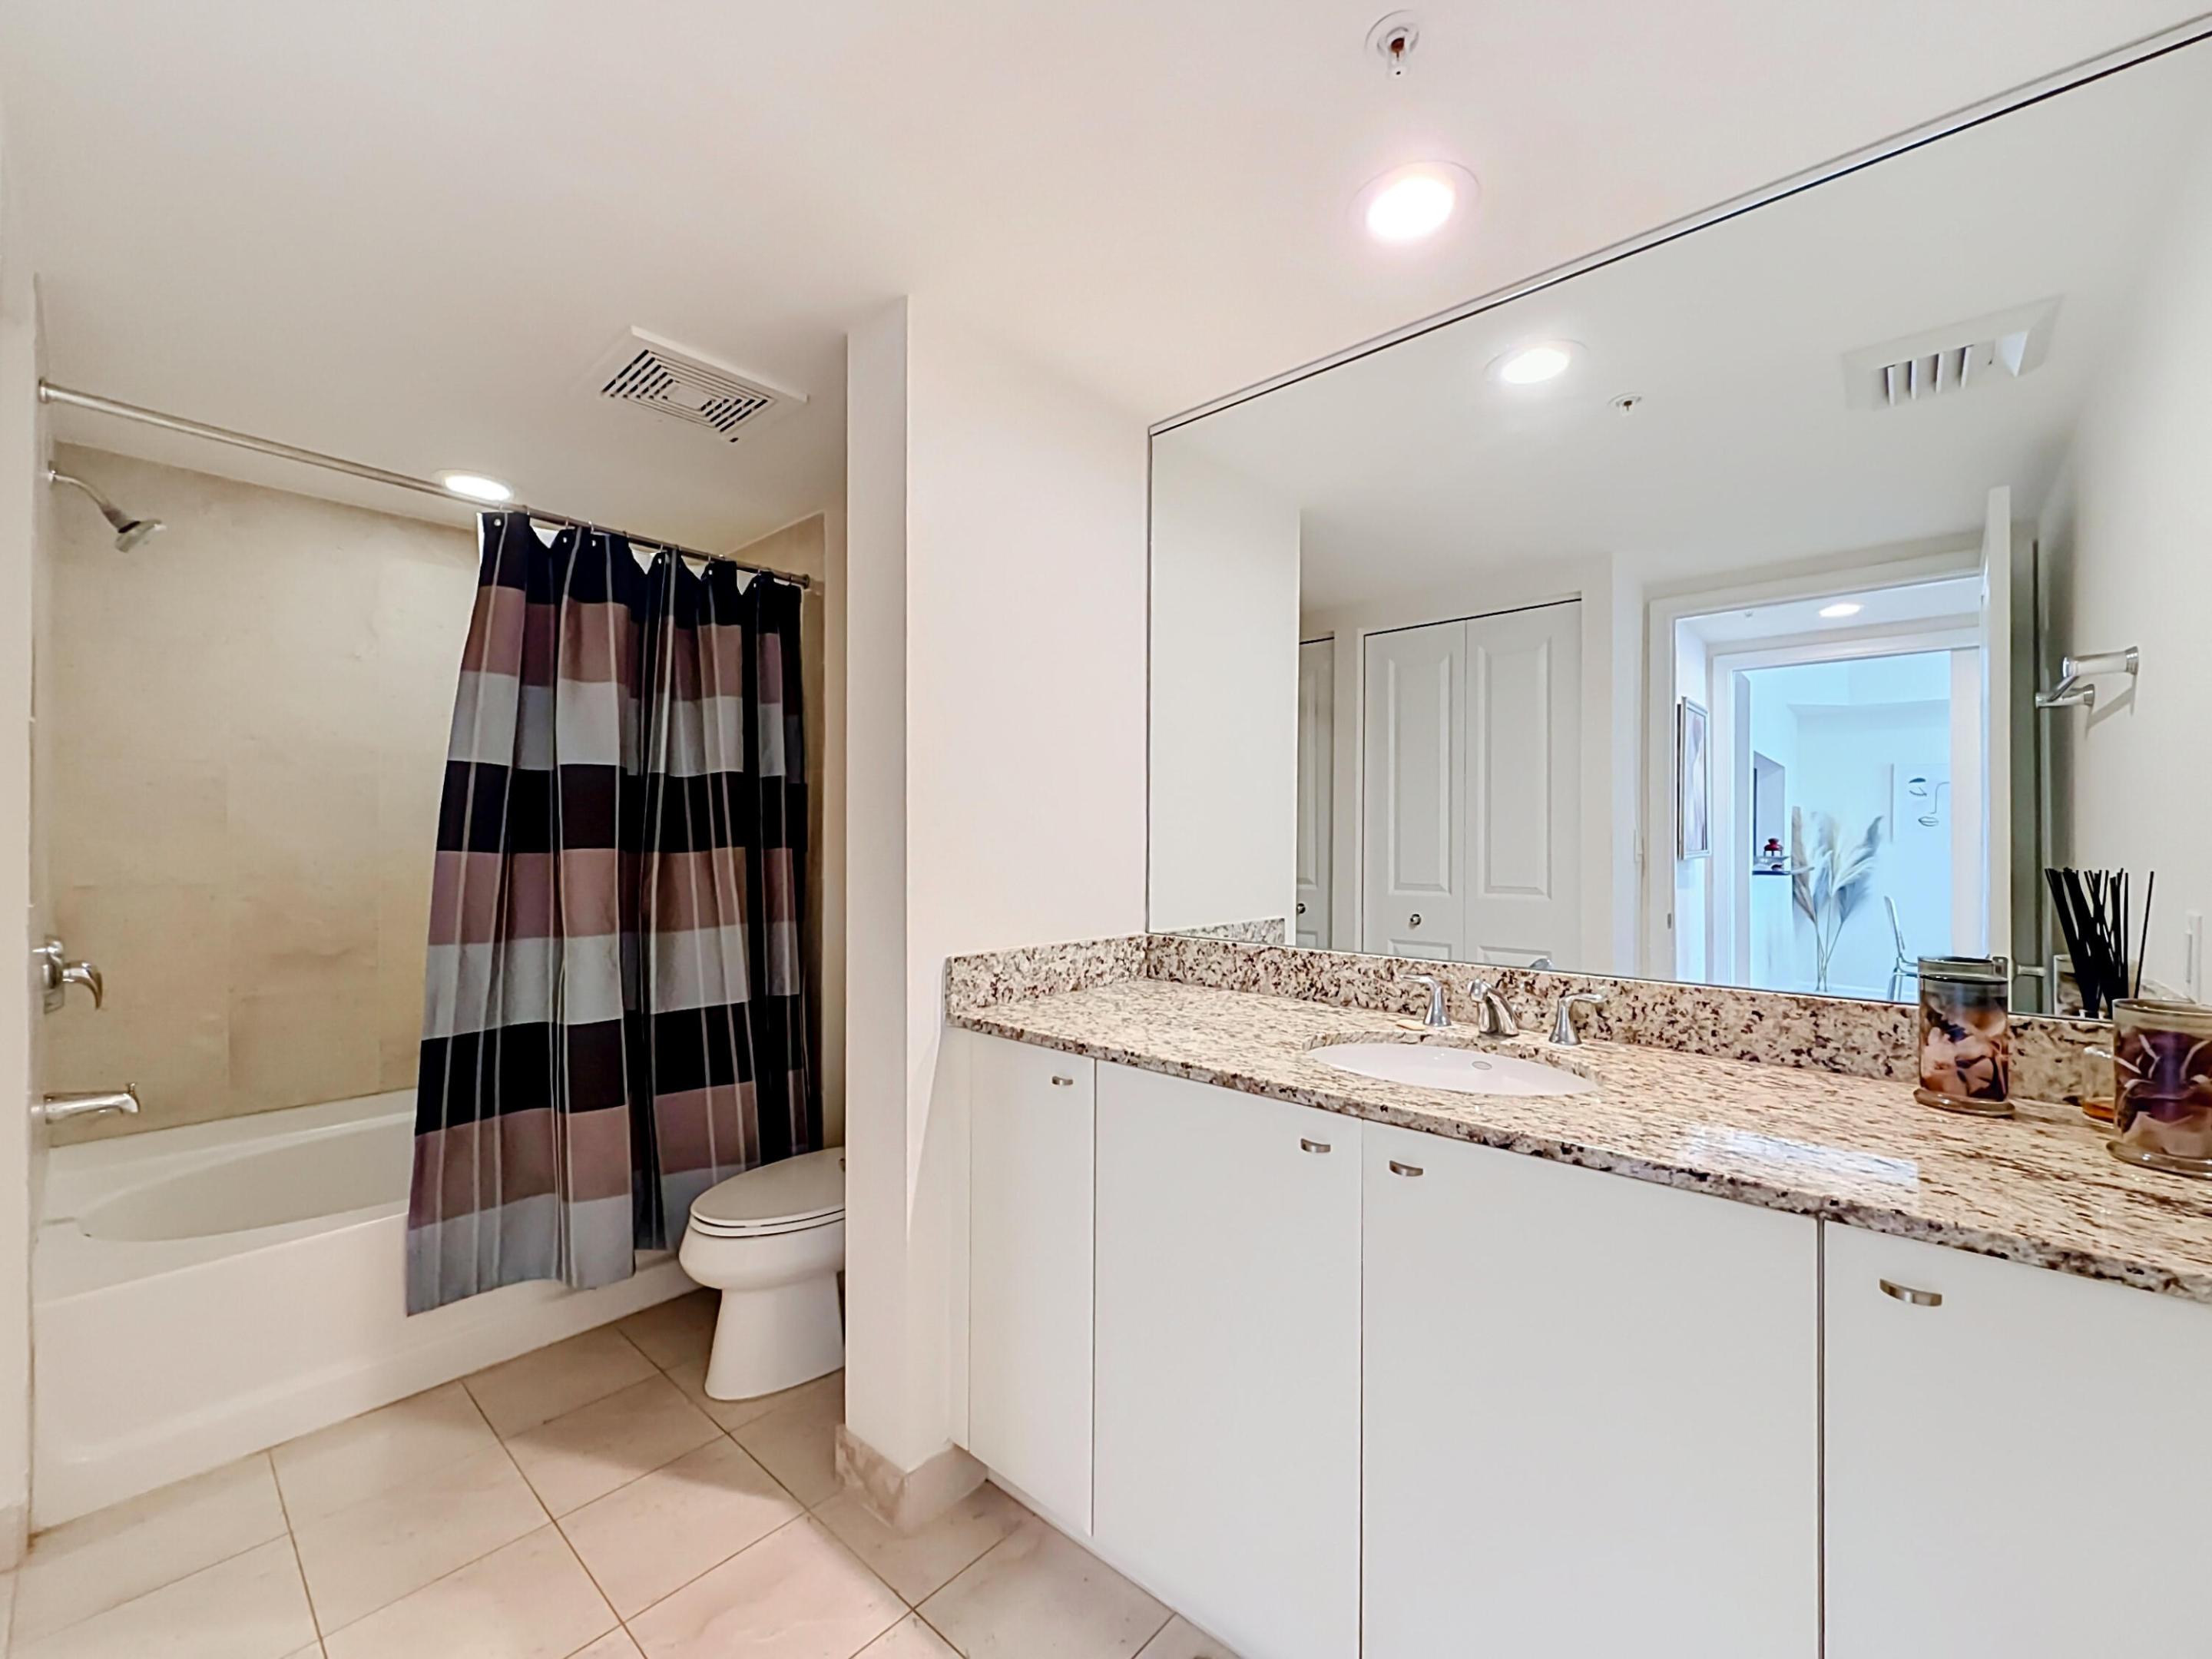
Full-width vanity with stone countertop and undermount sink, large wall-mounted mirror, white cabinetry, and shower-tub combination featuring tile surround
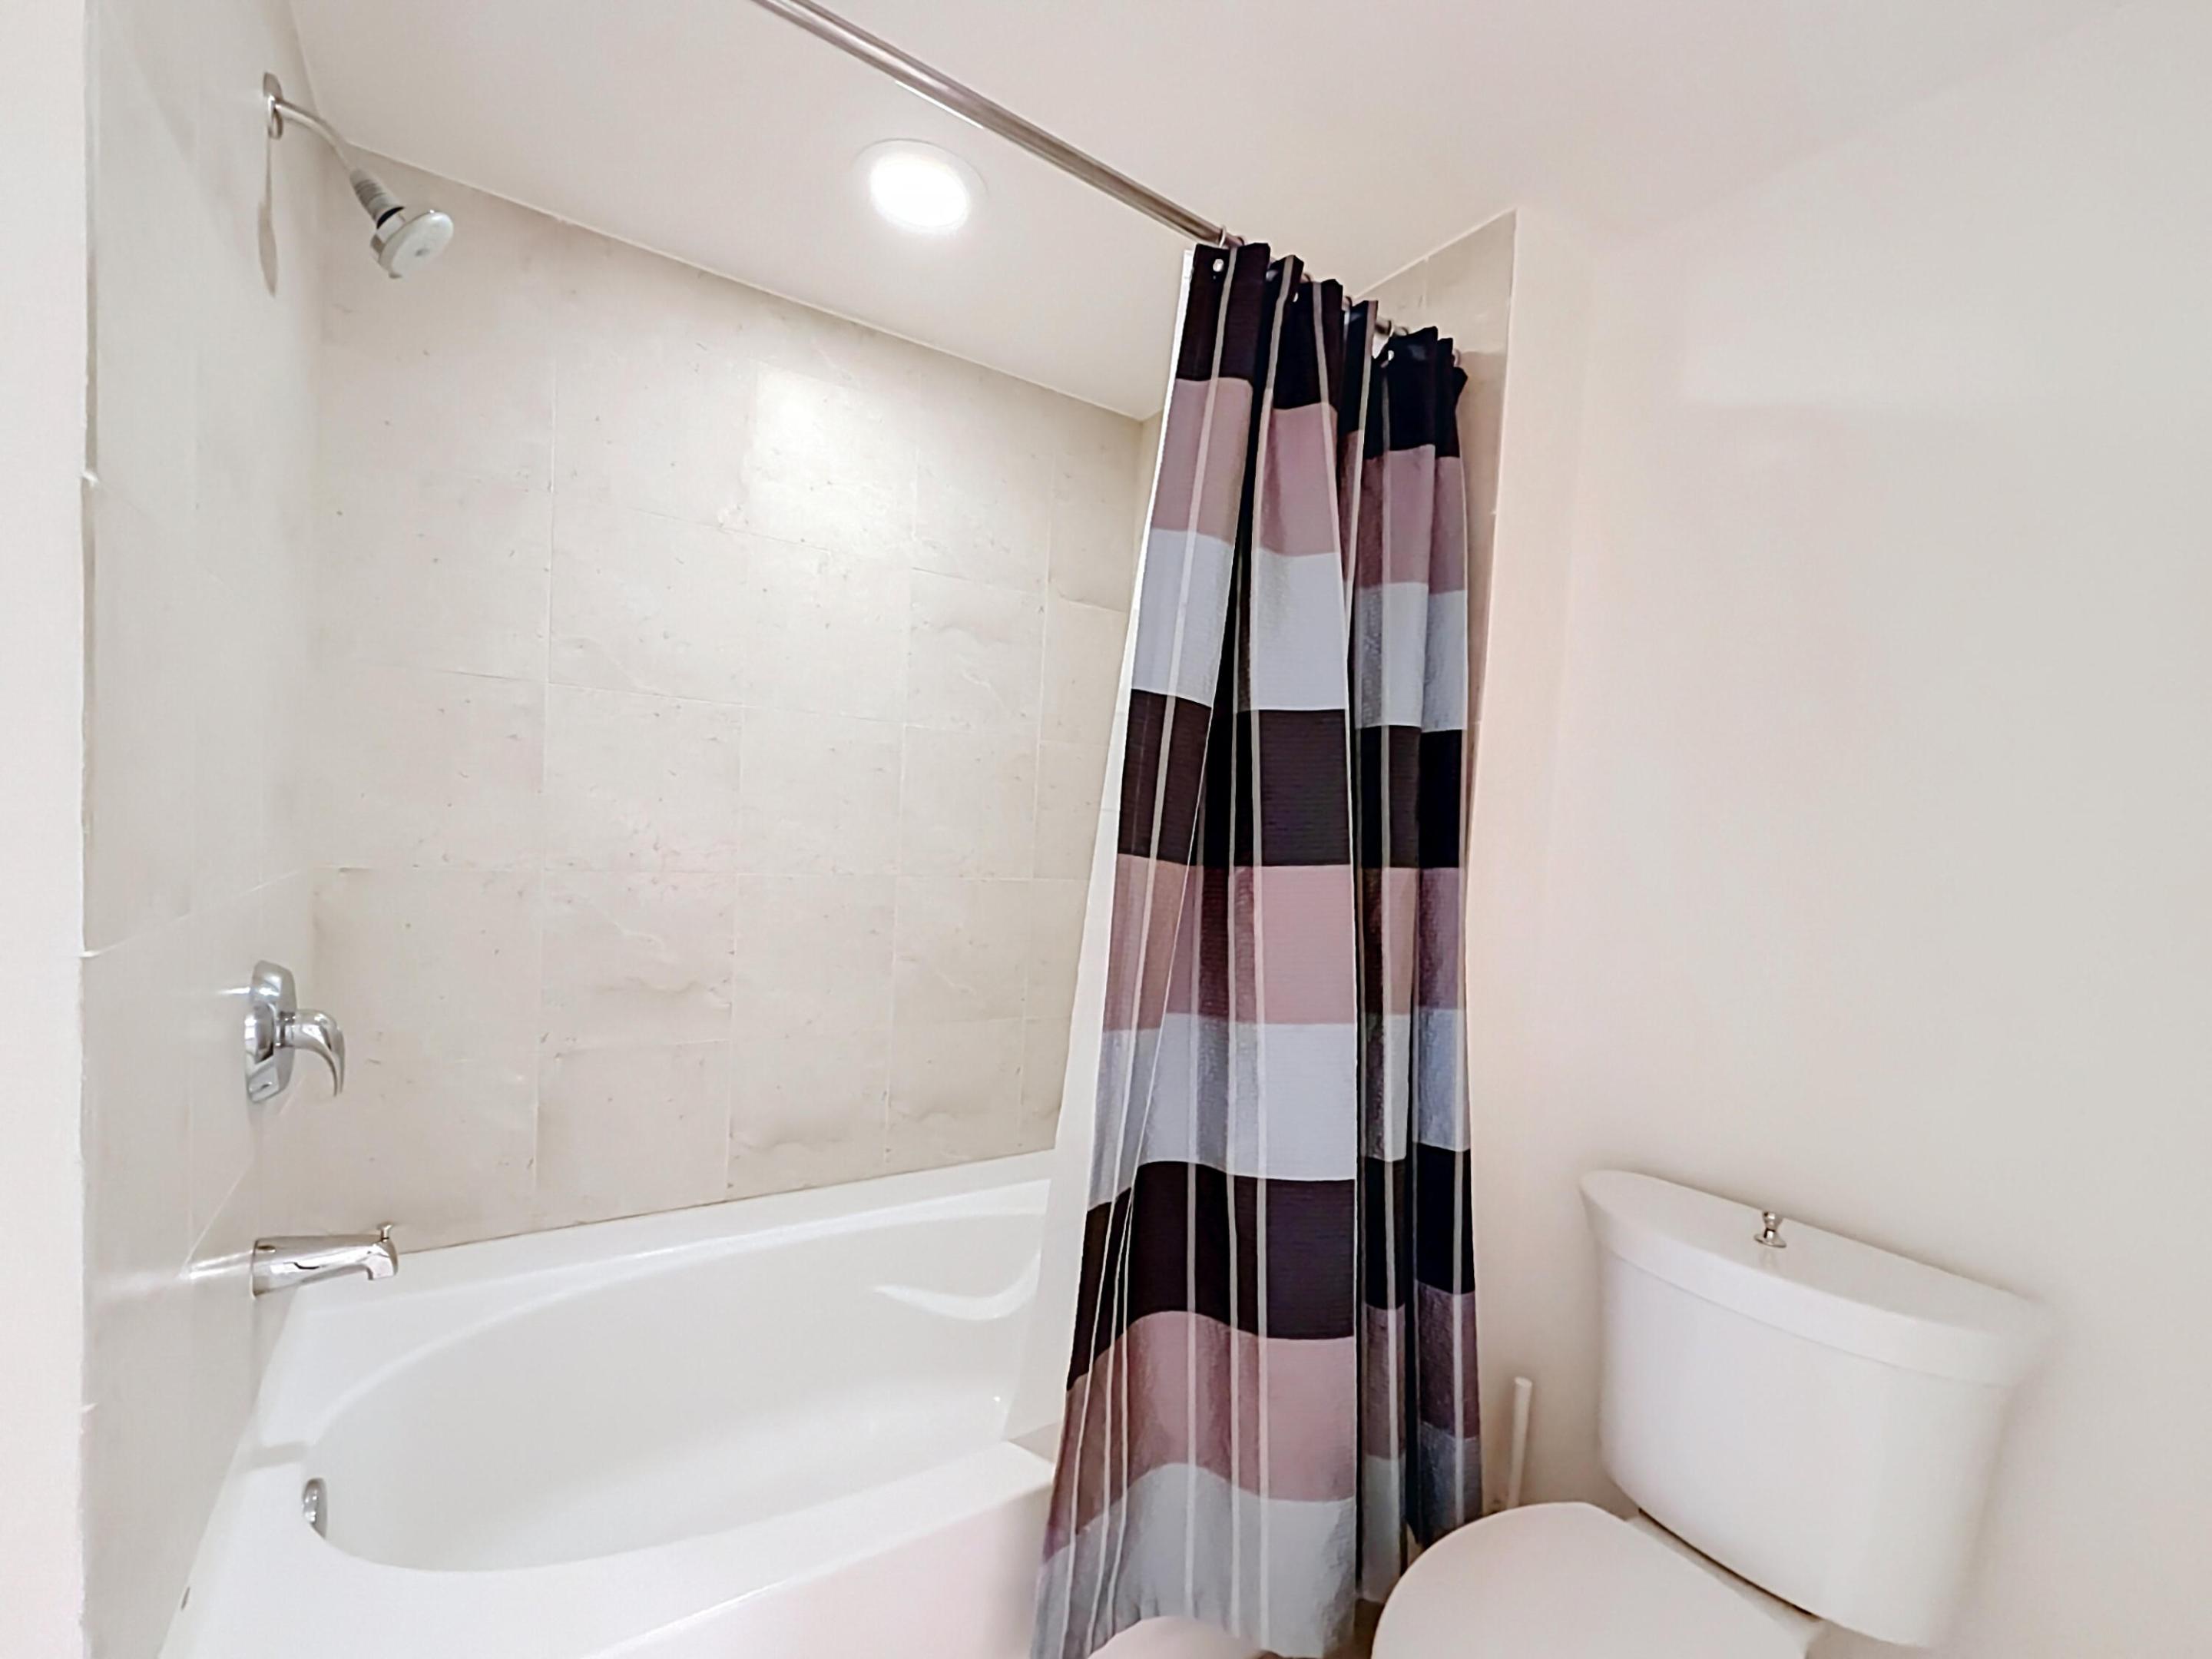
Tub and shower combination featuring neutral-toned wall tile, a deep soaking tub, polished chrome plumbing fixtures, and a recessed ceiling light
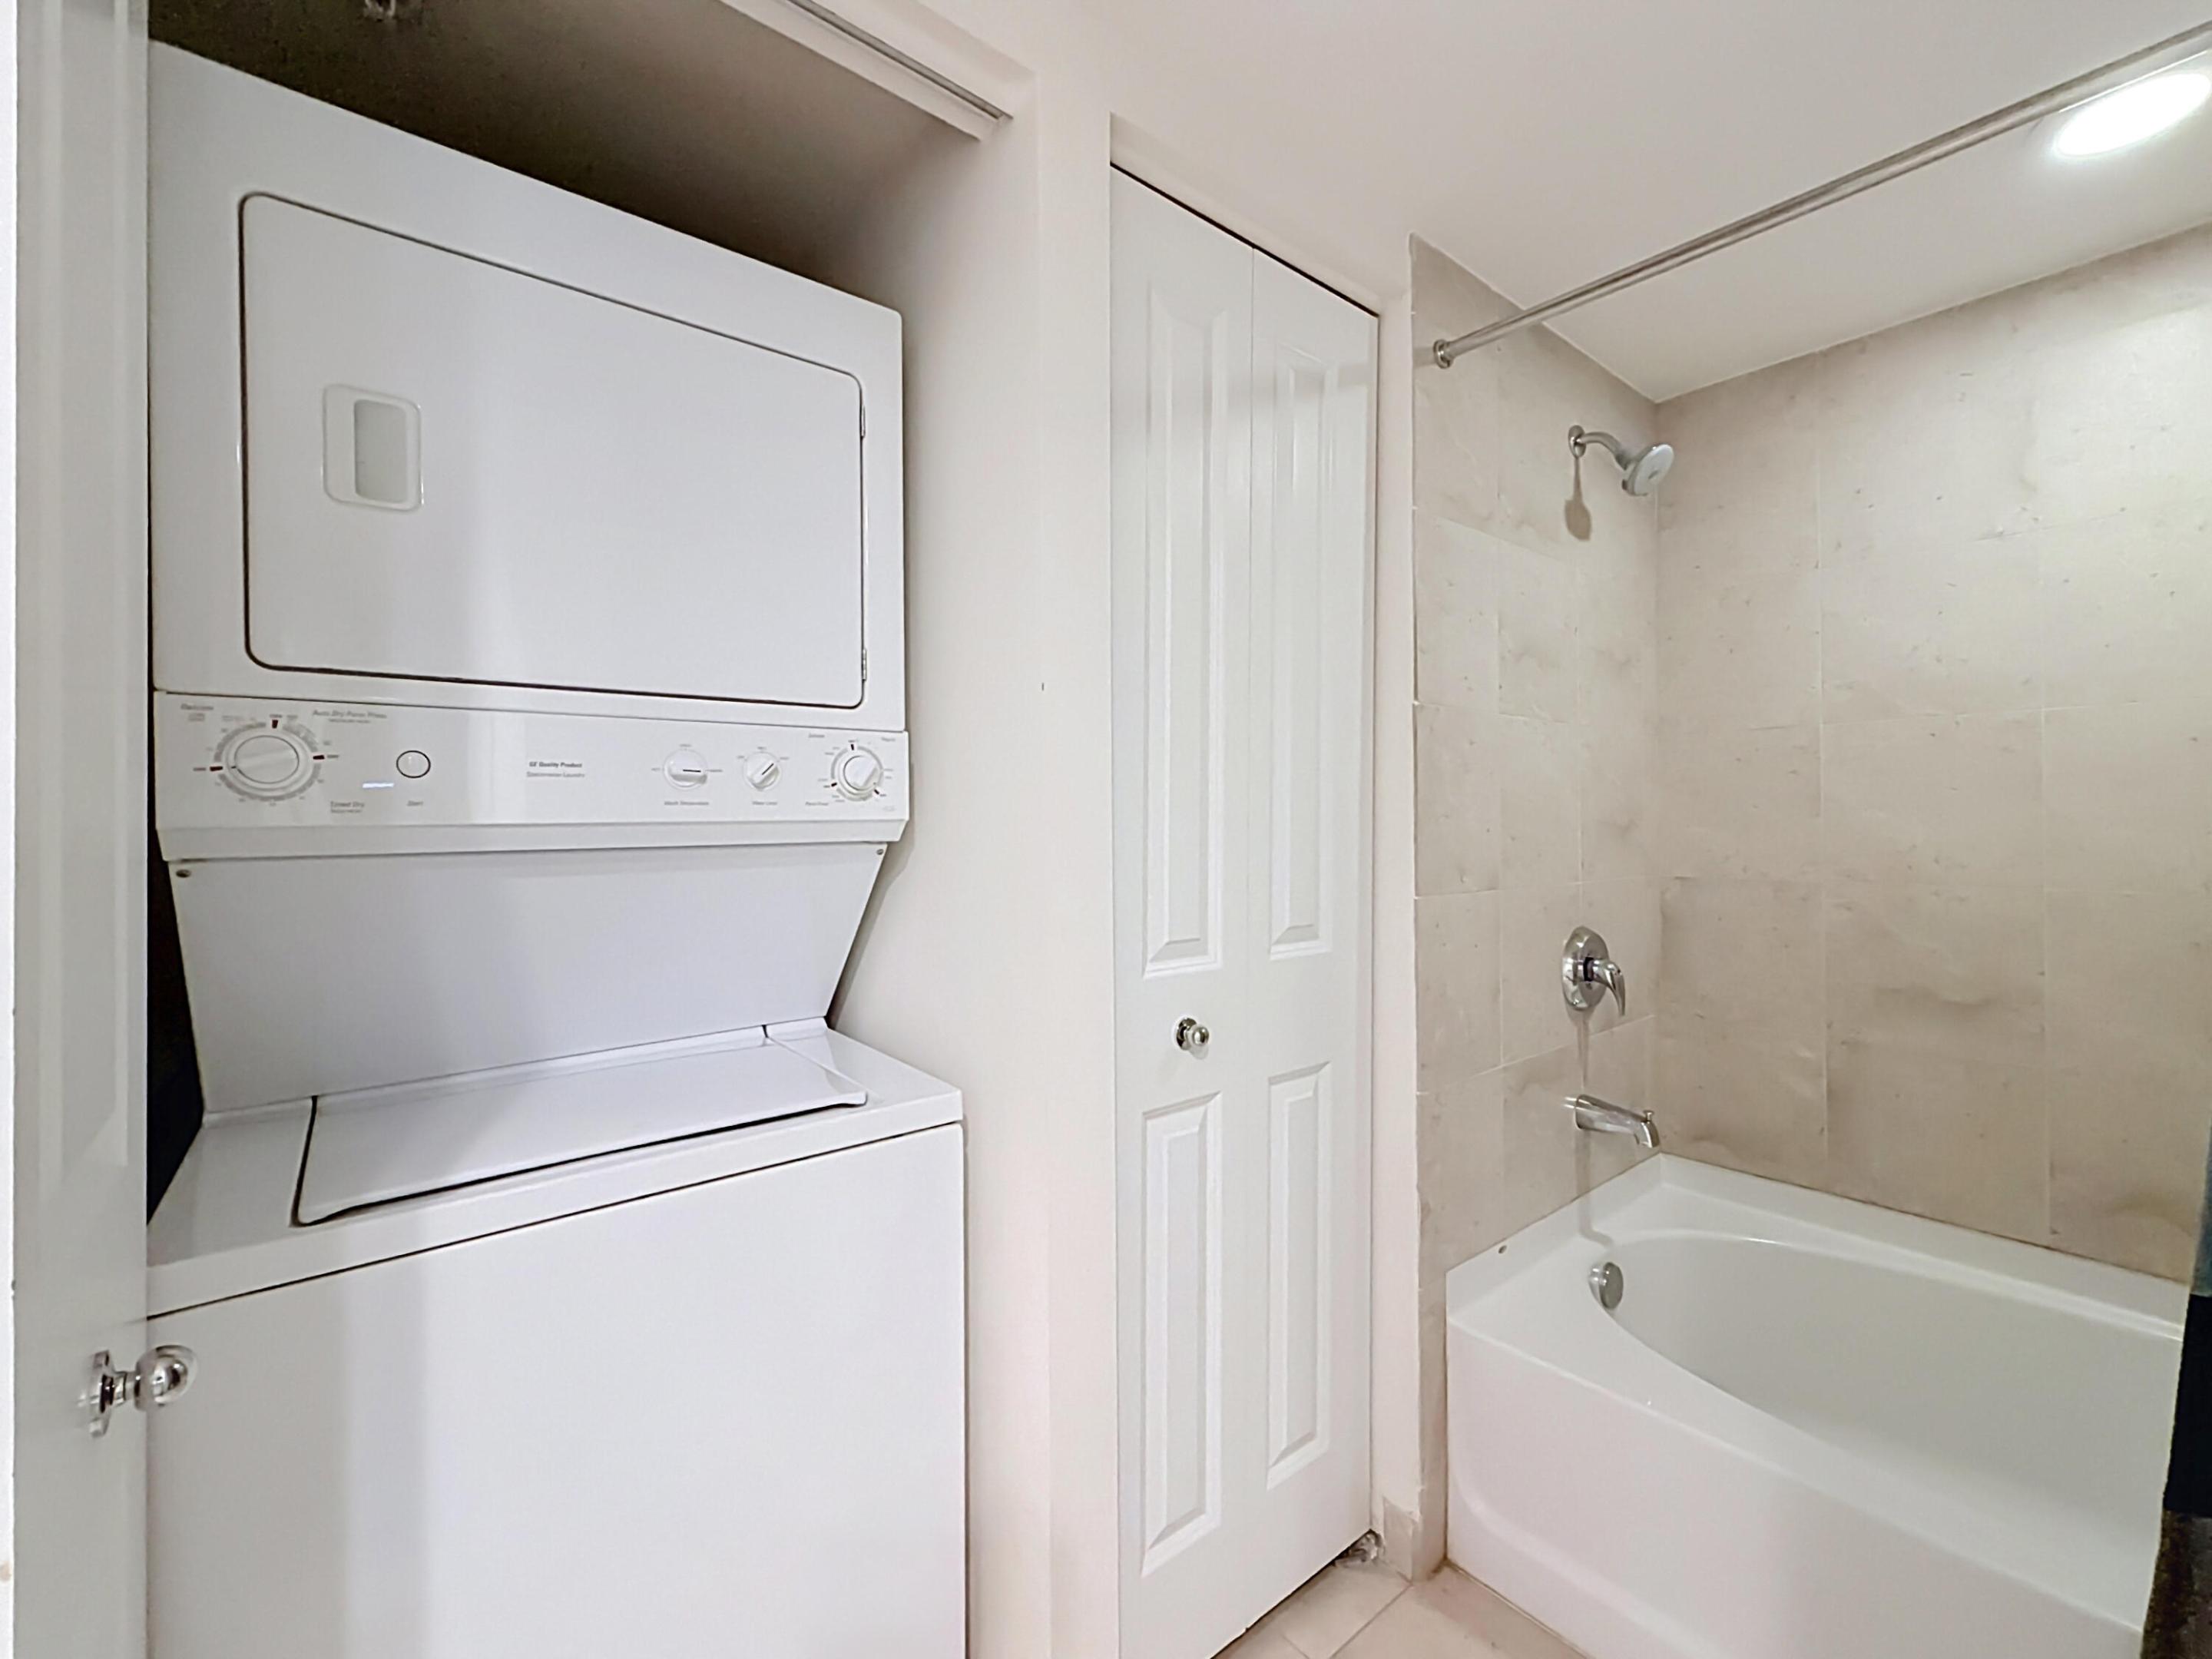
Built-in stacked laundry unit, four-panel interior door, soaking tub with tile surround, and chrome shower fixtures
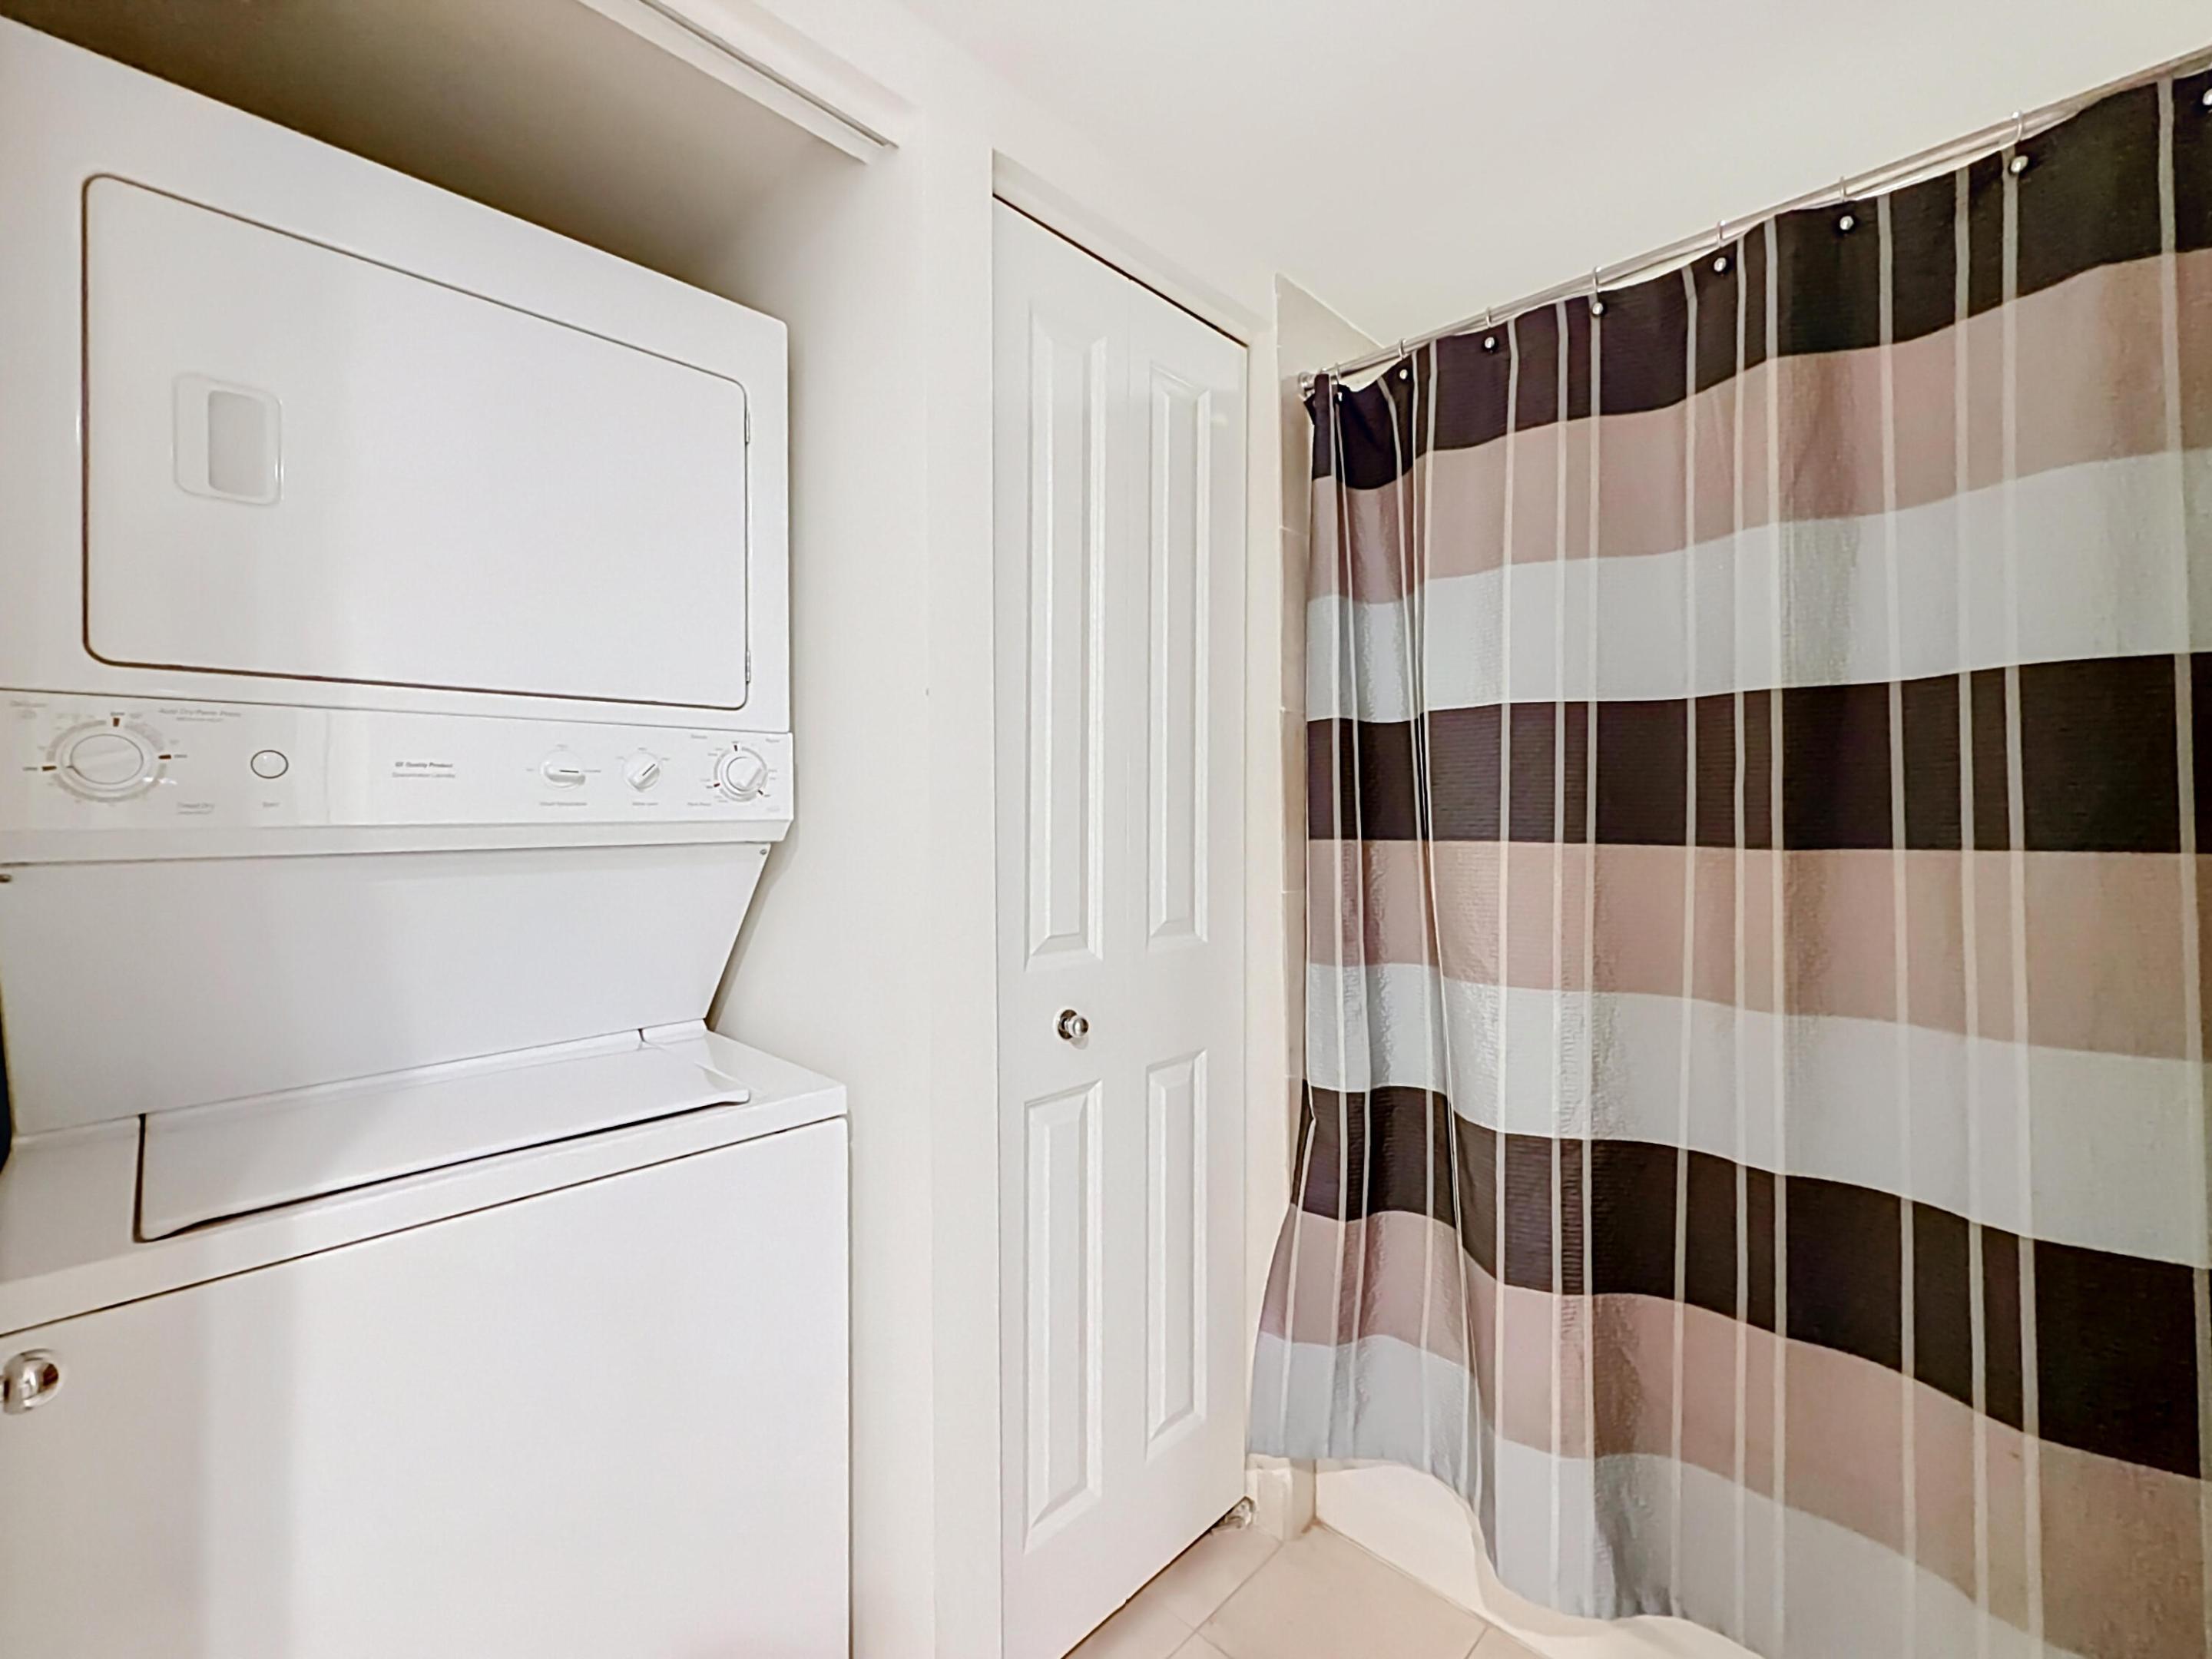
Stacked washer and dryer unit with white finish, white four-panel interior door with knob hardware, and shower surround
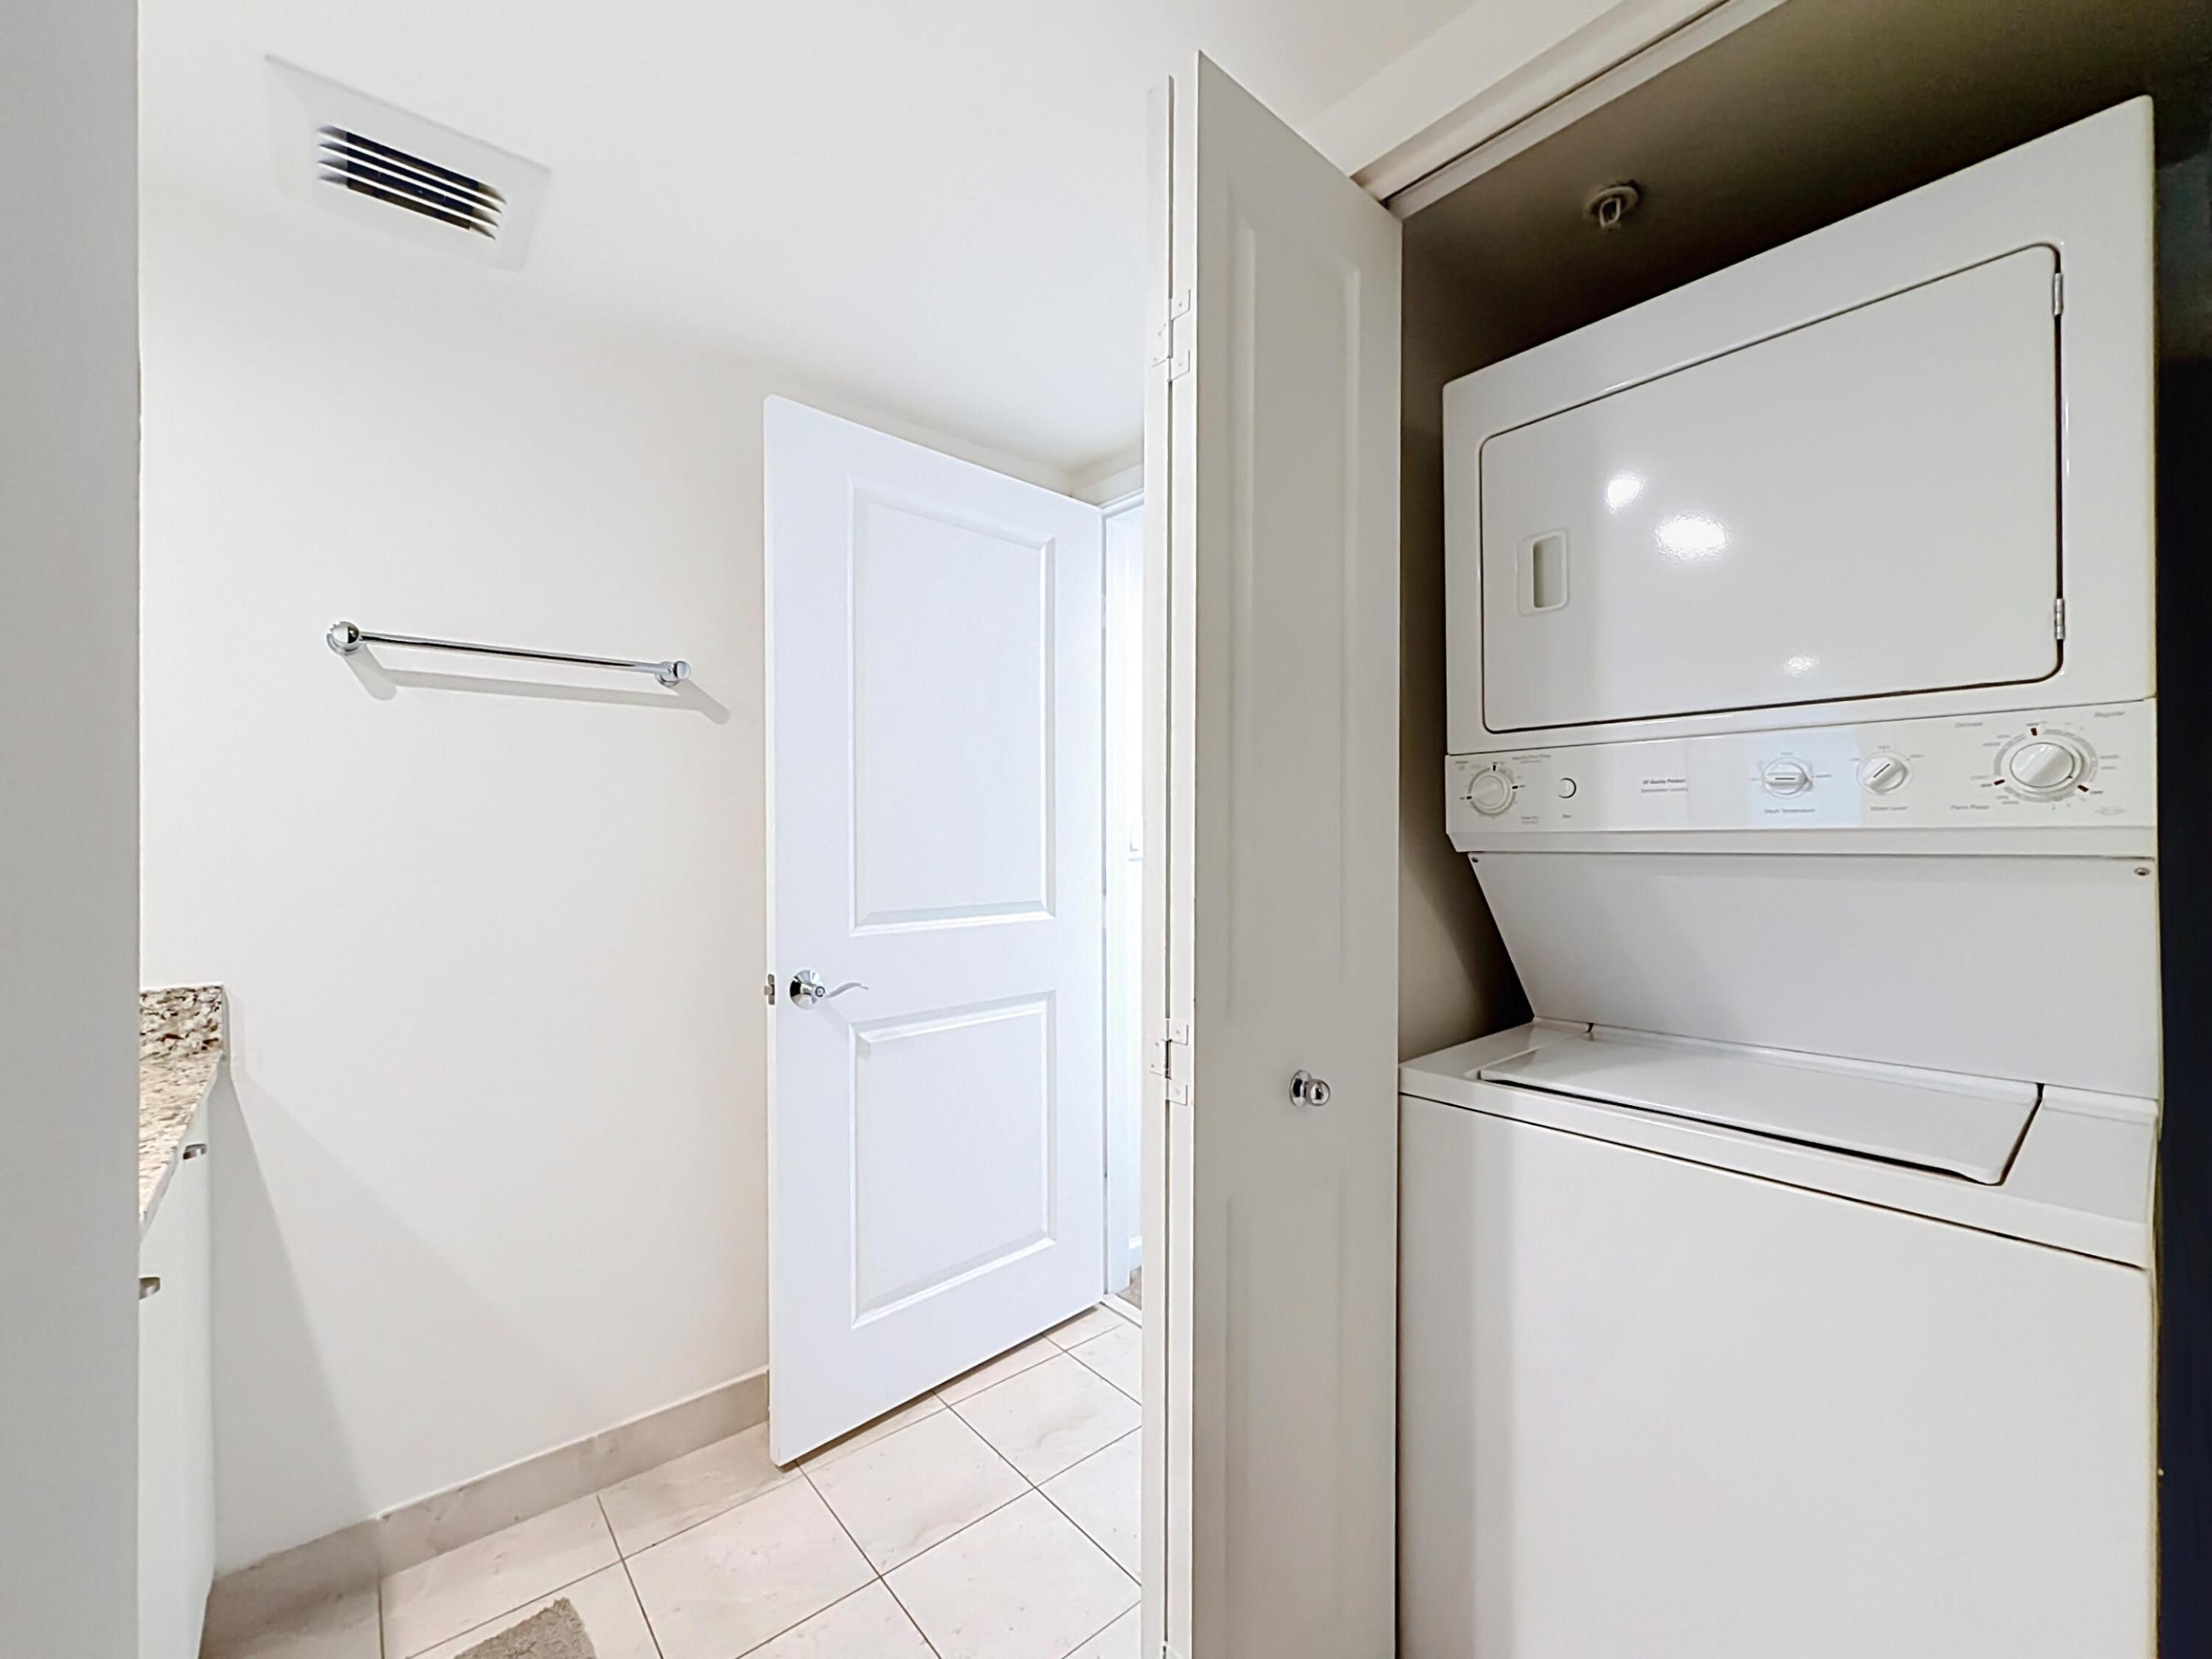
Laundry area featuring a stacked washer and dryer unit, neutral stone-finish countertop, white cabinetry, and ceramic tile flooring
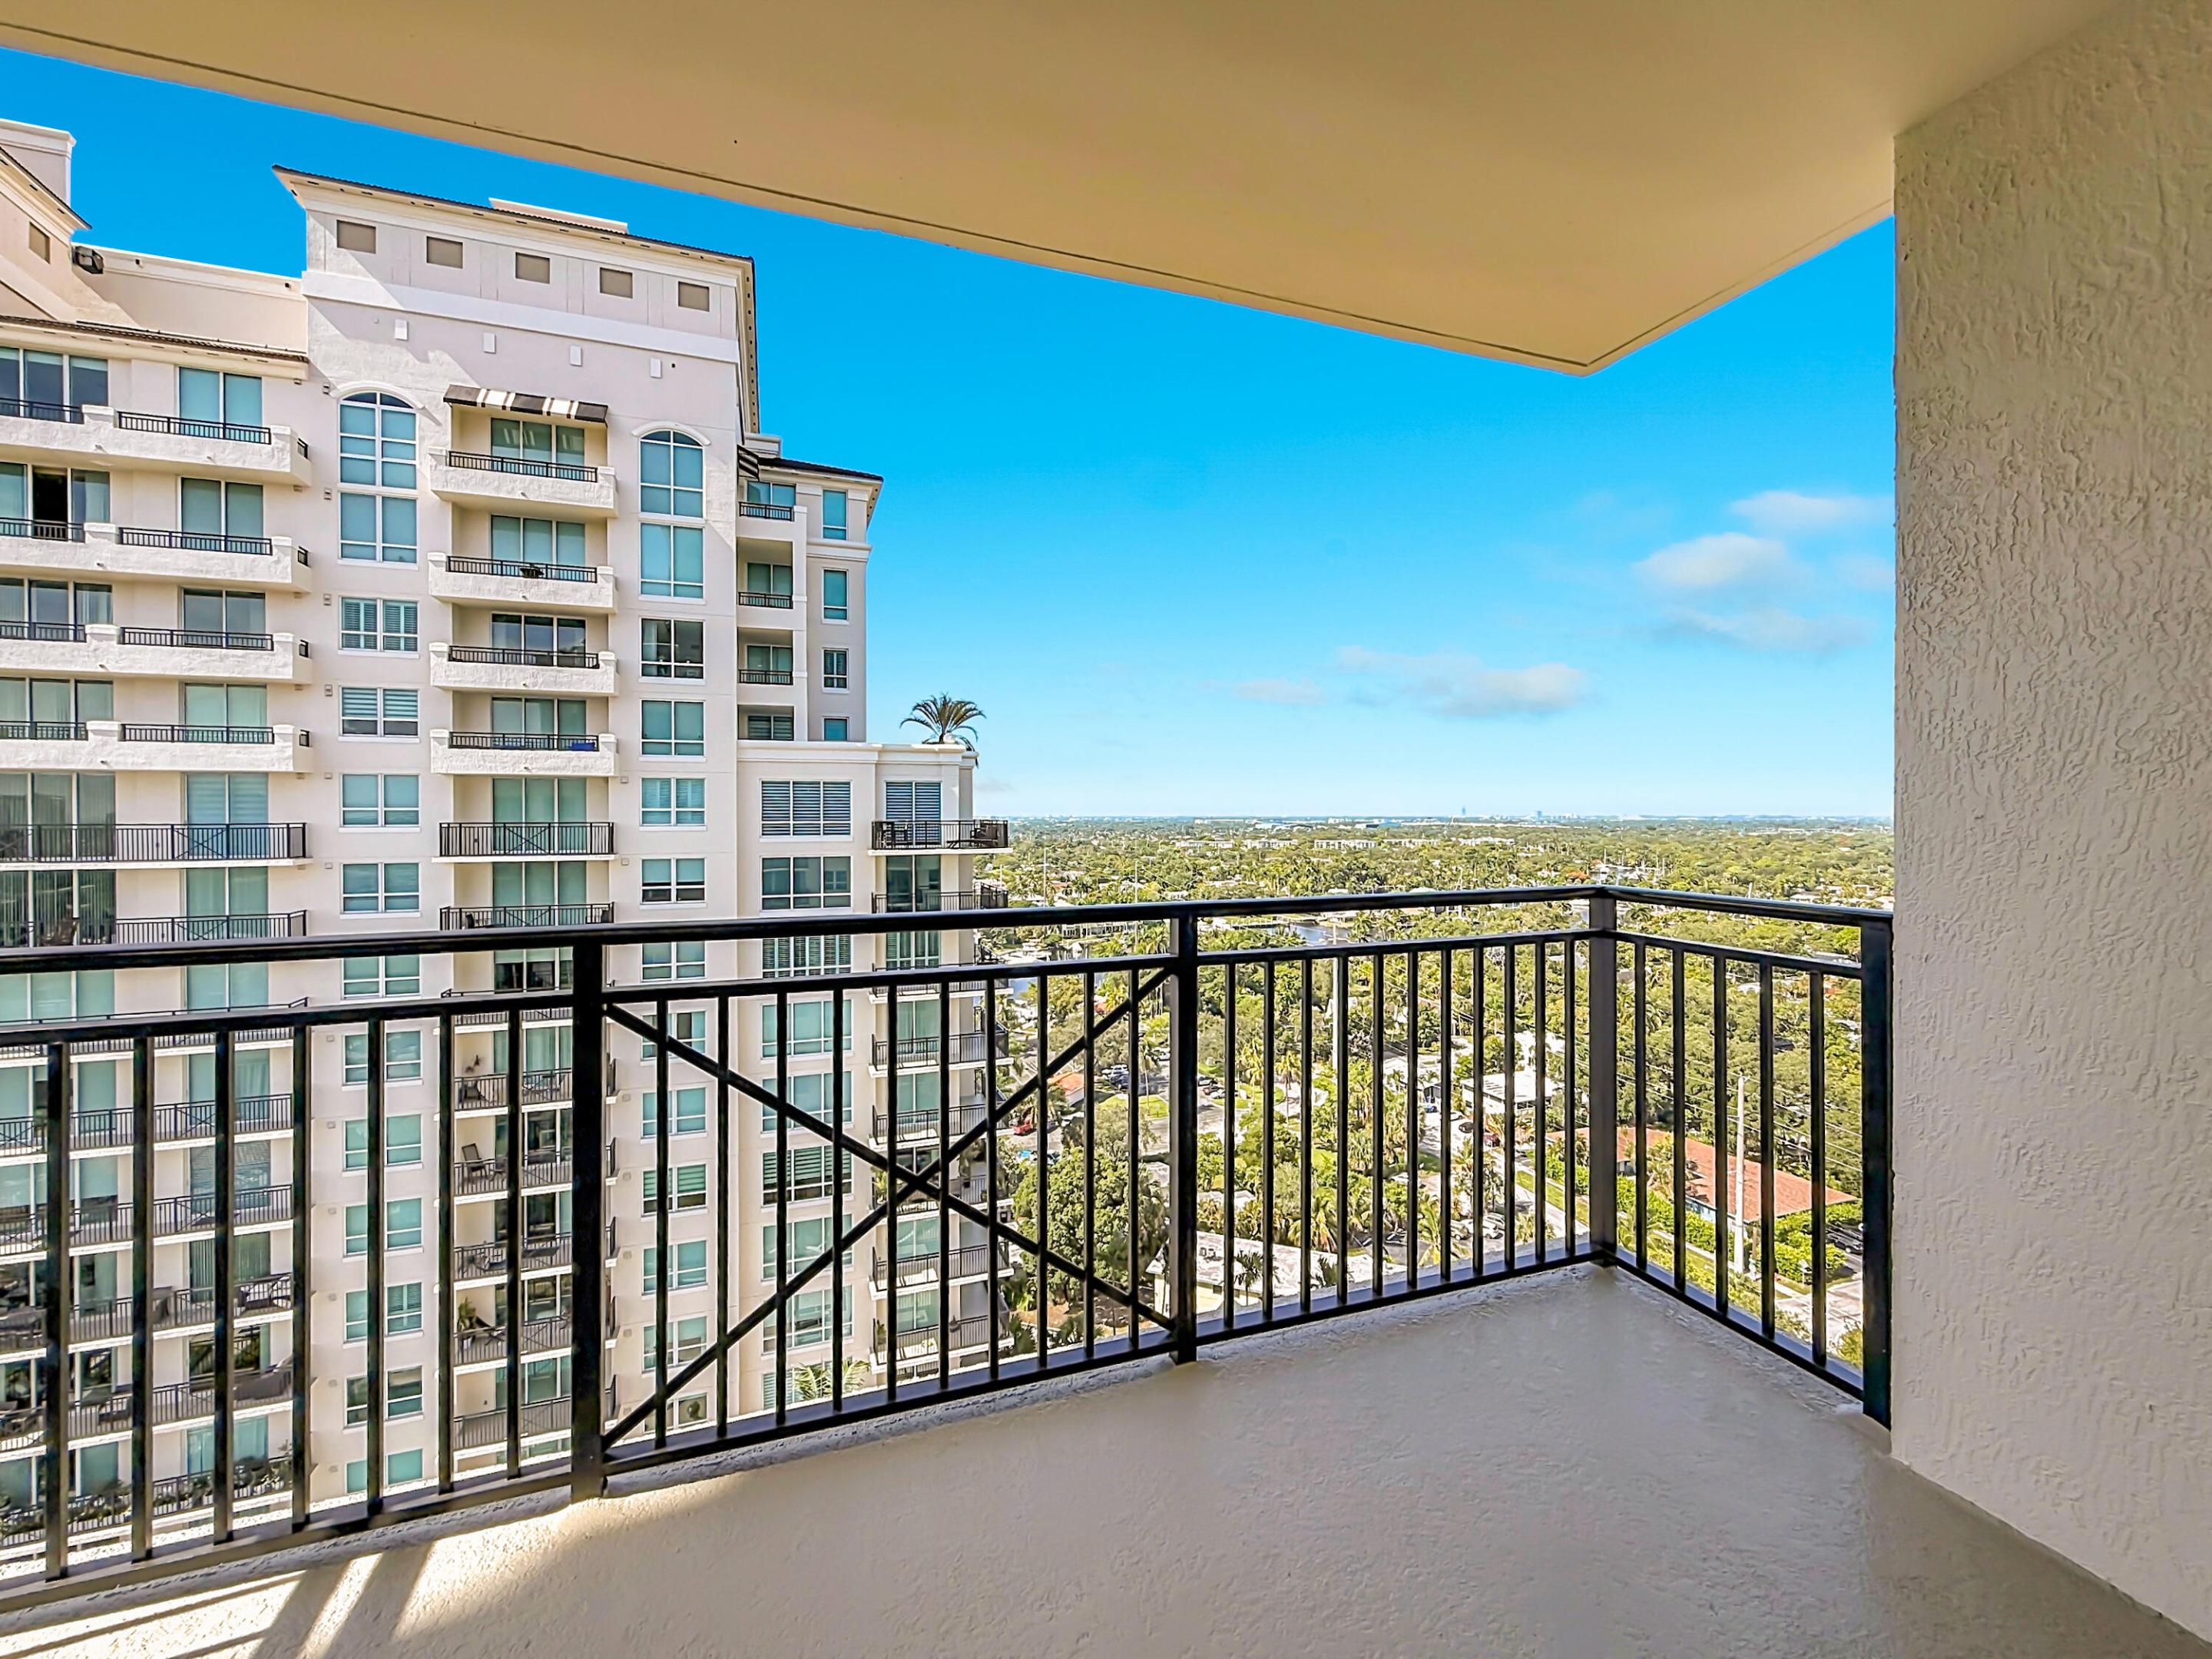
Covered balcony featuring black metal railings and concrete???????????????????????????????????????? flooring
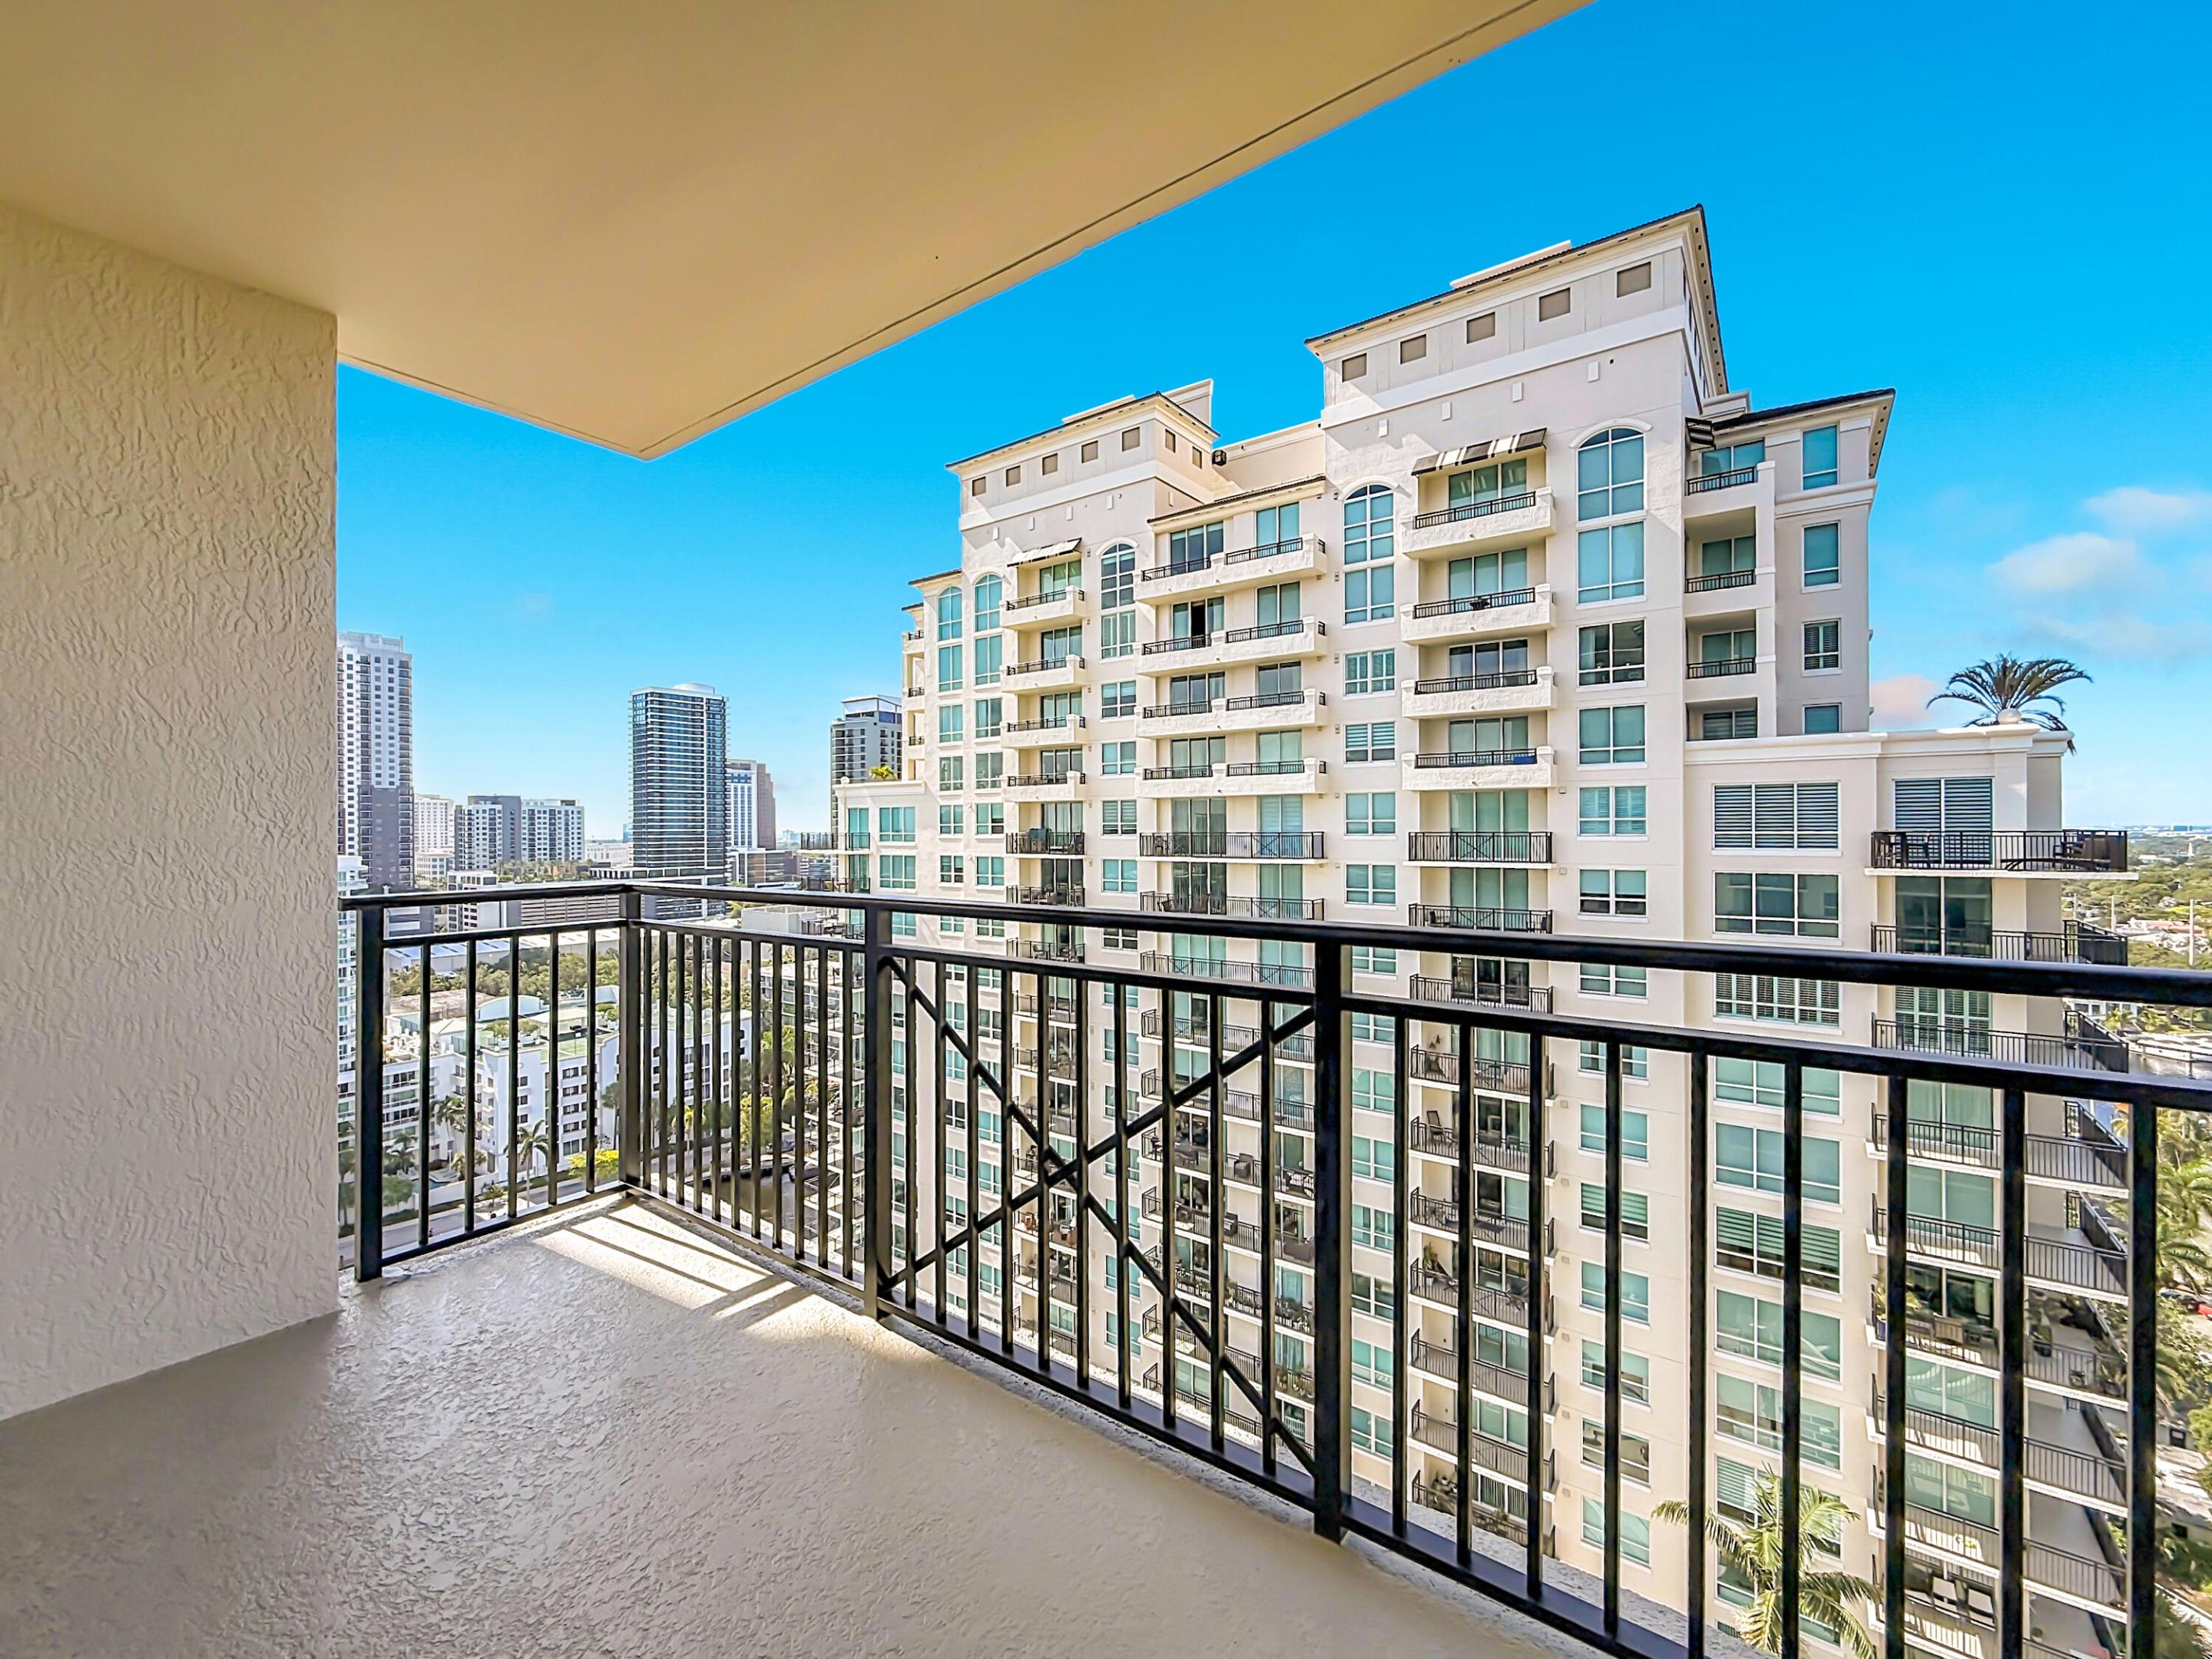
Covered private balcony featuring a textured concrete floor and black metal railing
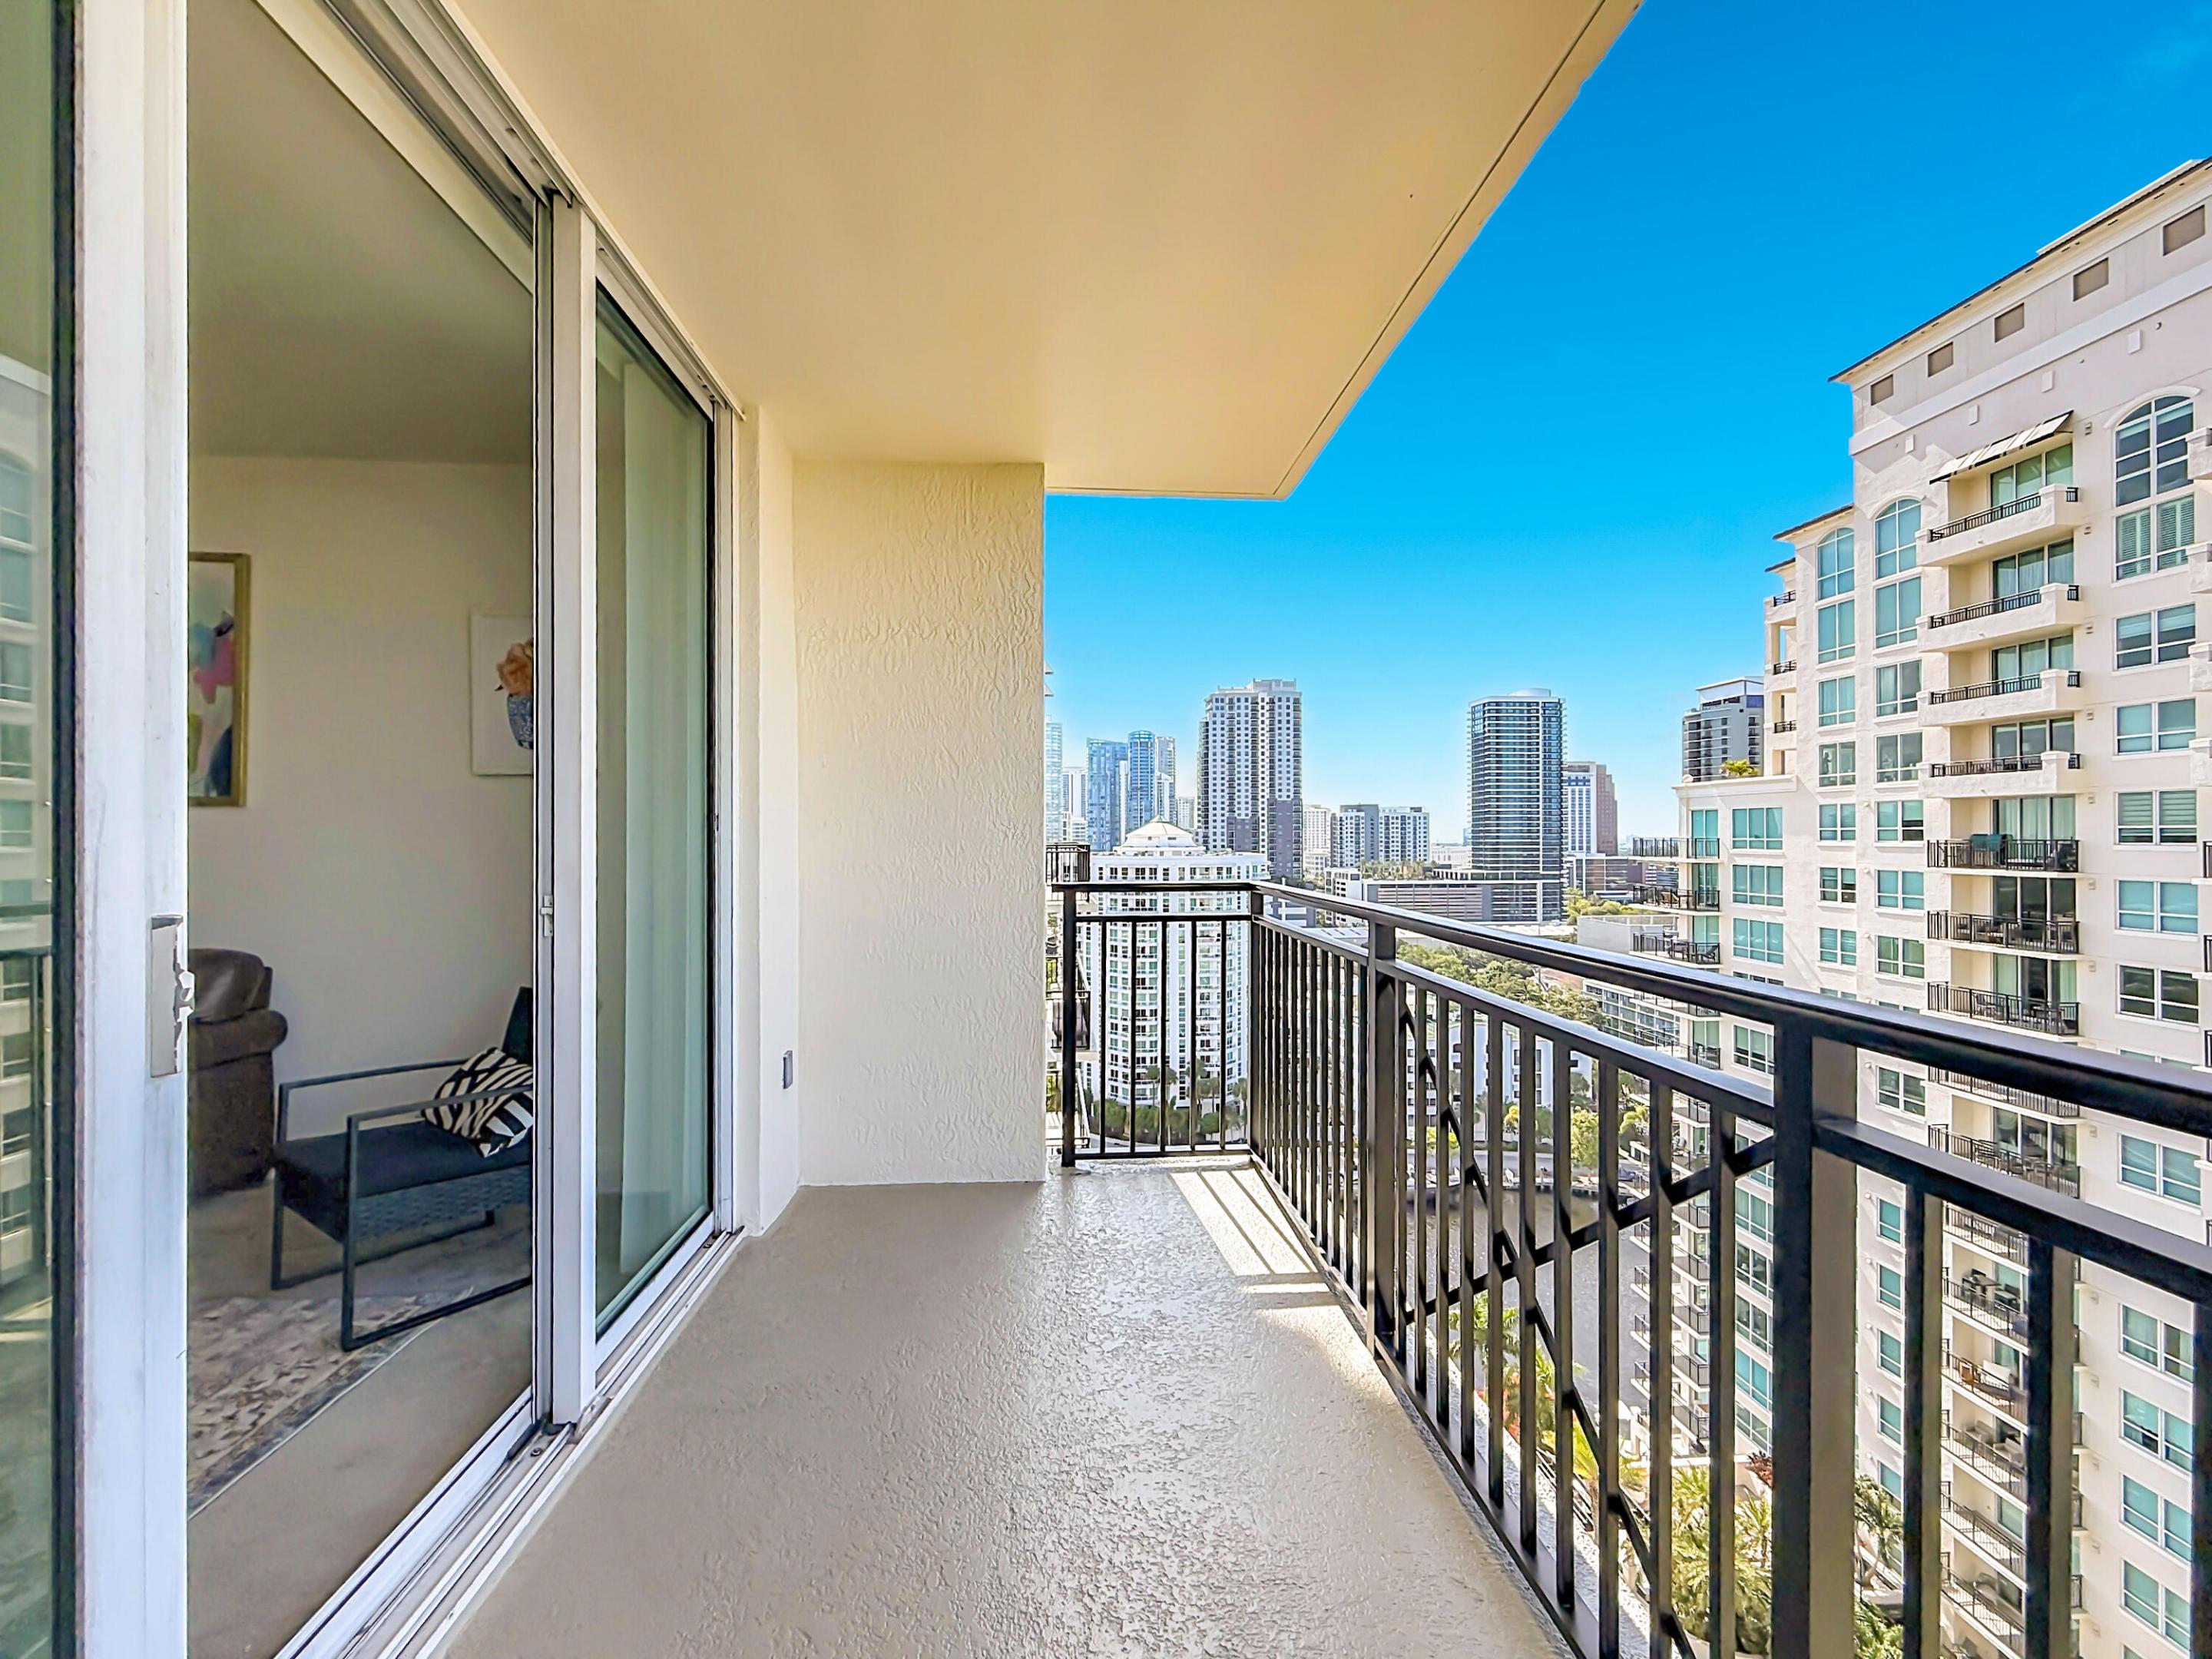
Private balcony featuring black metal railings and concrete flooring, accessed via expansive sliding glass doors
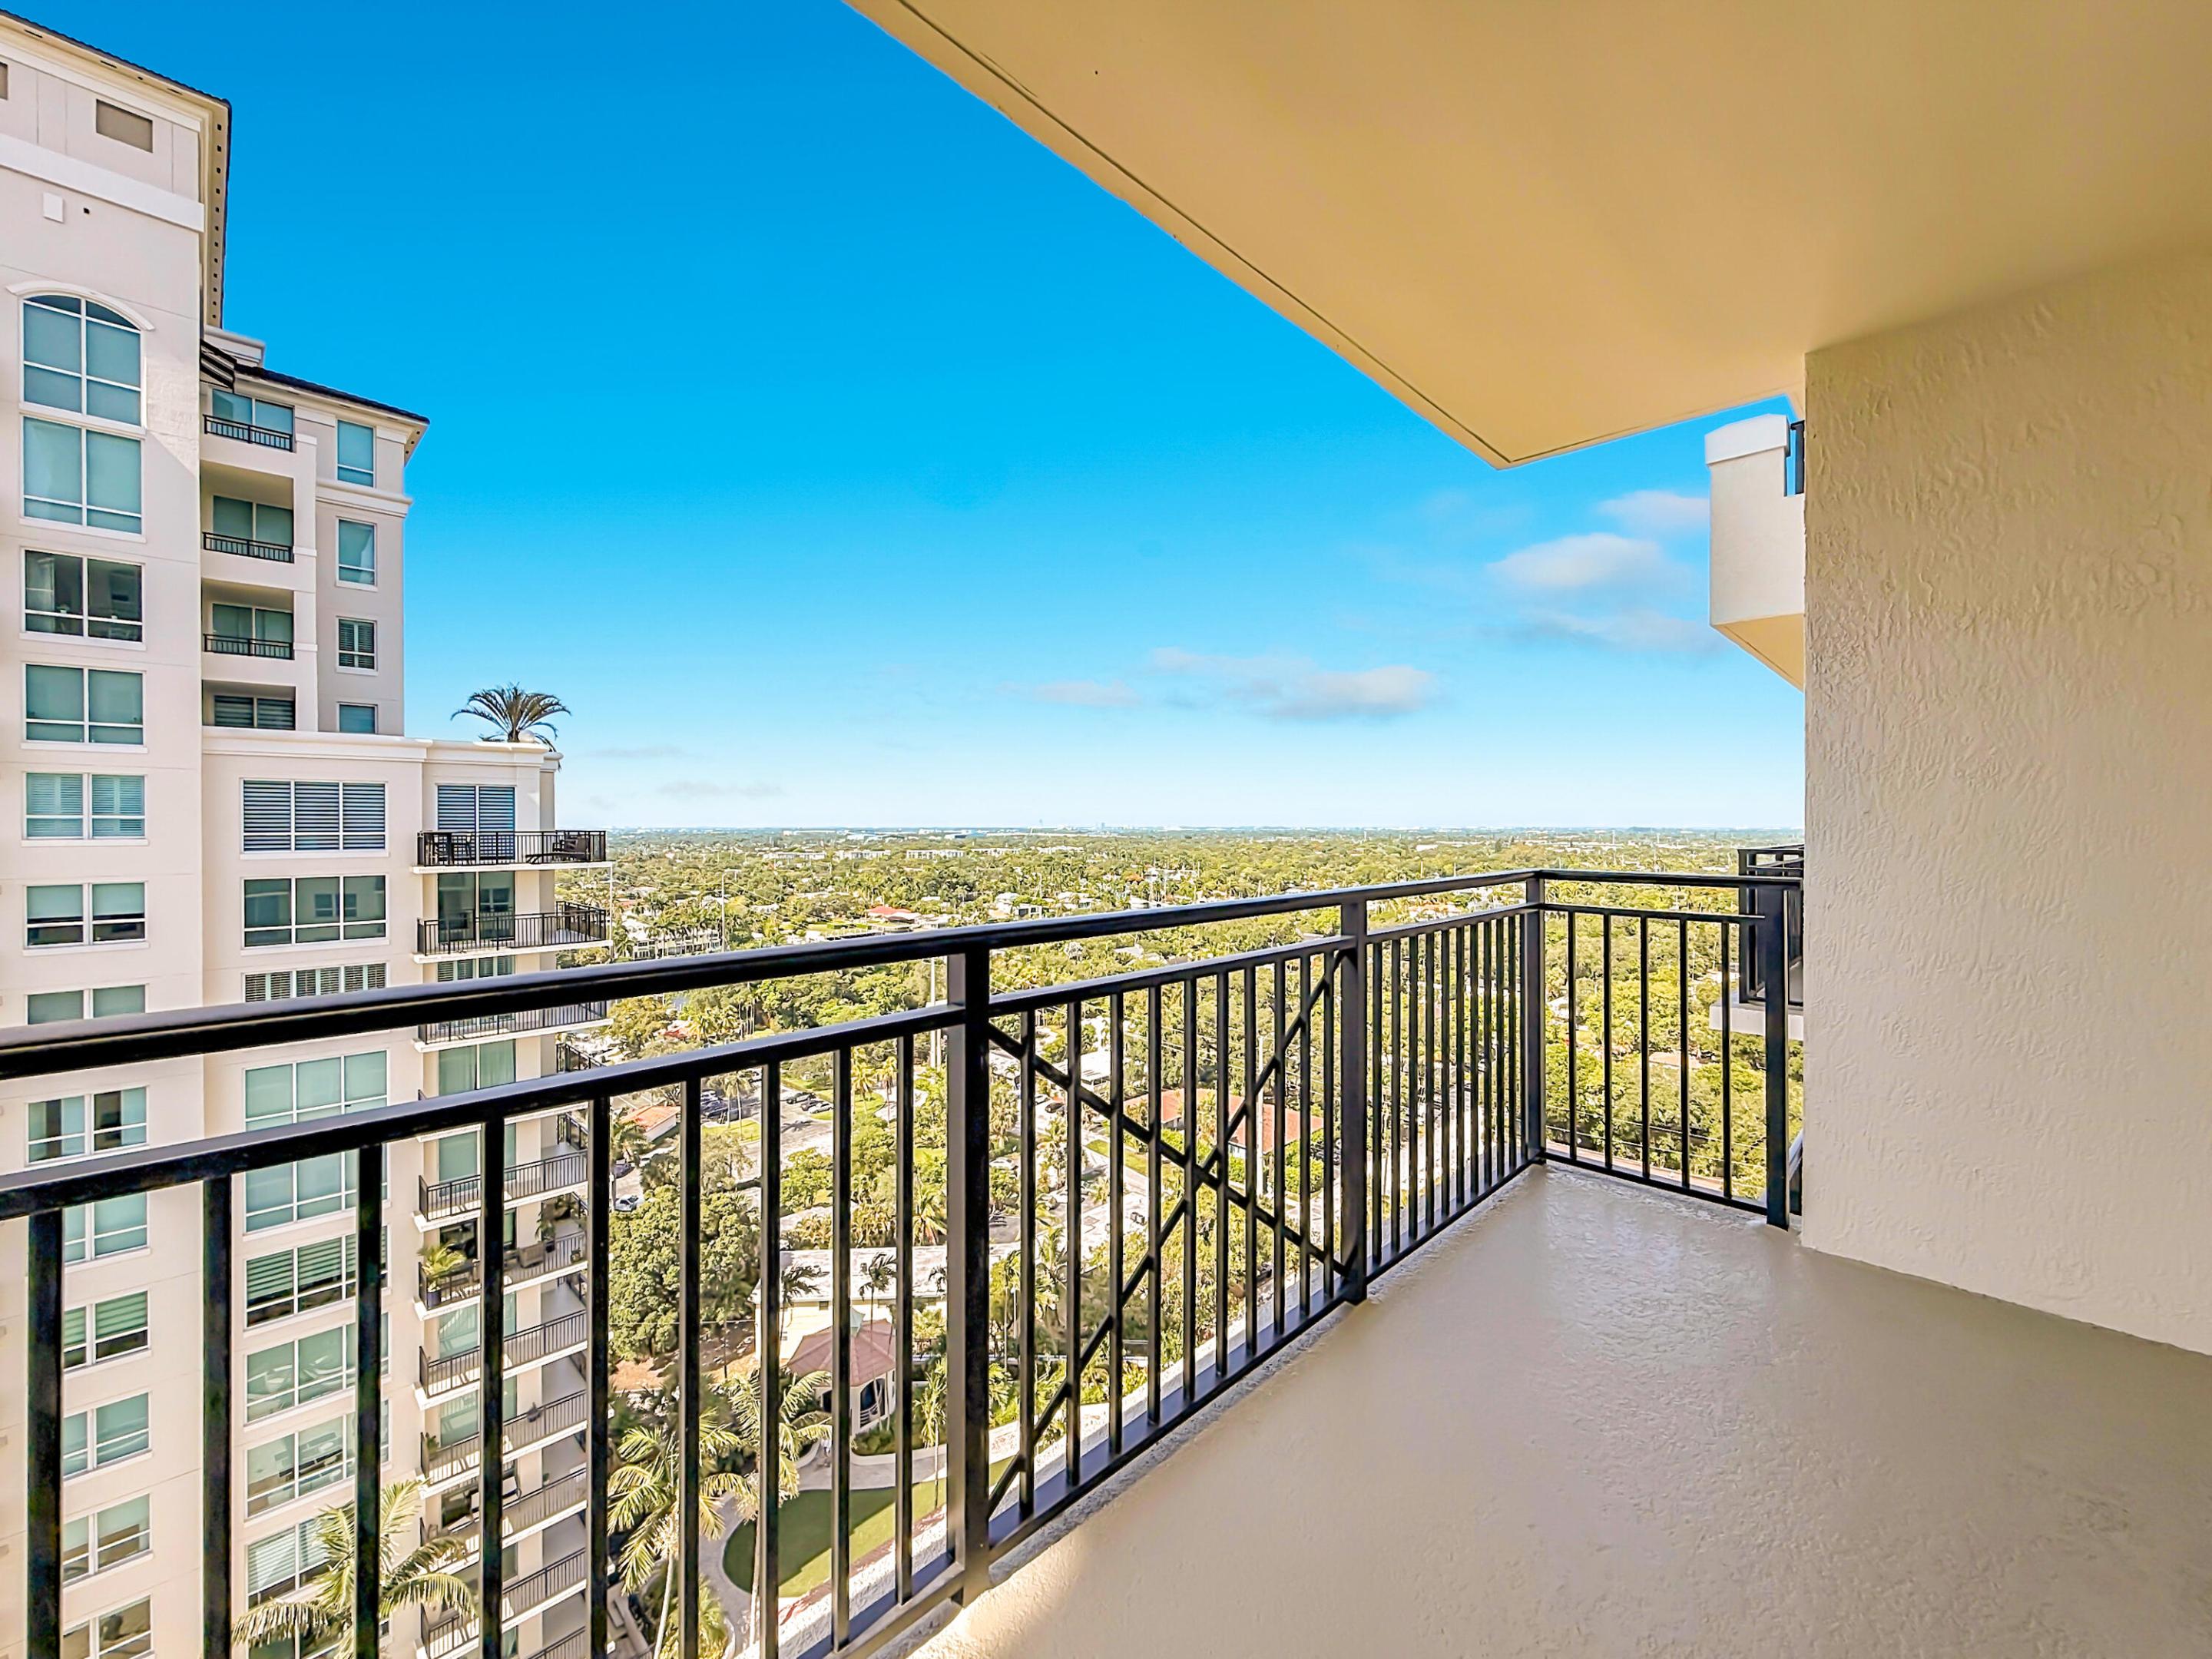
Private balcony featuring black metal railings and solid surface flooring
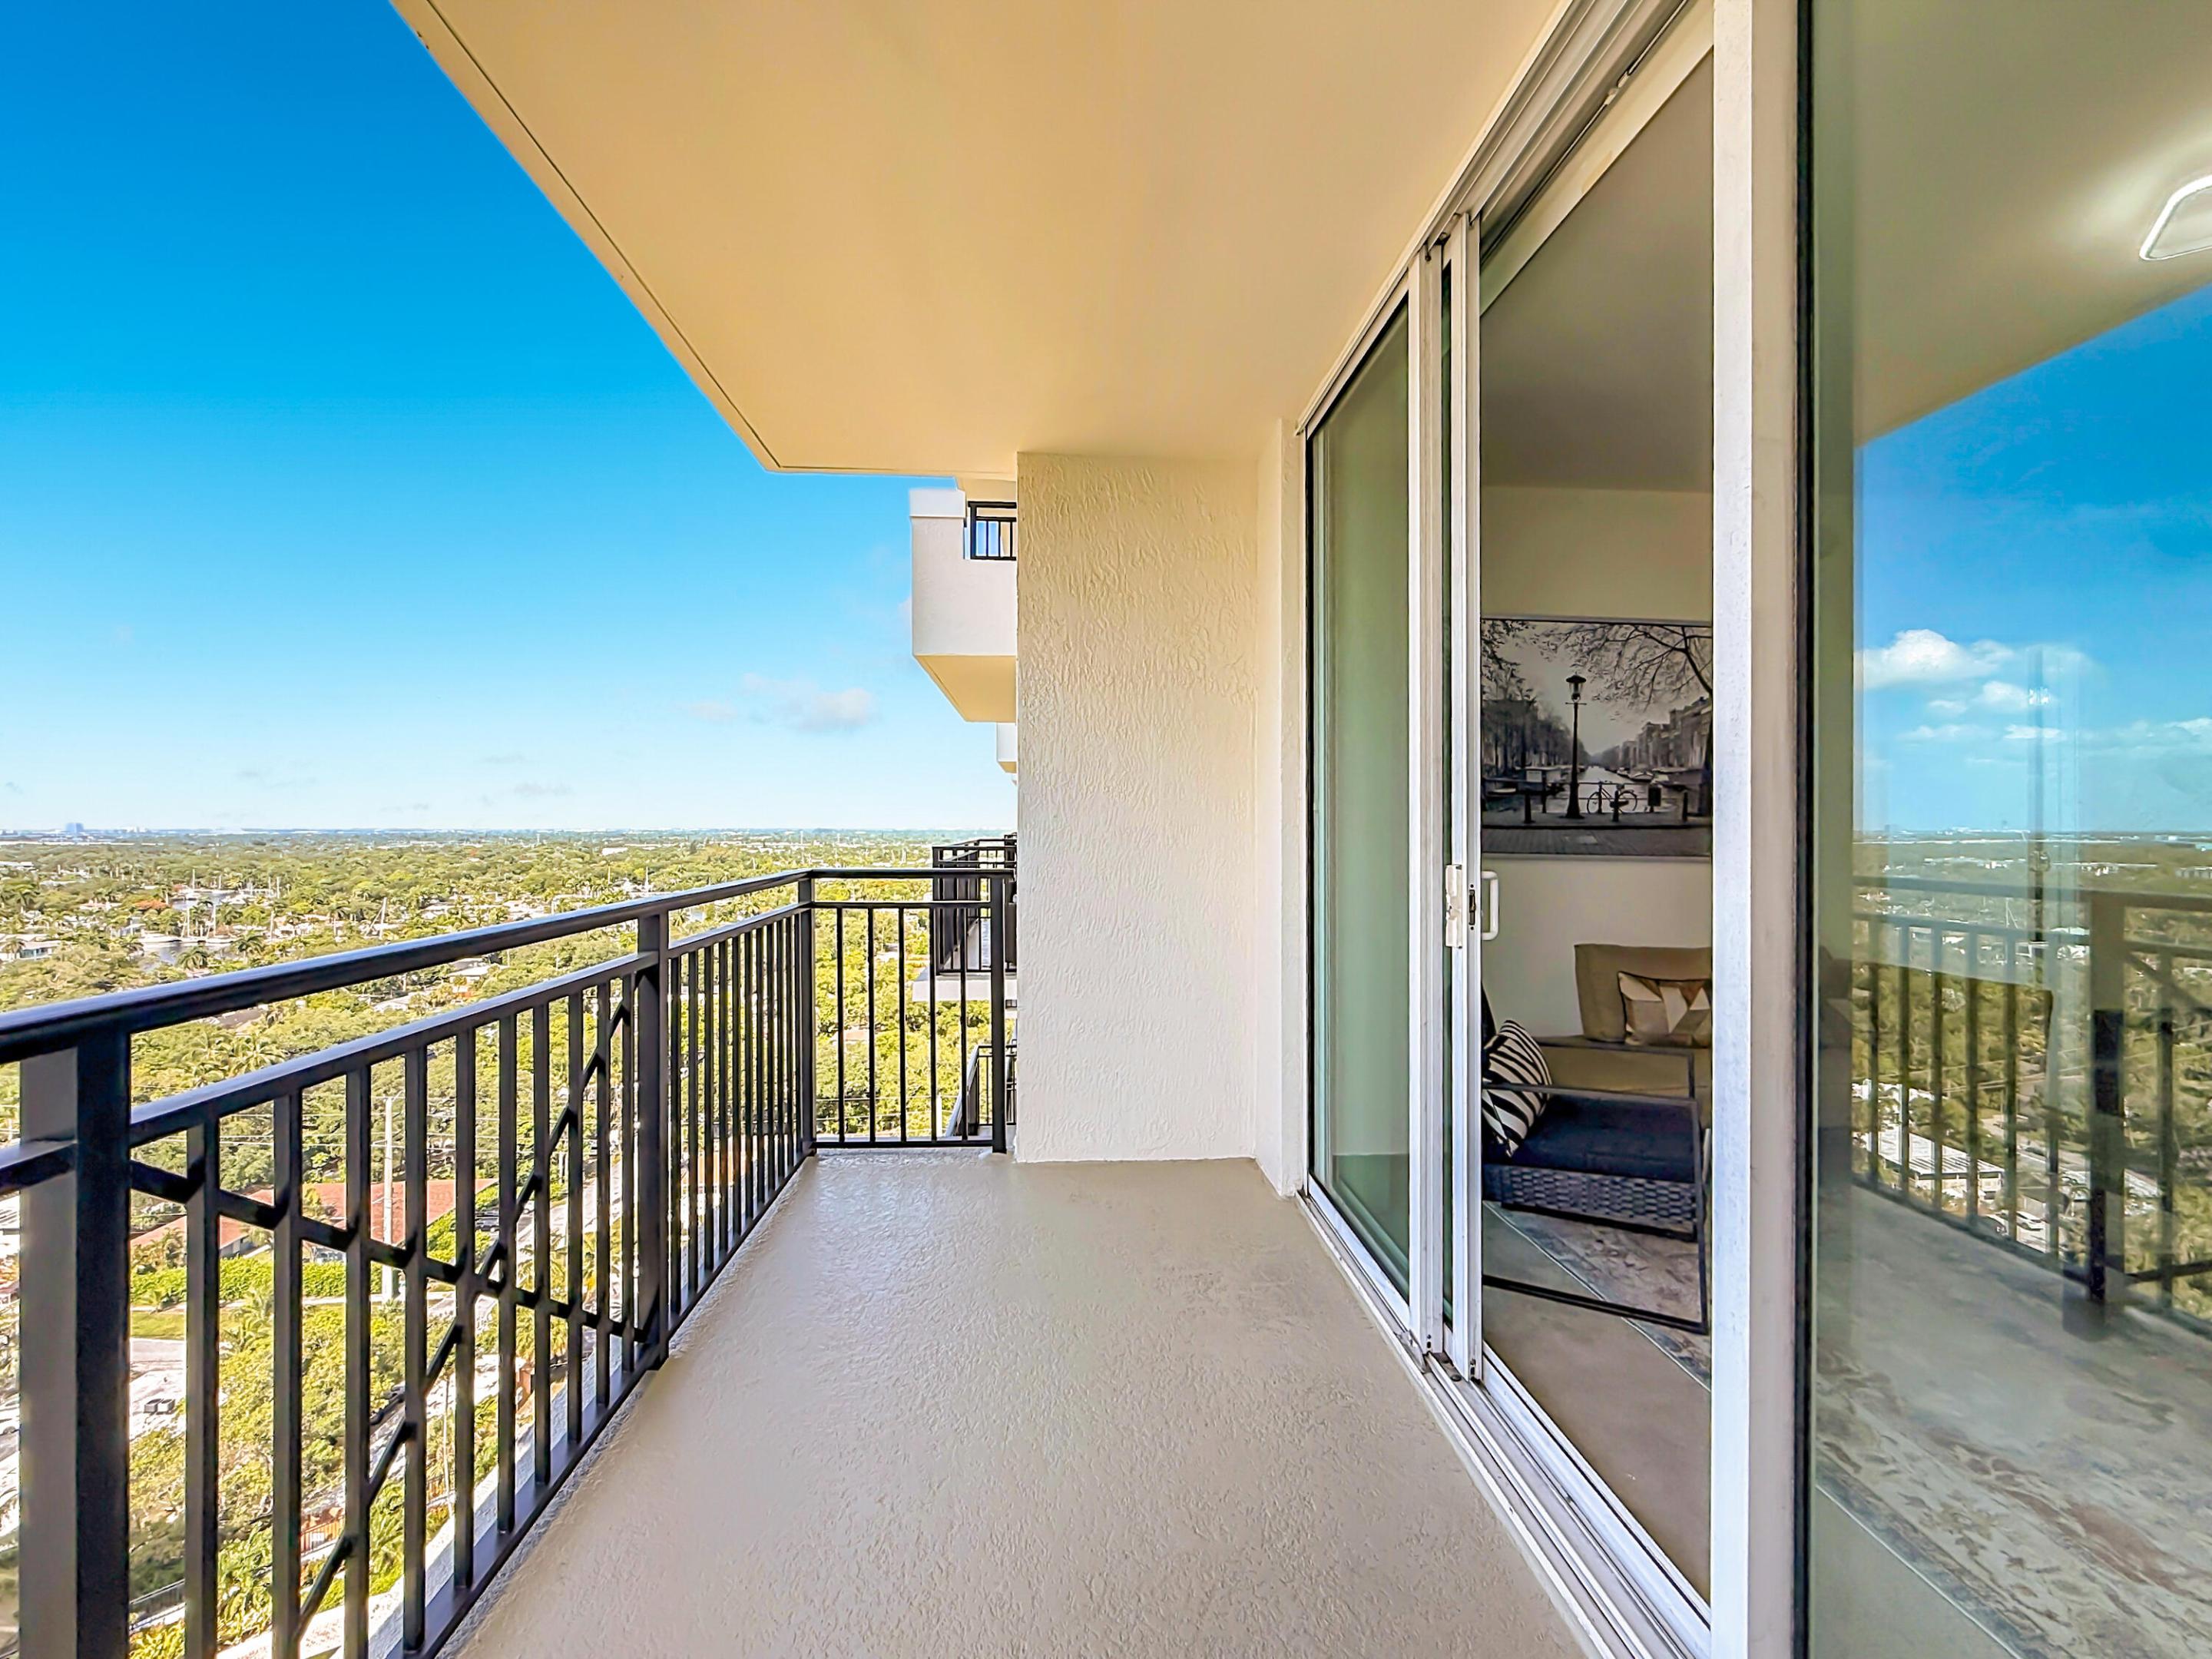
Covered balcony featuring black metal railings, neutral concrete flooring, and sliding glass entry doors
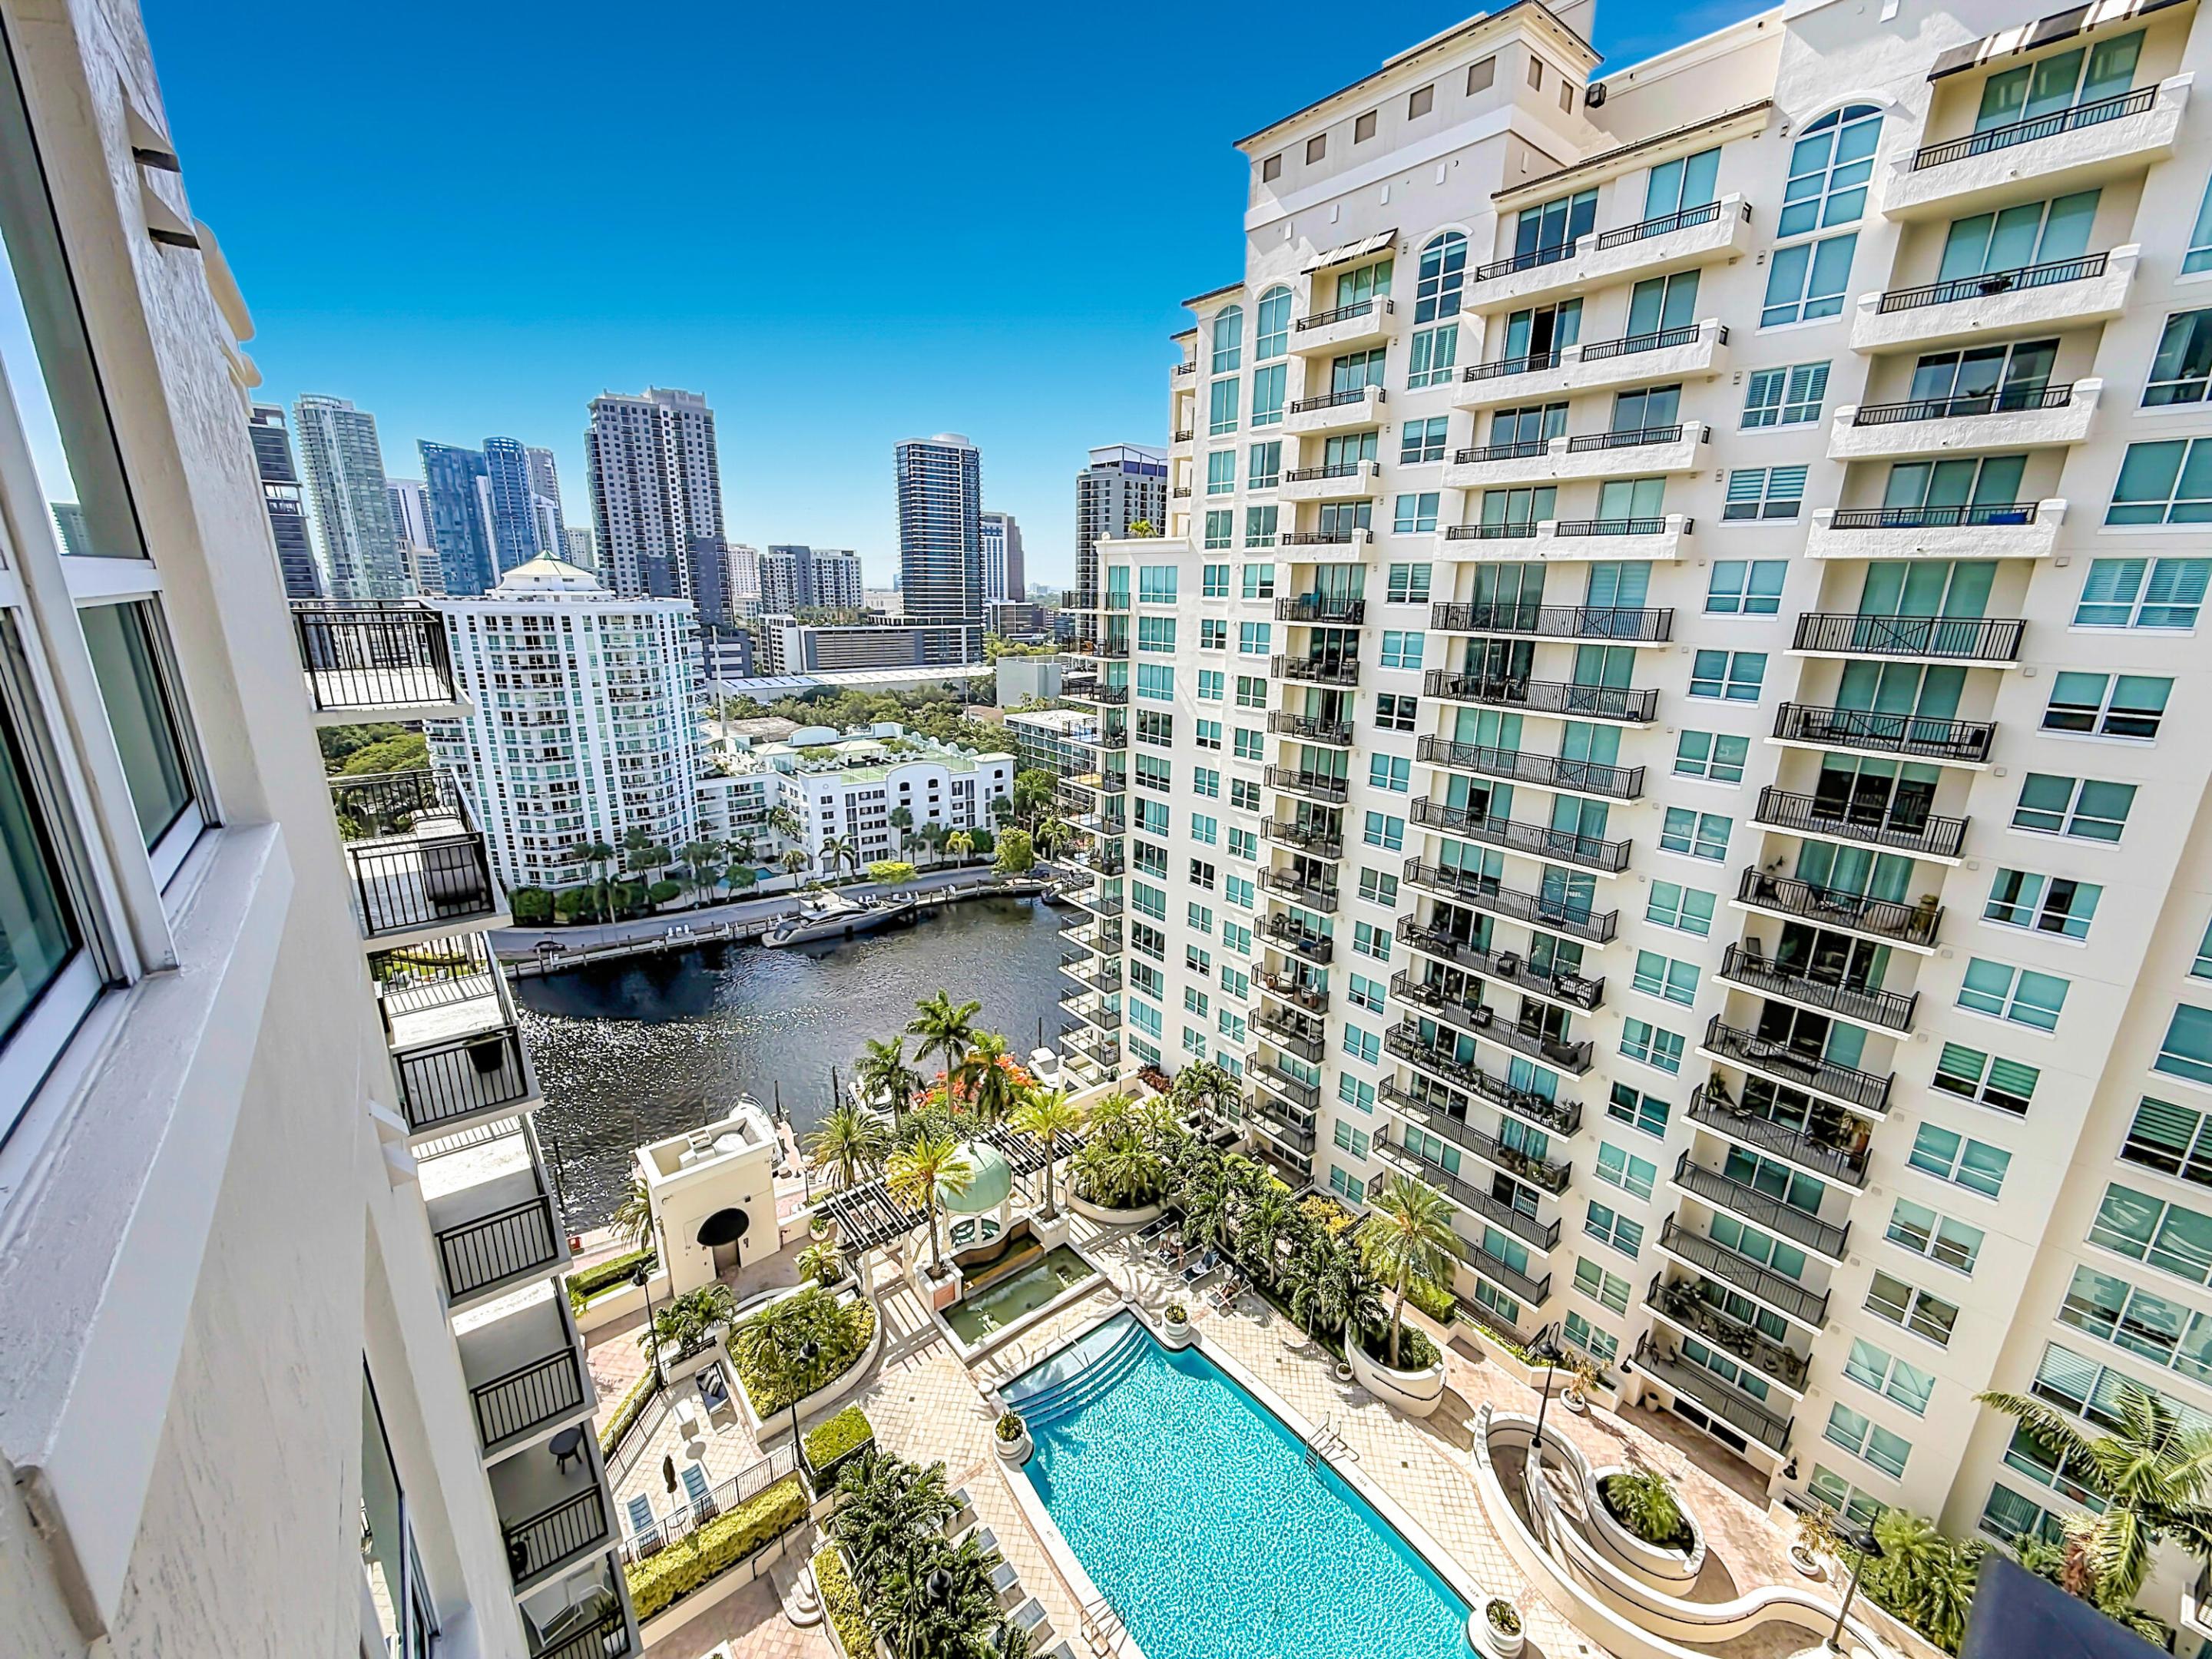
High-rise building exterior featuring tiered balconies, an in-ground swimming pool, palm landscaping, and direct water frontage
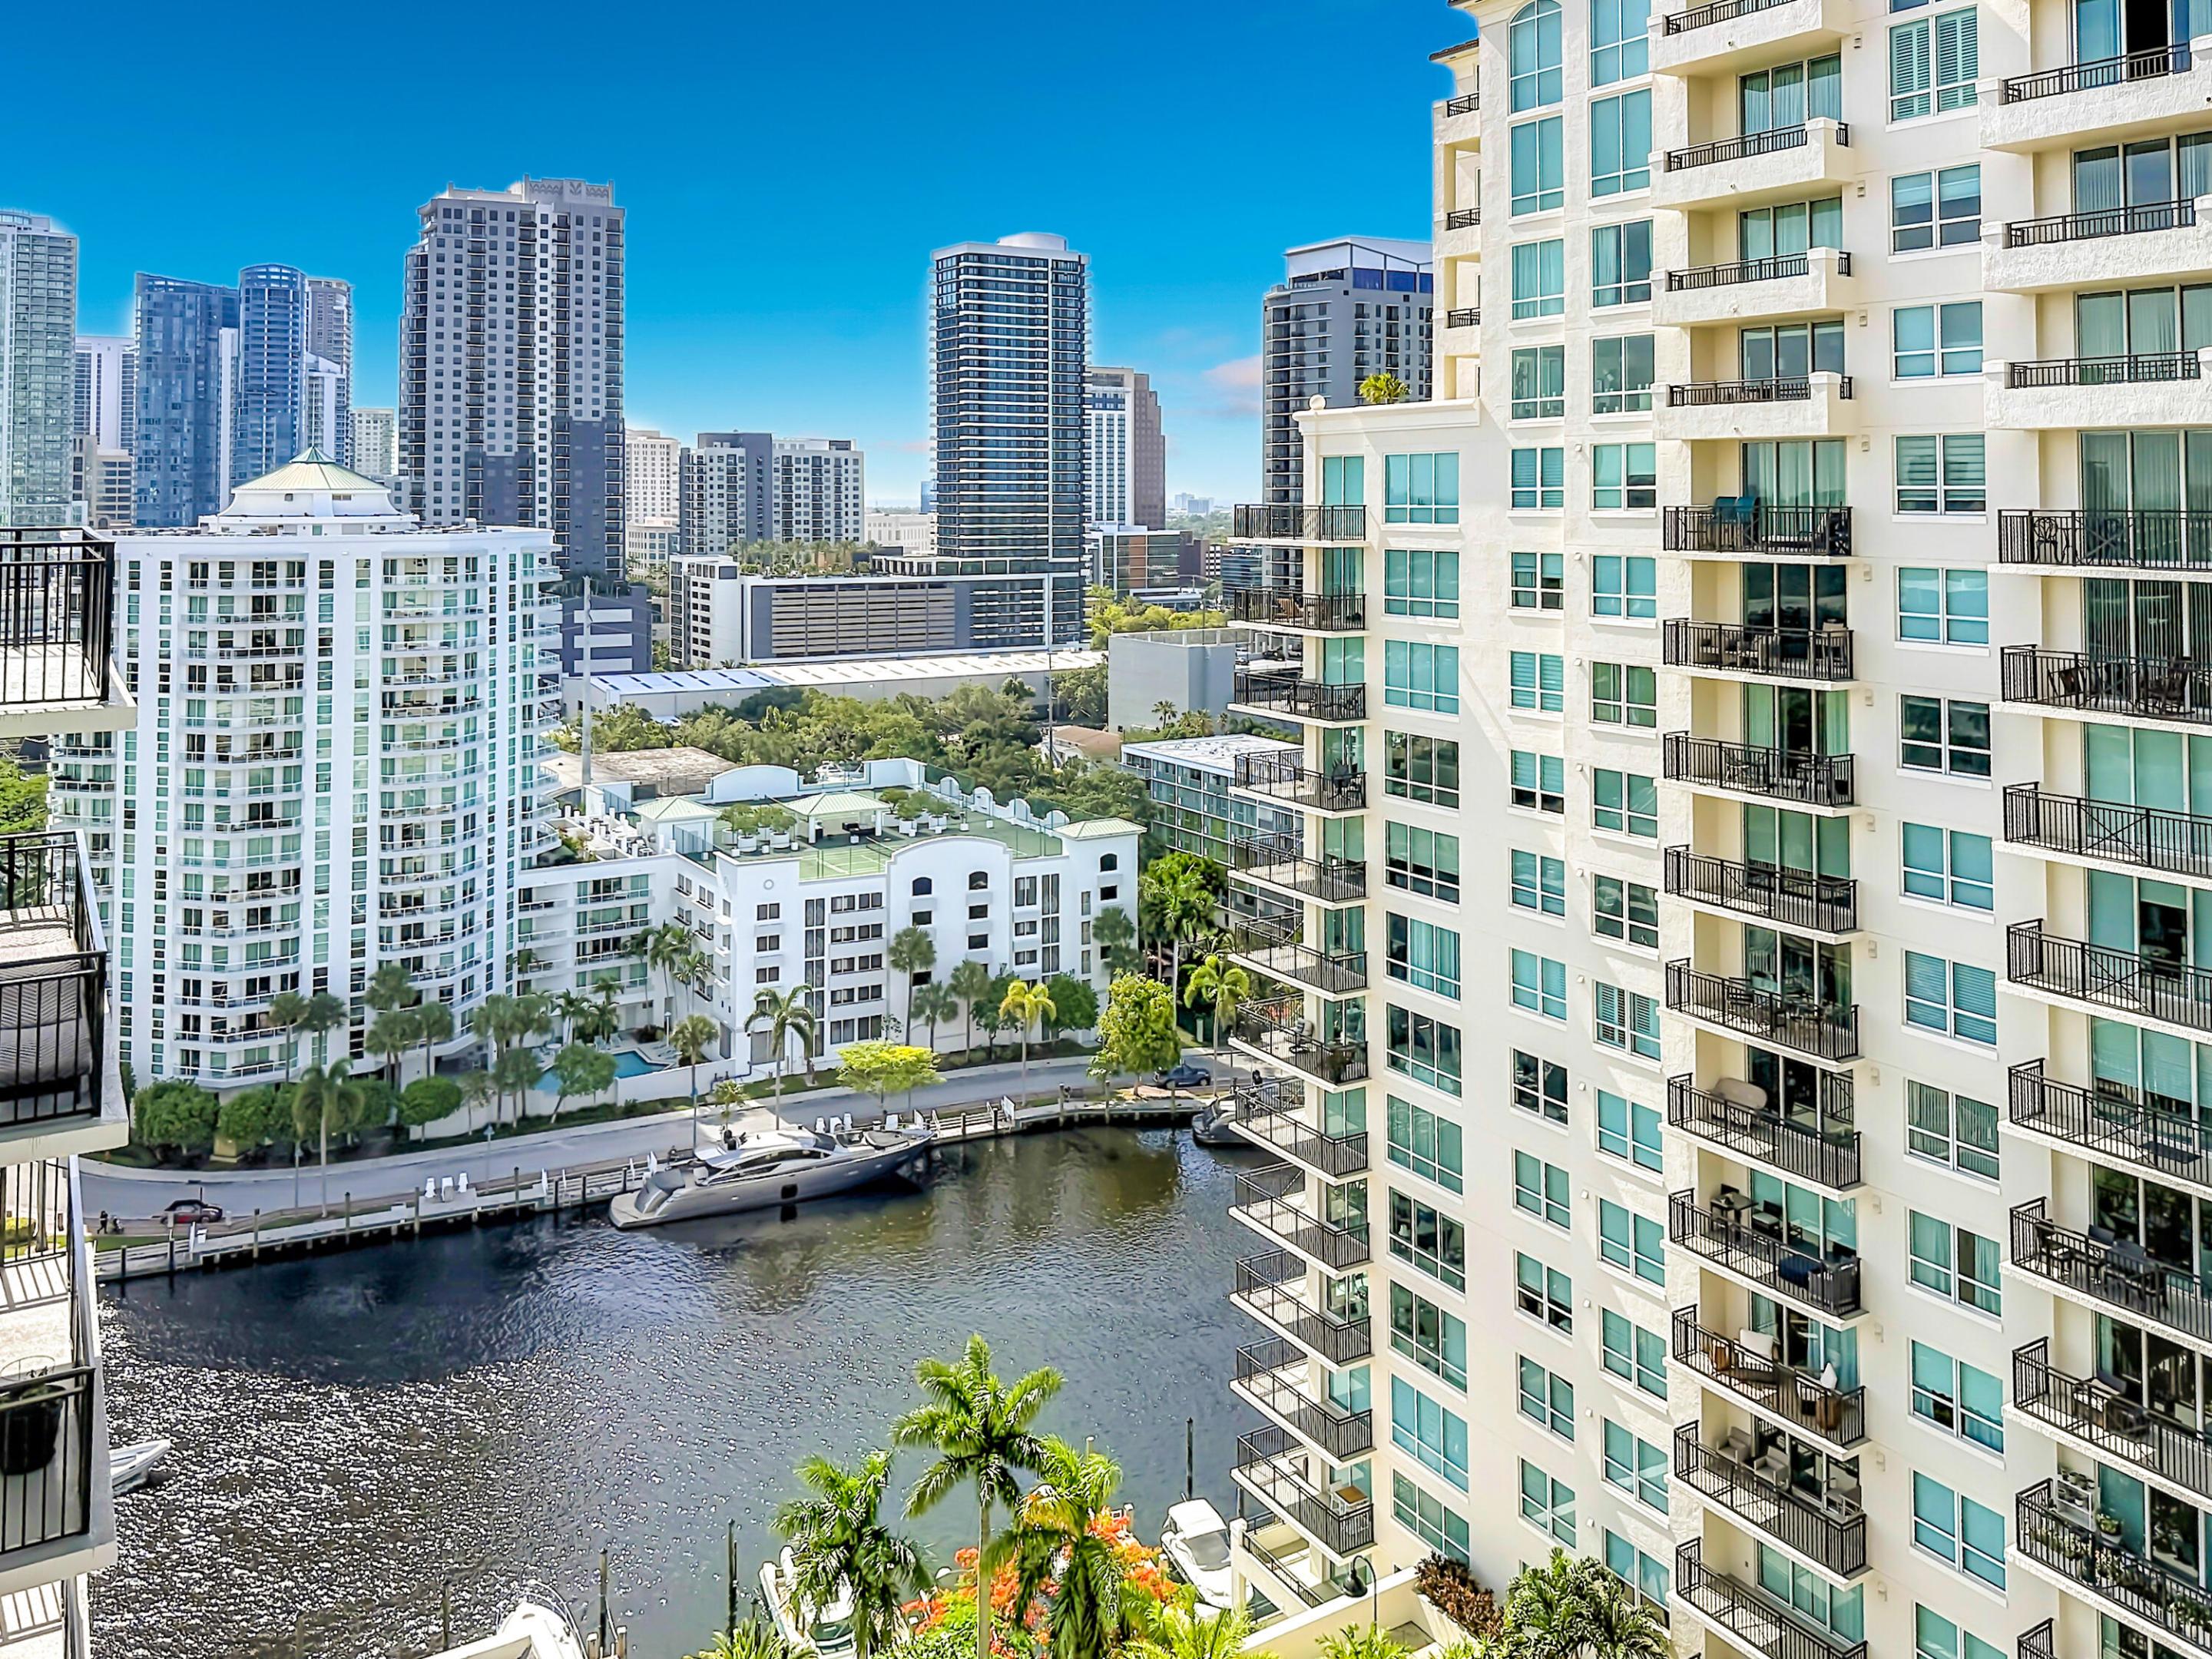
High-rise residential exterior featuring stacked private balconies, floor-to-ceiling glass paneling, urban skyline backdrop, waterfront positioning, and integrated balustrade railing systems
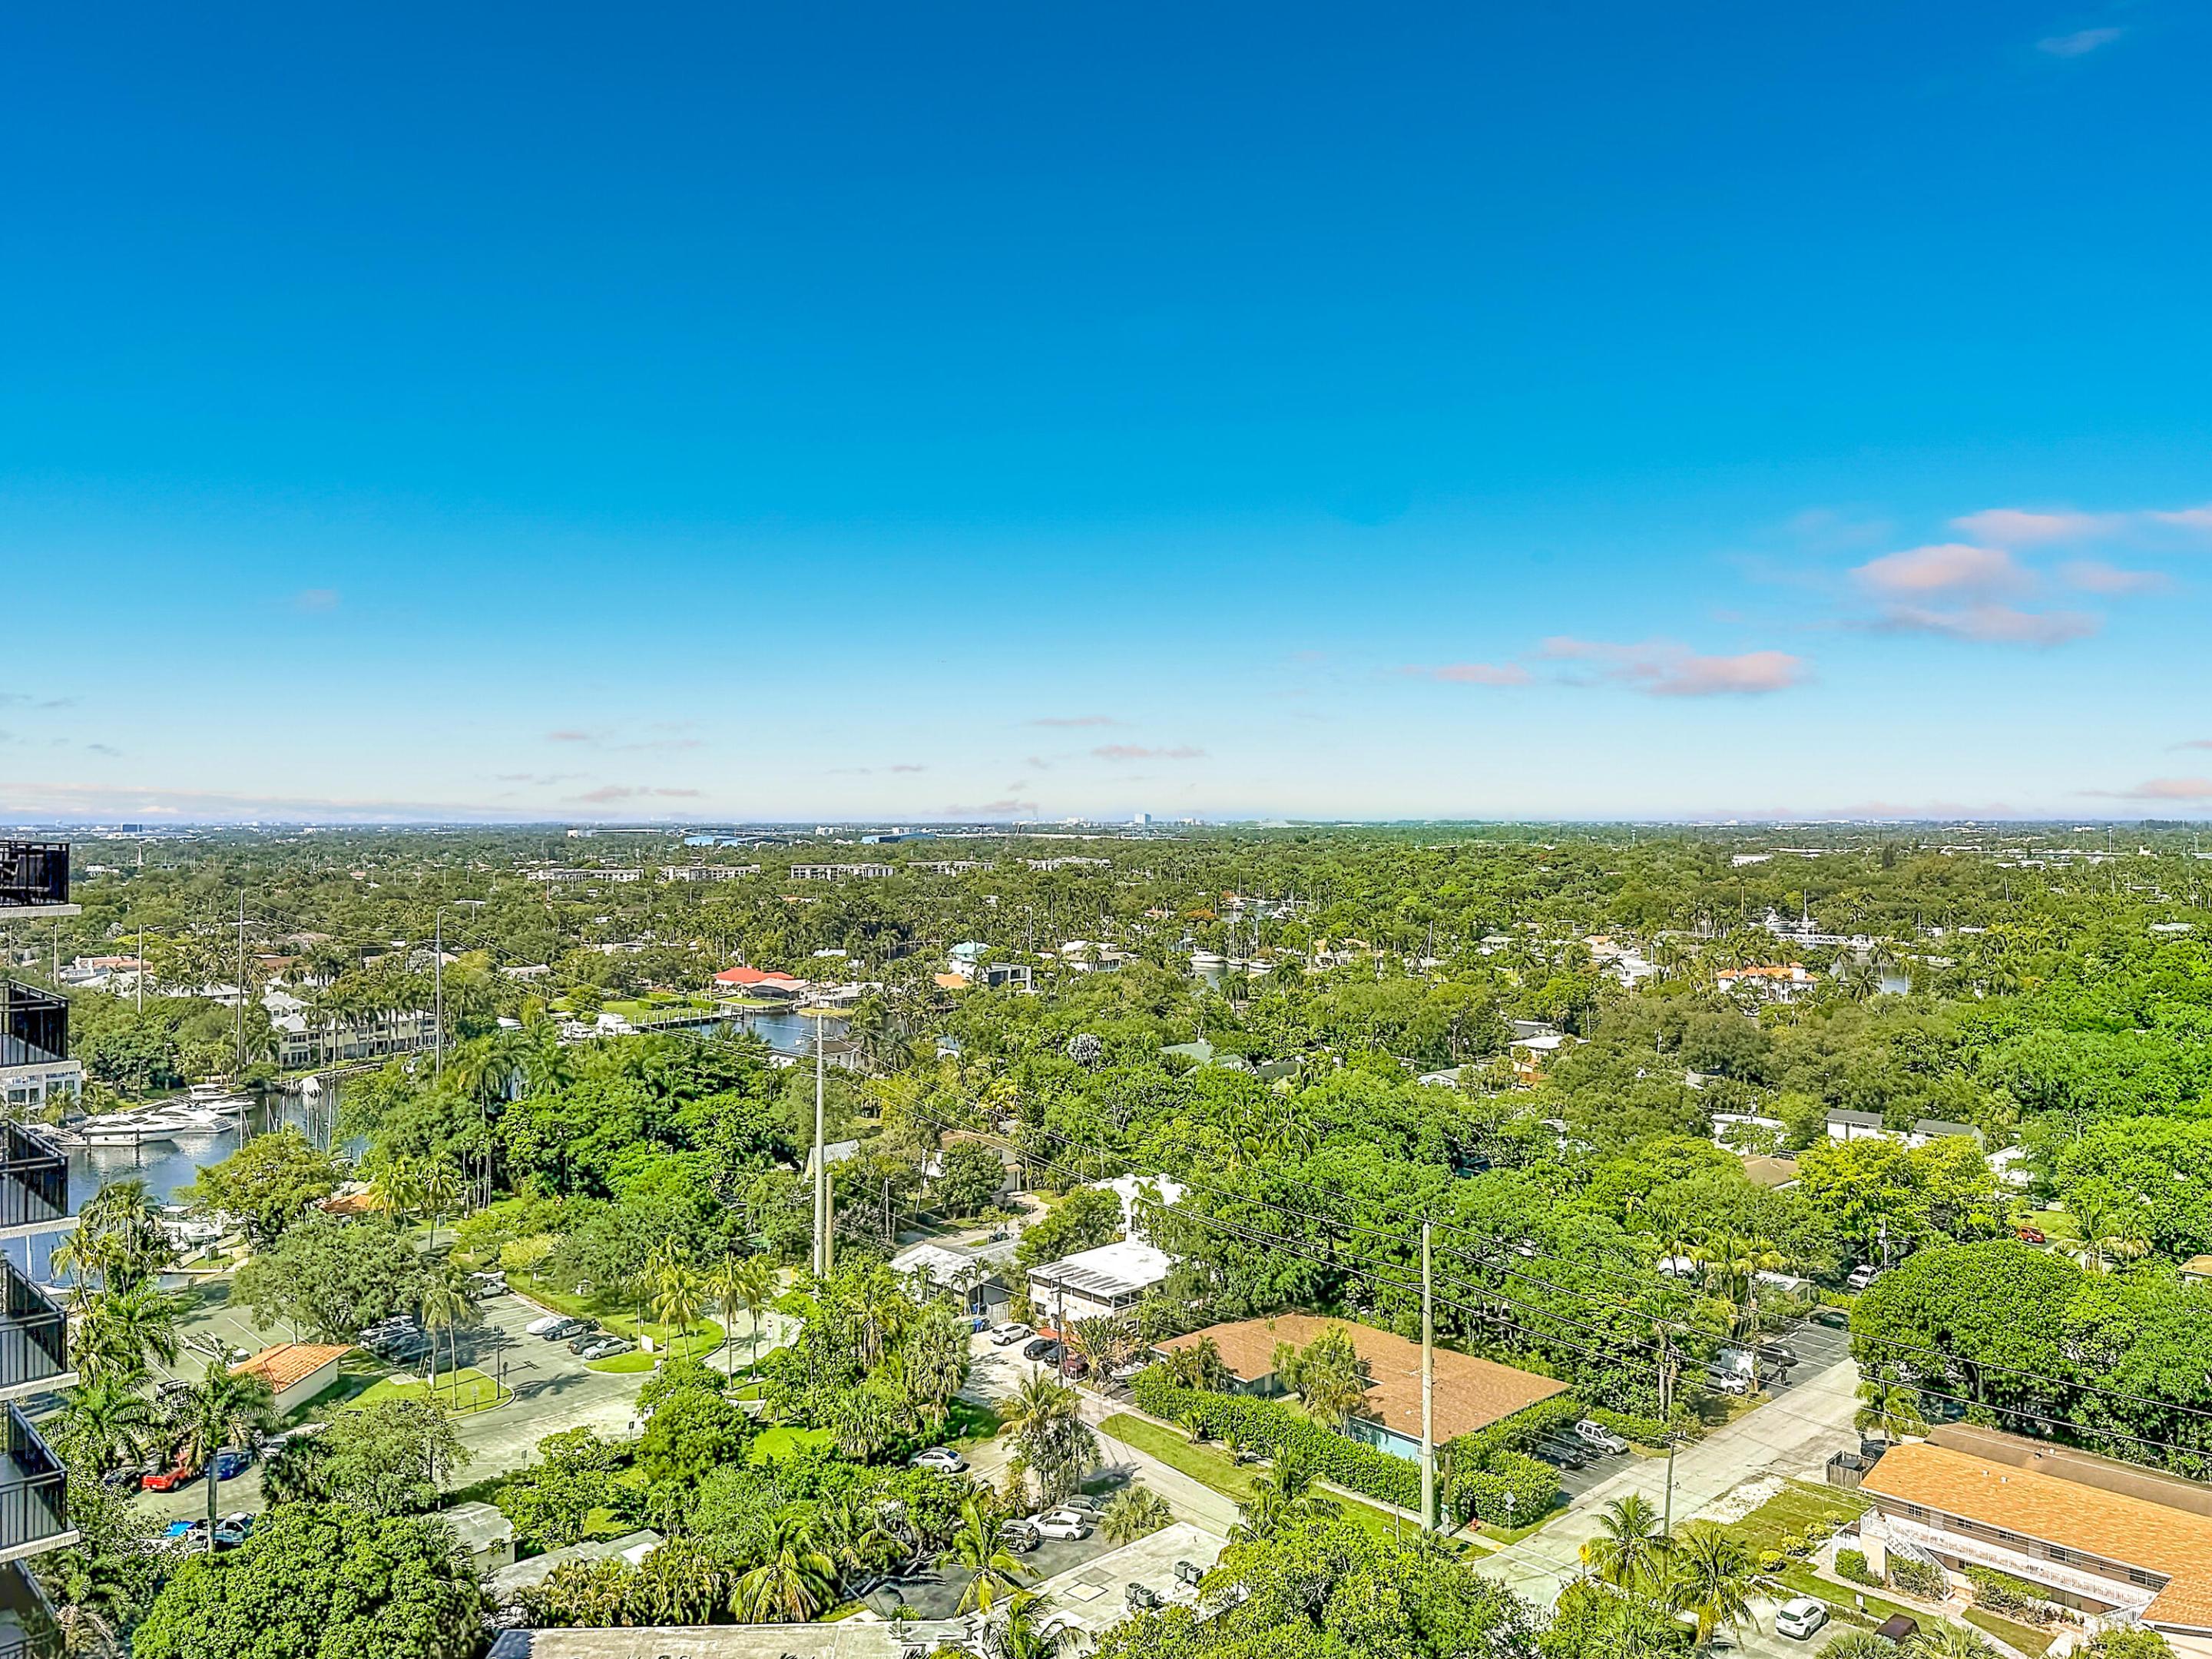
Elevated panoramic perspective featuring expansive tree canopy, waterfront canals, and horizon-line scenery
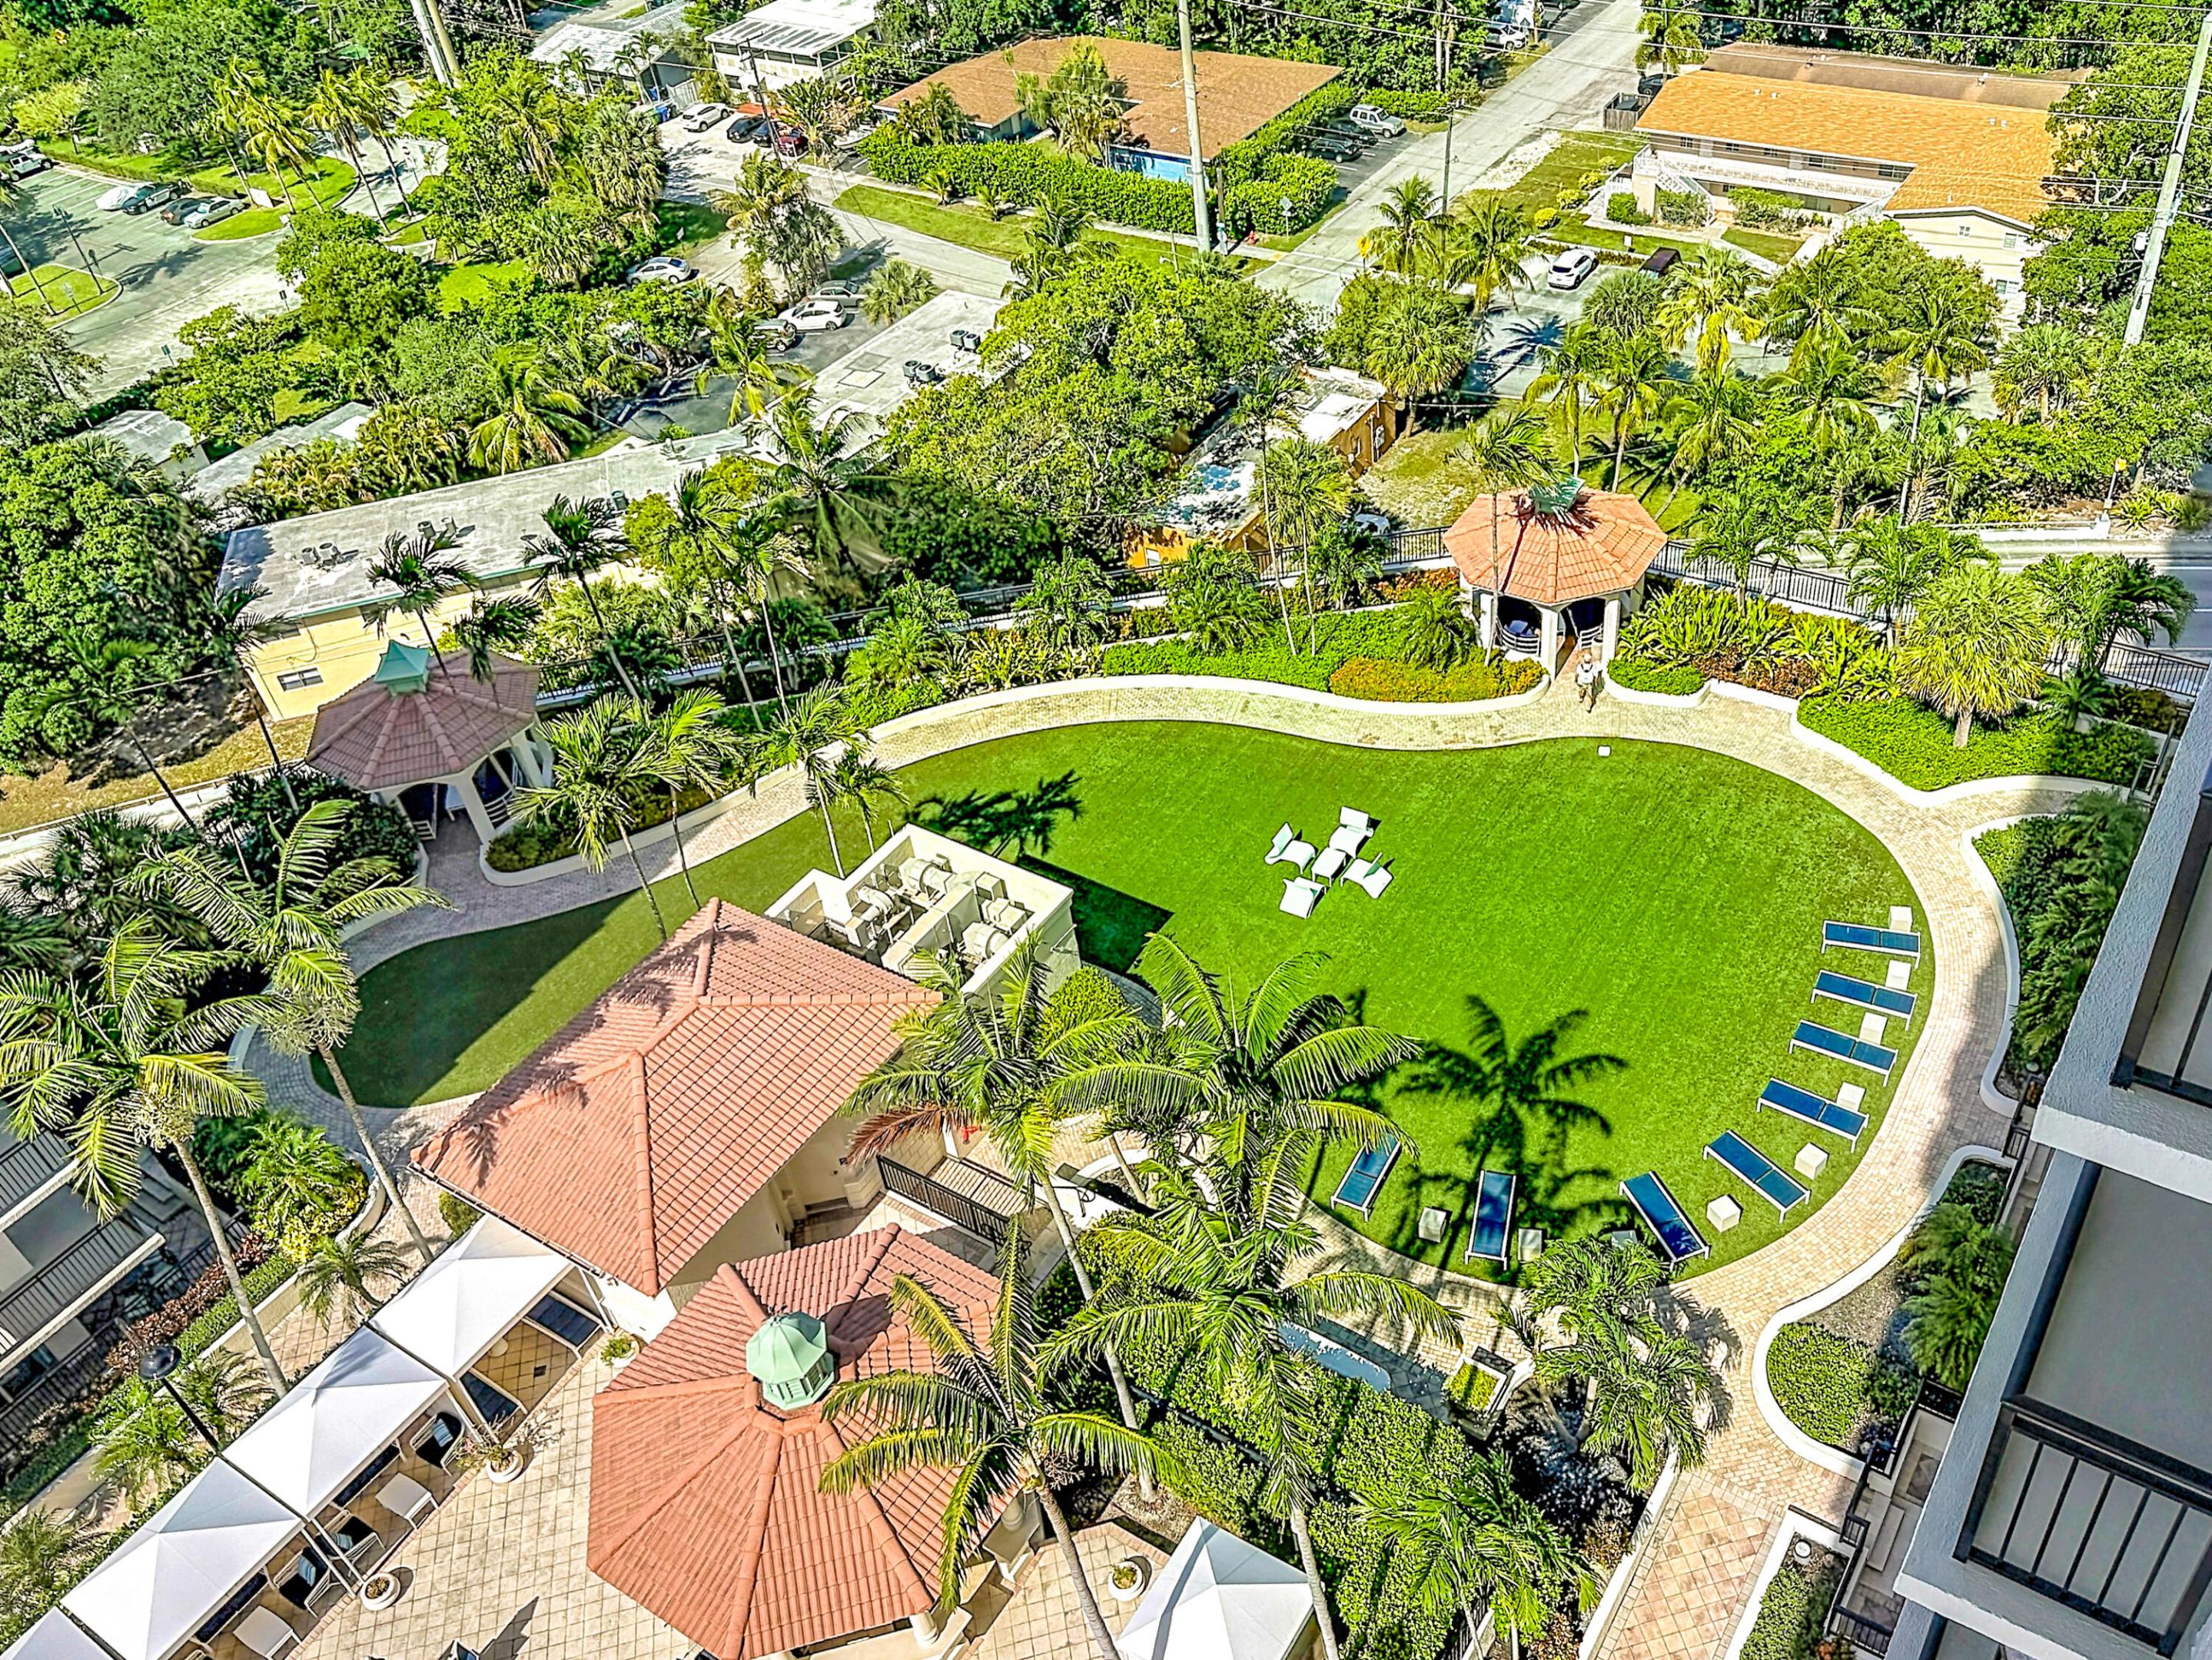
Aerial perspective of an expansive lawn featuring two covered pavilions, paver stone pathways, and established palm trees
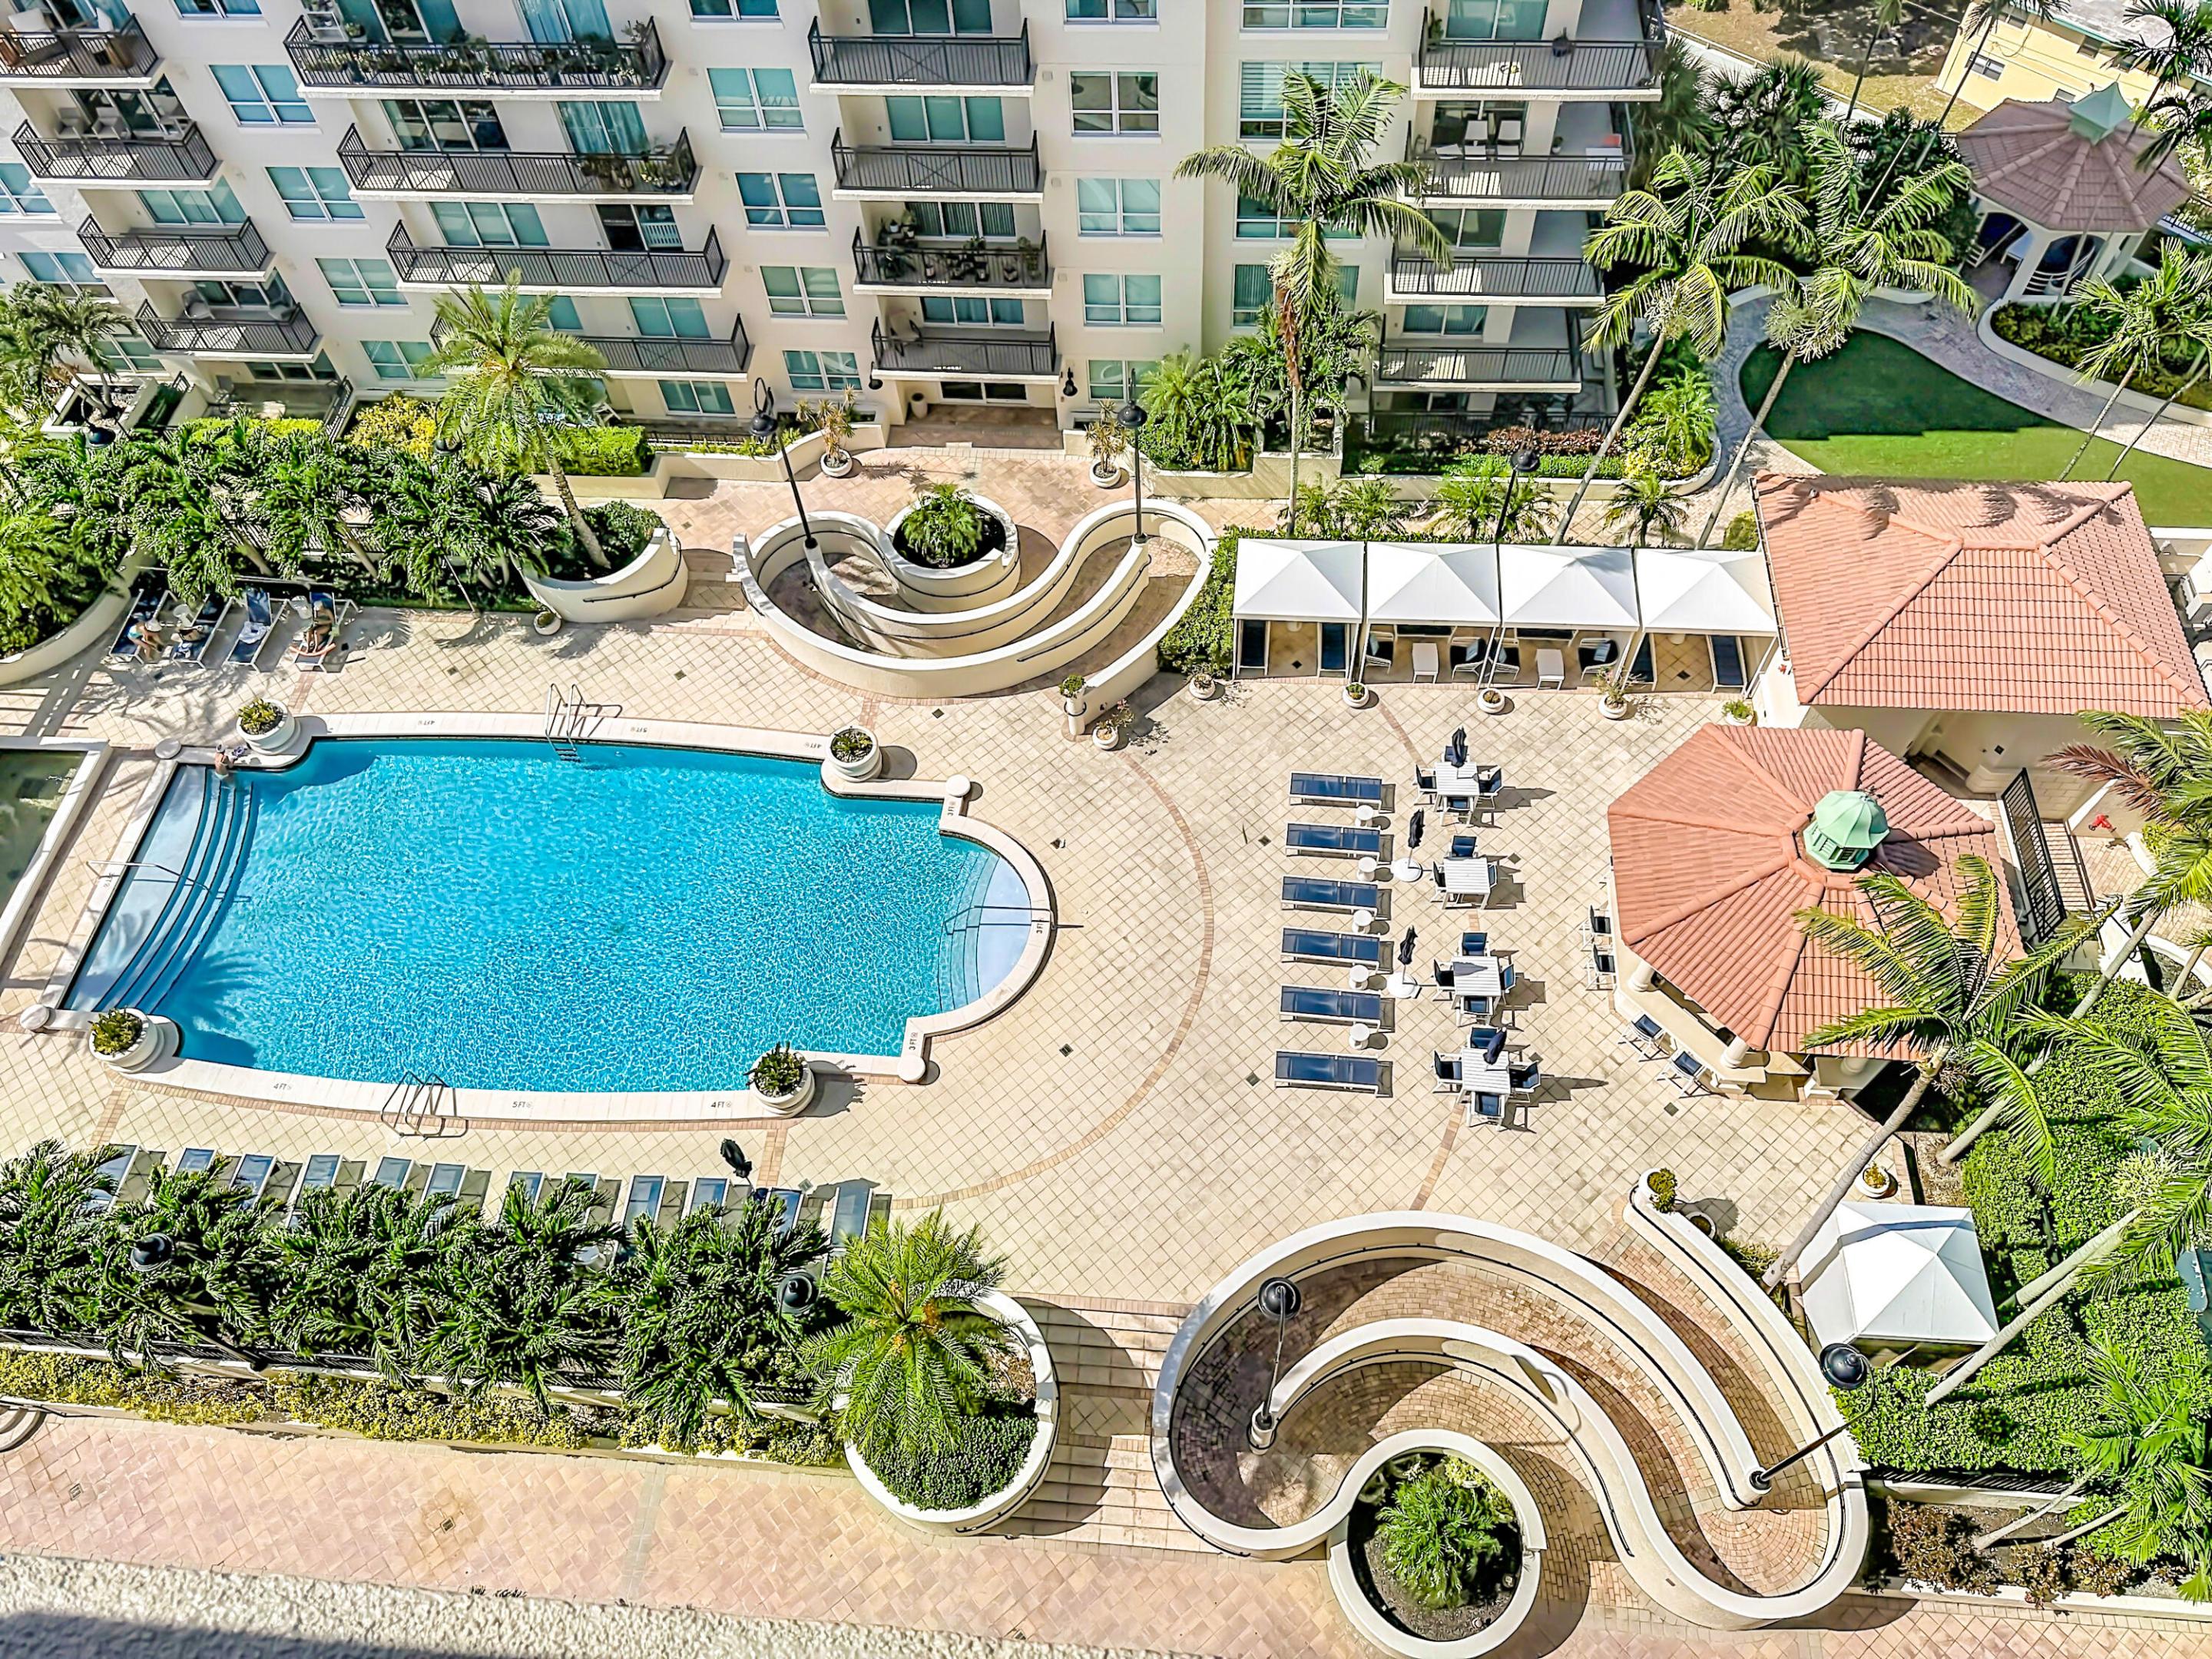
Community pool deck featuring patterned paver hardscaping, a multi-sided covered pavilion, multiple cabanas, decorative curved masonry planters, and tropical landscaping
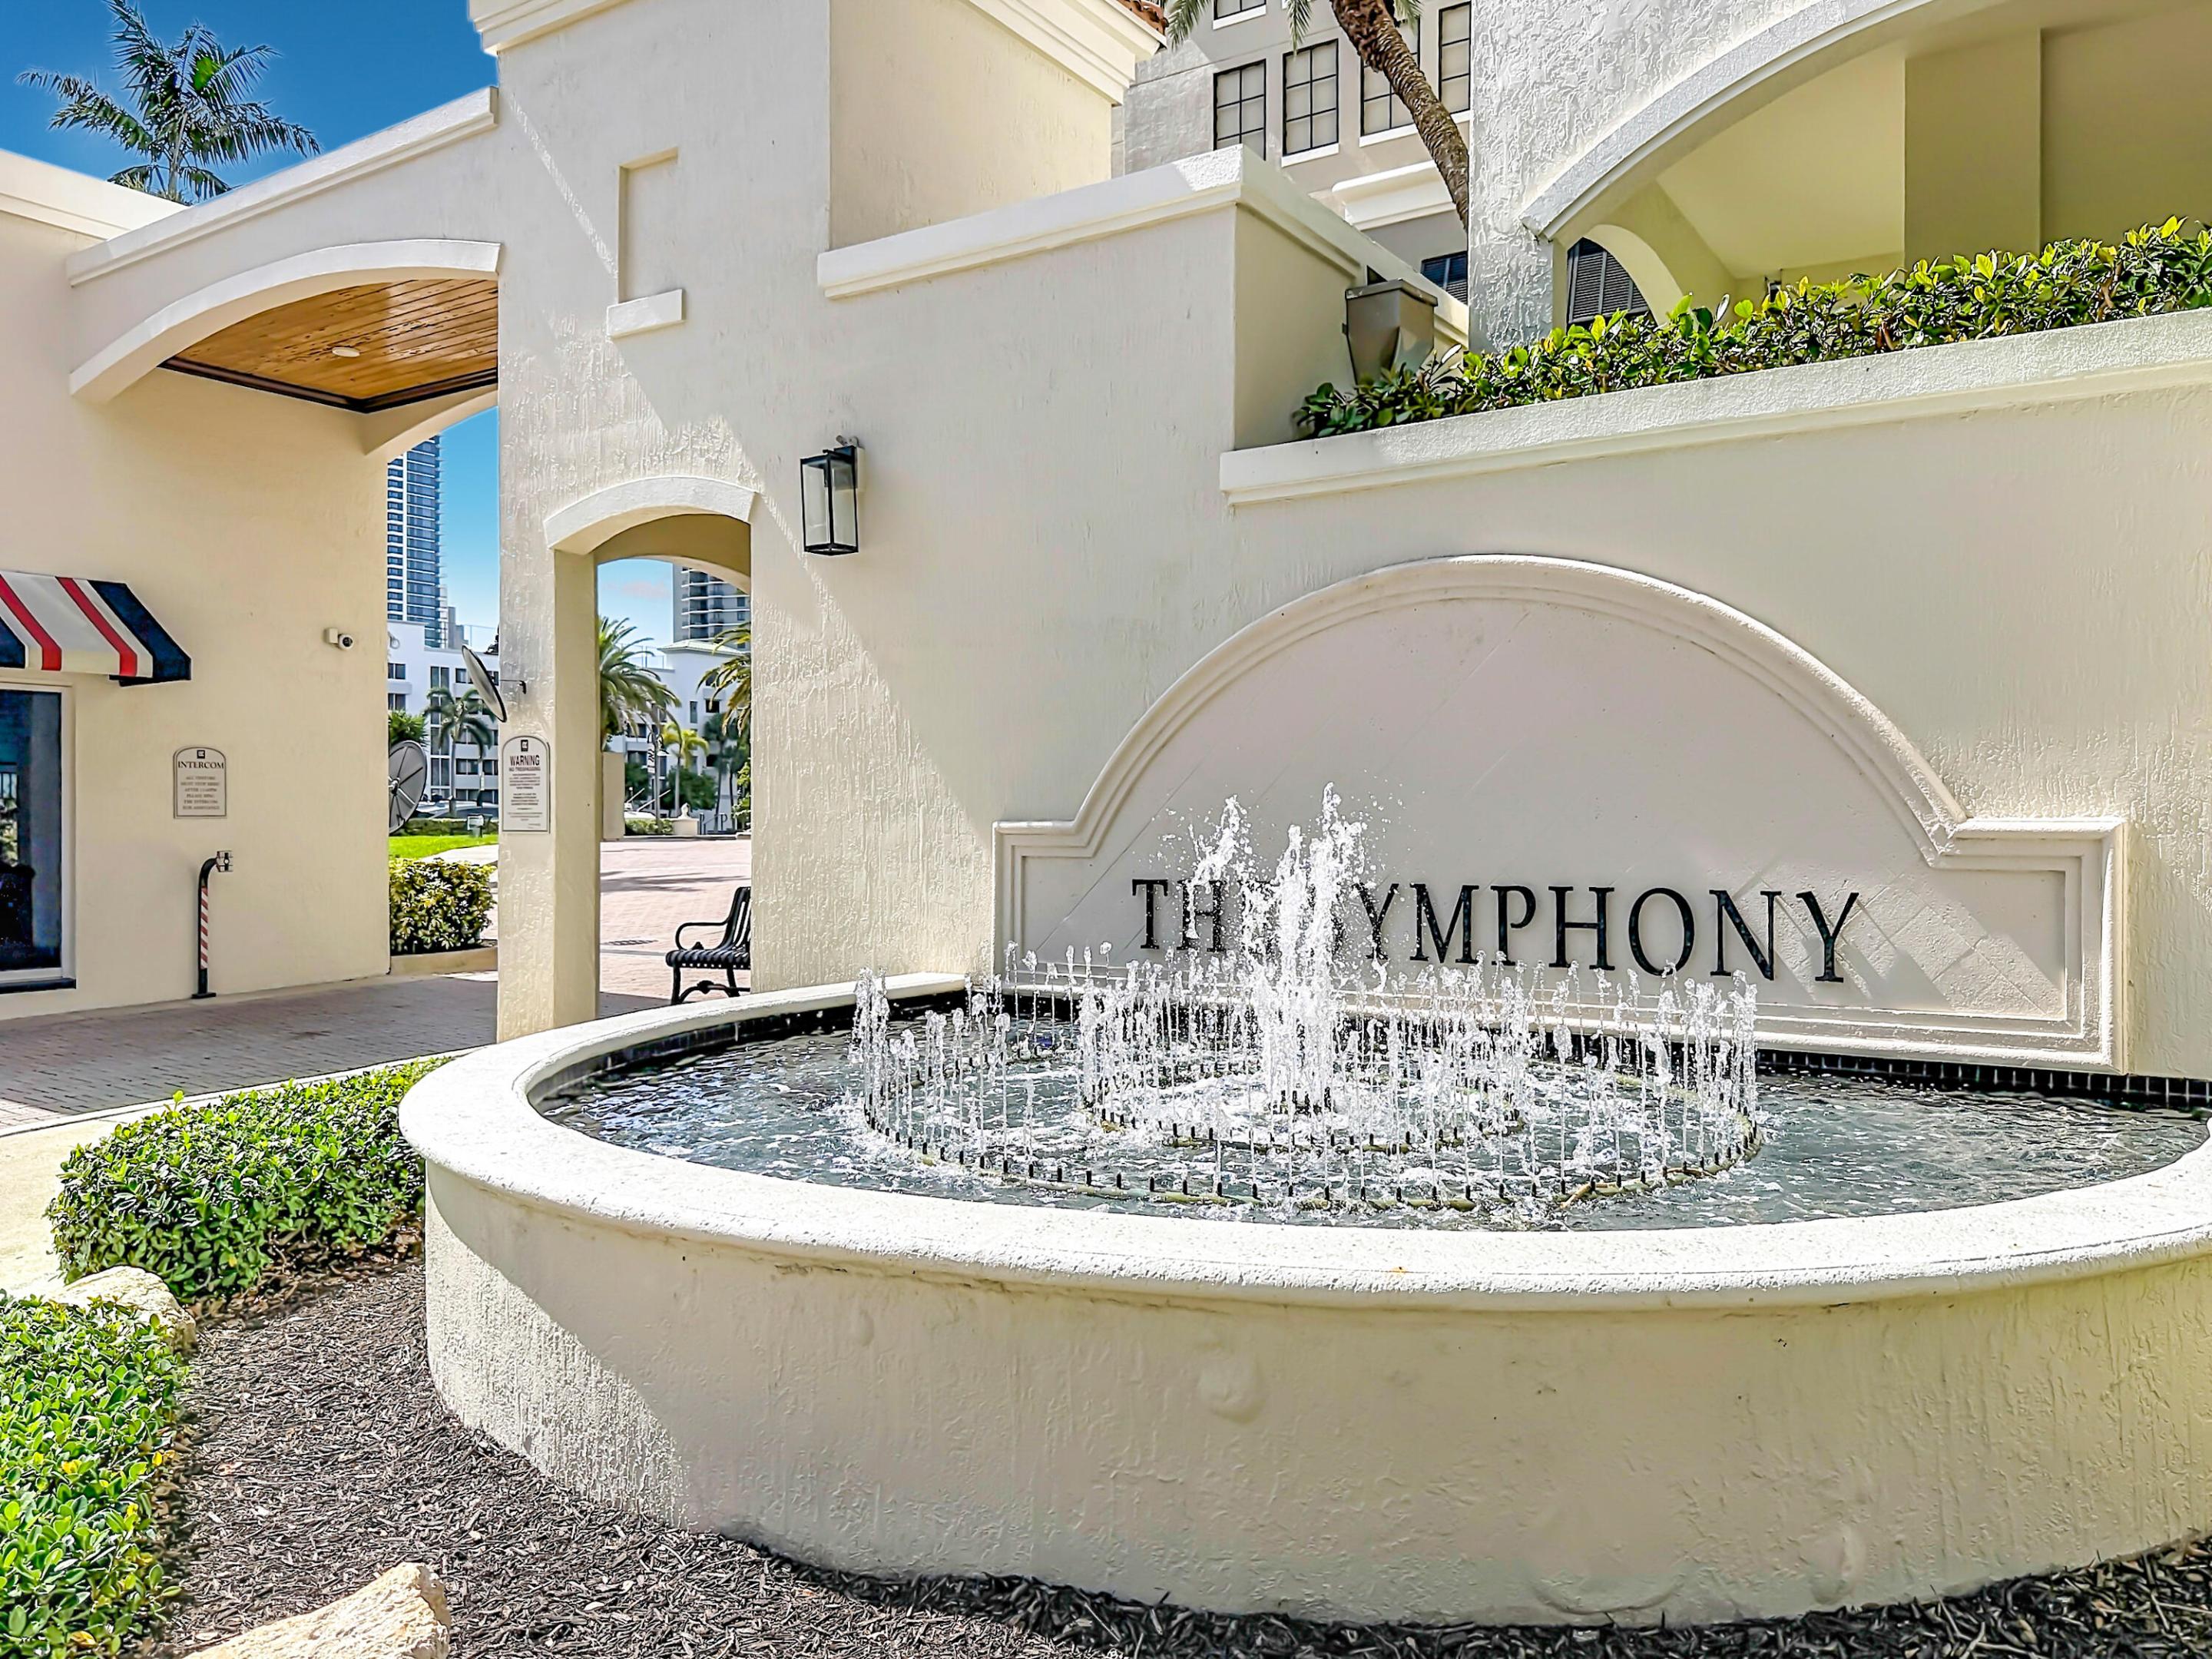
Stucco entryway featuring a stone-finish fountain, arched structural passage, and integrated wall lighting
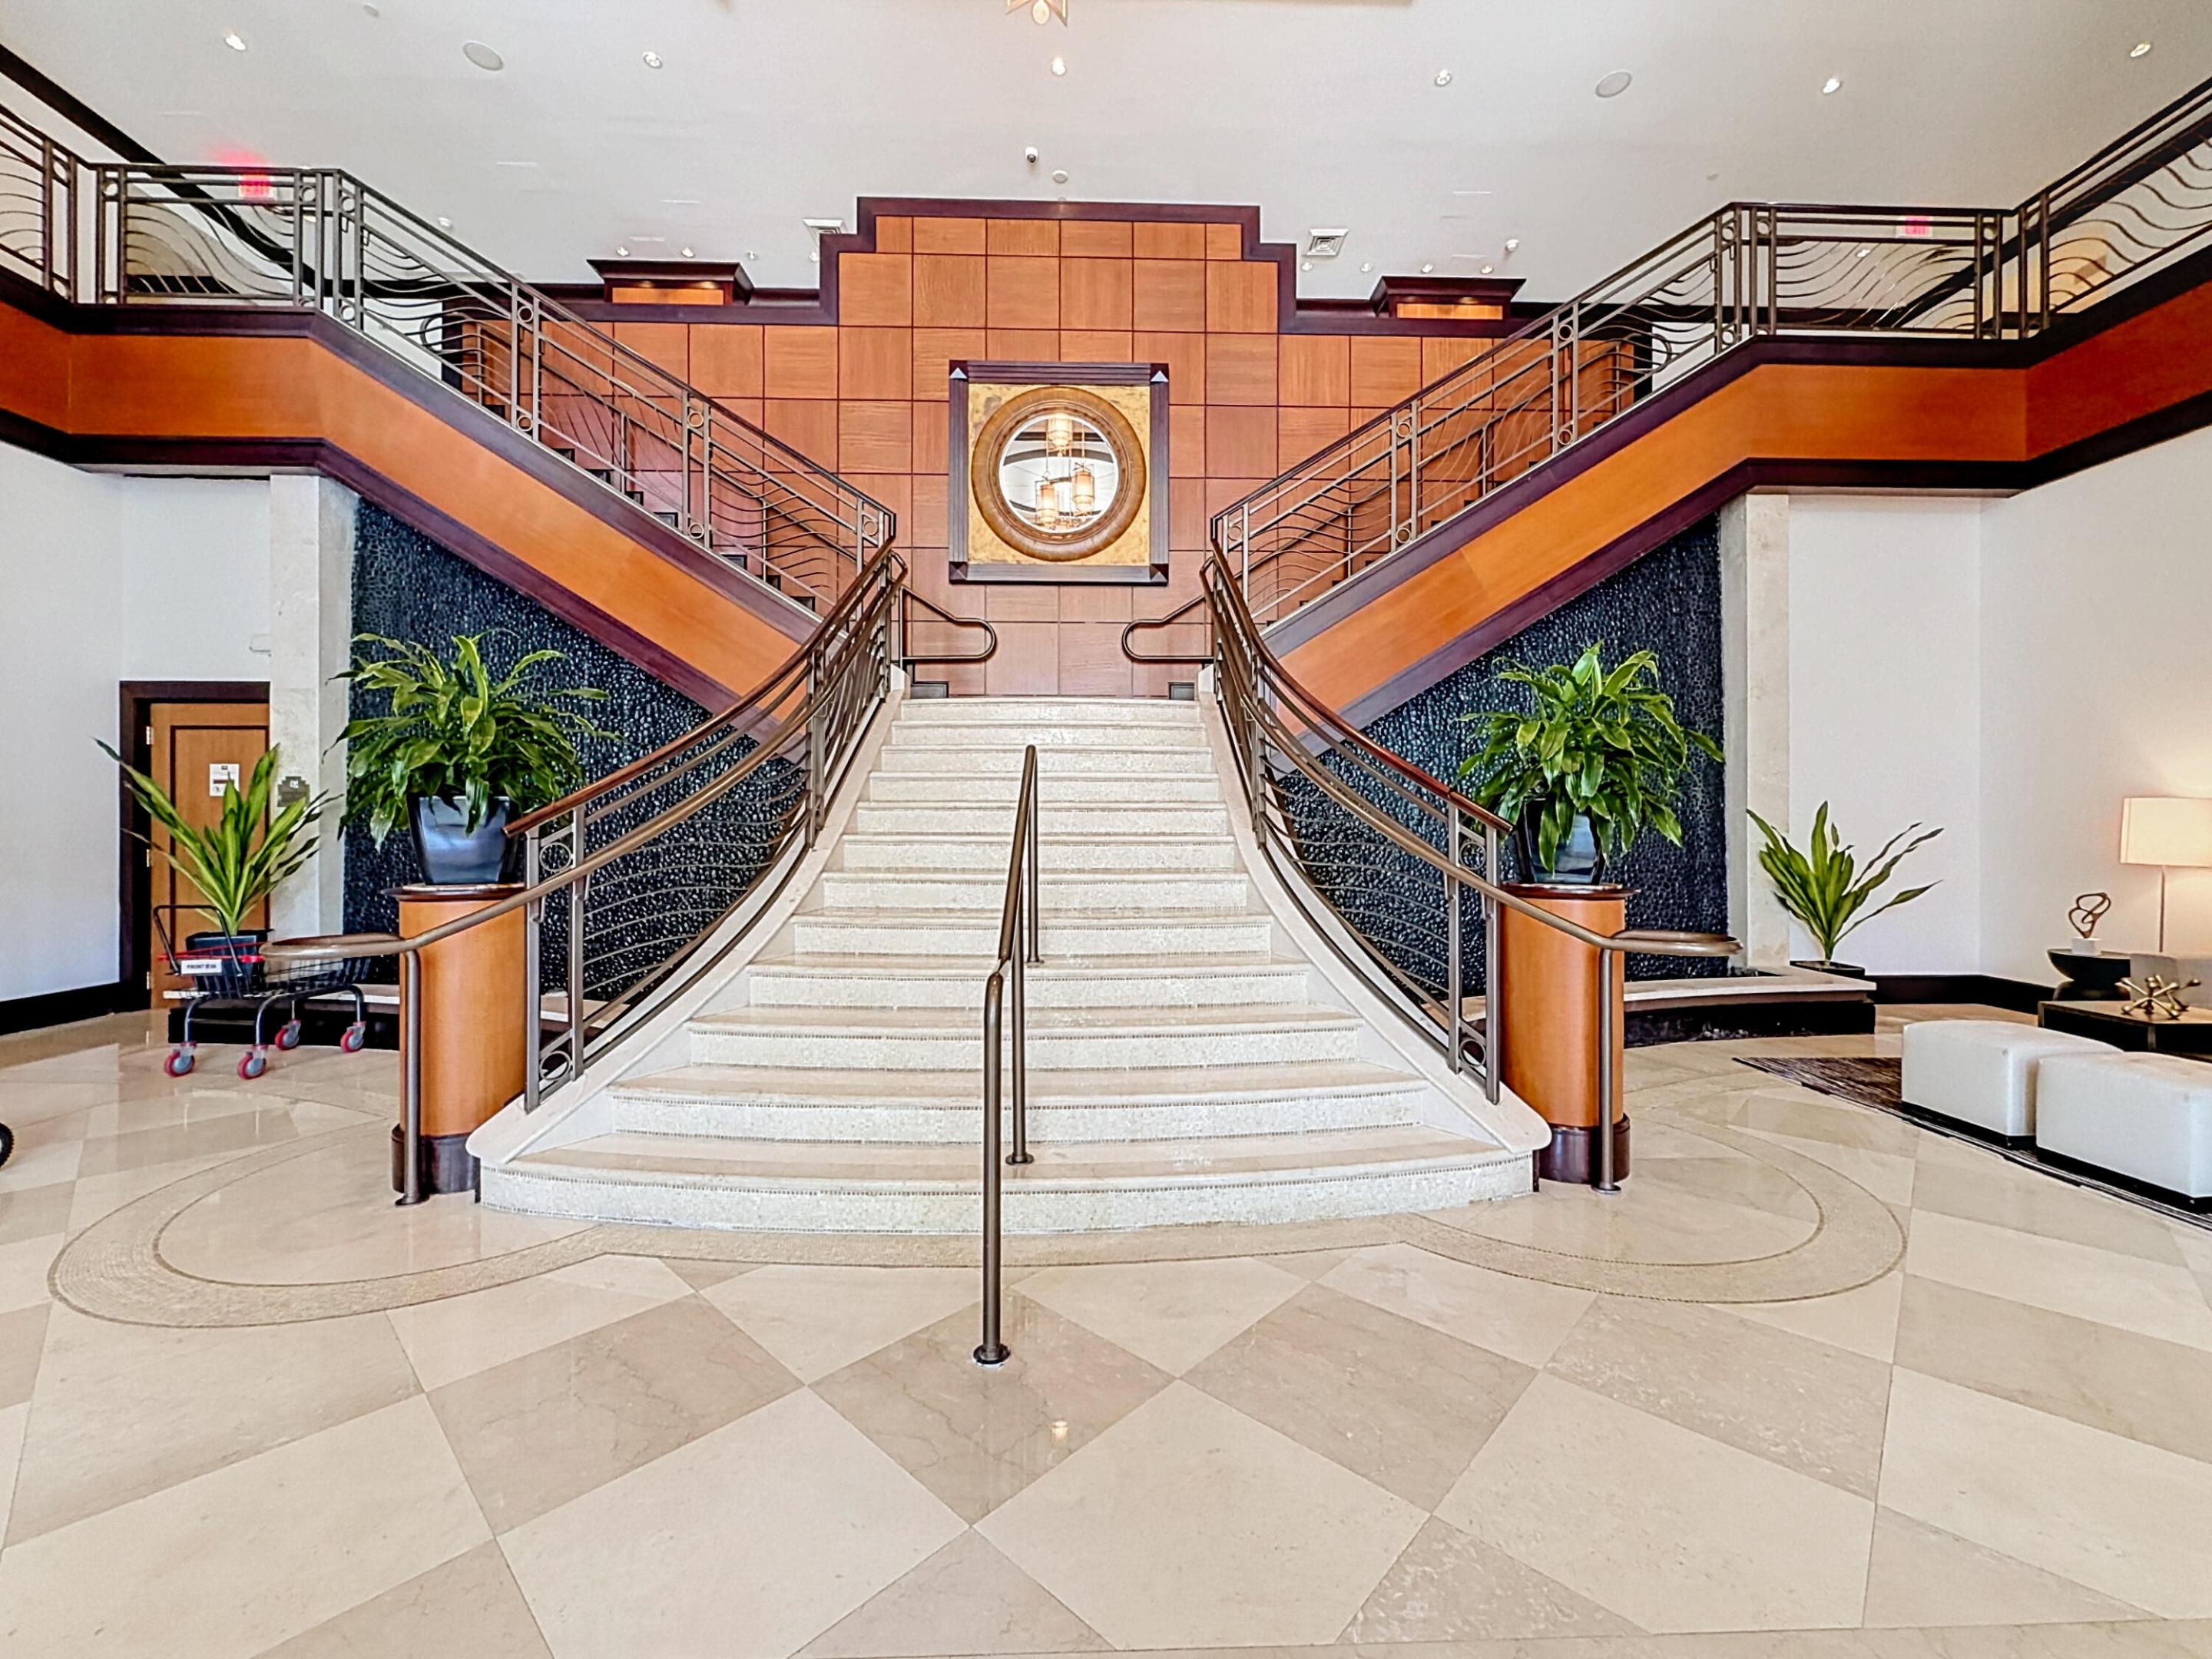
Grand entryway featuring dual staircases with wood-finish handrails, decorative stone tread accents, polished tile flooring in a diamond pattern, and vertical stone-texture wall cladding with a recessed central mirror
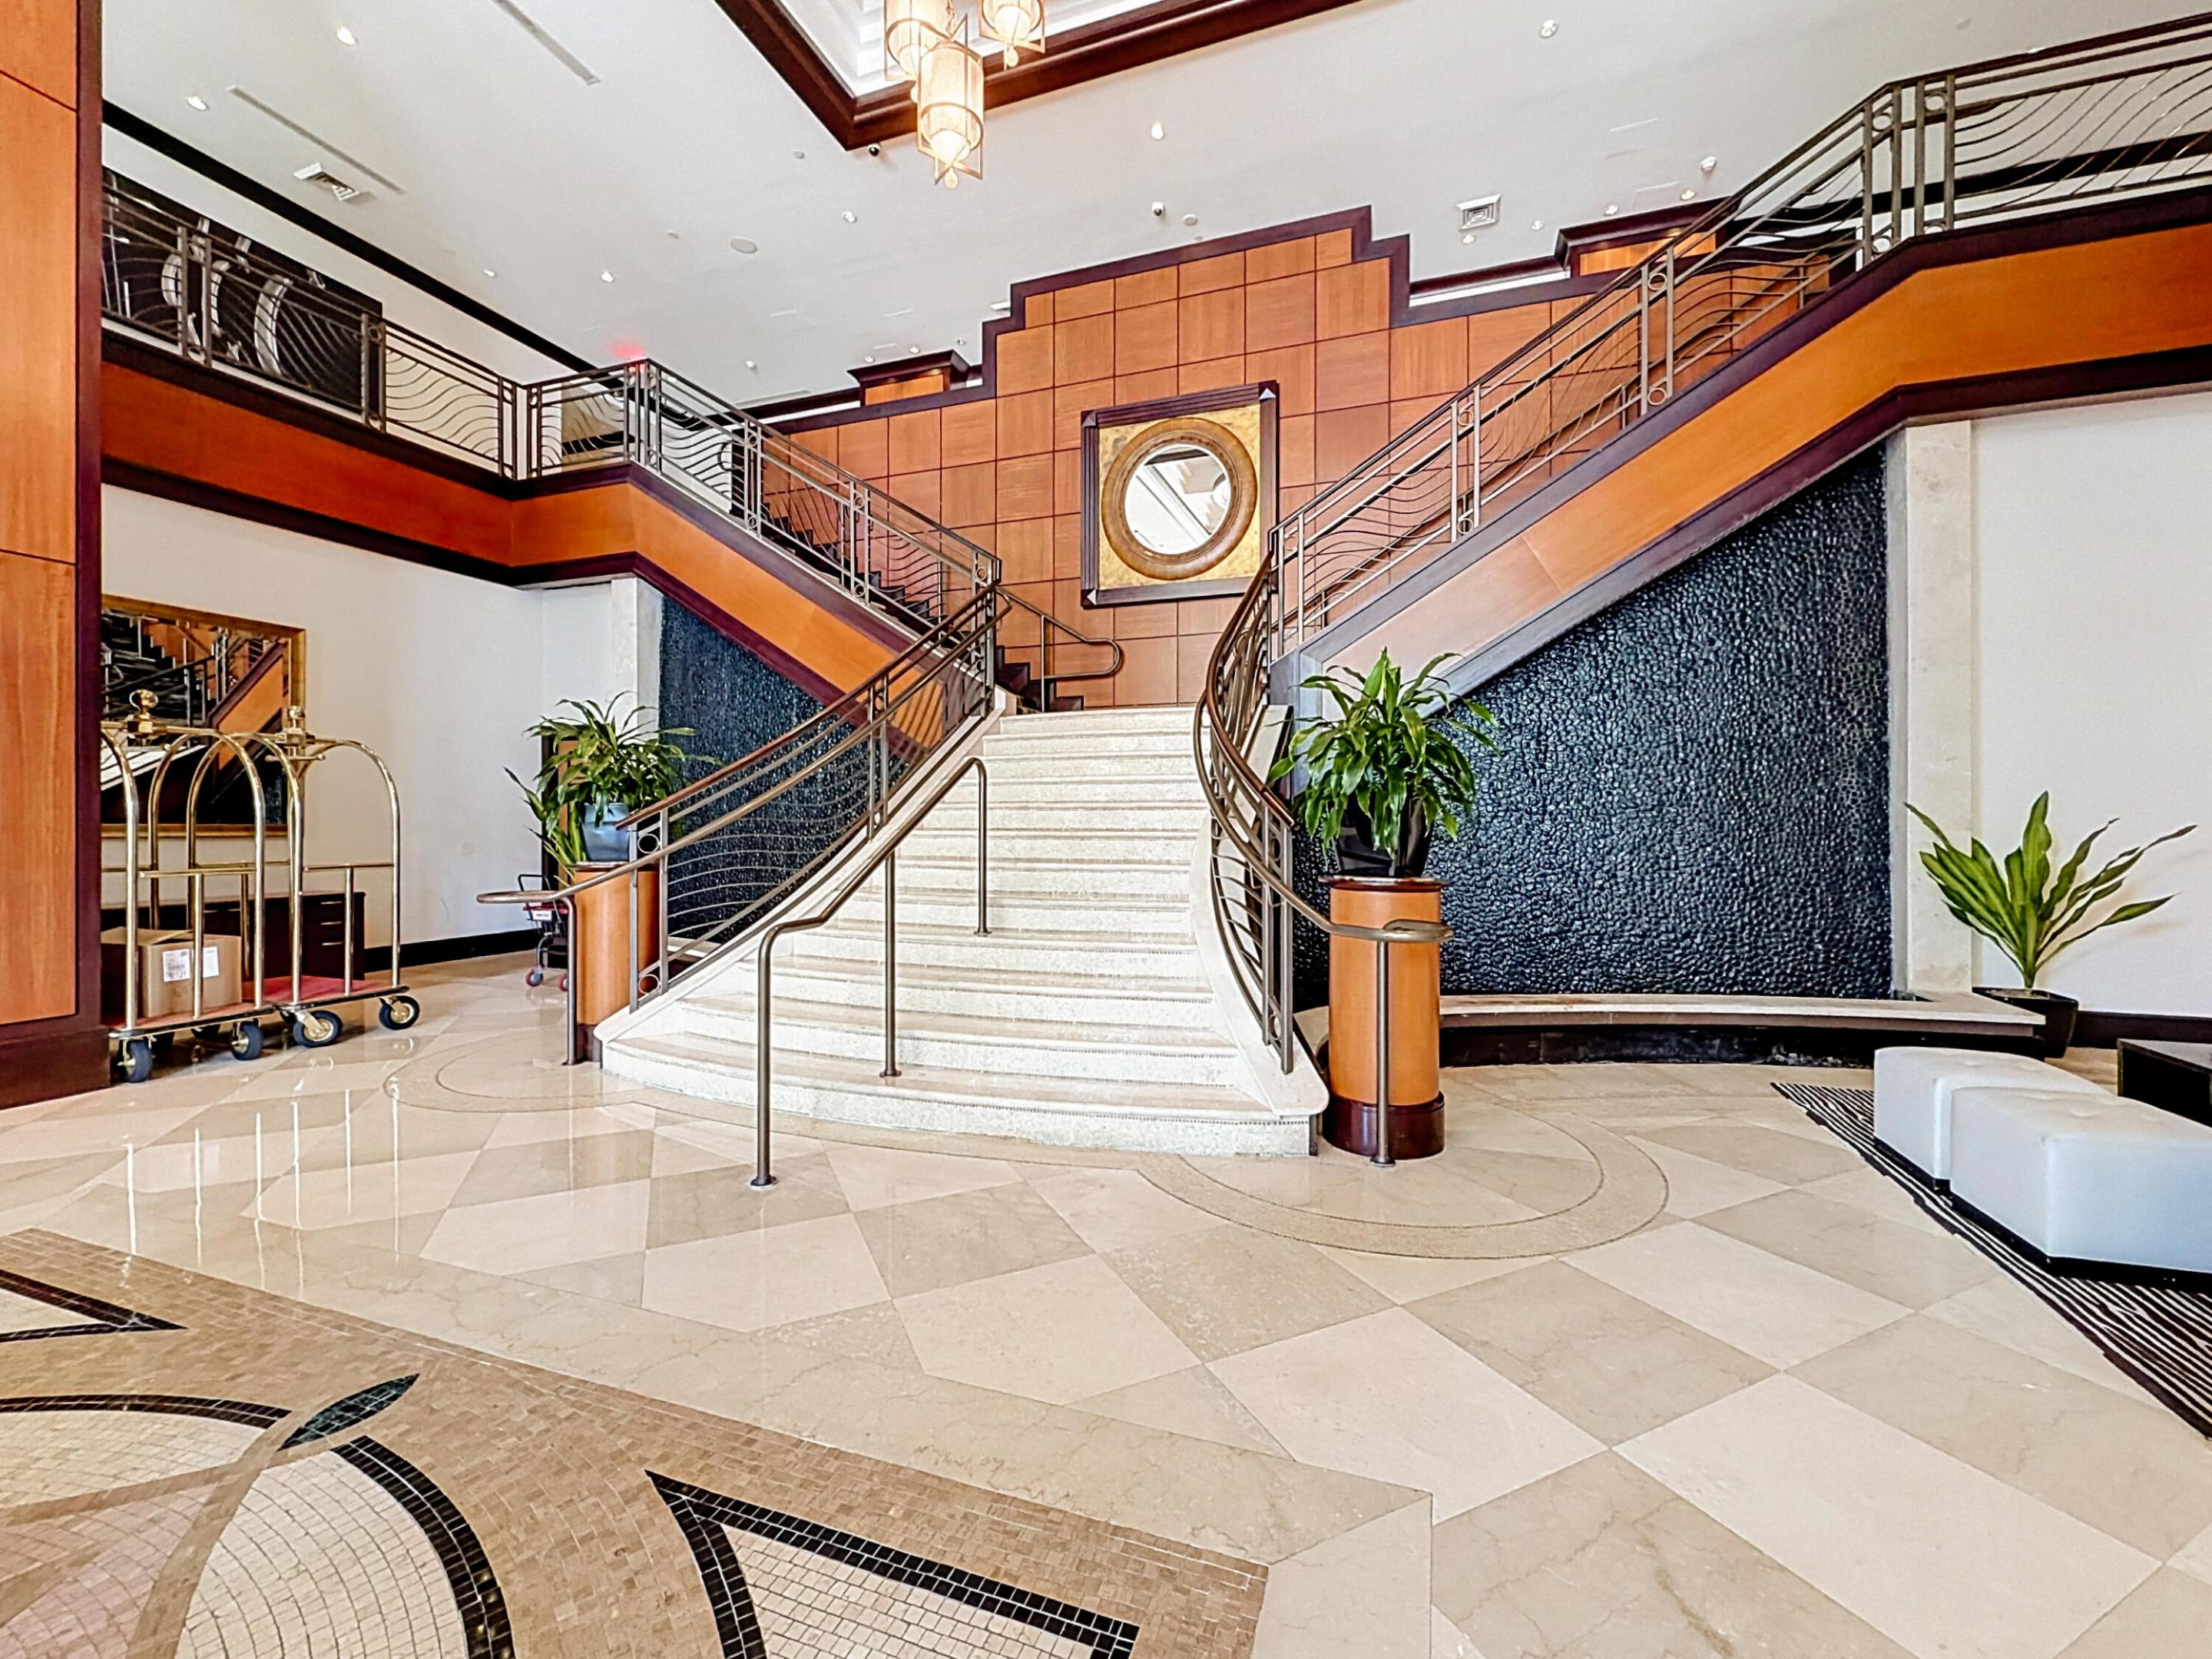
Grand foyer featuring a dual staircase with metal railings, stone tile flooring with decorative inlay, wood-paneled wall accents, and an integrated stone-faced water feature
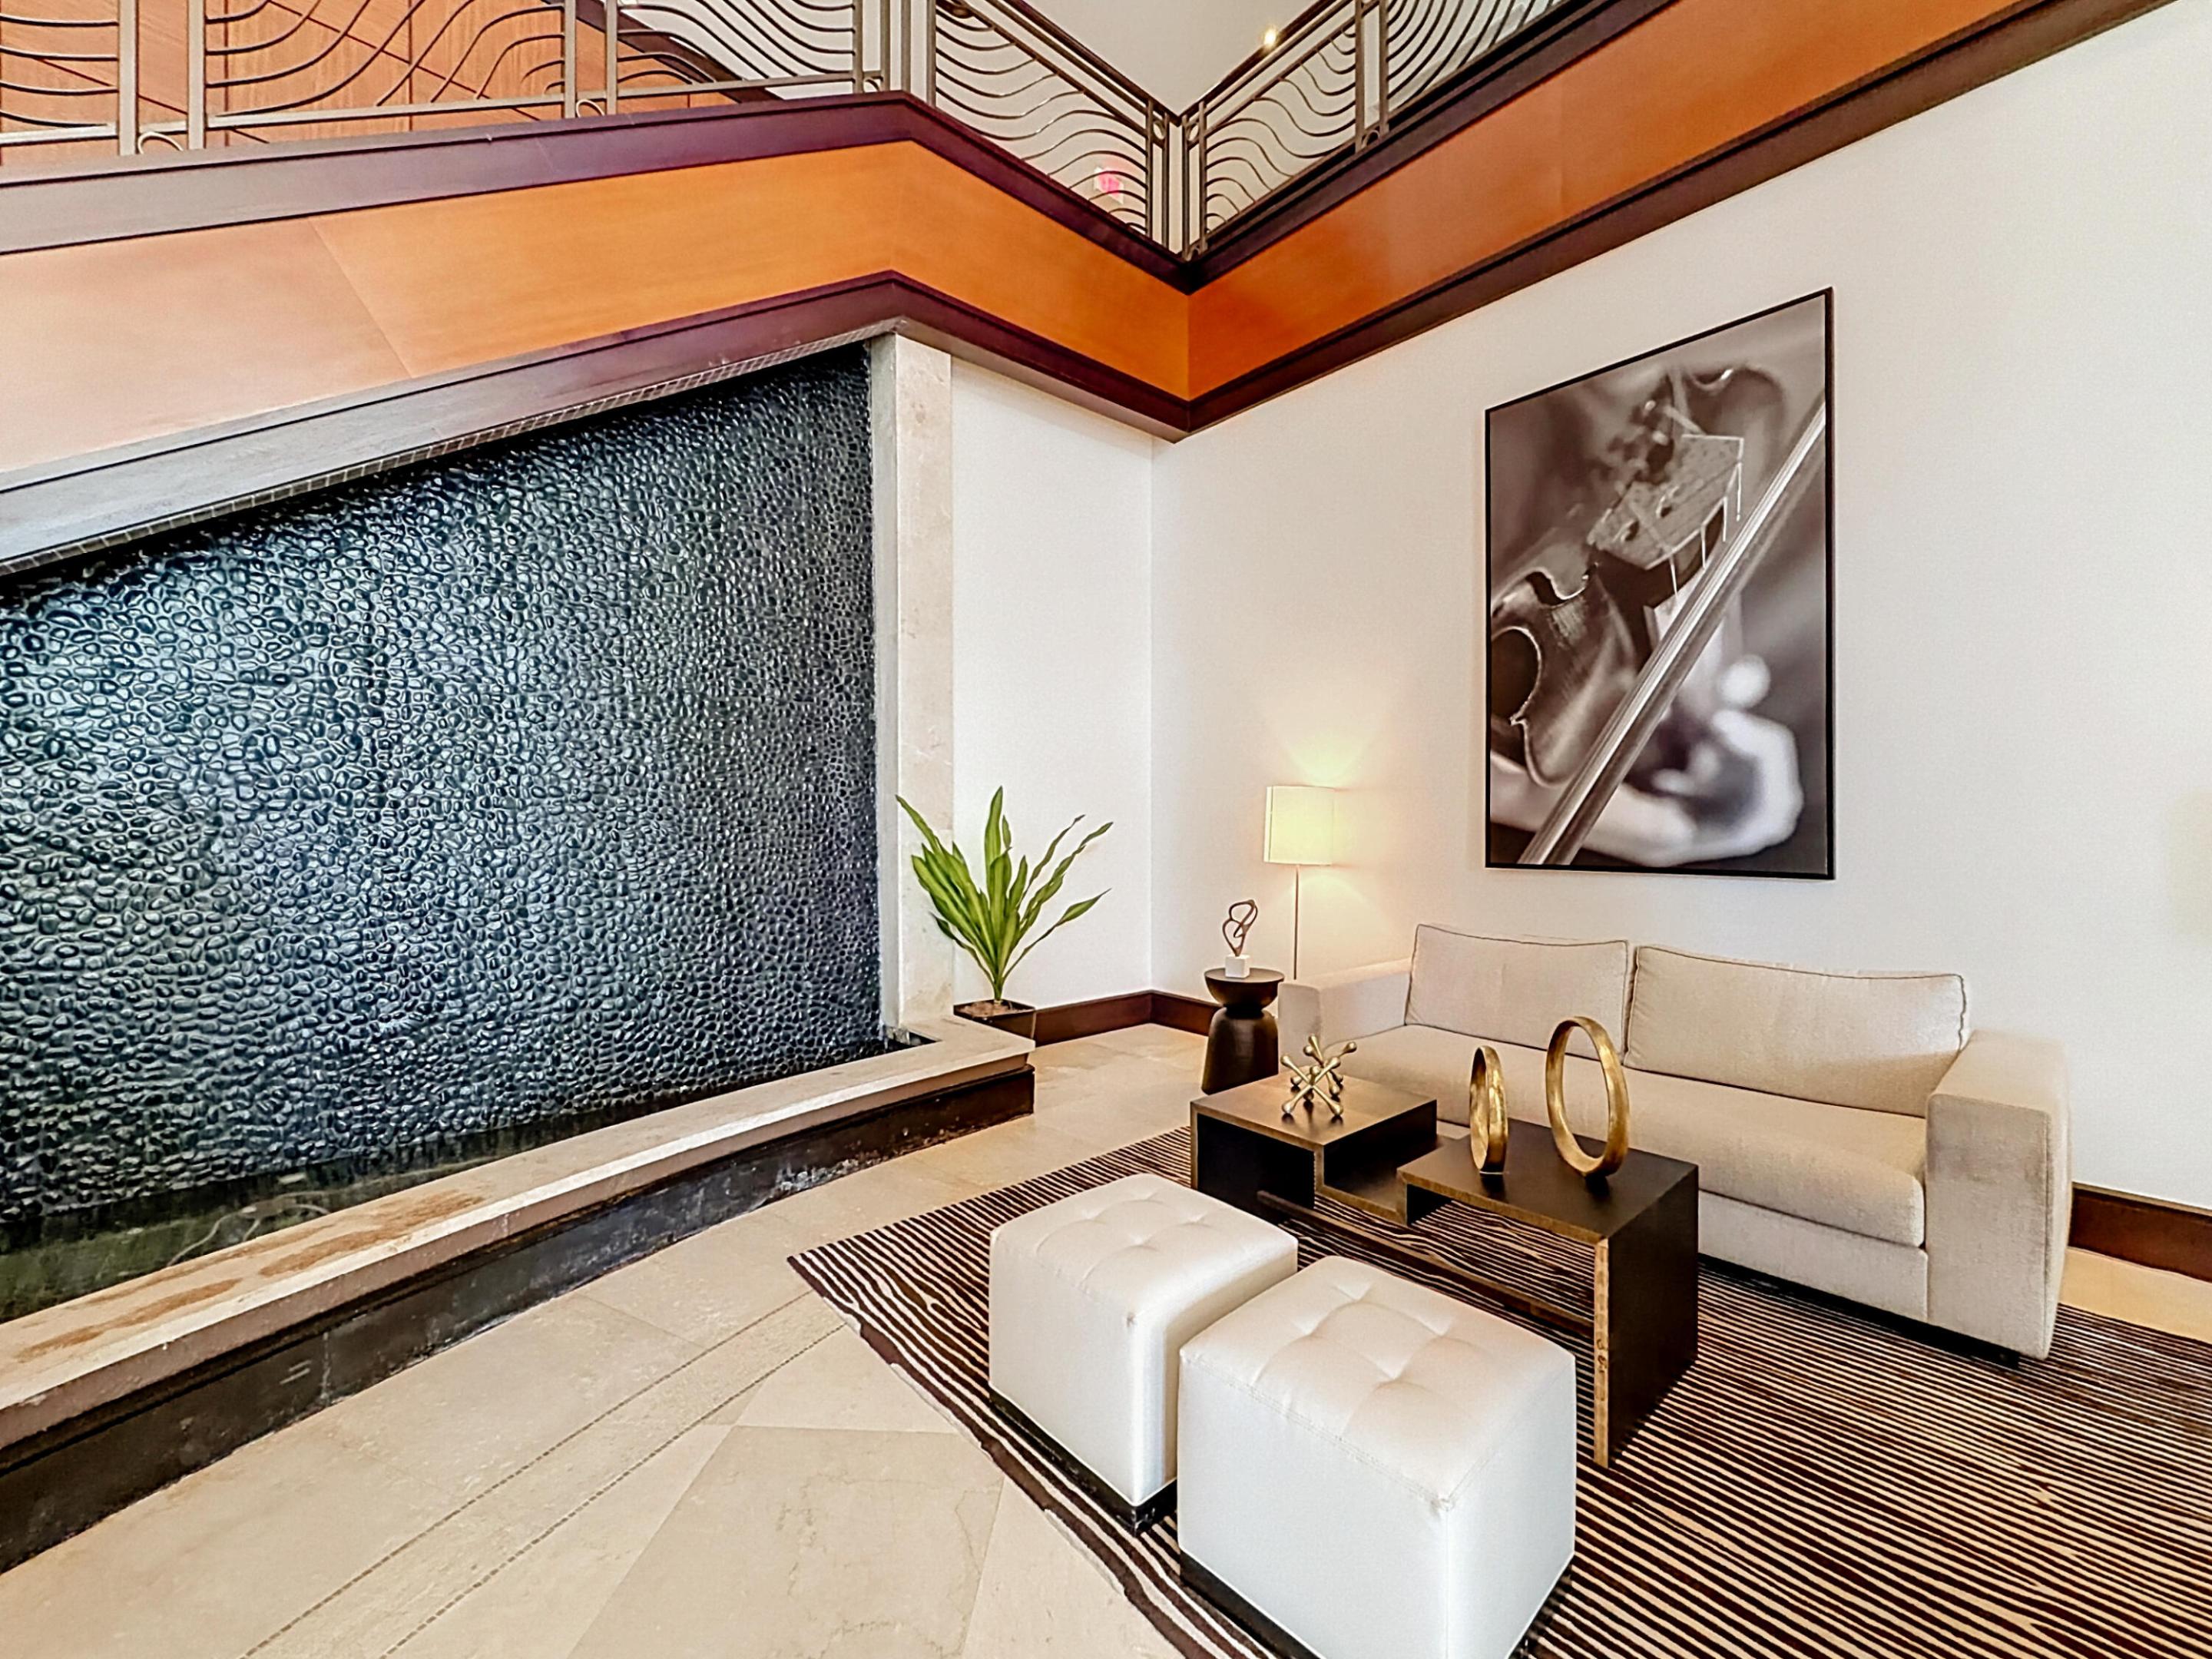
Grand foyer featuring a floor-to-ceiling textured stone water feature, polished stone flooring, and metal decorative stair railing with wood-finish trim
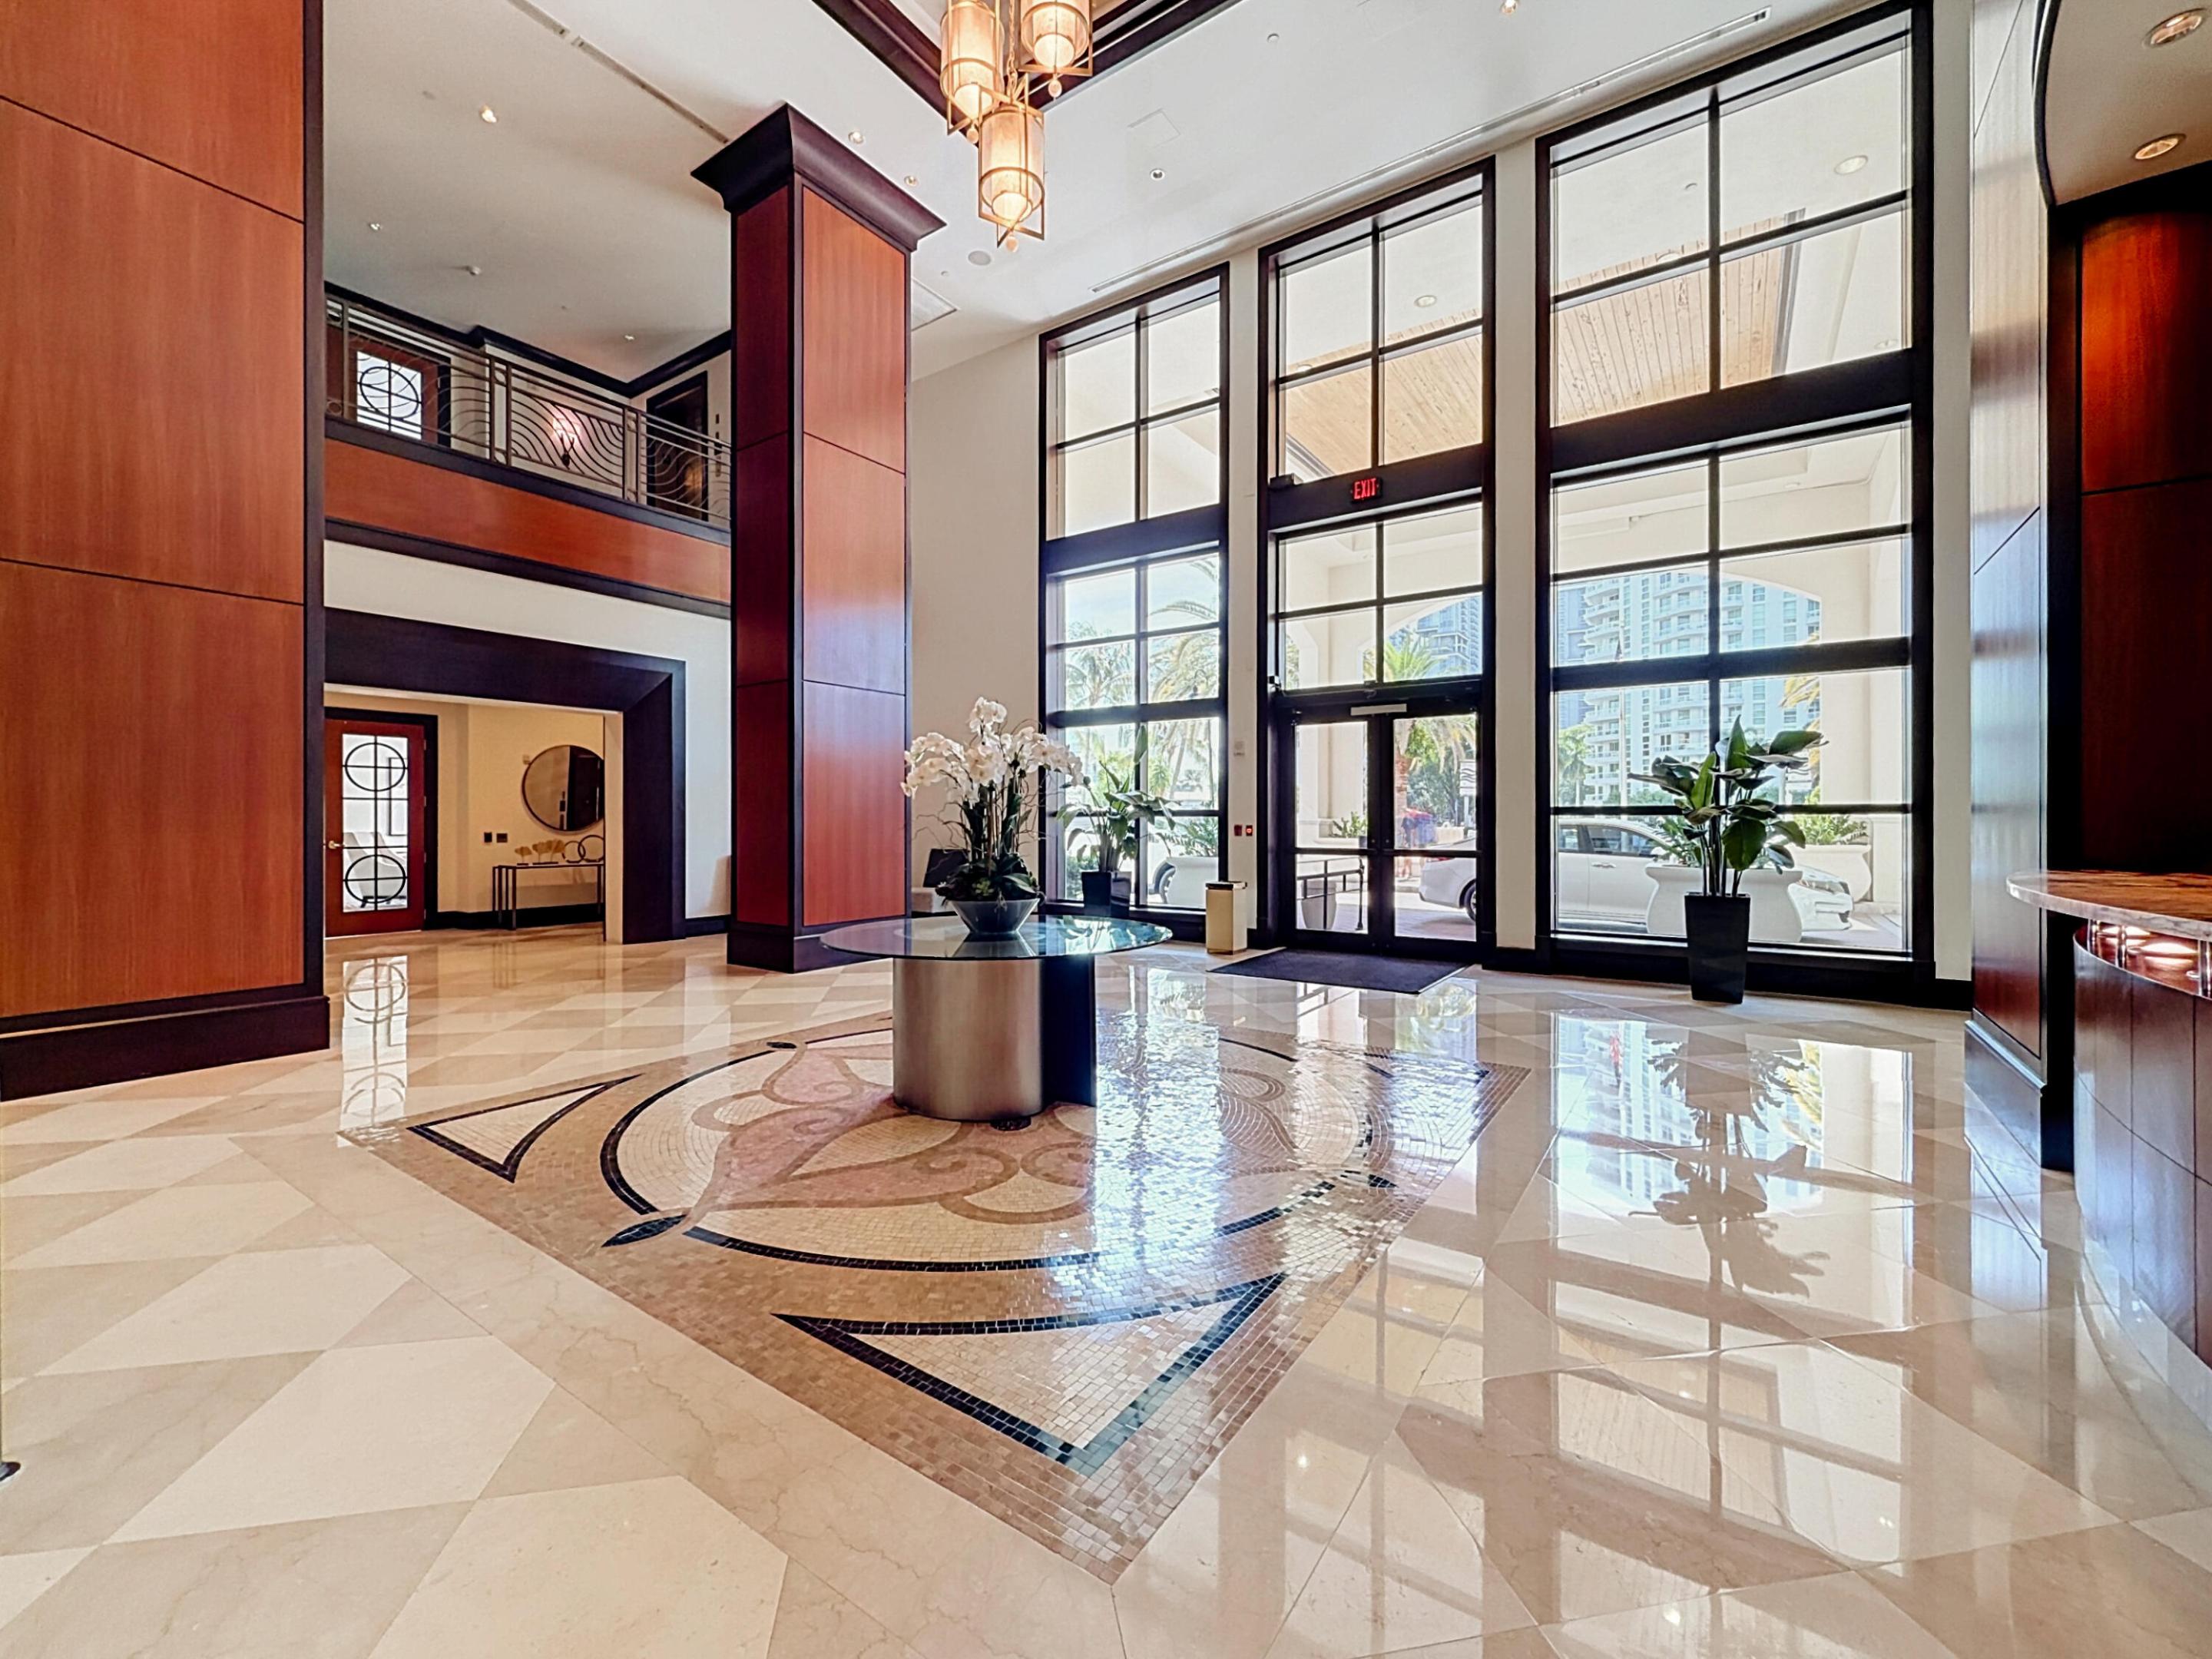
Grand lobby featuring double-height ceilings, floor-to-ceiling multi-pane windows, polished stone flooring with decorative inlay, and wood-paneled columns
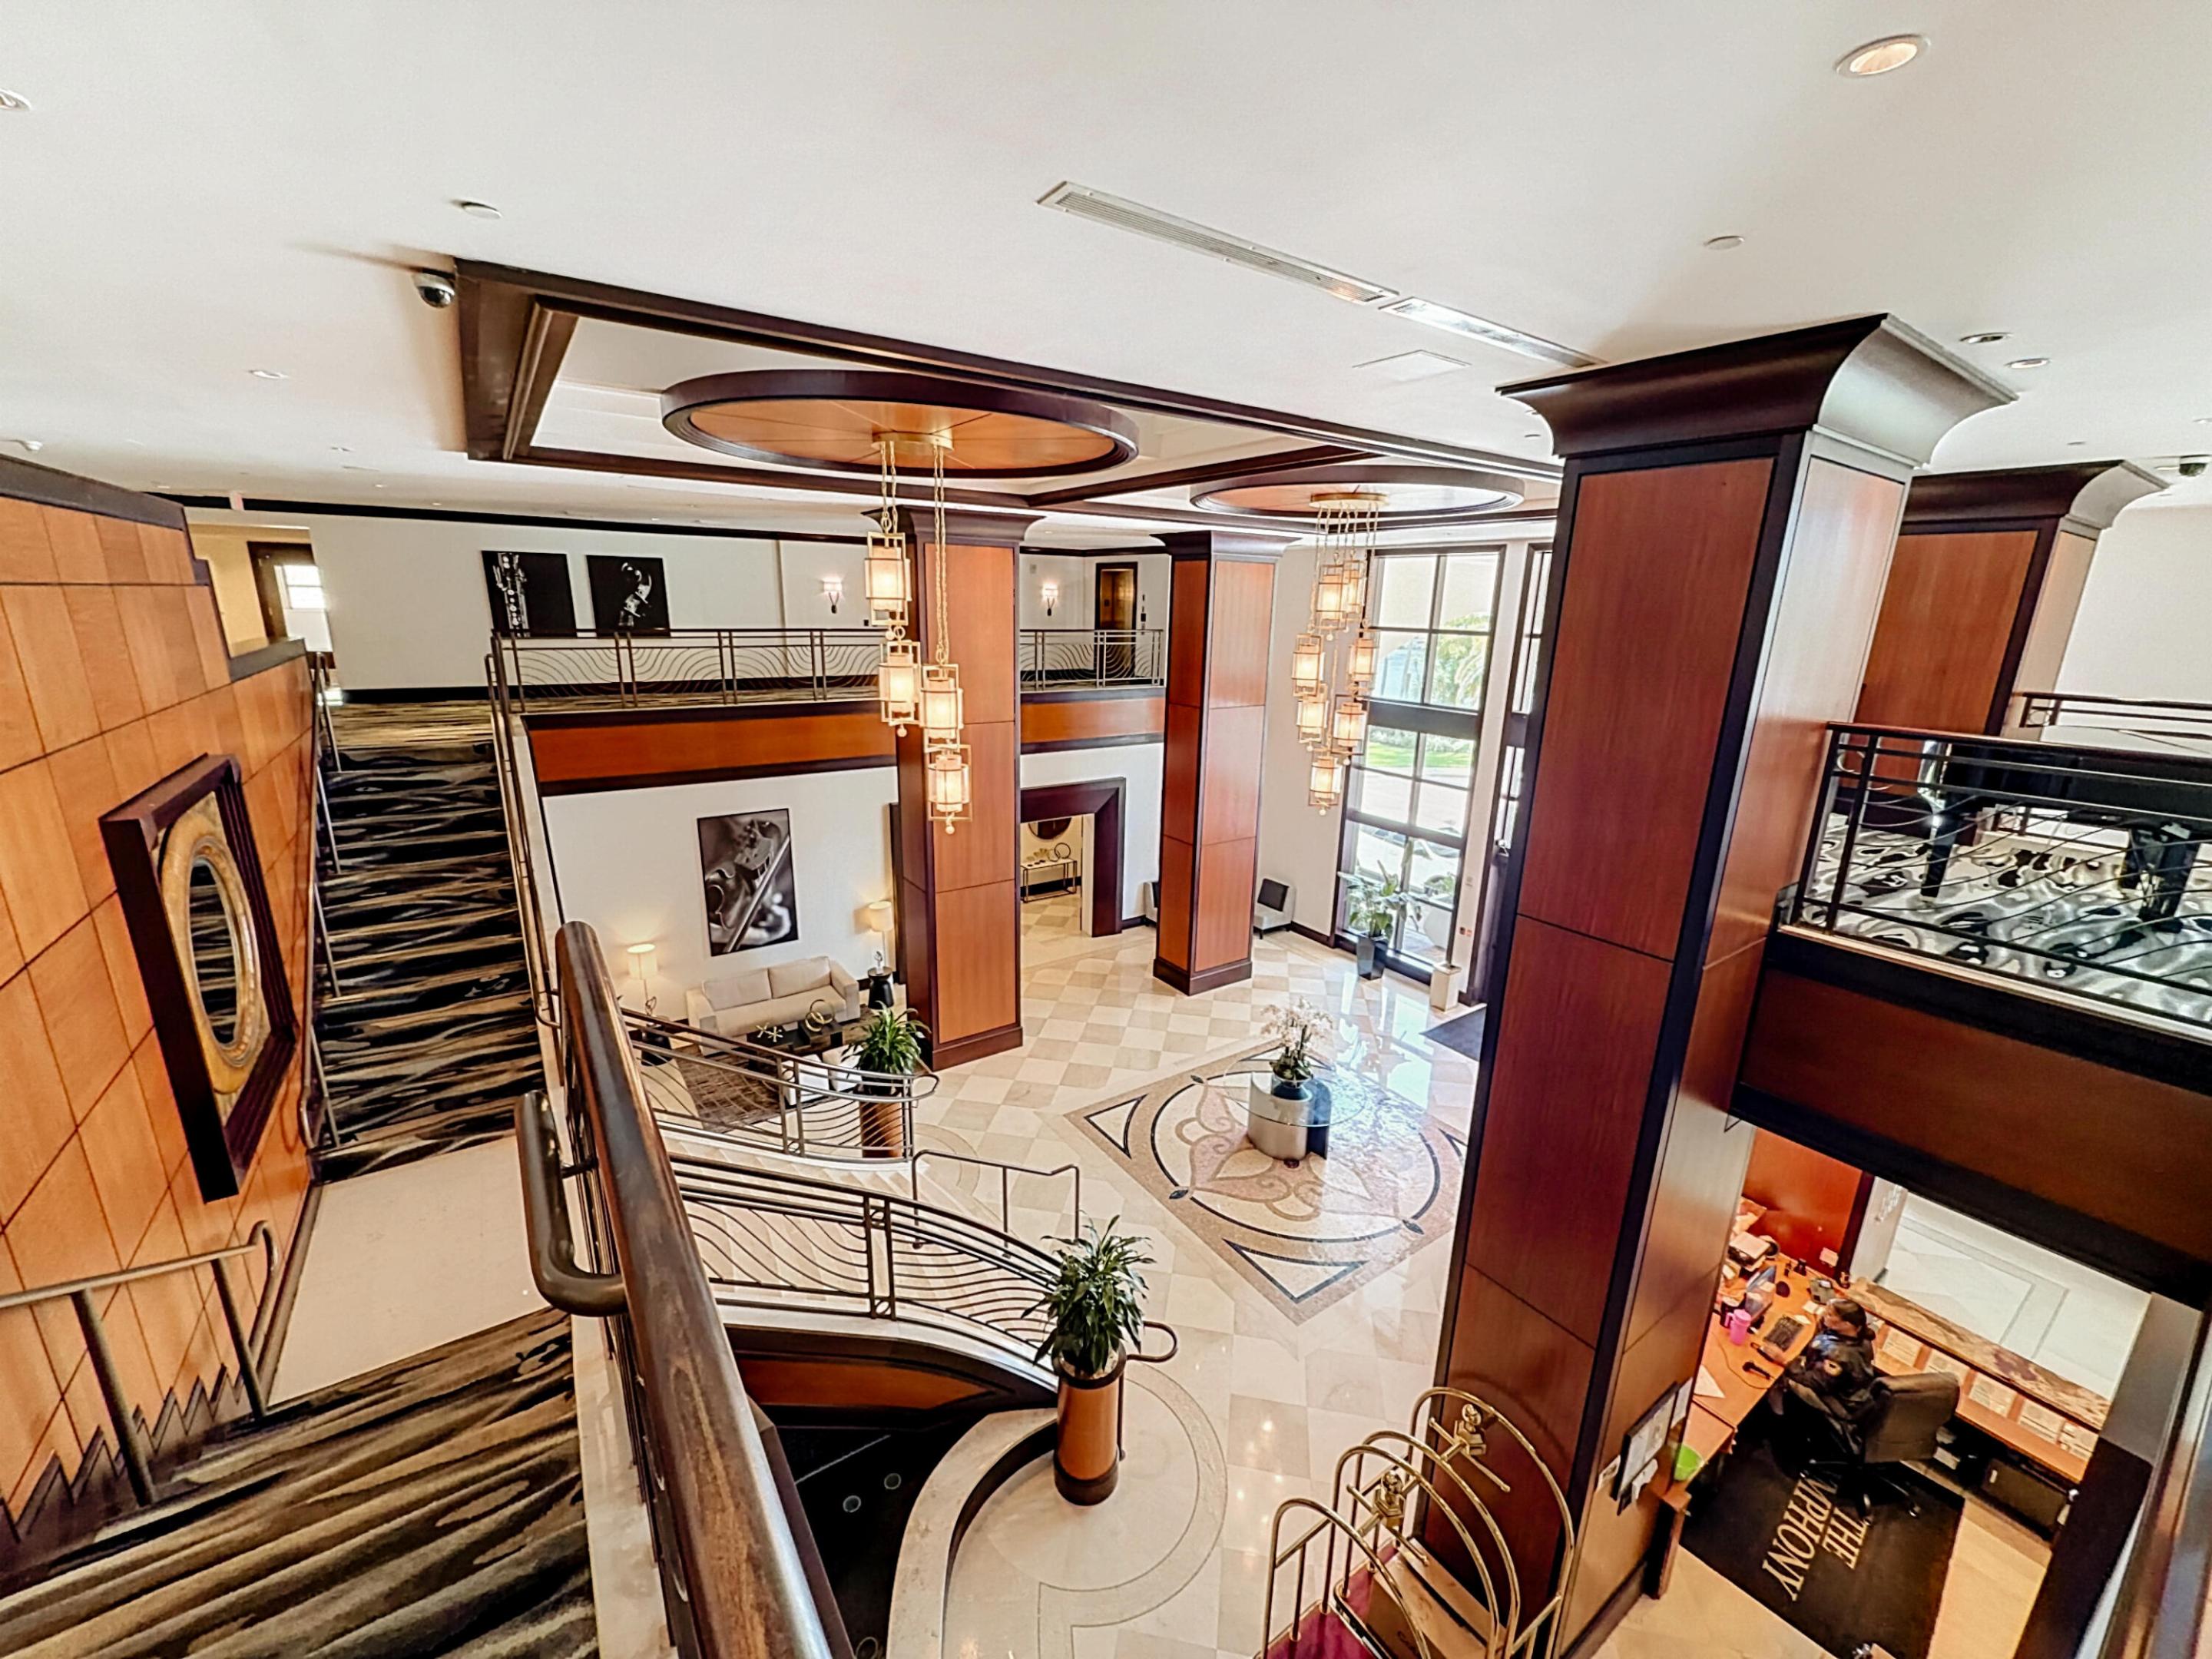
Grand lobby featuring high ceilings, multi-level design with a curved staircase, intricate stone tile flooring, warm wood-paneled columns, and tiered pendant lighting
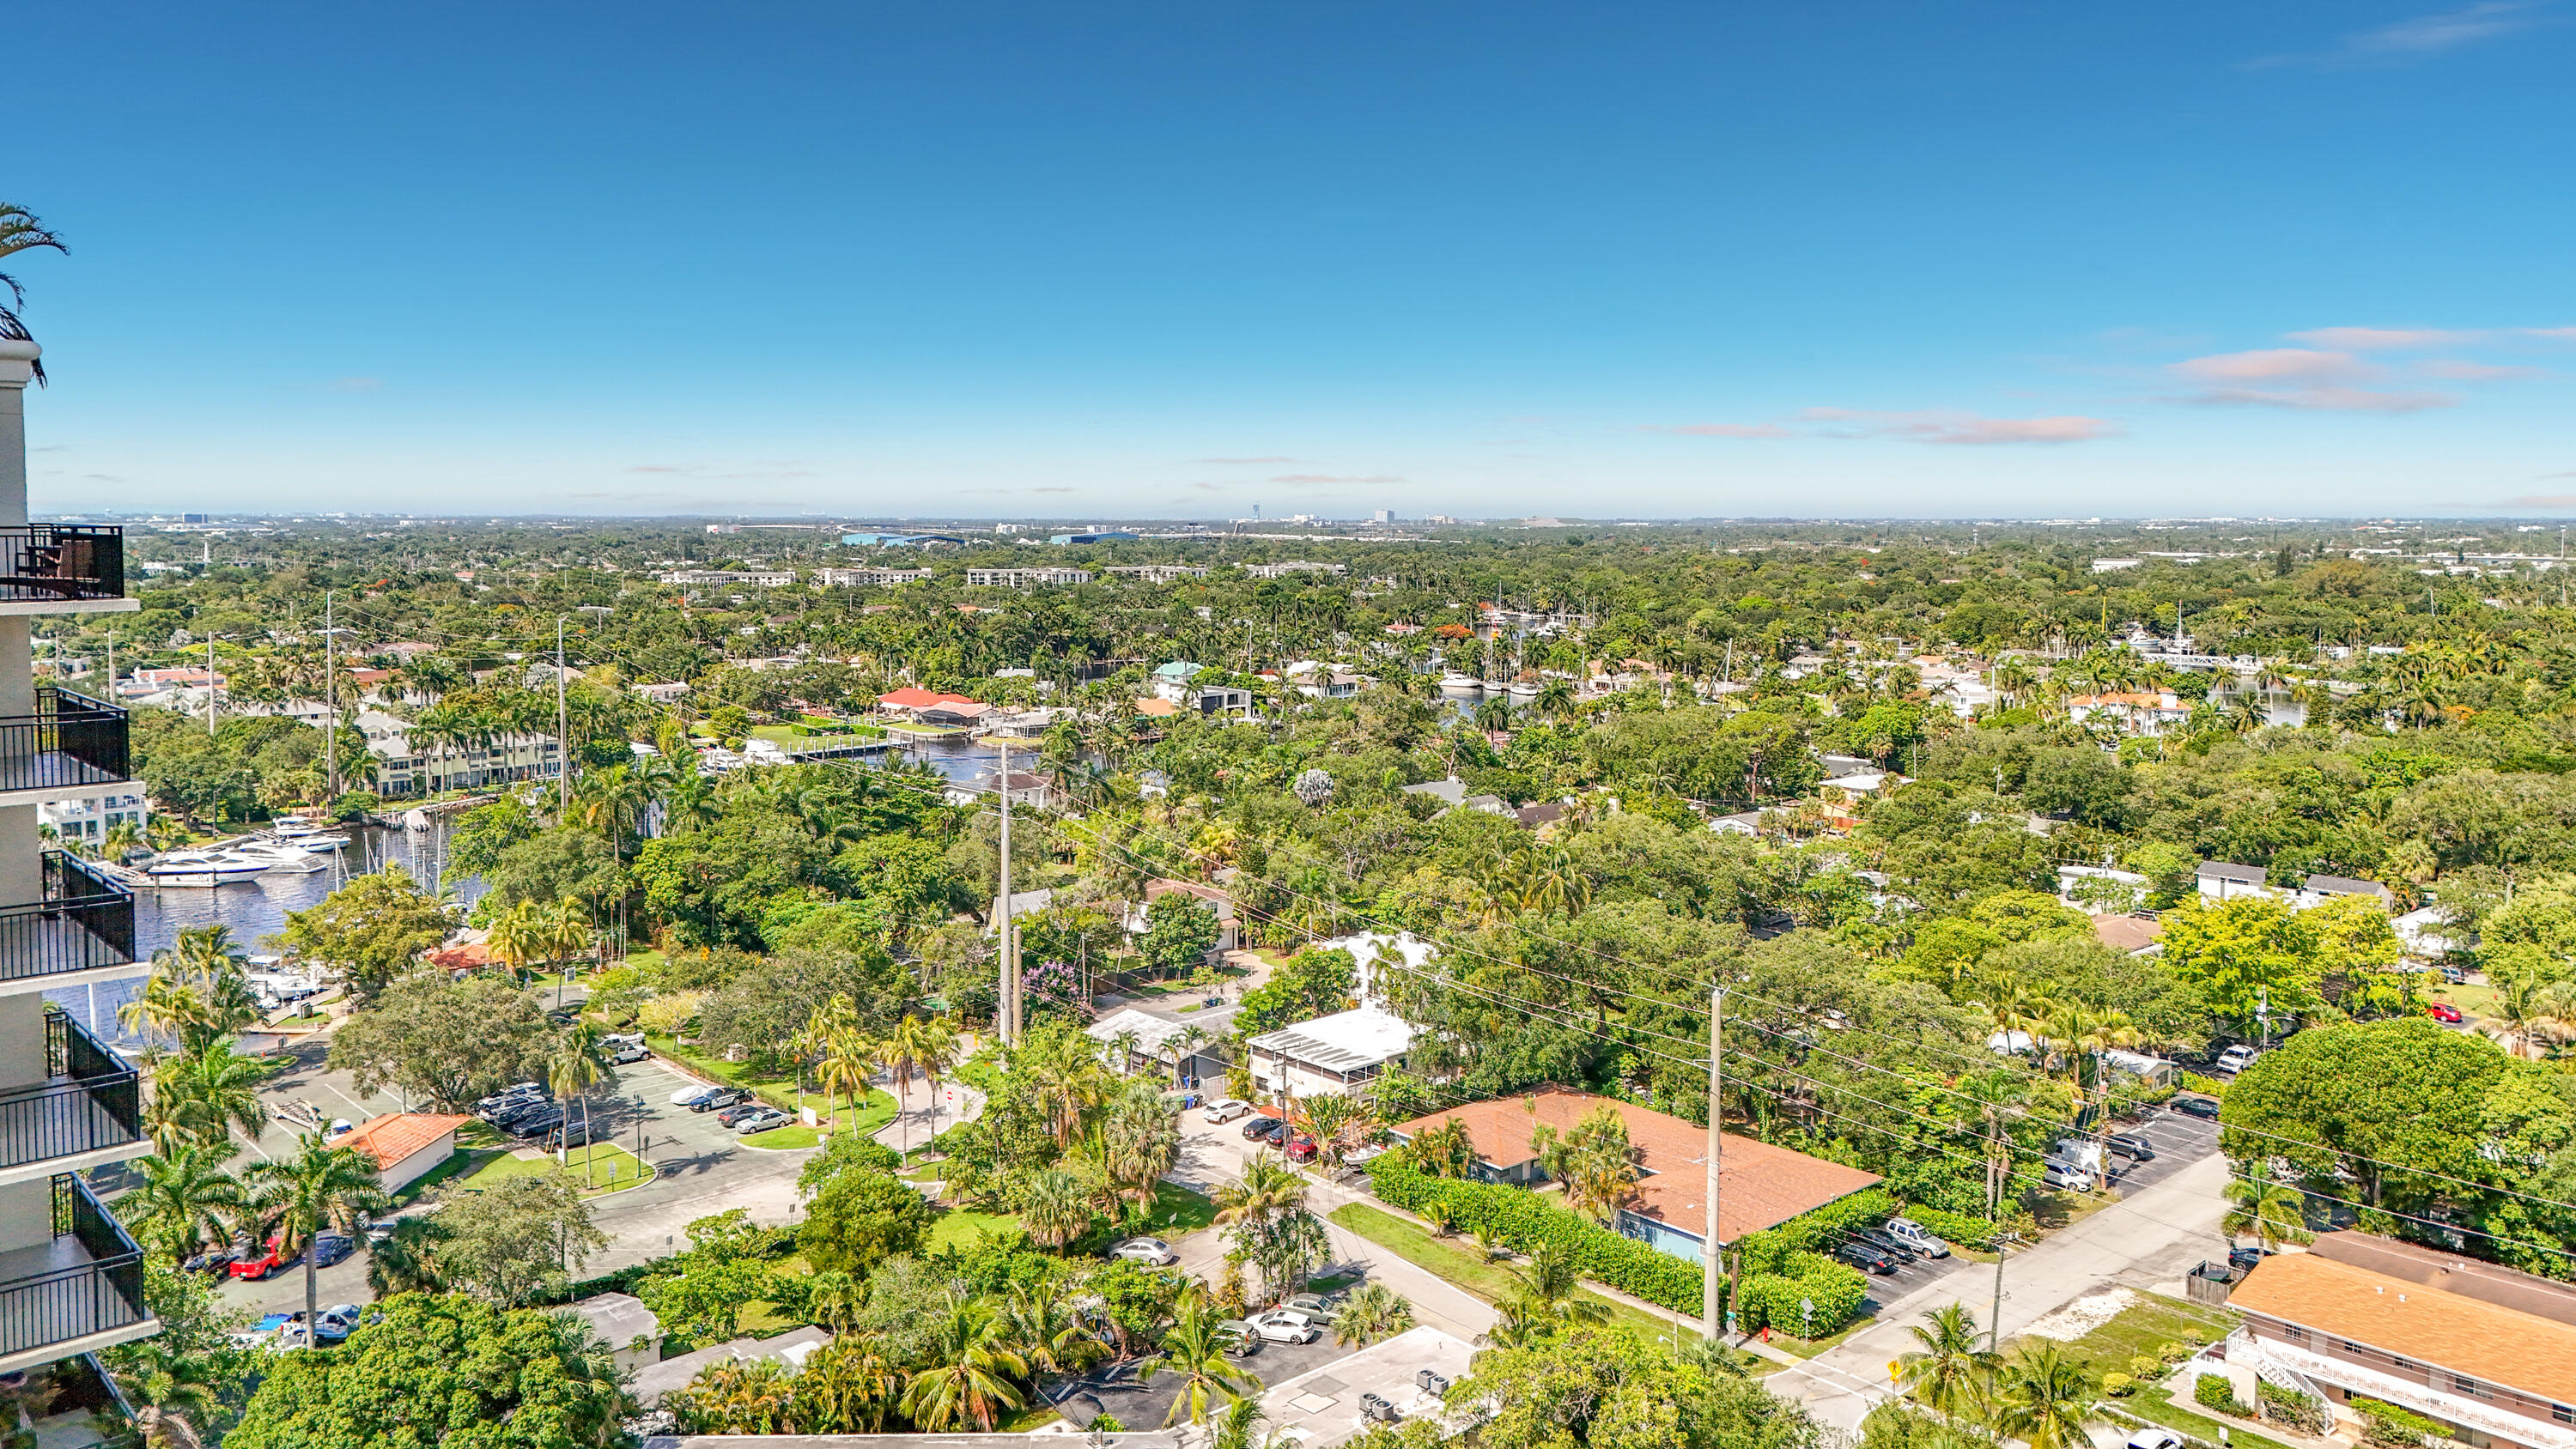
High-rise structure with black metal railed balconies, expansive horizon, and mature treed landscape
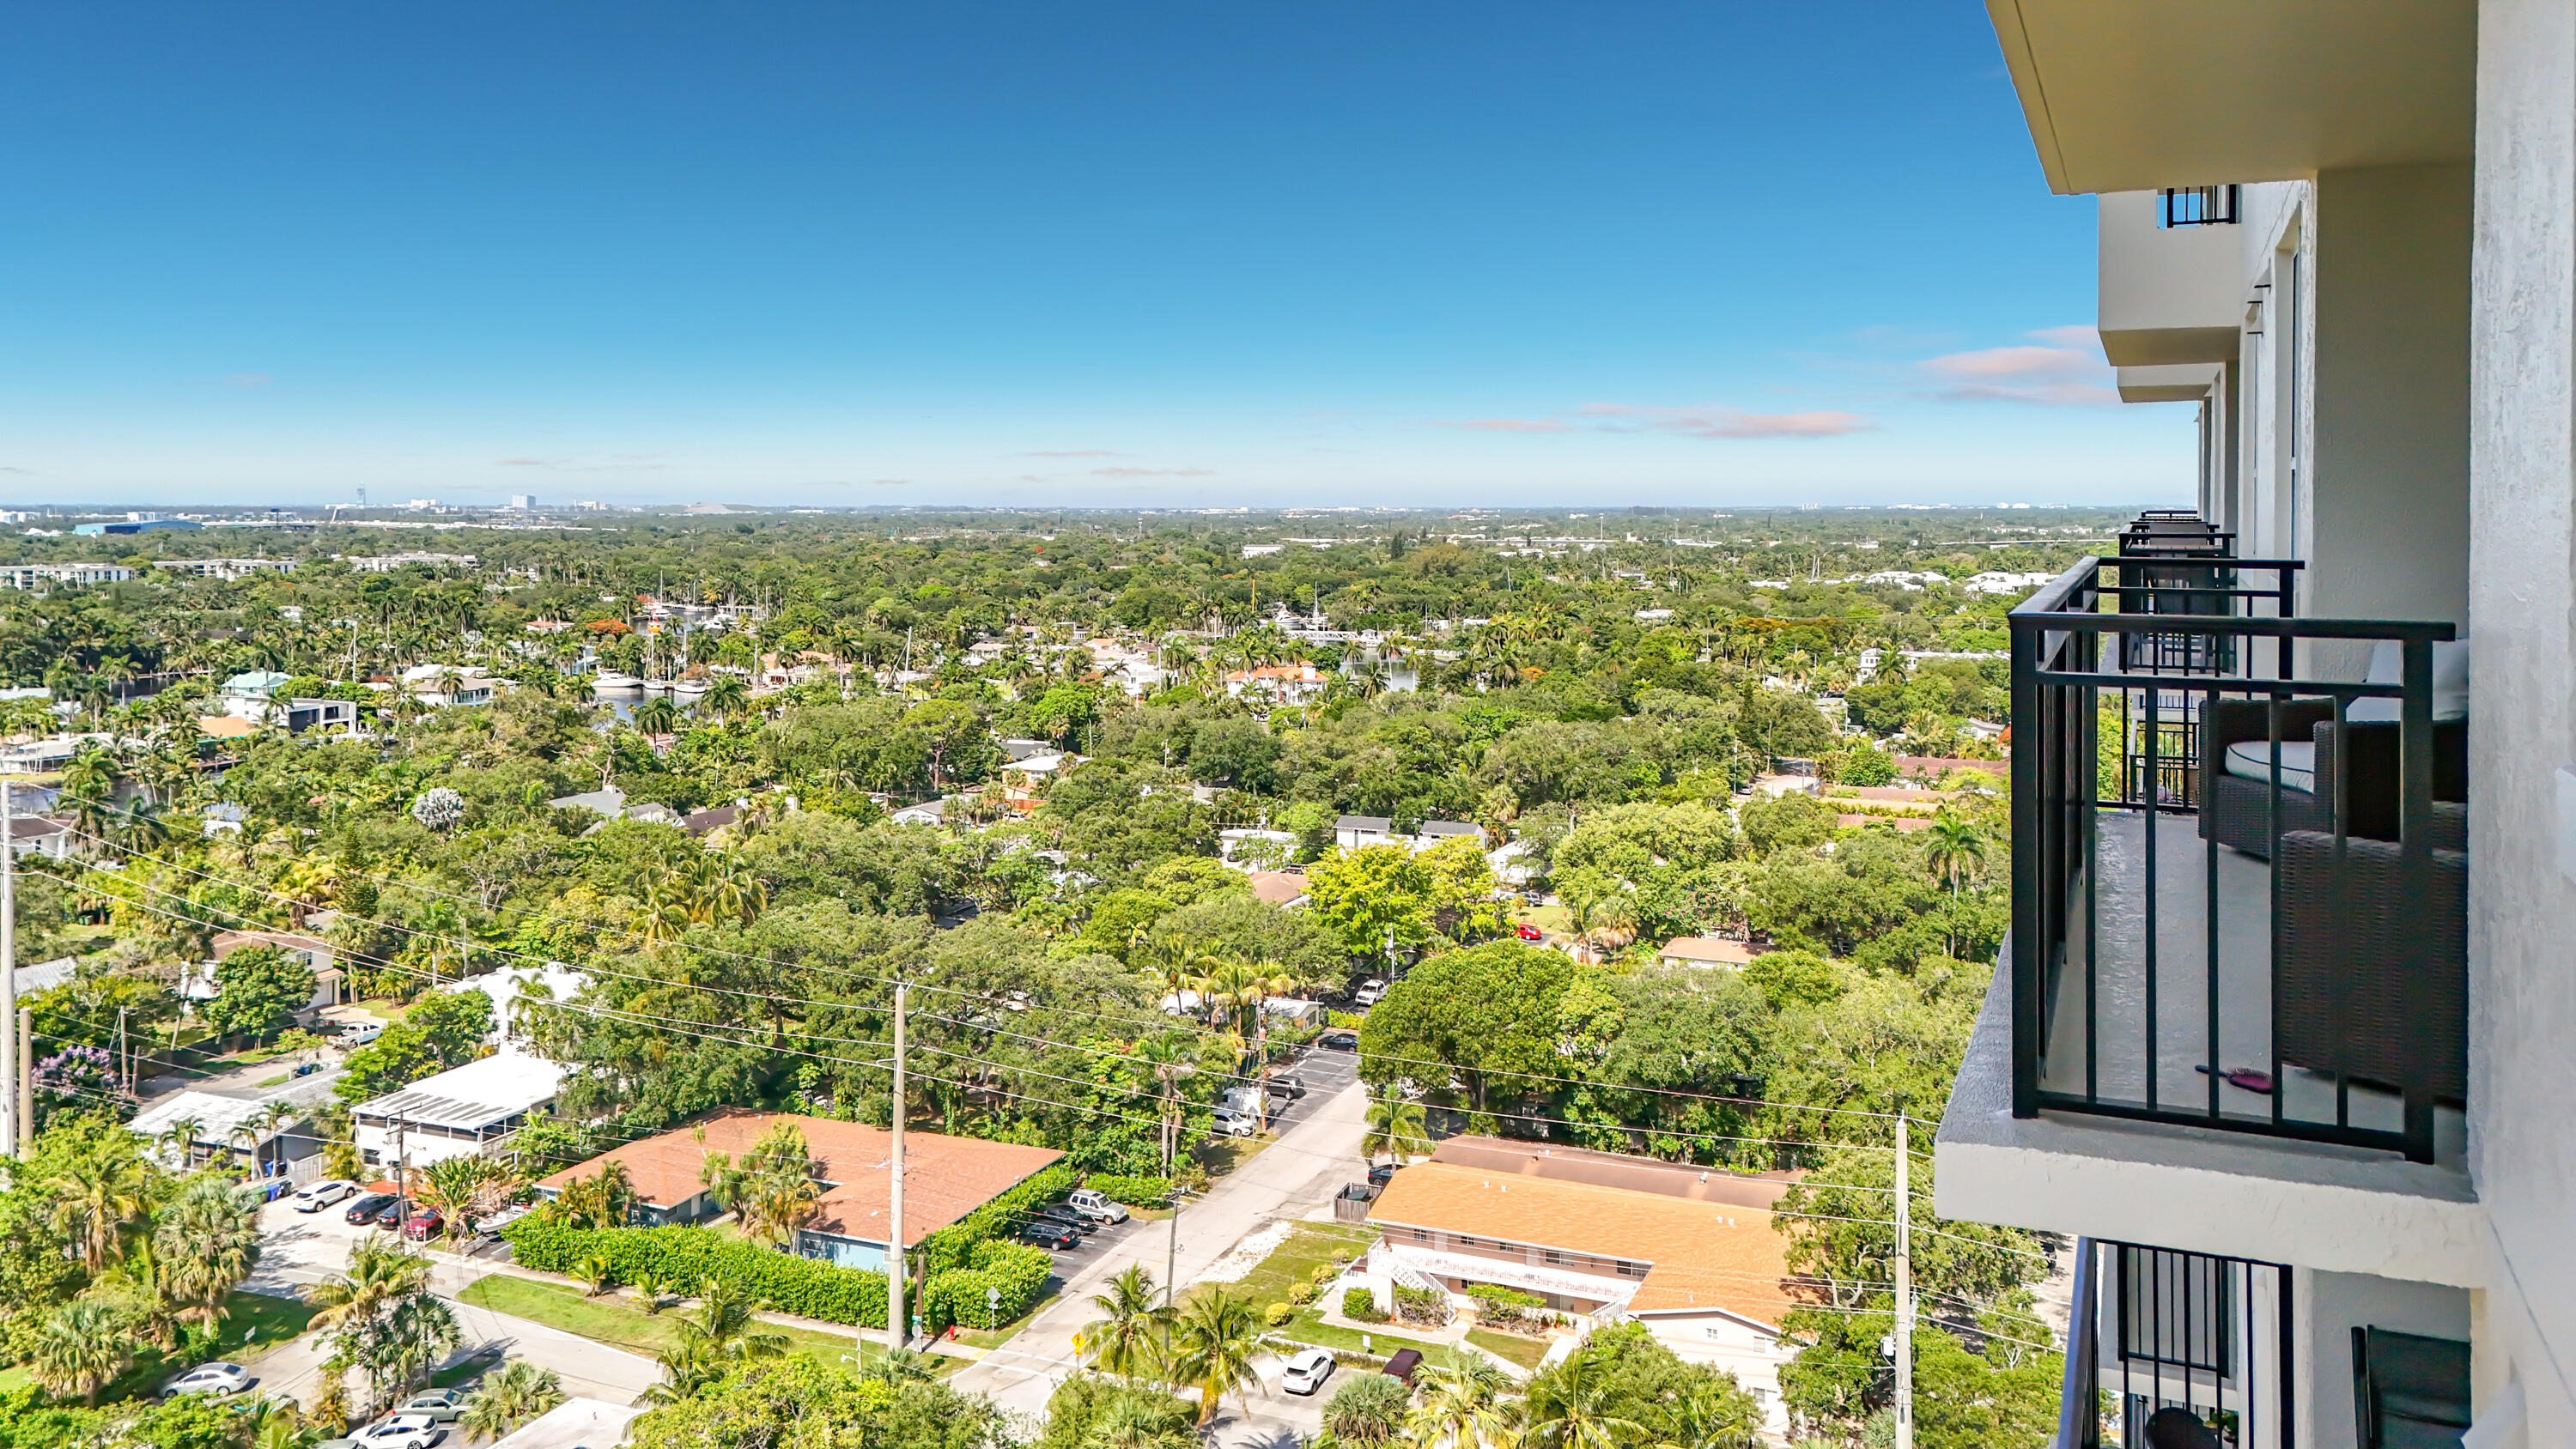
Elevated balcony featuring black metal railings and concrete flooring with expansive exterior landscape coverage
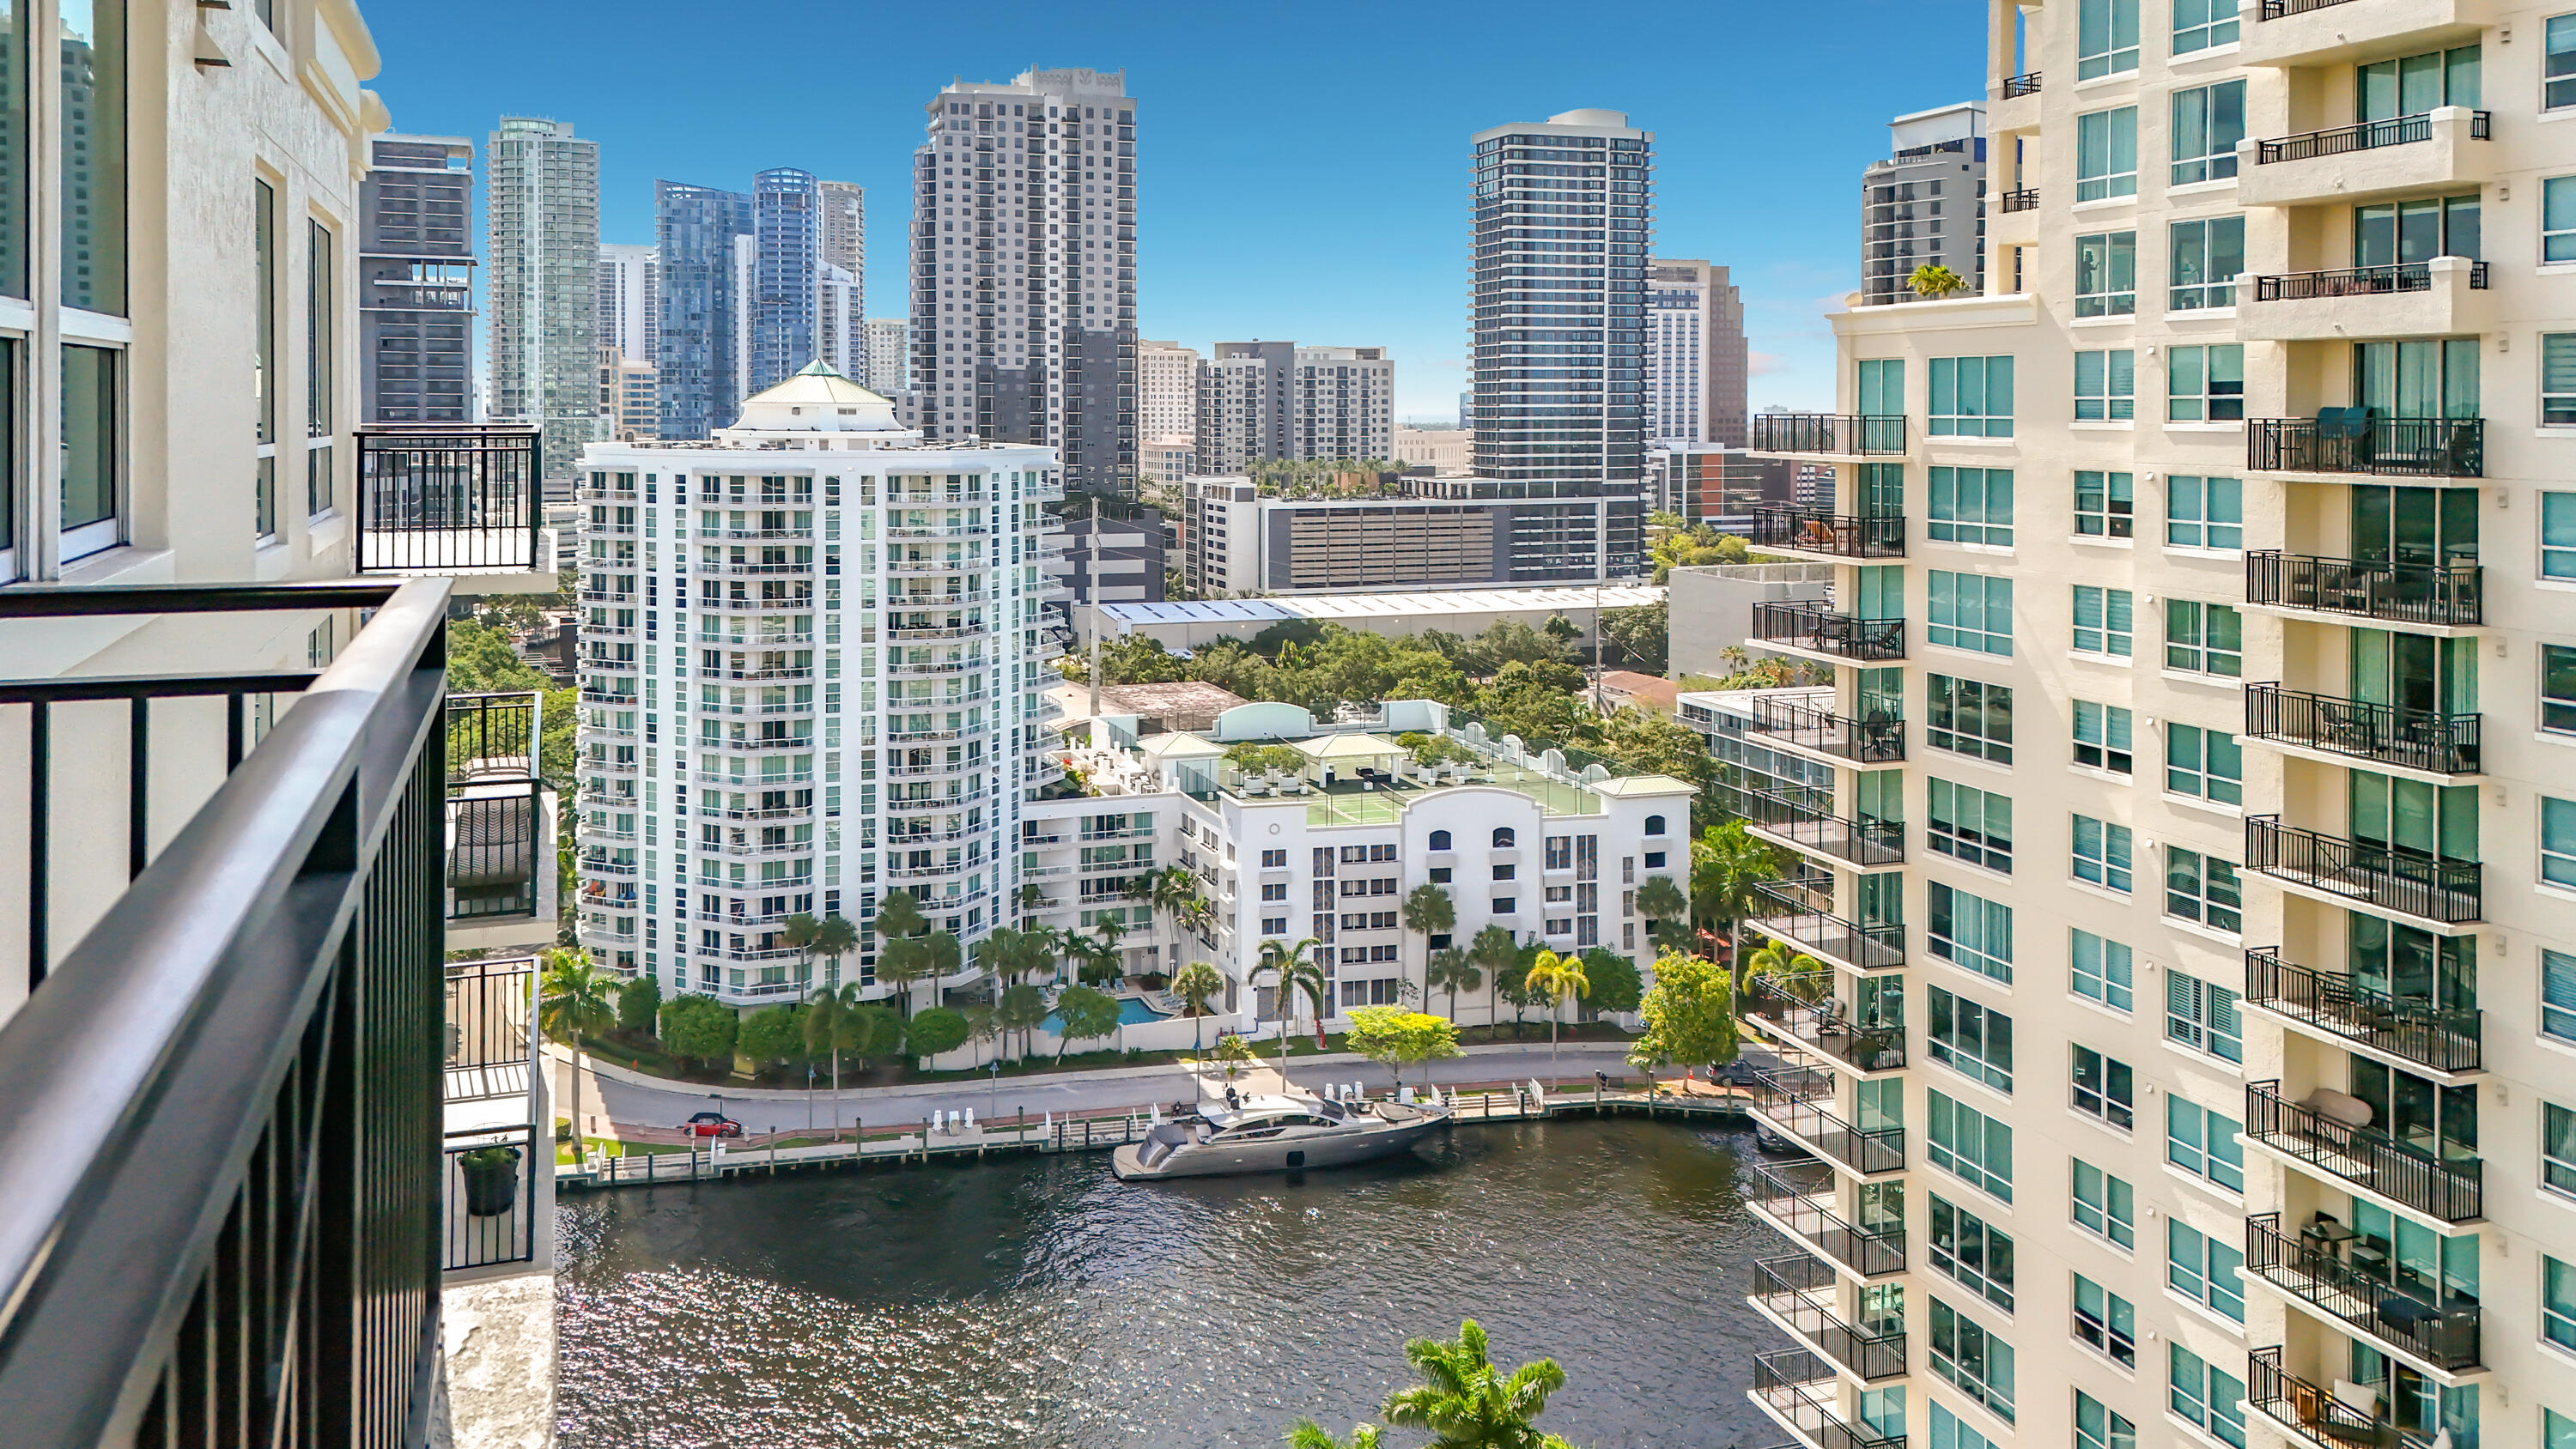
Private metal-railing balcony featuring a waterway outlook and surrounding high-rise architecture
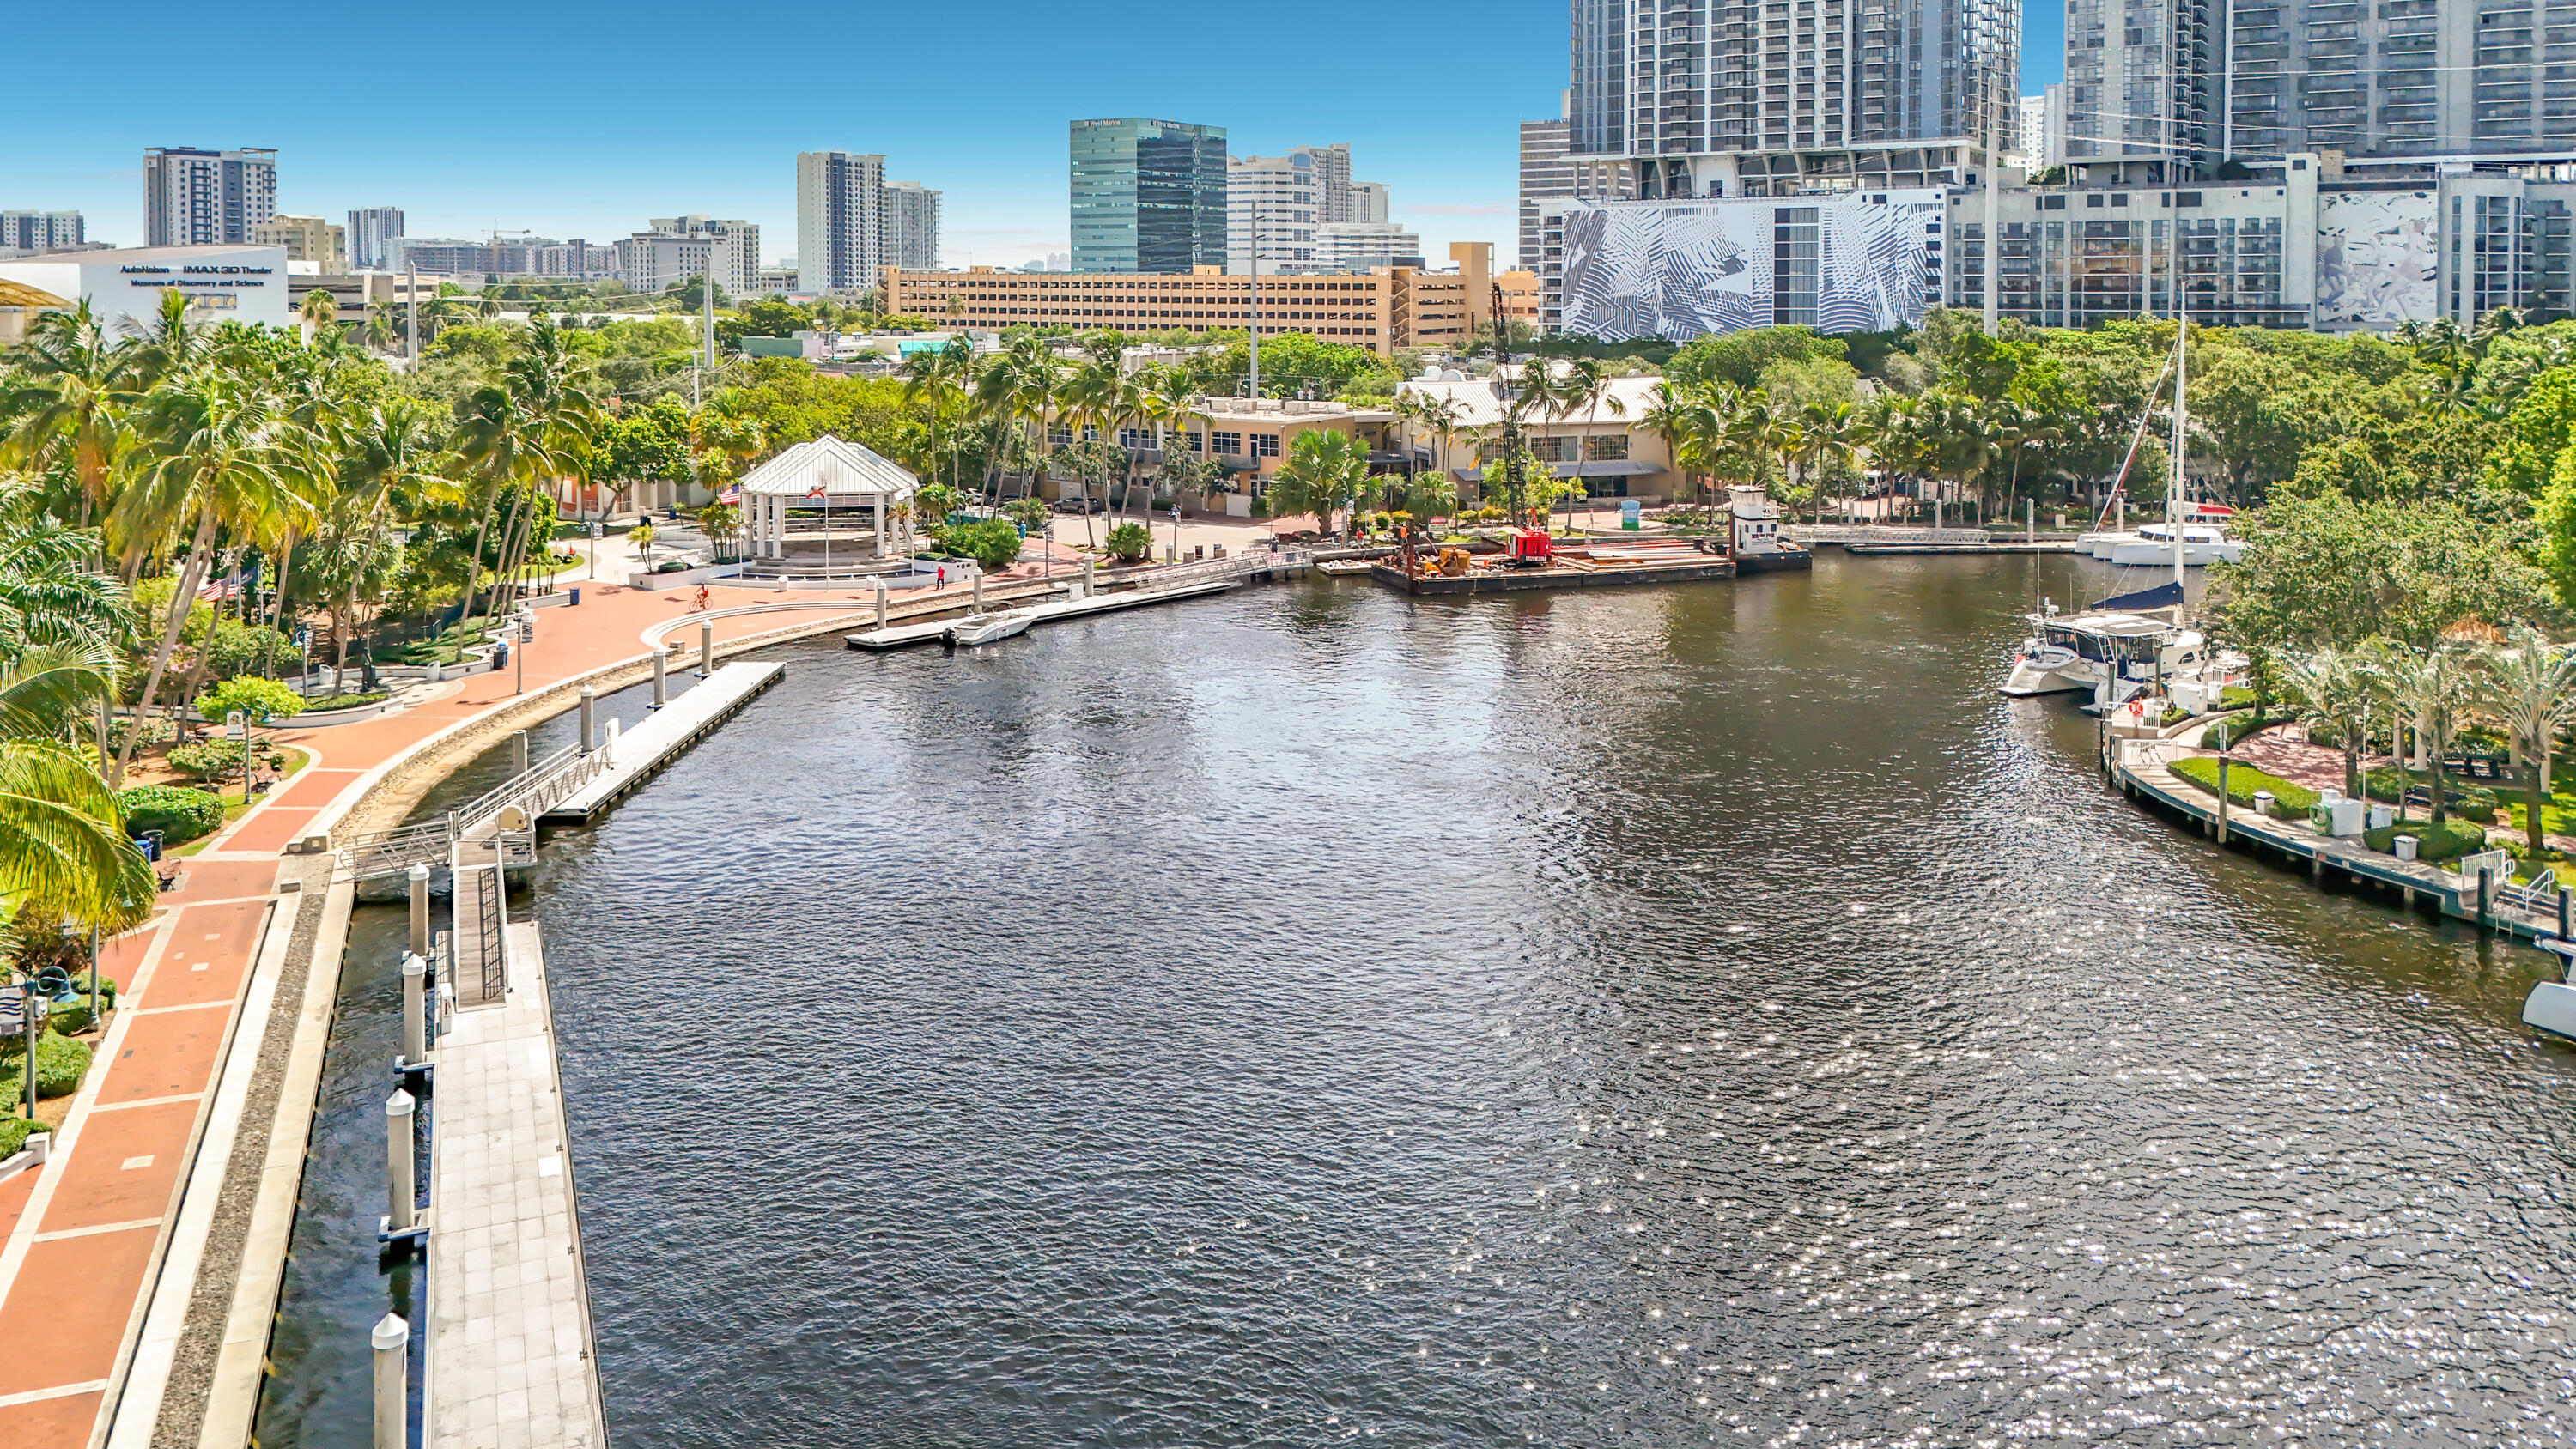
Waterfront setting with direct canal access, paved riverfront promenade, and docking facilities
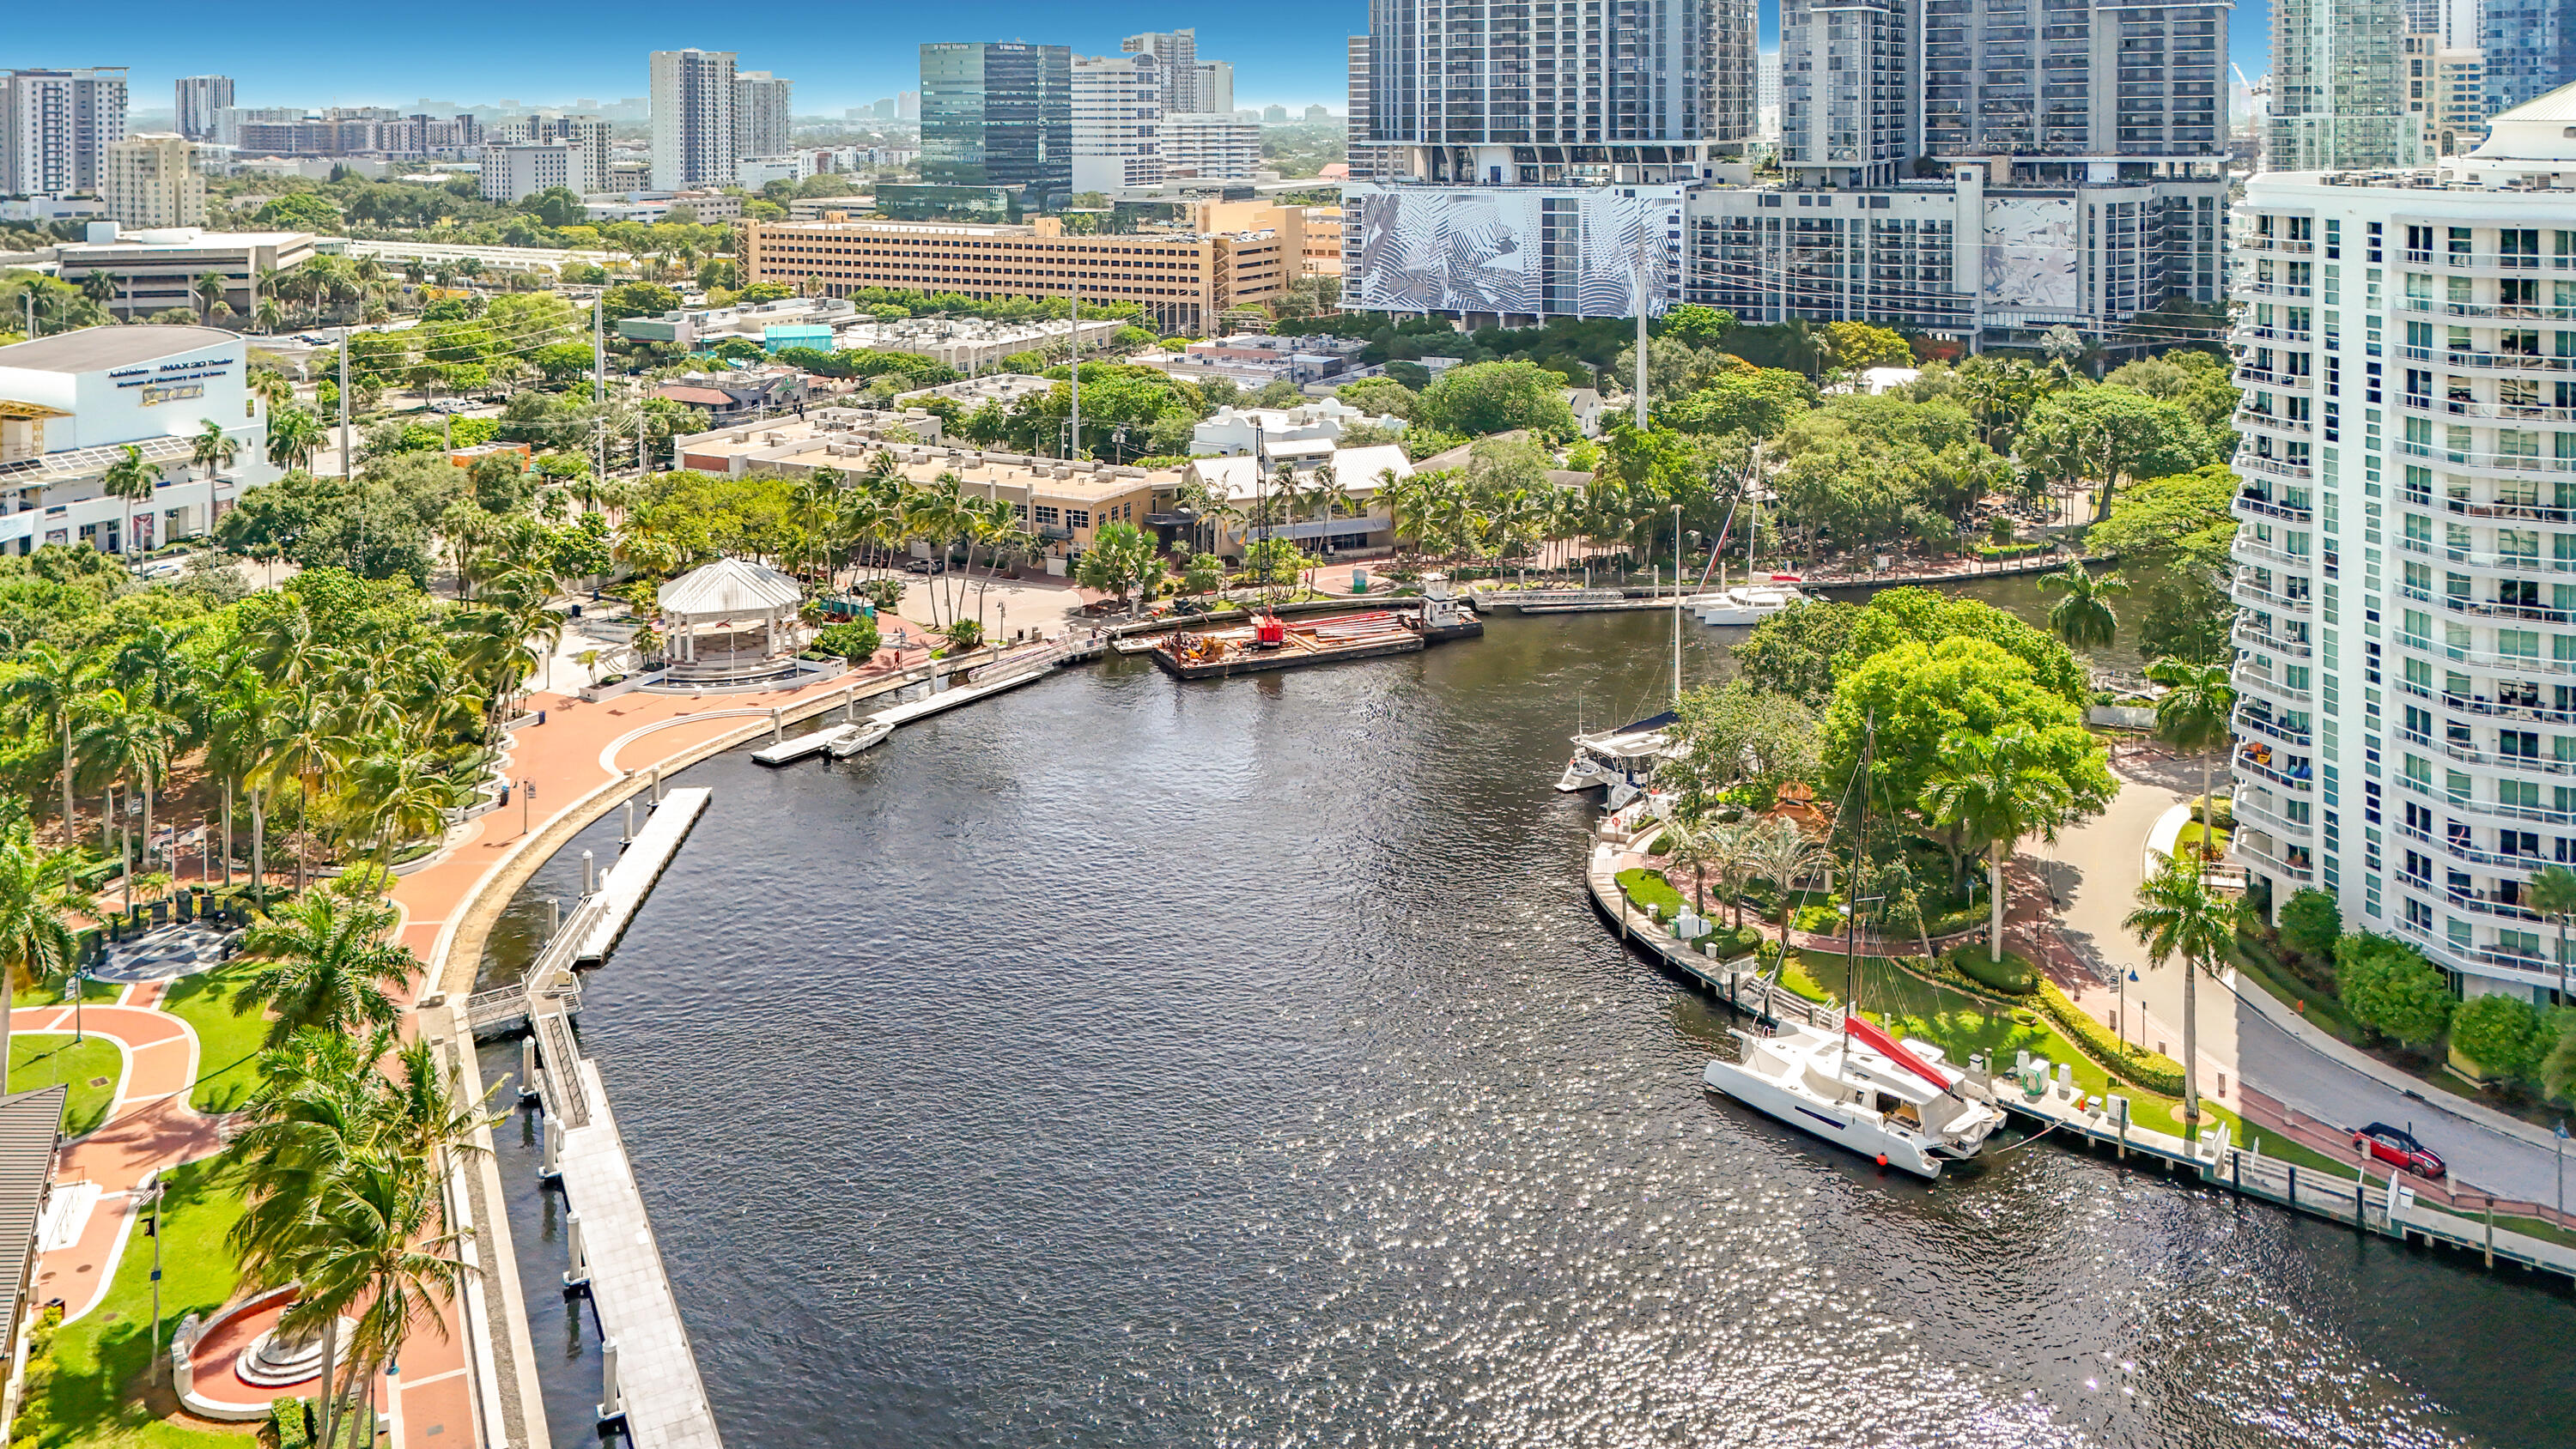
Waterfront perspective featuring a deep-water canal, paved promenade, mature landscaping, and multi-level urban skyline
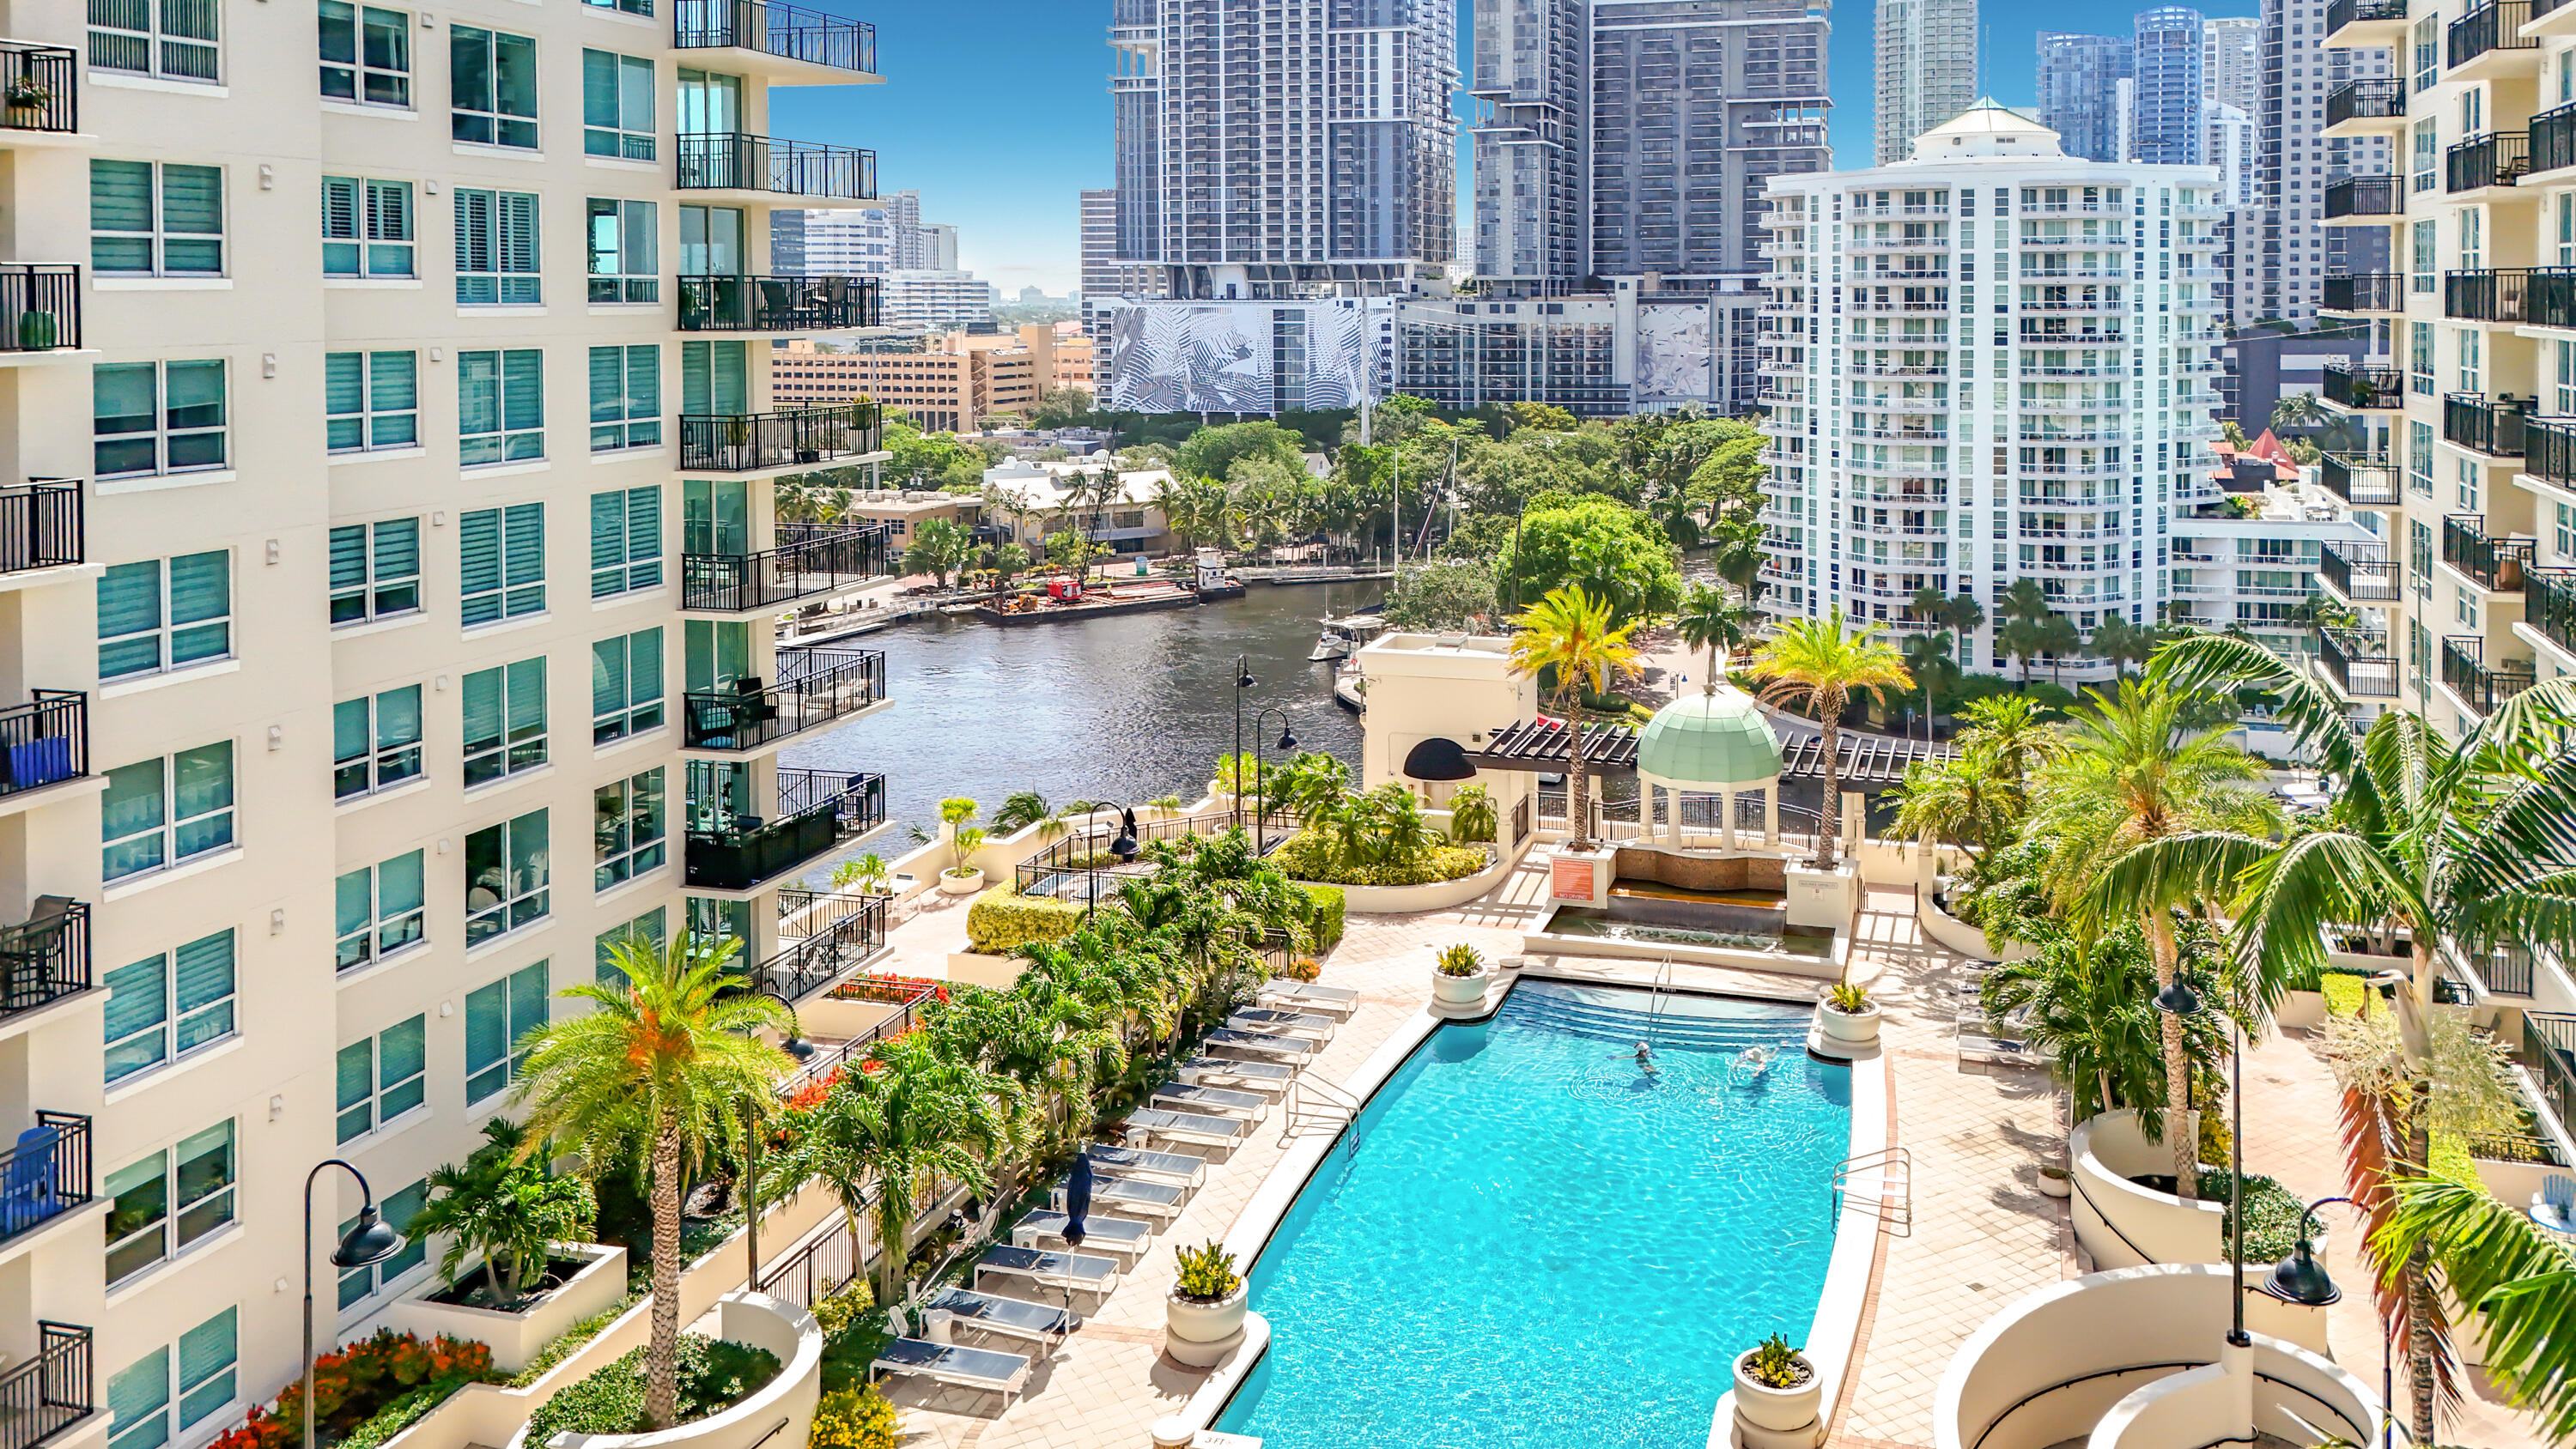
Rectangular swimming pool with integrated stair entry, surrounding stone-paved deck, domed pavilion, manicured palm trees, and waterfront canal backdrop
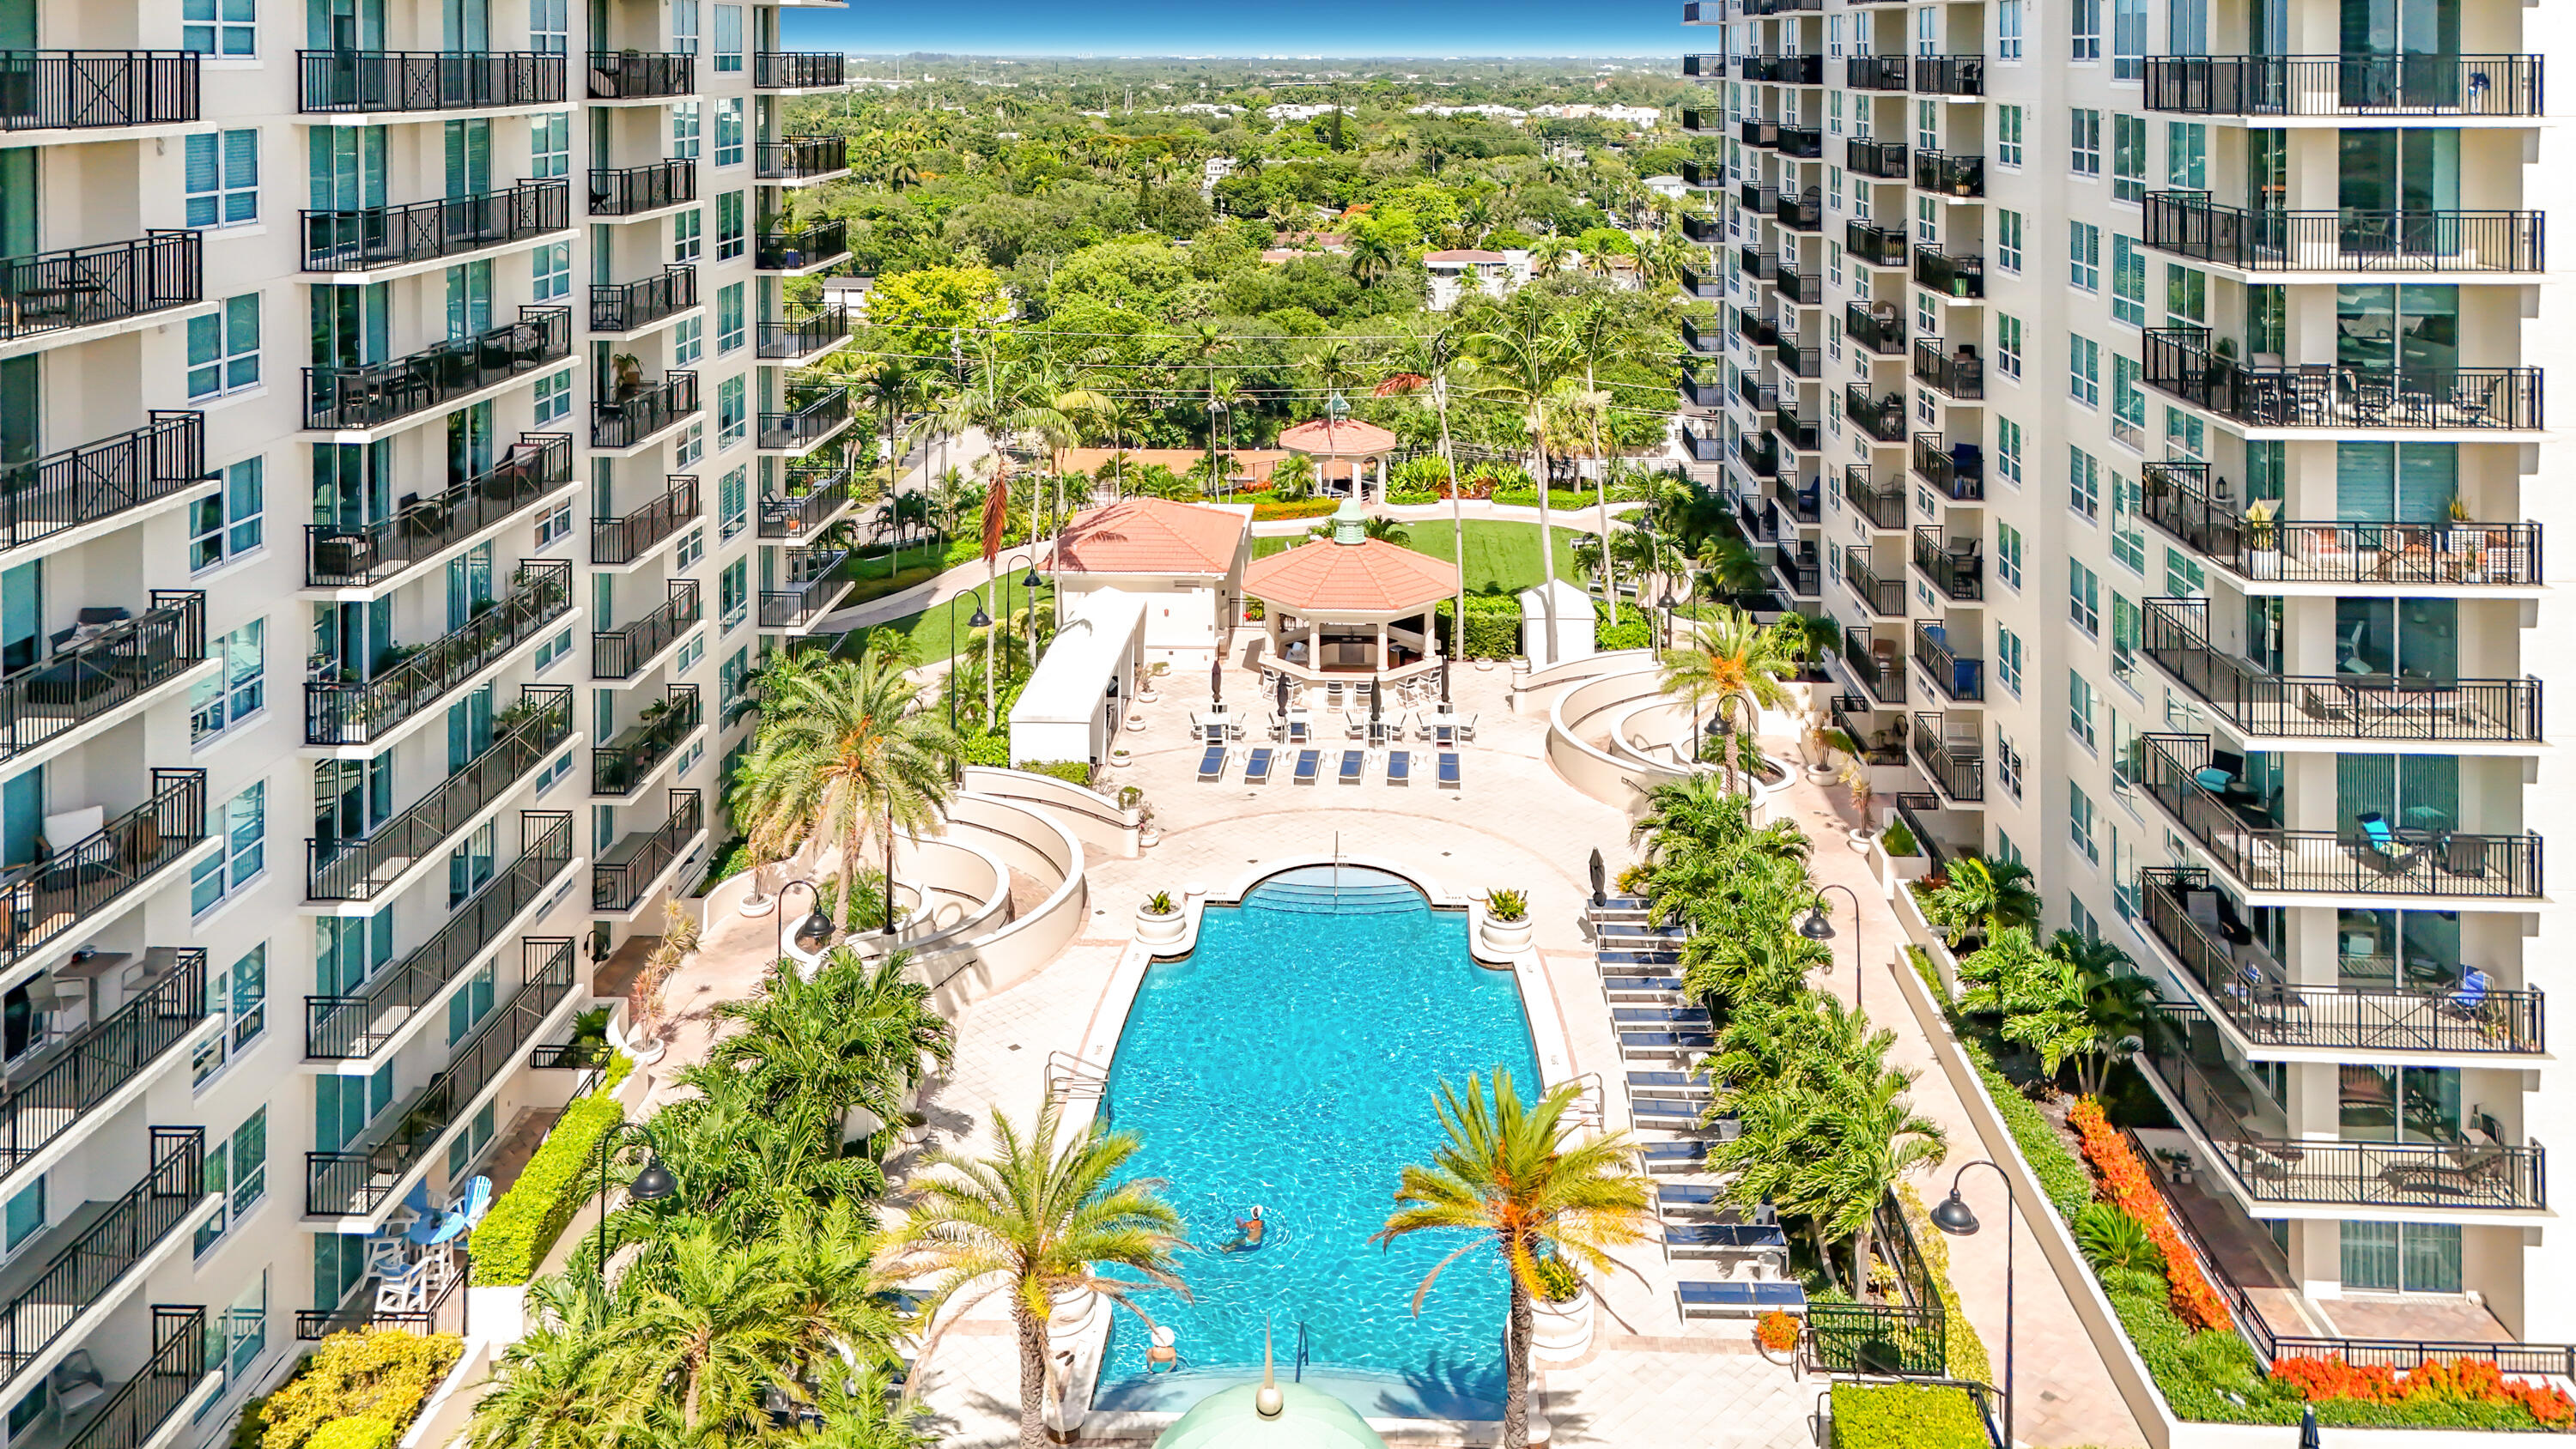
High-rise residential exterior featuring private balconies with railings, a centered swimming pool, a covered gazebo, and landscaped grounds
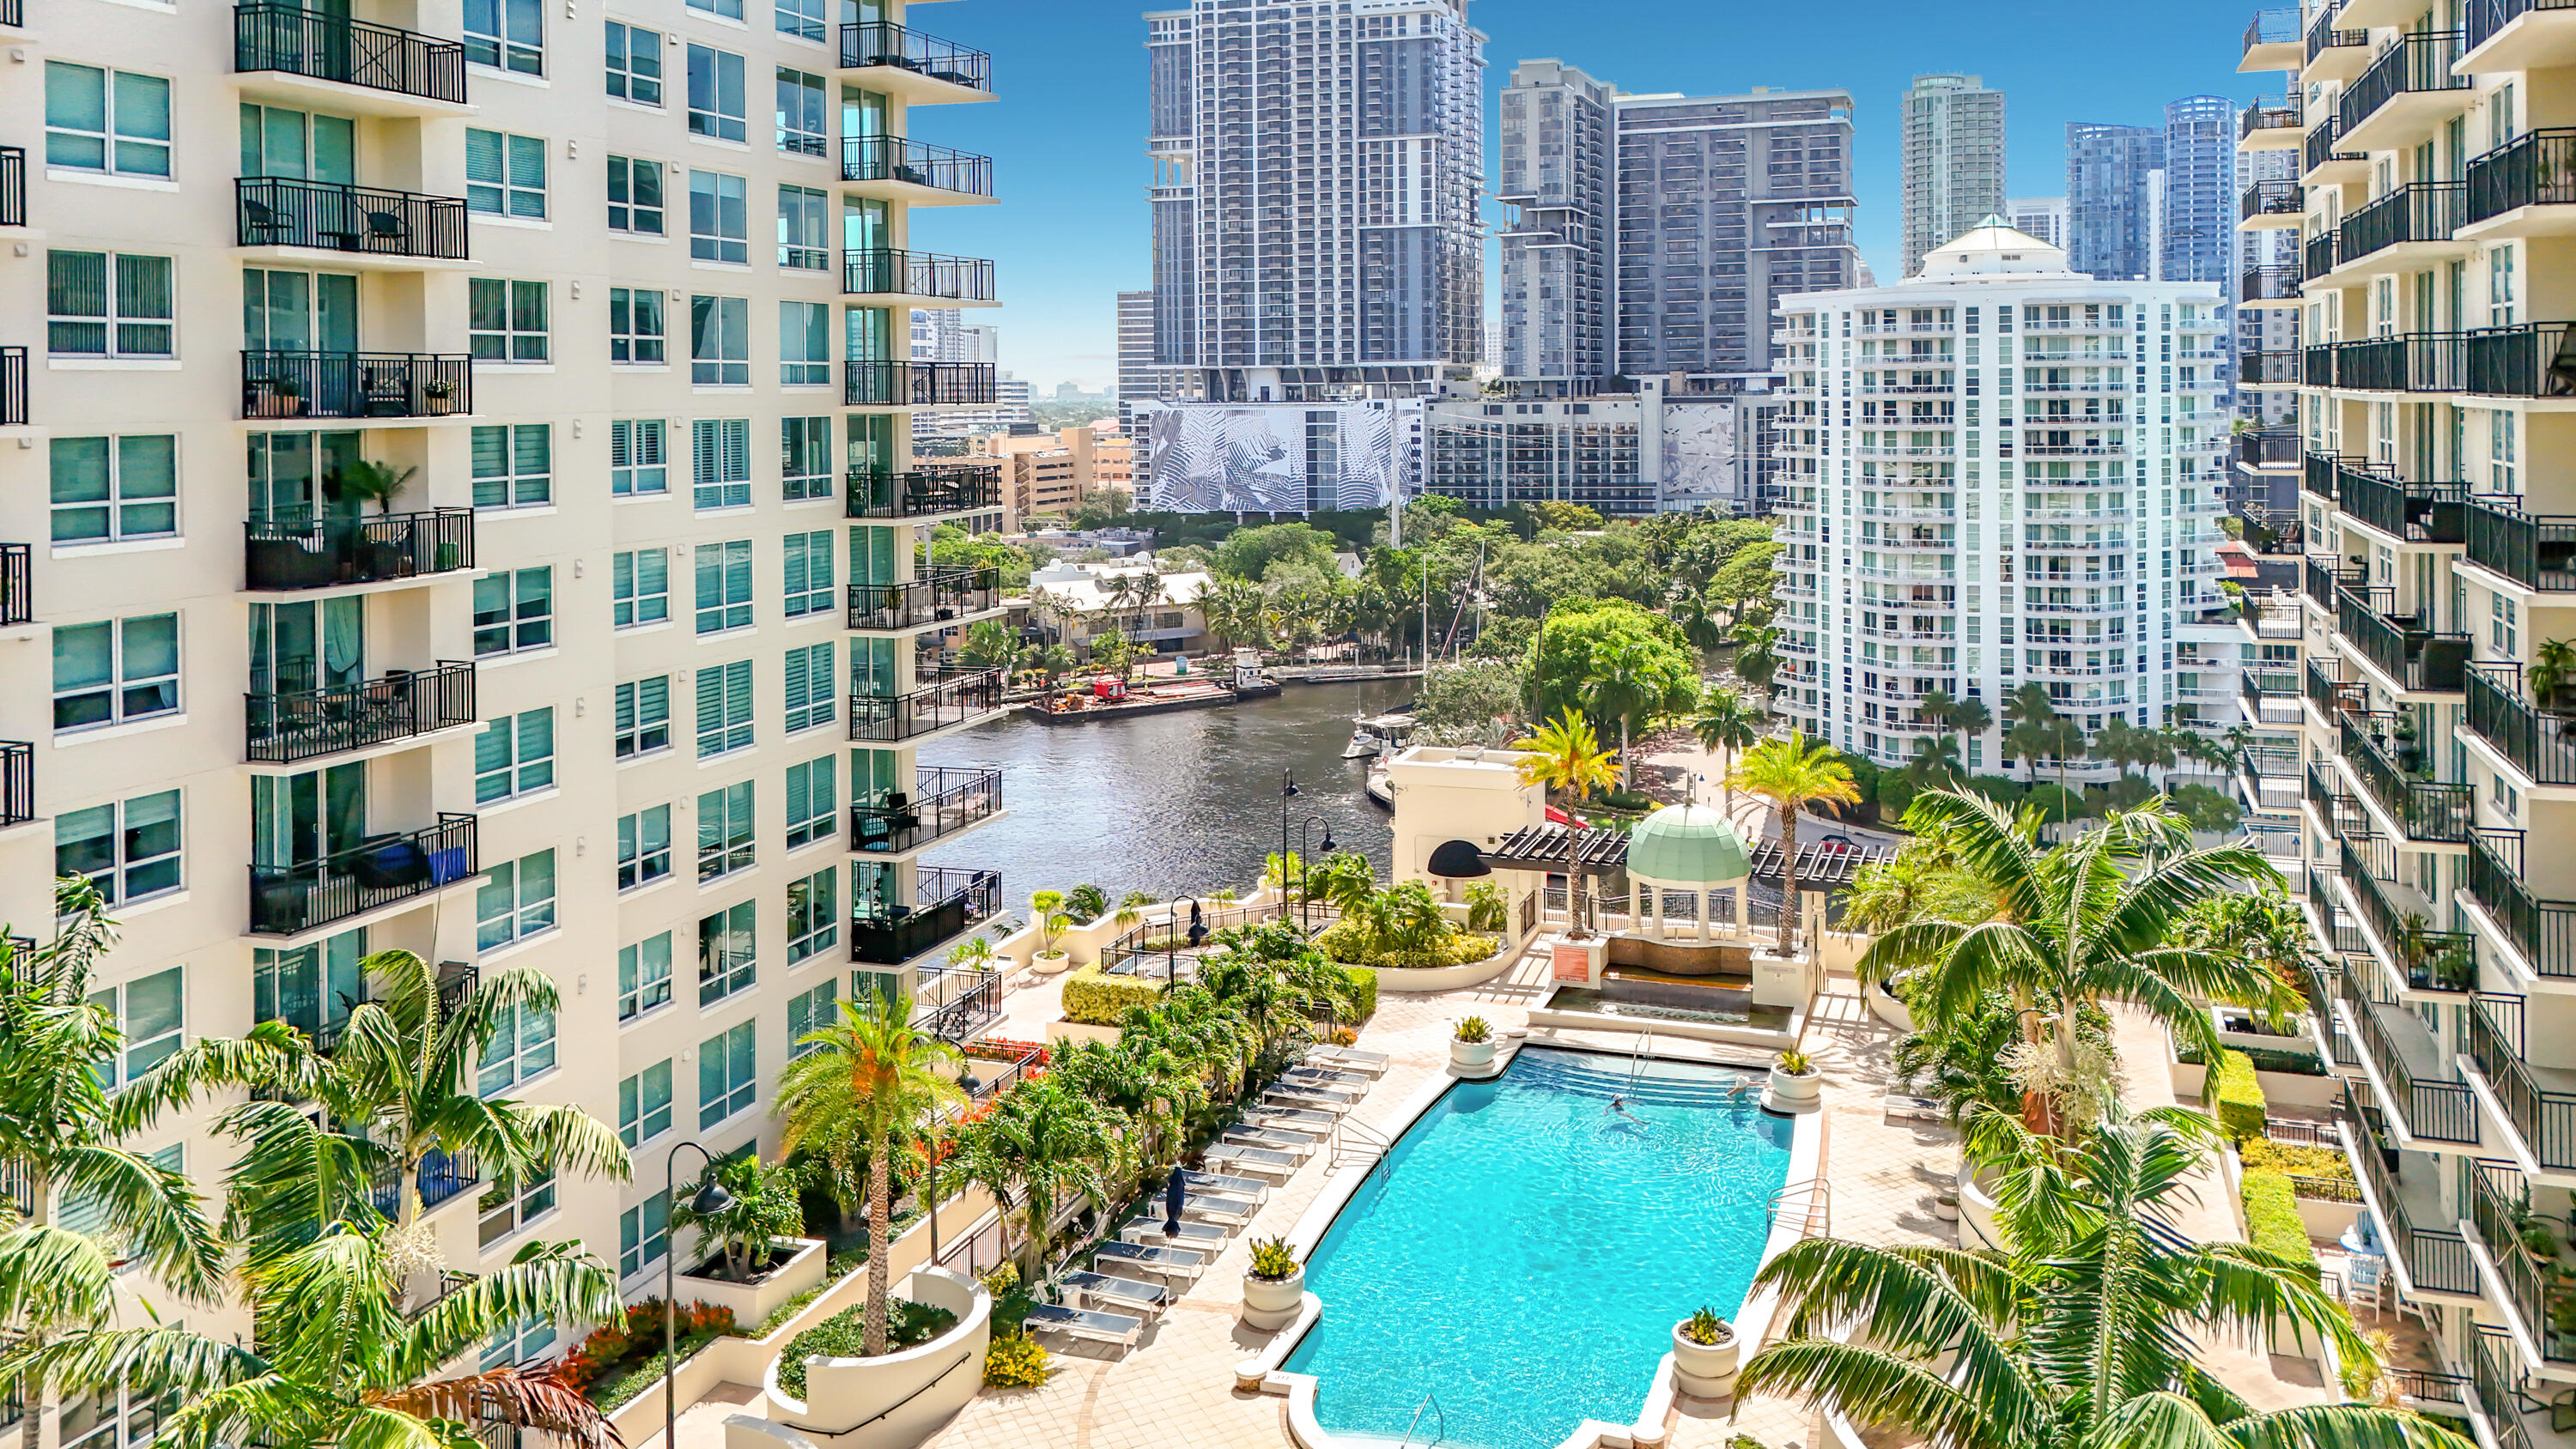
High-rise terrace featuring an outdoor swimming pool, elevated fountain structure, paved pool deck, perimeter landscaping with palm trees, and balcony access
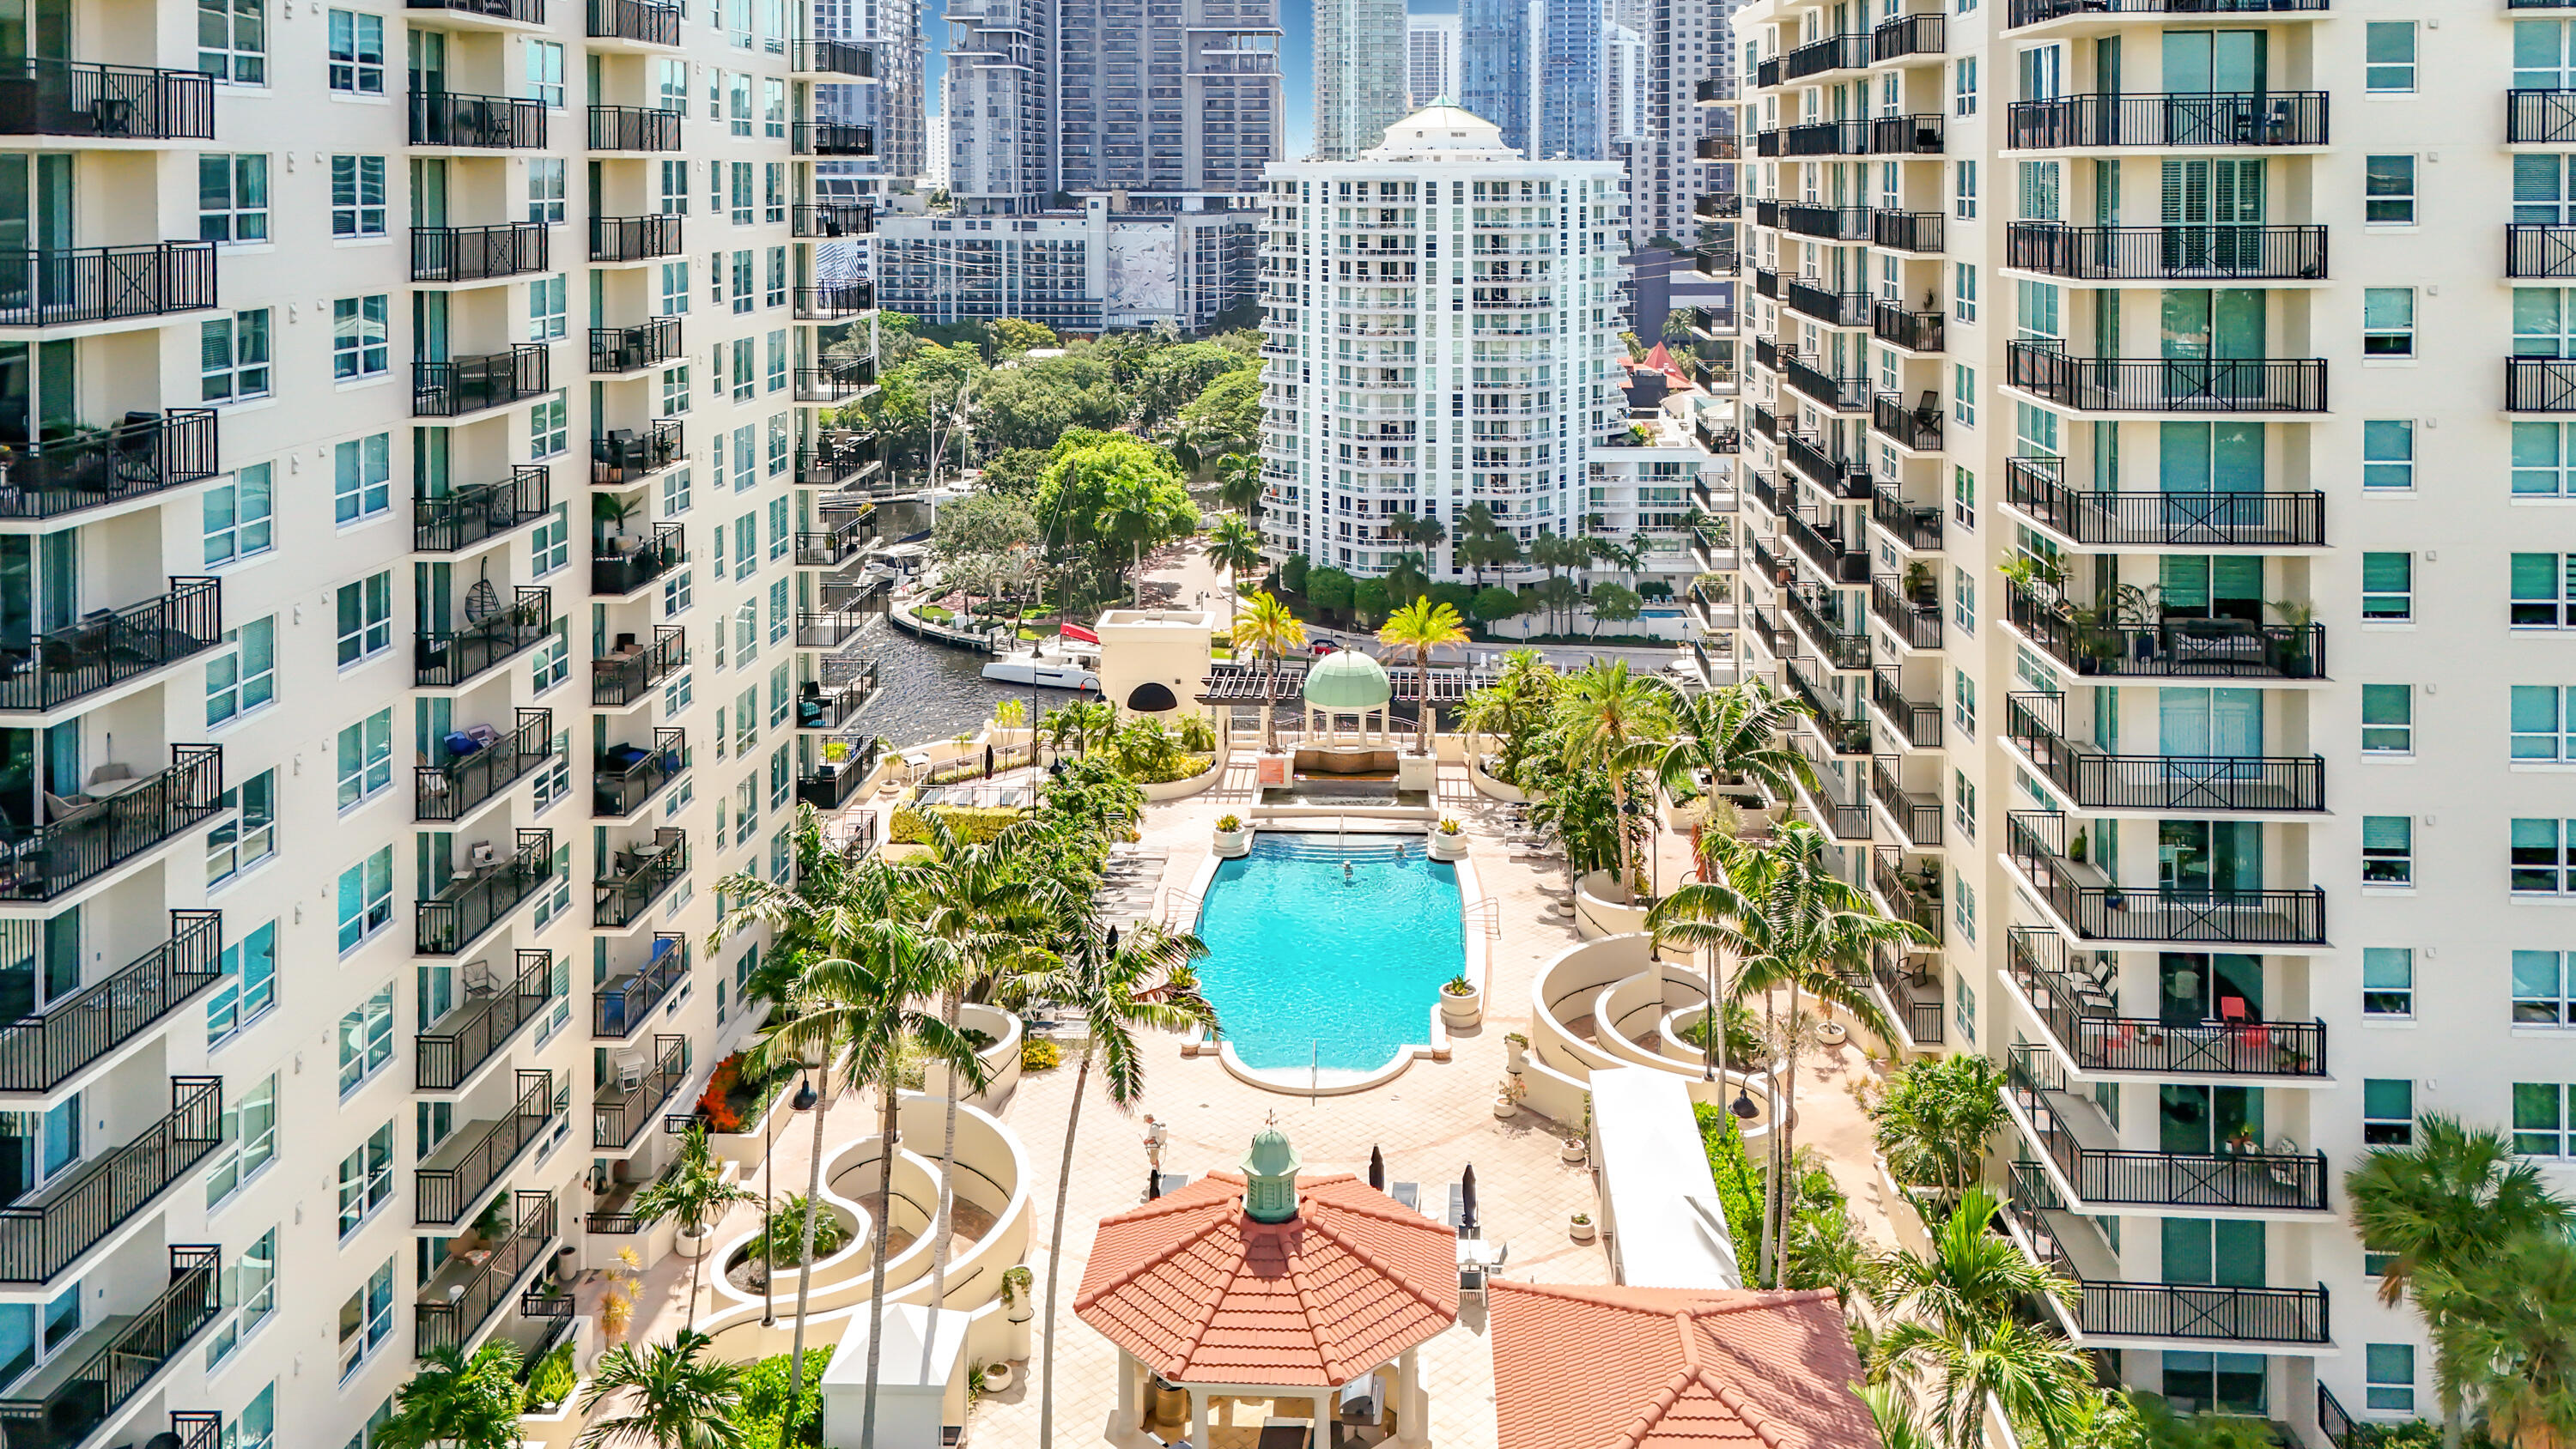
Courtyard featuring a swimming pool, decorative gazebos, palm tree landscaping, and paved hardscaping
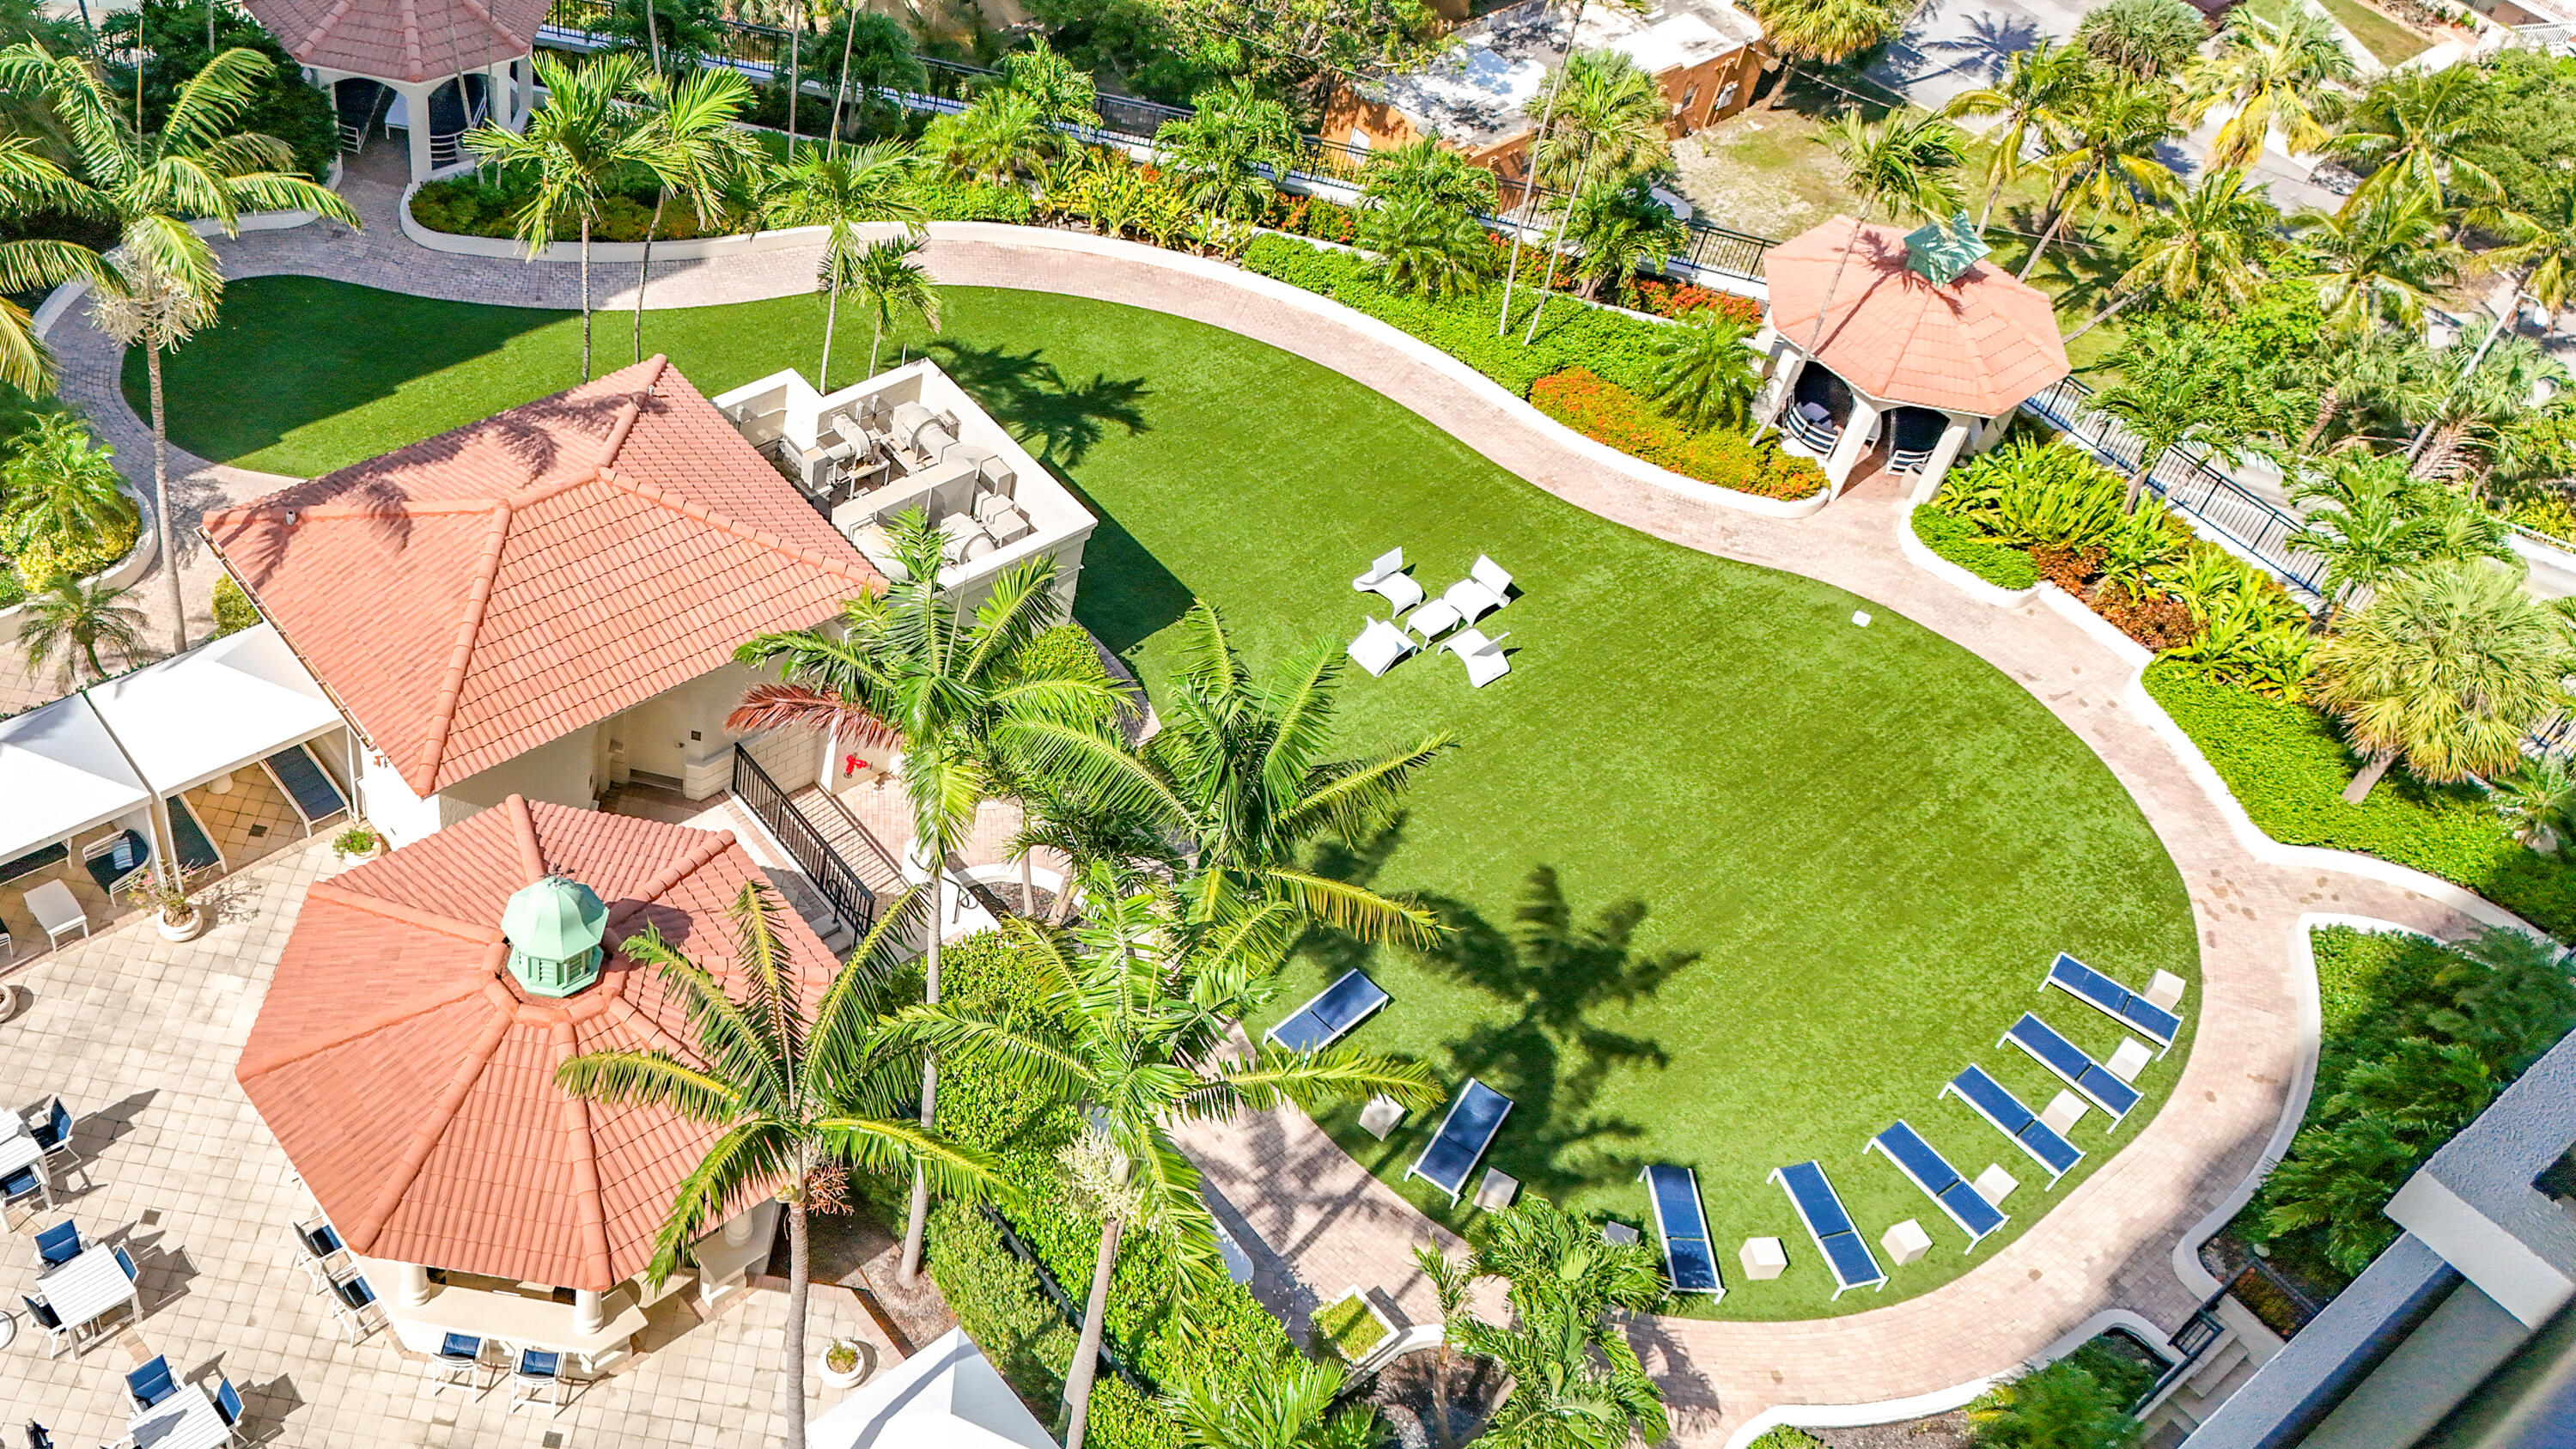
Expansive courtyard featuring a central lawn, paved walkways, two tile-roofed gazebos, and established palm trees
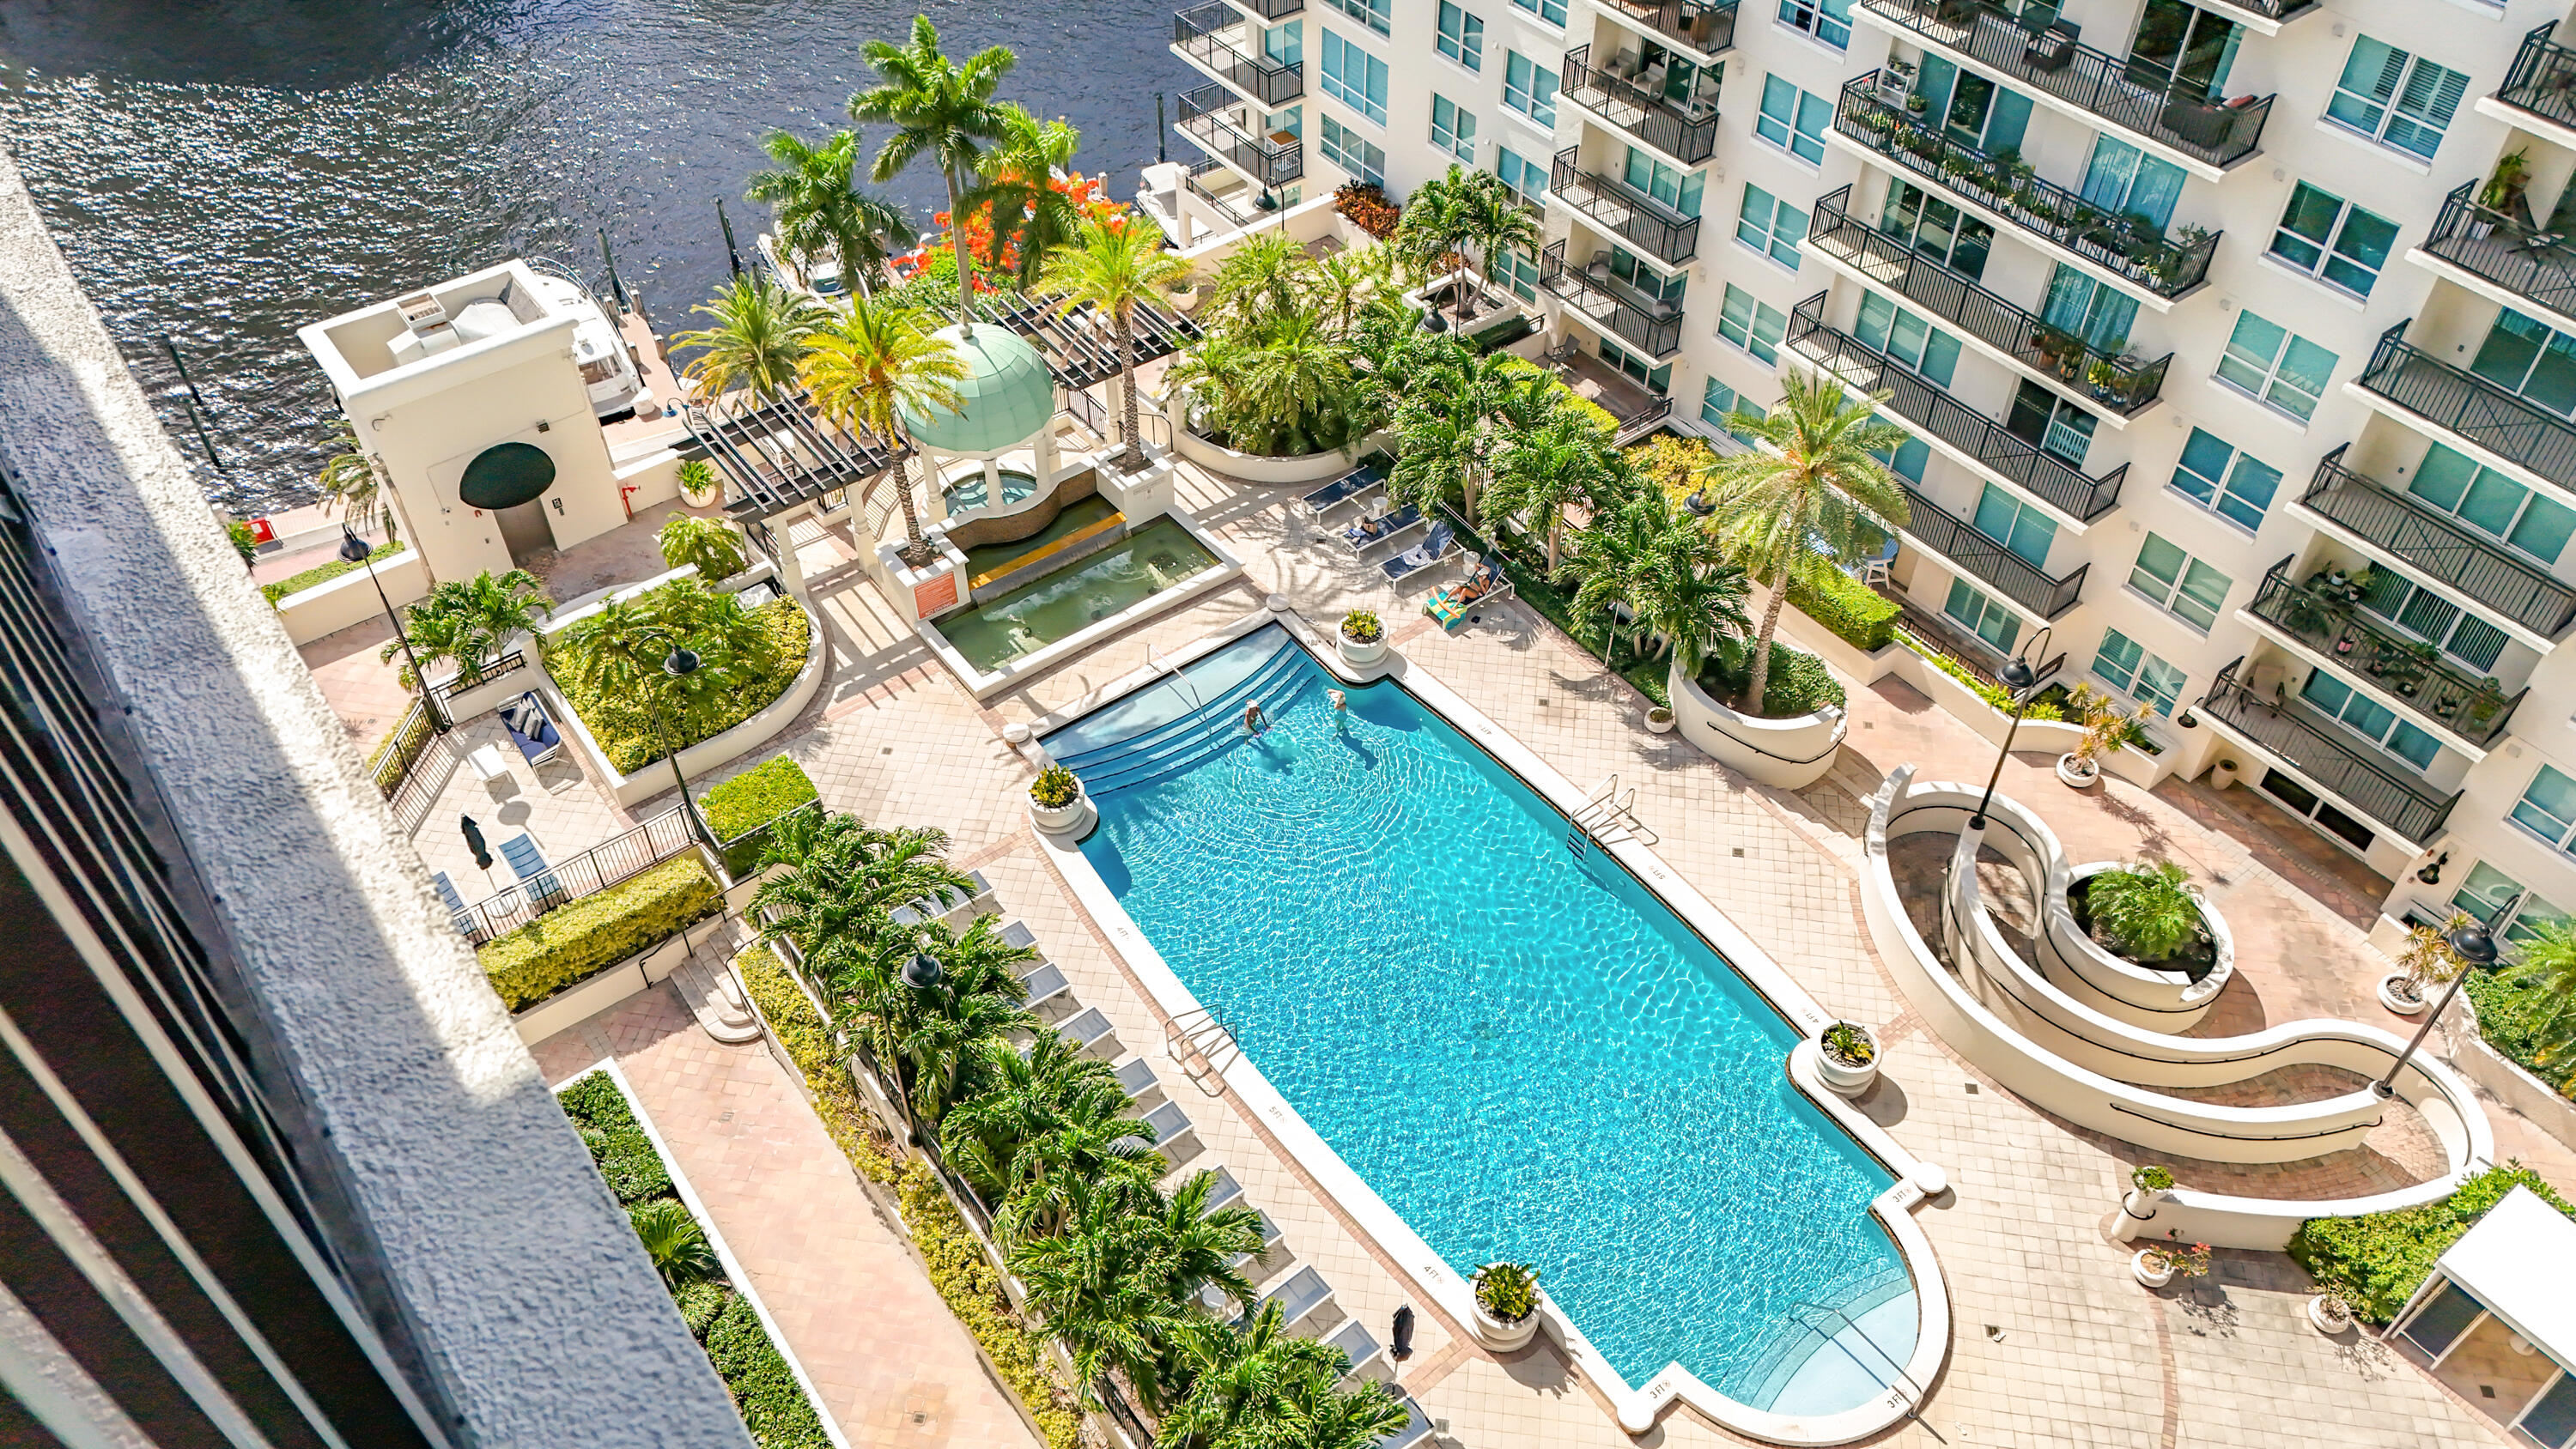
Outdoor swimming pool with integrated spa and pavilion, brick-paver pool deck, manicured landscaping with palm trees, and water frontage
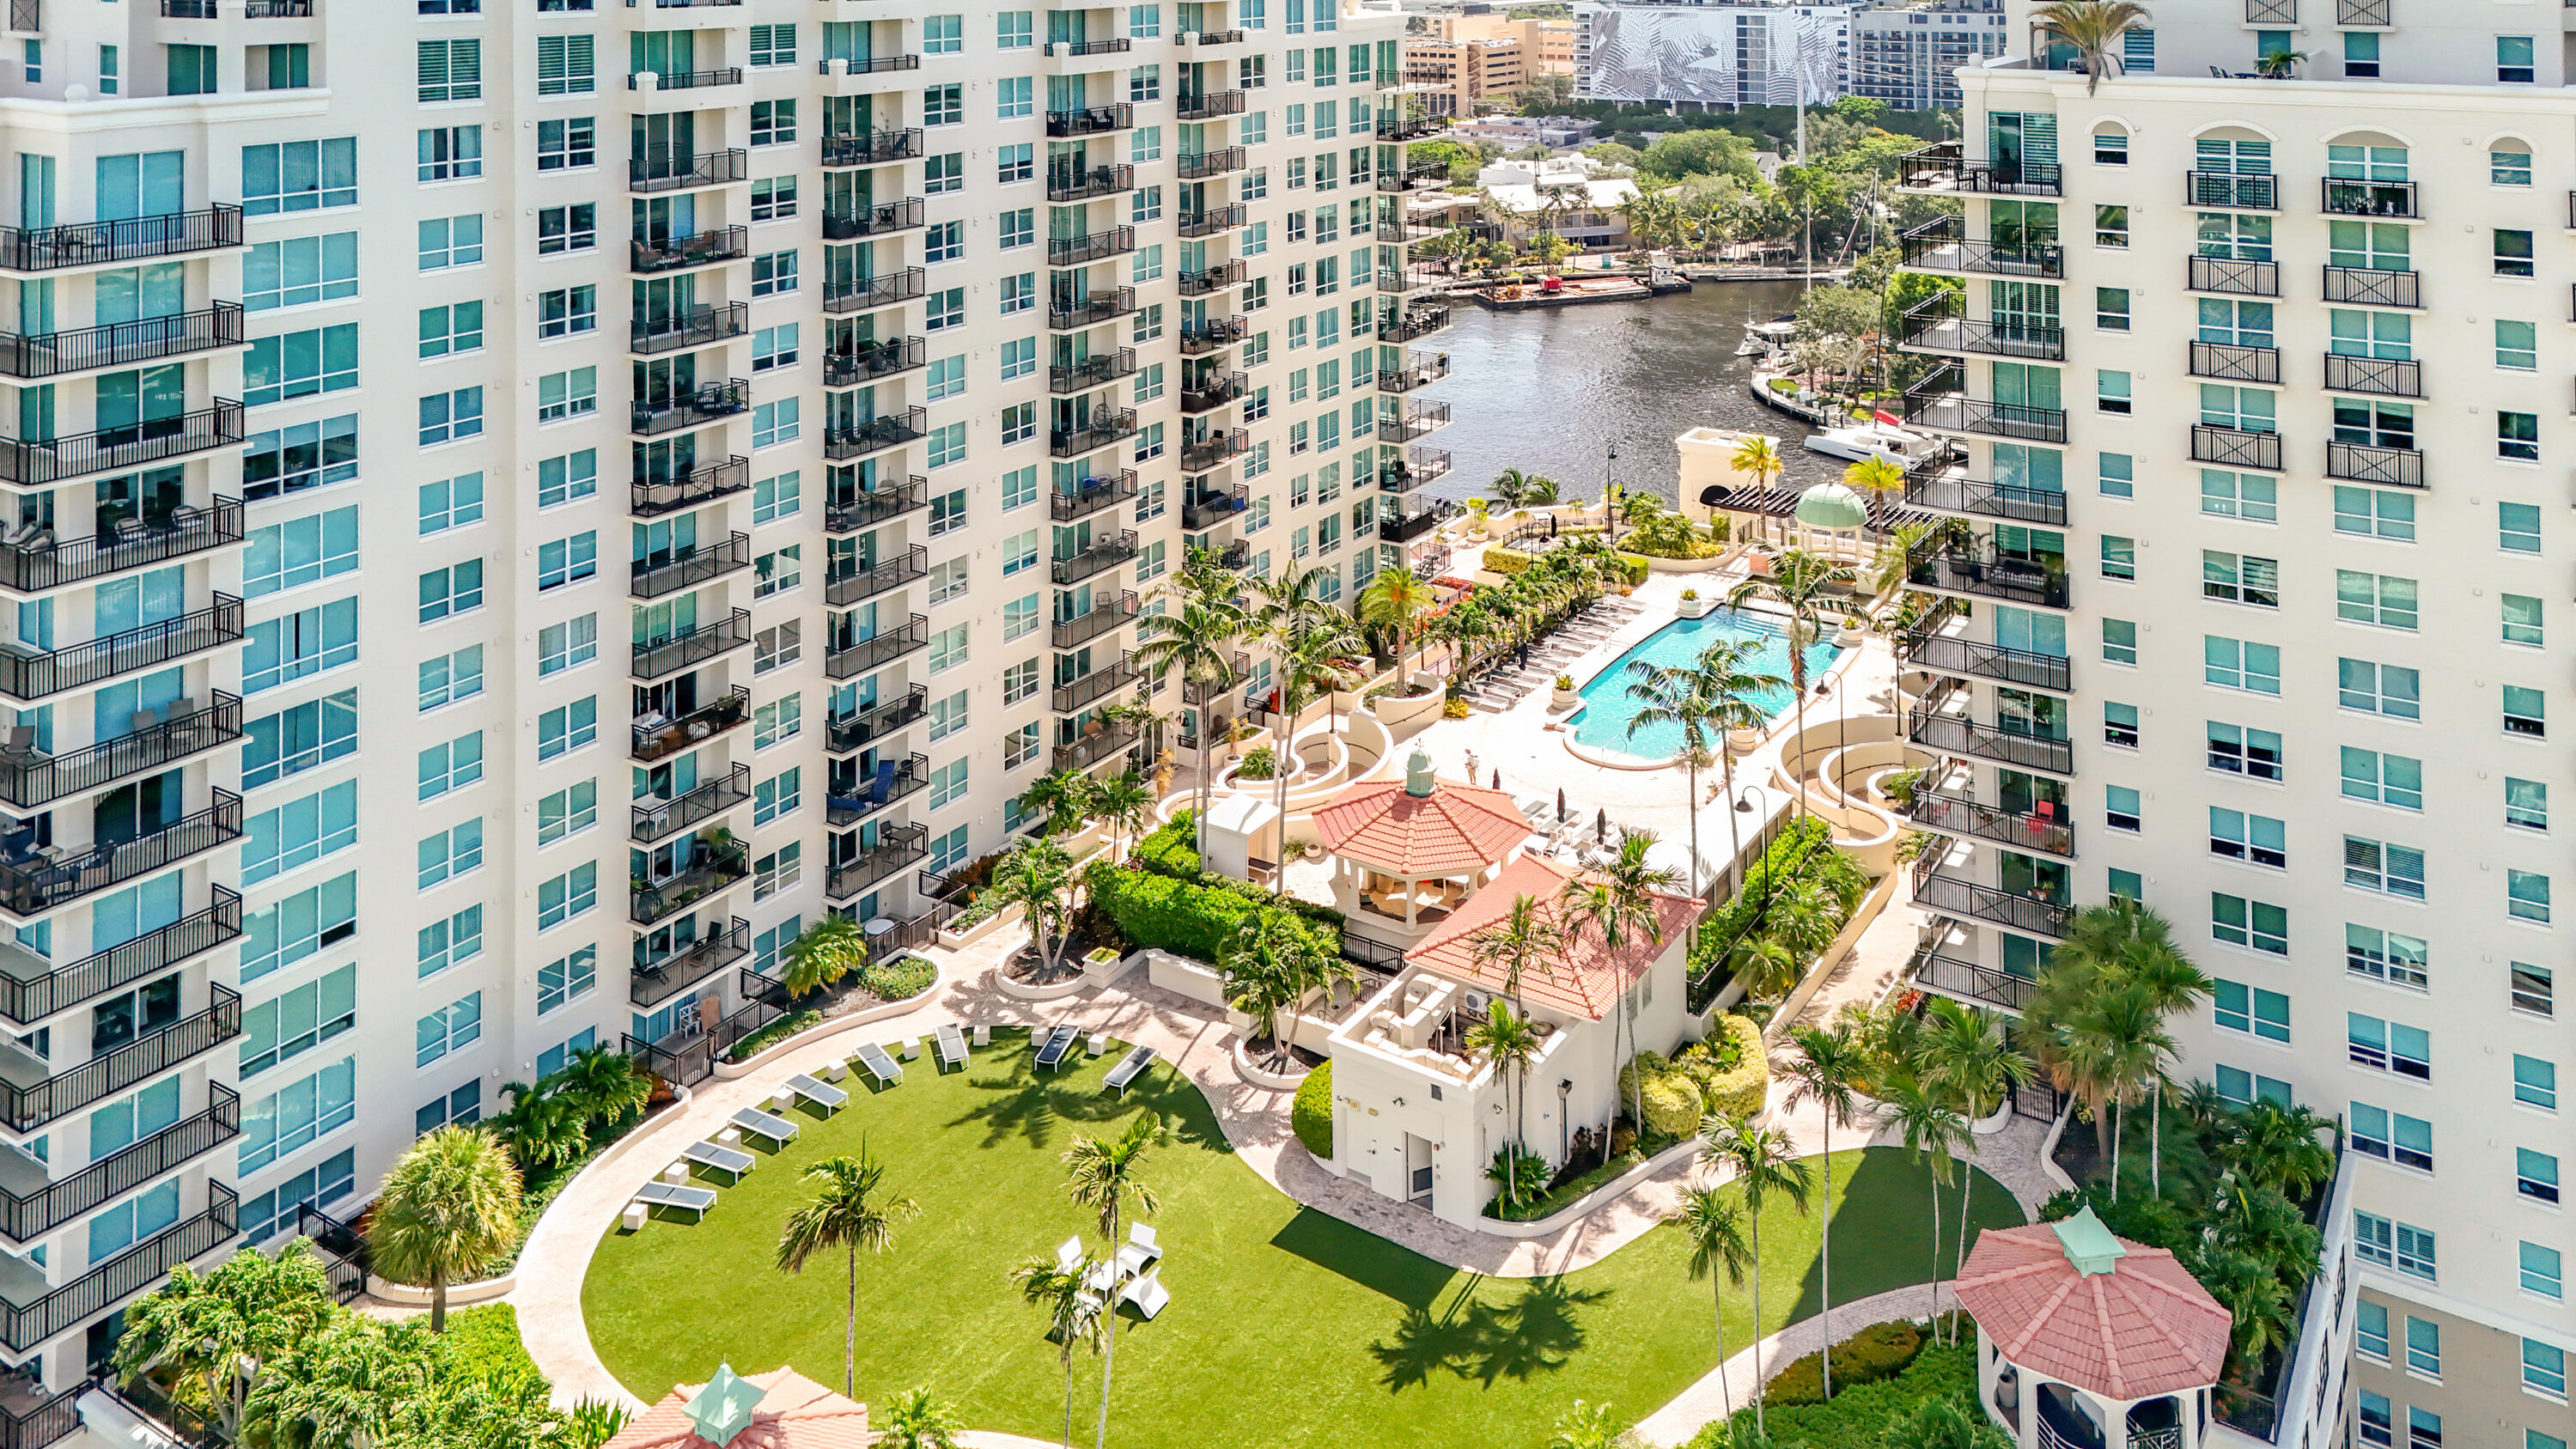
High-rise complex featuring an outdoor swimming pool, terracotta-roofed gazebos, expansive landscaped lawn, and mature palm trees
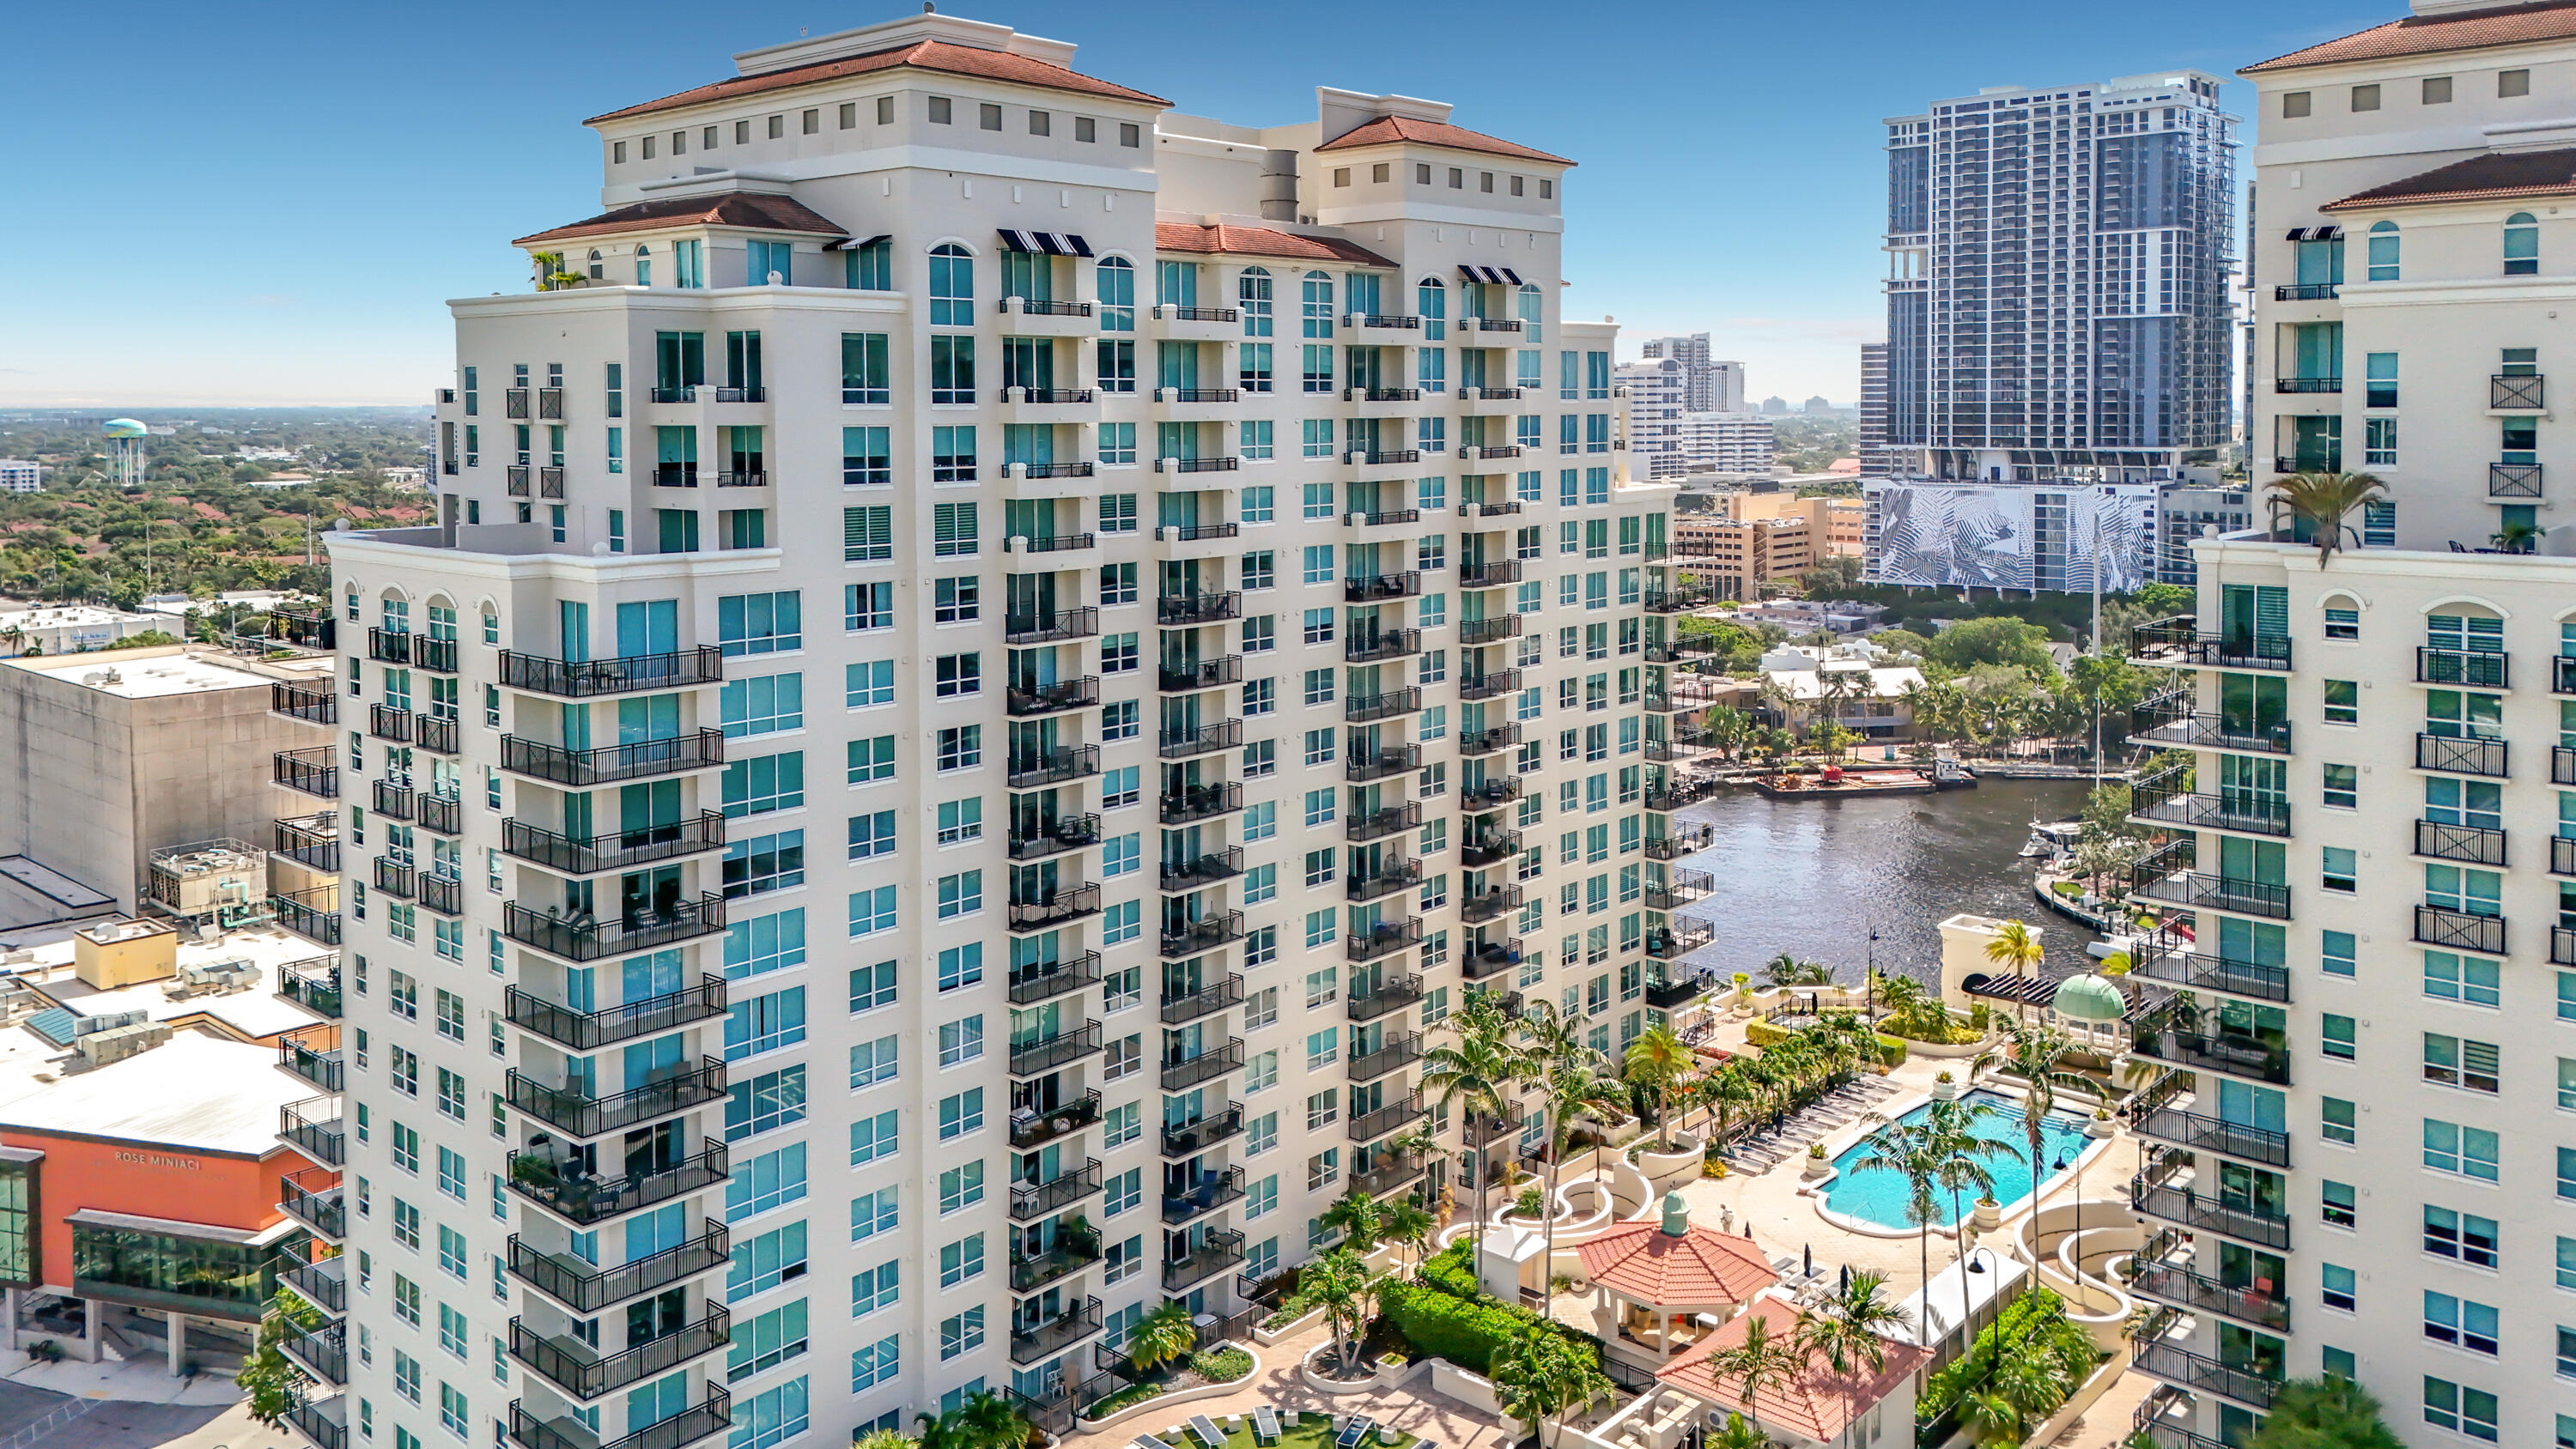
High-rise residential exterior featuring a light-colored masonry facade, terracotta-tiled roof accents, private balconies with dark metal railings, a ground-level swimming pool, and a waterfront location
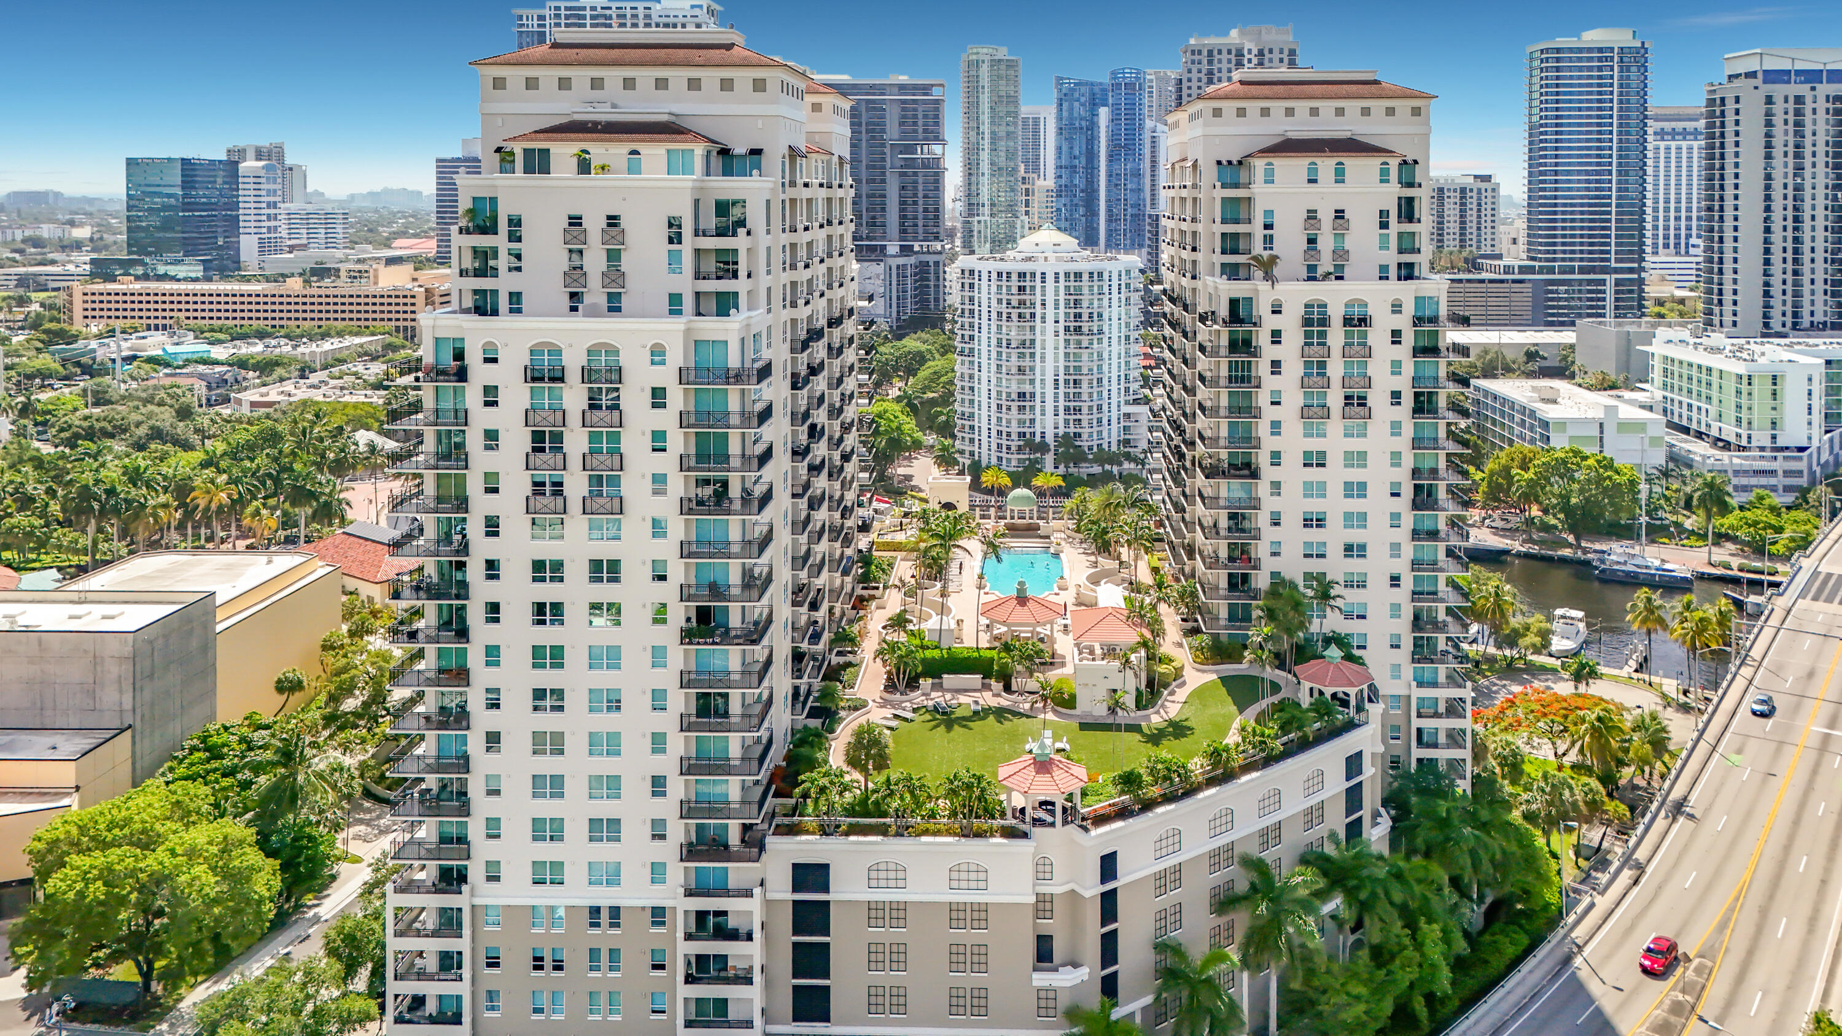
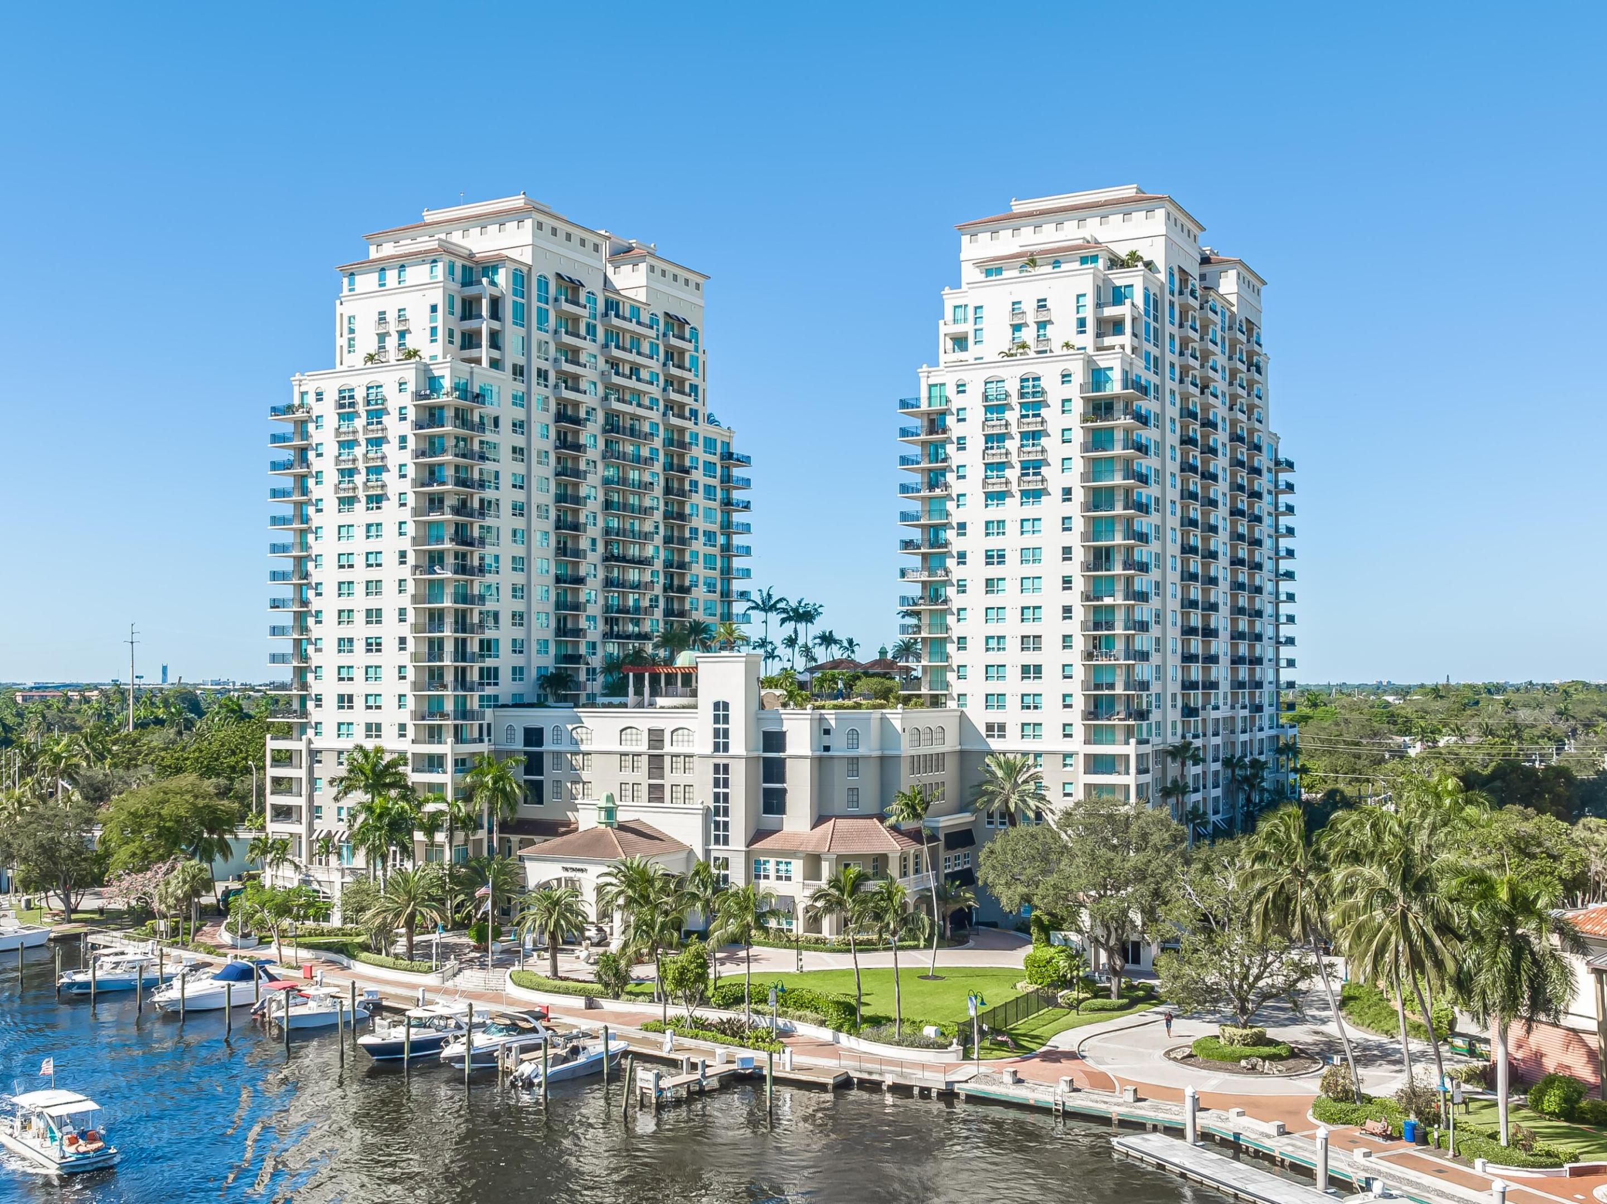
Dual high-rise towers featuring arched architectural detailing, private balconies, an elevated courtyard with a swimming pool, and manicured green space
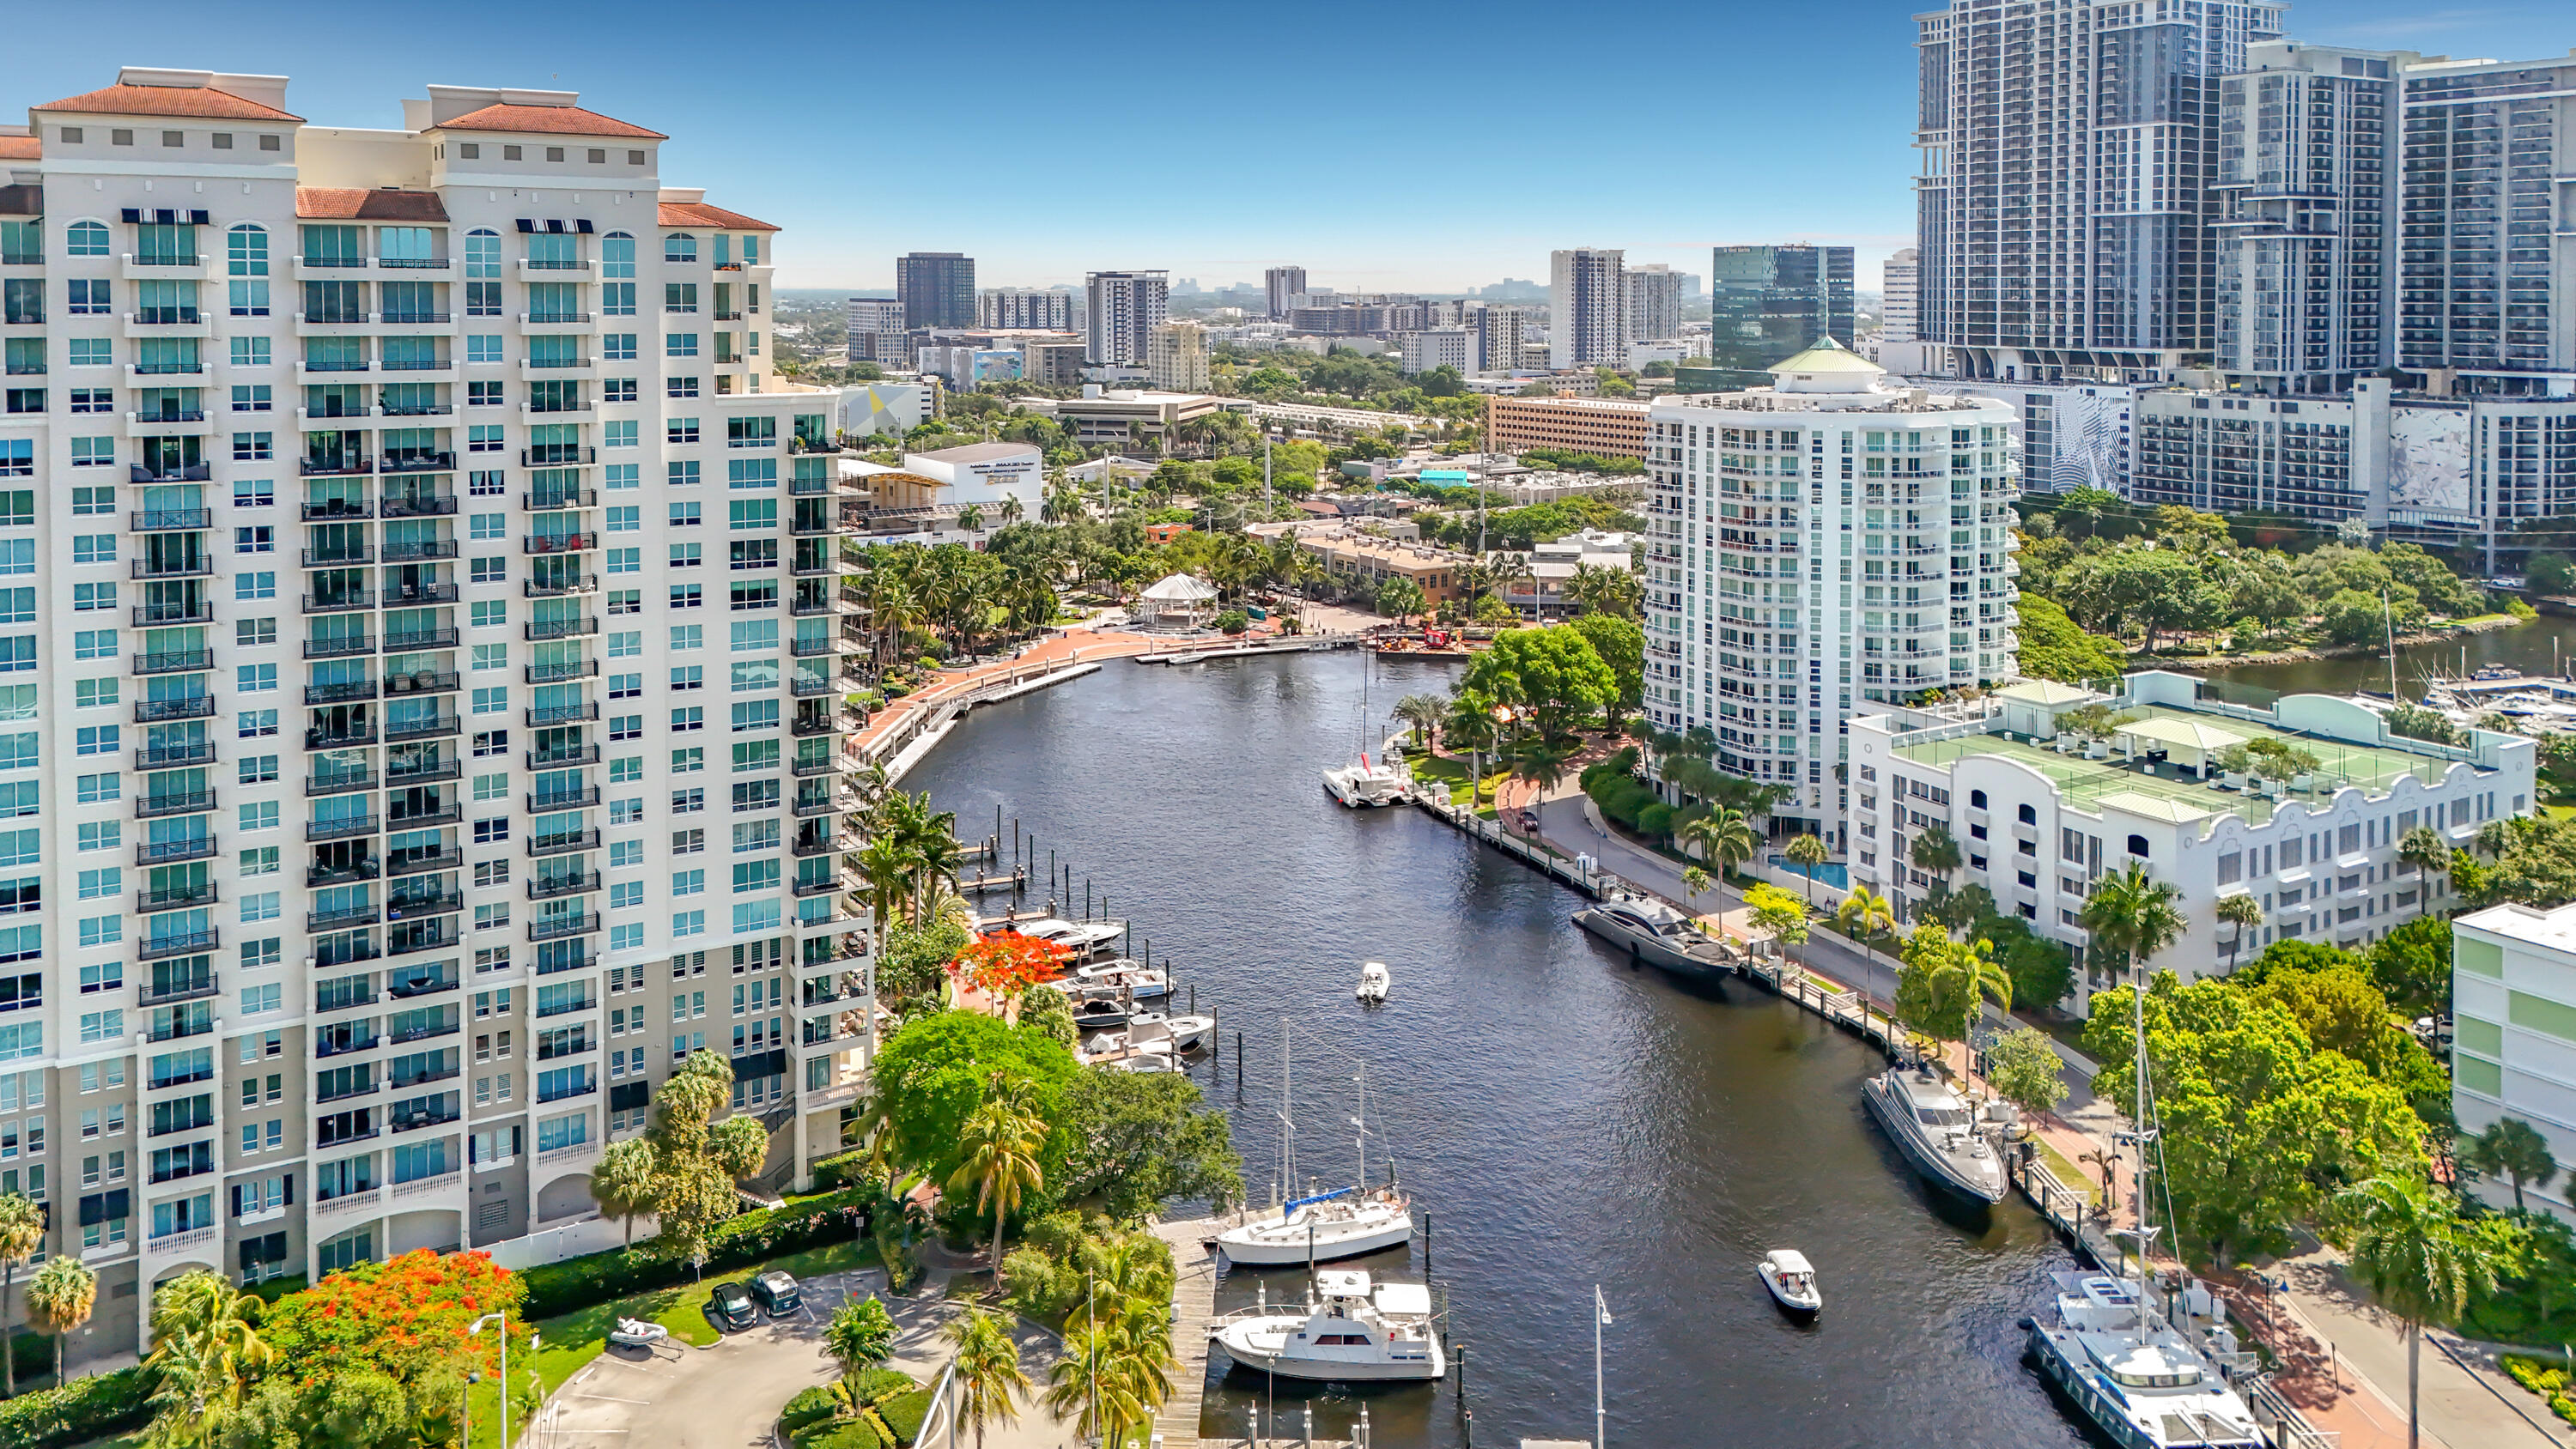
High-rise residential exterior with multi-level private balconies, waterfront location, deep-water canal access, integrated dockage, and extensive tropical landscaping
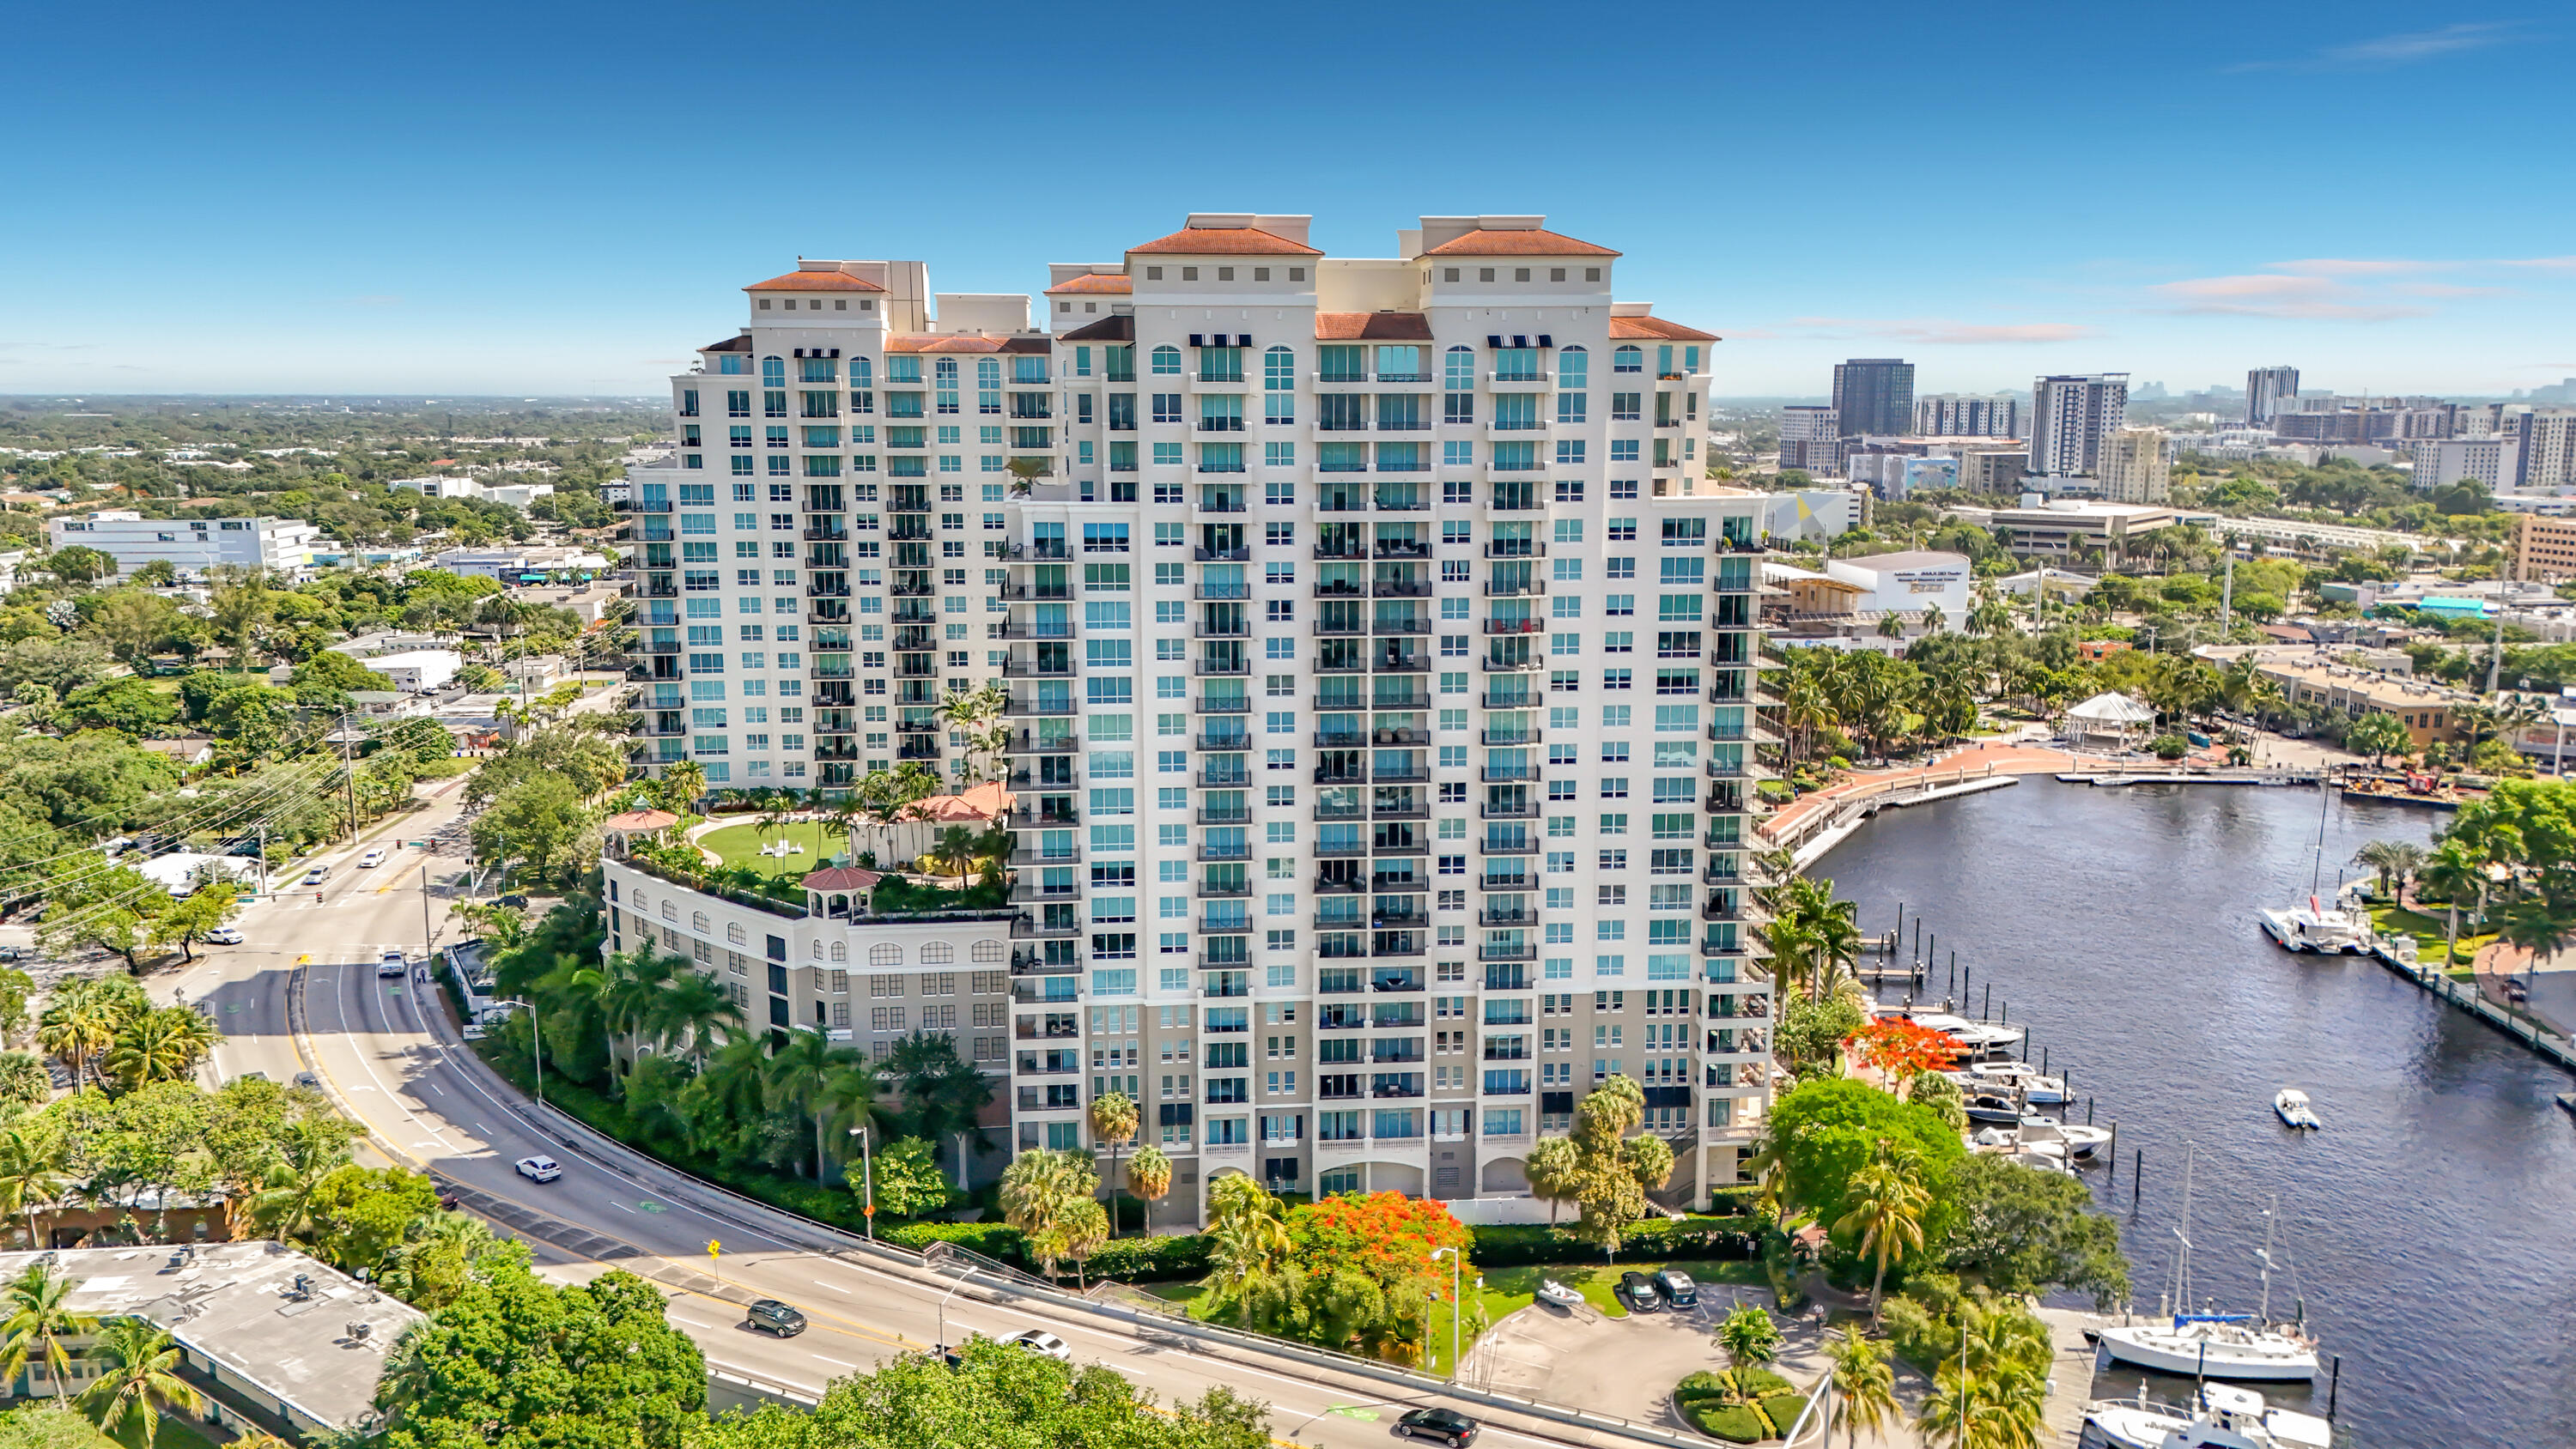
High-rise condominium building featuring a multi-story facade with terracotta-style roof tiles, private recessed balconies, a landscaped elevated terrace, and direct water frontage with boat slips
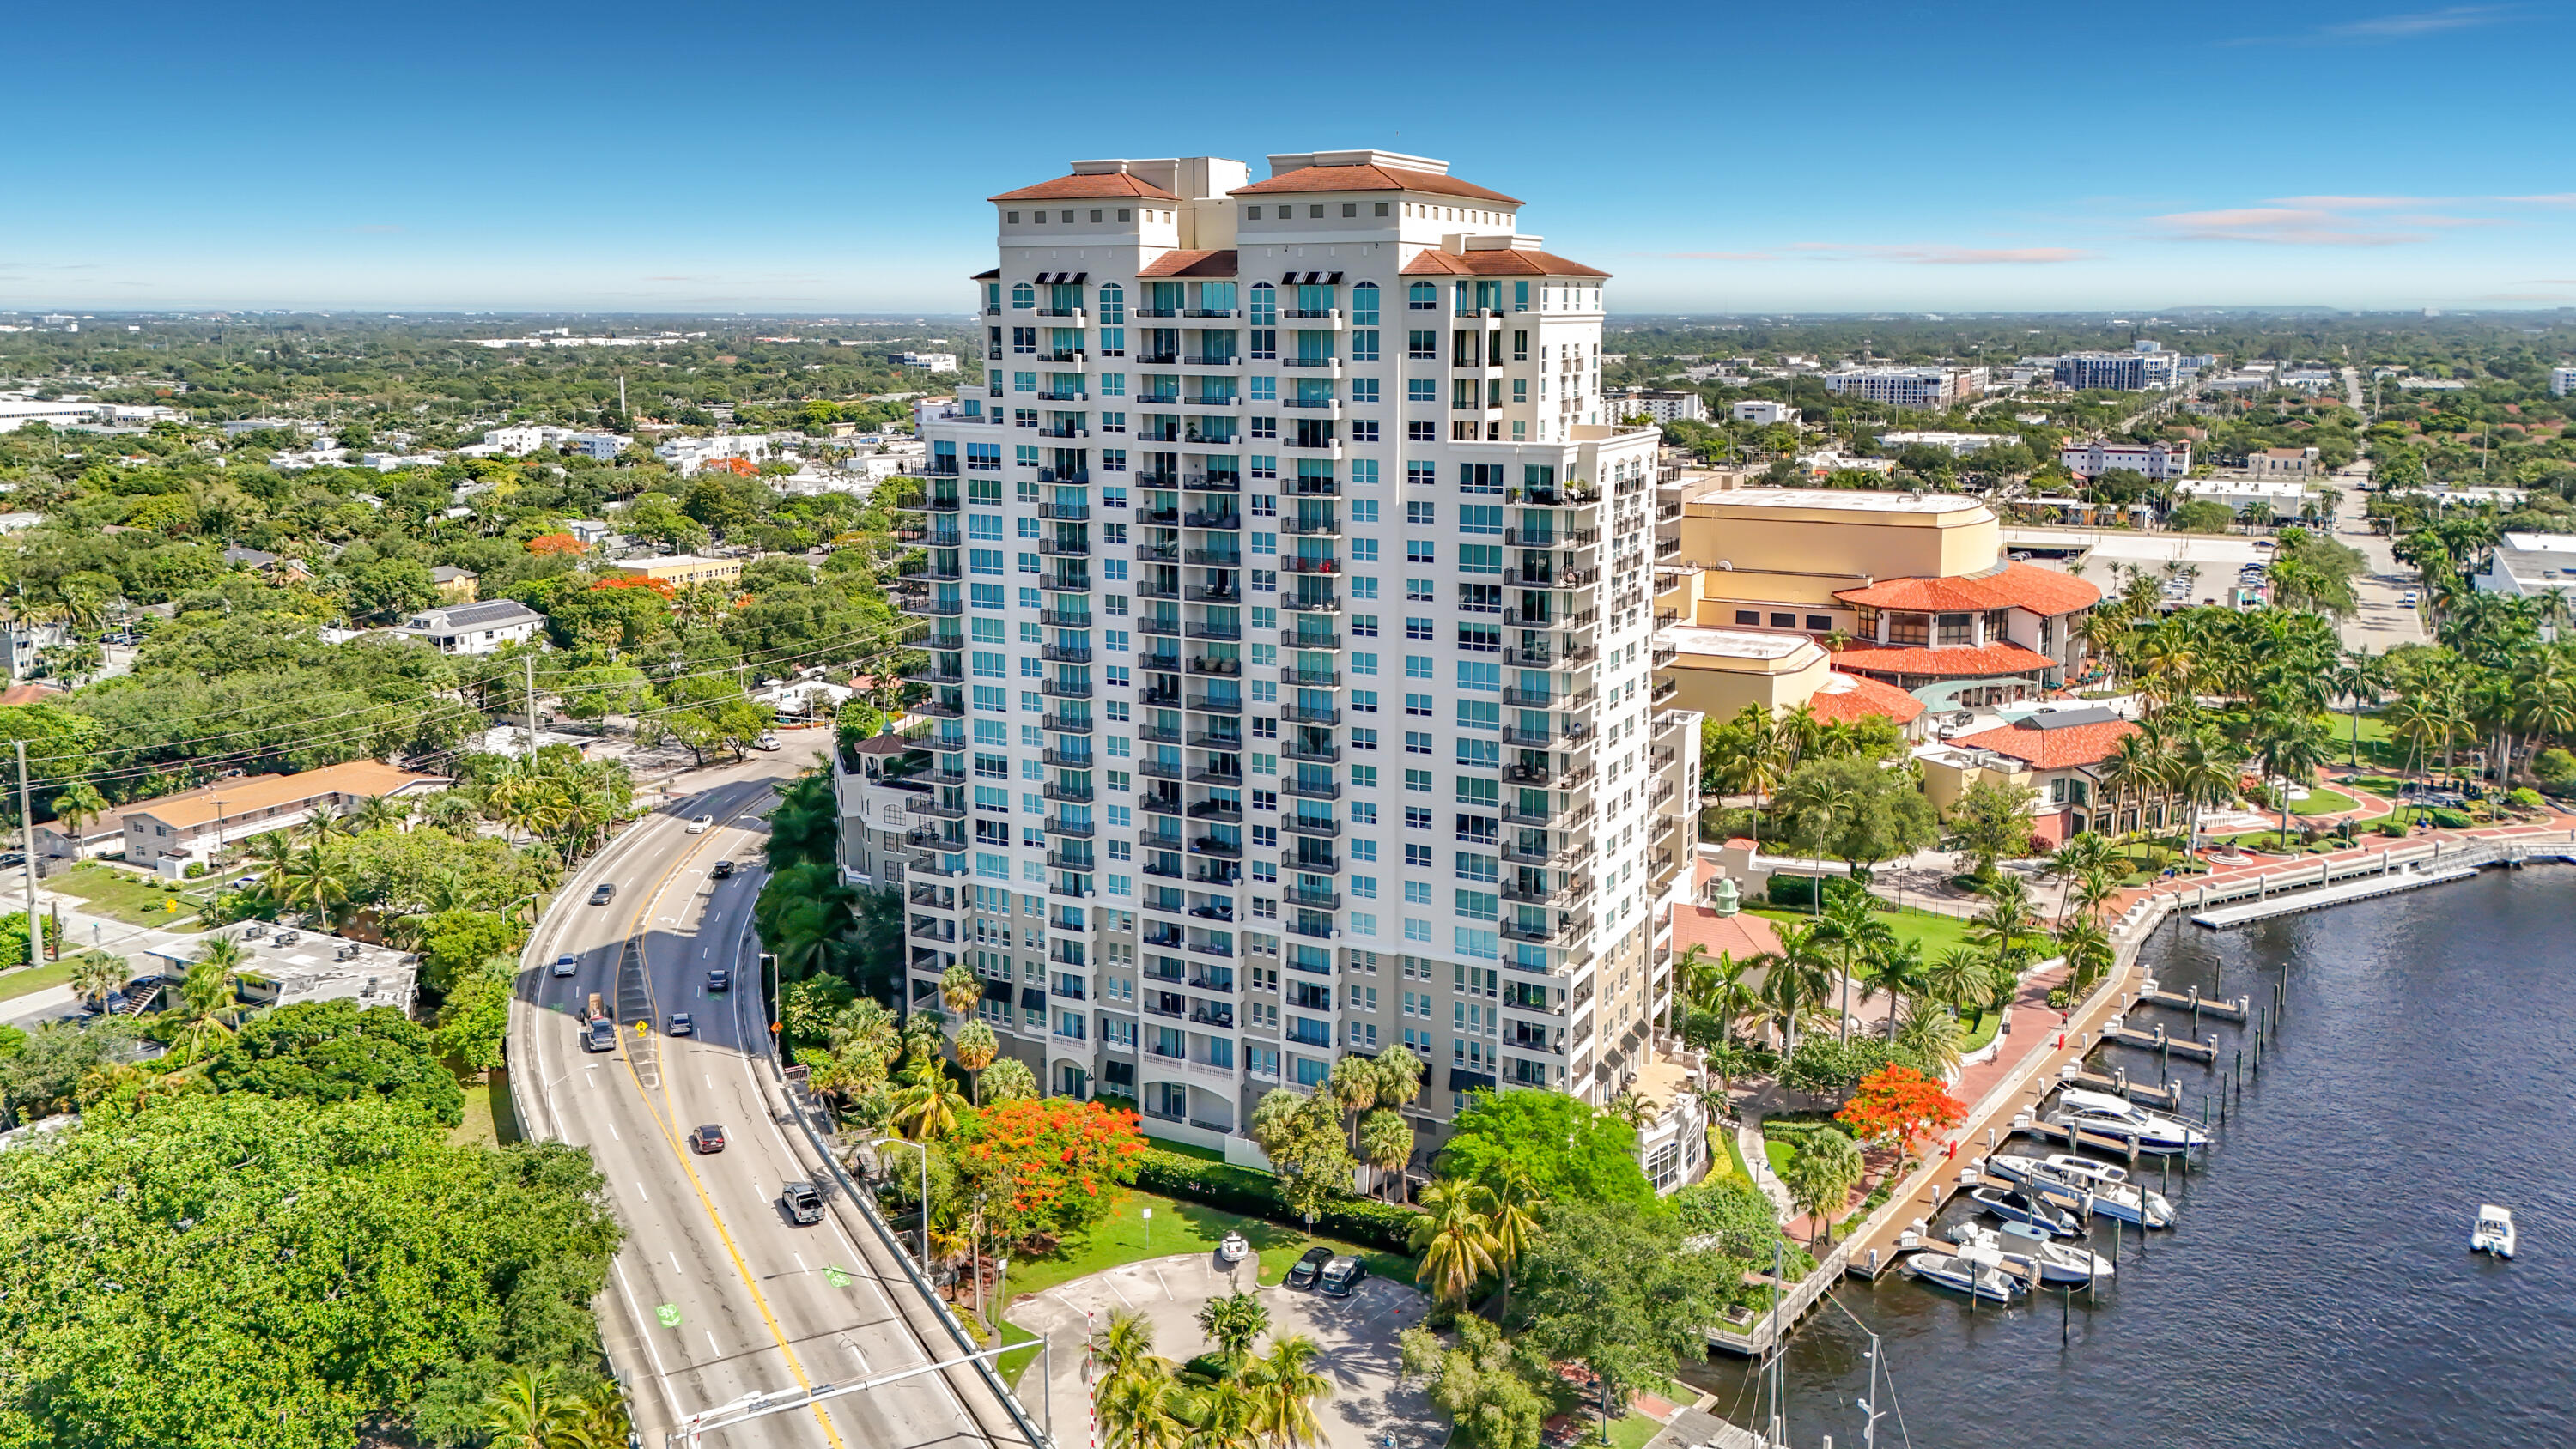
High-rise tower featuring multiple balconies, a terra cotta-style roofline, neutral exterior cladding, and direct waterfront access
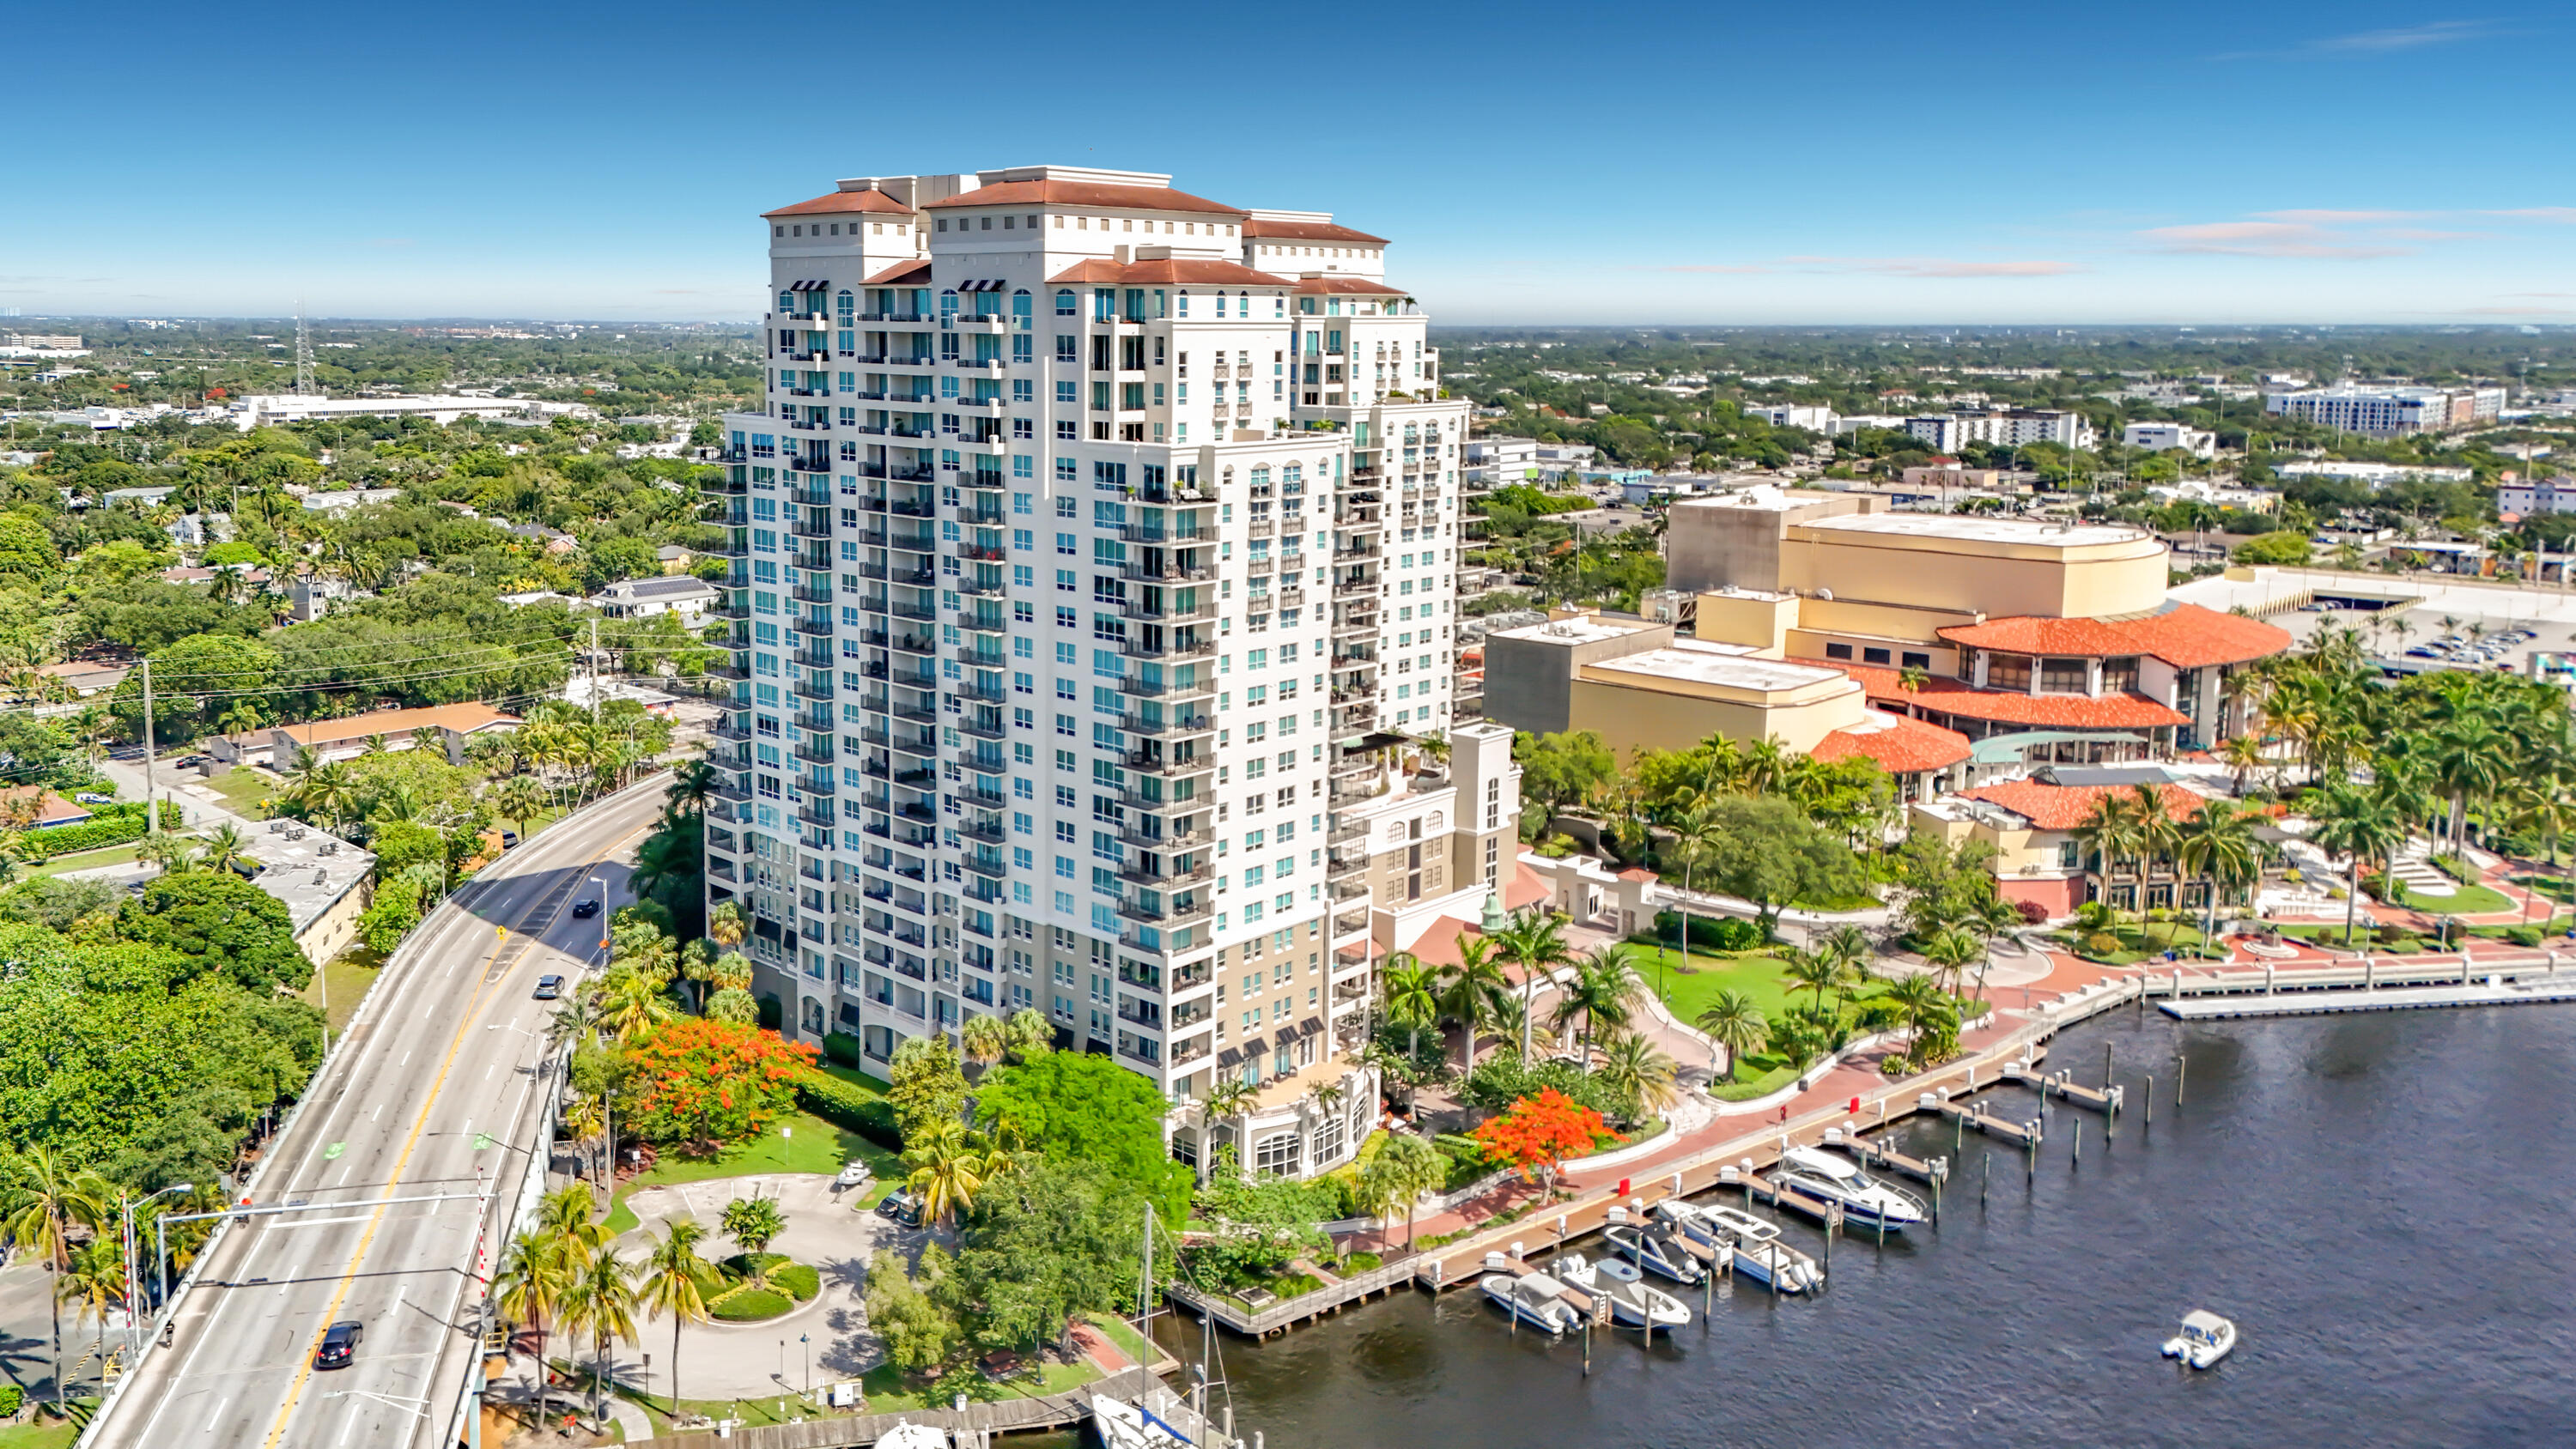
High-rise residential tower featuring a multi-story exterior with attached balconies, a terracotta-tiled roof, and surrounding waterfront bulkhead

Description
Welcome to your next home in the heart of Fort Lauderdale! Today, we are touring a spectacular, fully furnished 2-bedroom, 2-bathroom condo located on the 18th floor of the highly desirable Symphony building. 18th Floor Layout: 2 Bedrooms / 2 Bathrooms, Views: Incredible, panoramic southern views with tons of natural light, Furnishings: Fully furnished and move-in ready-just bring your toothbrush! About The Symphony Building: Living at The Symphony means enjoying resort-style amenities right on the New River. Residents get exclusive access to a state-of-the-art fitness center, a heated pool, a theater room, 24/7 security, and valet parking. Plus, you are just minutes away from Las Olas Boulevard. Tenant Occupied
Details
| MLS # | B26097066 |
|---|---|
| Listing Type | For Sale |
| Style | Condominium |
| Building Name | The Symphony |
| HOA Dues | $917 |
| Sub-Type | Resale |
| Status | Active |
| Year | 2005 |
| Days On Site | 2 |
| Listing Provided By | United Realty Group, Inc | Stephen J Engasser |
Features
| Bed(s) | 2 |
|---|---|
| Bath(s) | 2 Total |
| SQ Feet | 1,180 |
| Garage | 1 |
| Car Port | Yes |
| Pool | Yes |
| Story(s) | 1 |
| Zoning | RAC-SMU |
| Water Front | Yes |
| Property View | Yes |
Parking
| Garage Yes / No | Yes |
|---|---|
| Parking Features | Attached Carport, Assigned, Attached, Carport, Garage, Leased |
Taxes
| Tax Annual Amount | 9827 |
|---|
Location
| Community Features | Gated |
|---|
Area Information
| State | FL |
|---|---|
| County | Broward |
| City | Fort Lauderdale |
| Zip Code | 33312 |
| Area | 3281 |
| Subarea | FTSE Ft Lauderdale SE (3280 3282;3600;3800) |
| Community Name | SYMPHONY NORTH CONDO |
| Listing VS Median (in SYMPHONY NORTH CONDO) | |
Price: $625,000 low | high Med: $625,000 sqft: 1,180 low | high Med: 1,180 $ / sqft: $530 low | high Med: $530 On site: 2 low | high Med: 2 | |
Market Activity 33312
Request a showing
Request a showing
Contact
Learn More About This Property
| State | FL |
|---|---|
| County | Broward |
| City | Fort Lauderdale |
| Zip Code | 33312 |
| Area | 3281 |
| Subarea | FTSE Ft Lauderdale SE (3280 3282;3600;3800) |
| Community Name | SYMPHONY NORTH CONDO |
| Listing VS Median (in SYMPHONY NORTH CONDO) | |
Price: $625,000 low | high Med: $625,000 sqft: 1,180 low | high Med: 1,180 $ / sqft: $530 low | high Med: $530 On site: 2 low | high Med: 2 | |
Nearby Listings (Within 1/10 mile)
Price: $468K - $781K
sqft: 885 - 1,000
Listing Updated: November 6, 2026 at 10:11:57 AM PST