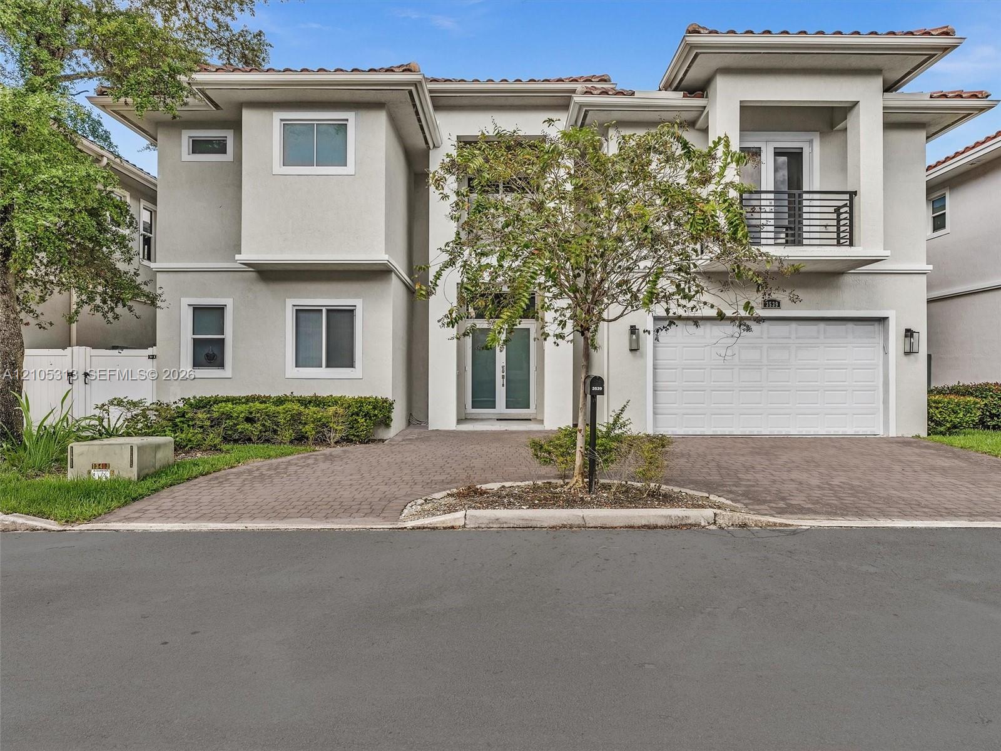
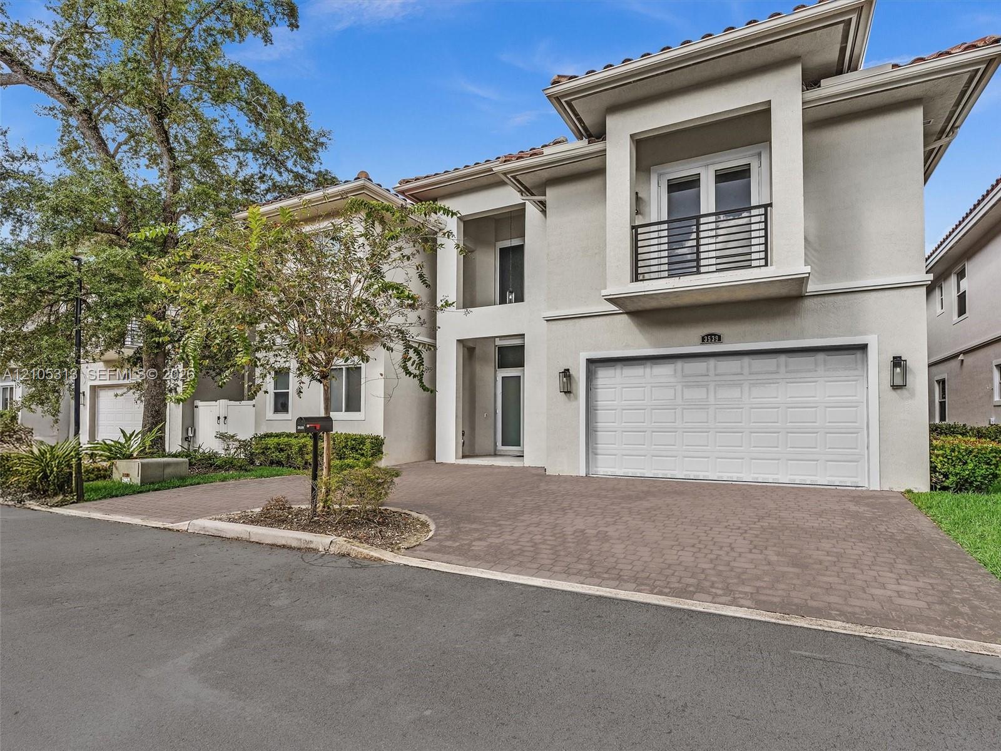
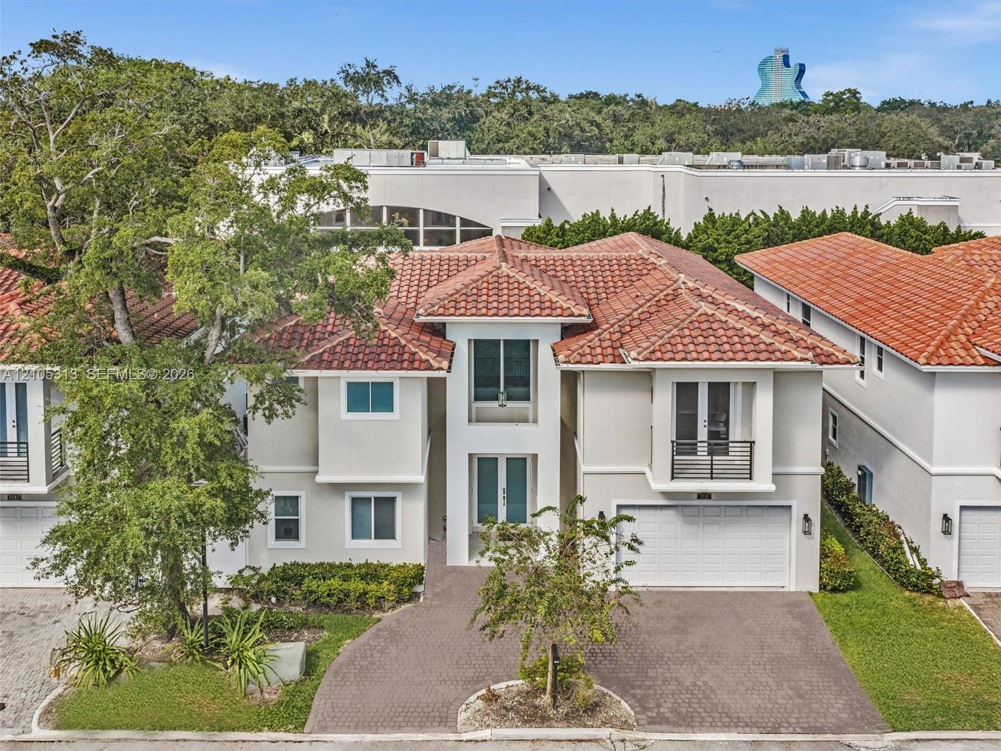
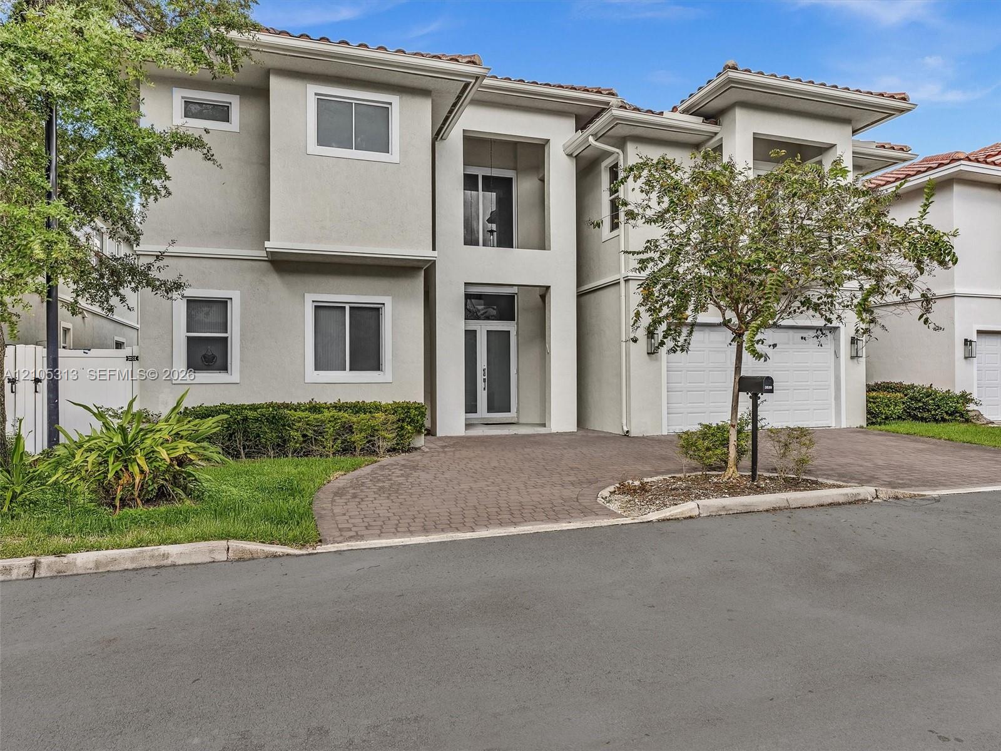
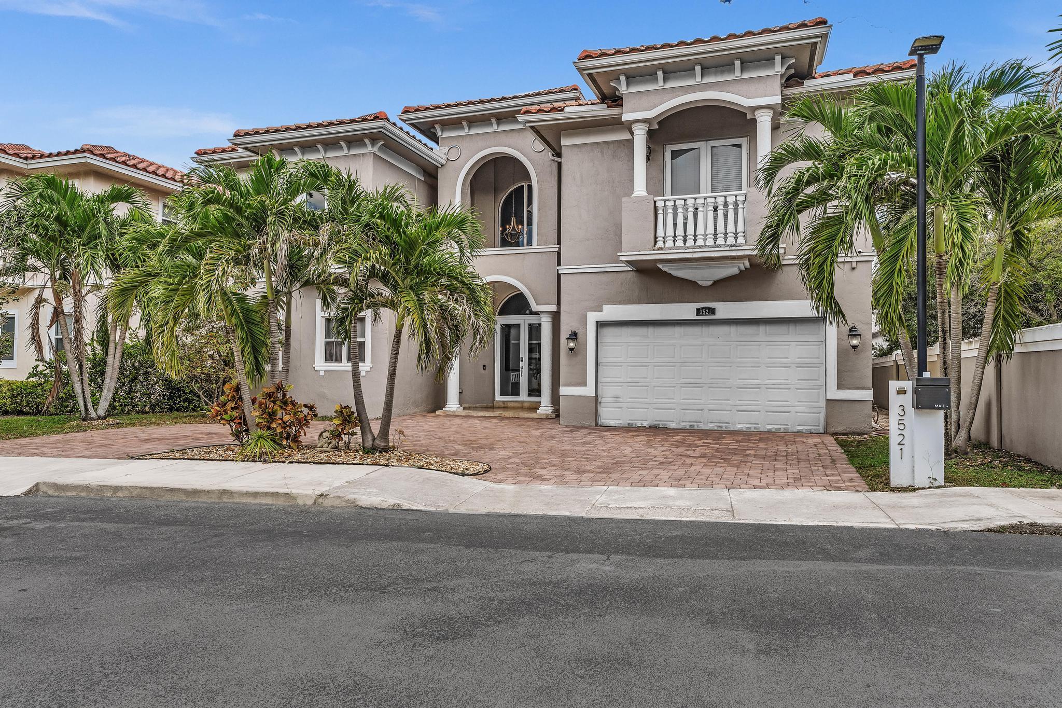
Two-story stucco exterior featuring a paved driveway, integrated two-car garage, upper-level balcony with metal railing, and double-entry doors
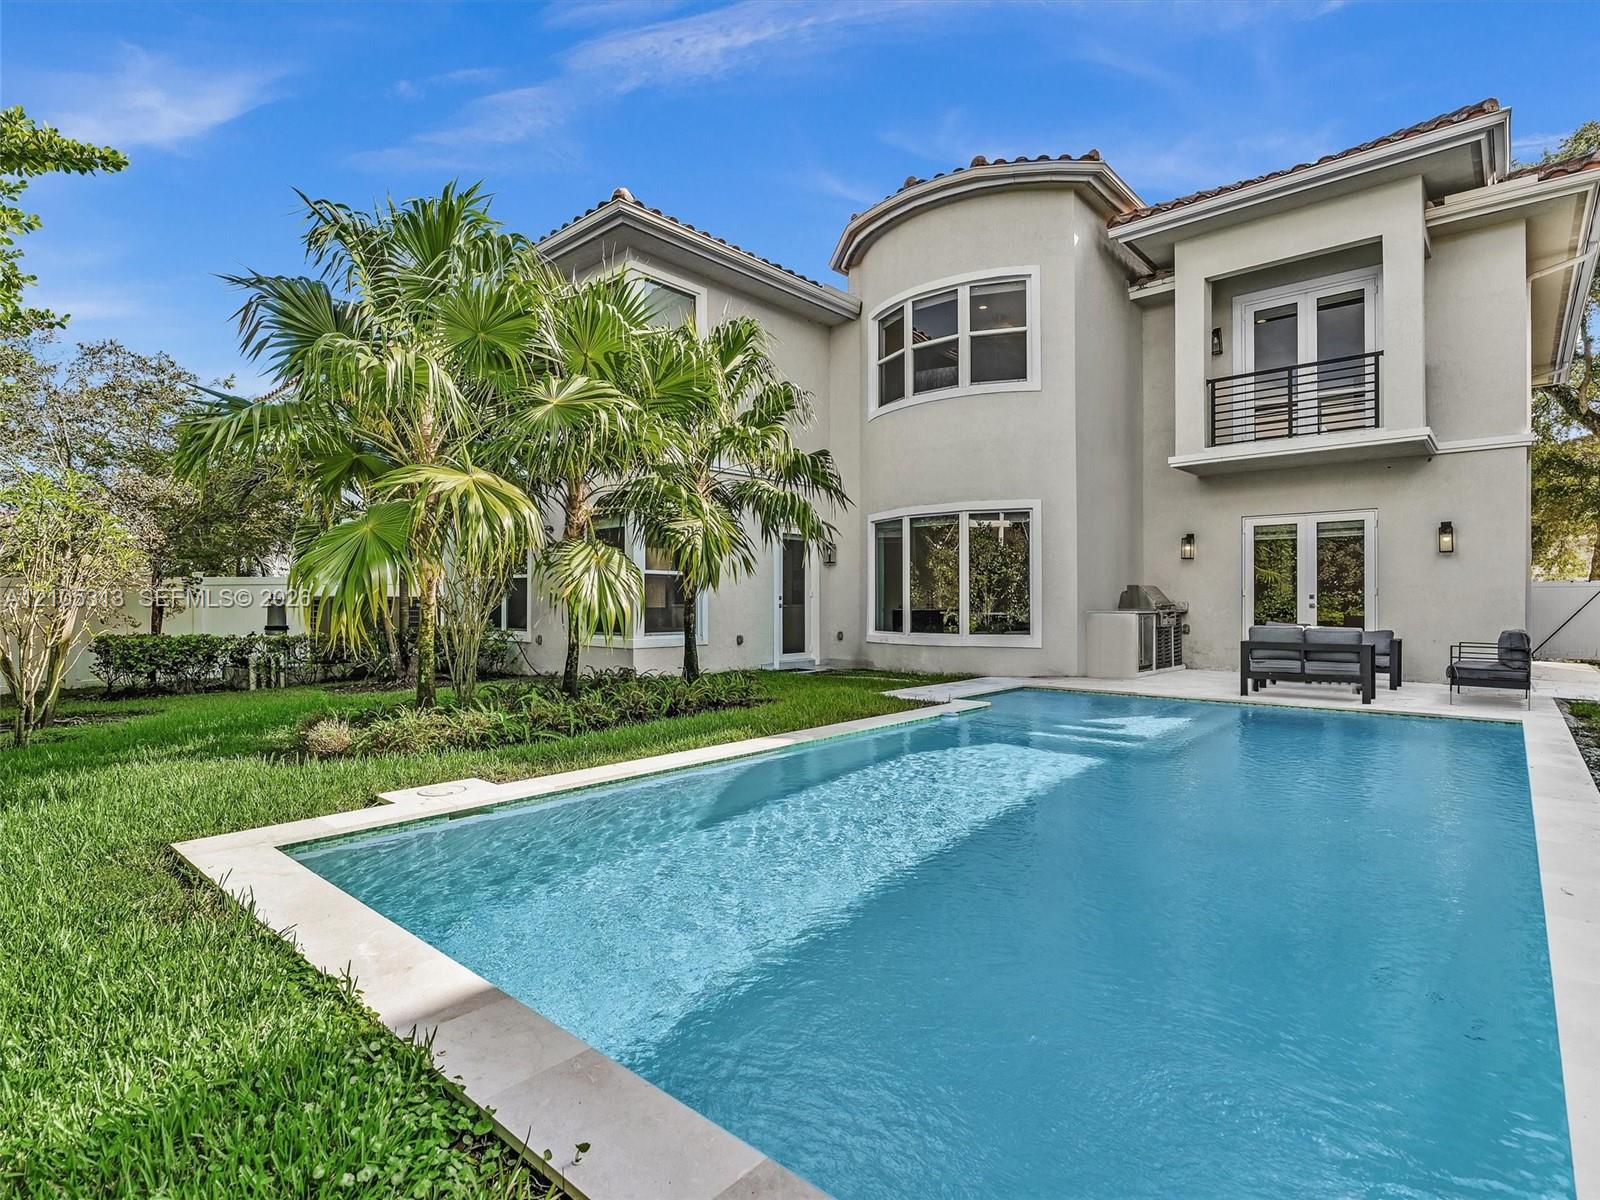
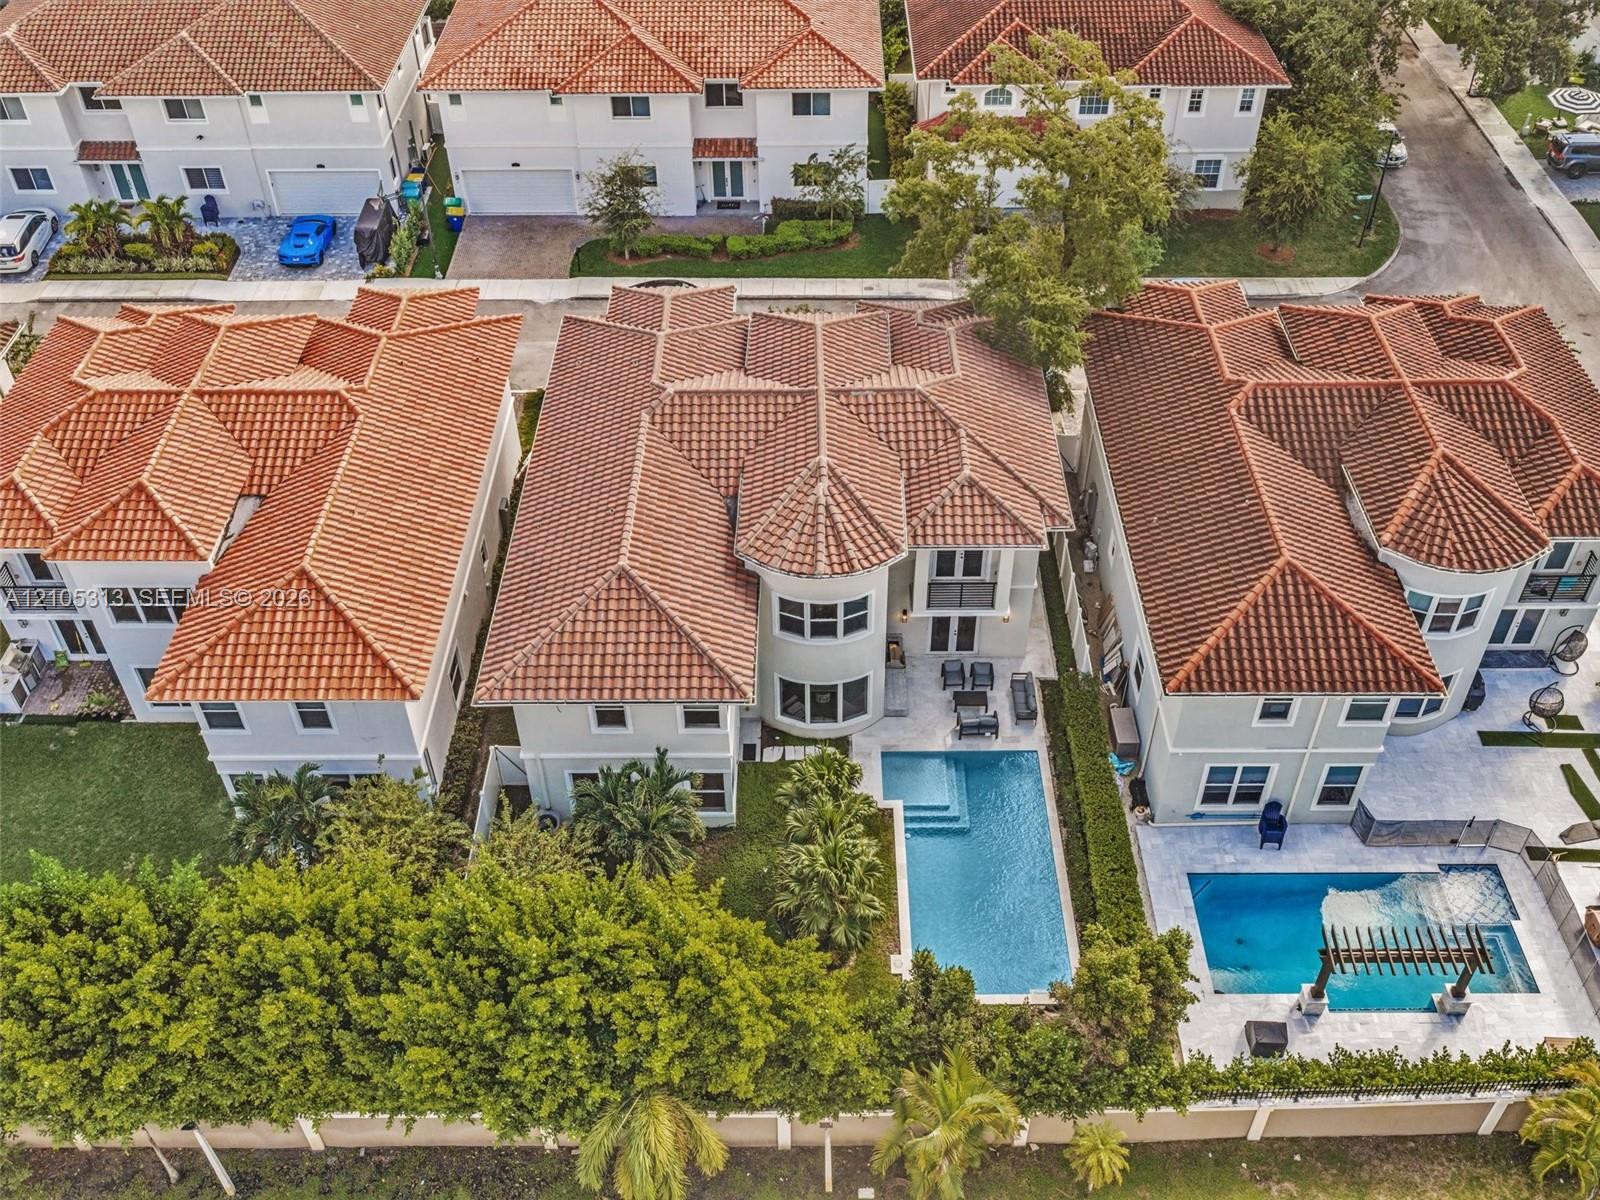
Two-story residence featuring a private swimming pool with stone-tile surround, second-floor balcony with metal railing, stucco exterior, and manicured landscaping
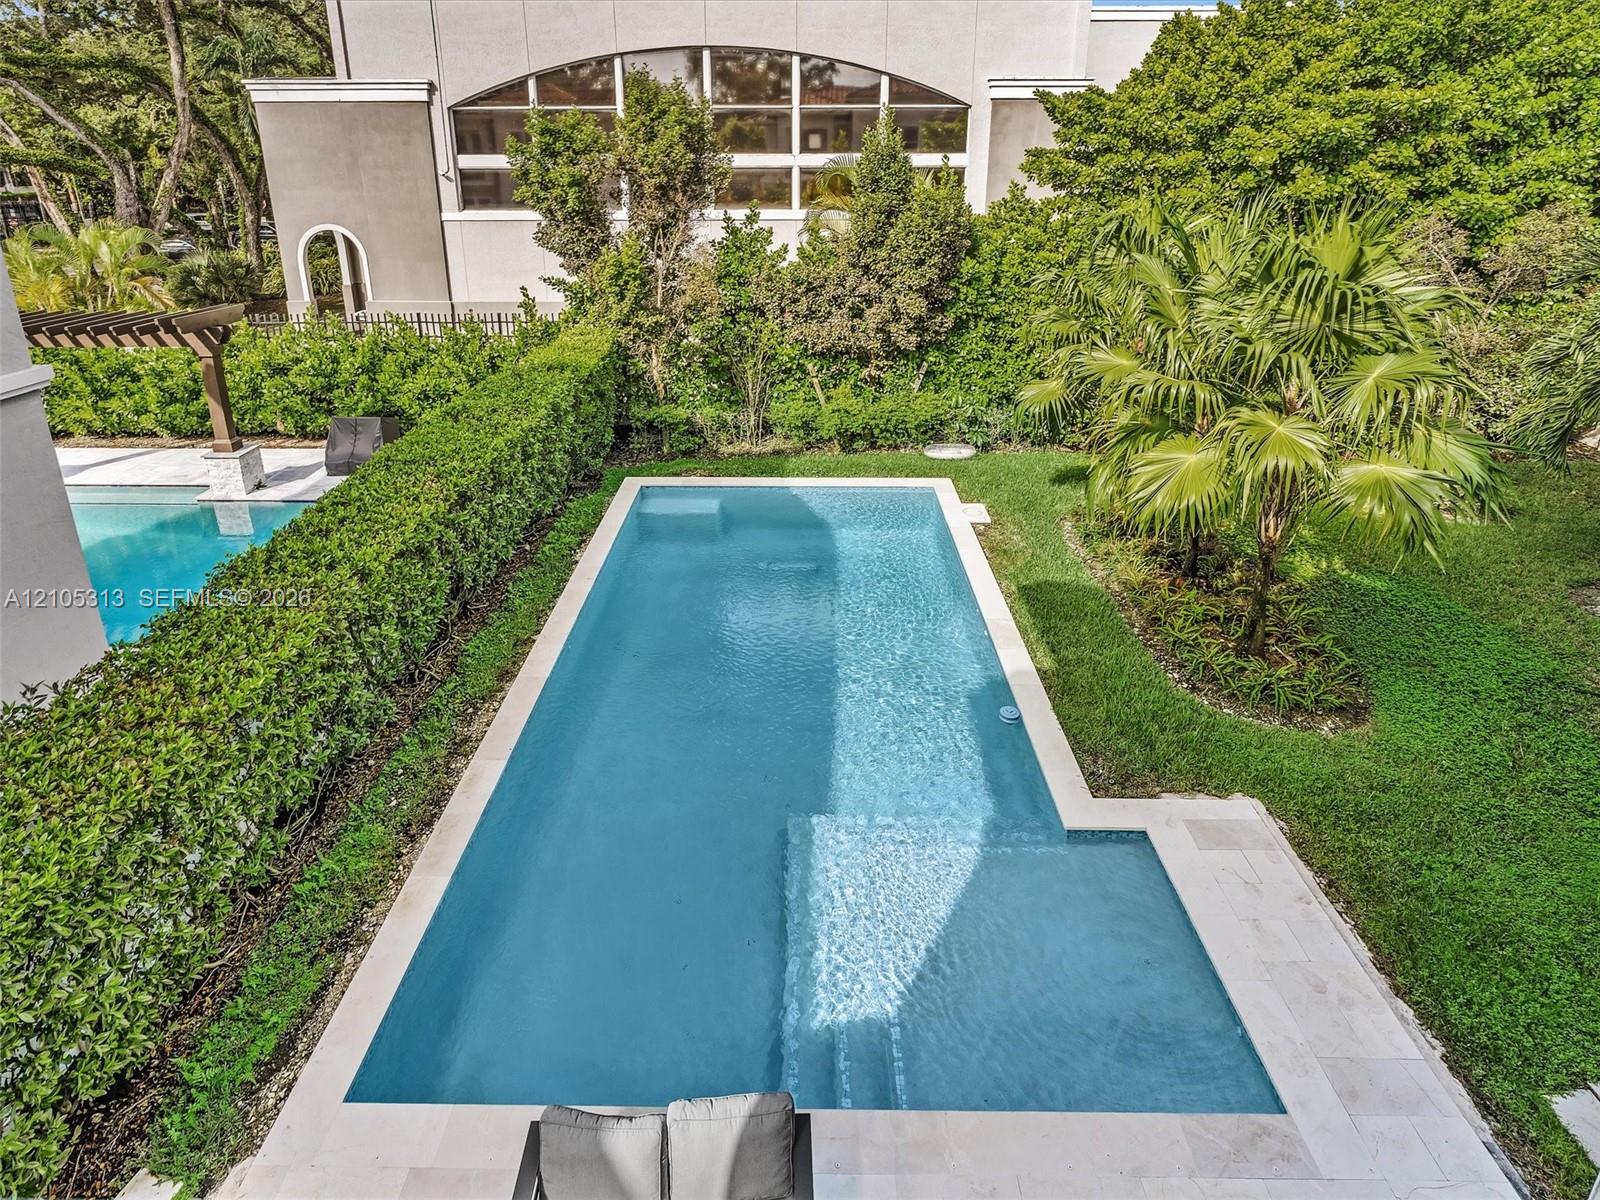
Rectangular swimming pool featuring a sun shelf, light-colored stone paver decking, and natural landscaping perimeter
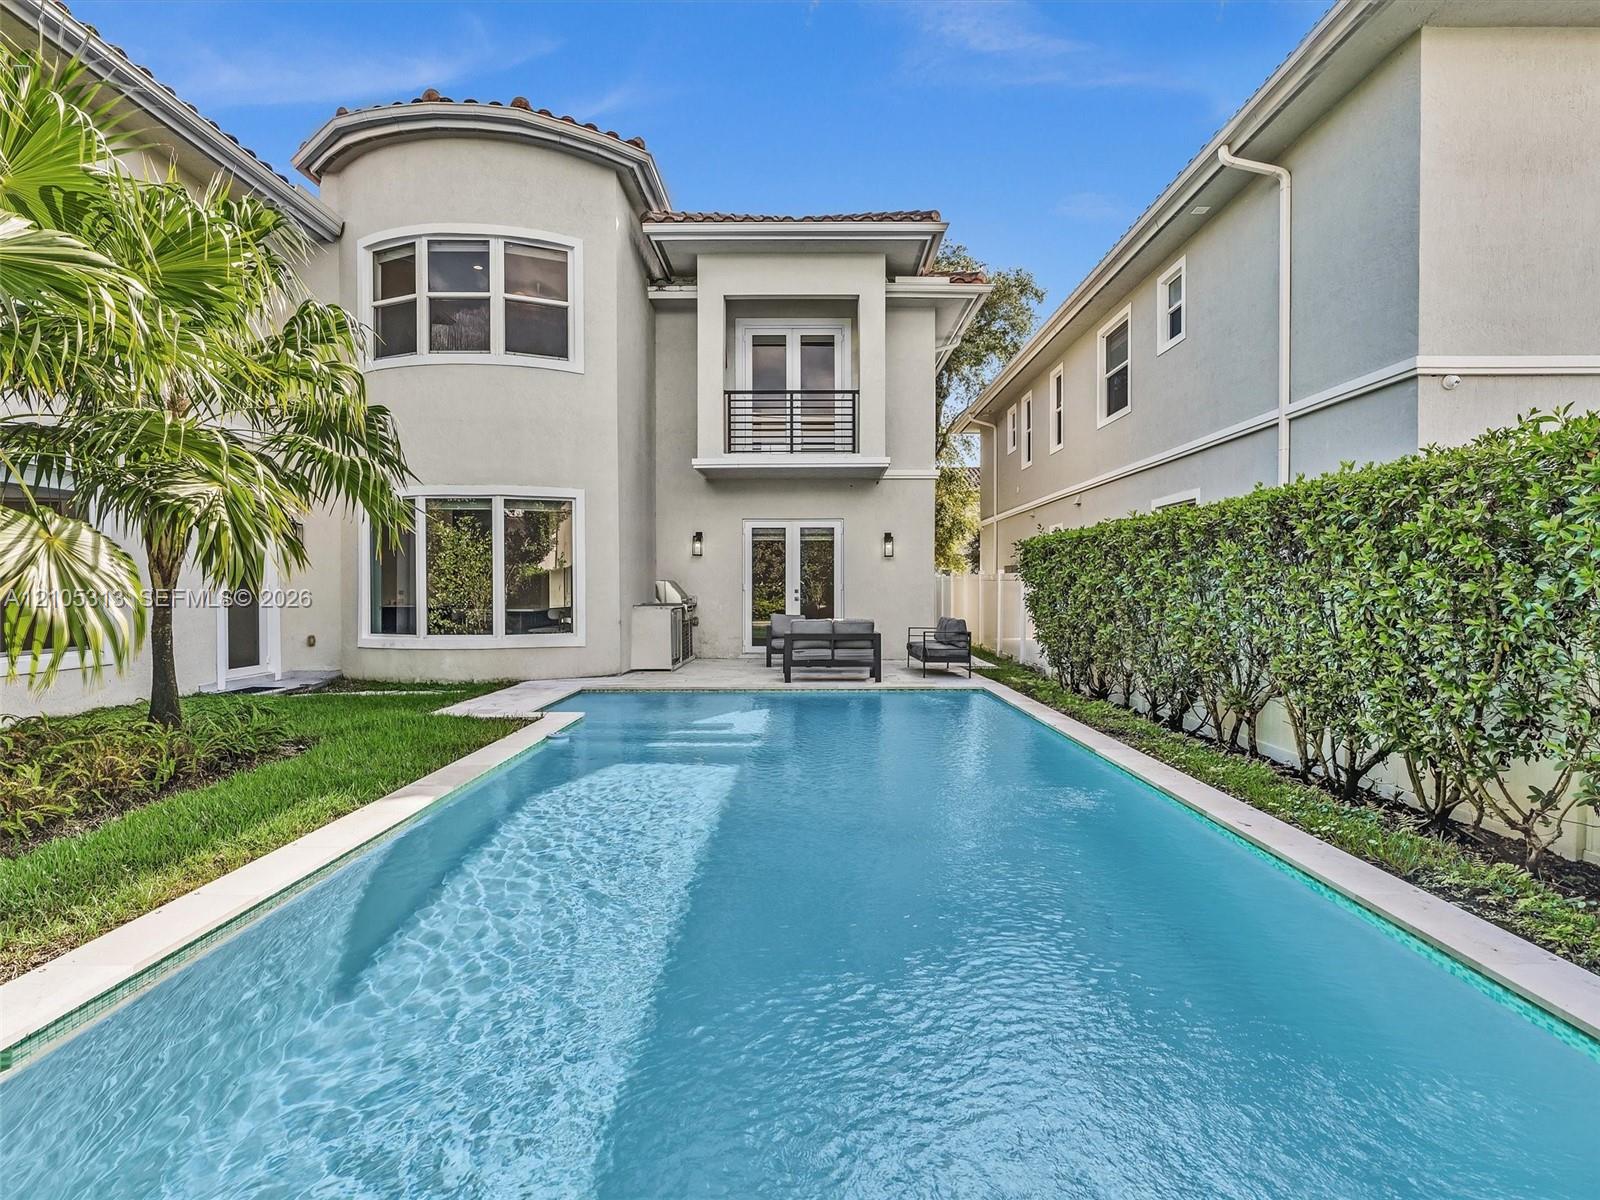
Stucco exterior featuring a second-story balcony with metal railing, a private swimming pool with integrated tanning ledge, and a rear patio area
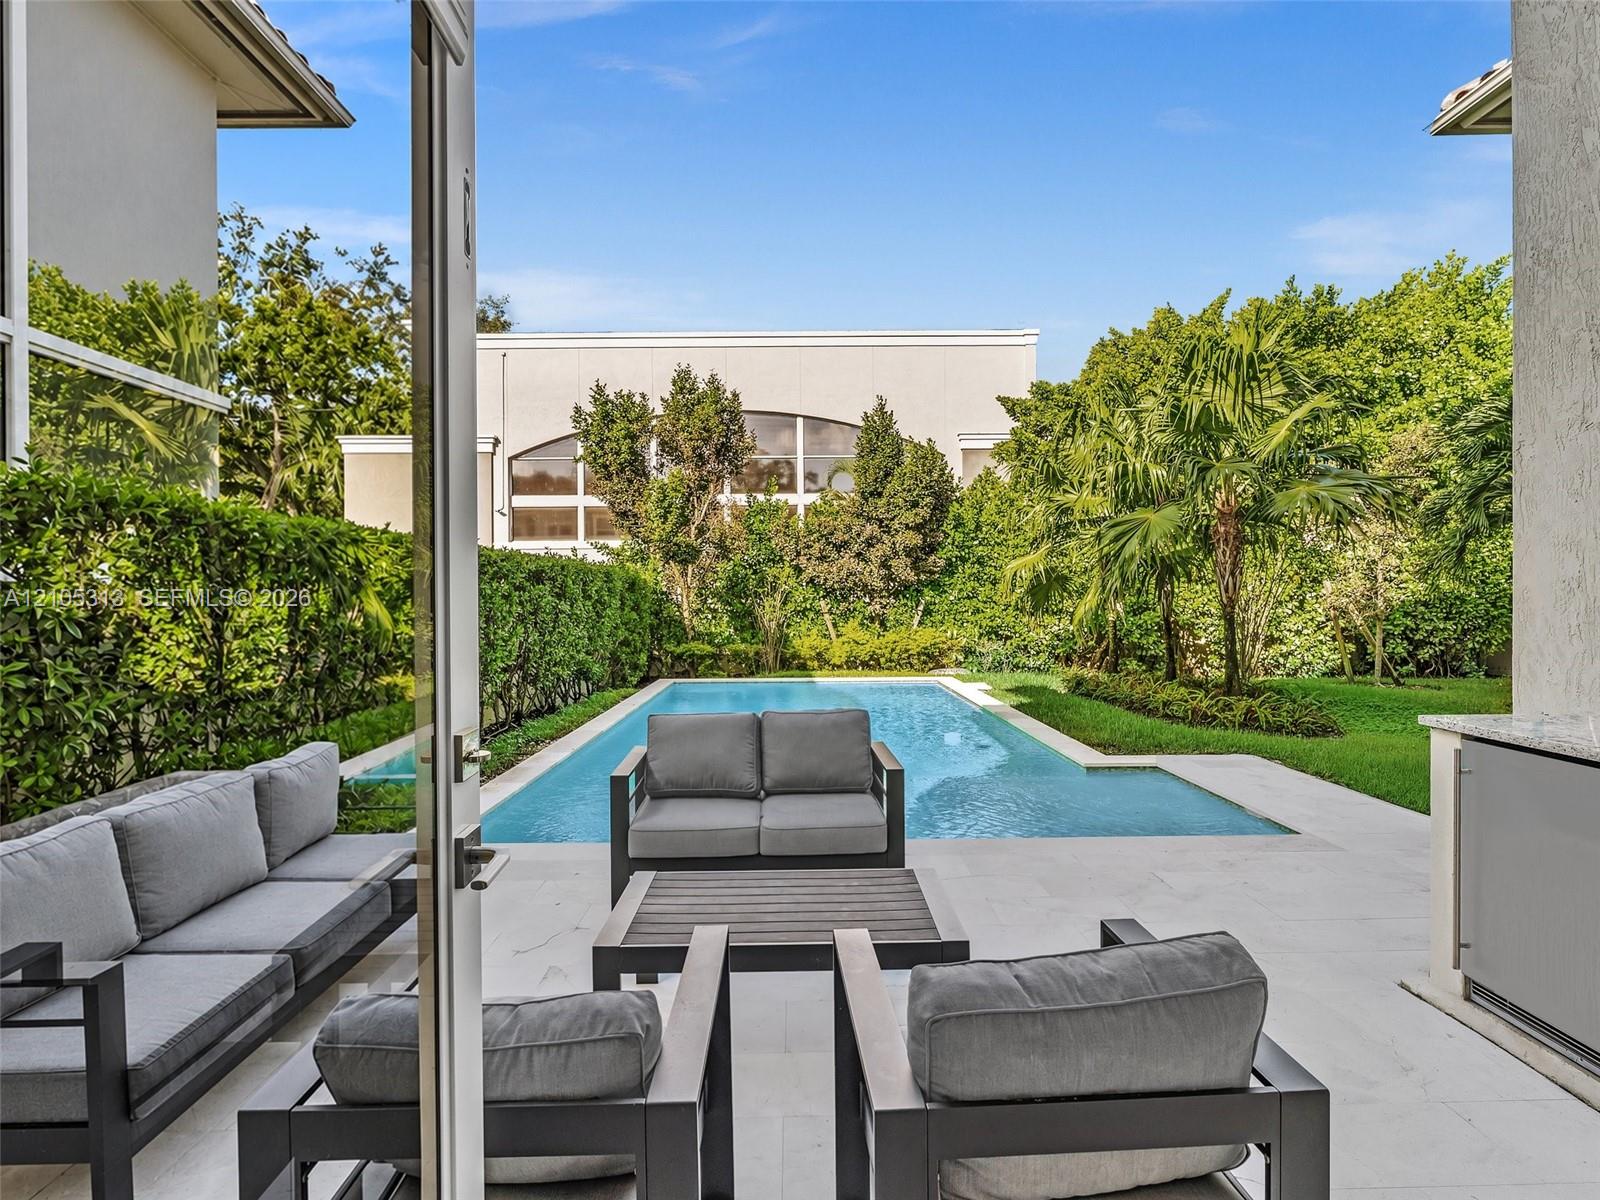
Rear patio featuring light-toned stone hardscaping, an outdoor kitchen with stone countertops, a rectangular swimming pool, and manicured landscaping with perimeter privacy hedges
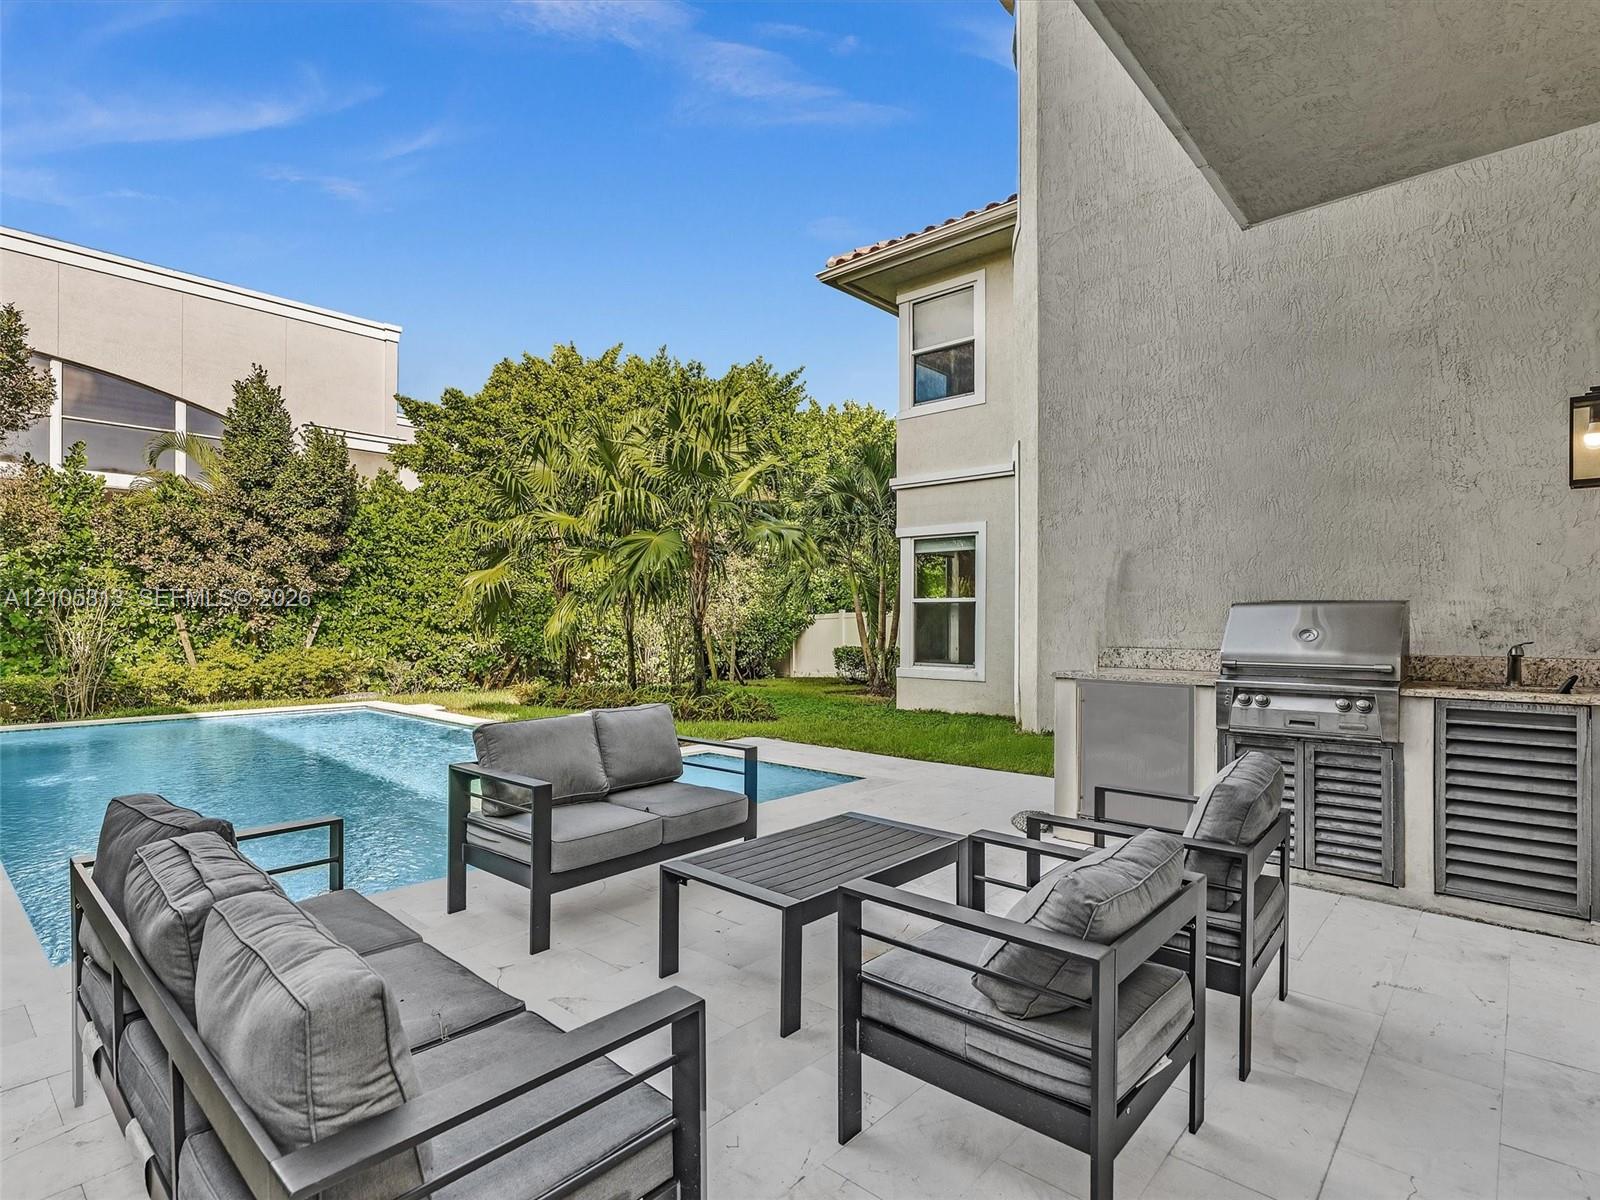
Outdoor living area featuring a covered patio with light-toned stone flooring, an integrated stainless steel built-in grill, stone countertop, swimming pool, and manicured landscaping
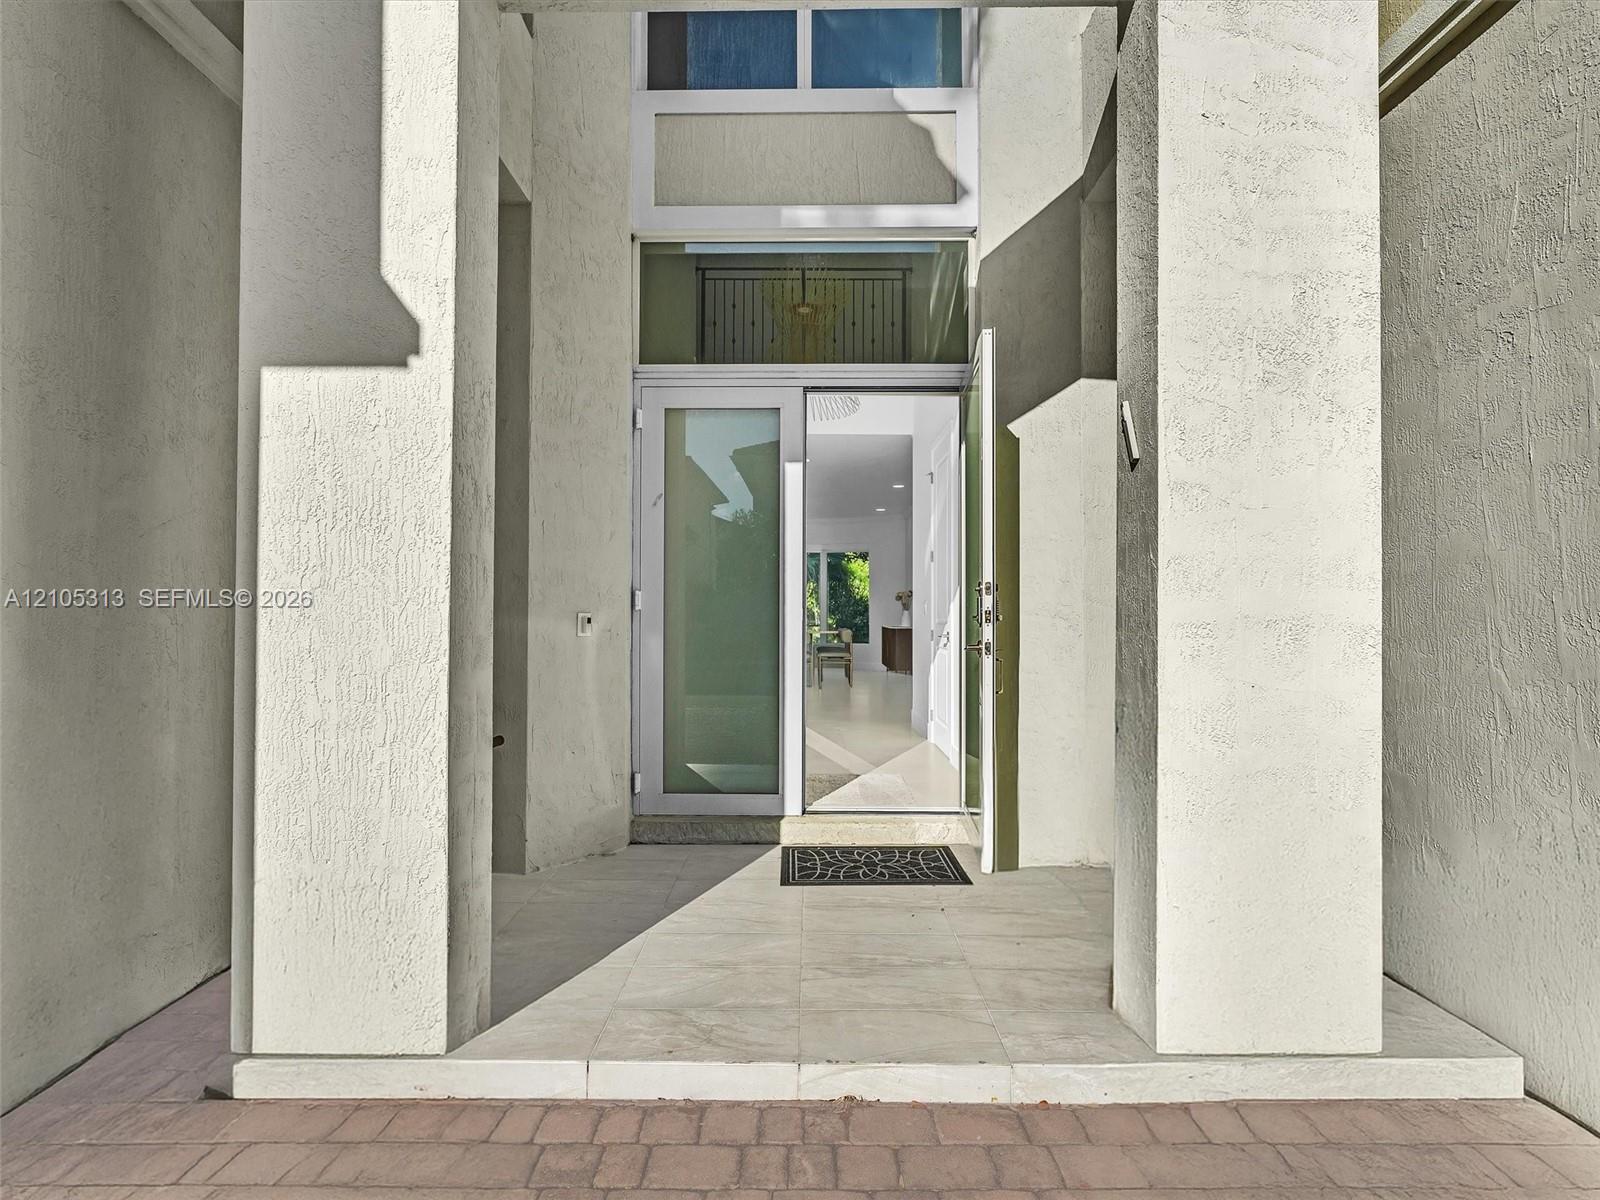
Covered entryway featuring dual structural columns, stone-finish porch flooring, and a multi-pane glass door with a transom window
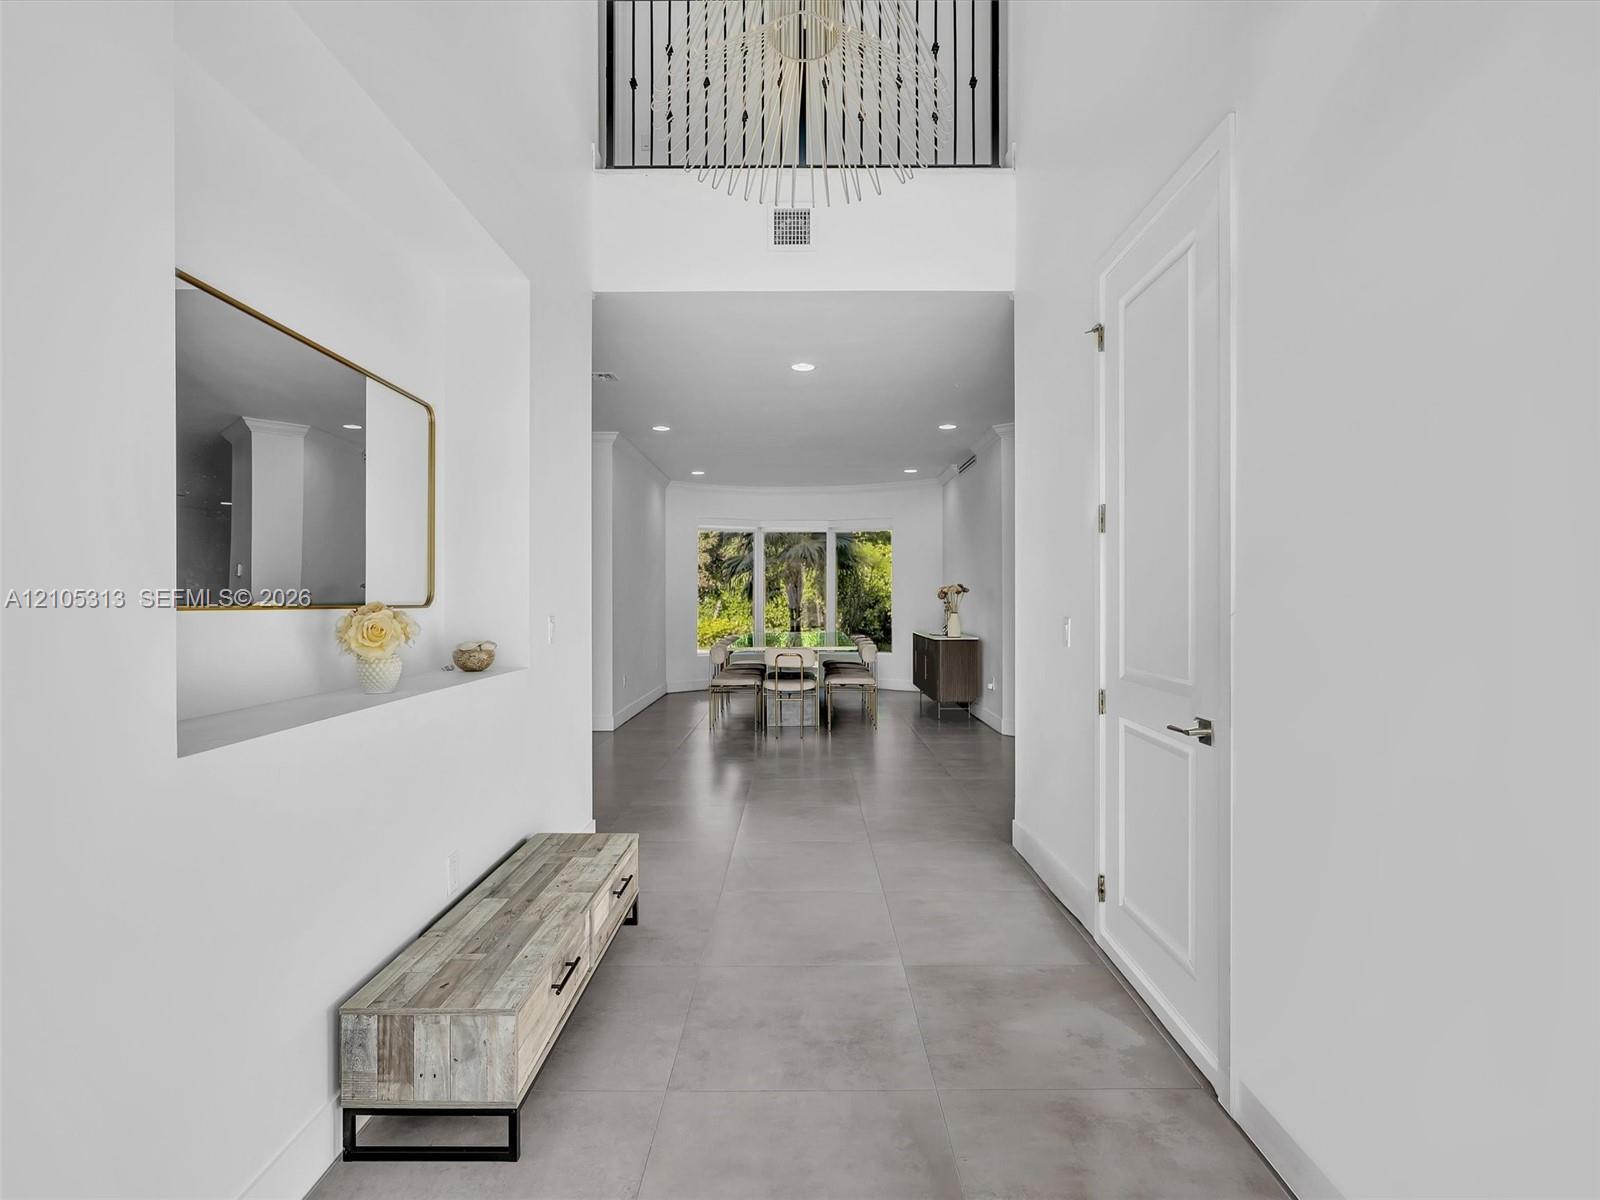
Foyer featuring a double-height ceiling, large-format tile flooring, a recessed wall niche, and an elevated chandelier with wrought-iron detailing
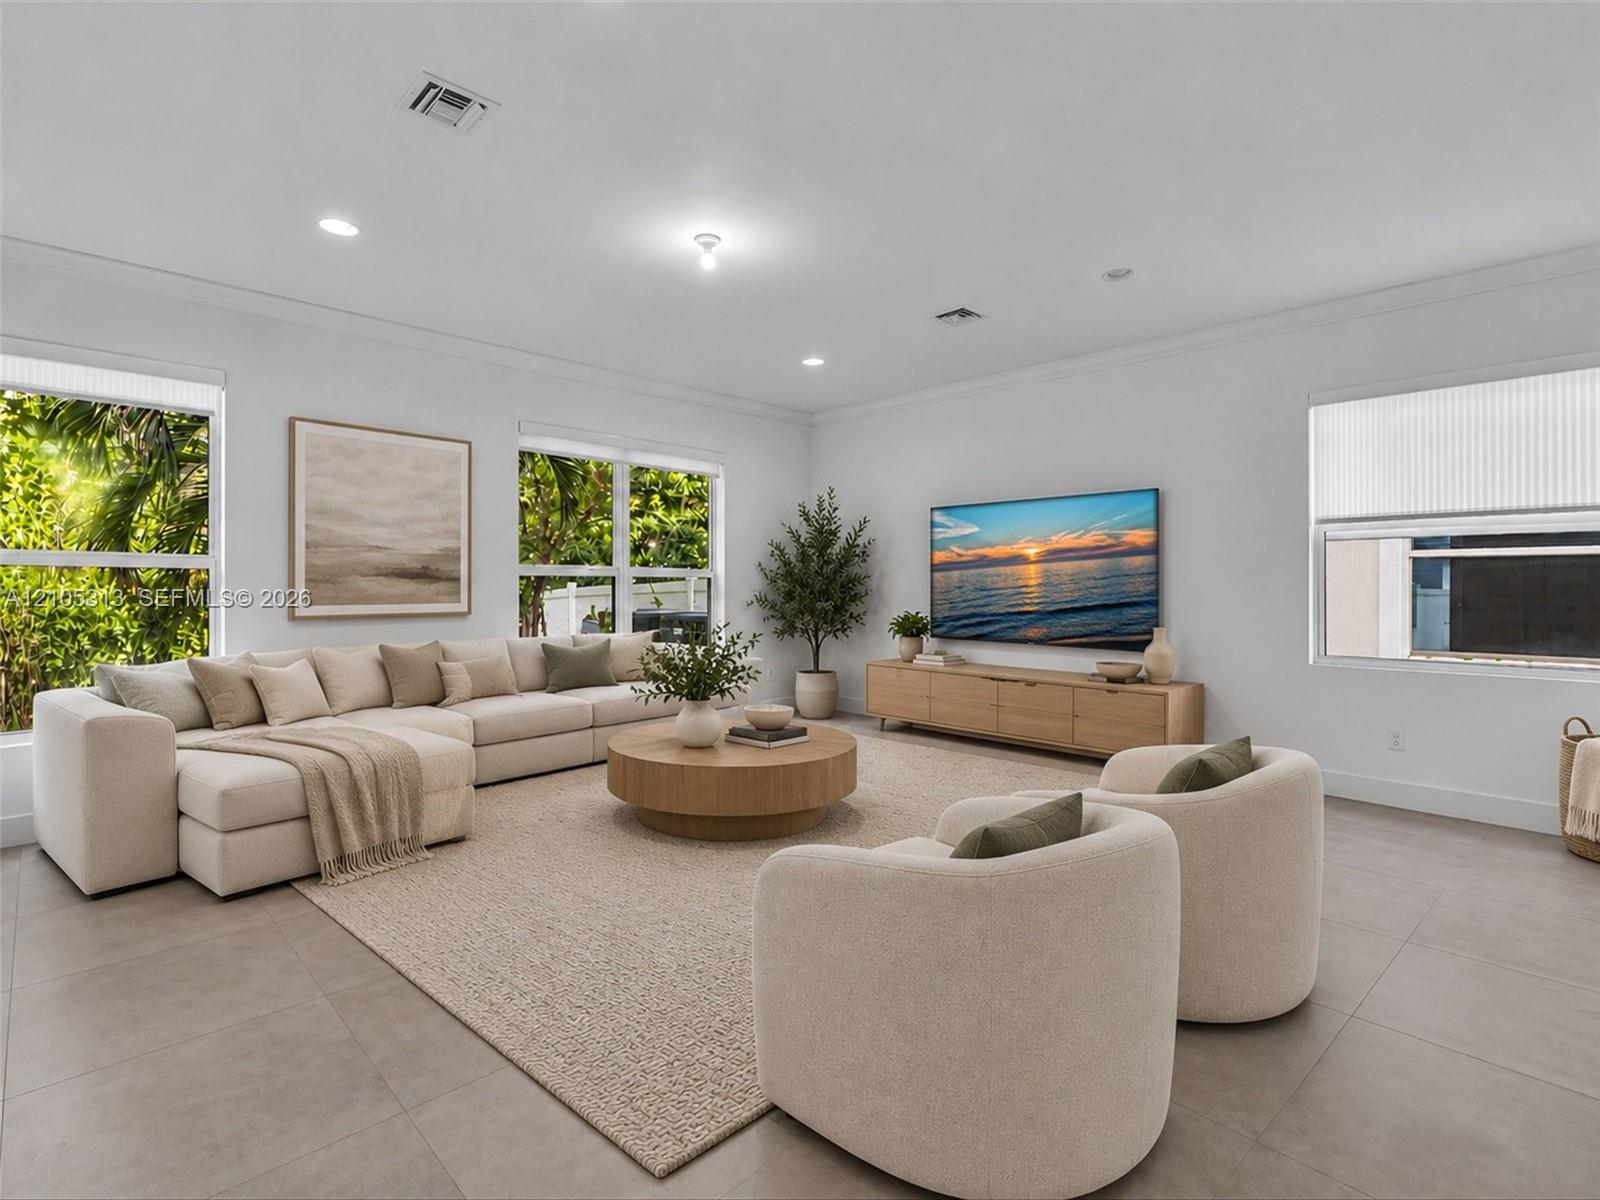
Virtually staged. Large-format tile flooring, recessed lighting, and multiple windows with integrated window treatments
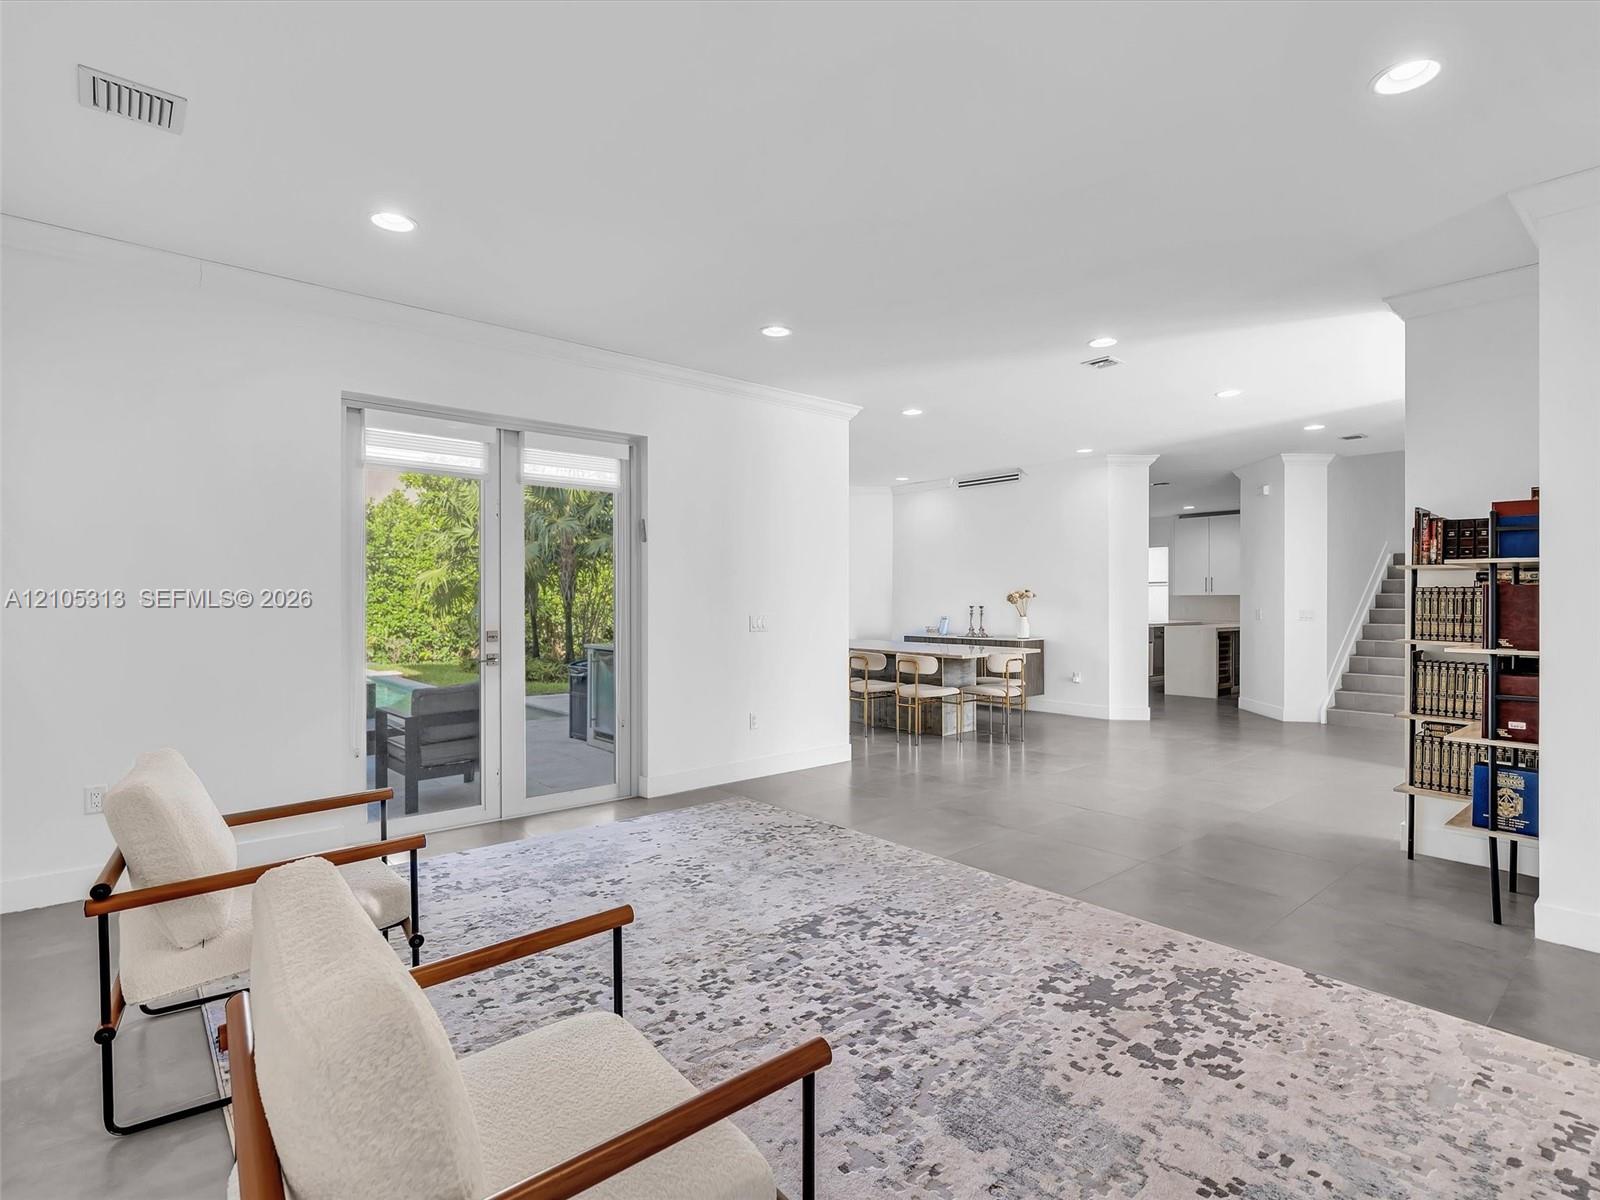
Open-concept interior featuring large-format tile flooring, recessed lighting, white walls, and glass French doors leading to an exterior patio
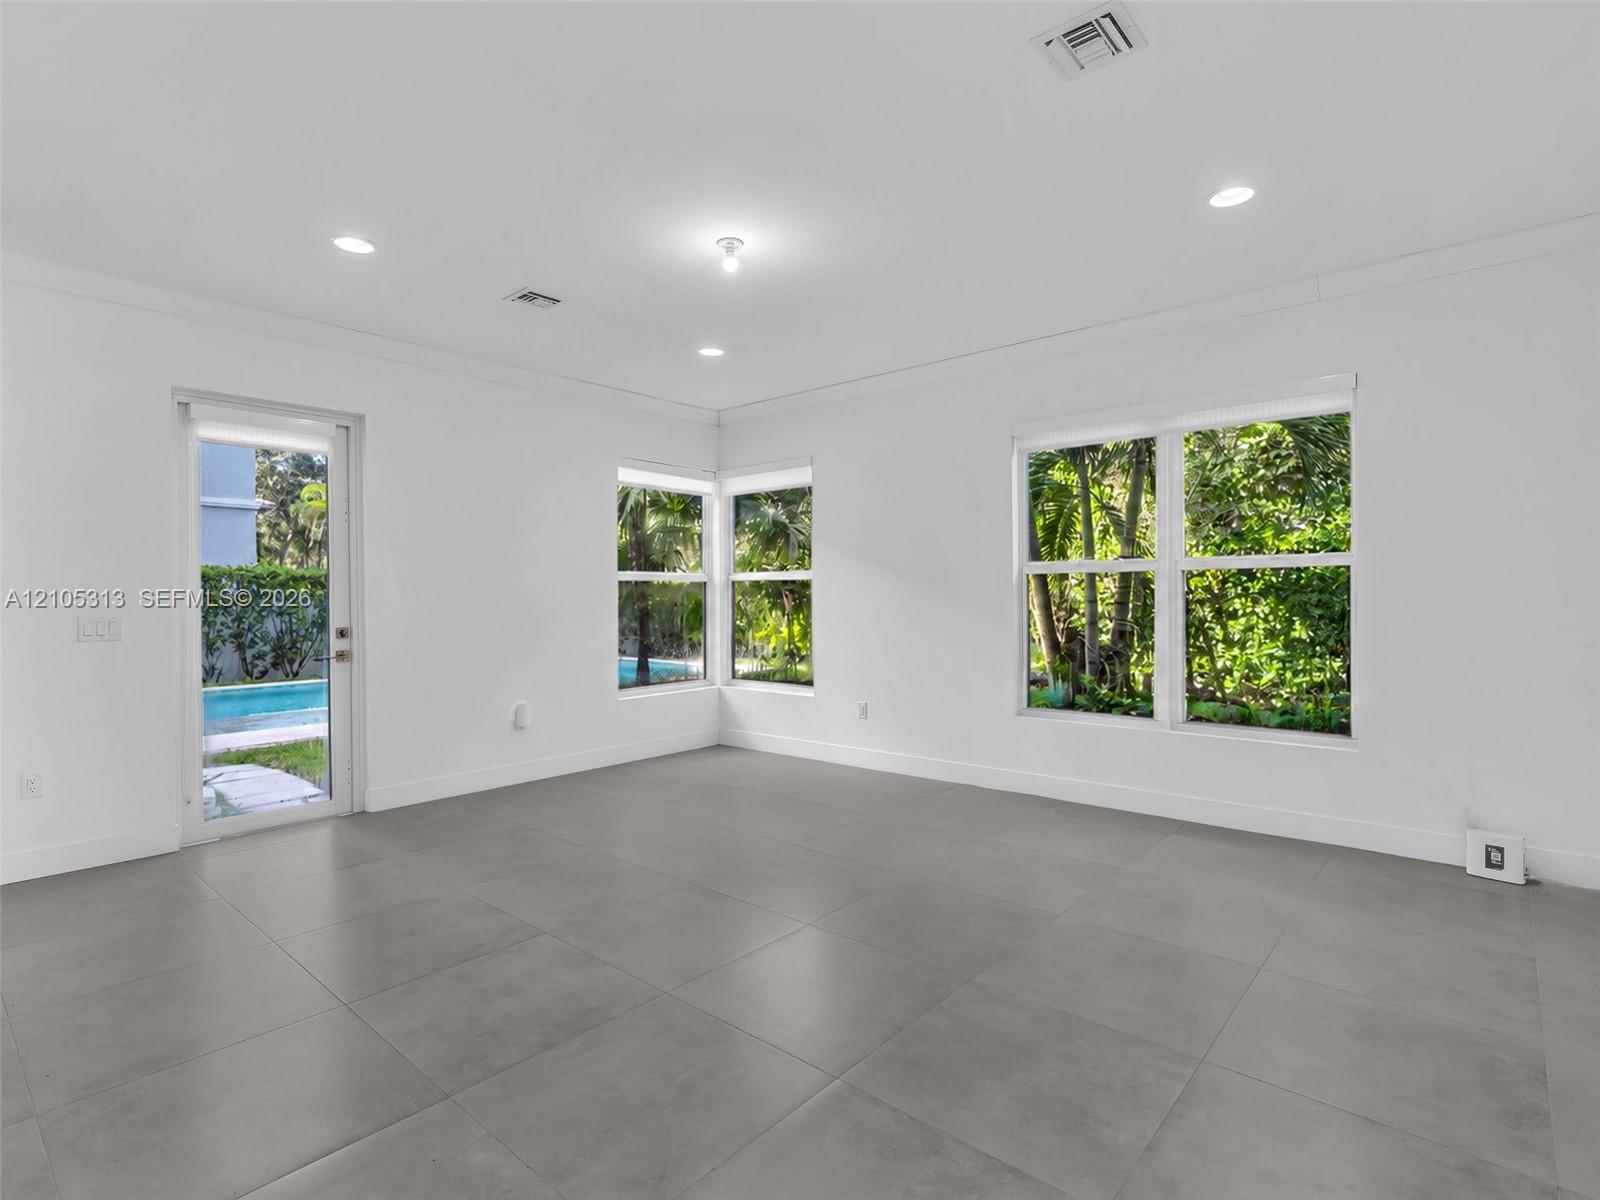
Interior space featuring large-format grey tile flooring, recessed ceiling lighting, multiple dual-pane windows, and a glass-paneled exterior door
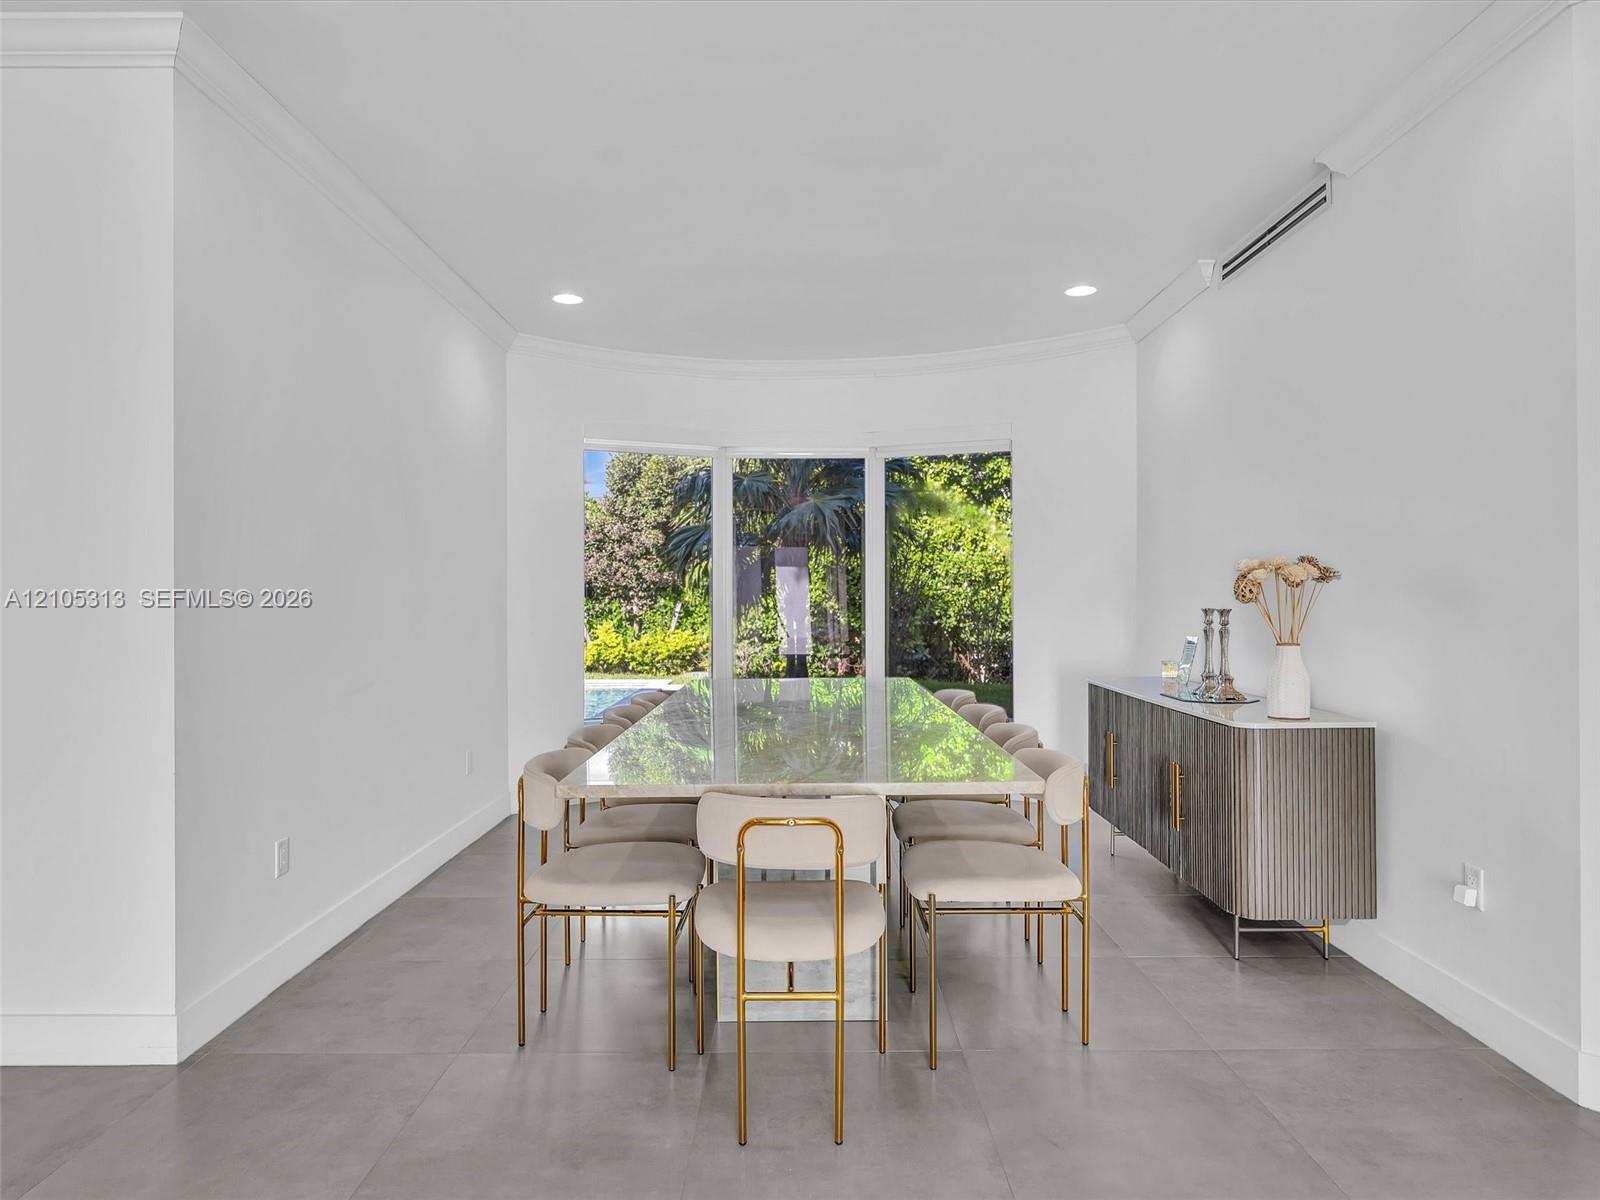
Curved wall alcove featuring floor-to-ceiling windows and large-format tile flooring with crown molding and recessed lighting
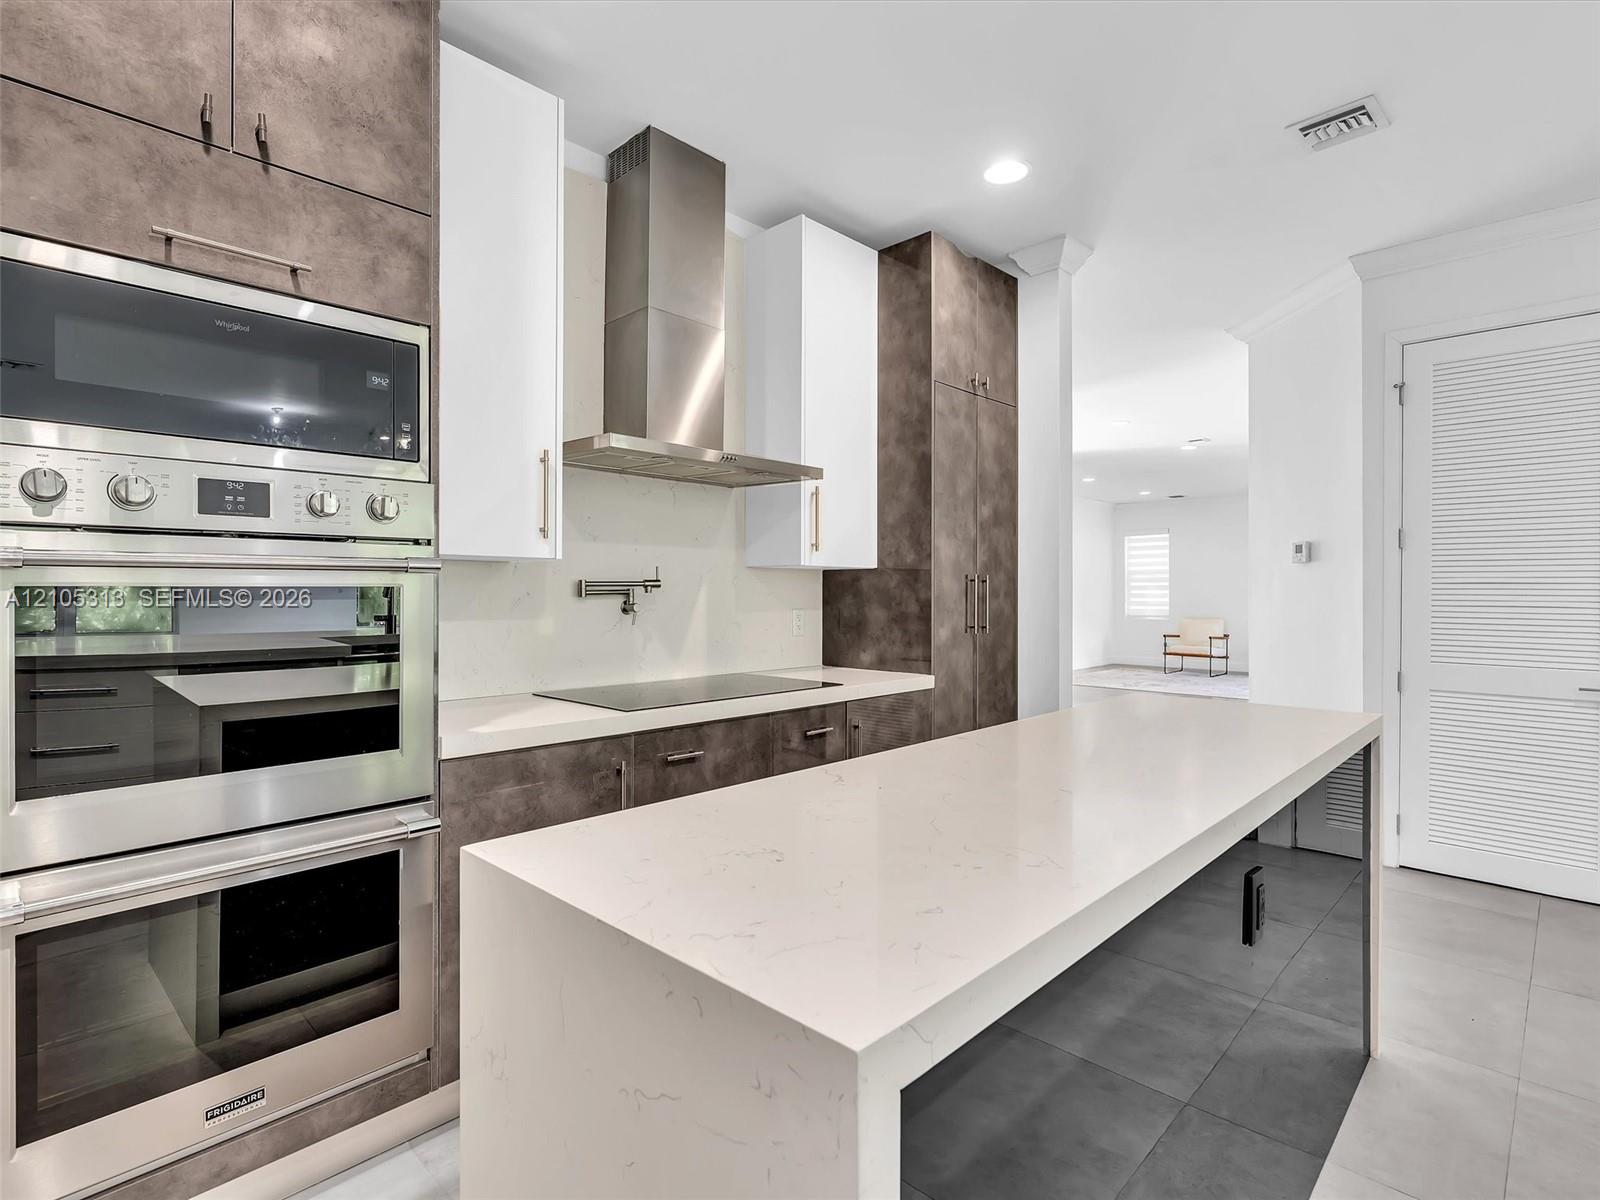
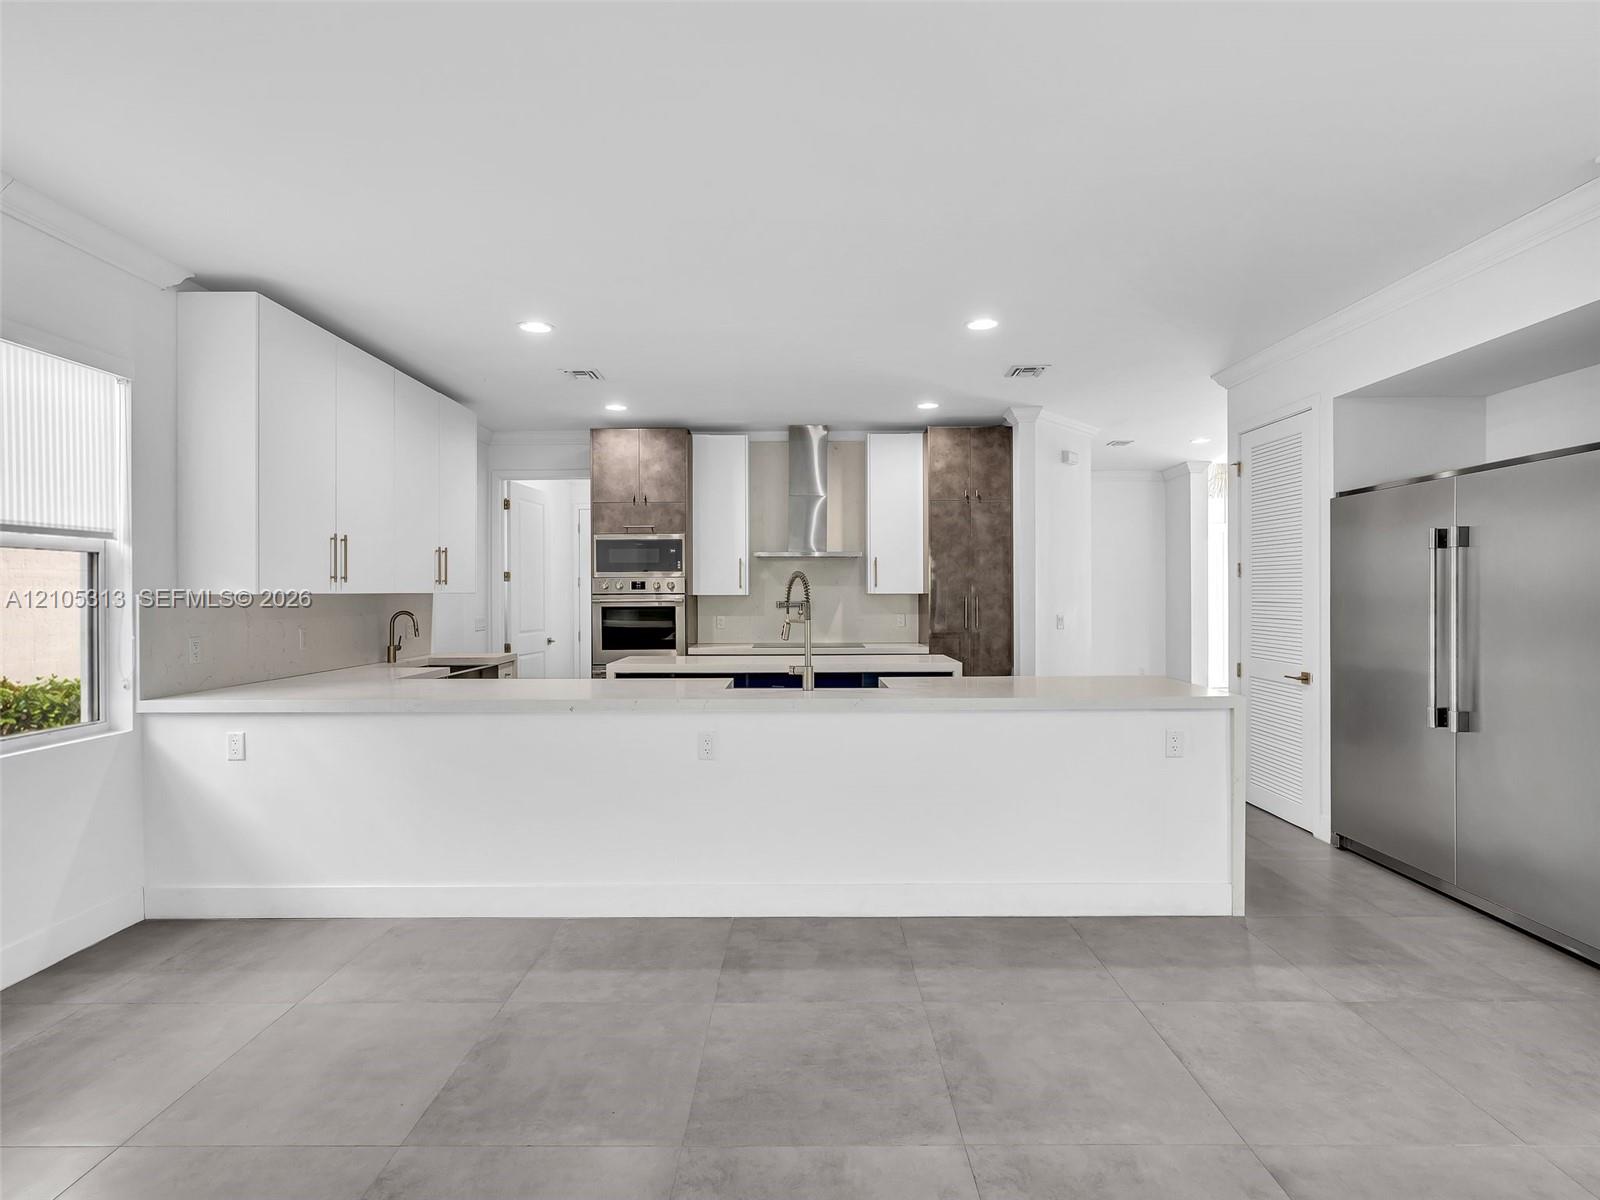
Contemporary kitchen featuring two-tone cabinetry, quartz waterfall island, stainless steel wall-mounted oven, and a professional-grade range hood
Kitchen featuring a central island with a quartz countertop, flat-panel cabinetry, stainless steel appliances, a farmhouse sink, and a wall-mounted pot filler
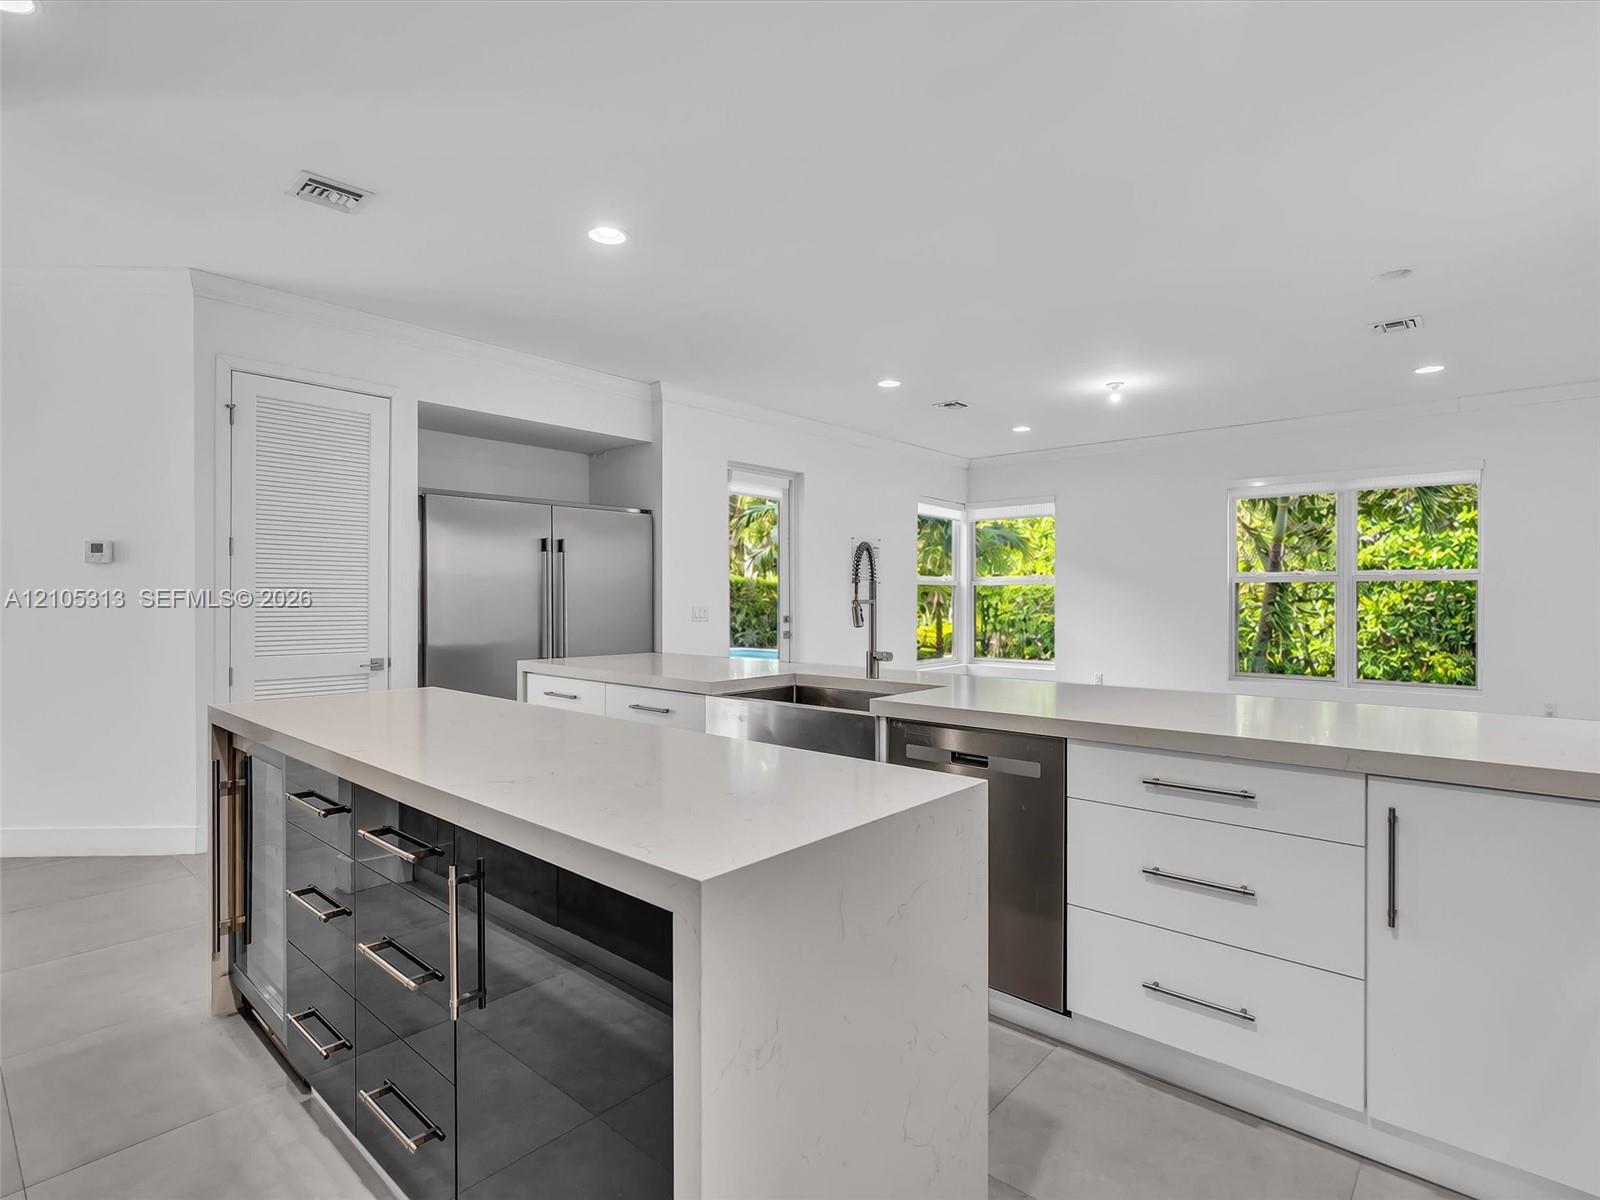
Kitchen featuring a waterfall-edge stone countertop, custom cabinetry with integrated wine refrigeration, stainless steel appliances, and large-format tile flooring
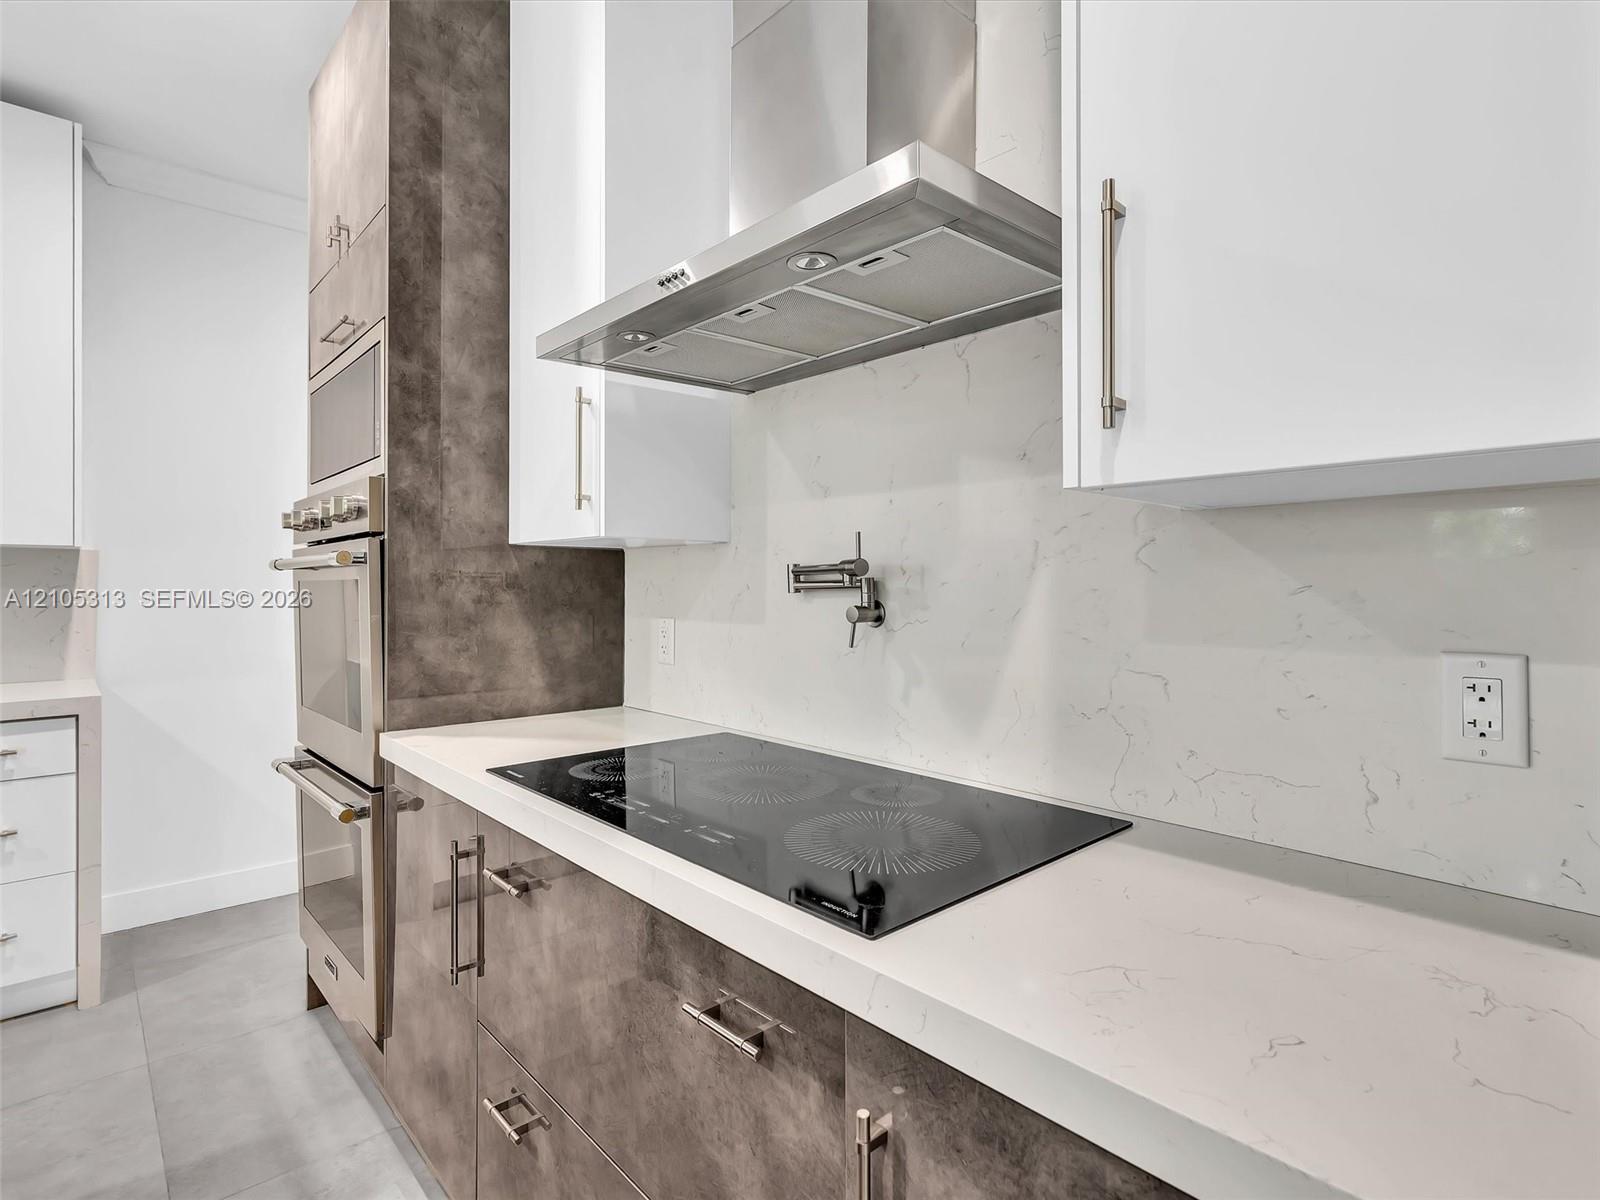
Kitchen featuring white flat-panel cabinetry, contrasting textured brown base cabinetry, a stone-patterned backsplash, a built-in stainless steel double oven, and a cooktop with a wall-mounted pot filler
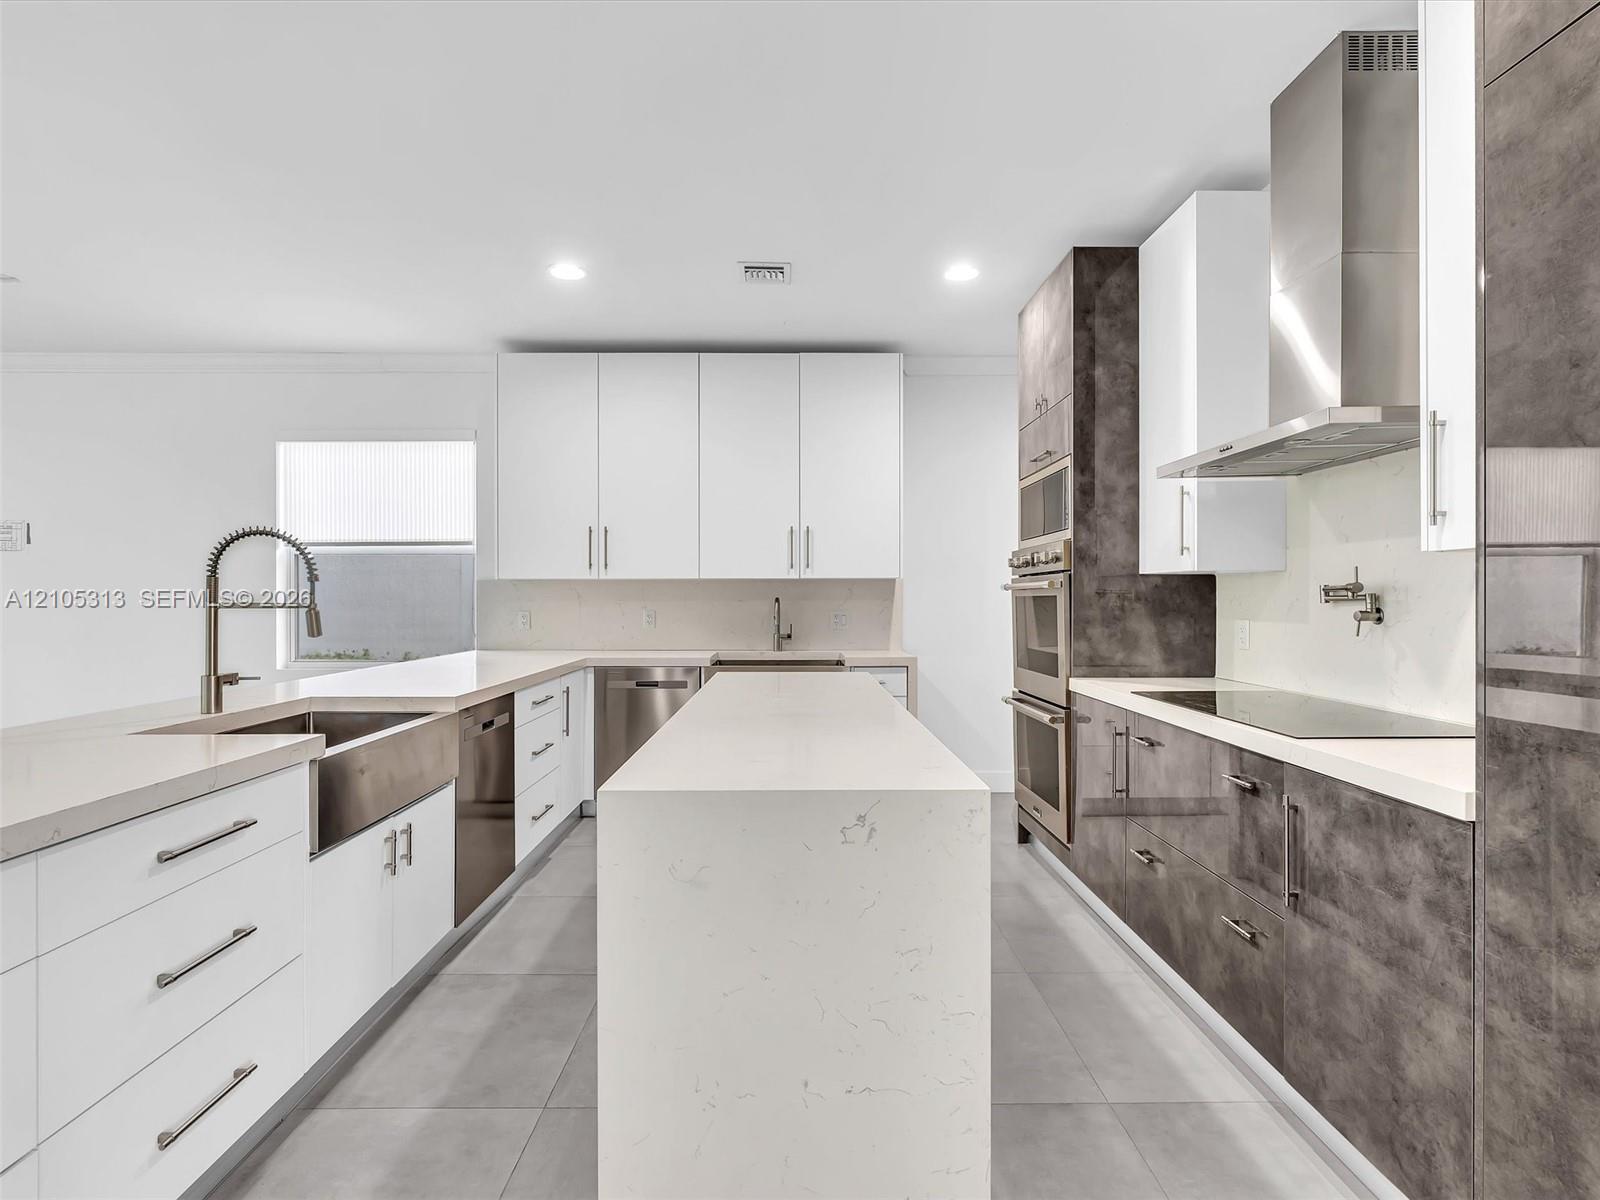
Kitchen featuring white flat-panel cabinetry, light-toned quartz countertops, stainless steel appliances, a center island with an undermount sink, and large-format gray tile flooring
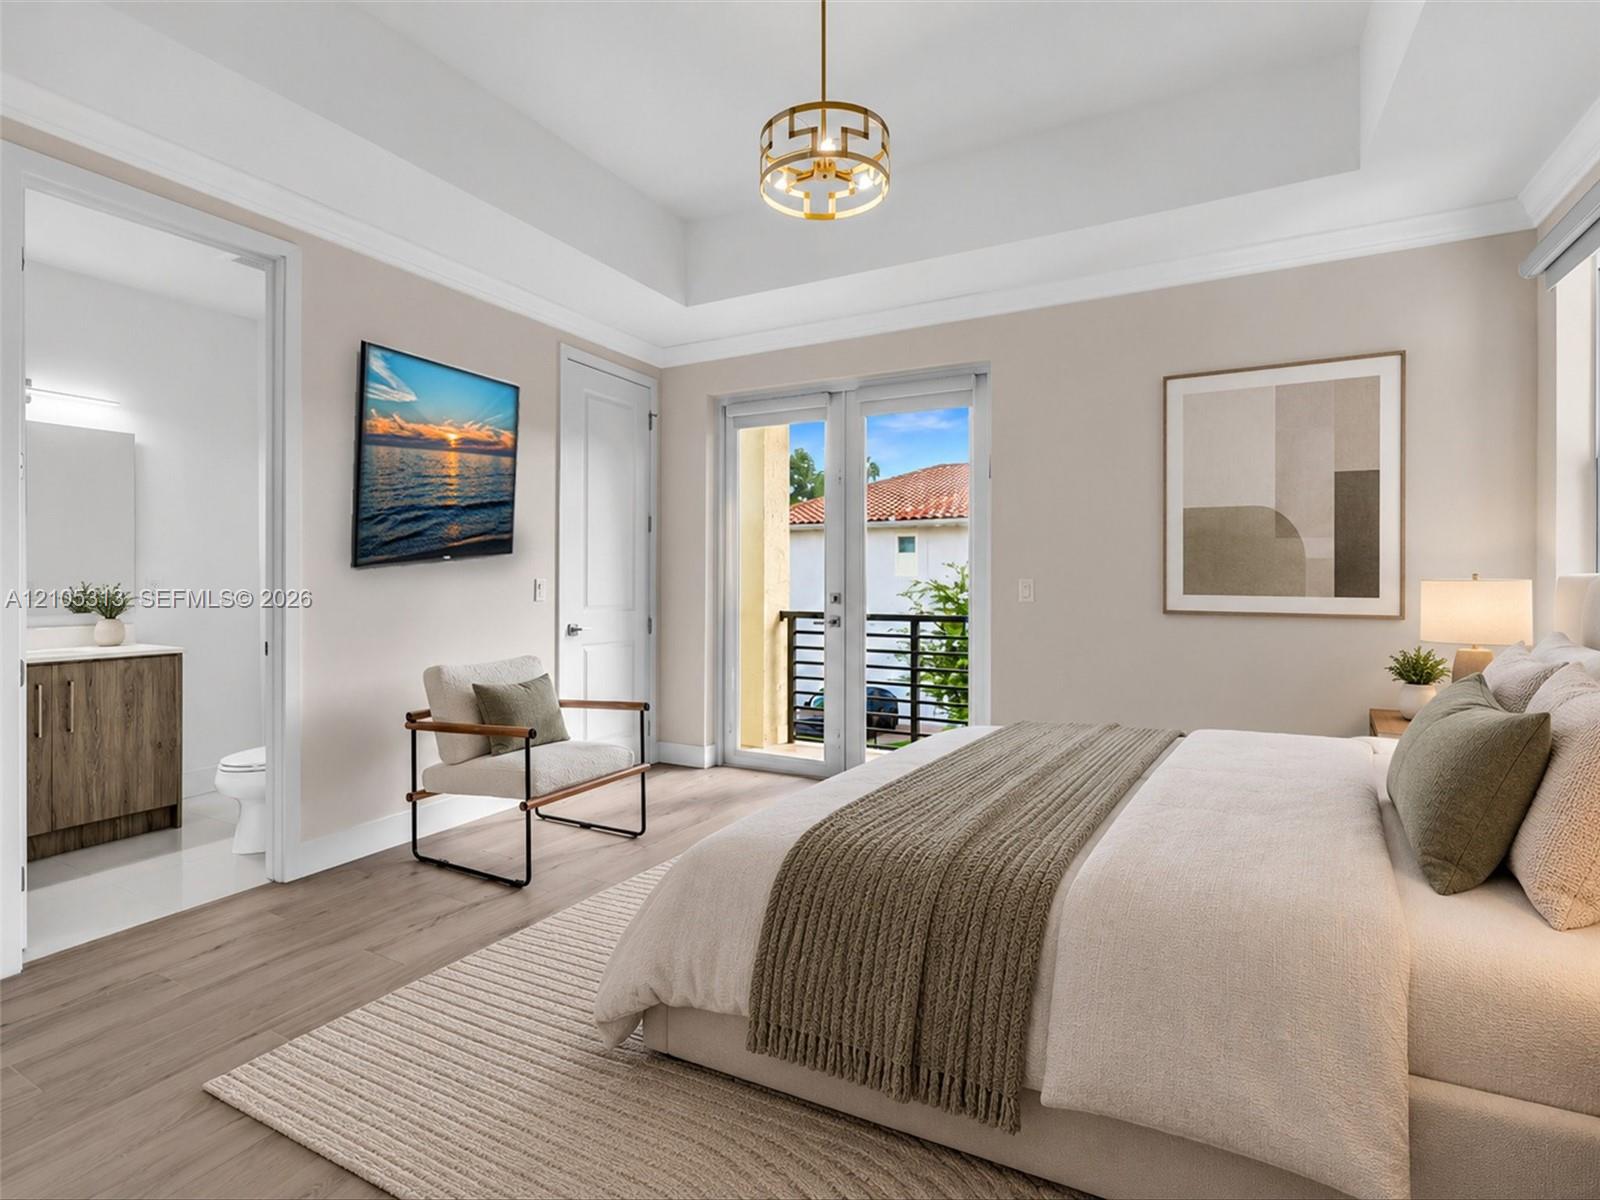
Virtually staged. Tray ceiling, wood-finish flooring, metal-frame geometric pendant light, and glass-paned double doors with access to a railed balcony
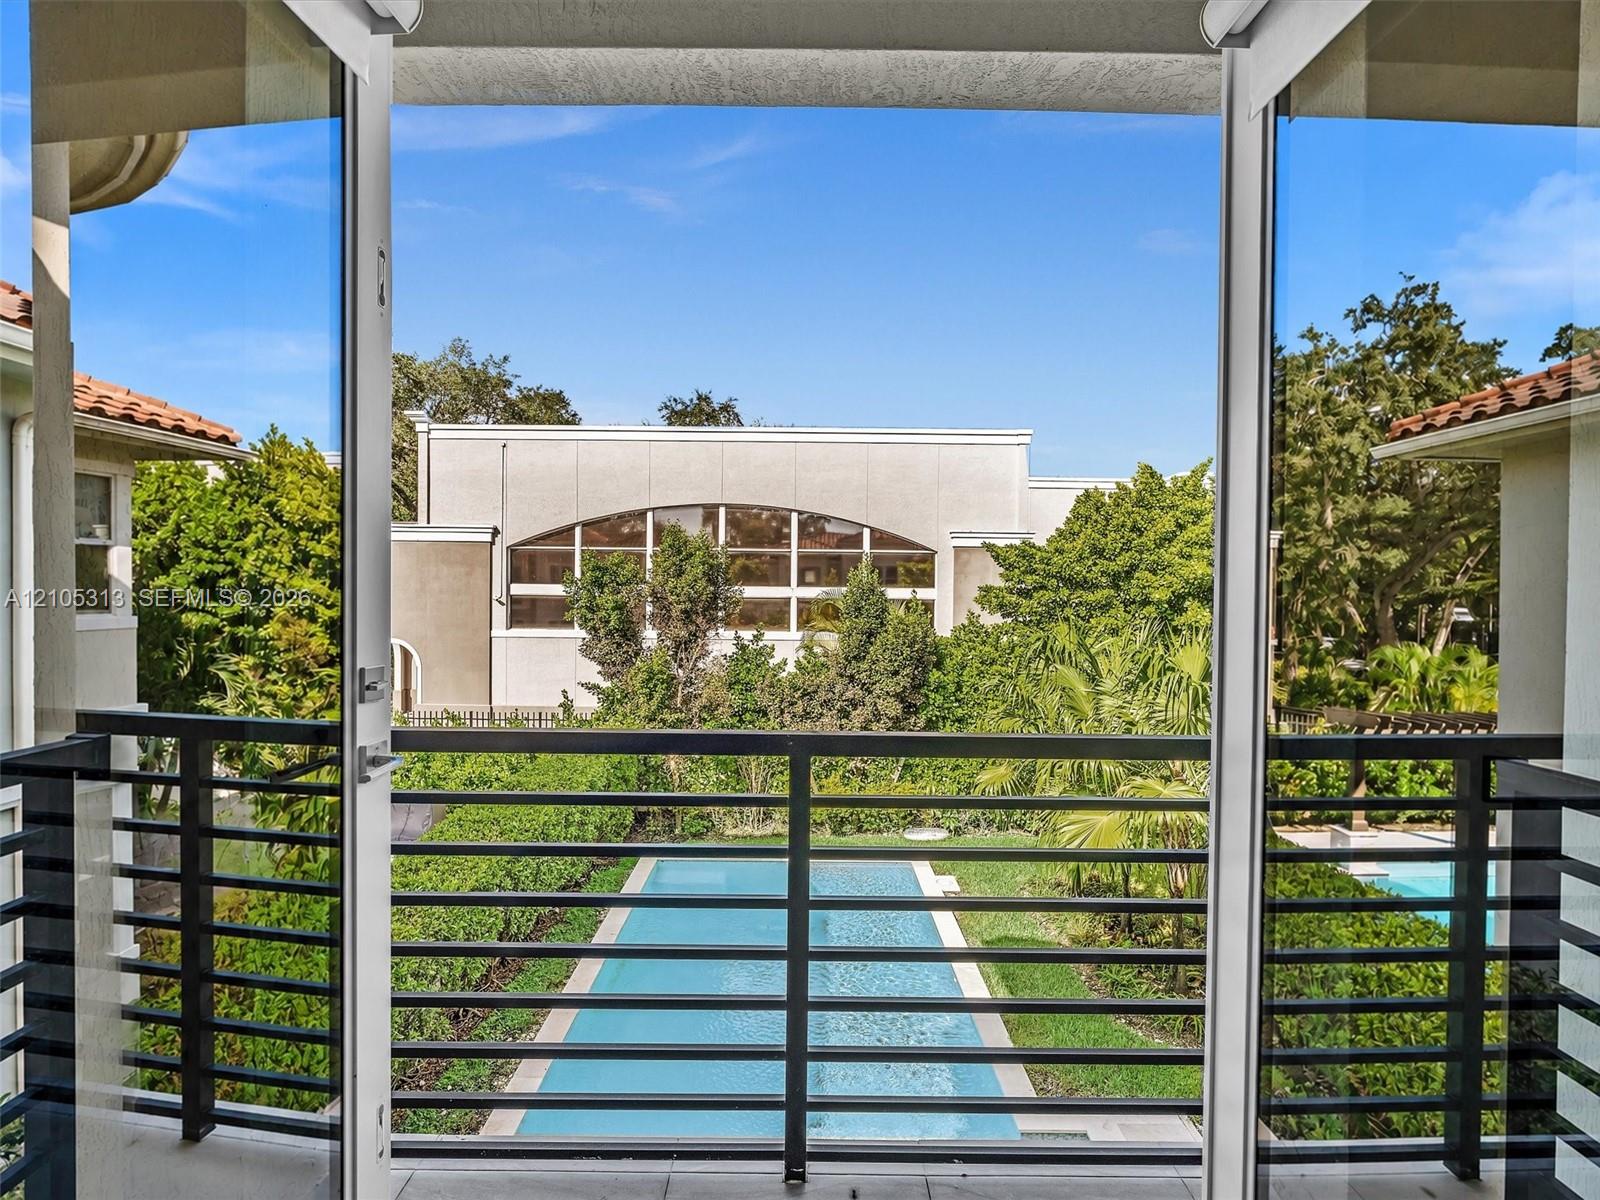
Covered balcony featuring black metal railings, double-glass entry doors, and a rectangular in-ground swimming pool
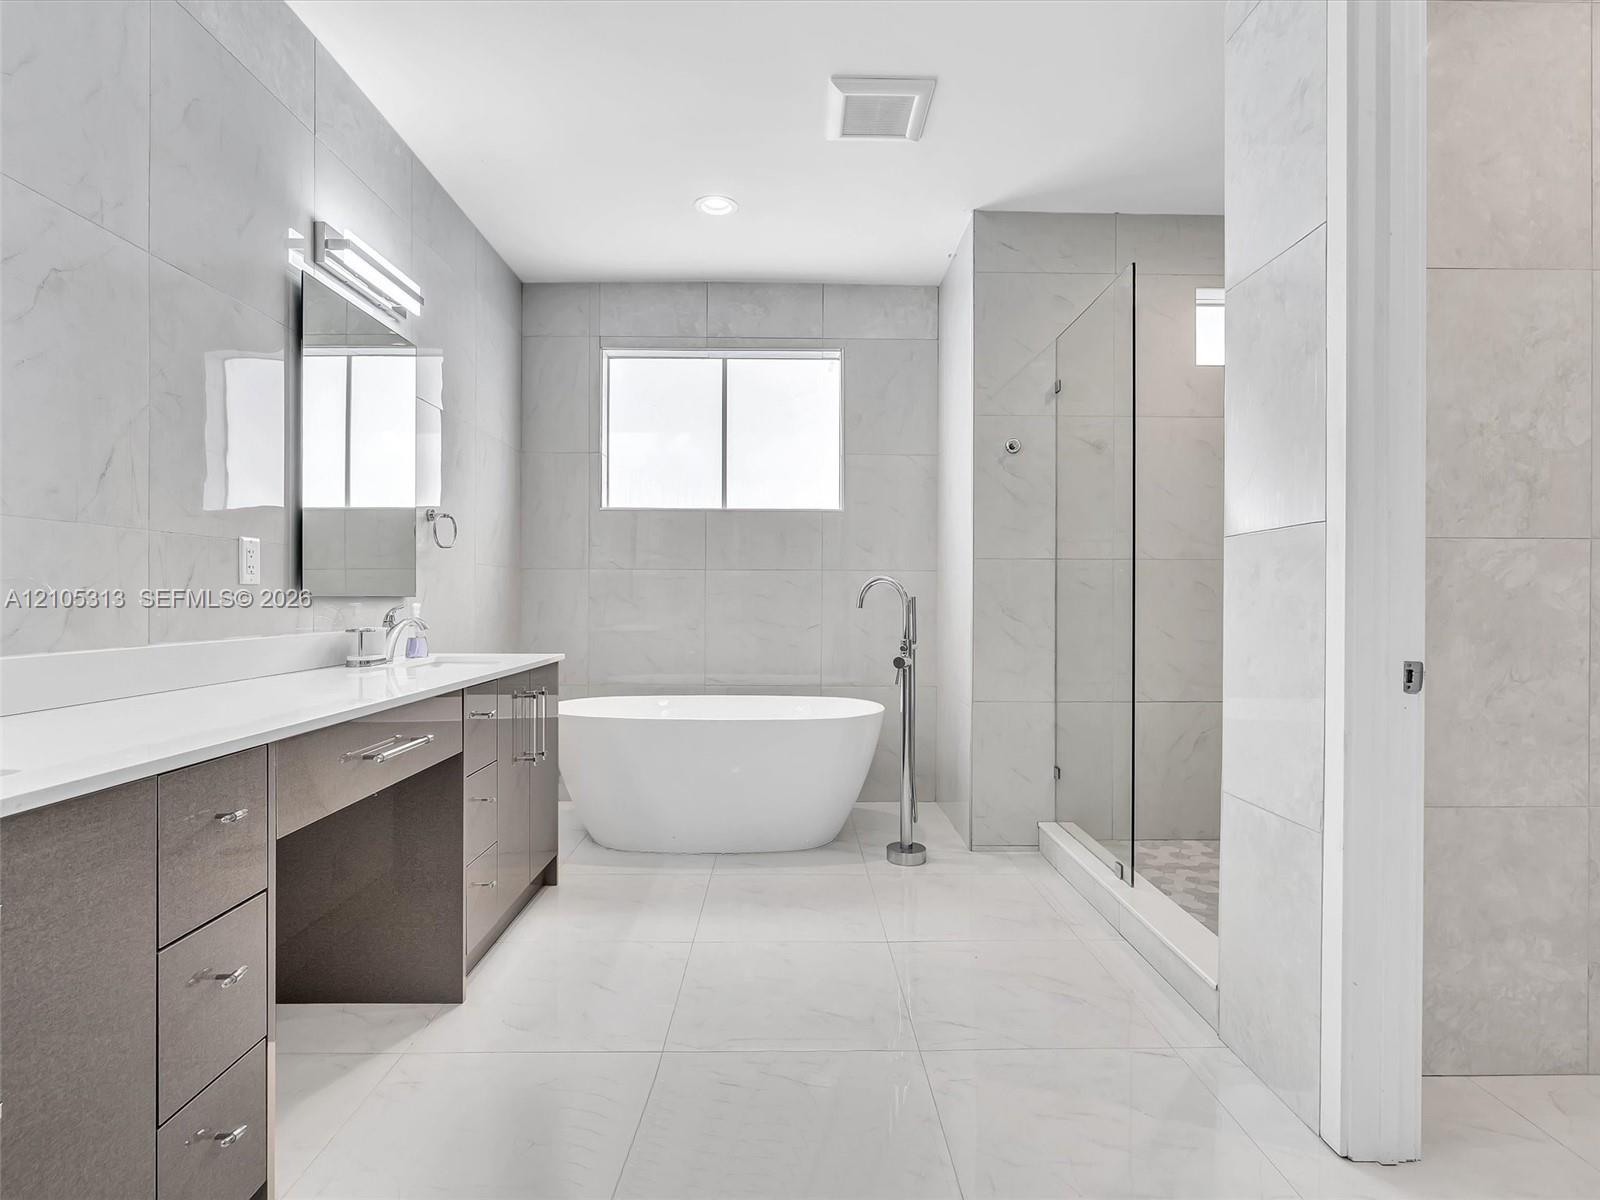
Dual-sink vanity with light-tone countertops, standalone soaking tub, walk-in glass-enclosed shower, and large-format tile flooring
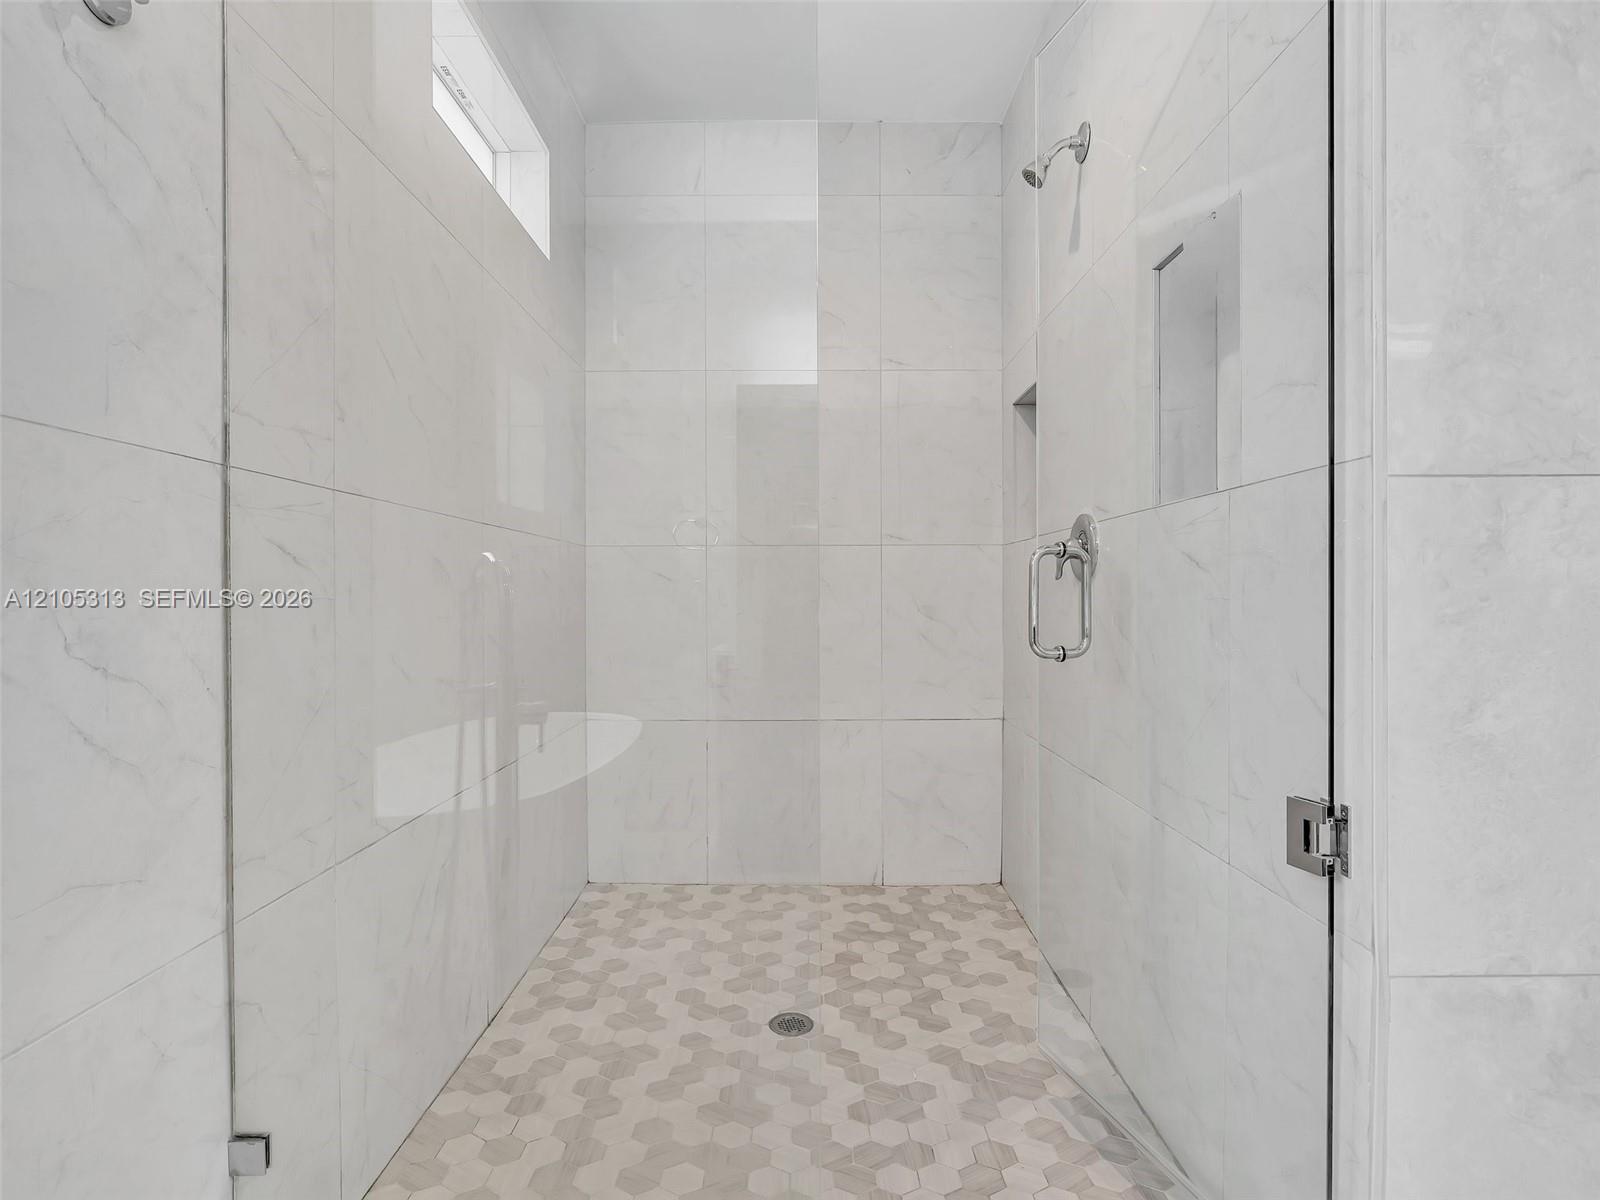
Walk-in shower featuring floor-to-ceiling large-format tile surround, hexagonal tile flooring, frameless glass enclosure, built-in recessed wall niche, and polished chrome hardware
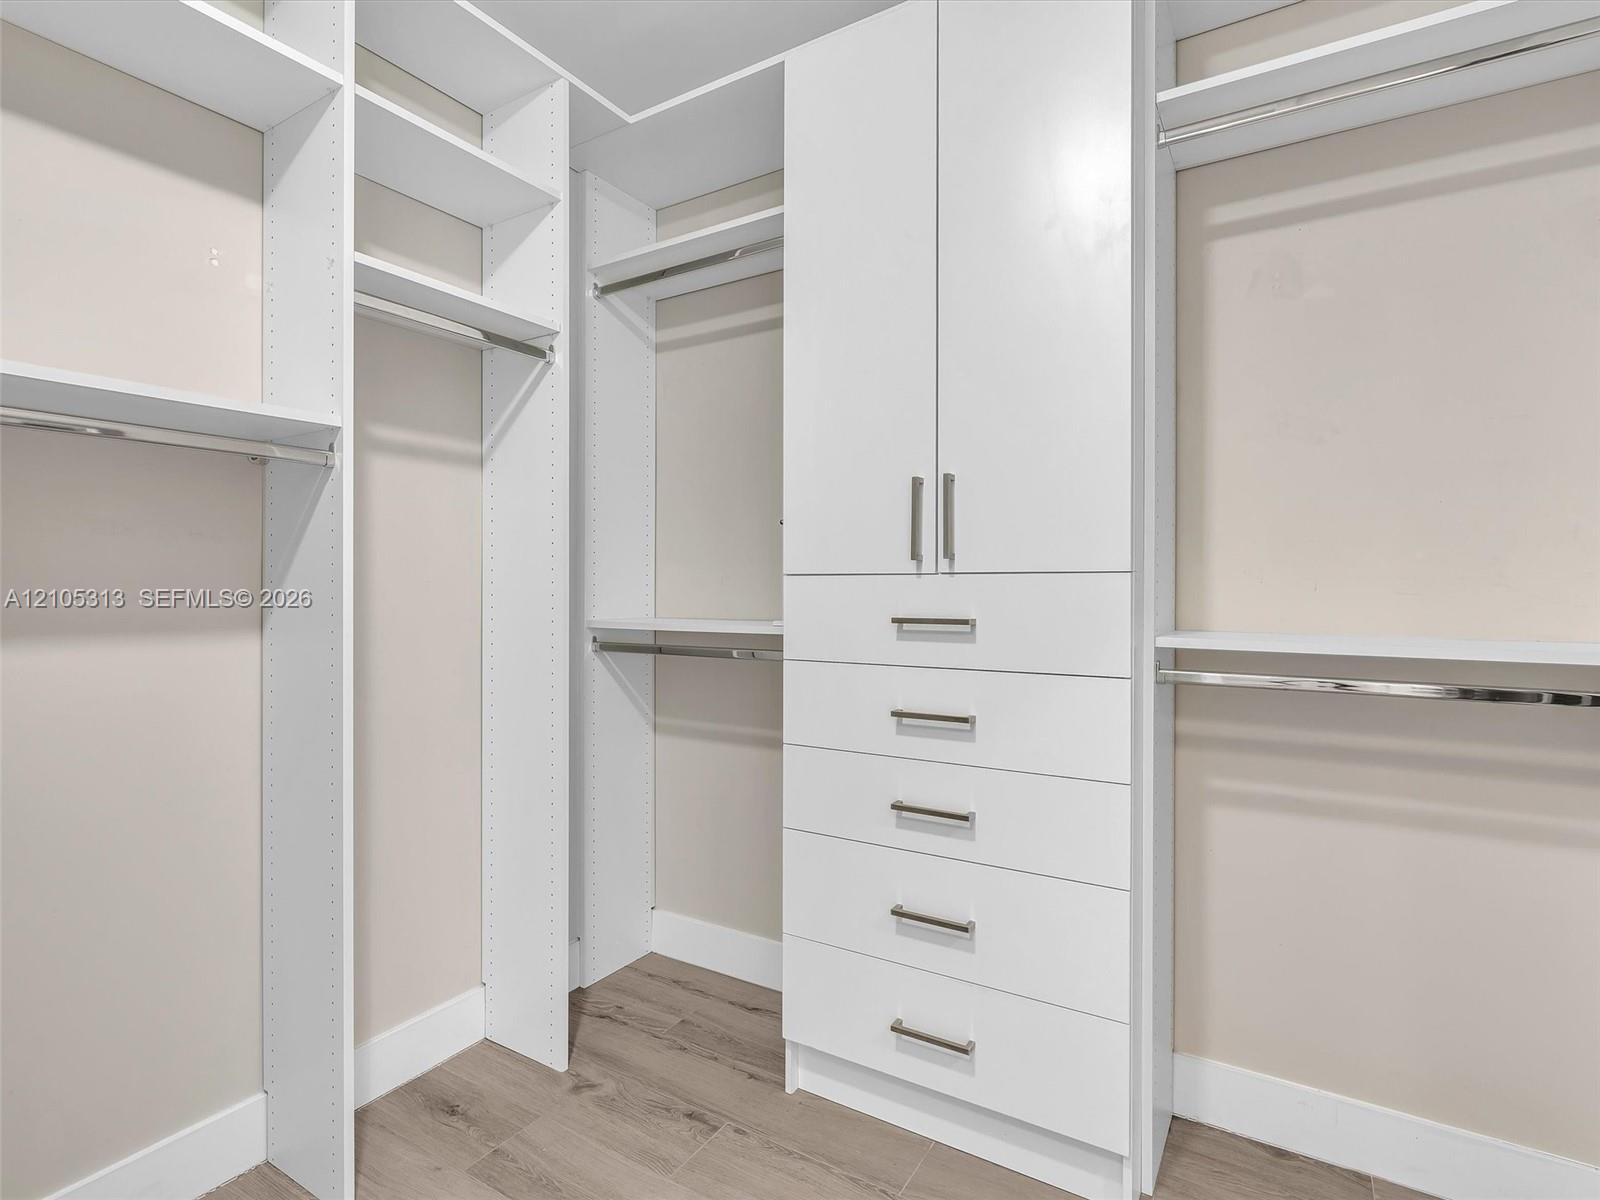
Custom reach-in closet featuring white built-in cabinetry, multiple adjustable shelves, integrated clothing rods, stacked soft-close drawers, and wood-finish flooring
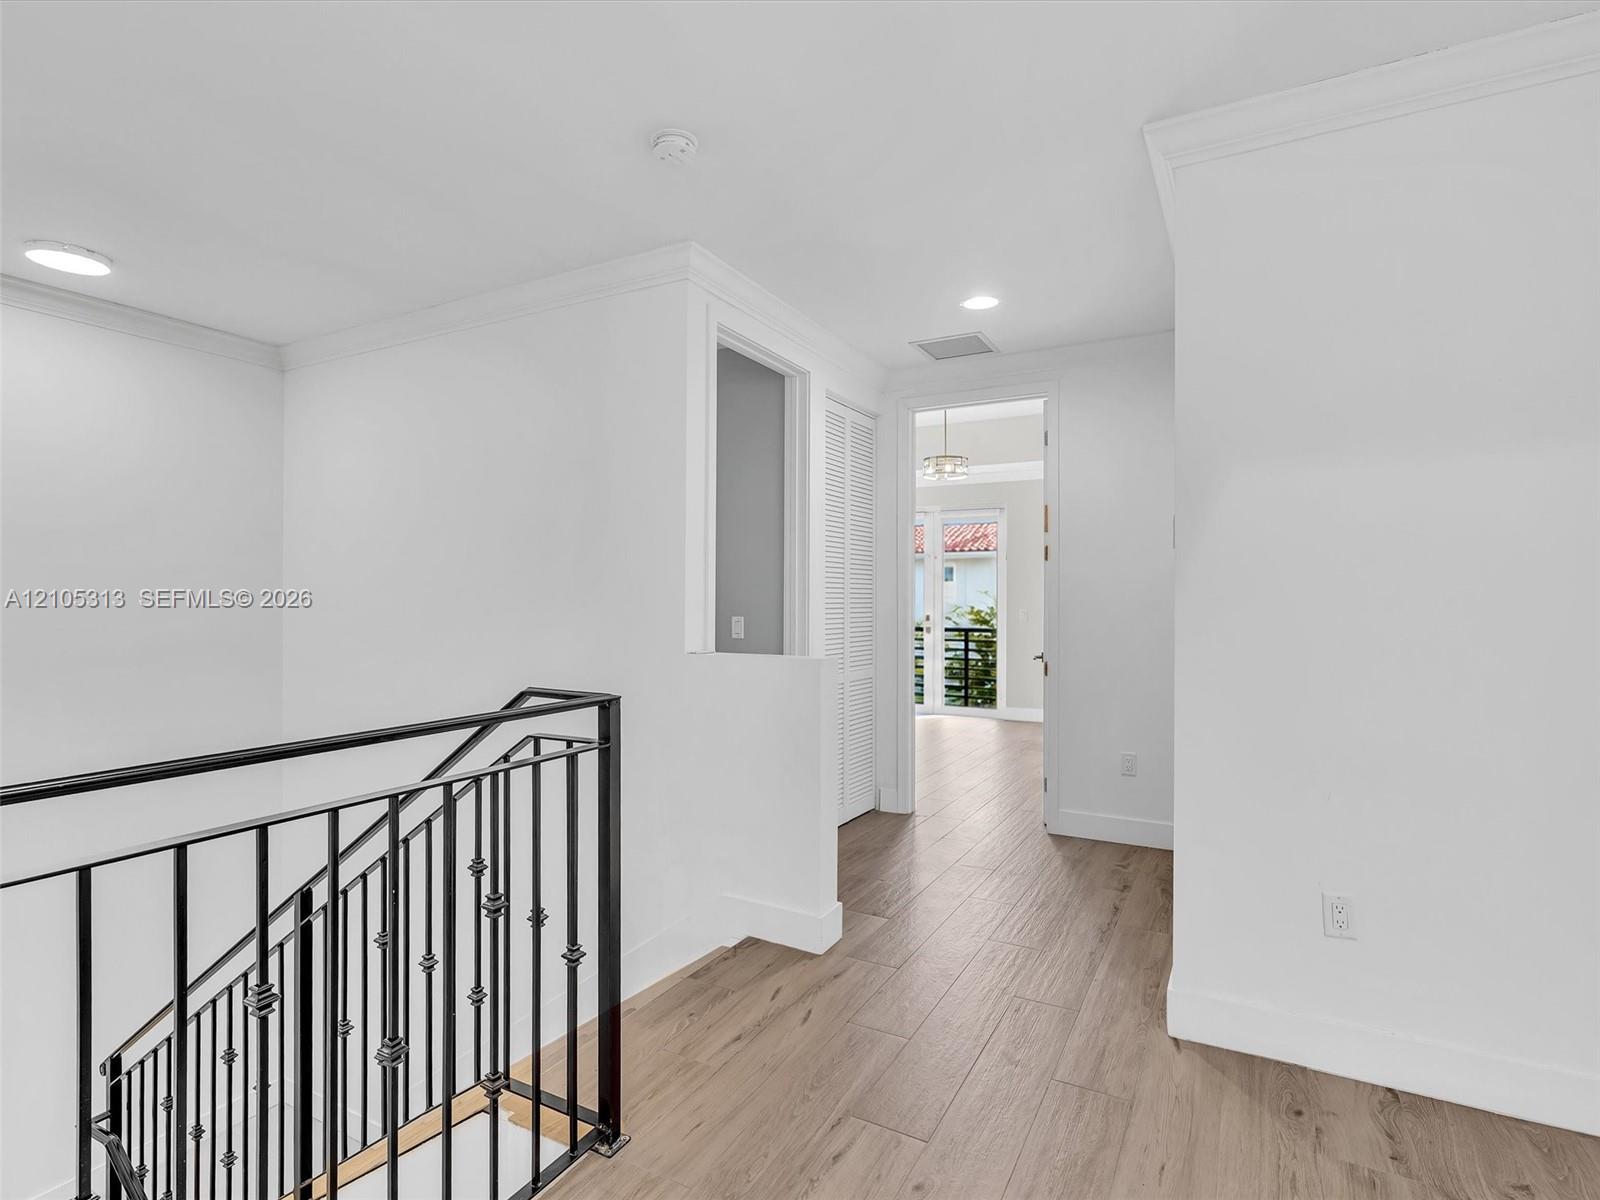
Interior space featuring wood-finish flooring, metal staircase railing, crown molding, and recessed lighting
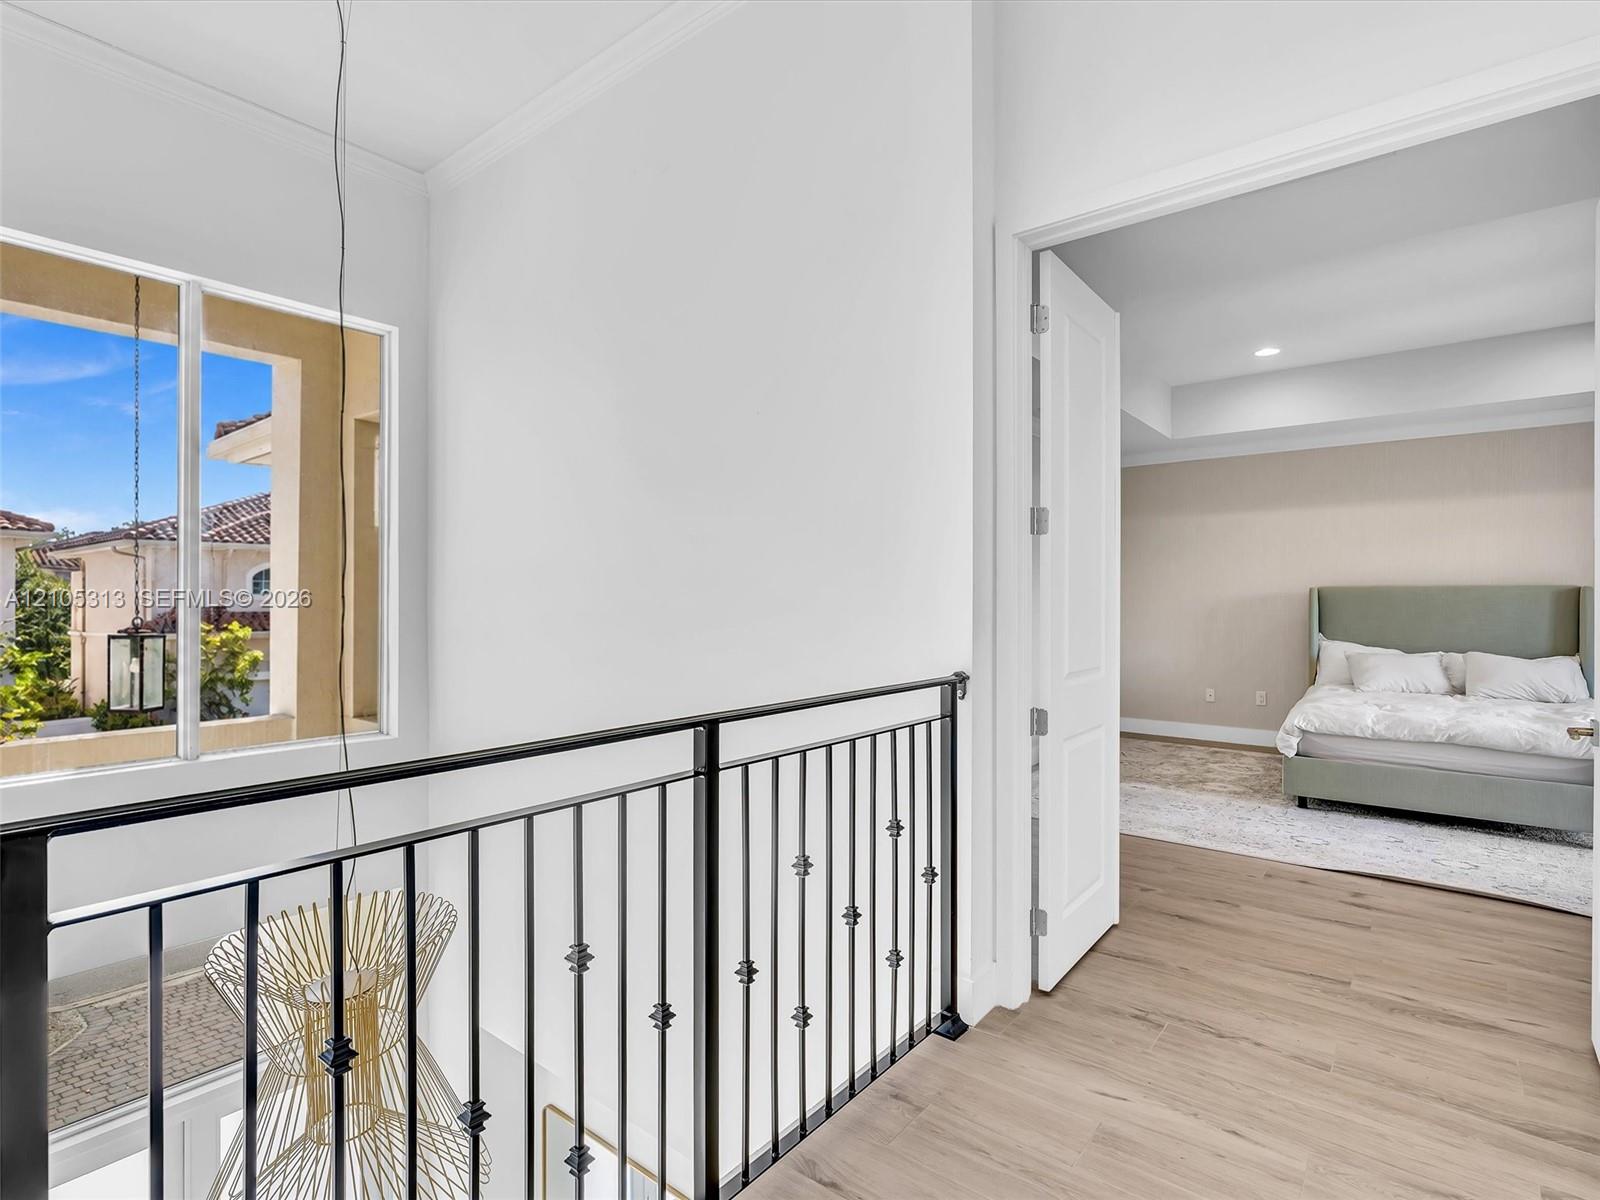
Landing area featuring wood-finish flooring, a decorative metal railing, crown molding, and a suspended metal pendant light fixture
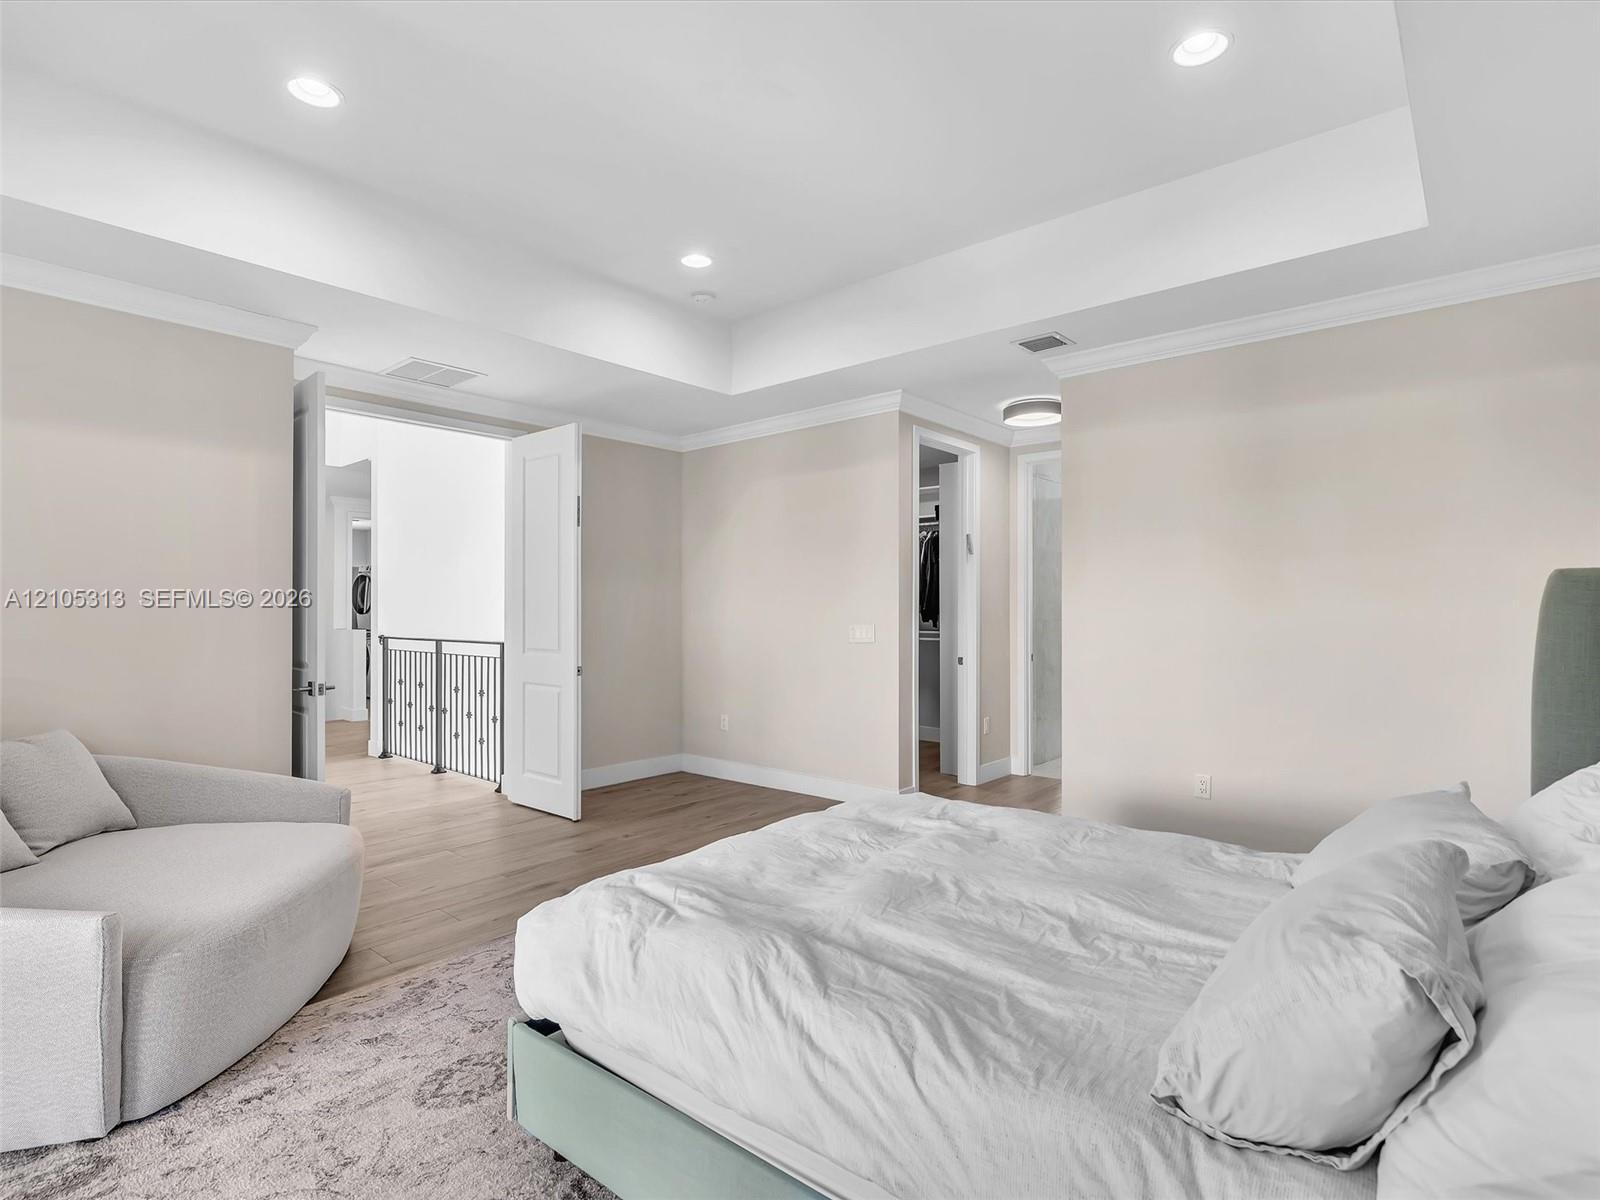
Tray ceiling with recessed lighting, wood-finish flooring, and crown molding
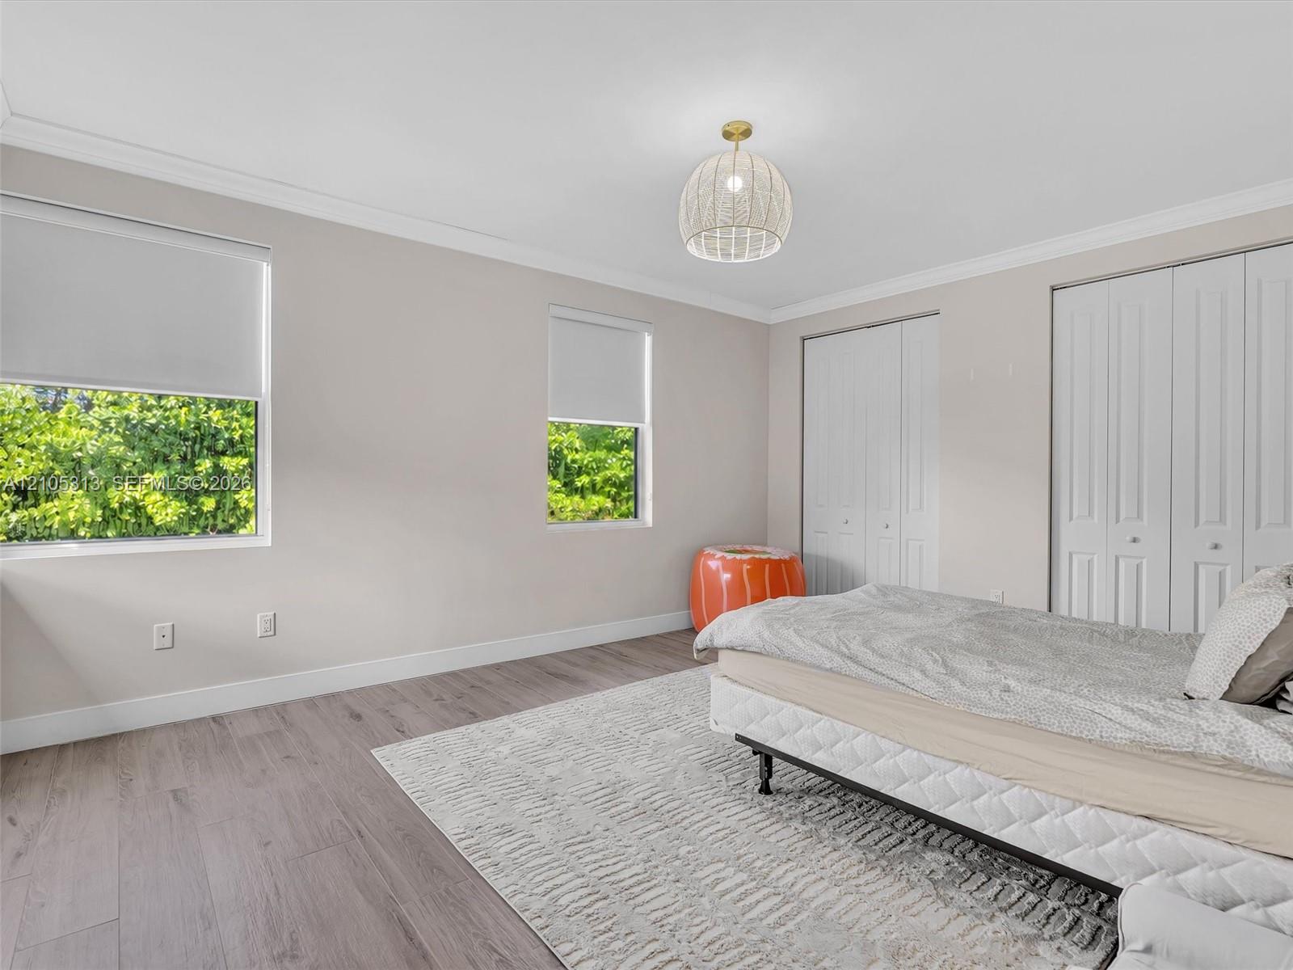
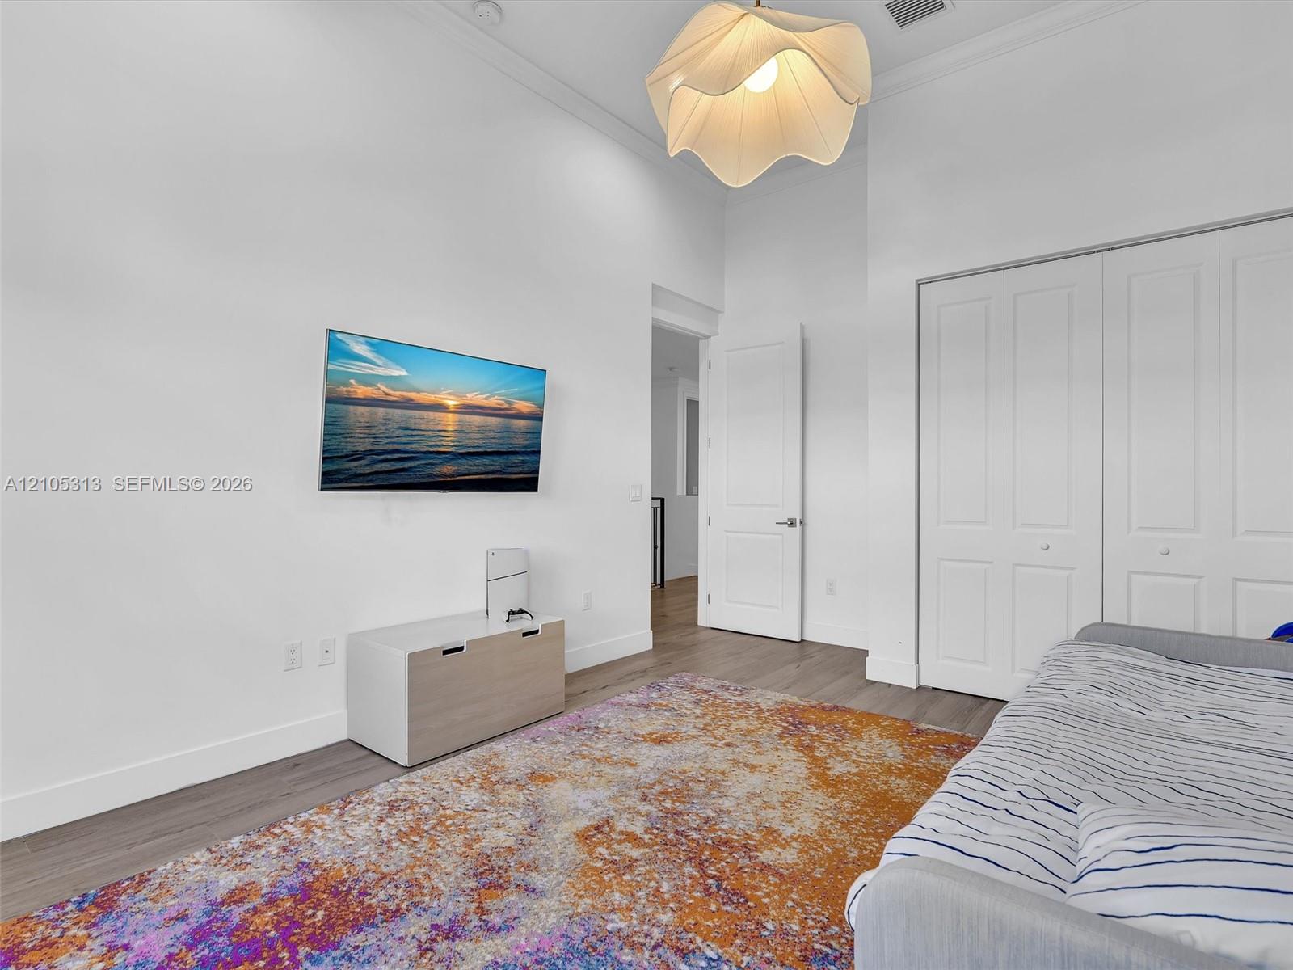
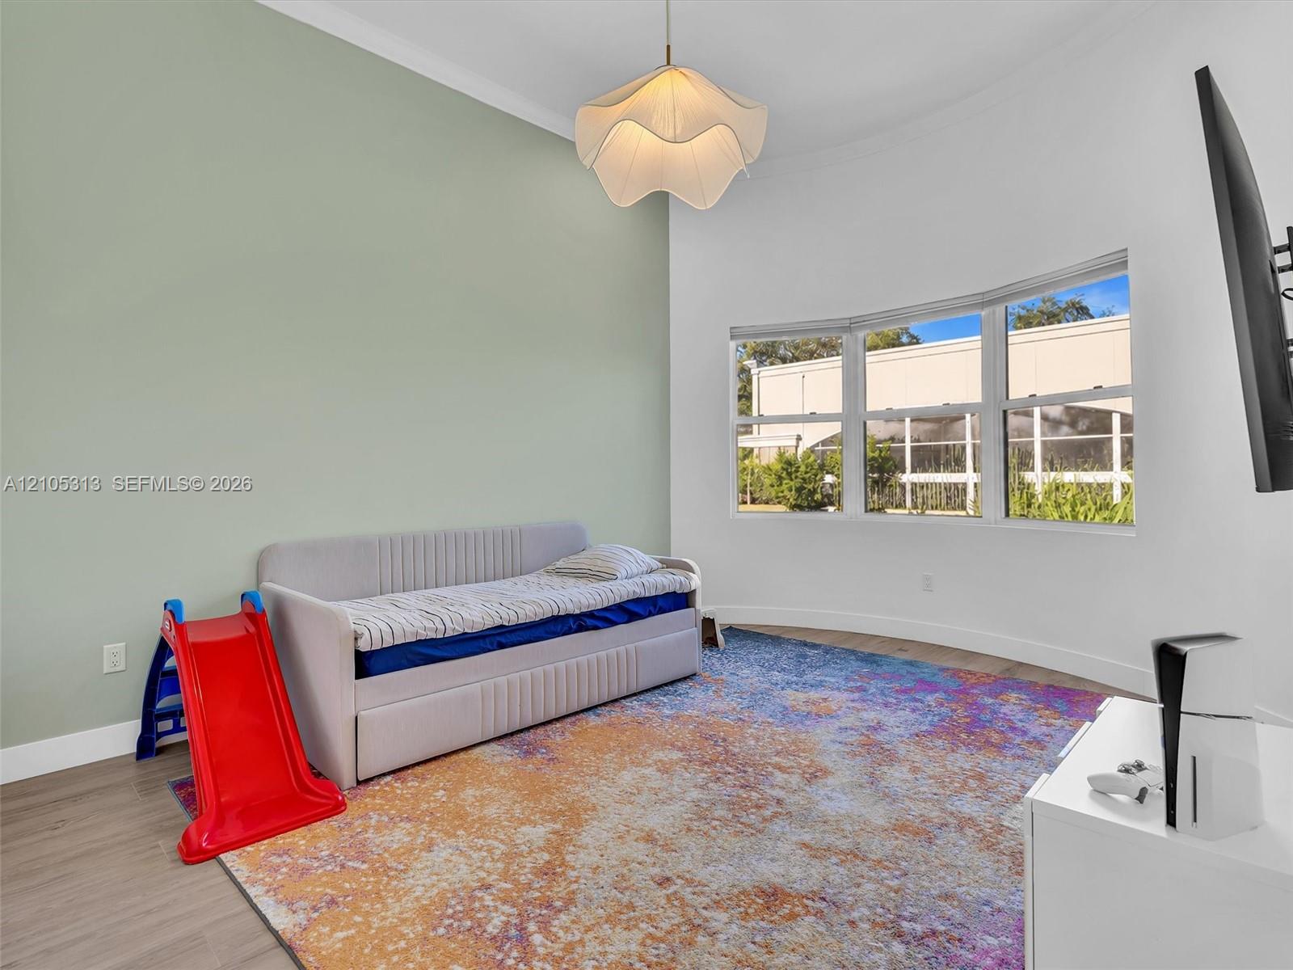
Room featuring wood-finish flooring, dual windows with roller shades, white bifold closet doors, and a woven dome-style ceiling light fixture
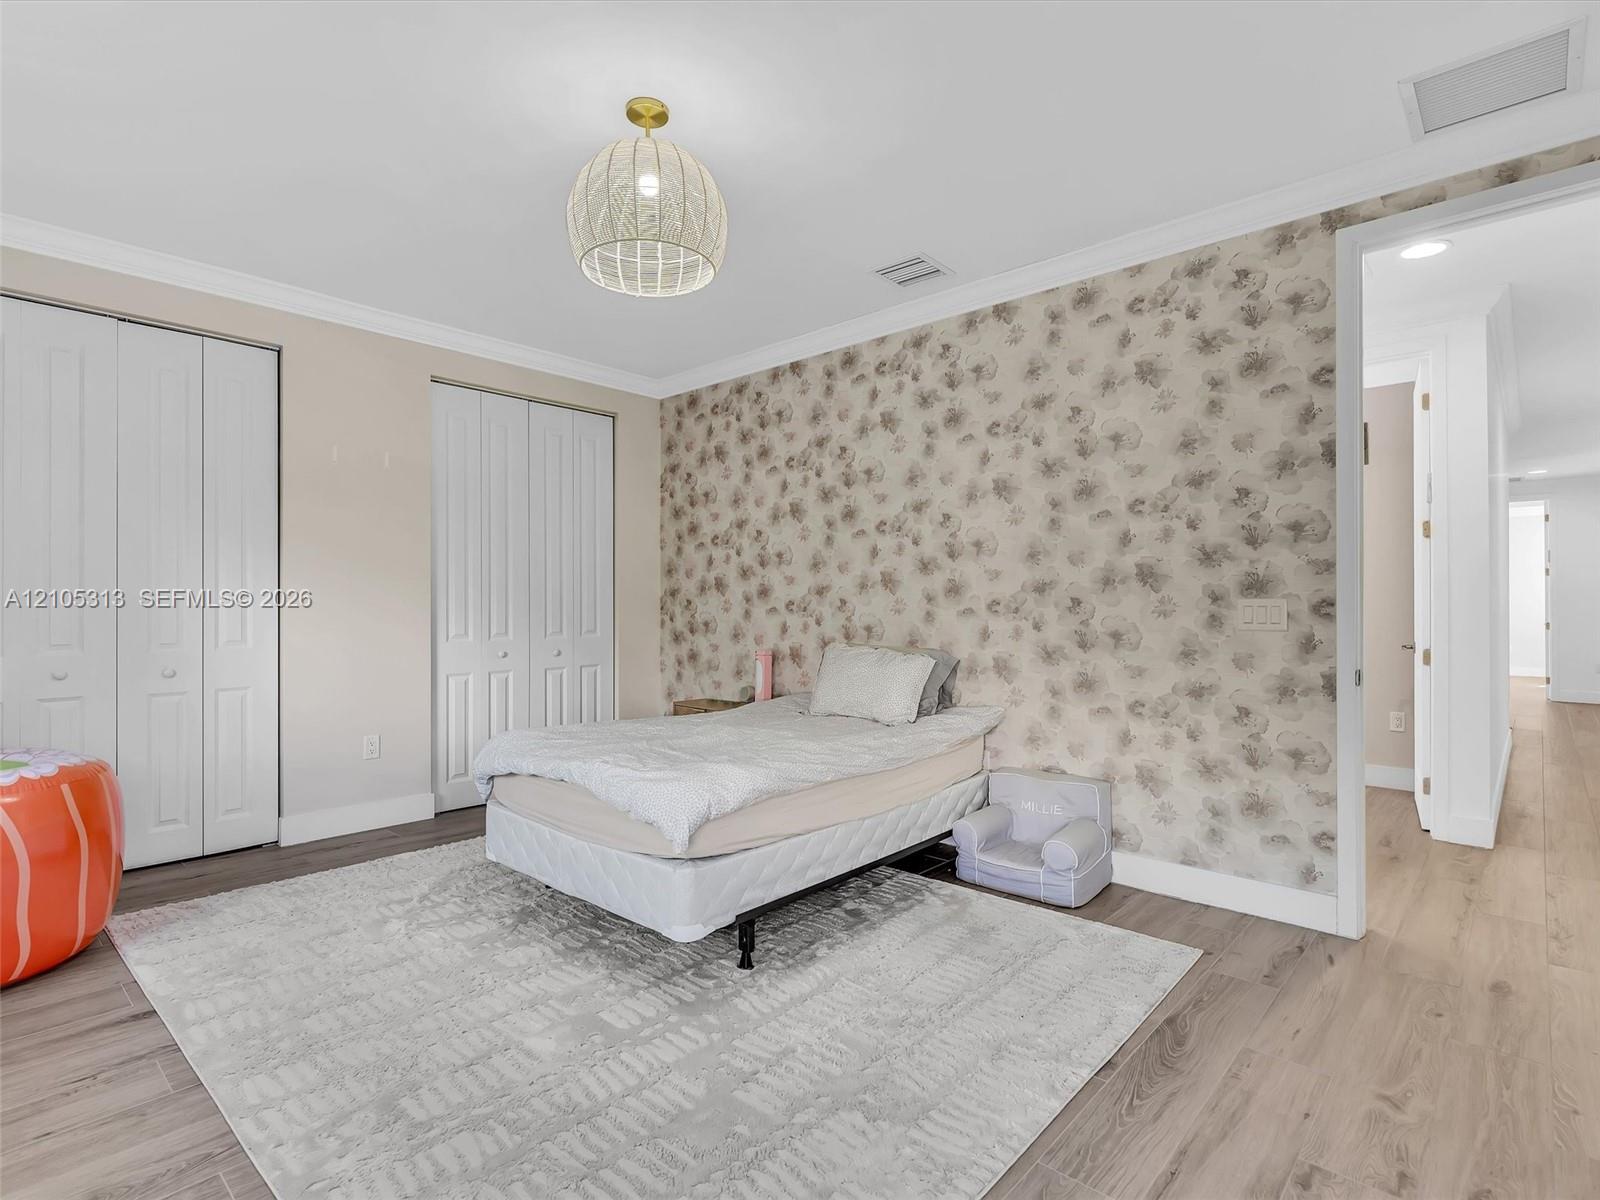
Room featuring wood-finish flooring, decorative patterned wall covering, double-door closets, and a pendant light fixture with a woven shade
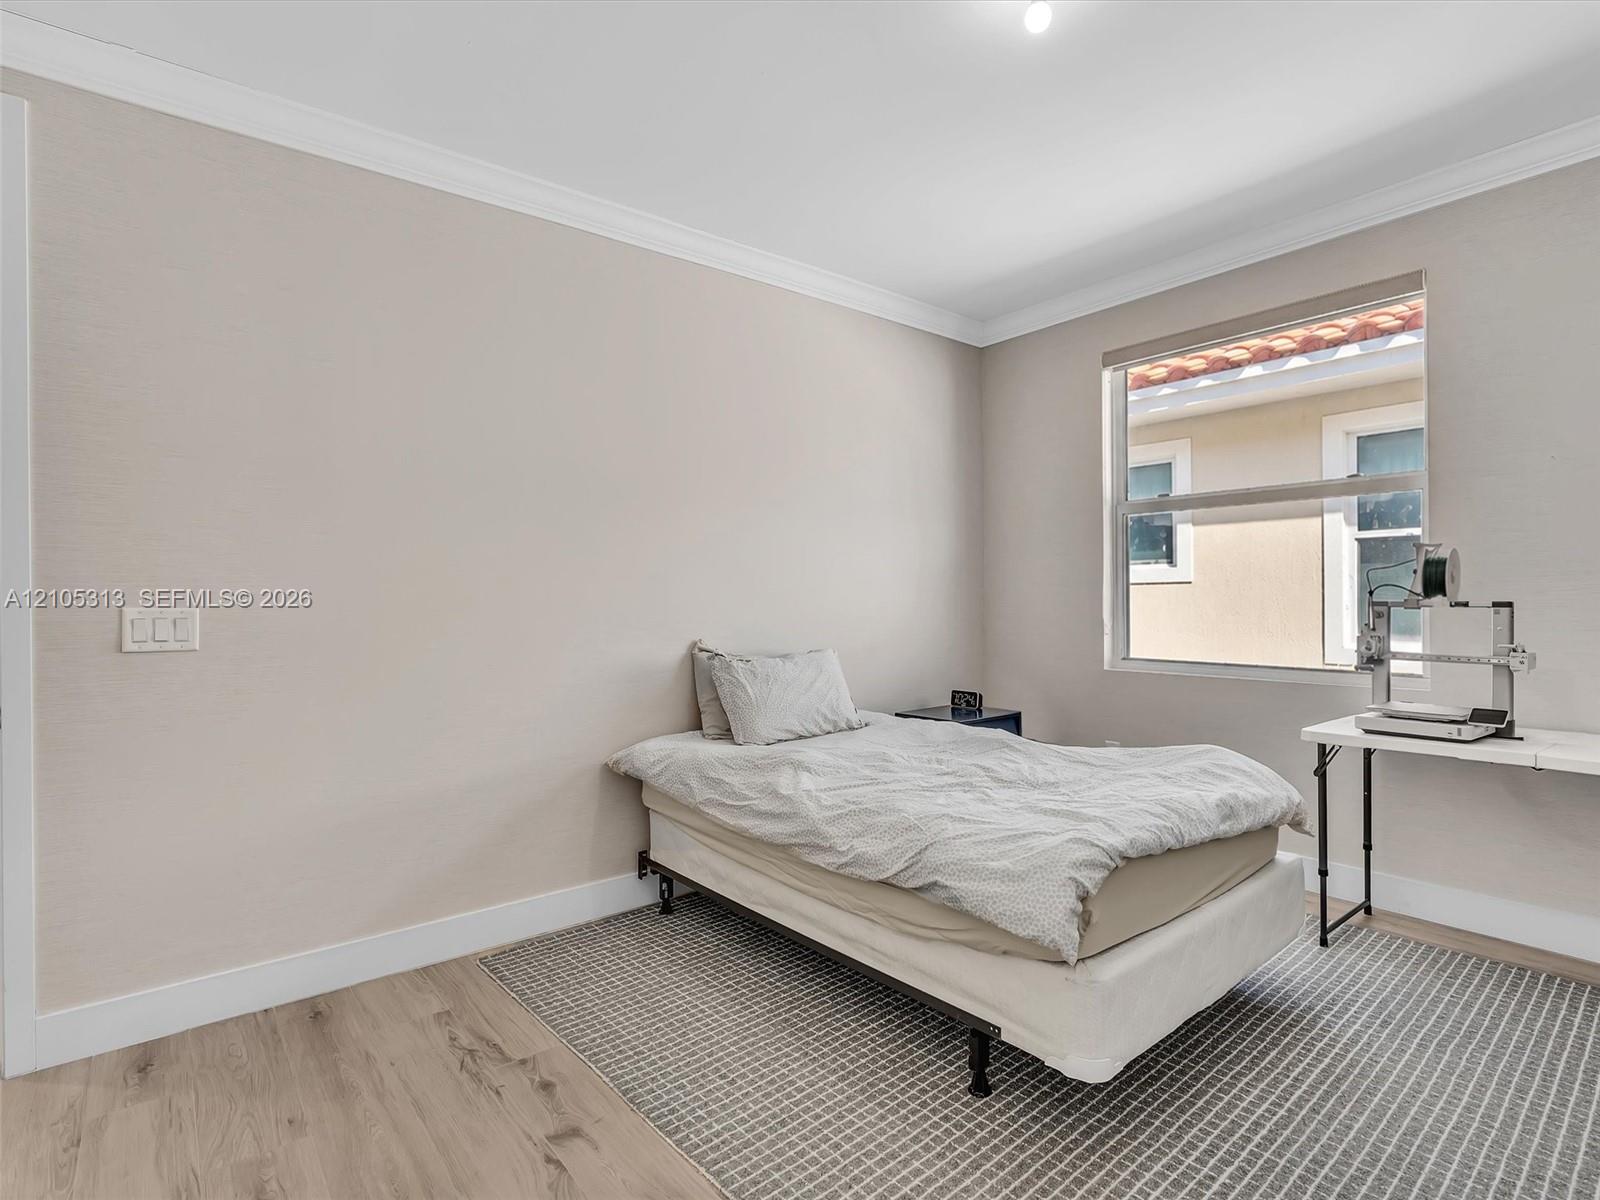
Neutral-toned interior featuring wood-finish flooring, crown molding, and a single-pane window
High ceilings, wood-finish flooring, white multi-panel doors, floor-to-ceiling built-in closet with paneling, and architectural pendant???????????????????????????????????????? lighting
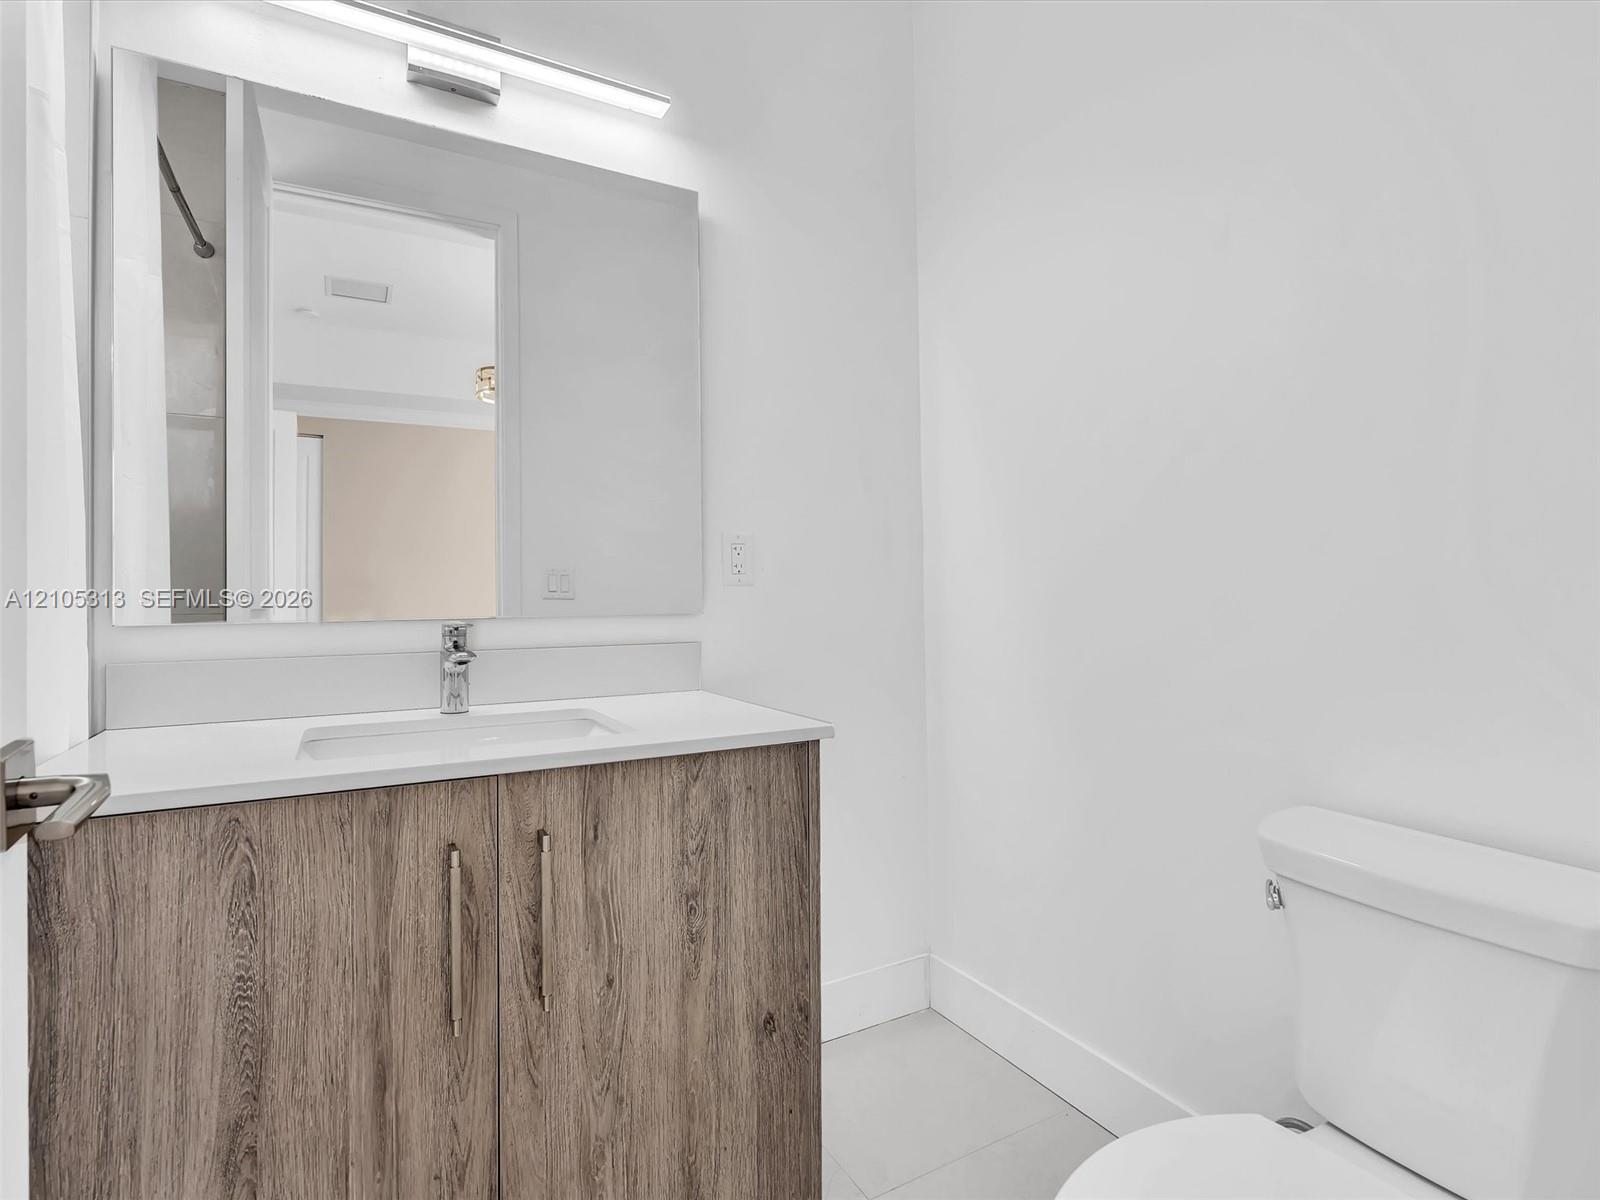
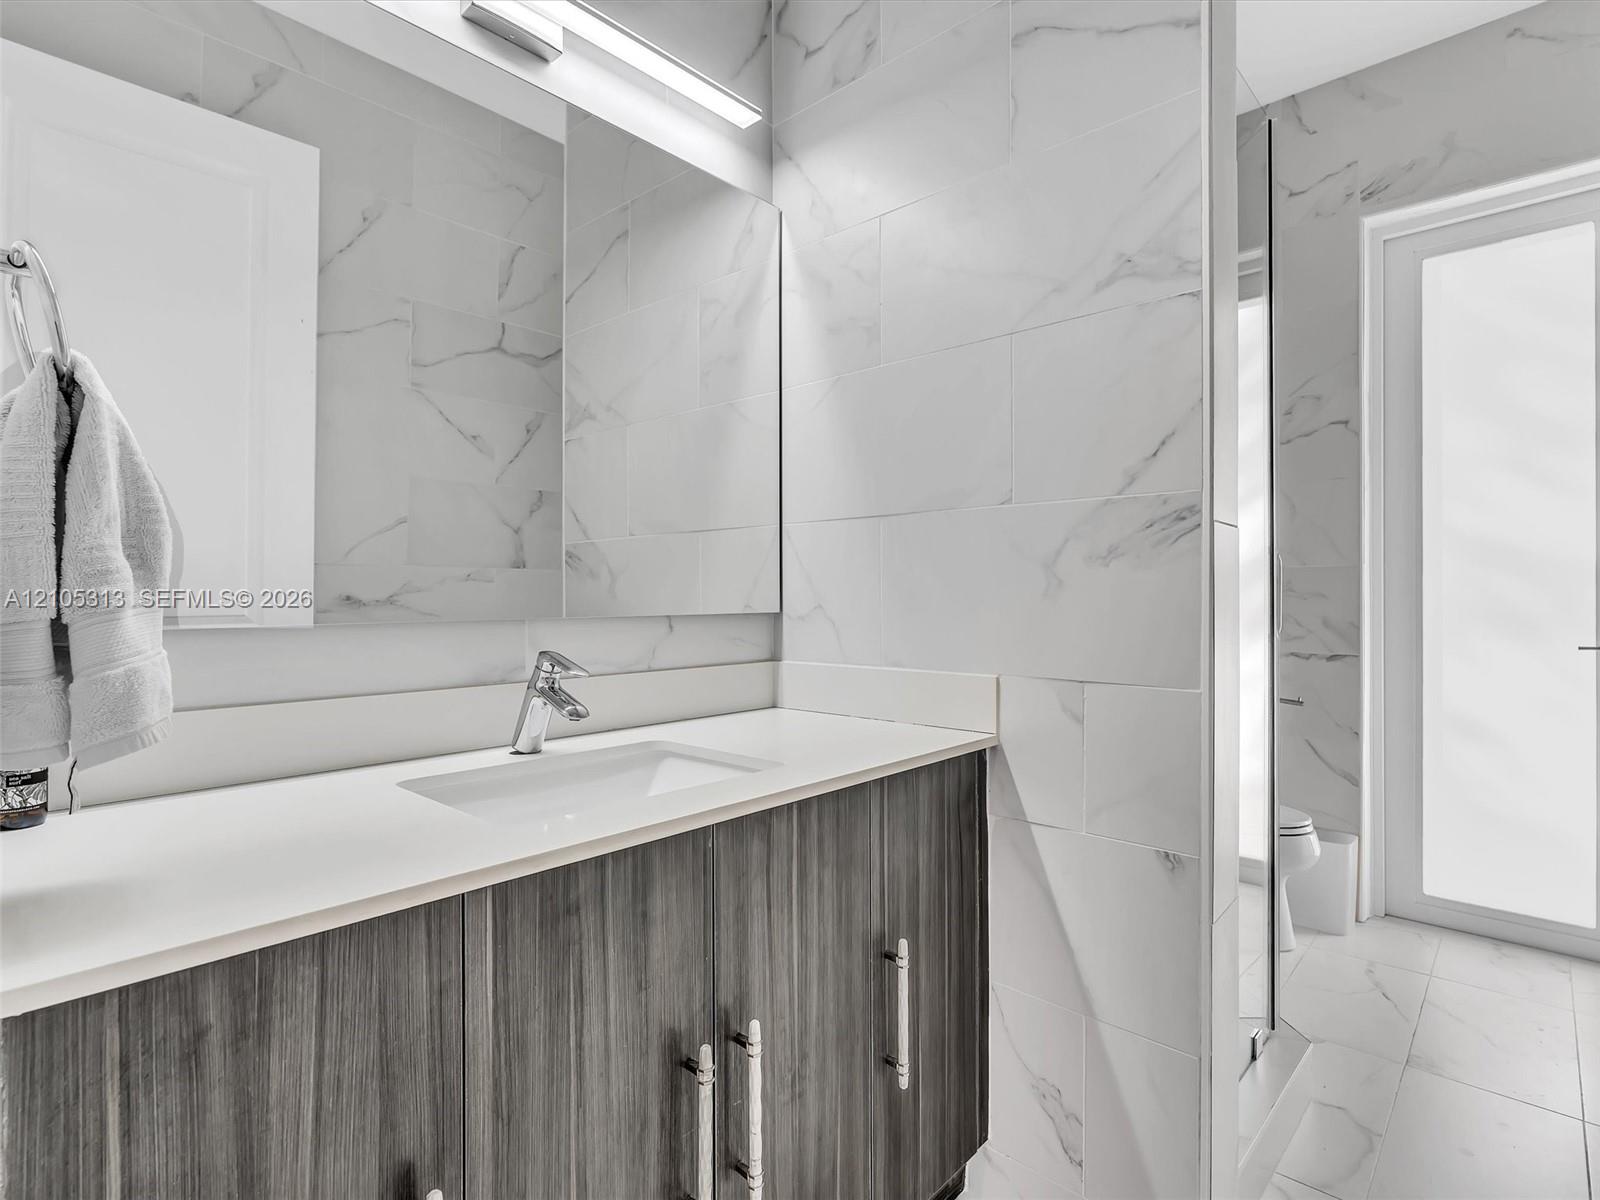
Bathroom featuring a wood-finish vanity with a stone-composite countertop, undermount sink, linear wall-mounted lighting, and a large frameless mirror
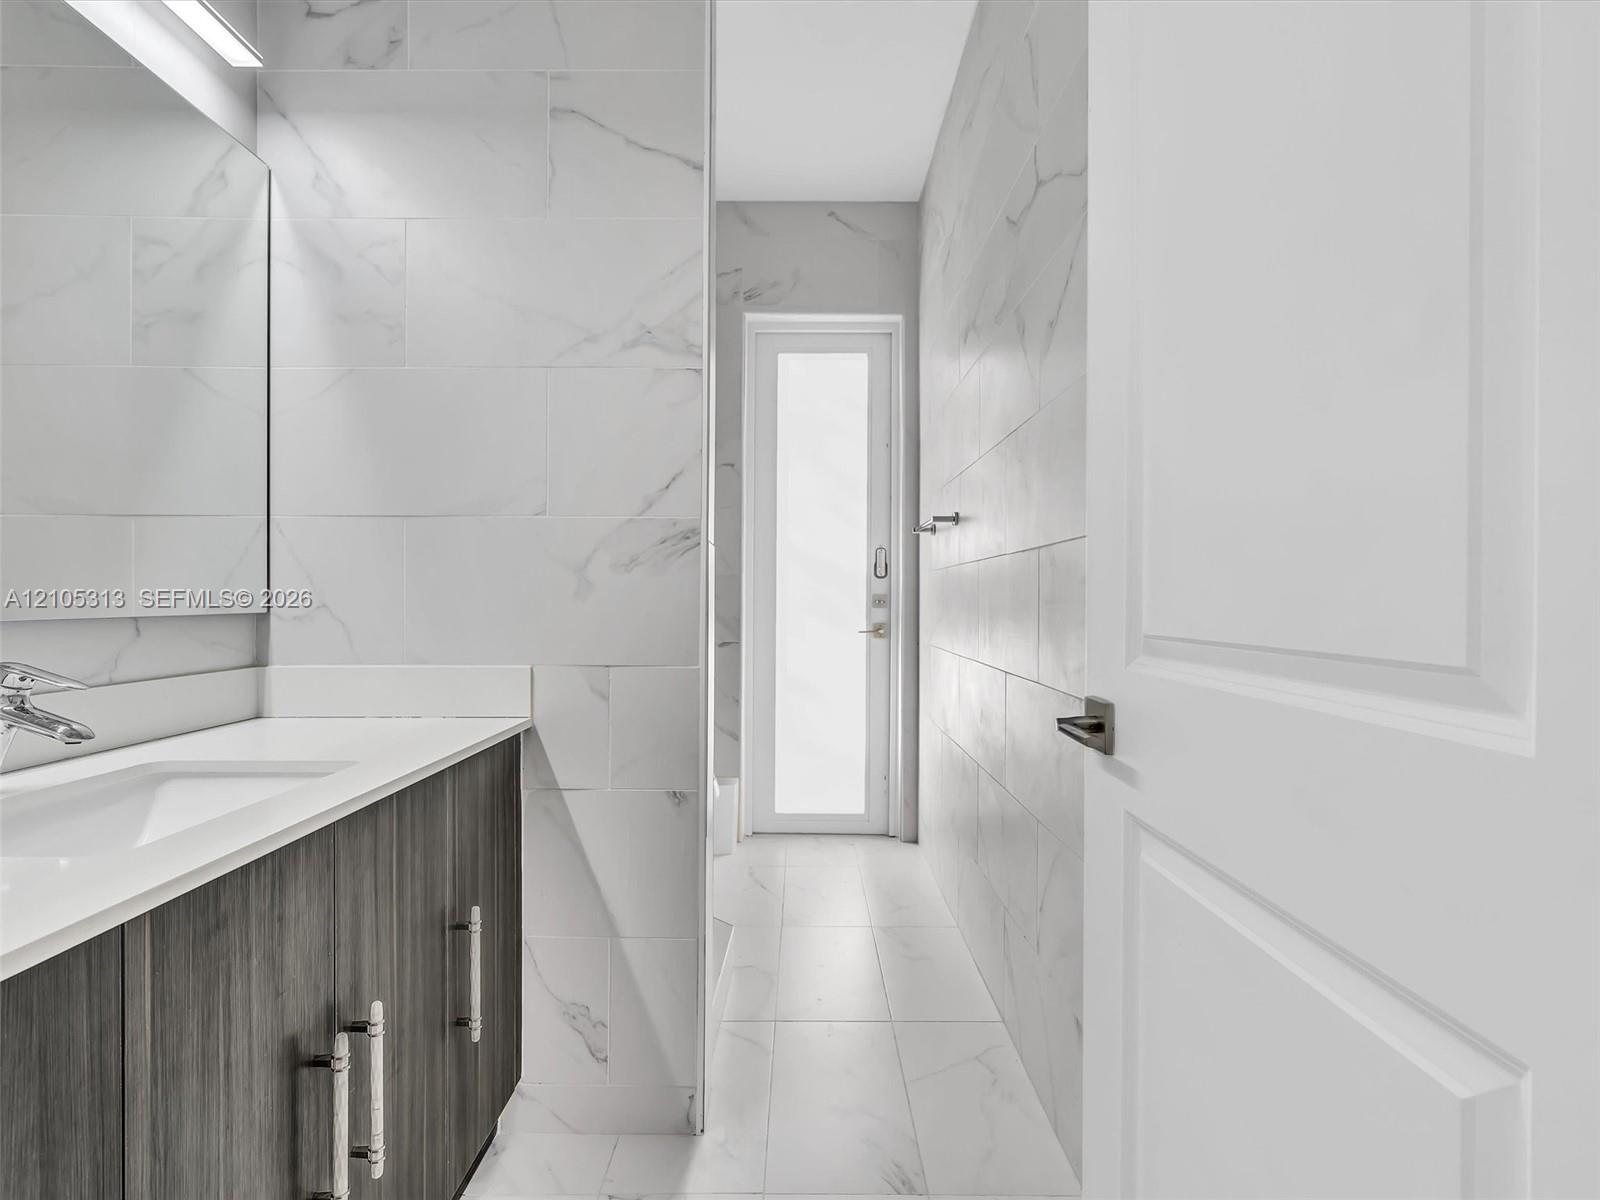
Bathroom featuring a wall-mounted mirror, vanity with a rectangular sink, wood-finish cabinetry, floor-to-ceiling tiled walls, and a glass-paneled door
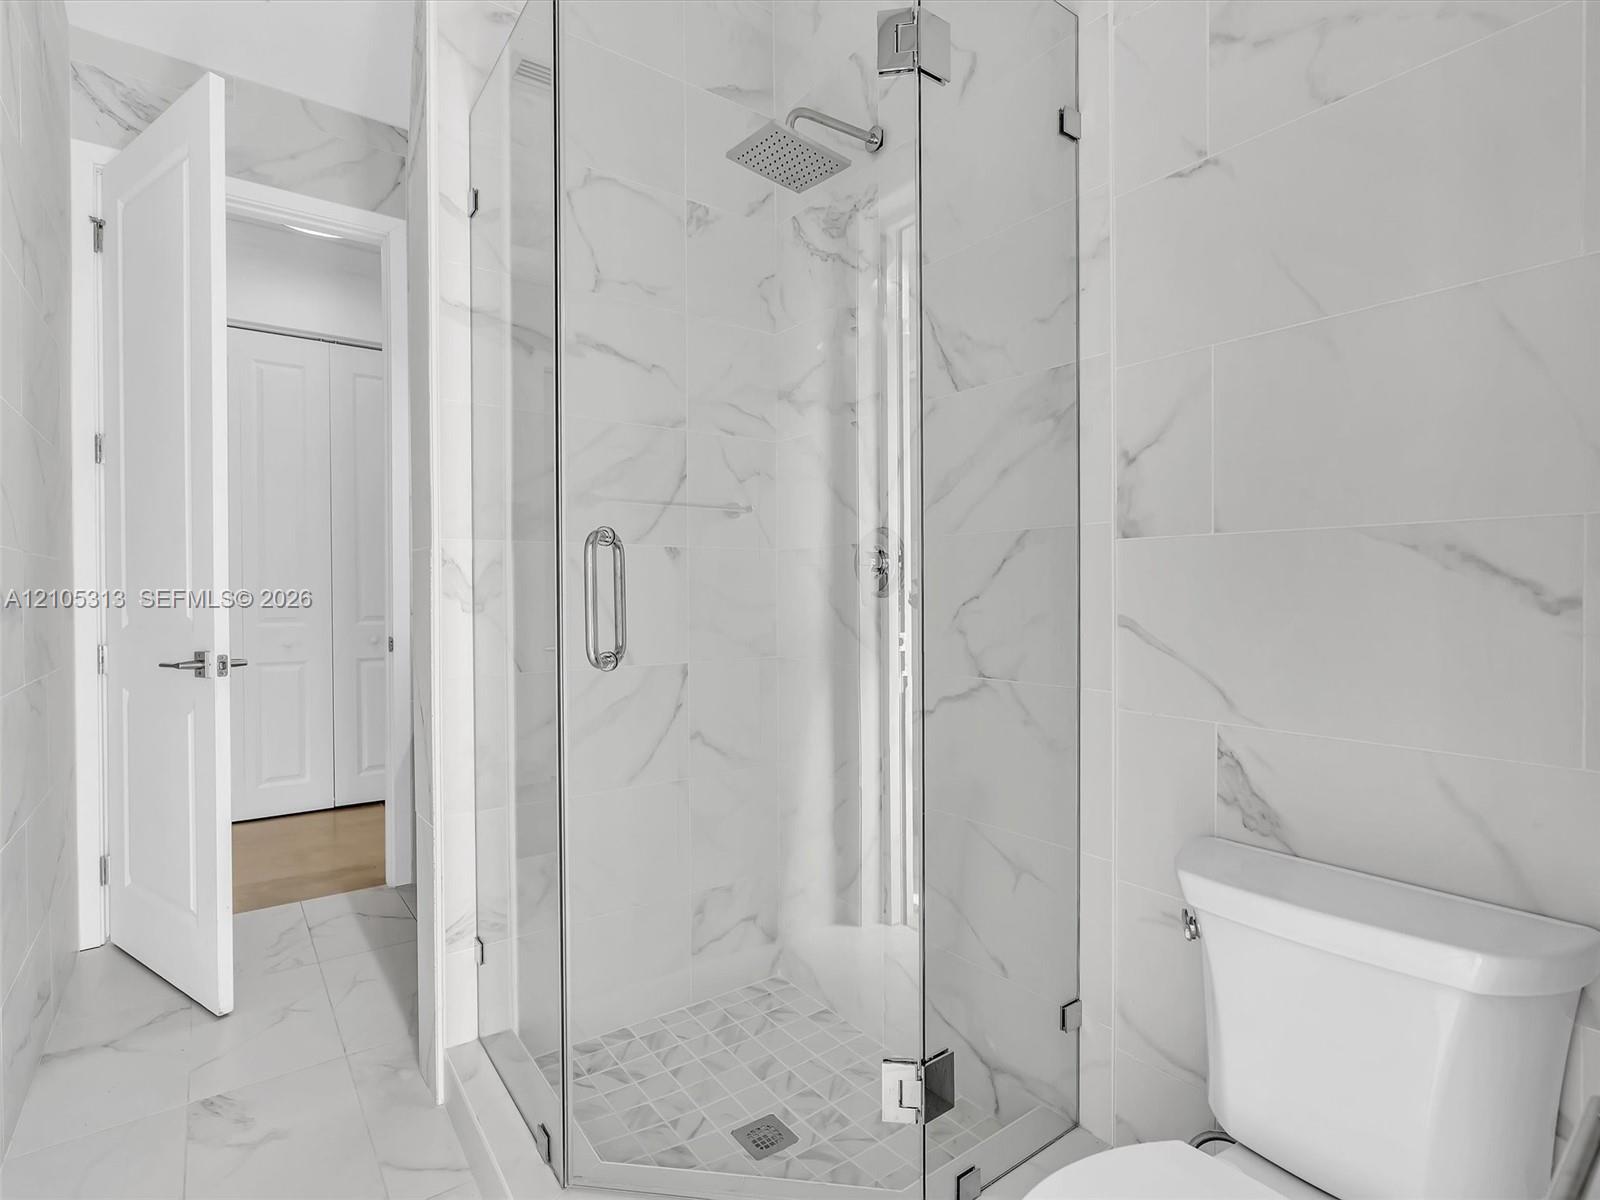
Walk-in shower featuring a frameless glass enclosure, rain-style showerhead, large-format stone-finish tile surround, and mosaic tile shower floor
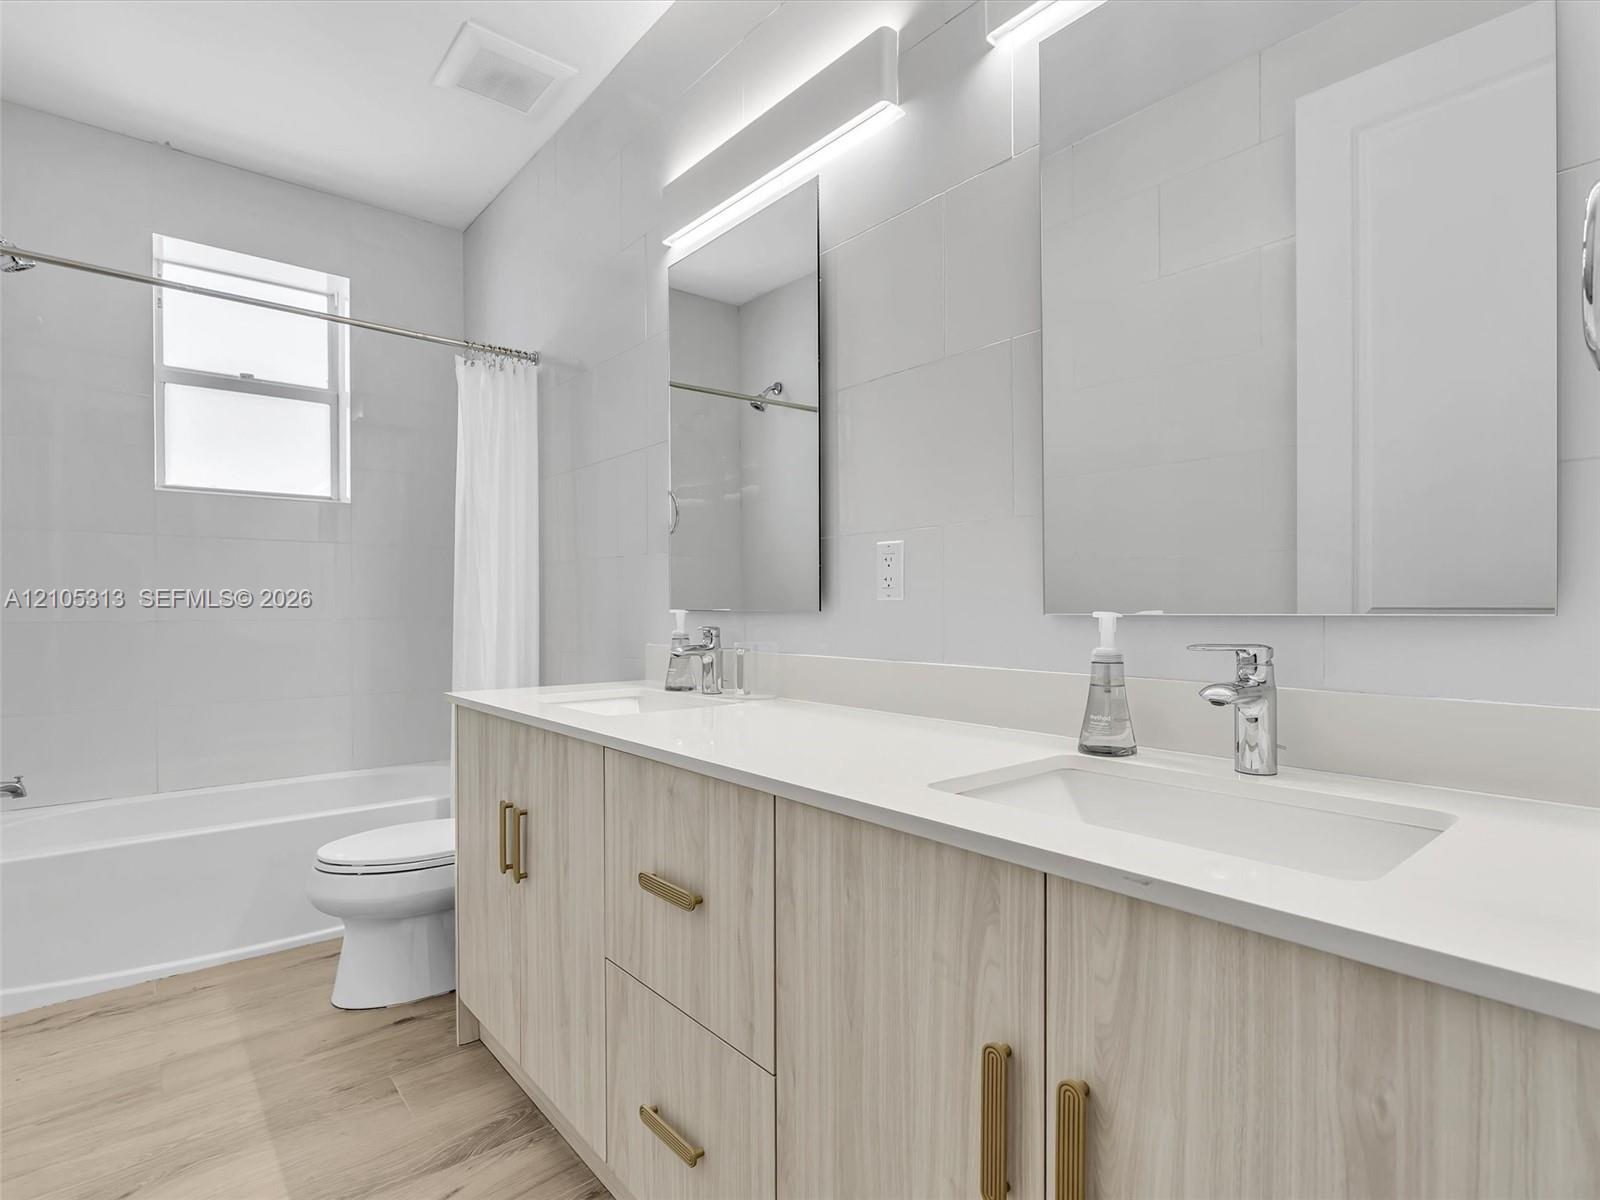
Dual-sink vanity with light wood-finish cabinetry, solid surface countertop, brass-tone hardware, and floor-to-ceiling wall tile
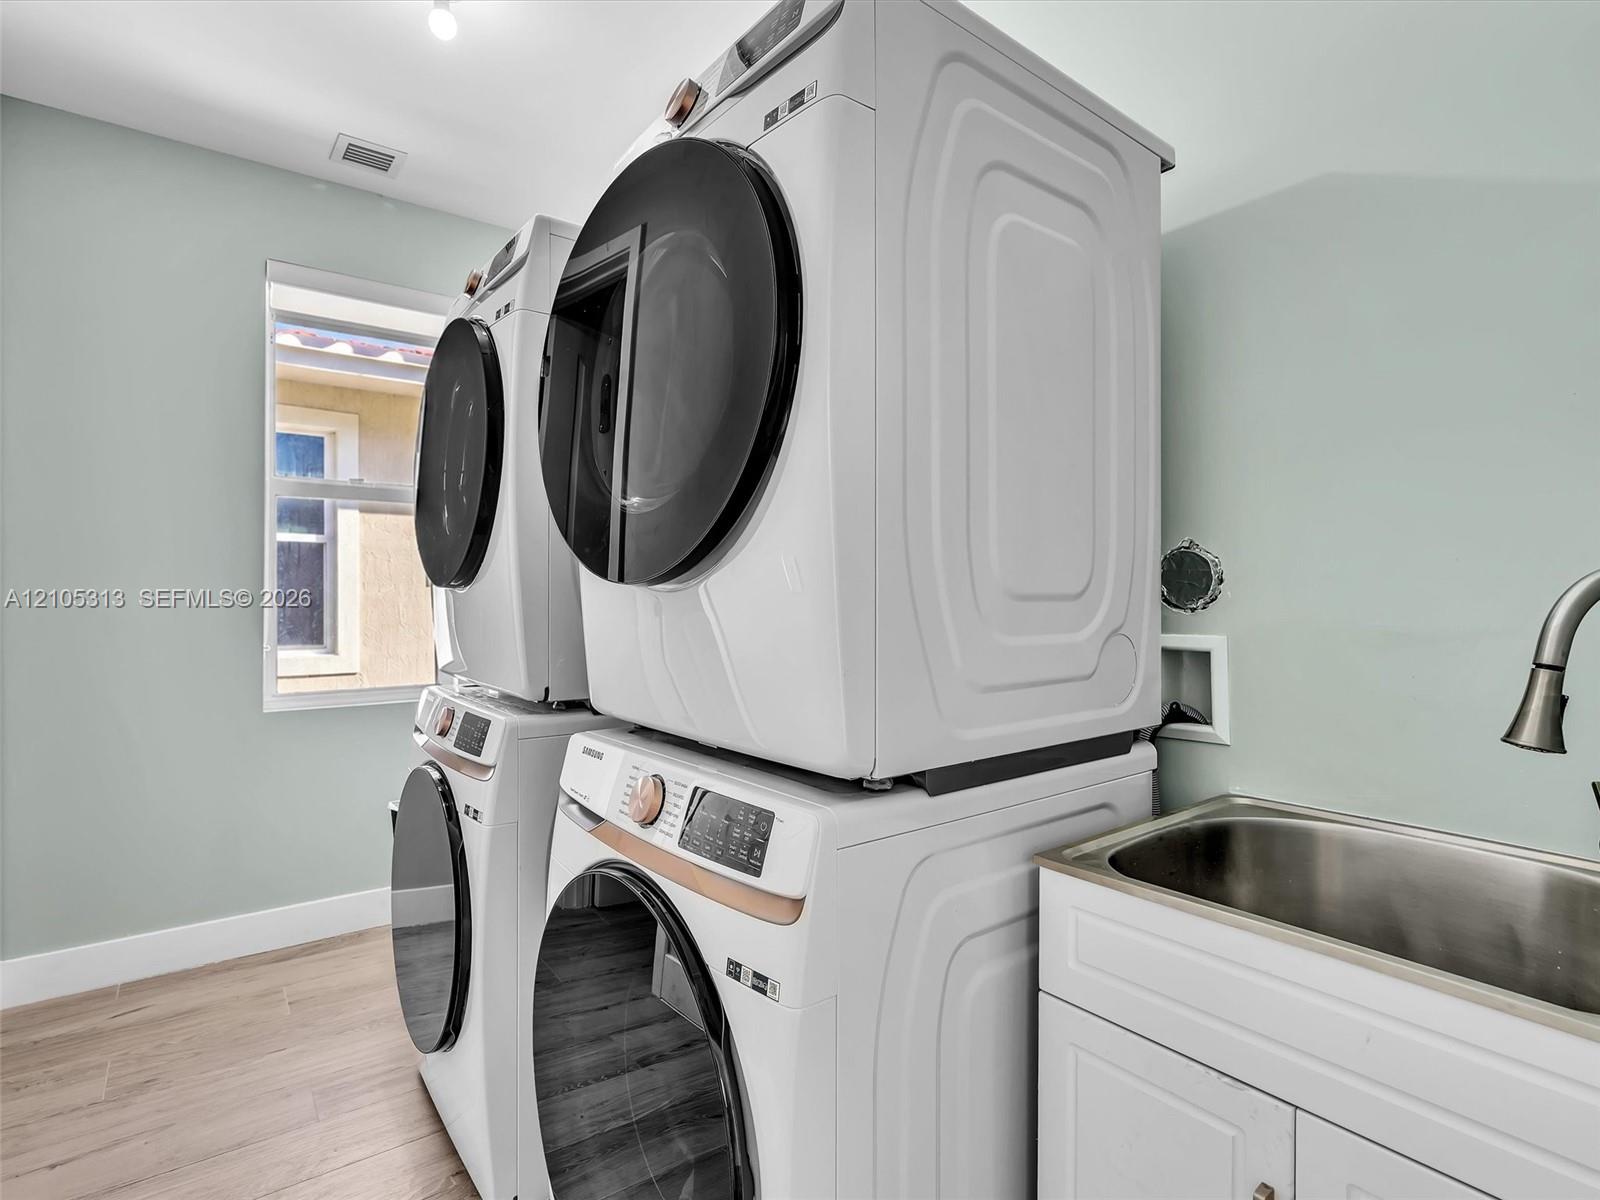
Laundry area featuring wood-finish flooring, stackable washer and dryer units, white cabinetry, a stainless steel basin, and a gooseneck faucet
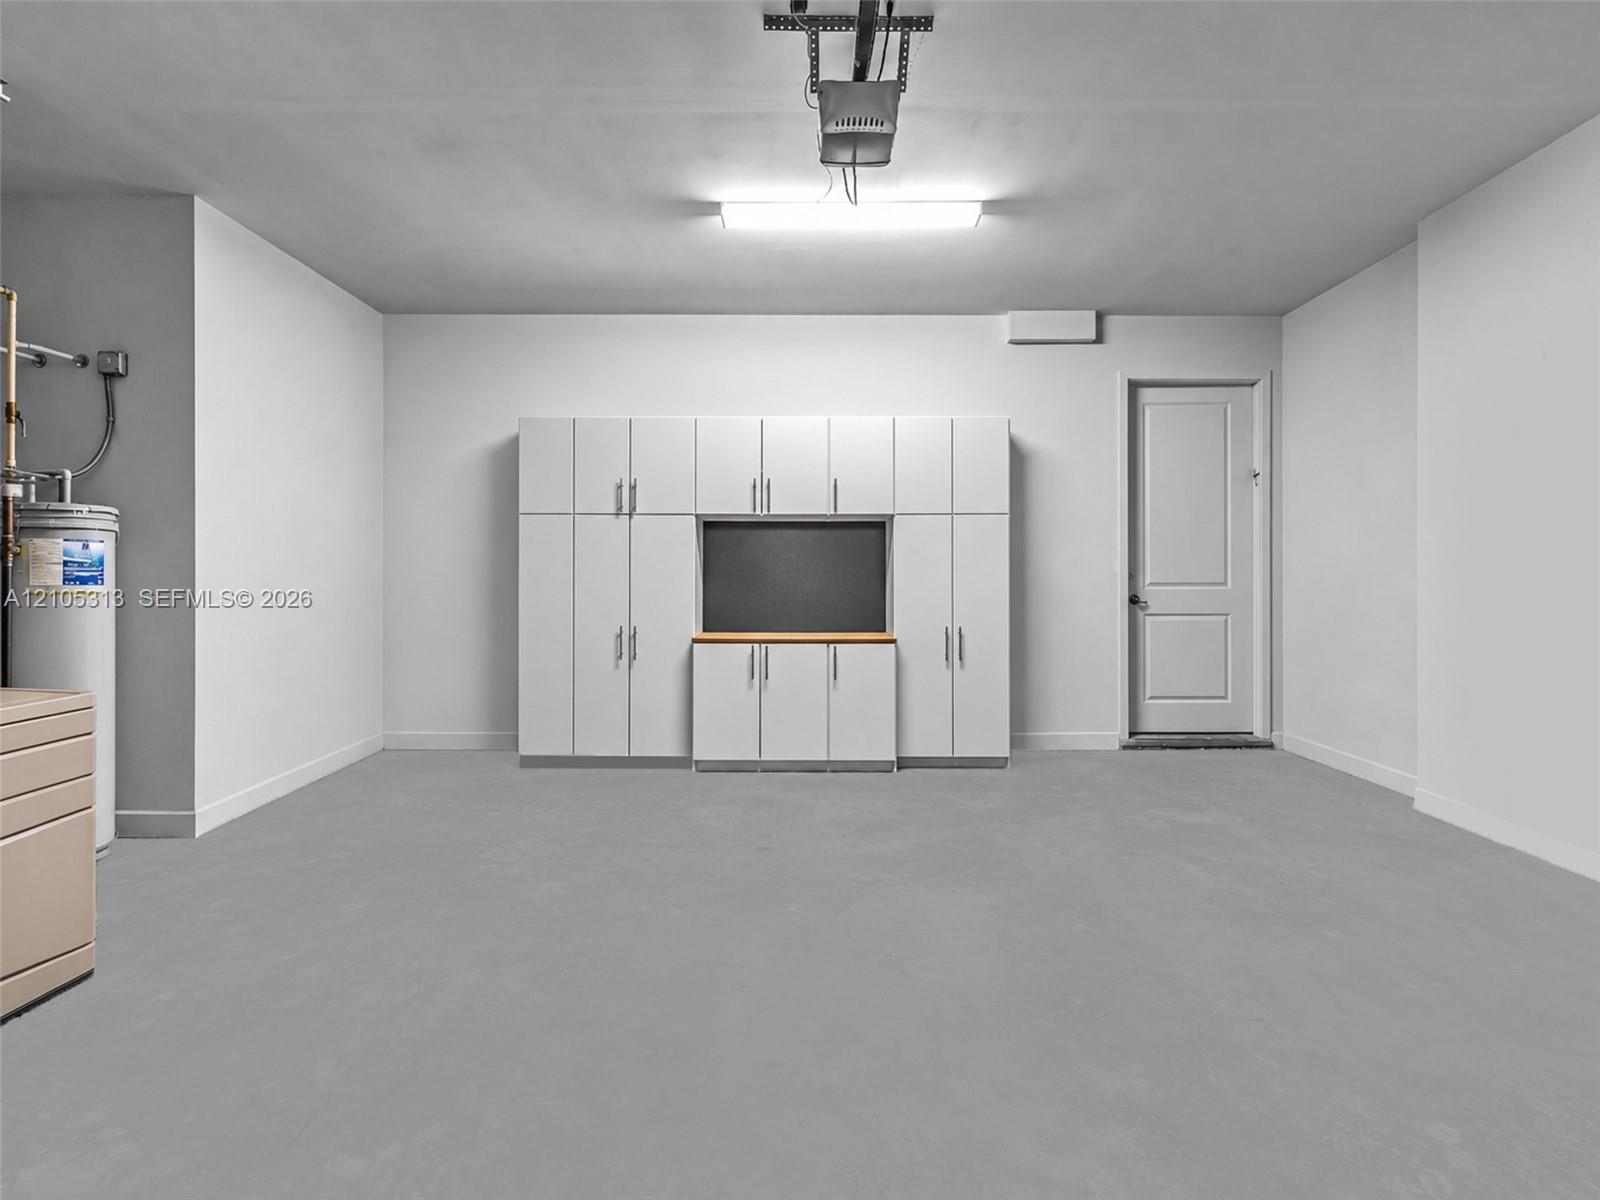
Garage featuring white built-in cabinetry with a dedicated workspace, smooth concrete flooring, and a single-panel interior door
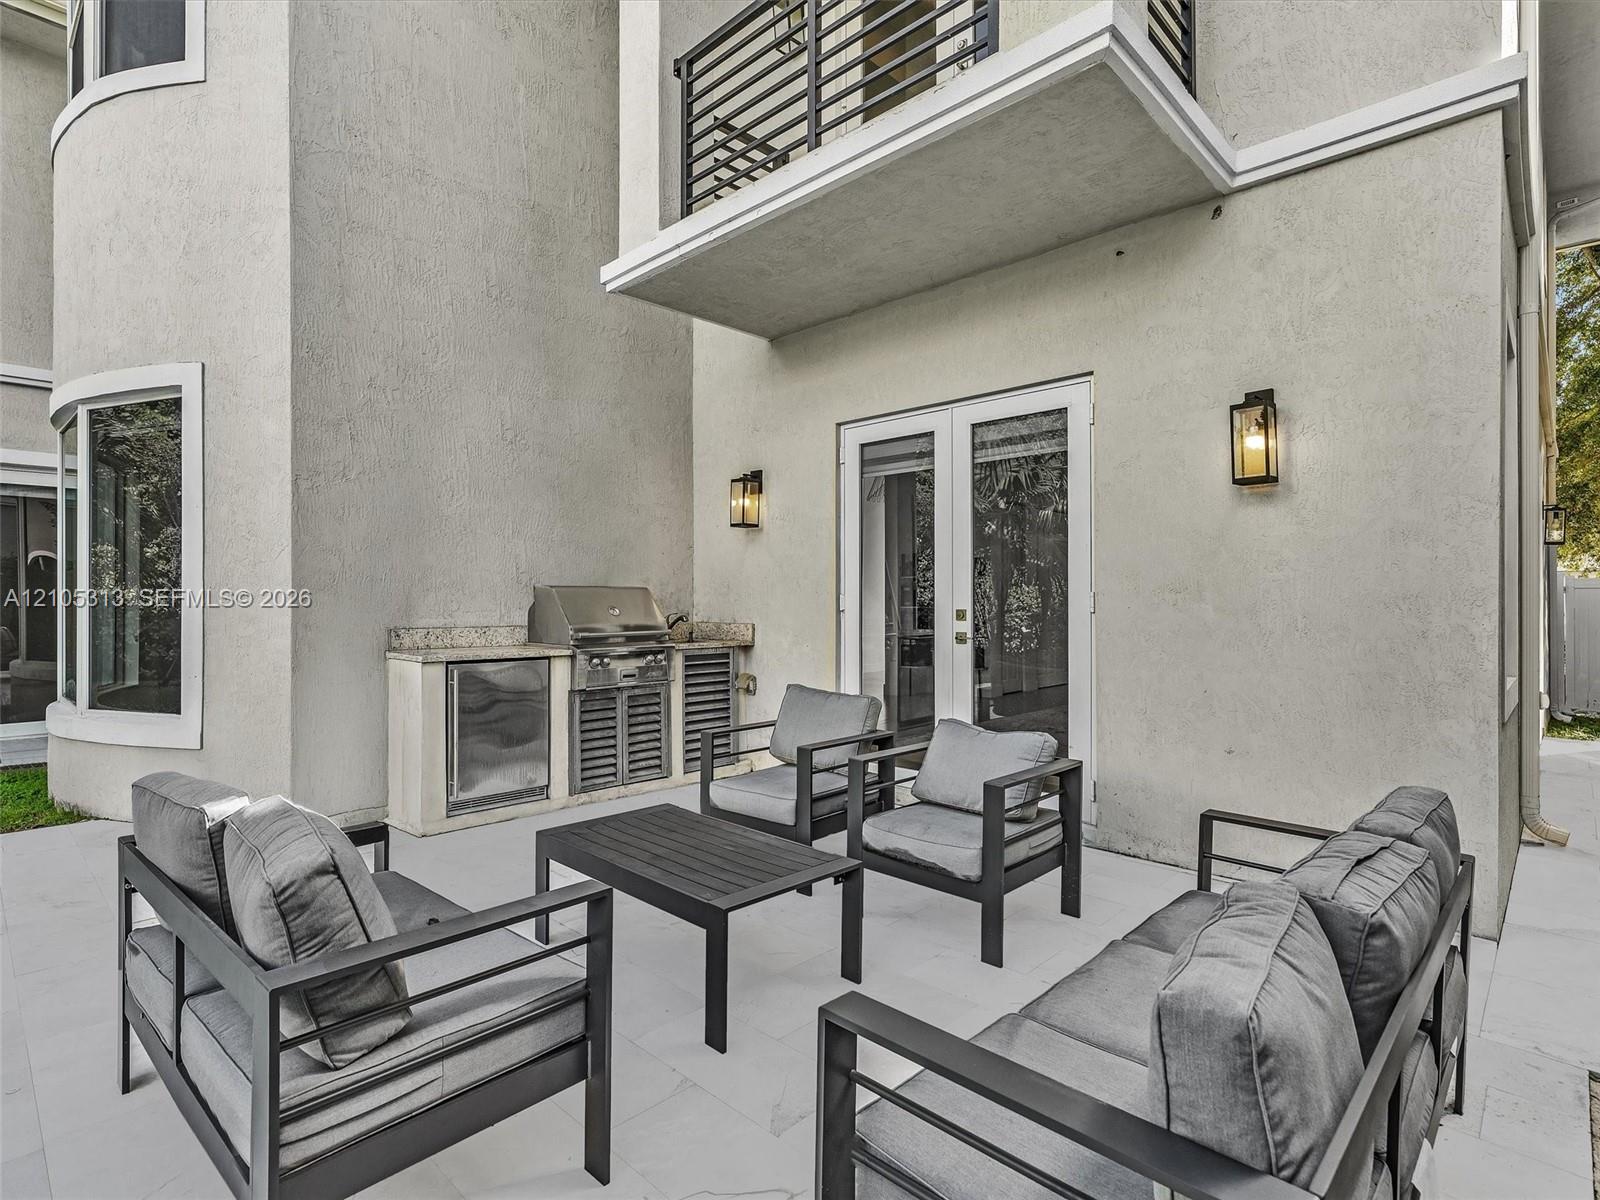
Patio space featuring stone flooring, a built-in outdoor kitchen with stainless steel grill and stone countertop, double glass doors, wall-mounted exterior lanterns, and a second-story balcony with metal railings
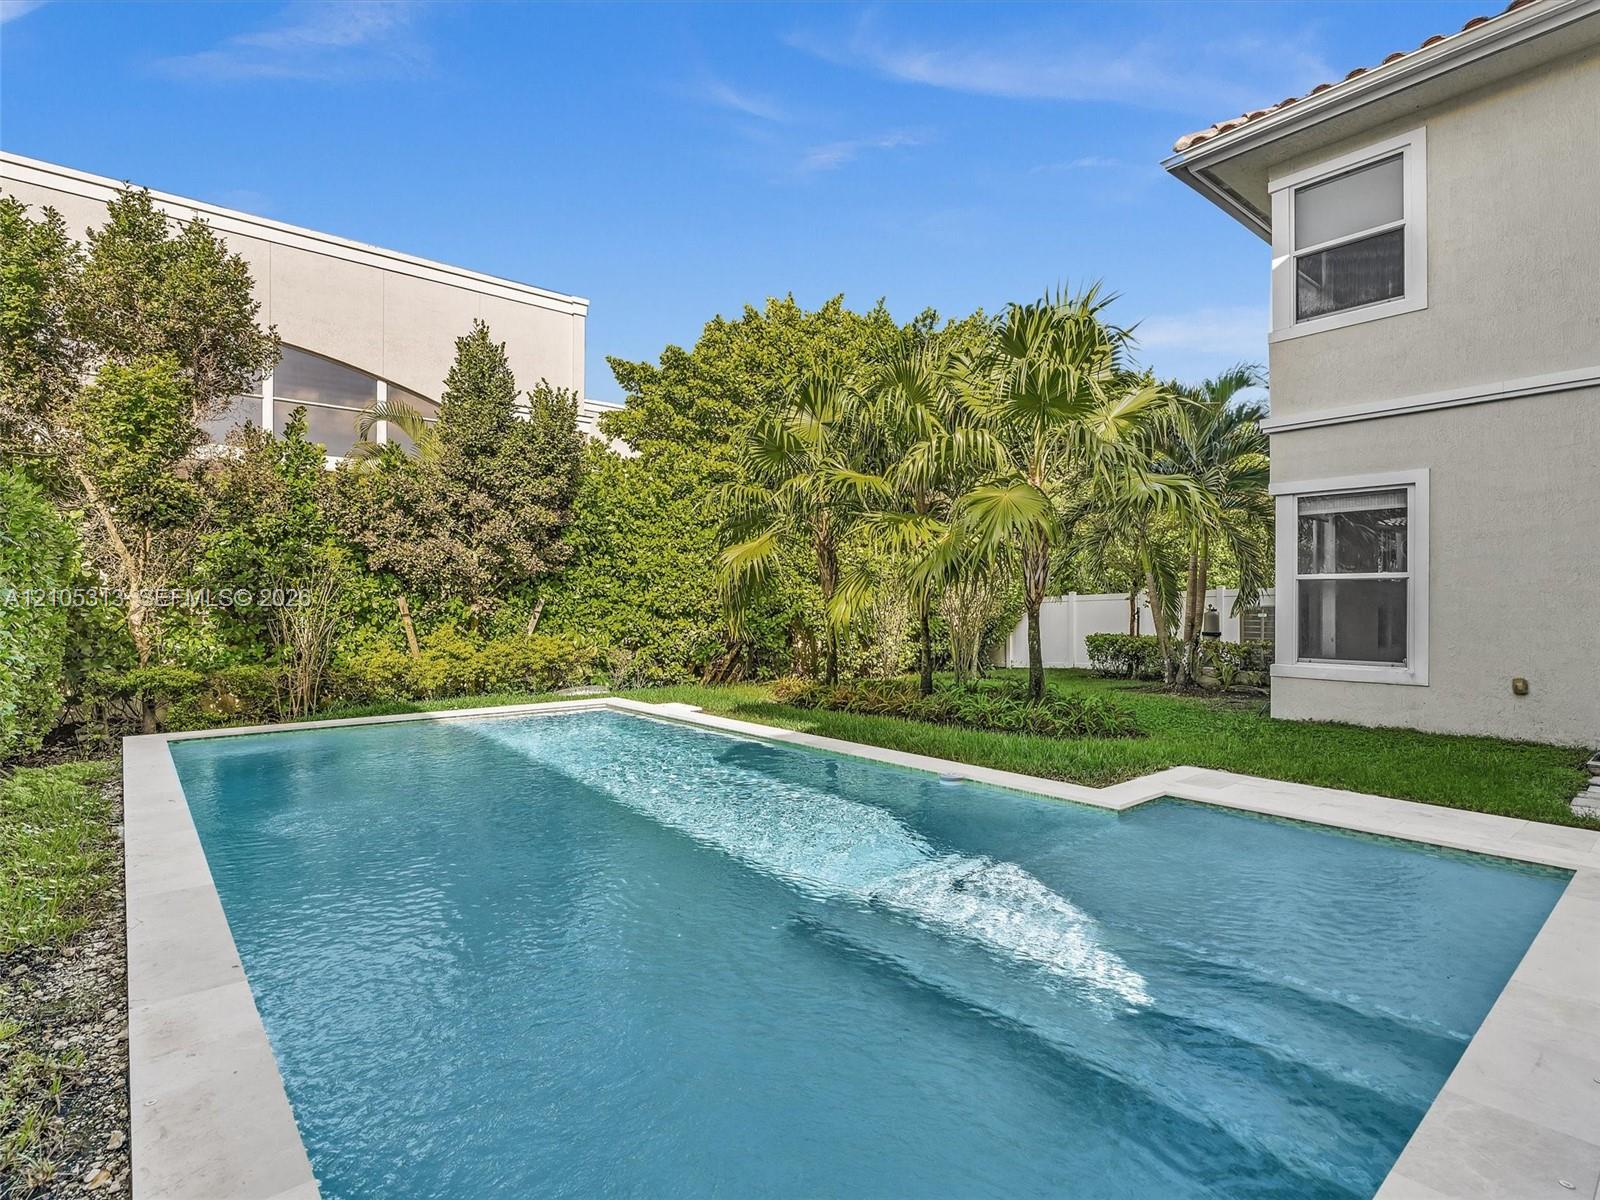
Private backyard featuring an in-ground swimming pool with a stone paver surround, manicured lawn, and mature perimeter landscaping
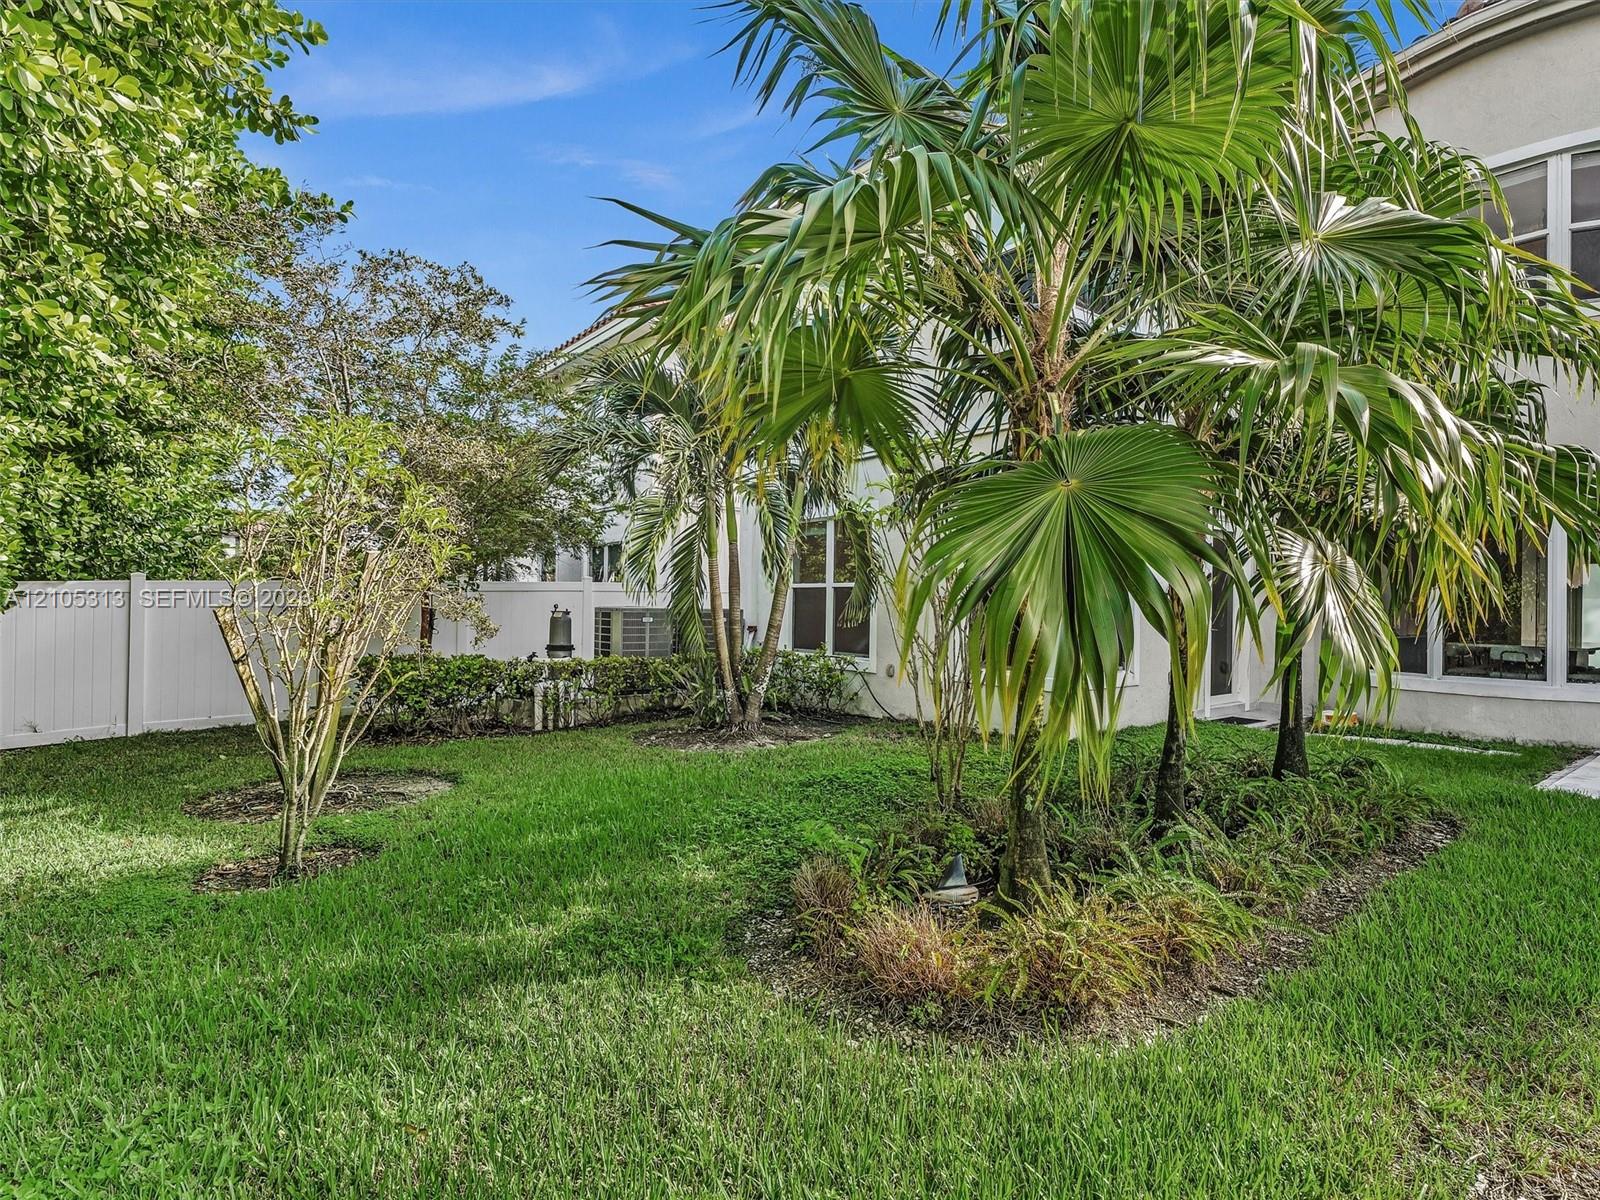
Backyard featuring a green lawn, mature palm trees, perimeter vinyl fencing, and structural siding exterior
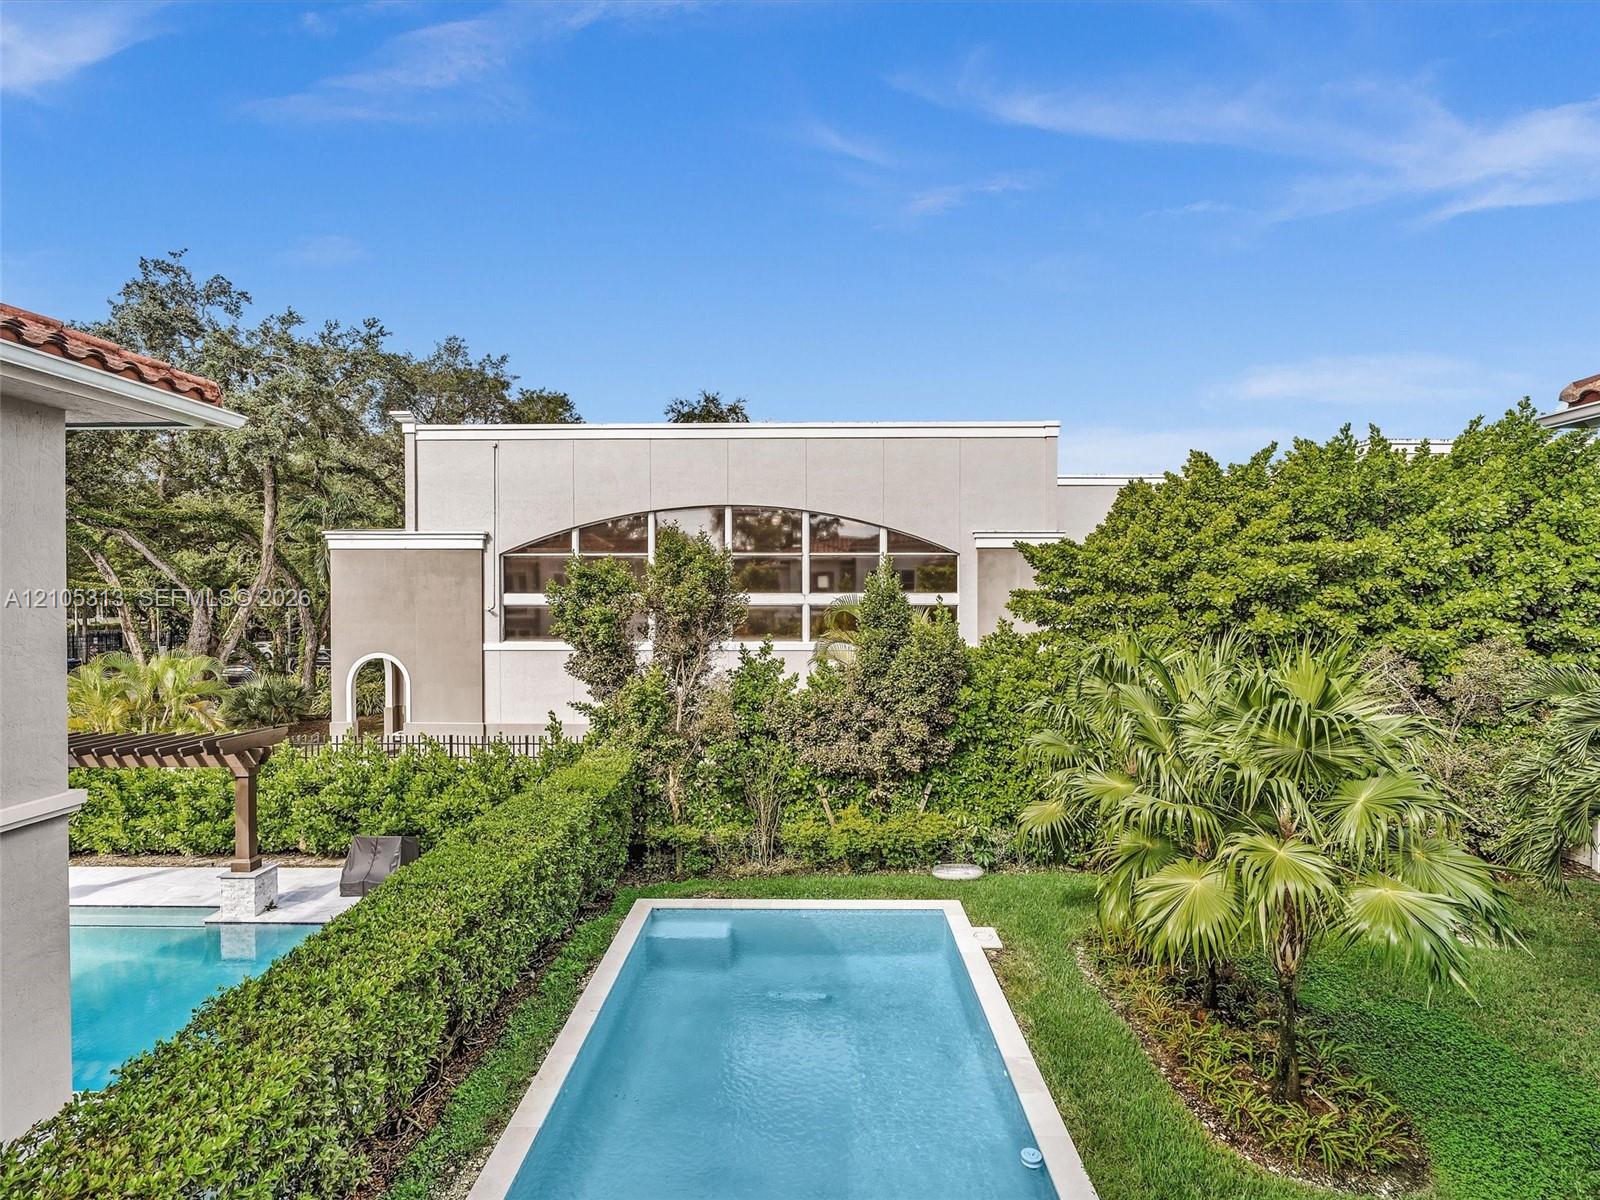
Rectangular swimming pool with light-colored tile border, manicured lawn, established shrubbery, and wood-framed pergola
Stucco exterior featuring a paver driveway, two-car garage, upper-level balcony with metal railing, and decorative wall-mounted light fixtures
Multi-story residential property featuring a tiled roof, stucco exterior, private swimming pool, and stone-surfaced patio area
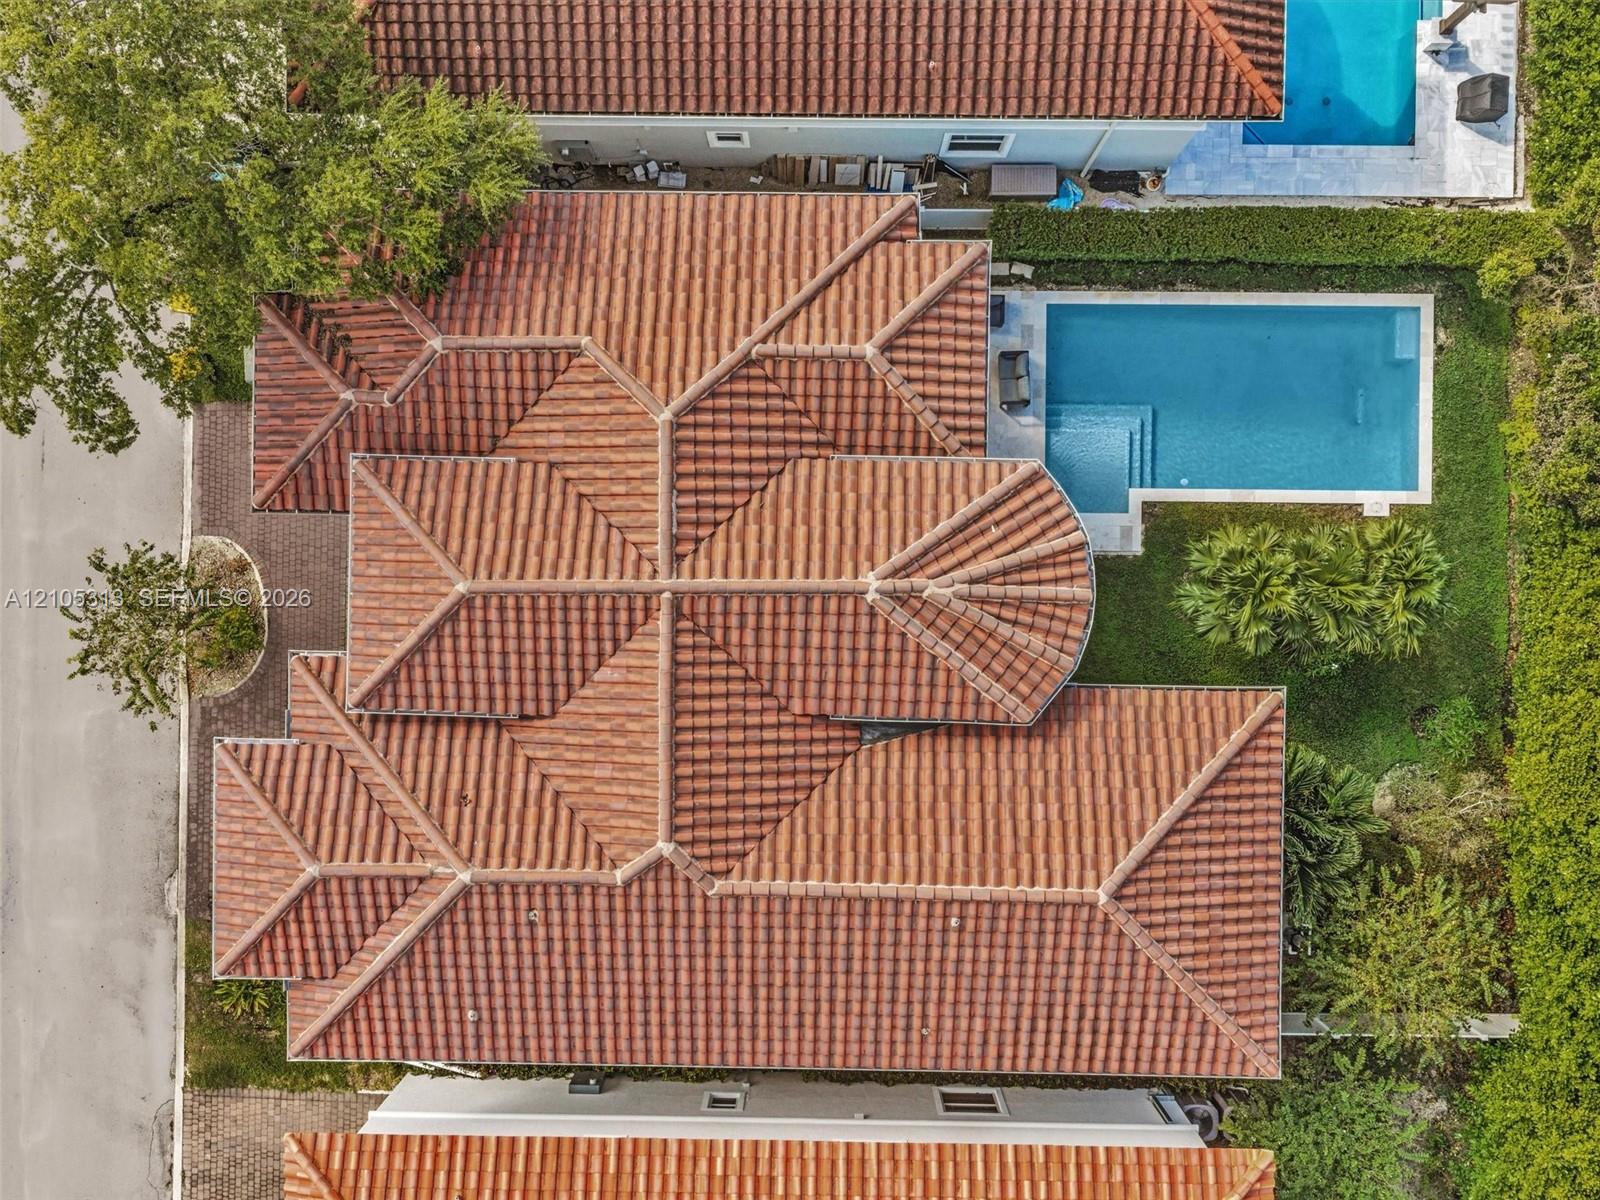
Aerial view featuring a multi-gabled clay tile roof, a rectangular swimming pool, and landscaped perimeter greenery
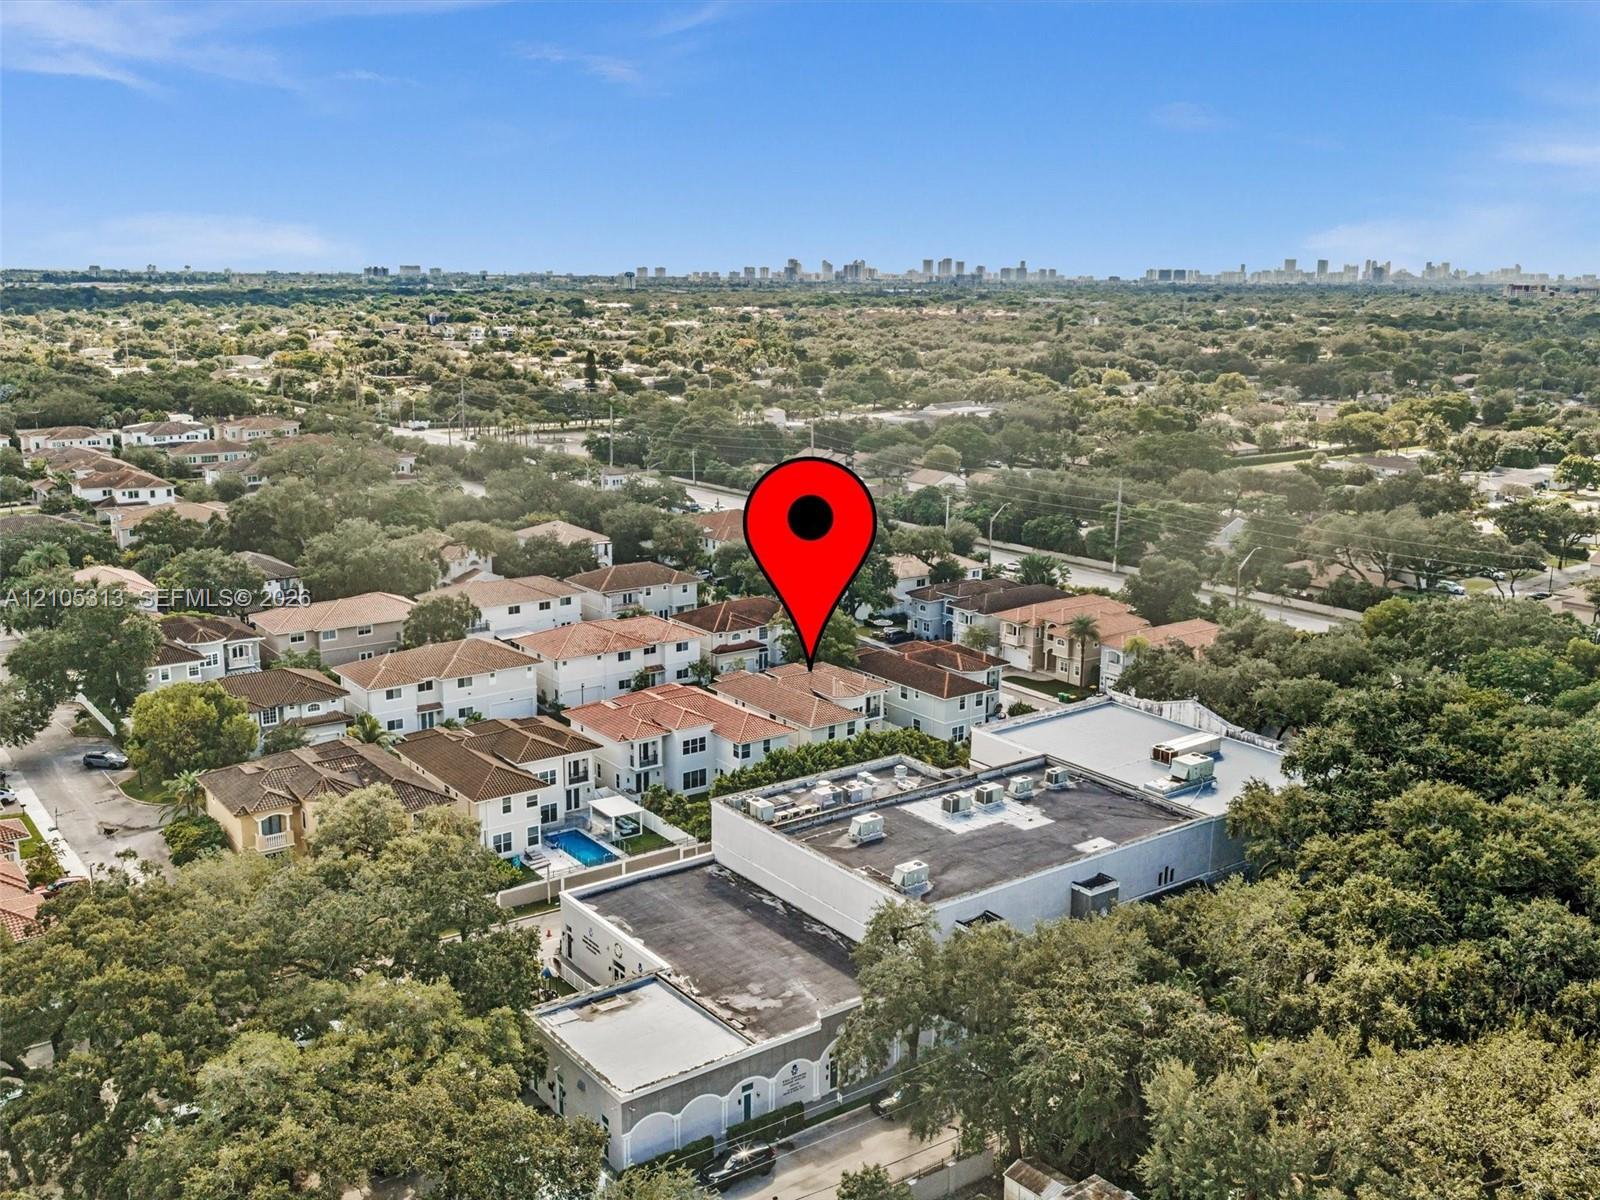
Aerial perspective of residential area featuring multi-level structures, tile roofing, and expansive tree canopy coverage
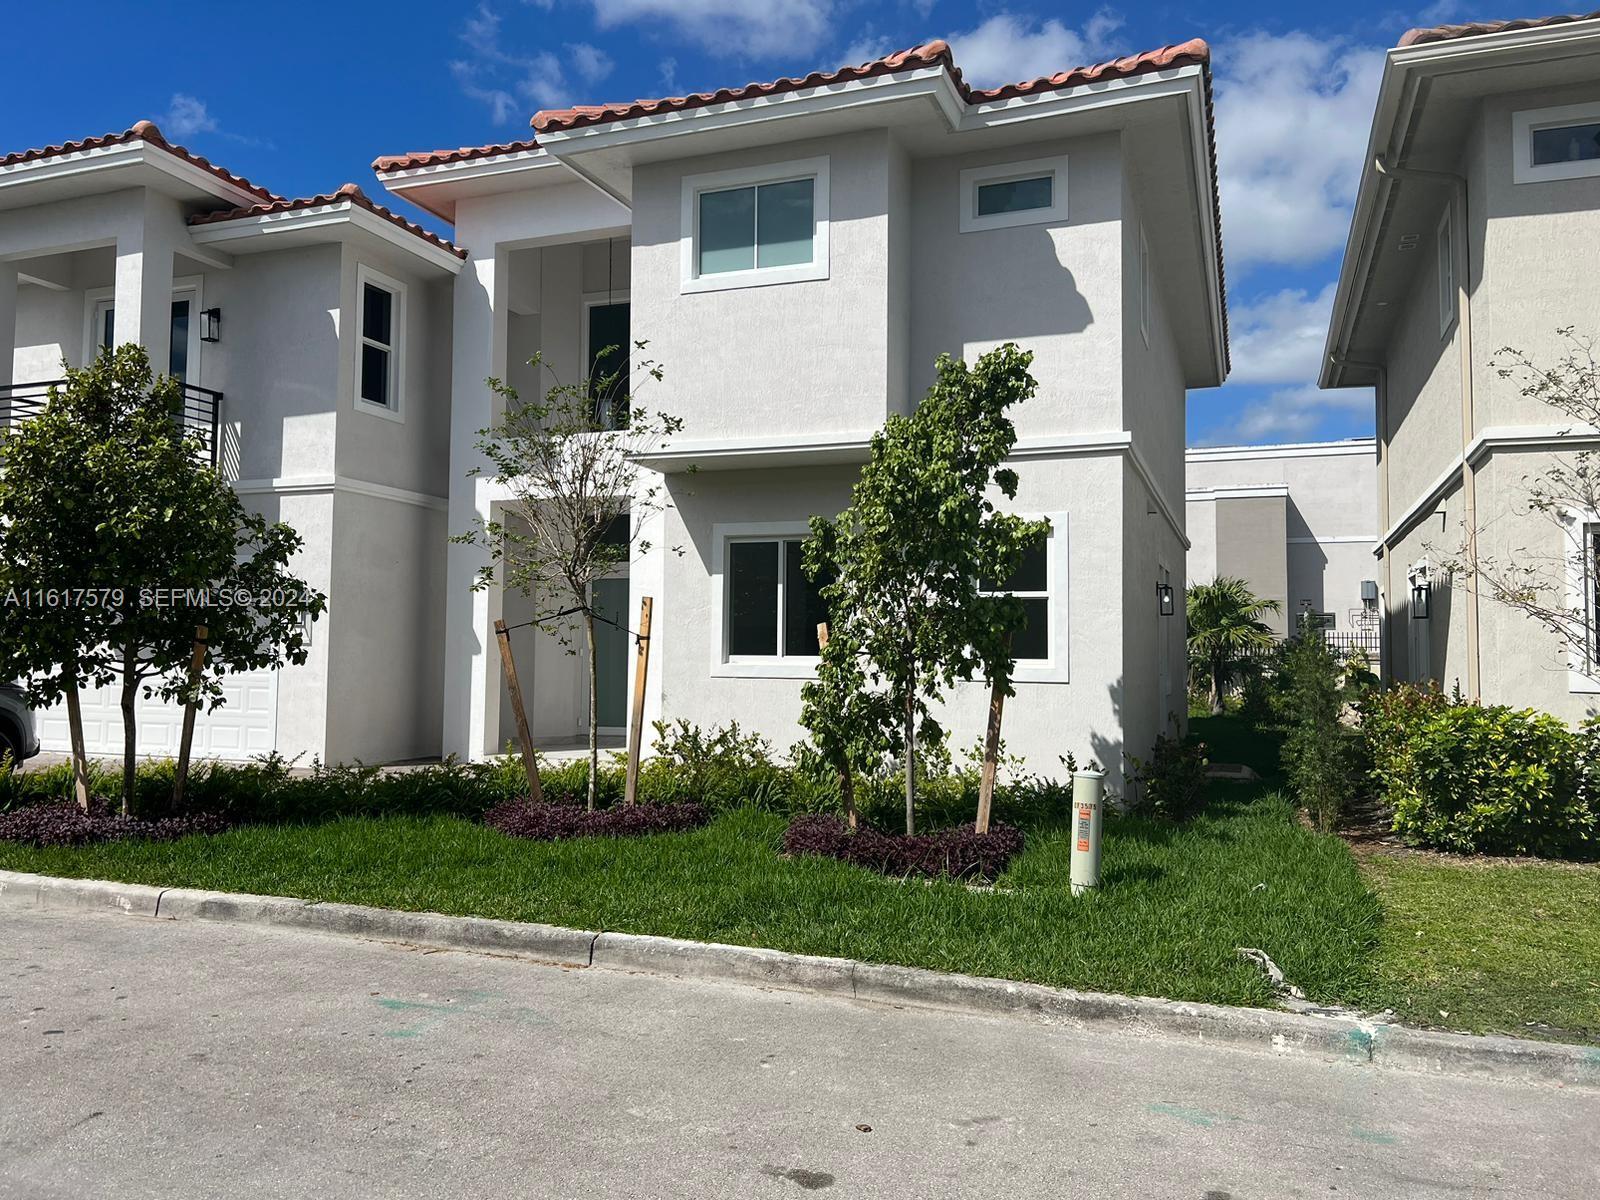
Two-story residence featuring a Mediterranean-style tile roof, stucco exterior, paved driveway, two-car garage, and a second-story balcony with metal railing
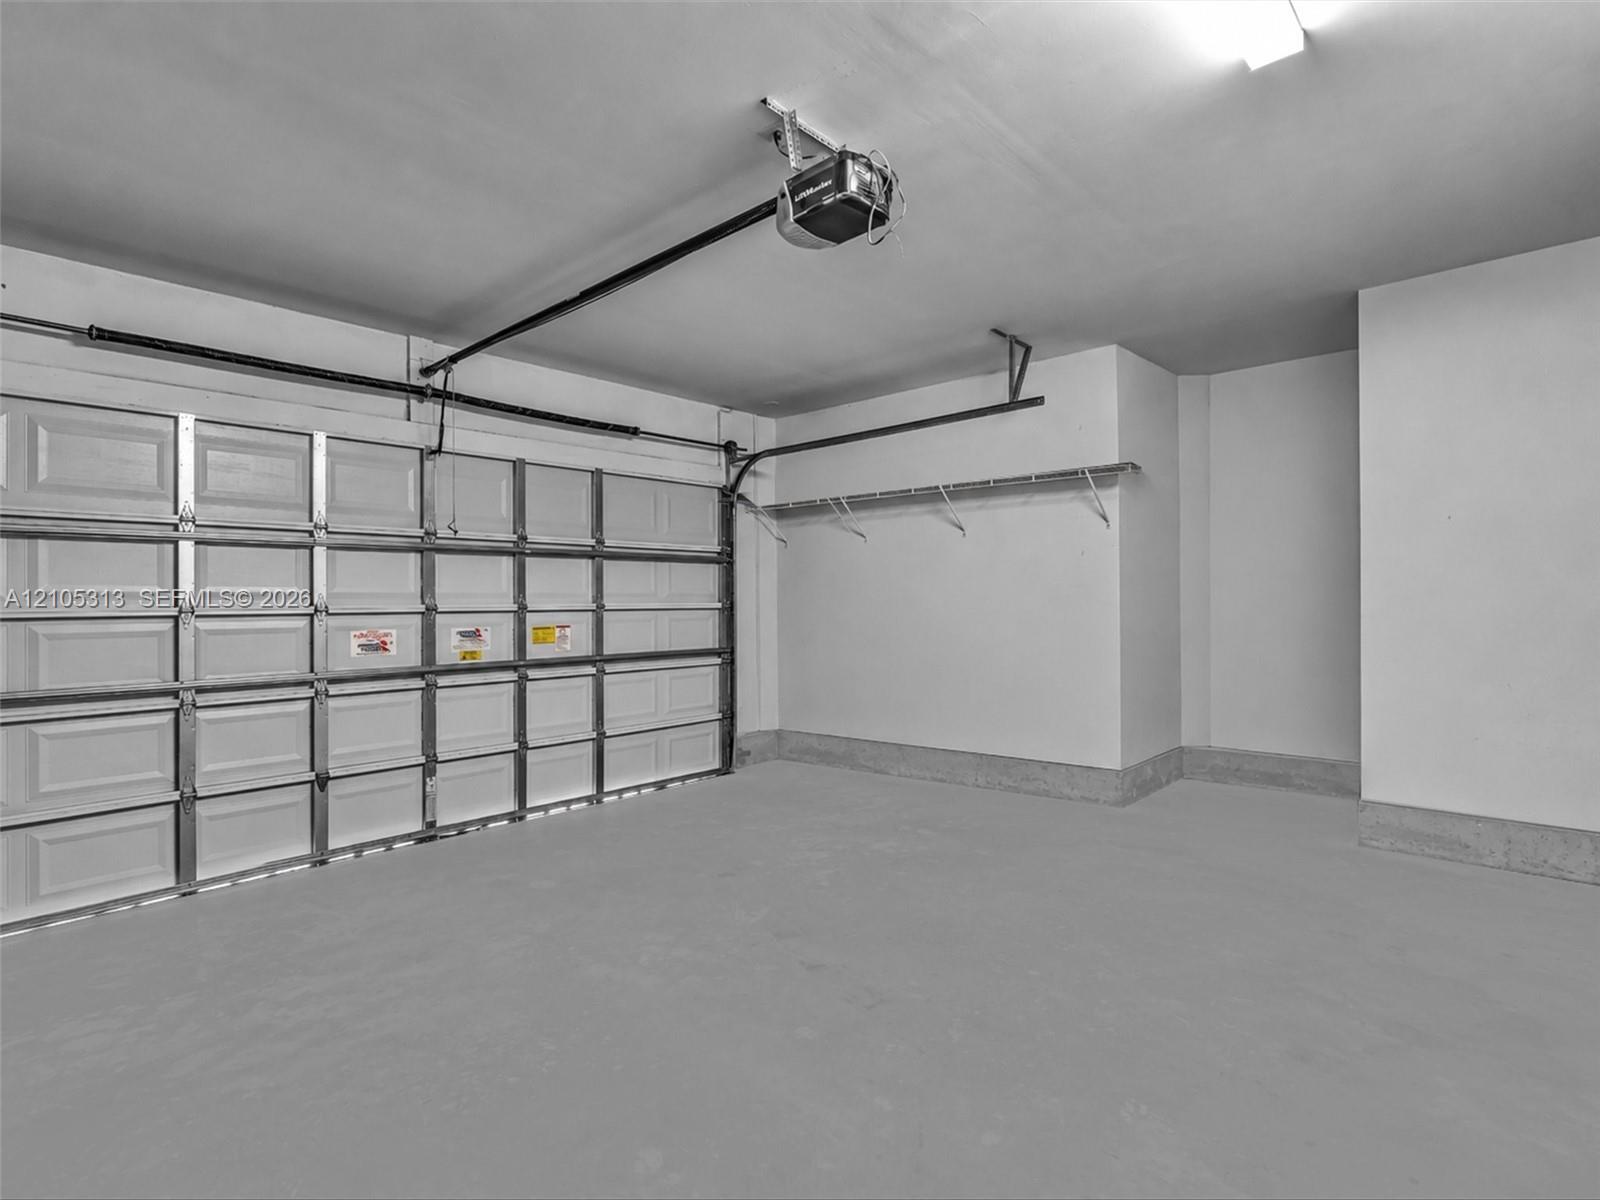
Two-car garage featuring a sectional door, concrete flooring, automatic door opener, and wall-mounted shelving
Two-story residence featuring a tile roof, stucco exterior, paver driveway, covered entryway, and an attached two-car garage
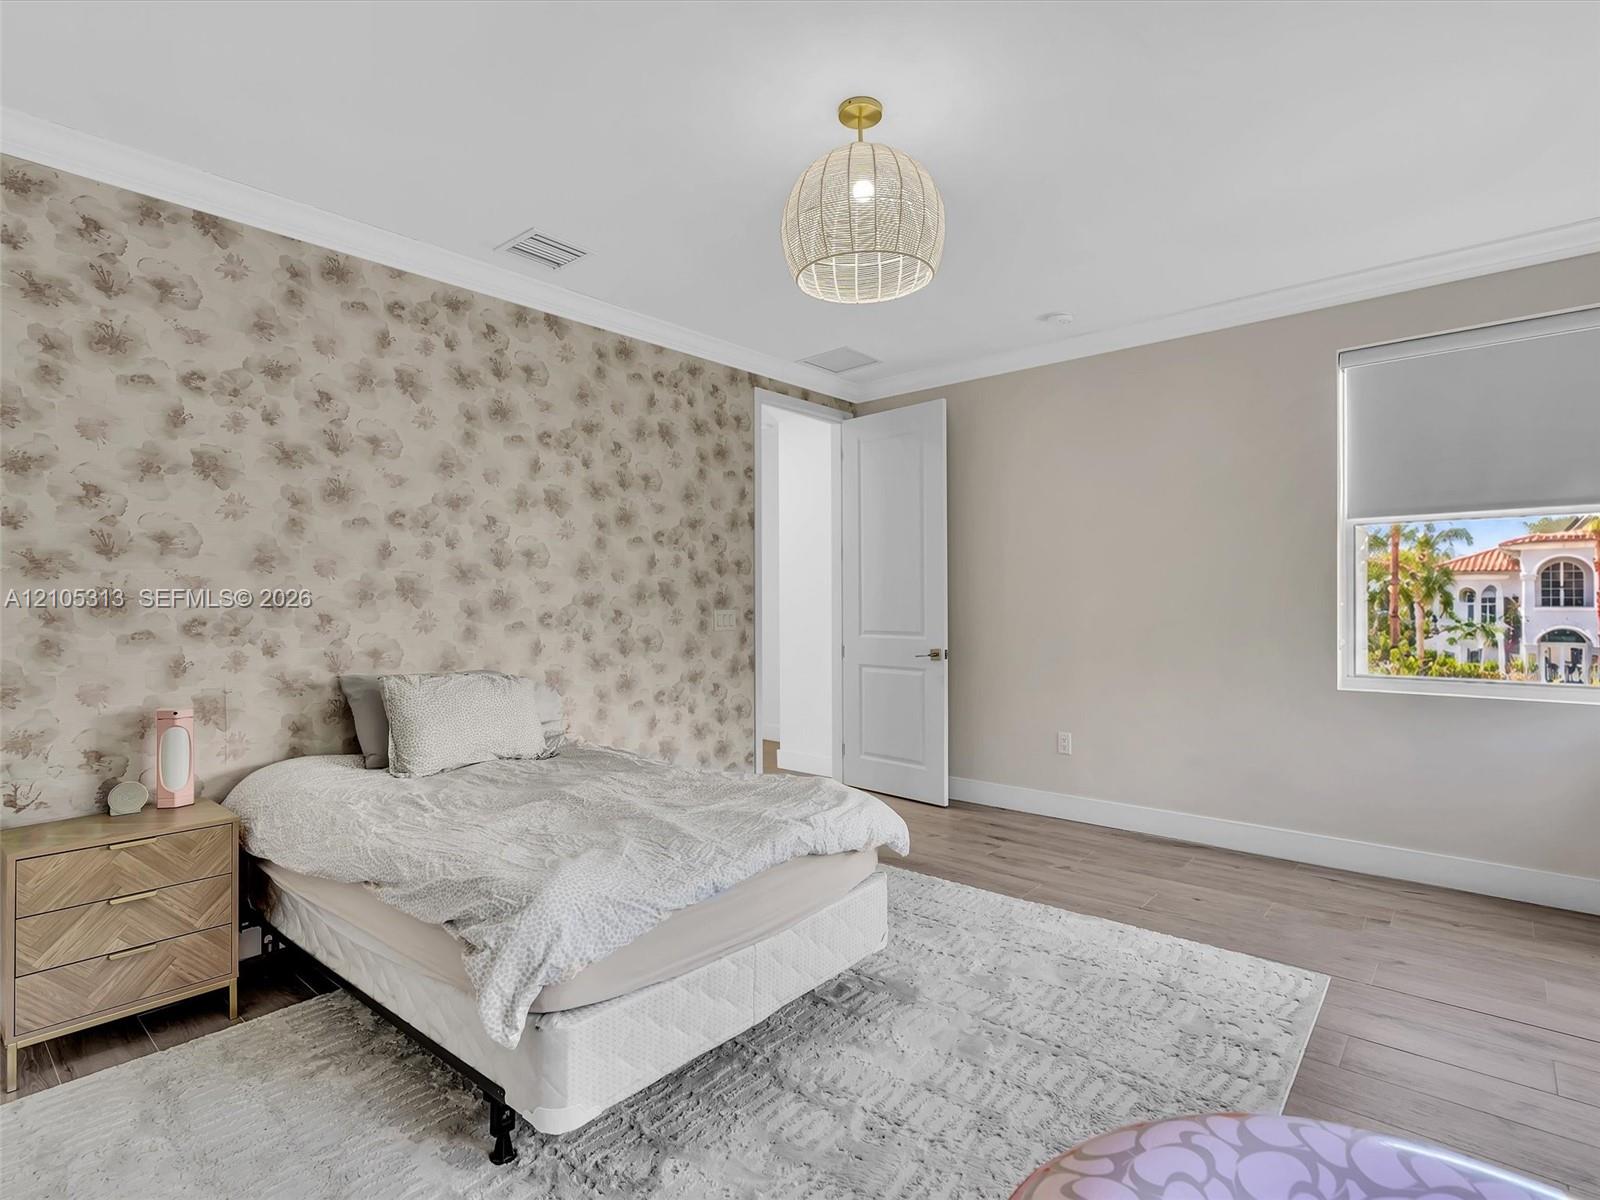
Interior space featuring wood-finish flooring, a decorative patterned accent wall, crown molding, and a drum-style pendant light fixture
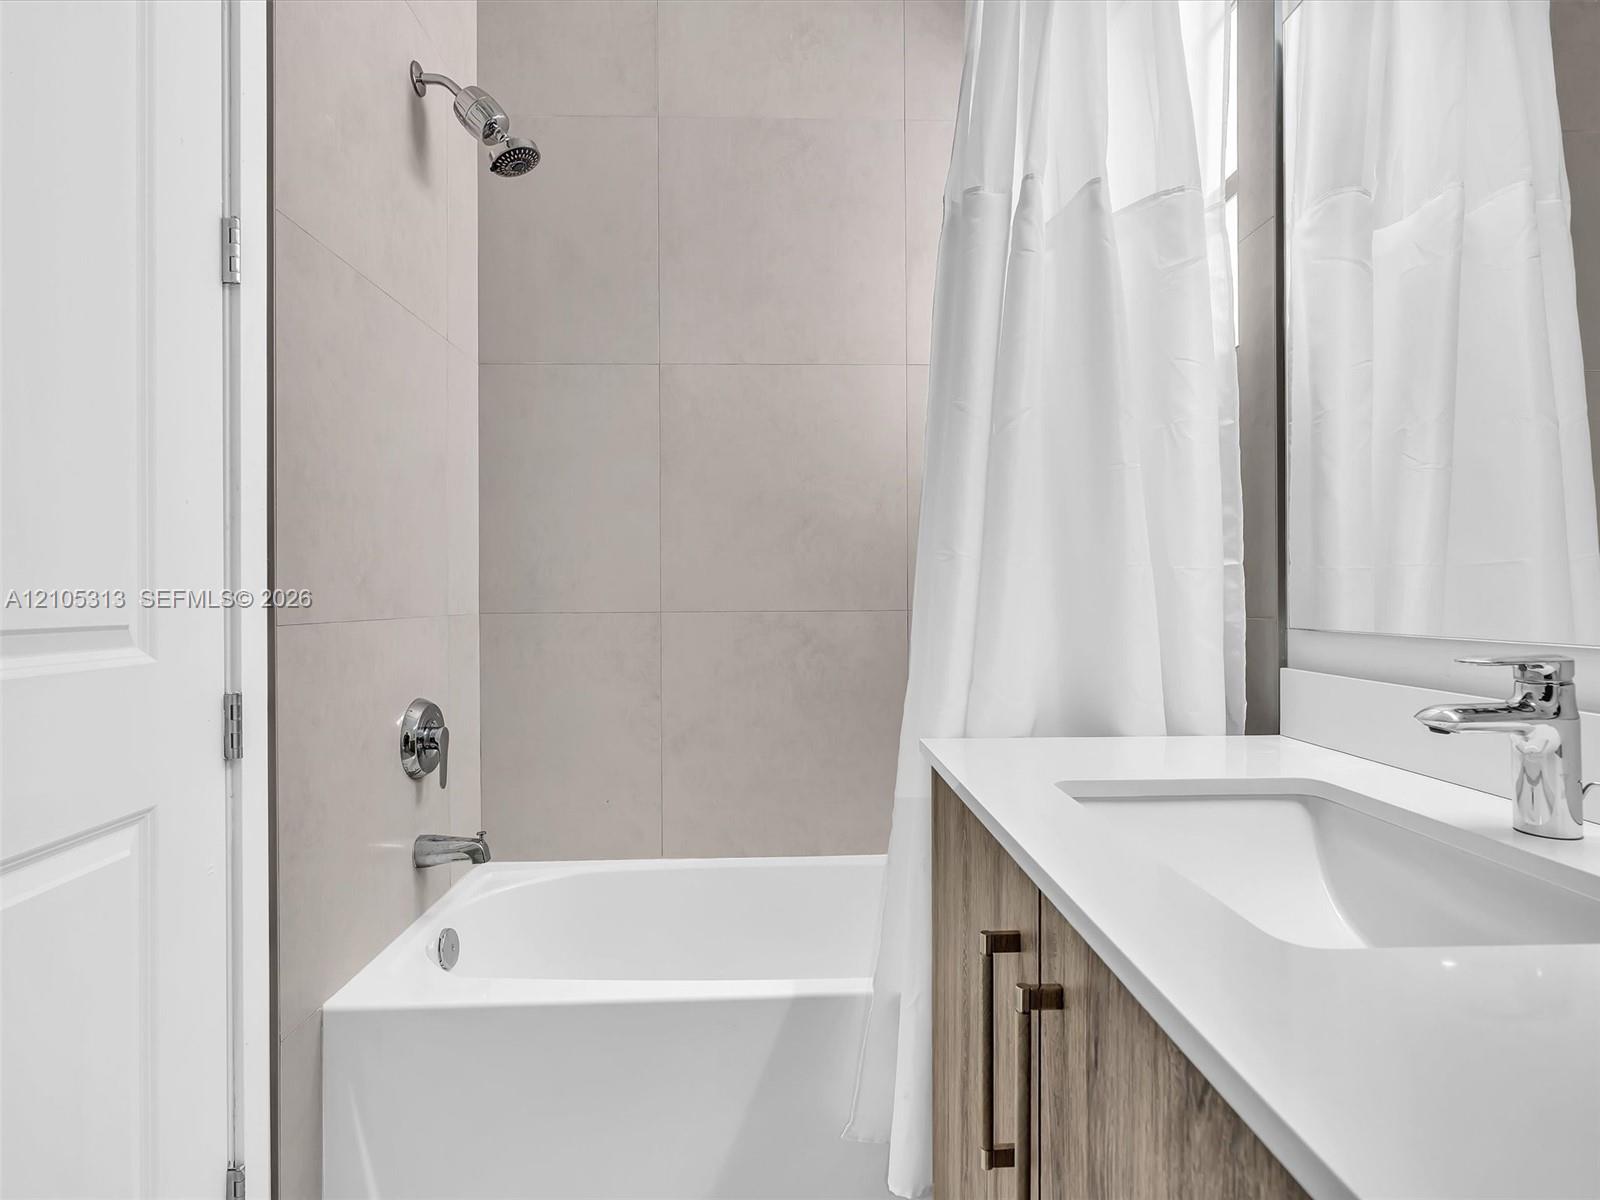
Bathroom featuring a white composite tub with a shower head, full-height neutral wall tile, wood-finish vanity with a rectangular integrated sink, and polished chrome fixtures
Vanity featuring dark wood-finish cabinetry, a rectangular undermount sink, and a solid-surface countertop, complemented by floor-to-ceiling stone-look wall tile and integrated strip lighting
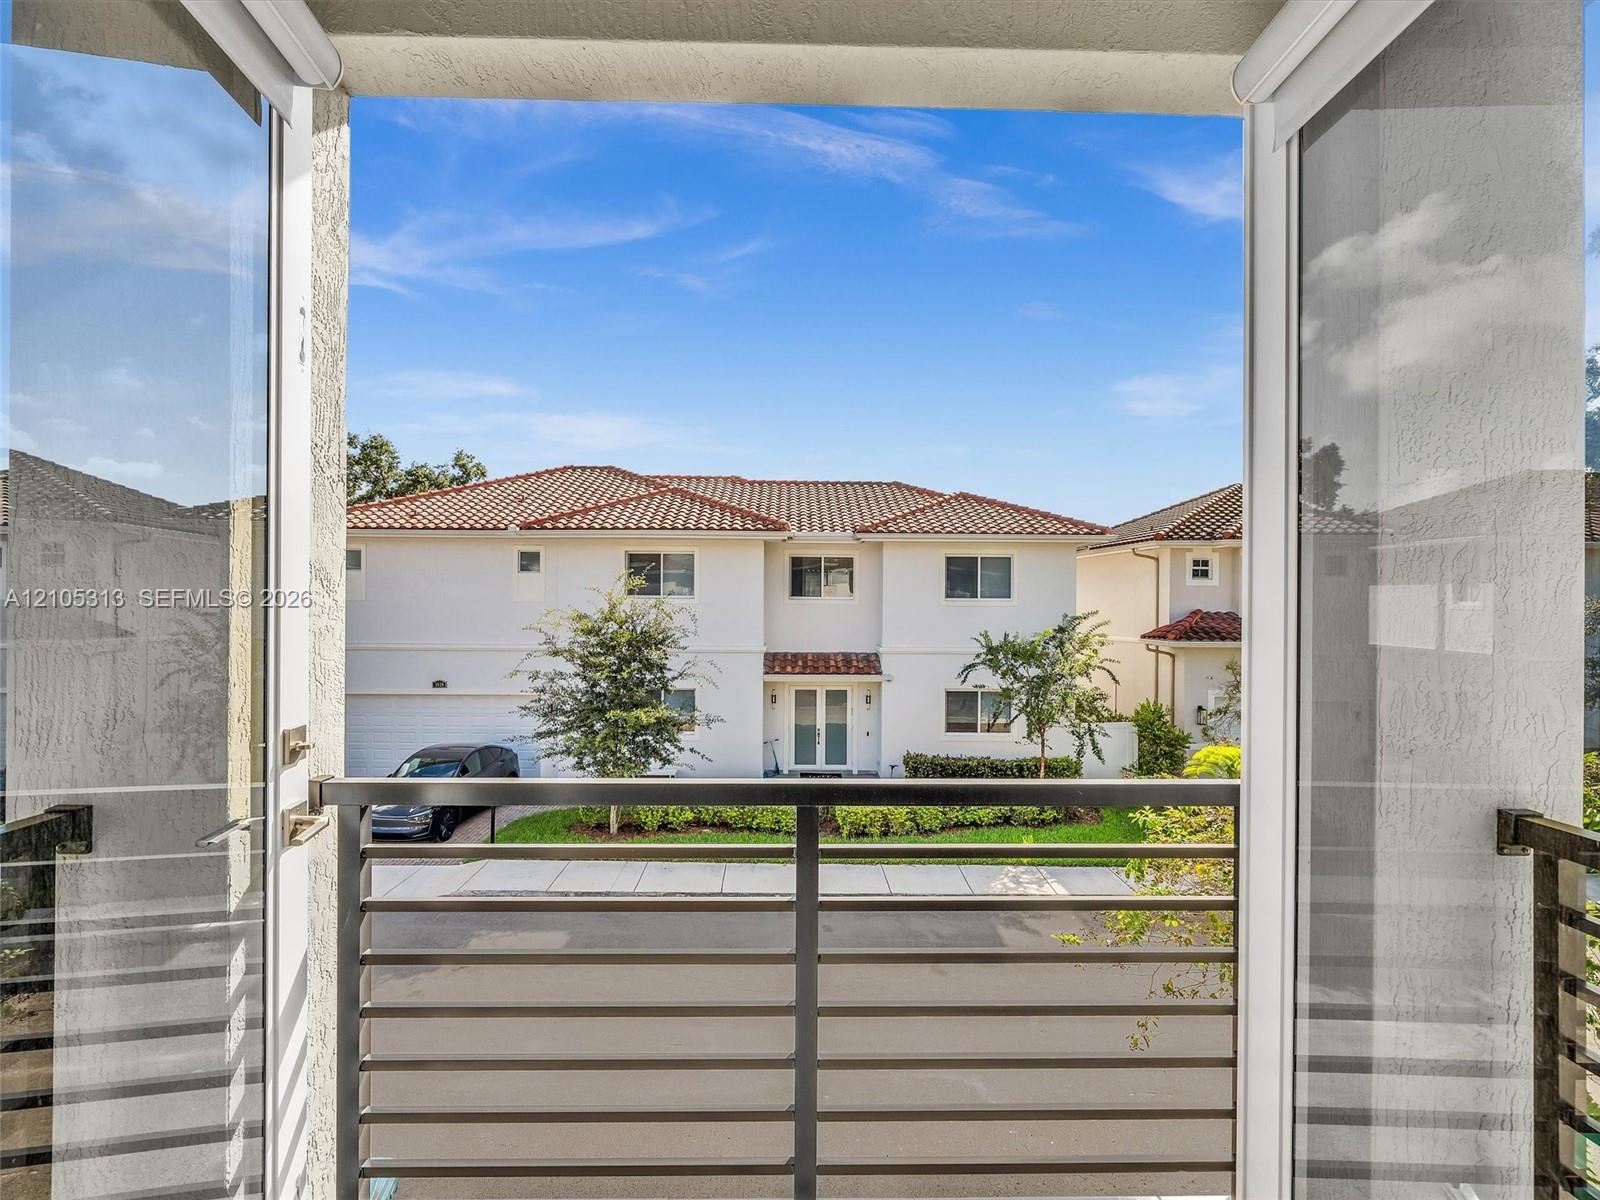
Balcony featuring a metal horizontal-slat railing, glass-panel exterior door, and stucco finish
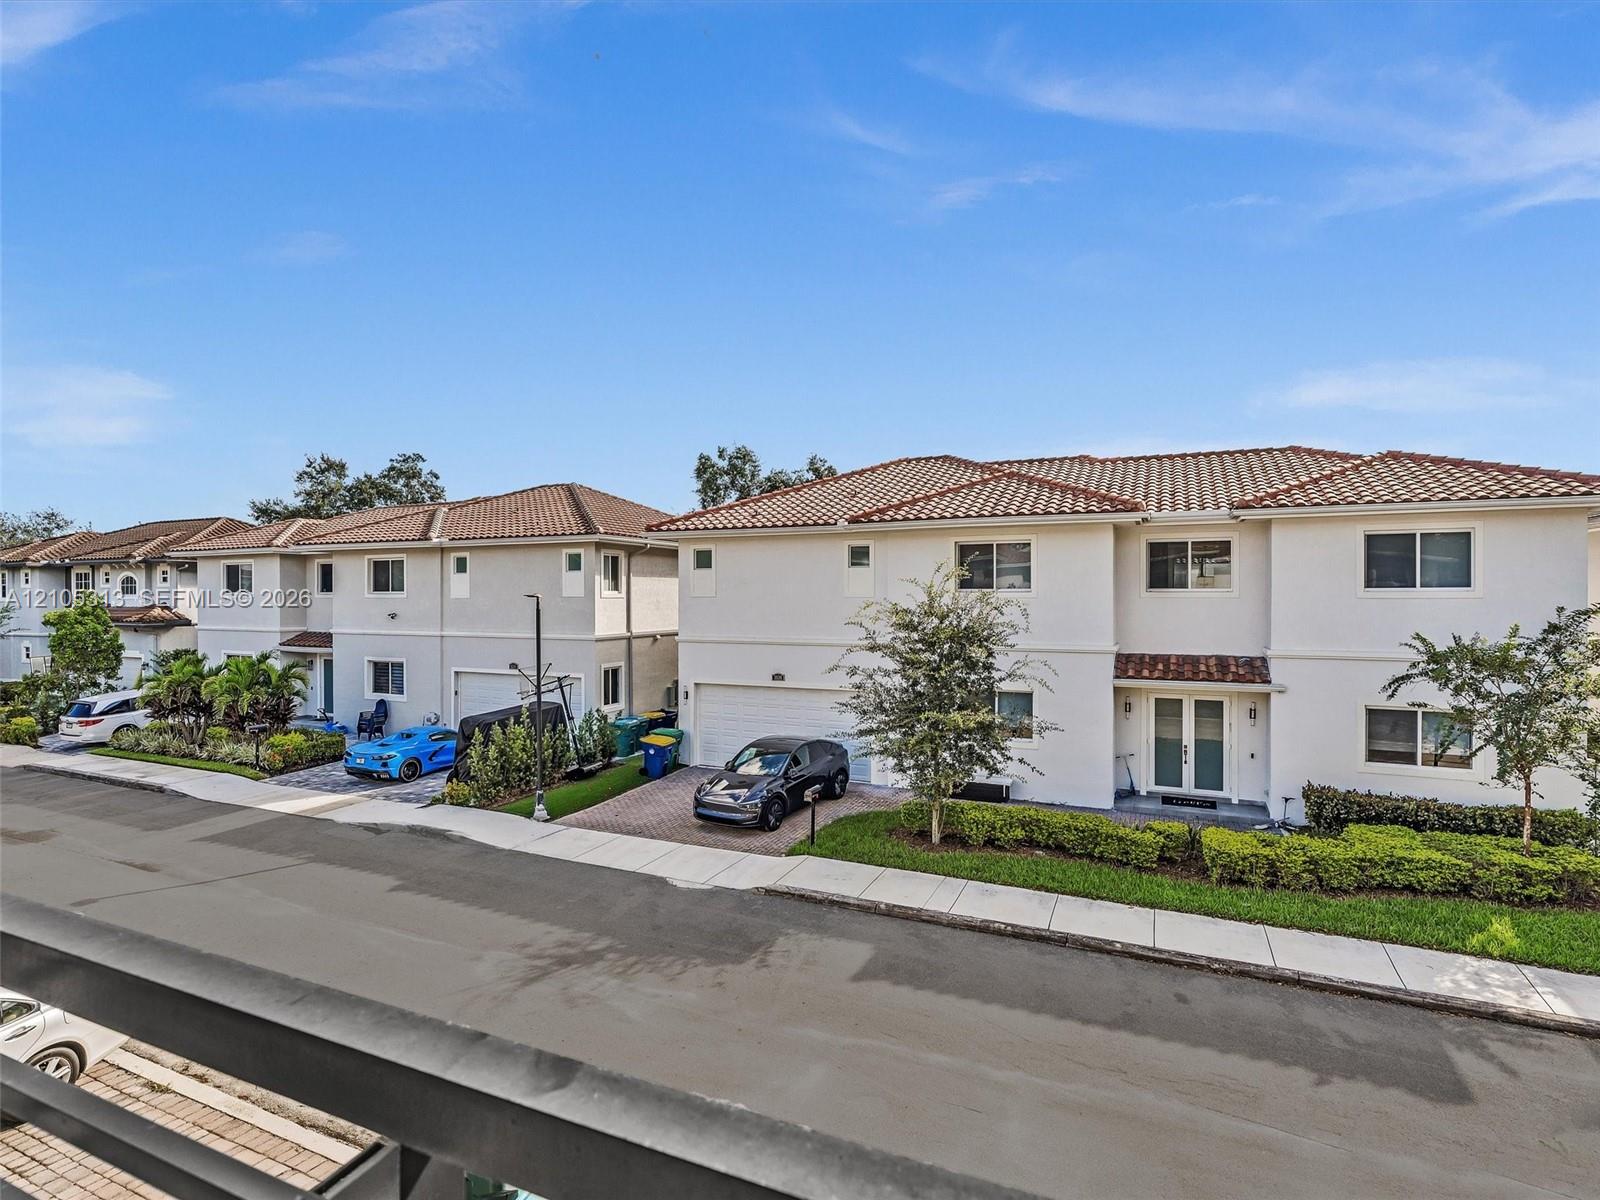
Two-story exterior featuring light-toned stucco siding, a tiled roof, paver driveways, and integrated garage doors

 New Listing