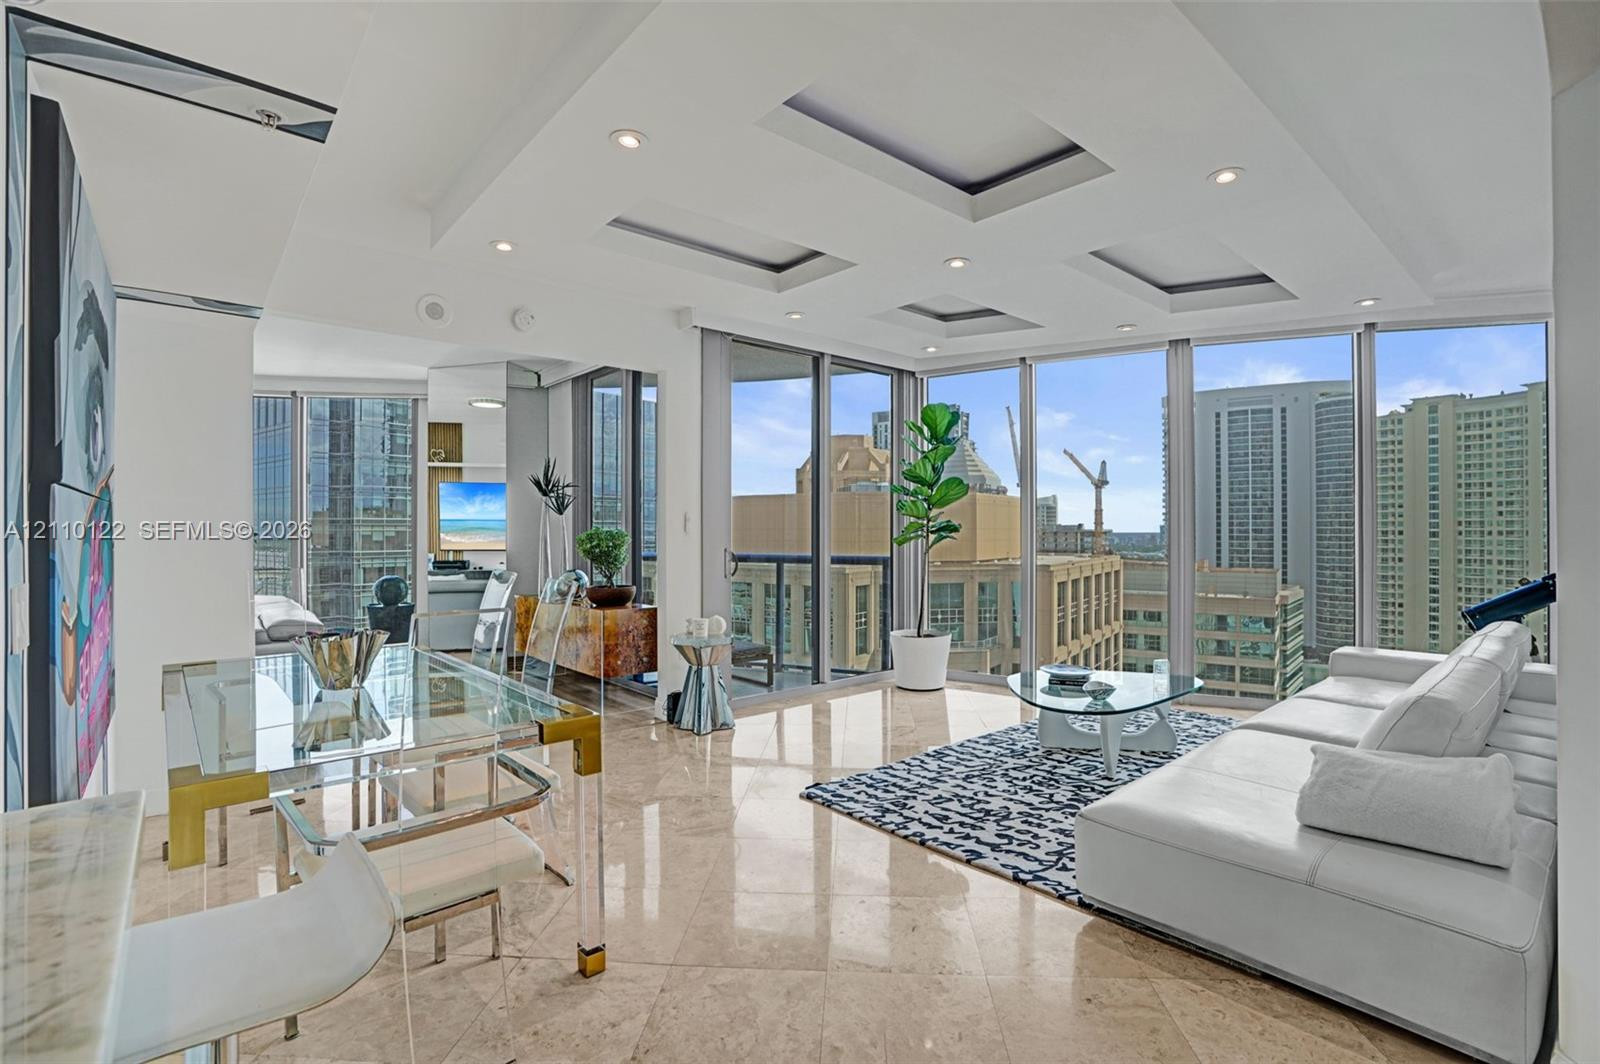
Living space featuring floor-to-ceiling windows, polished stone flooring, recessed tray ceiling detailing, and integrated lighting
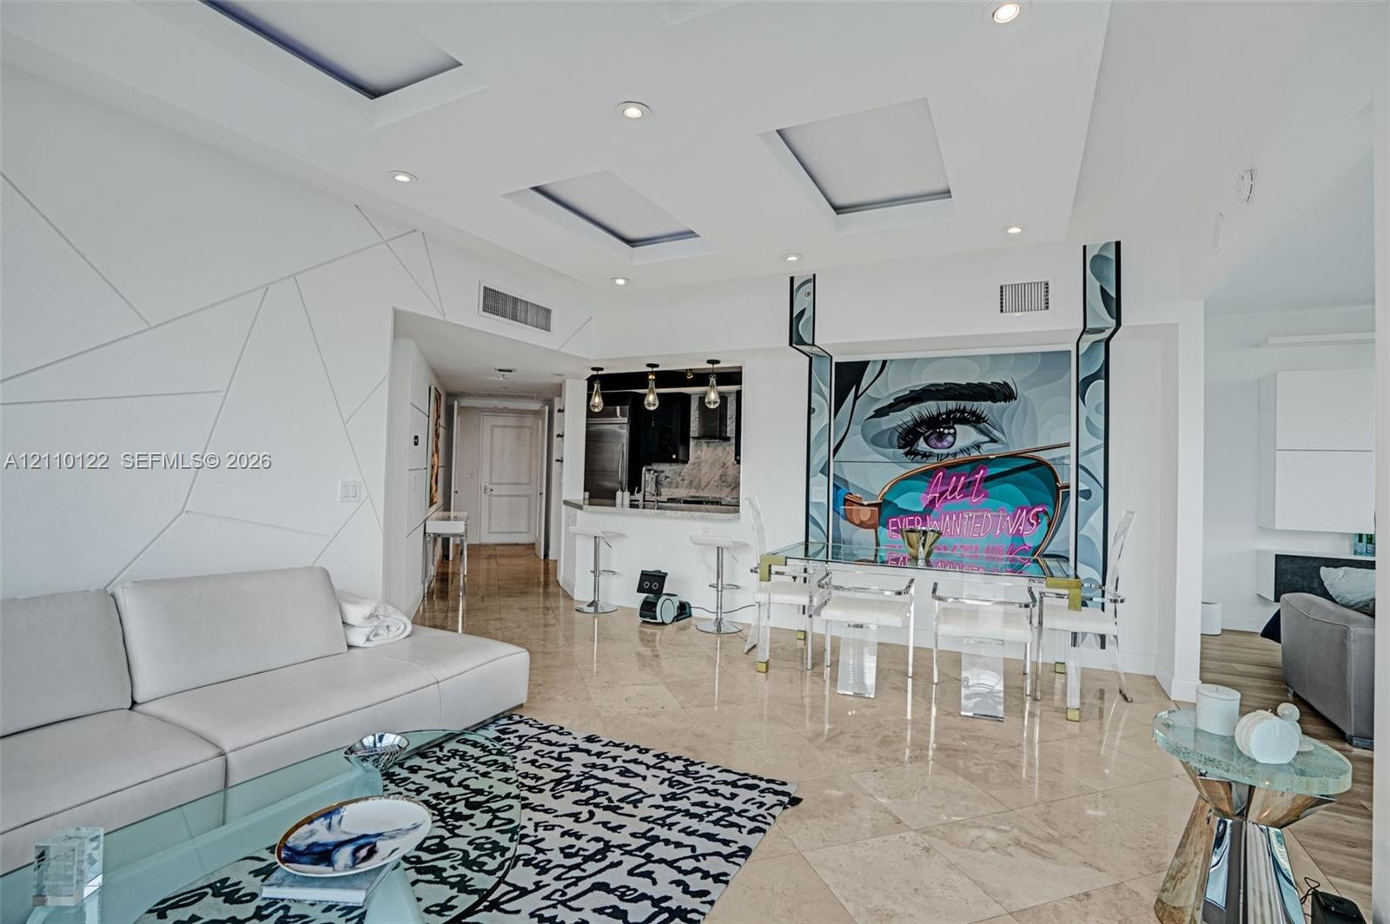
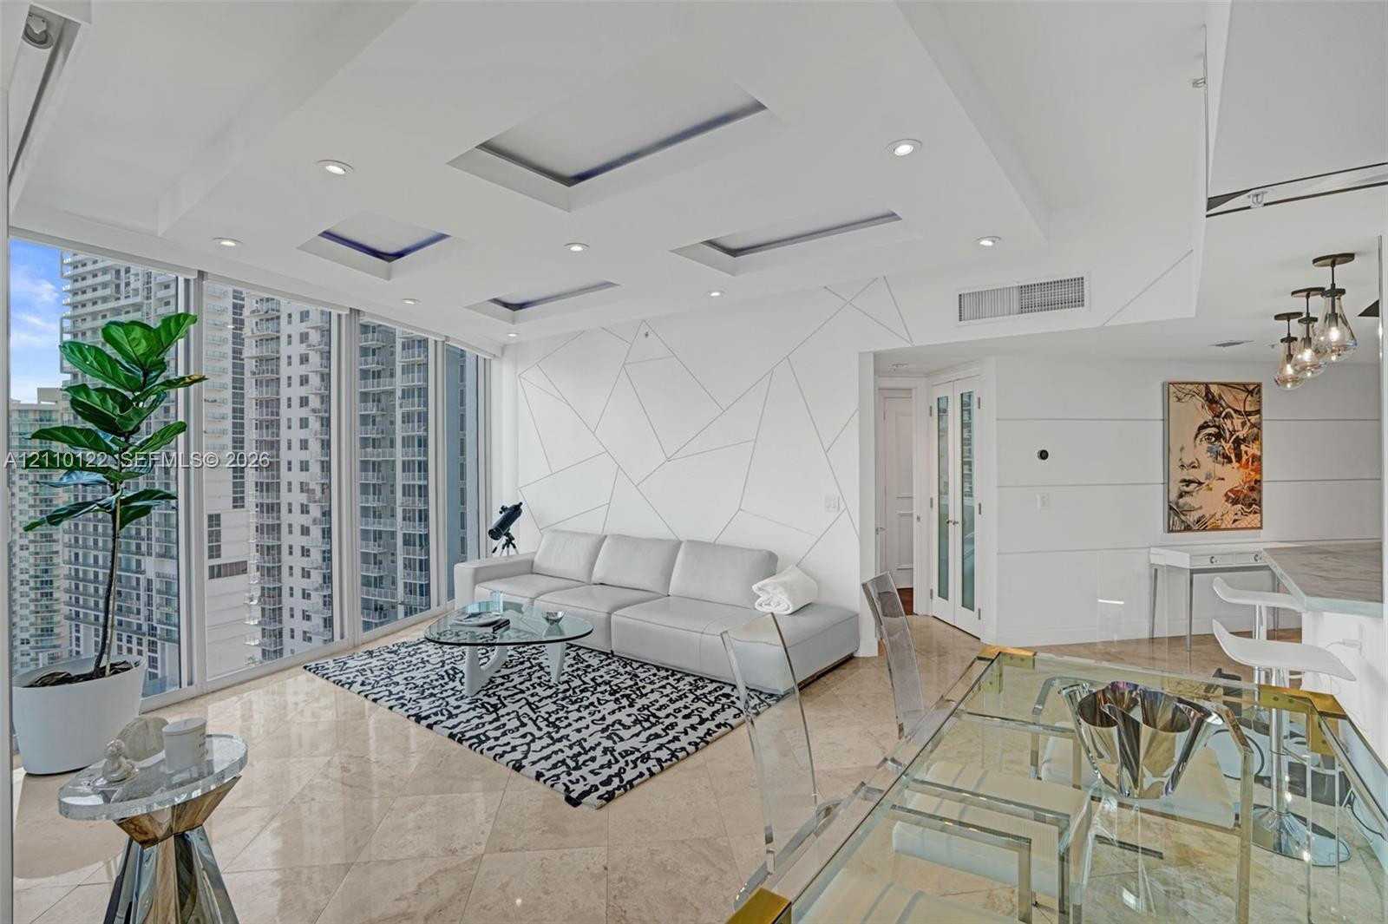
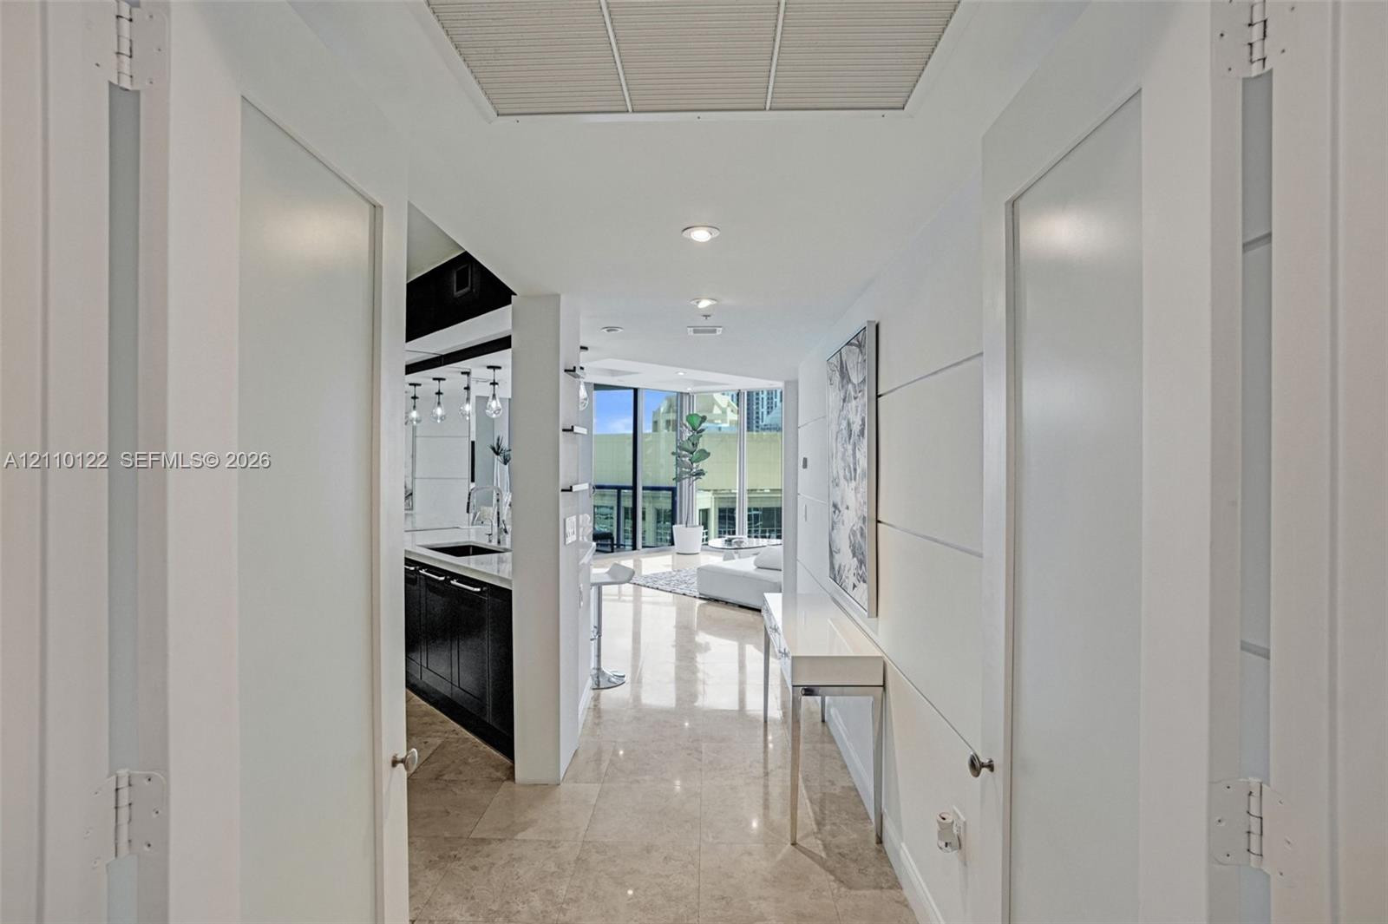
Open-concept living space featuring stone-finish flooring, recessed ceiling lighting with geometric coffers, a pass-through kitchen bar, and a wall accent with integrated lighting
Open-concept living area featuring floor-to-ceiling windows, polished stone flooring, recessed tray ceiling lighting, and a custom geometric wall treatment
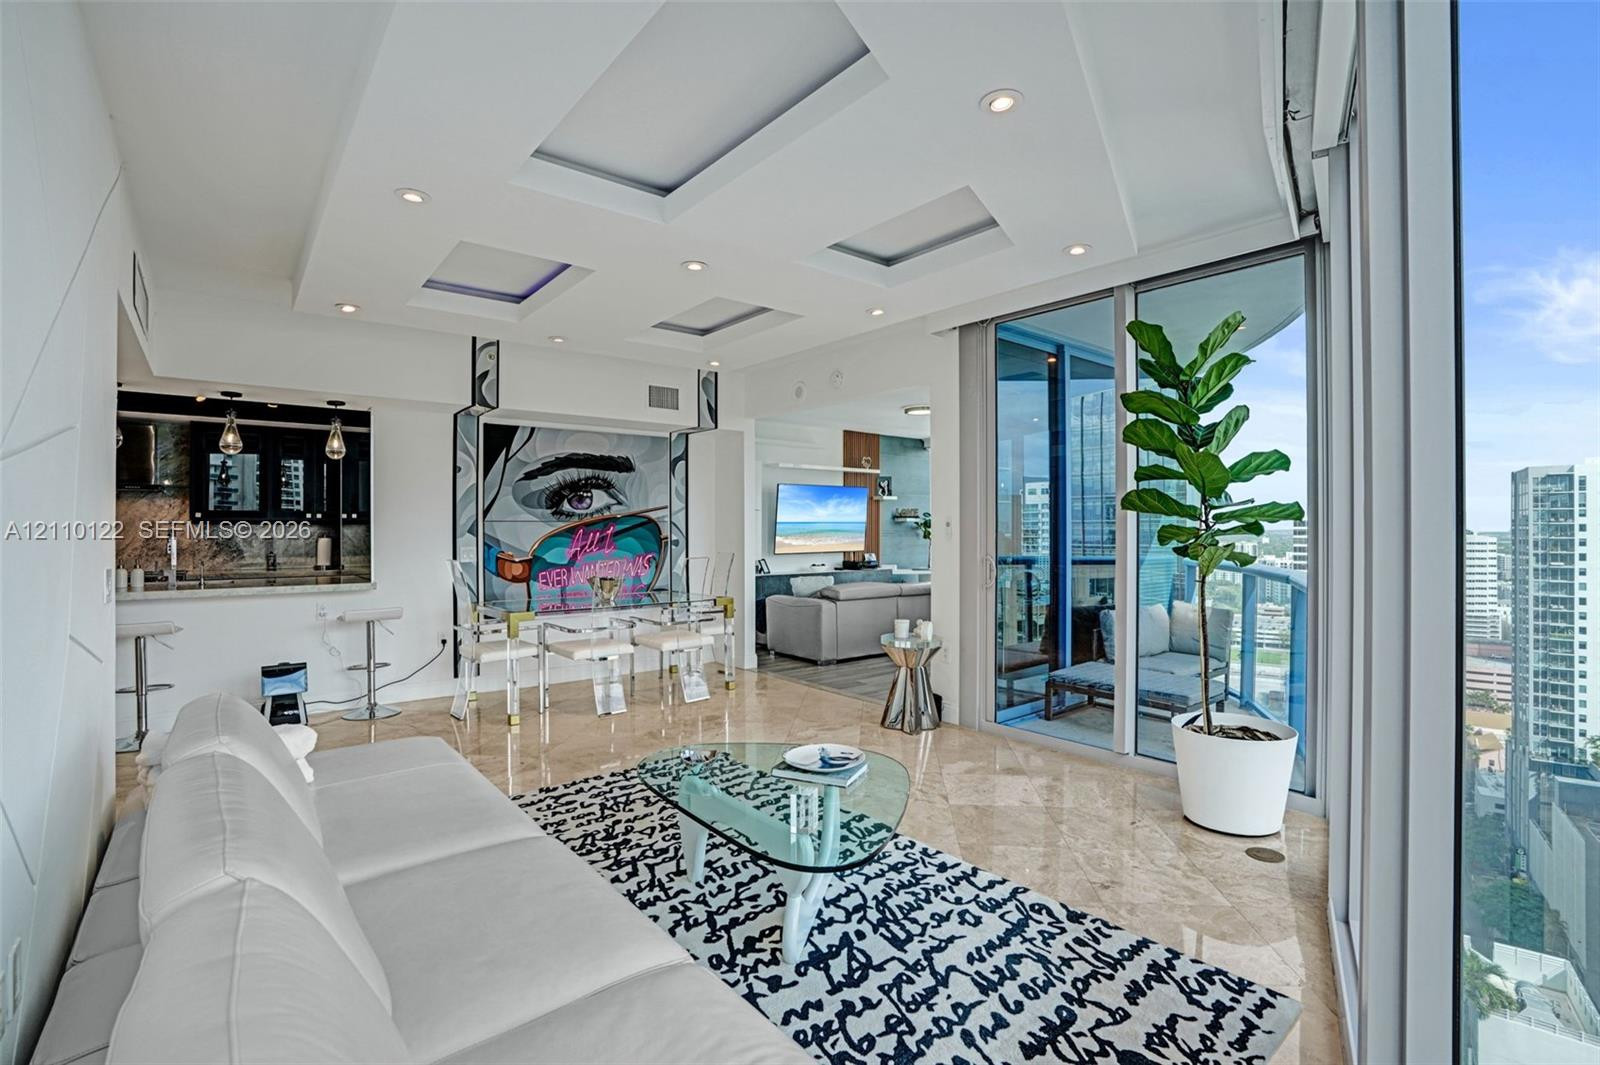
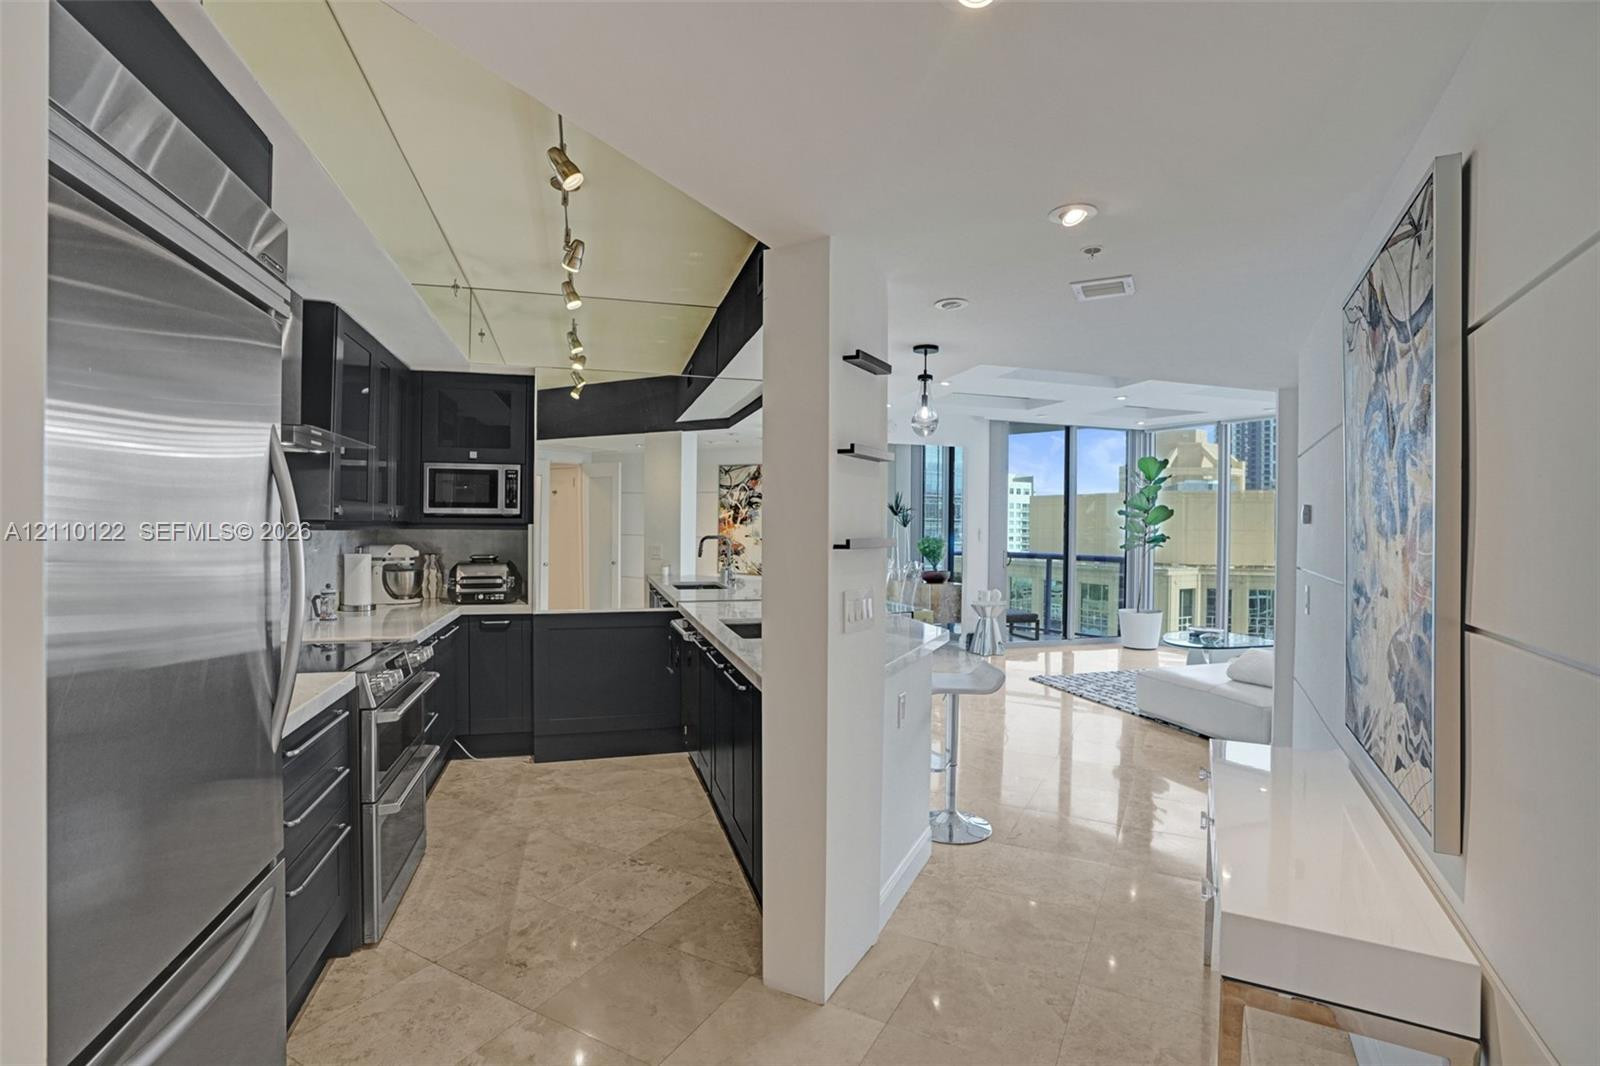
Living area featuring floor-to-ceiling glass sliding doors, tray ceiling with recessed lighting, polished stone flooring, and a kitchen pass-through window with an integrated breakfast bar
Entryway featuring white double doors with frosted glass insets, polished stone flooring, and recessed ceiling lighting
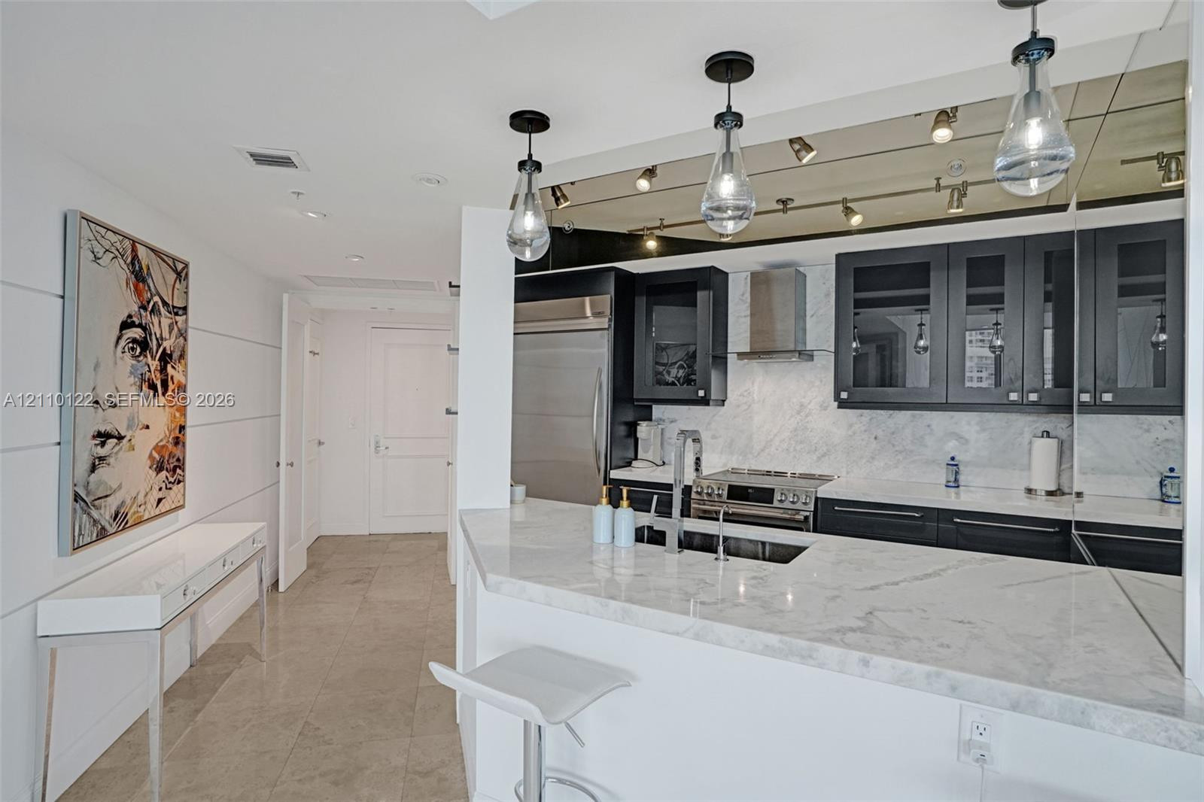
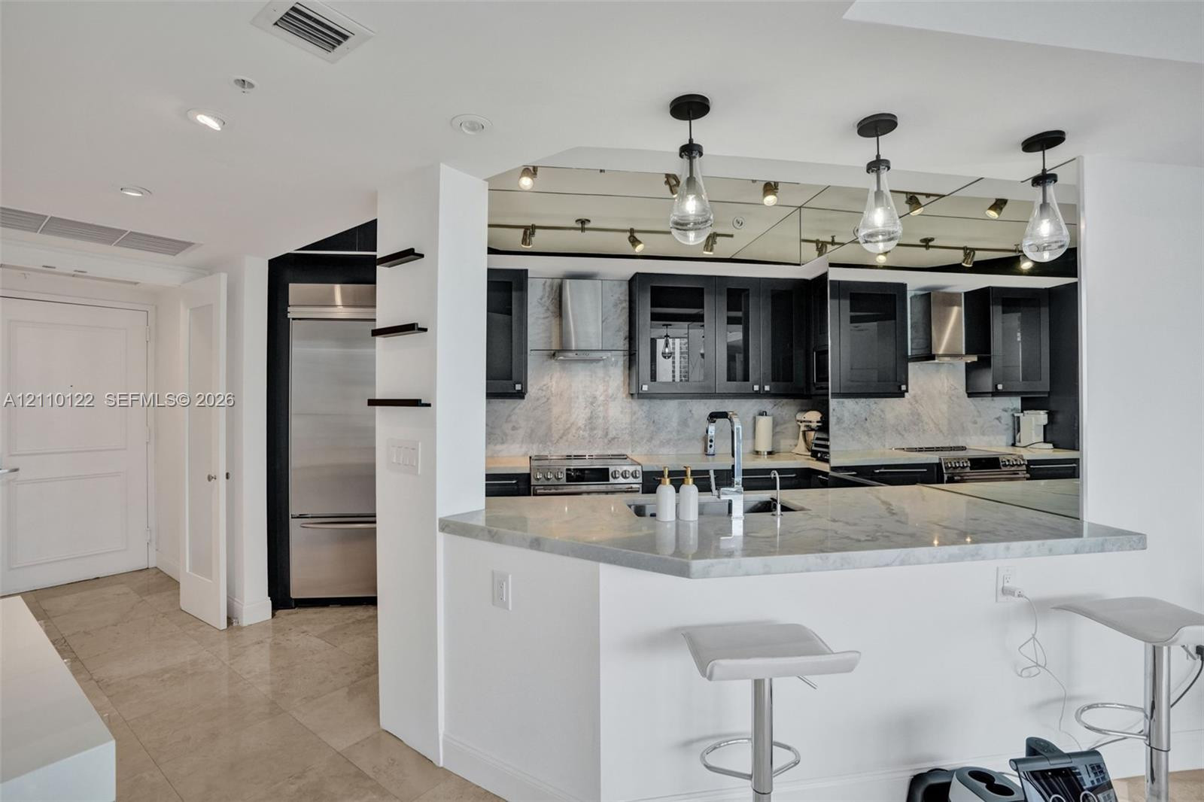
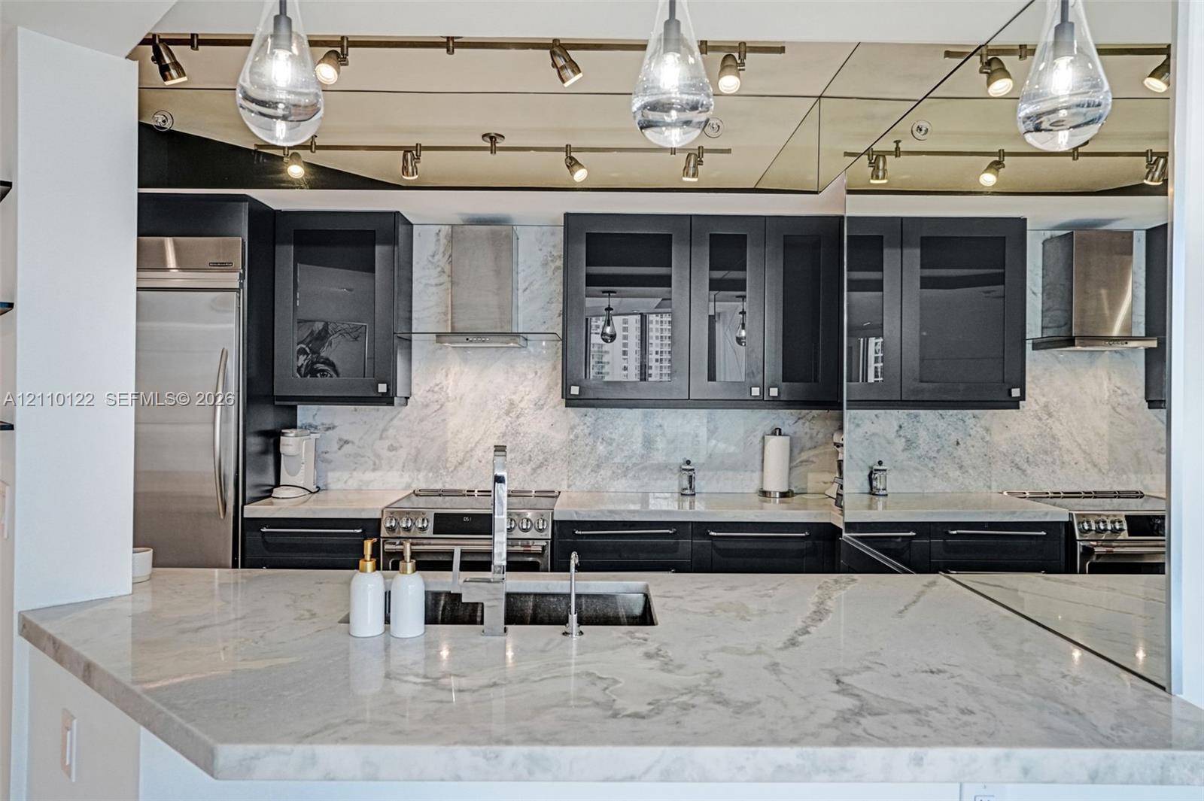
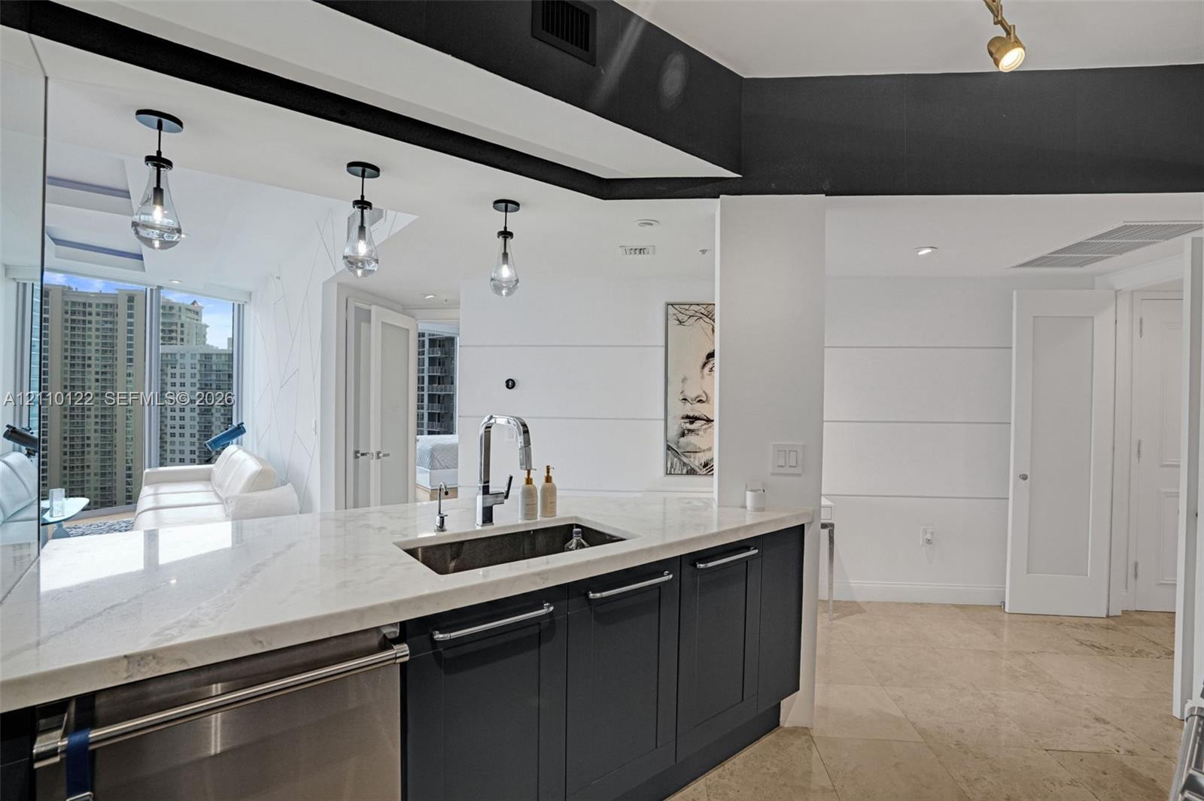
Kitchen featuring stone countertops, dark-finished cabinetry with glass-panel inserts, stainless steel appliances, and teardrop pendant lighting
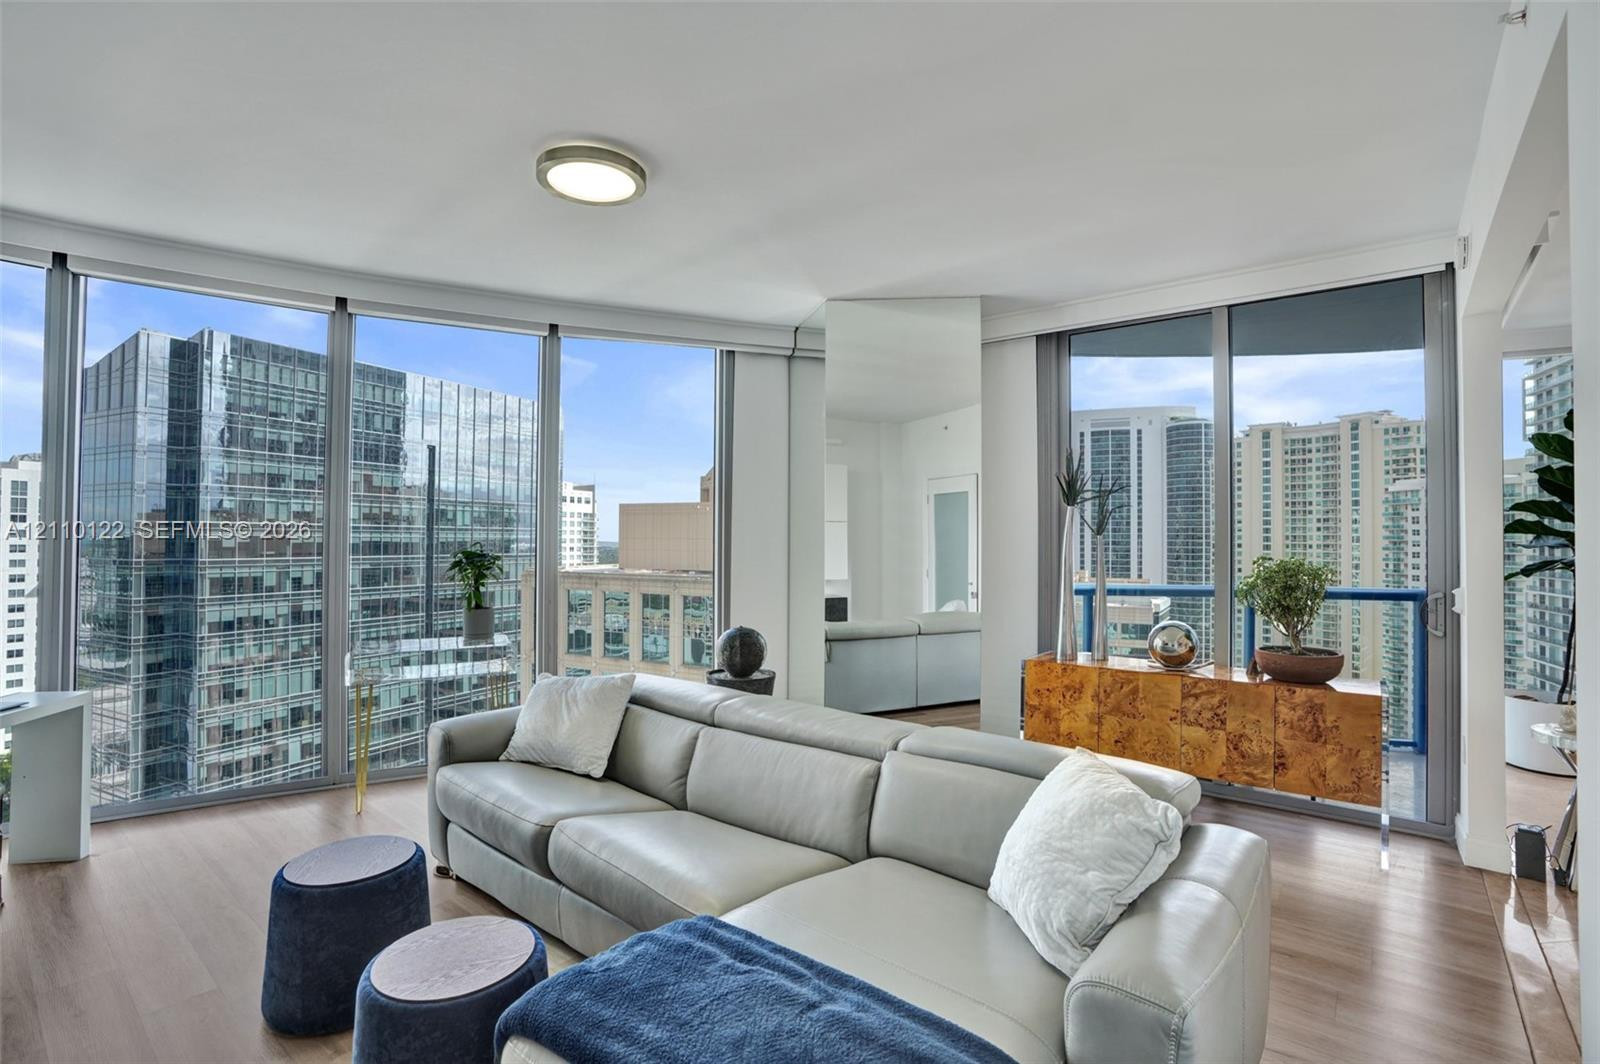
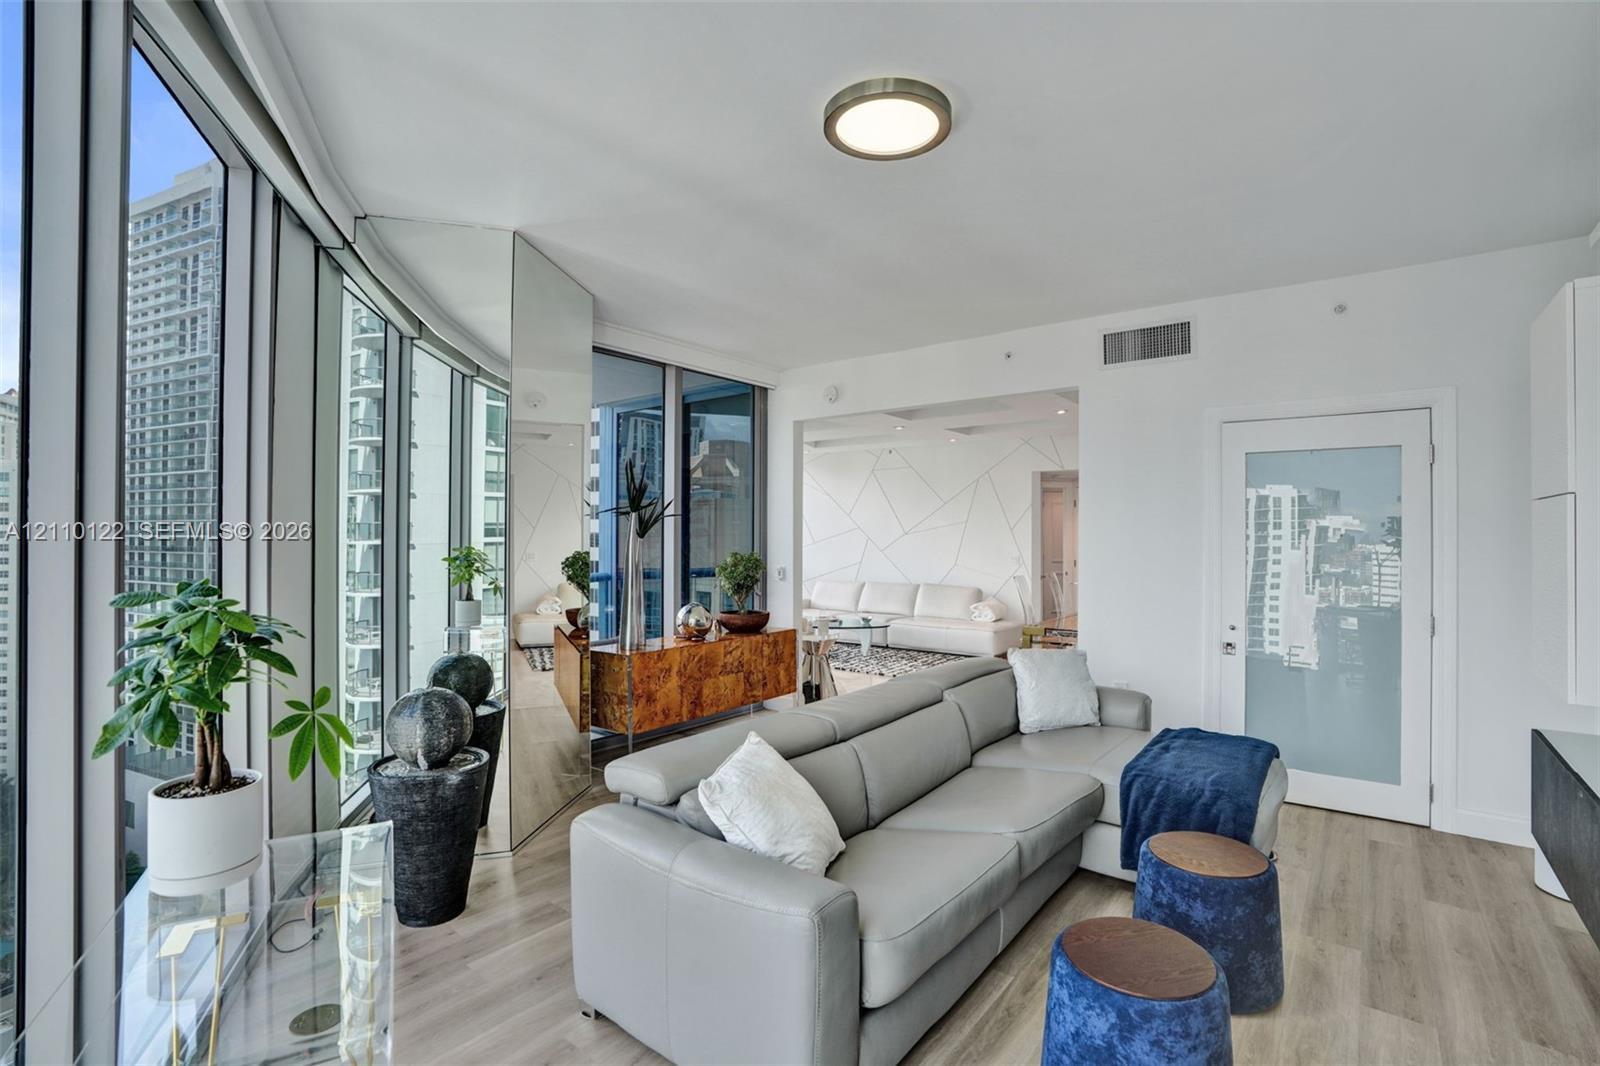
Floor-to-ceiling windows, wood-finish flooring, and recessed ceiling lighting
Kitchen featuring stone-surfaced countertops, custom cabinetry with glass-front accents, stainless steel appliances, mirrored backsplash, and pendant lighting
Kitchen featuring dark cabinetry, stone countertops, stone tile backsplash, stainless steel appliances, and mounted track lighting
Kitchen featuring dark cabinetry, stainless steel appliances, and large-format tile flooring, complemented by recessed lighting and a mirrored ceiling accent
Kitchen featuring stone countertops, dark cabinetry, stainless steel undermount sink, pendant lighting, and polished stone flooring
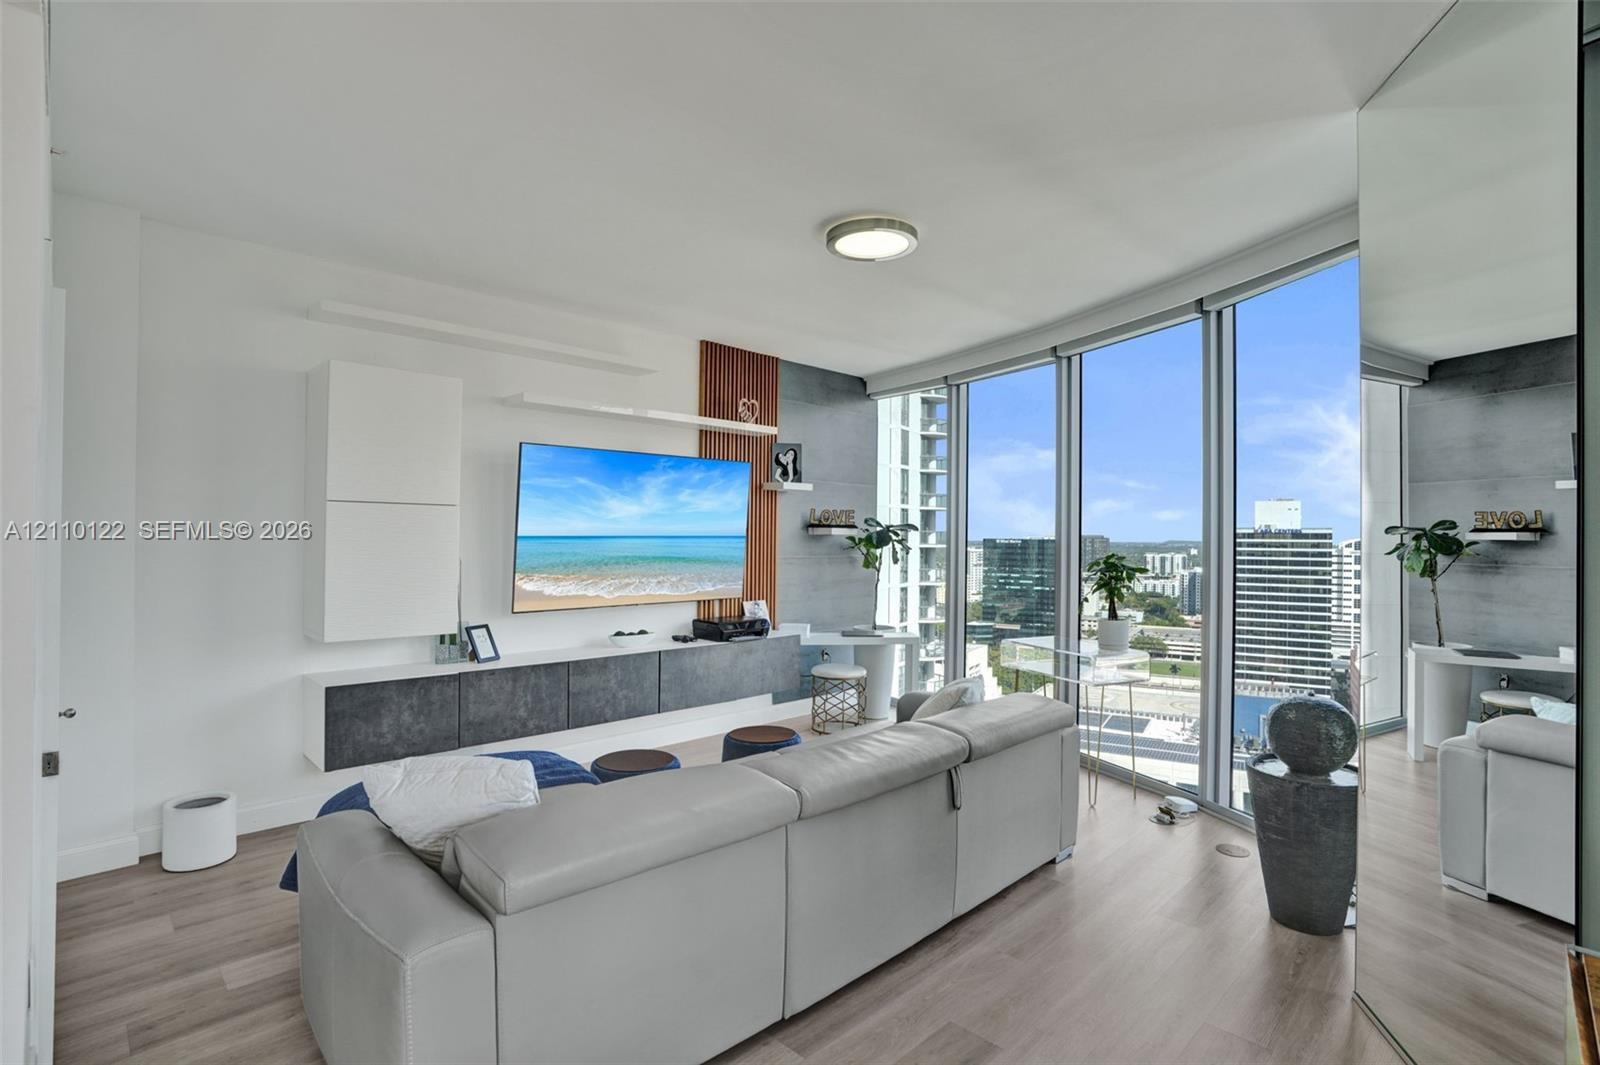
Floor-to-ceiling windows, wood-finish flooring, built-in wall cabinetry, and accent wall paneling
Floor-to-ceiling windows, wood-finish flooring, full-height mirrored wall panel, and a frosted glass-paneled interior door
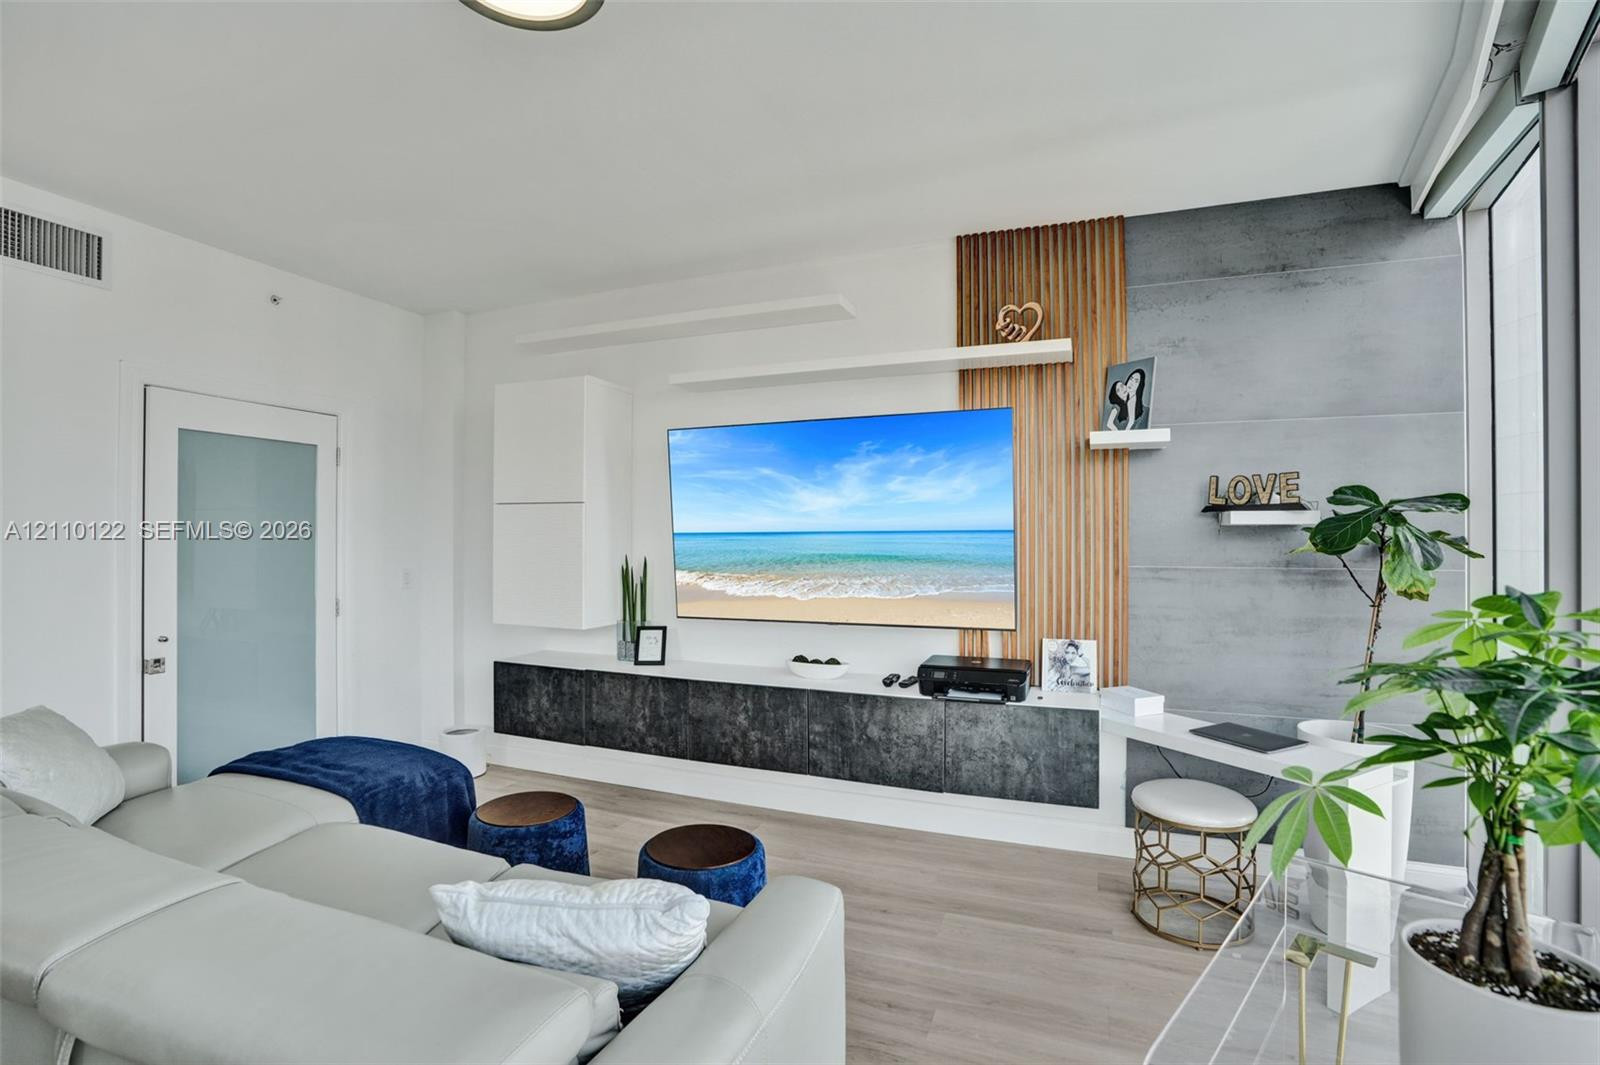
Custom built-in media console featuring vertical wood slat paneling, dark textured cabinetry, concrete-finish wall detail, floating display shelves, and integrated desk workspace
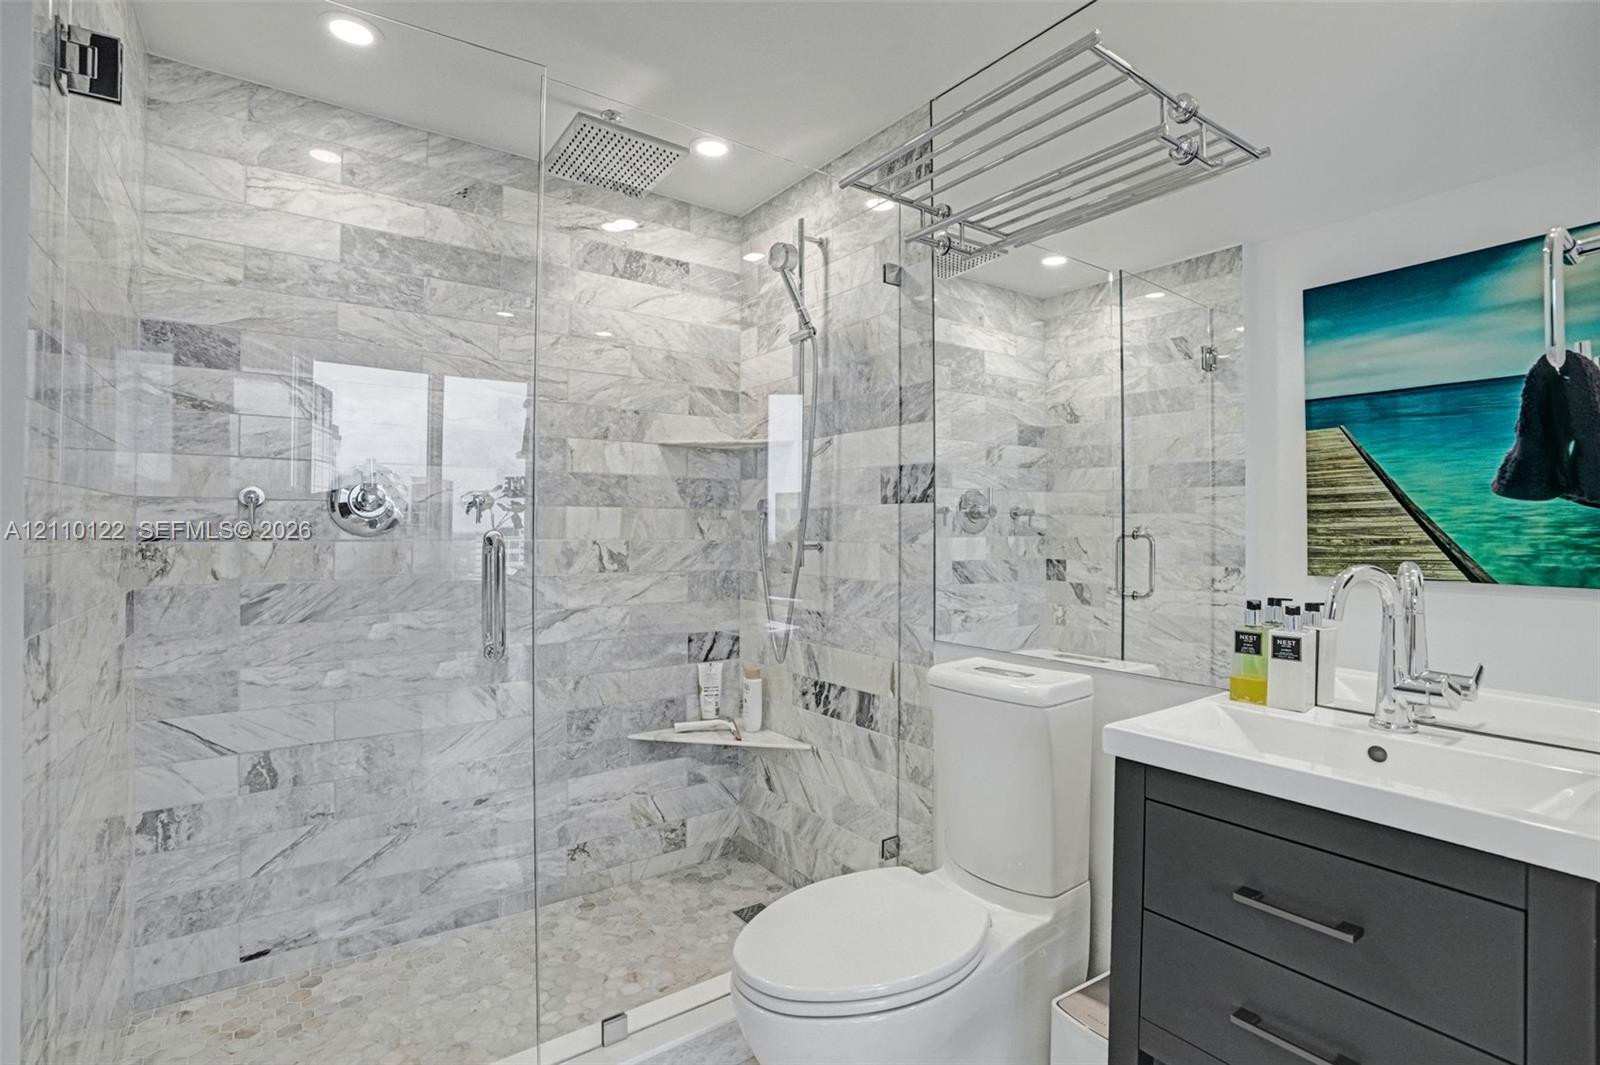
Walk-in shower with floor-to-ceiling stone tile, glass enclosure, rainfall shower head, handheld sprayer, and recessed shelving
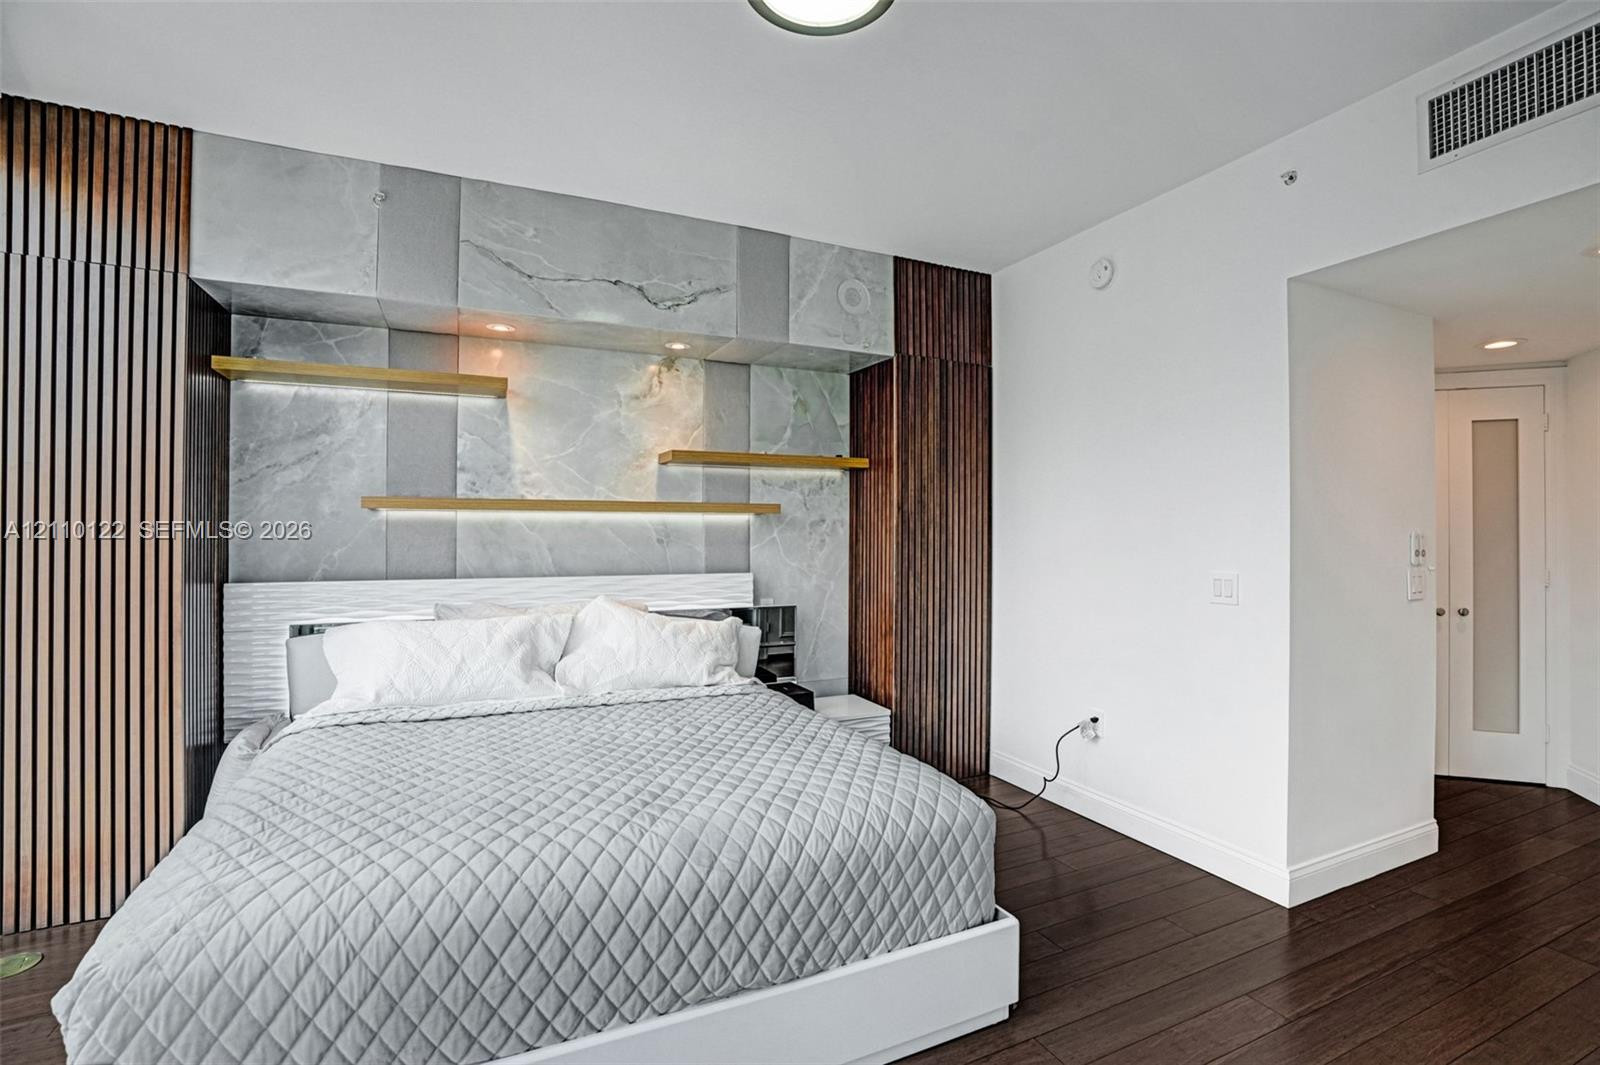
Floor-to-ceiling windows, wood-finish flooring, stone-clad accent wall, custom built-in shelving, and vertical wood-slat wall paneling
Floor-to-ceiling wood-slat paneling, stone wall feature, integrated display shelving with recessed lighting, and wood-finish flooring
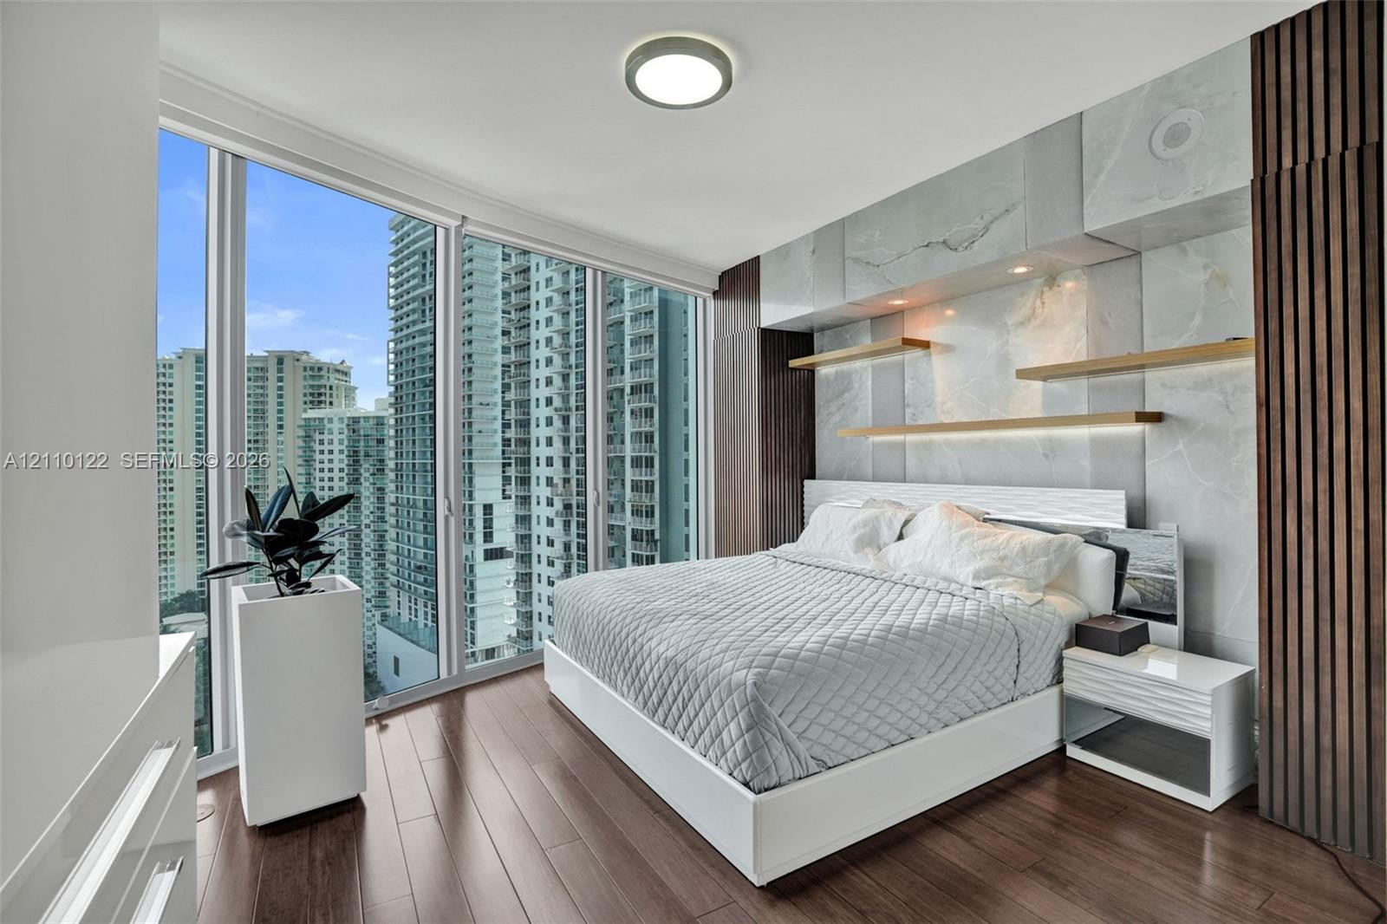
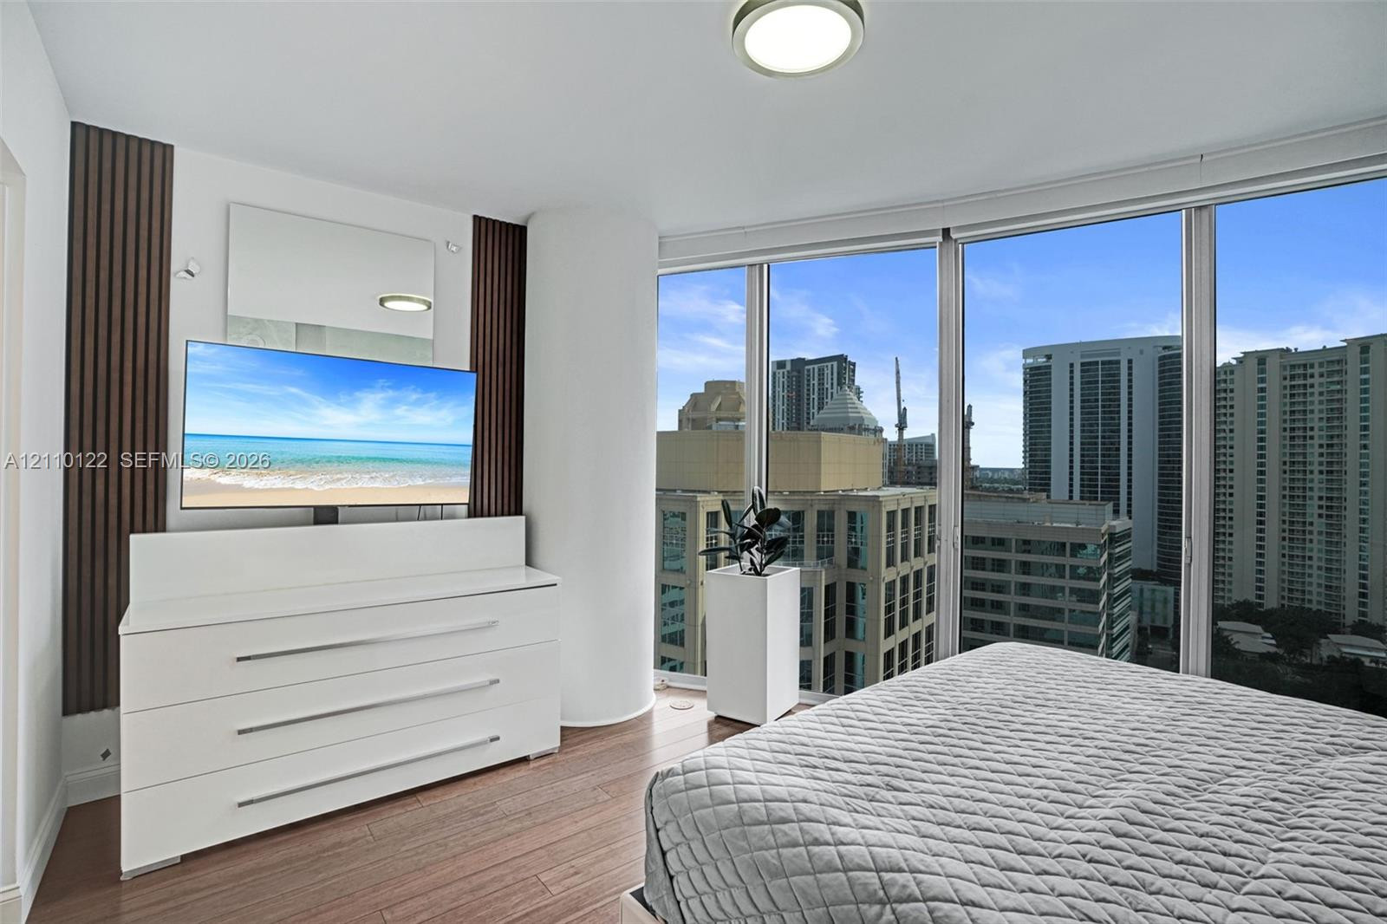
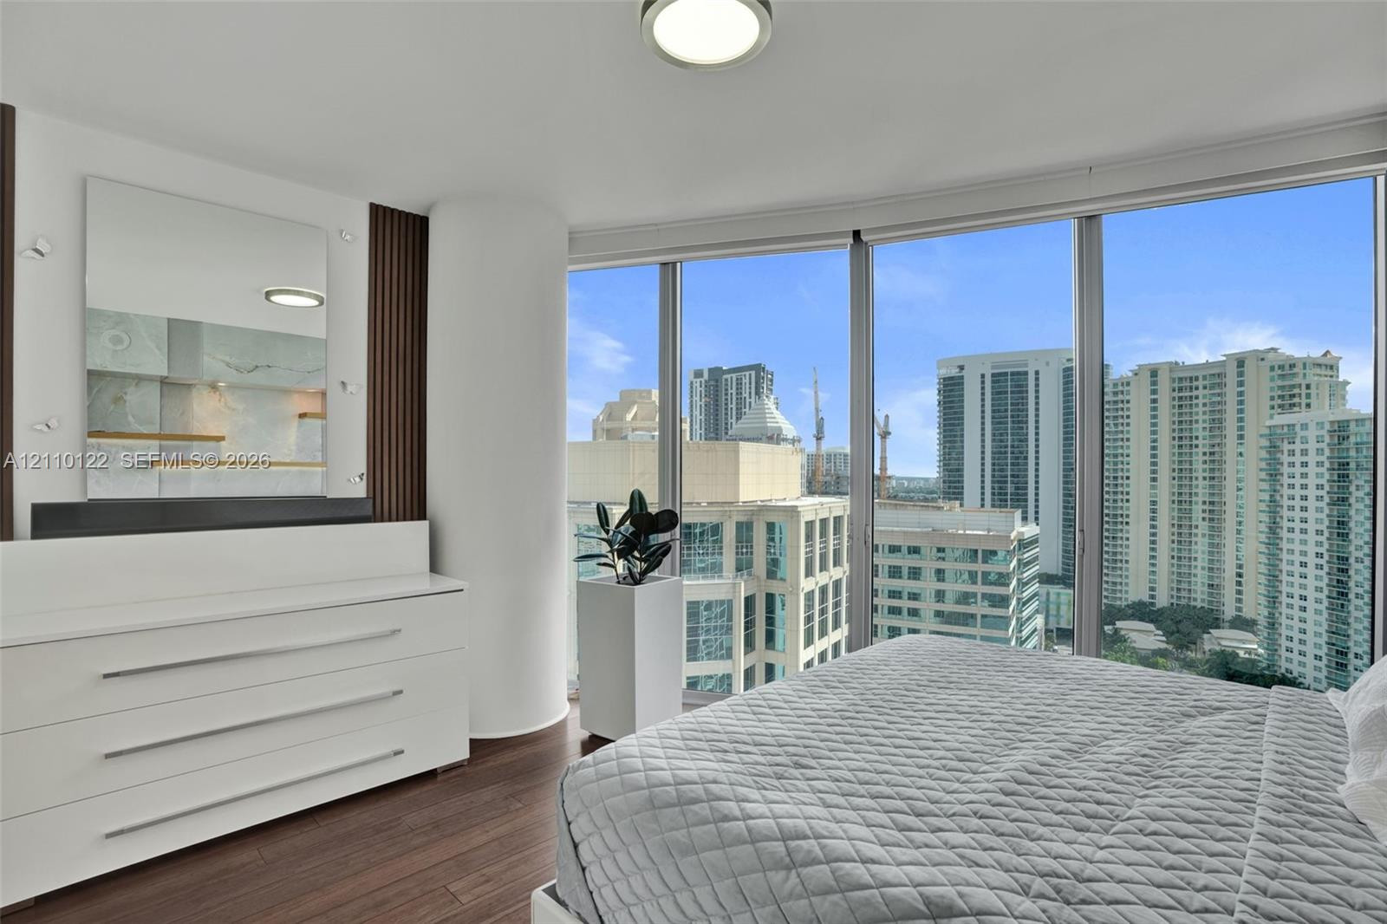
Floor-to-ceiling windows featuring urban scenery, wood-finish flooring, and decorative vertical wall paneling
Floor-to-ceiling windows, dark wood-finish flooring, built-in wall-mounted mirror, and vertical slat accent paneling
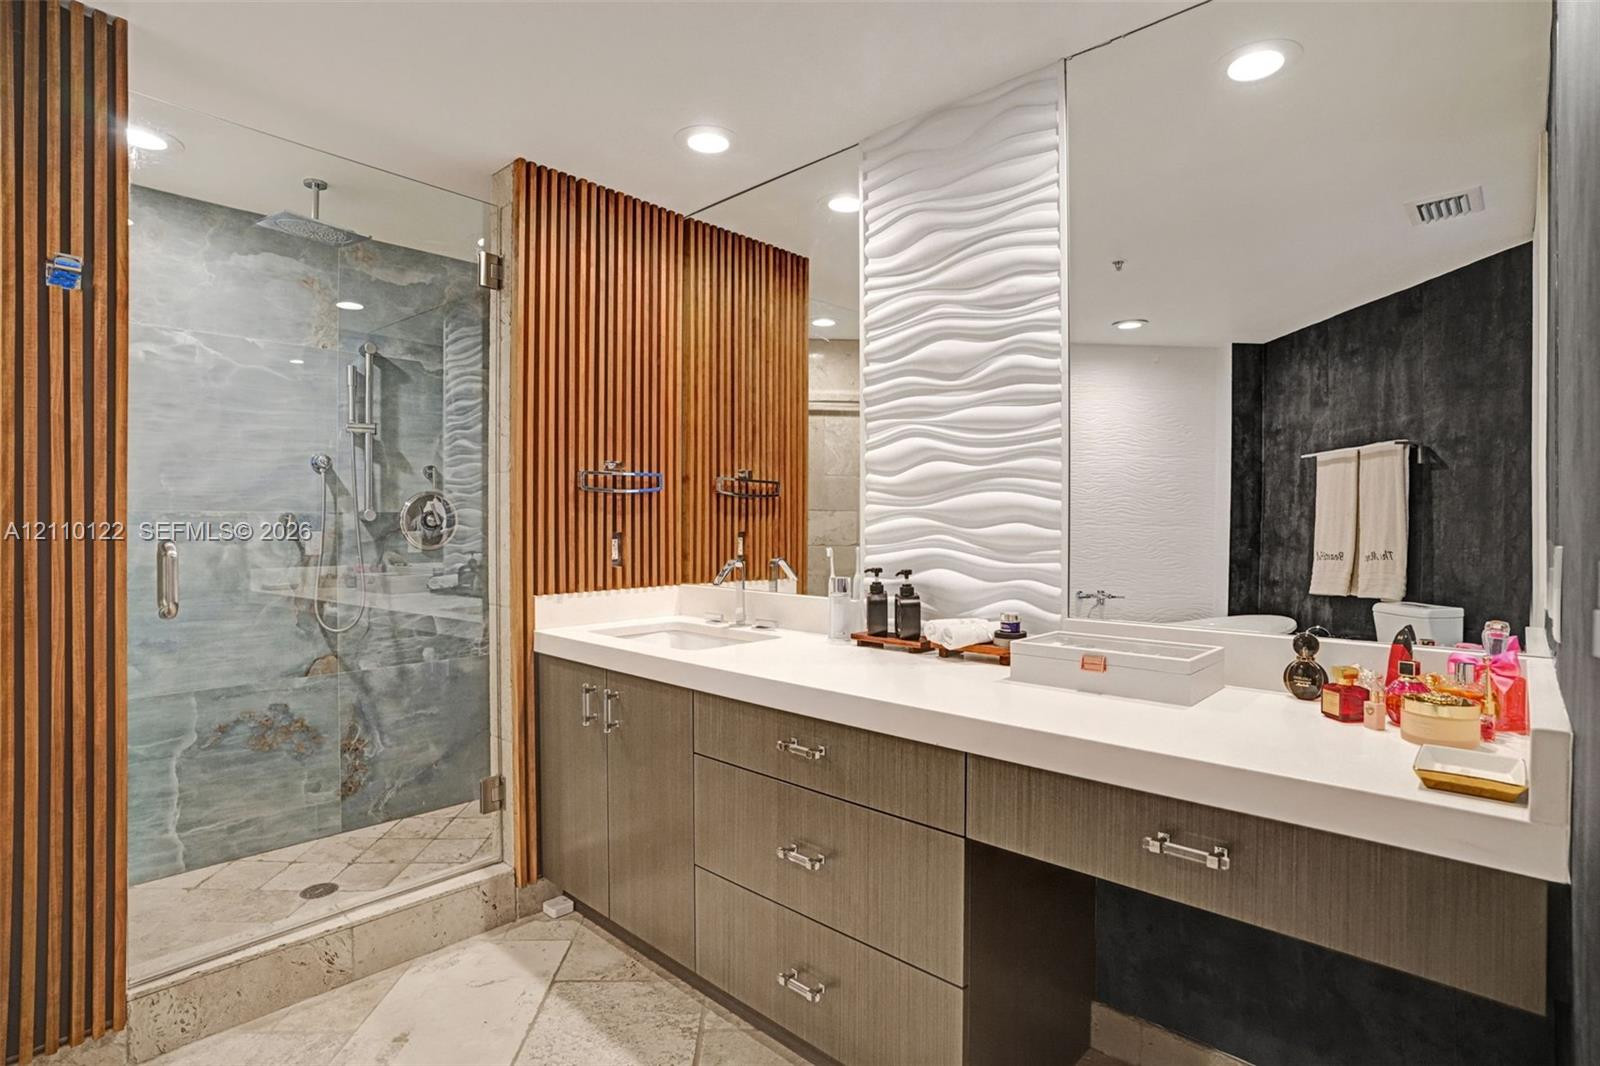
Bathroom featuring a glass-enclosed shower with stone-tile surround, wall-mounted wood-slat paneling, a white dimensional wave-pattern wall accent, a dual-sink vanity with solid-surface countertop, and recessed lighting
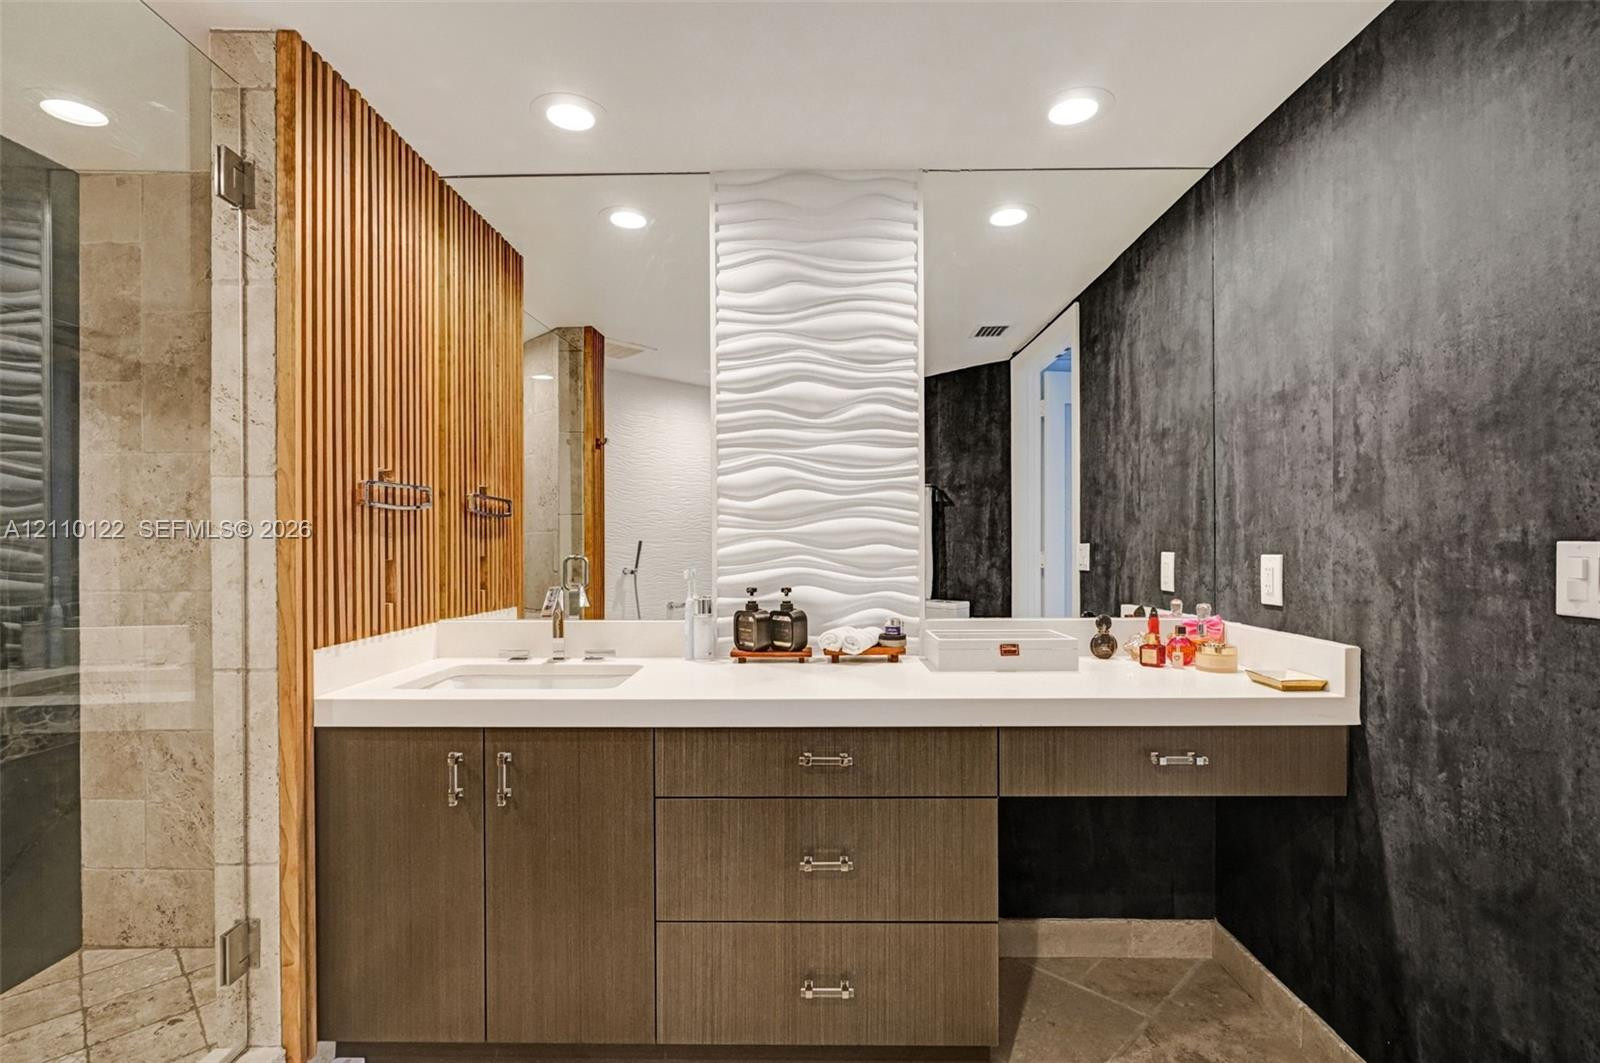
Custom vanity with stone countertop and integrated sink, vertical wood-slat accent wall, 3D wave-pattern wall tile, recessed ceiling lighting, and floor-to-ceiling mirror
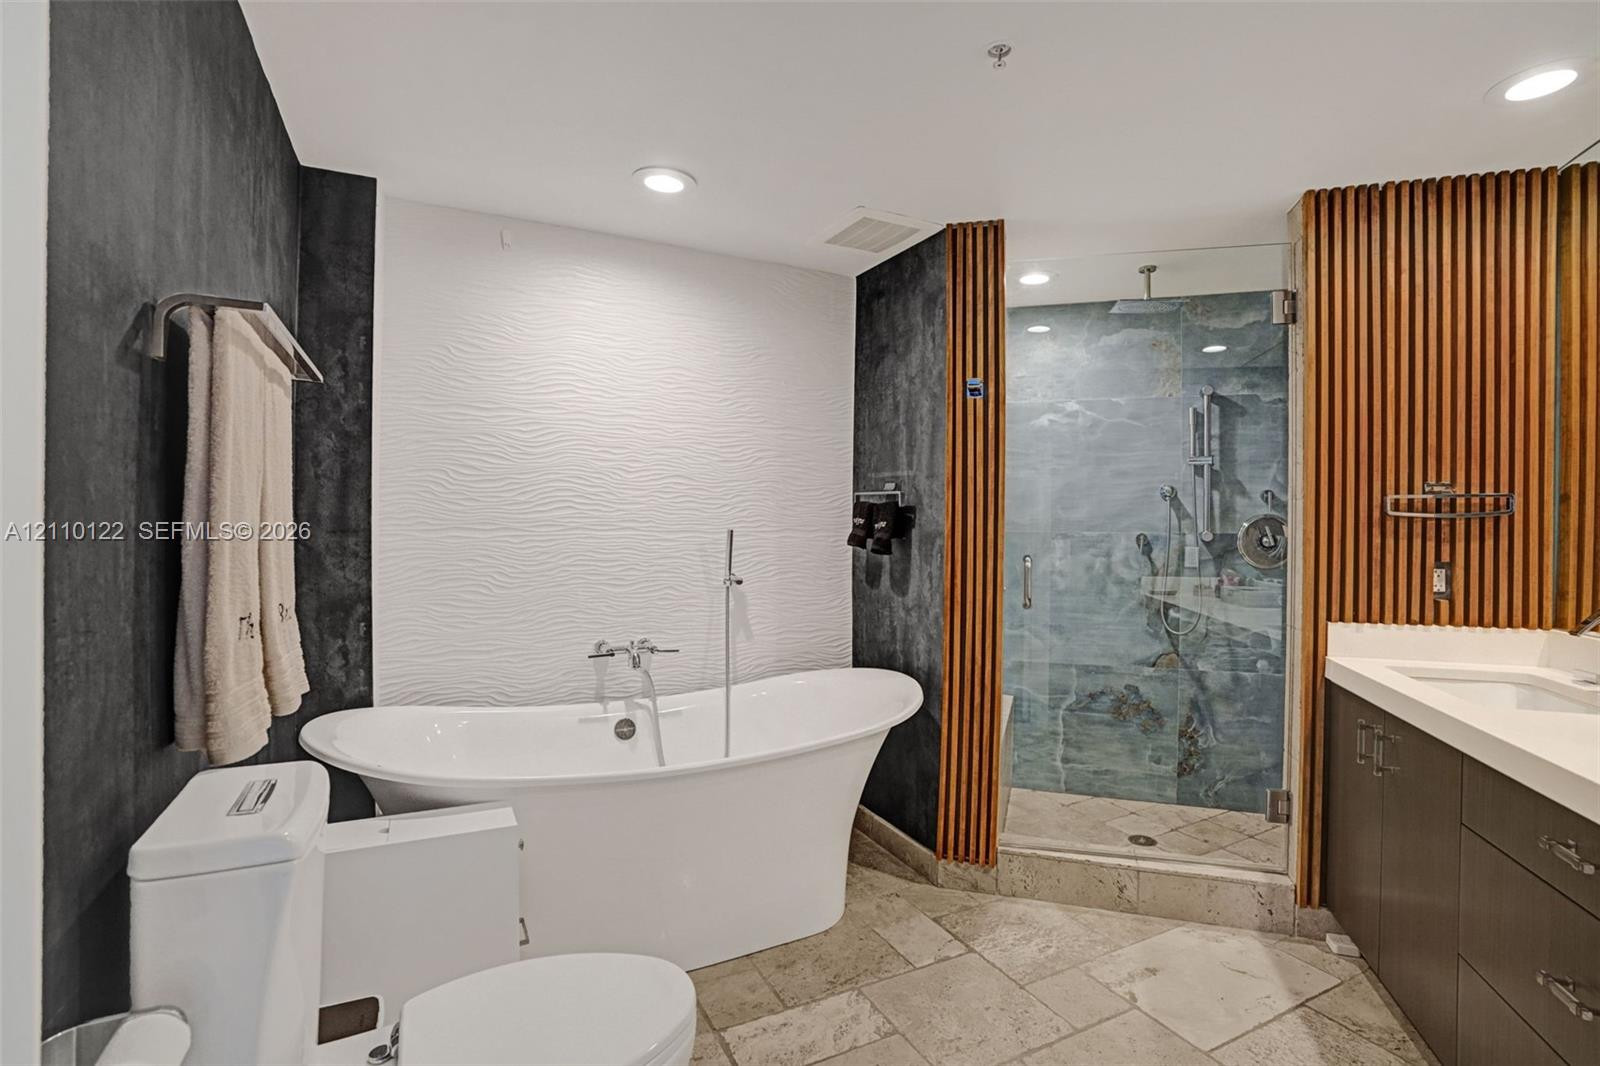
Freestanding soaking tub with a floor-mounted faucet, walk-in glass shower with stone tile interior, vertical wood-slat accent wall, stone-finish floor tiling, and dark-toned cabinetry with a solid-surface vanity countertop
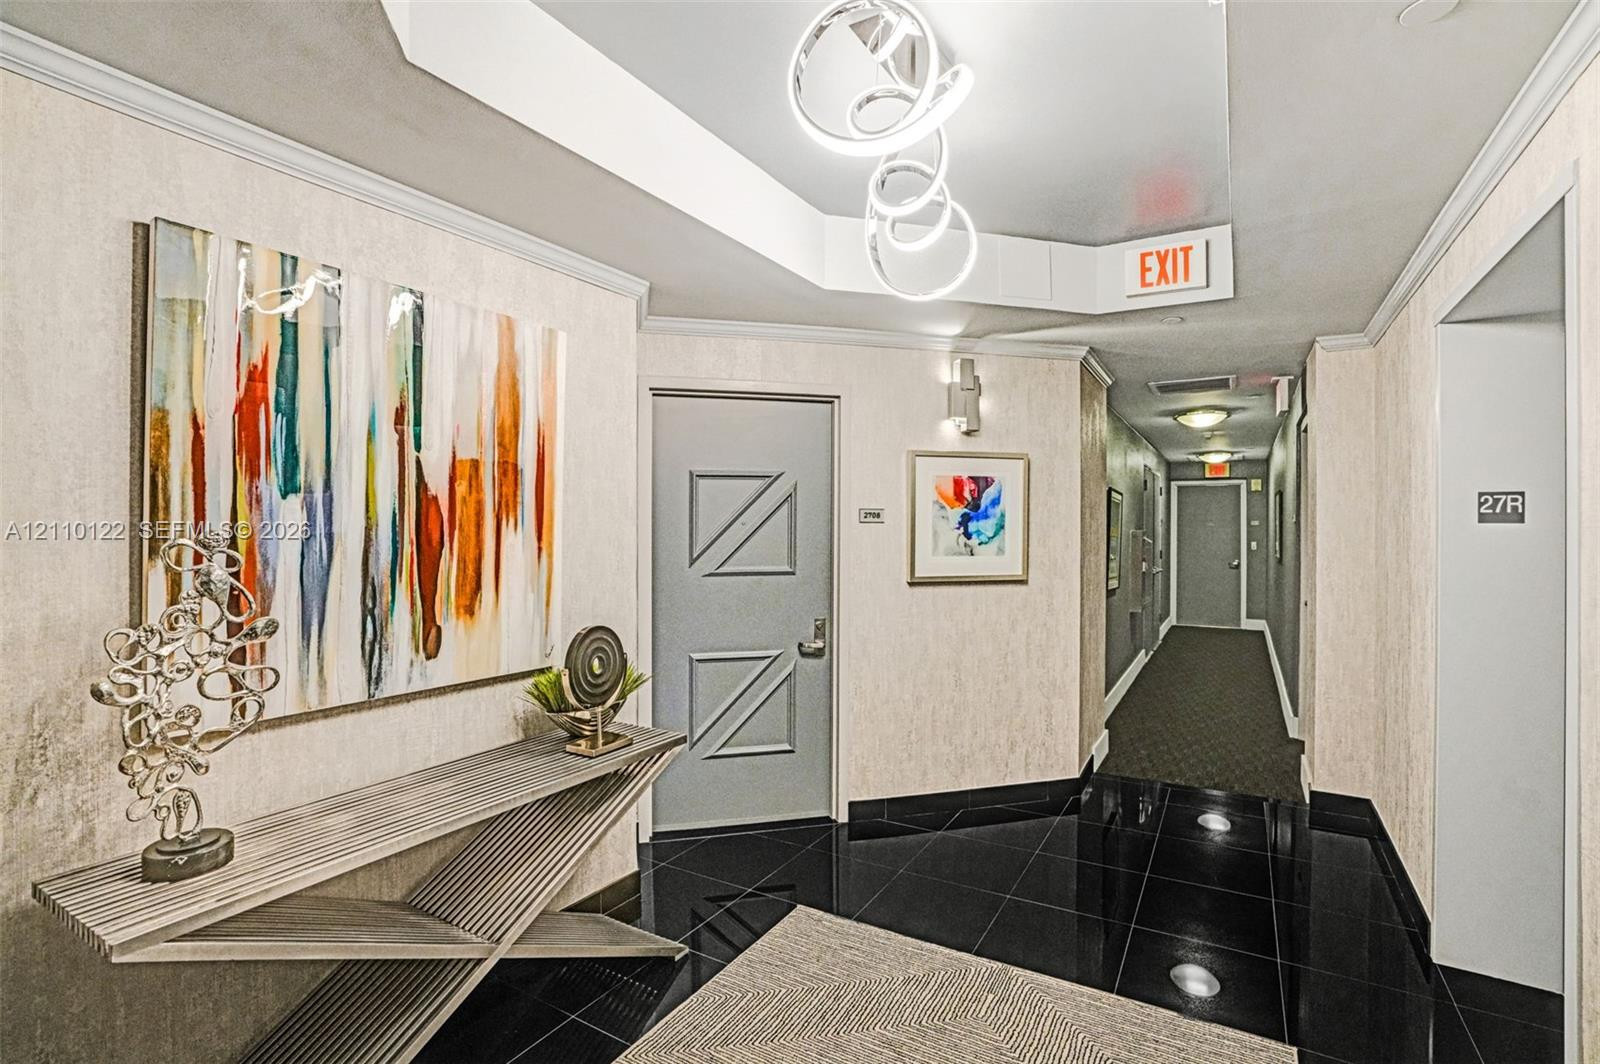
Foyer featuring black tiled flooring, a recessed tray ceiling with sculptural pendant lighting, and textured wall coverings
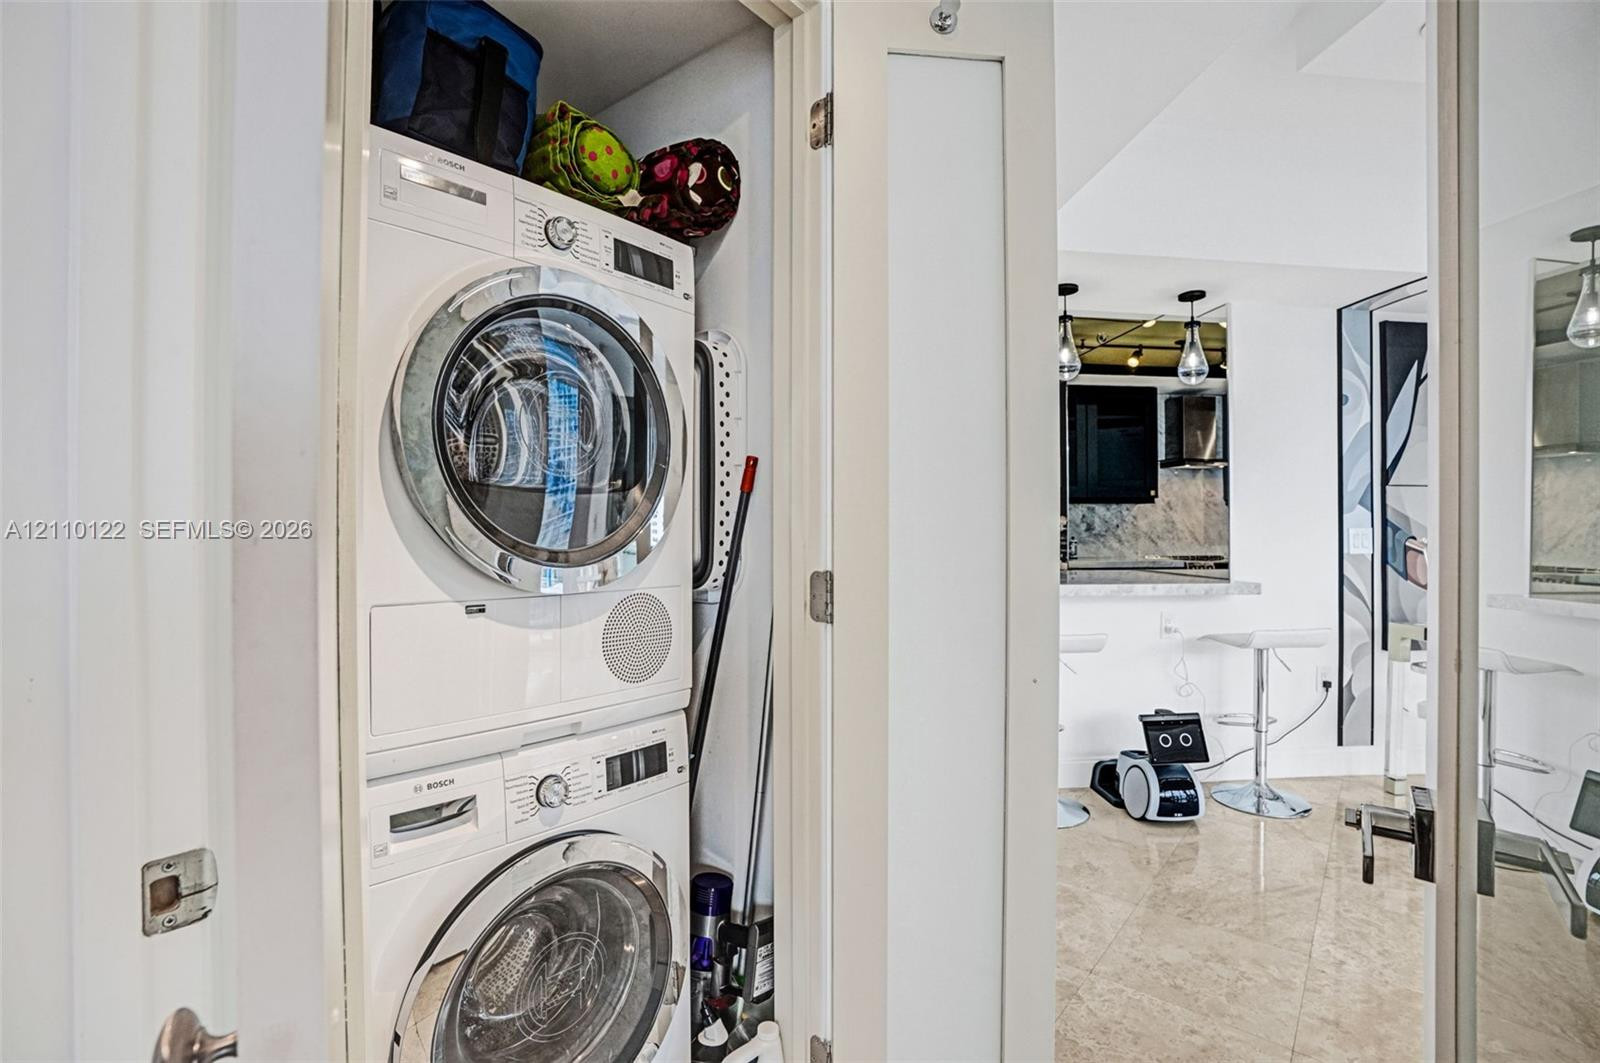
Stackable Bosch front-load washer and dryer unit housed within a dedicated closet
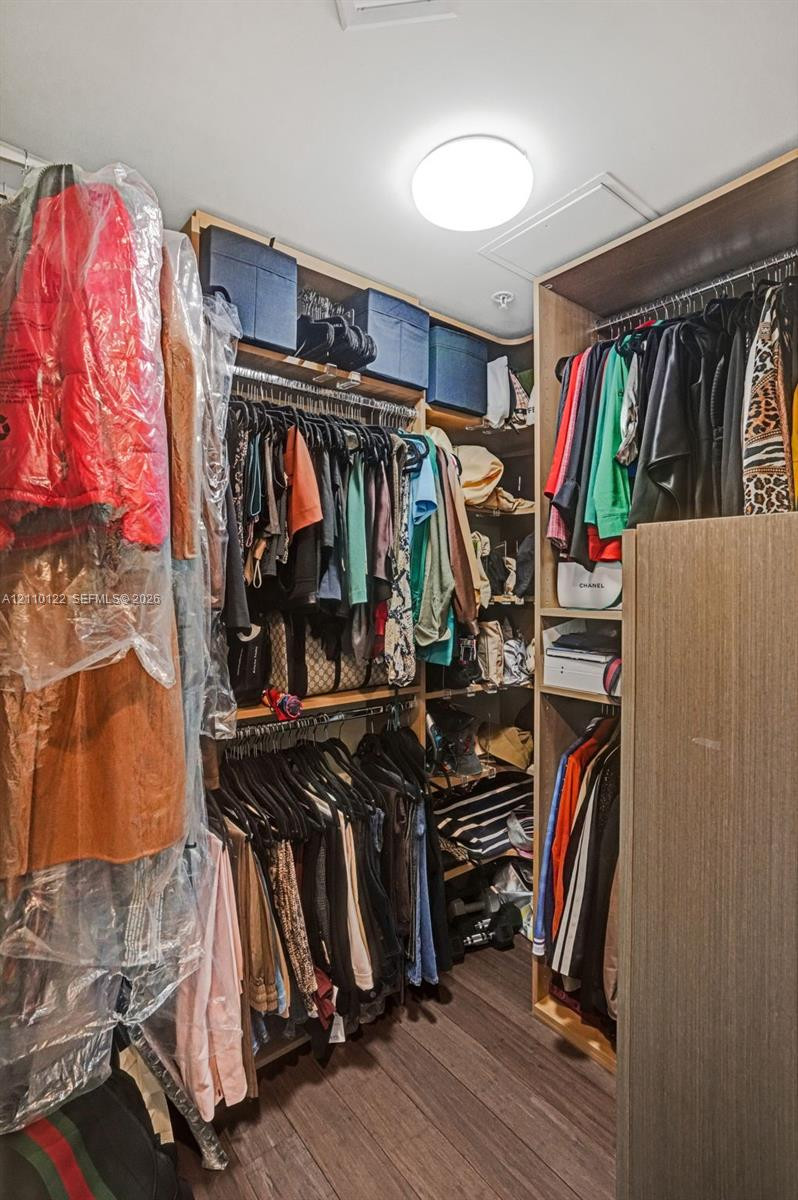
Custom walk-in closet featuring floor-to-ceiling wooden cabinetry, tiered hanging rods, integrated shelving units, and flush-mount overhead lighting
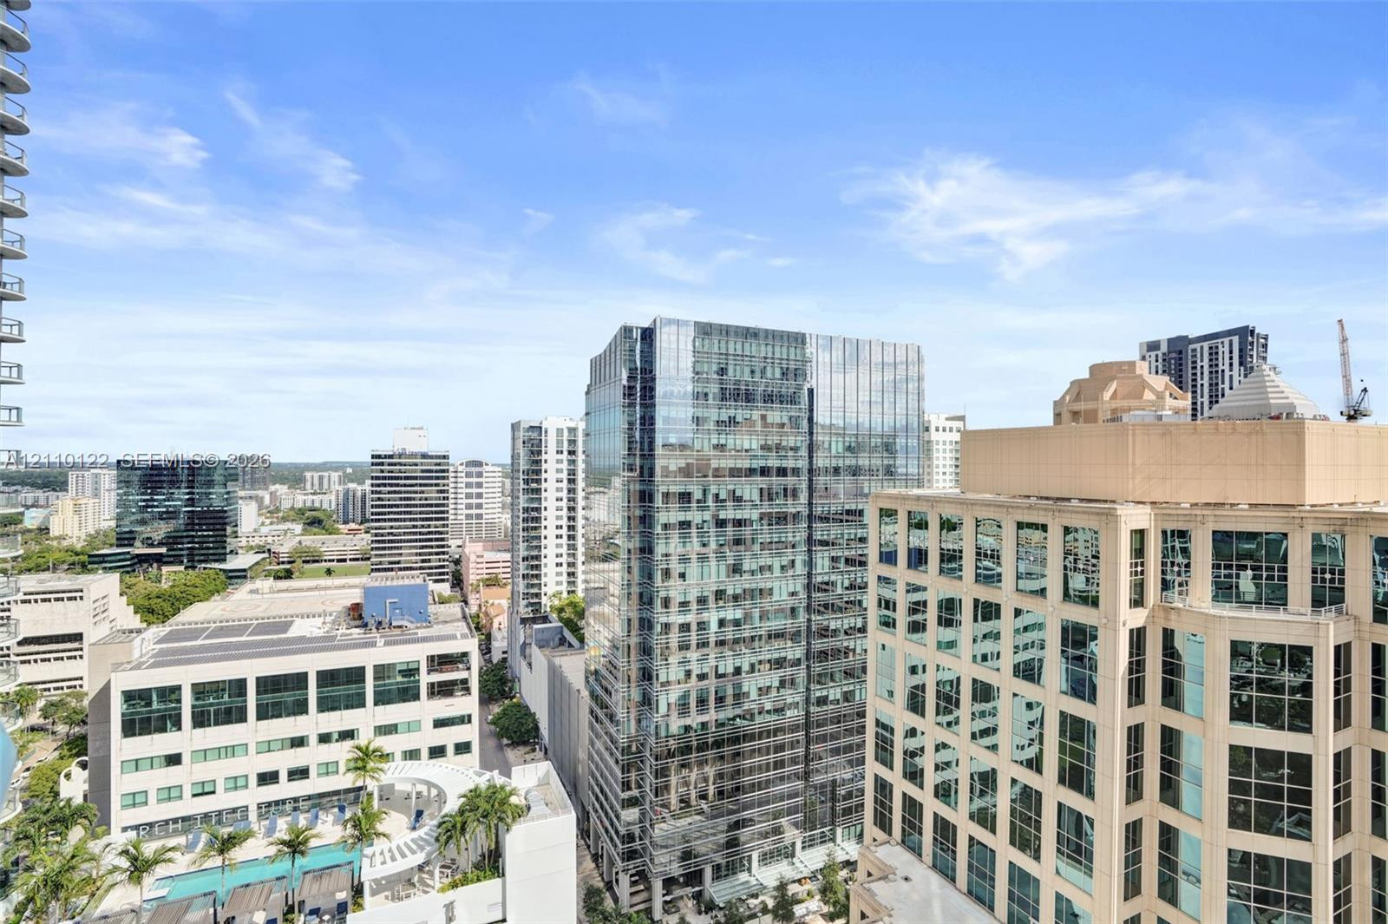
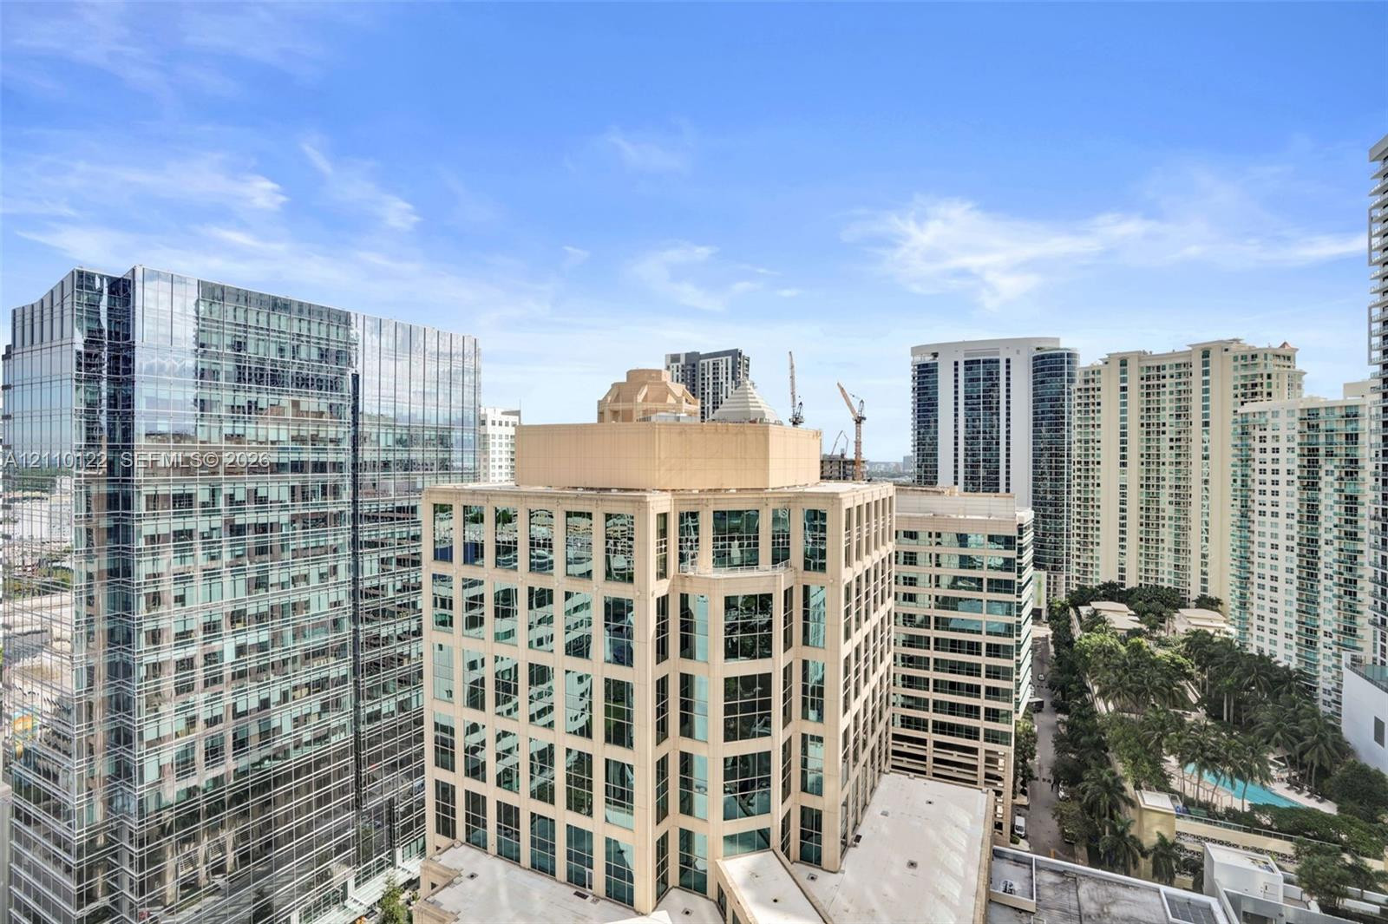
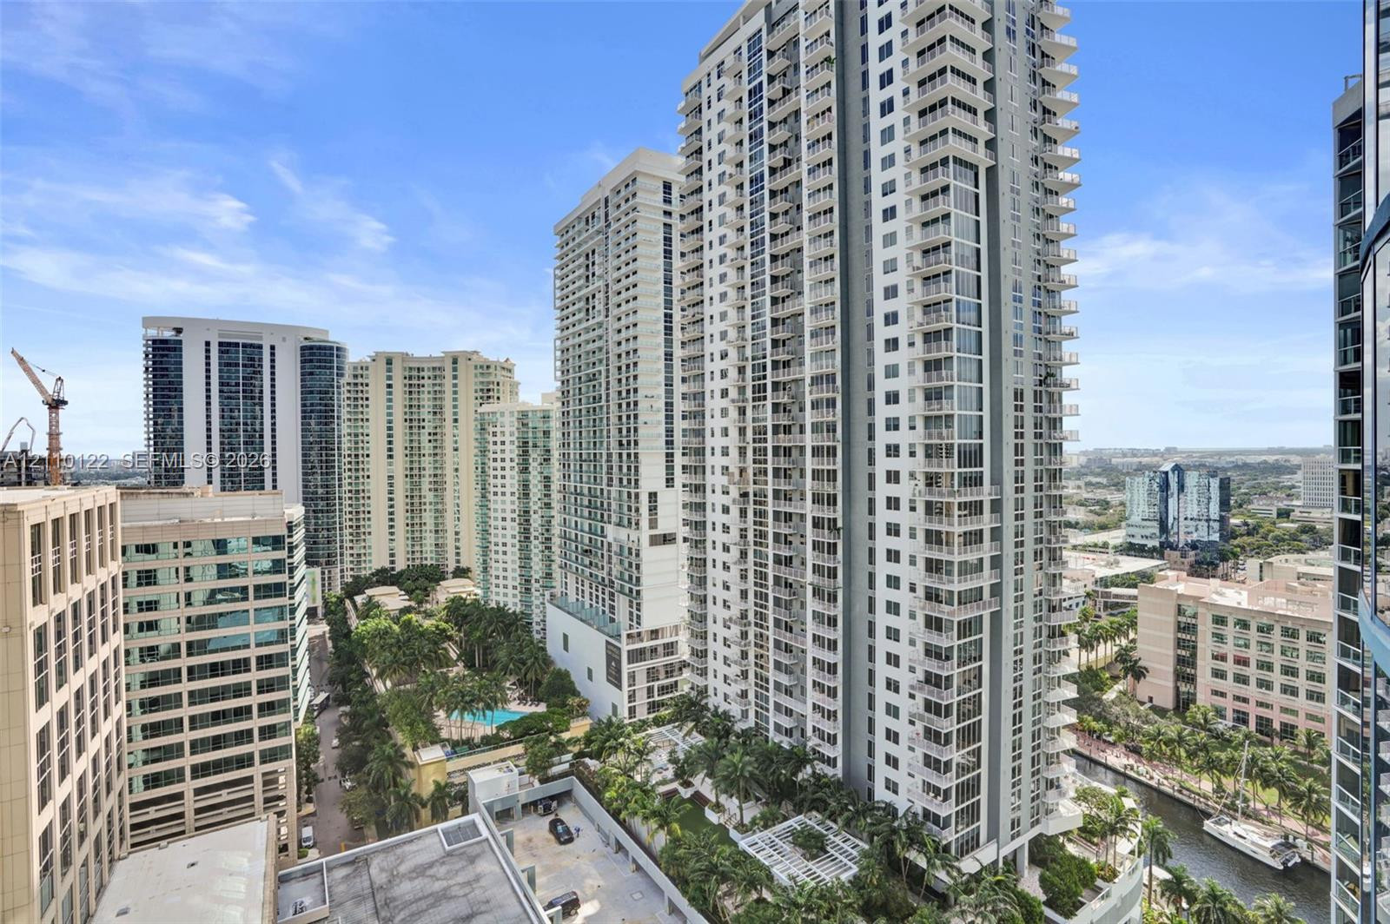
Elevated urban setting showcasing high-rise architecture, glass-paneled facades, and mature palm trees
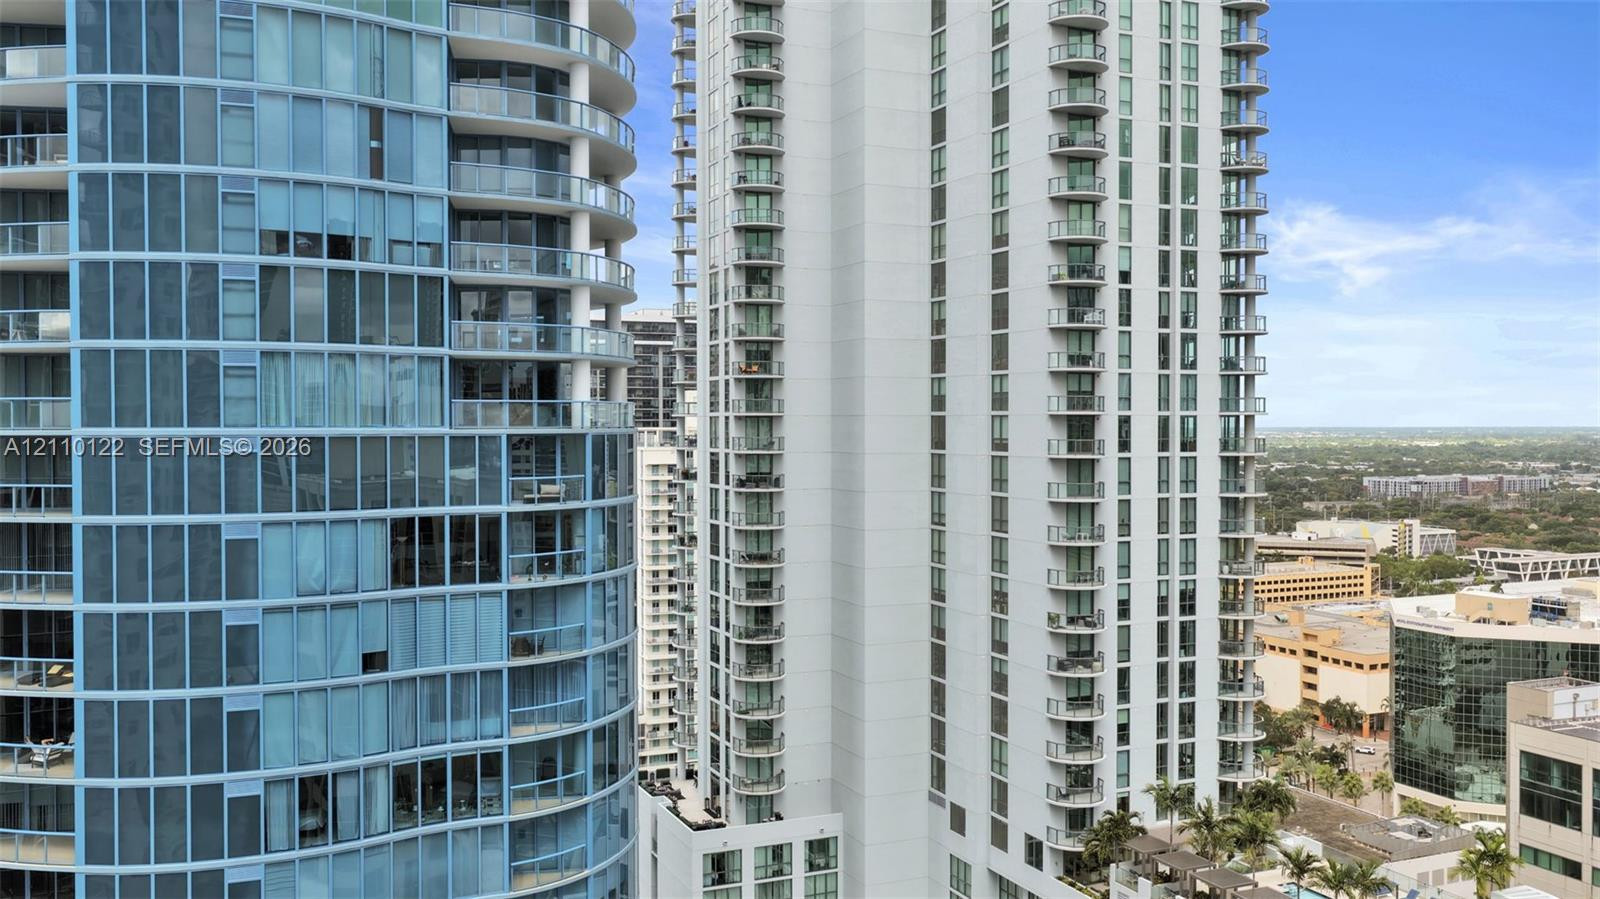
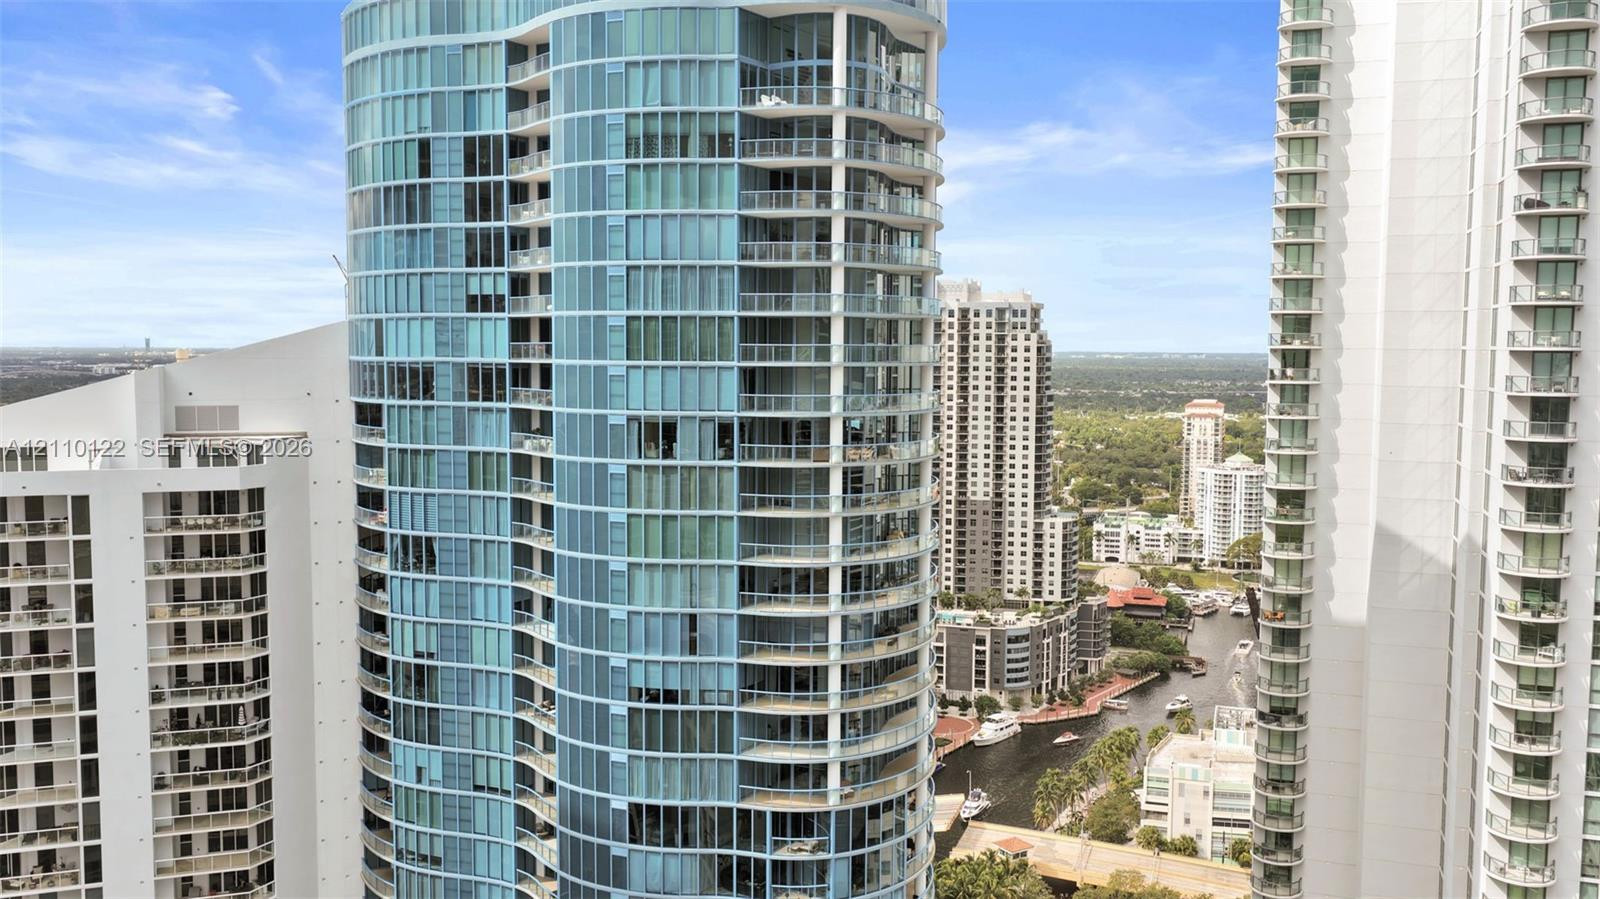
High-rise towers featuring blue tinted glass facades, structured steel balconies, and white architectural cladding
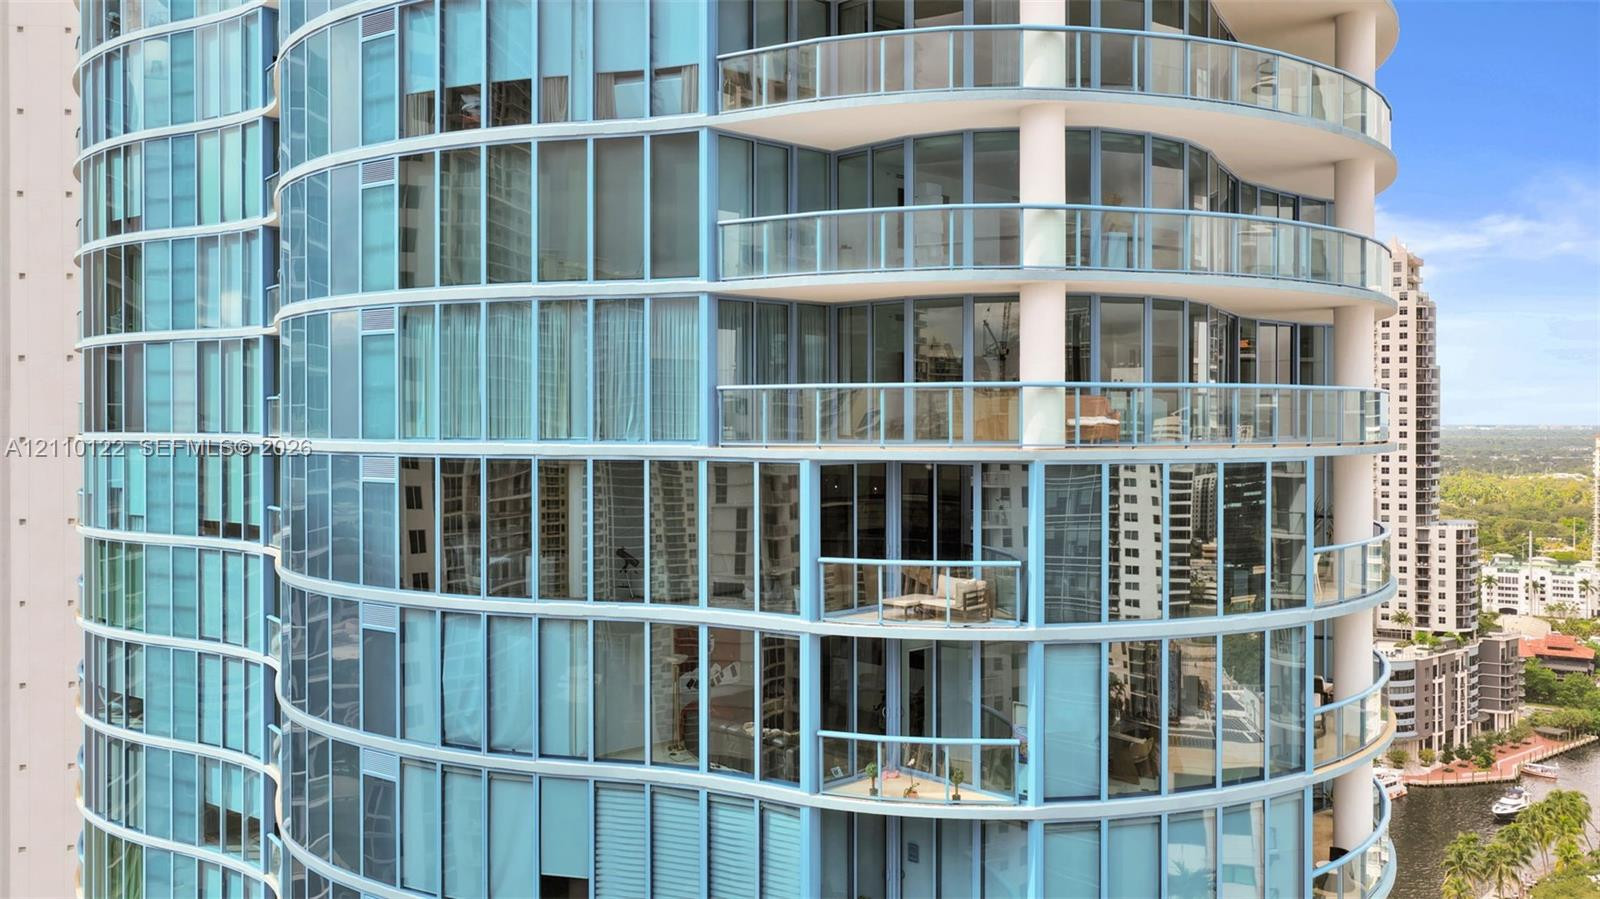
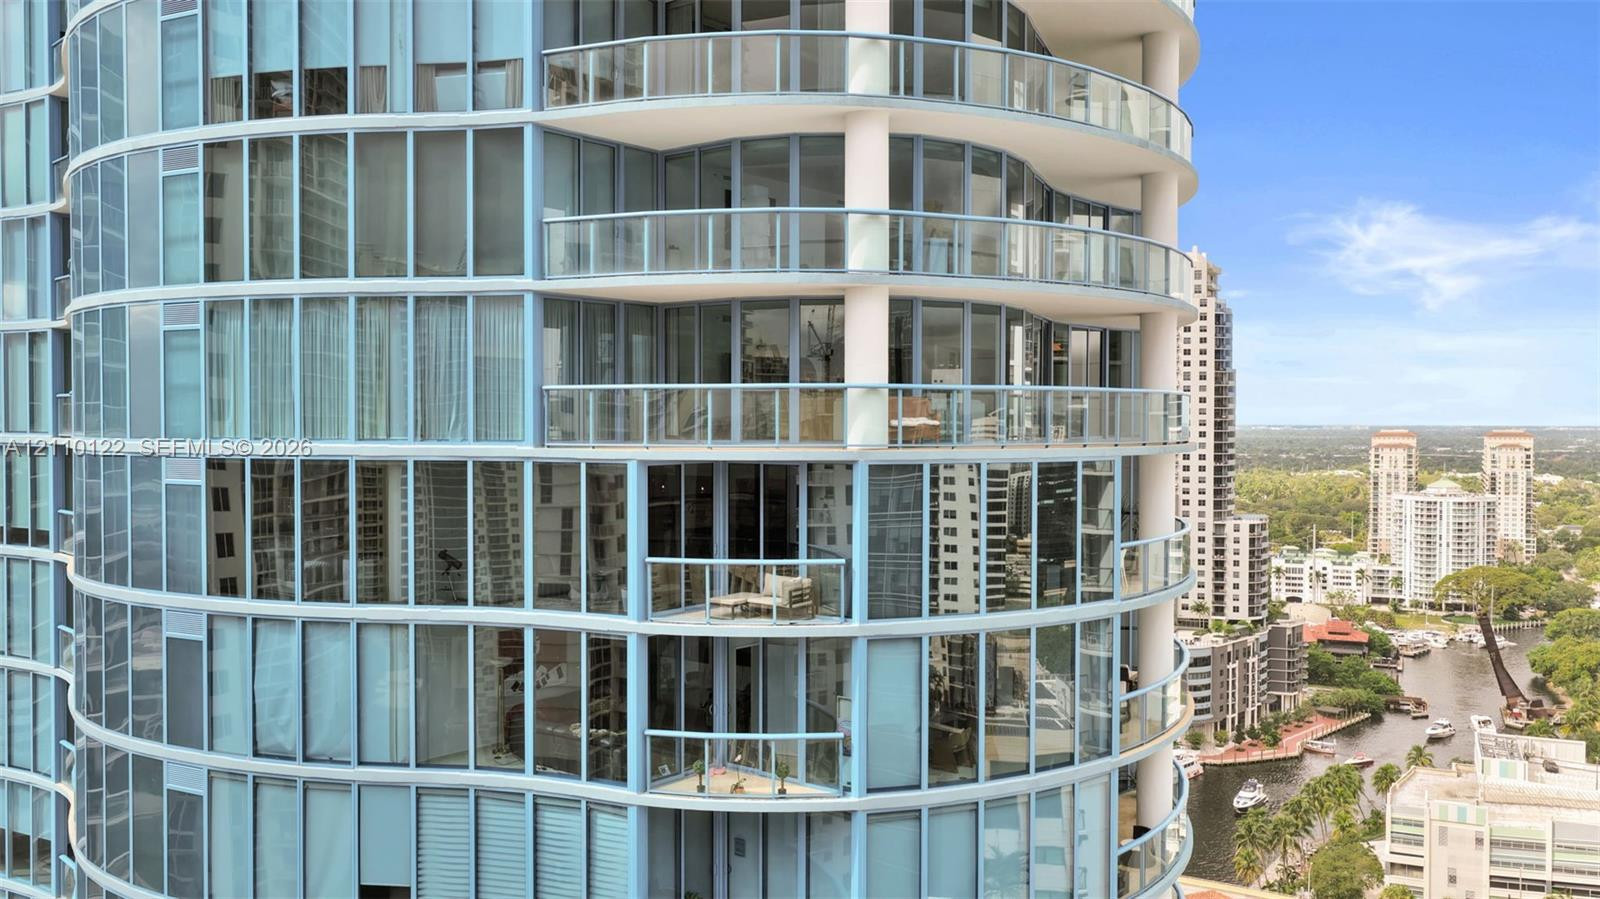
Curved glass facade featuring floor-to-ceiling windows, wrap-around balconies, and glass-paneled railings
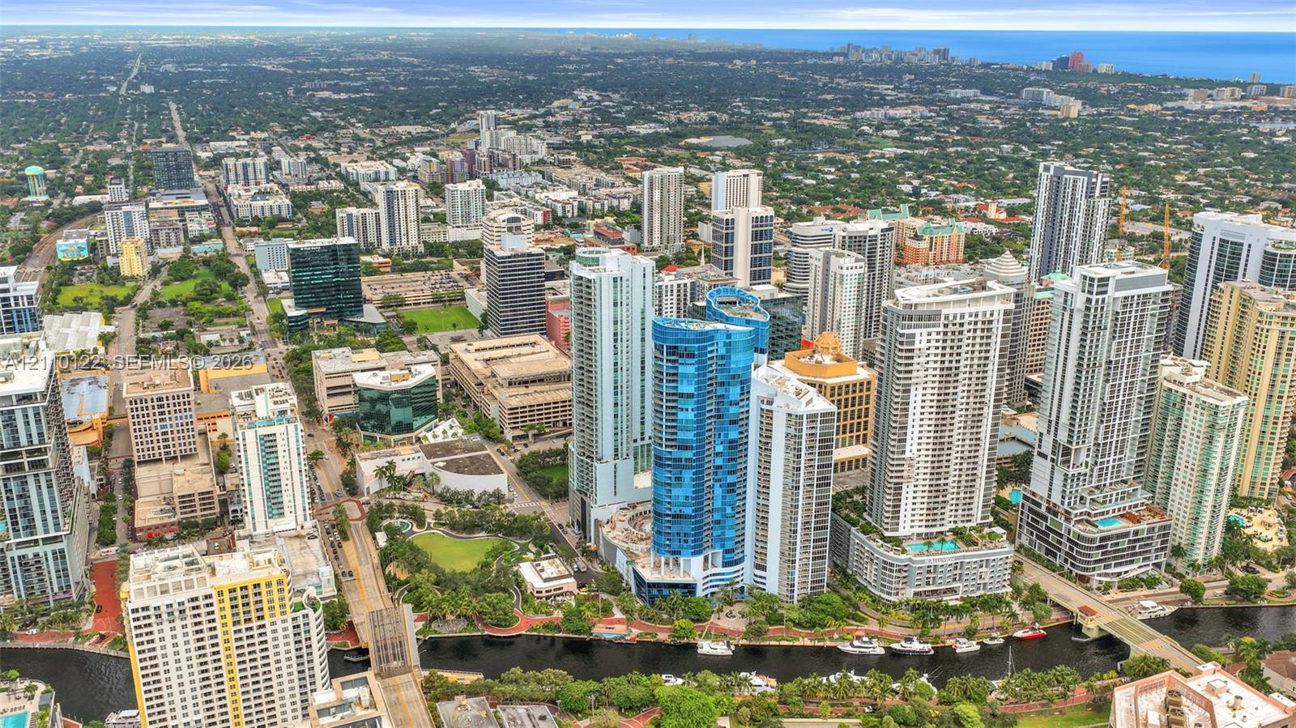
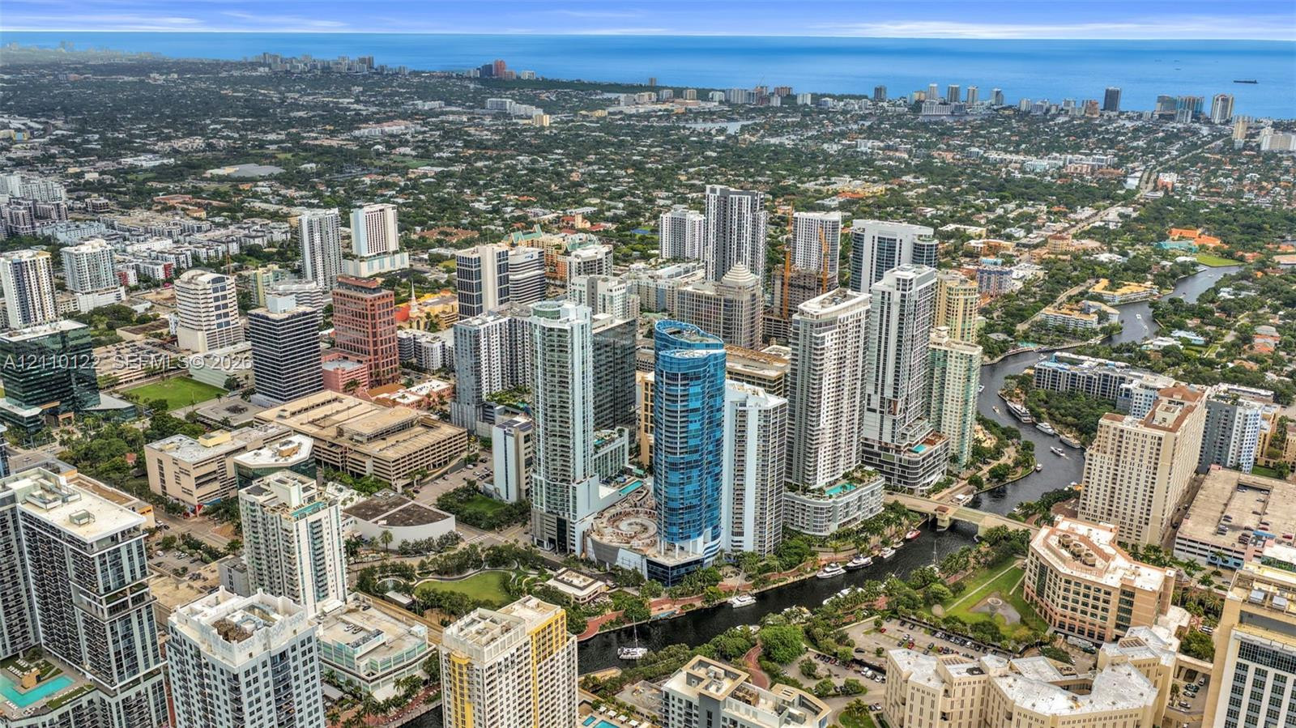
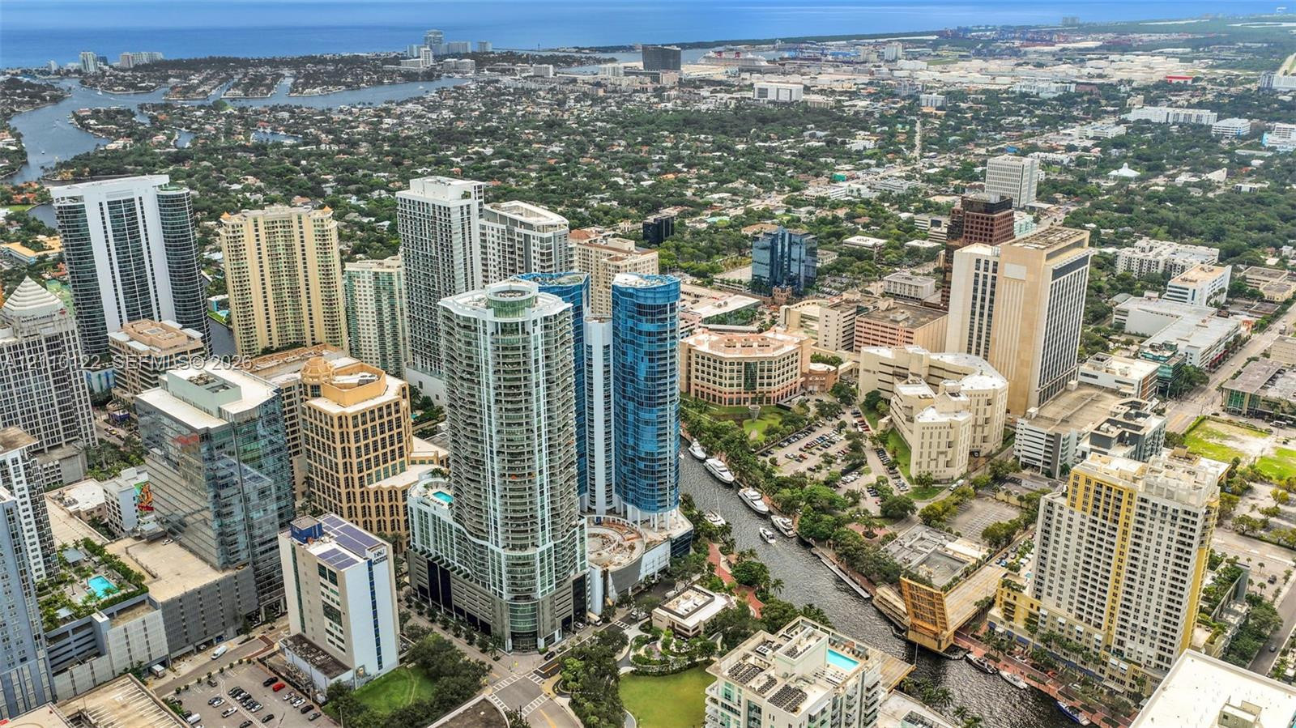
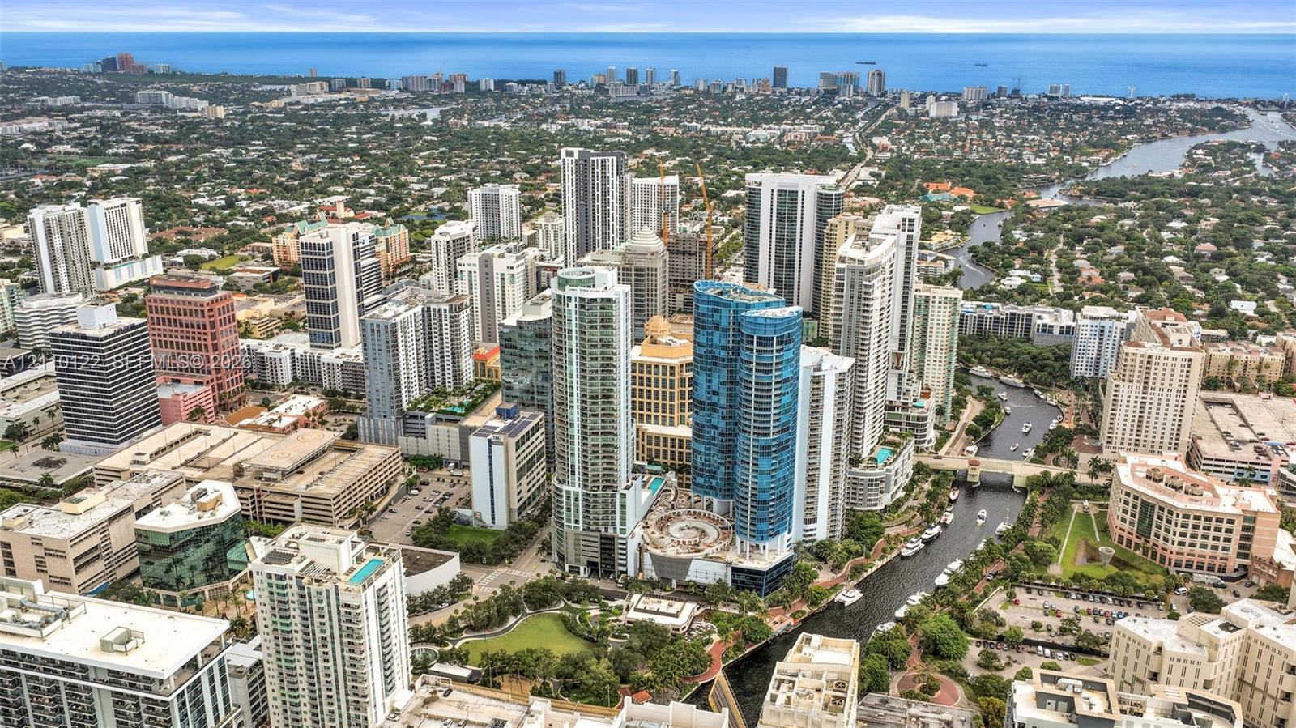
Aerial perspective of a high-density urban environment featuring skyscraper architecture, proximity to a waterway, integrated green spaces, and dense metropolitan infrastructure
Urban skyline featuring high-rise glass and concrete architecture
High-rise residential exterior featuring expansive glass facades, wrap-around balconies, and an urban landscape setting
Aerial perspective of an urban cityscape featuring high-rise architecture, a navigable river system, coastal proximity, and established metropolitan infrastructure
High-rise exterior featuring a rounded architectural facade, floor-to-ceiling glass windows, and multiple private balconies with glass railings
High-rise building featuring a glass facade, curved structural design, and multiple private???????????????????????????????????????? balconies
Aerial perspective of high-rise structures featuring glass curtain walls, balconies, integrated parking facilities, and immediate proximity to urban waterways
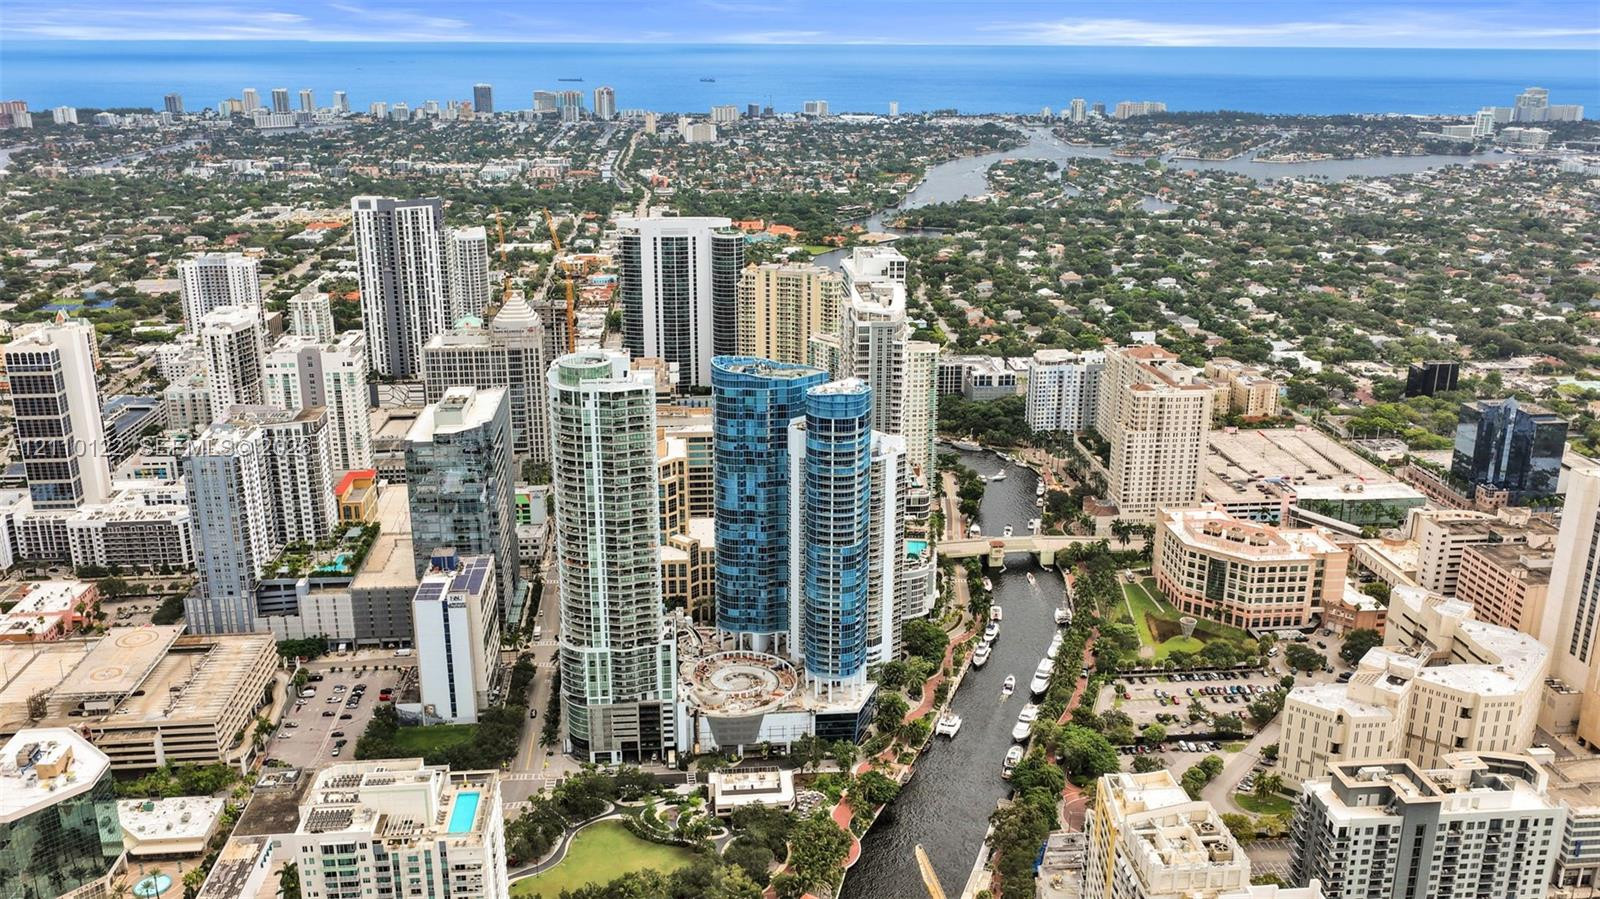
Aerial perspective of urban high-rise development featuring glass-facade towers, proximity to waterway, surrounding metropolitan infrastructure, and coastal horizon
Aerial perspective featuring dense urban high-rise development, a central waterway, and immediate proximity to the coastline
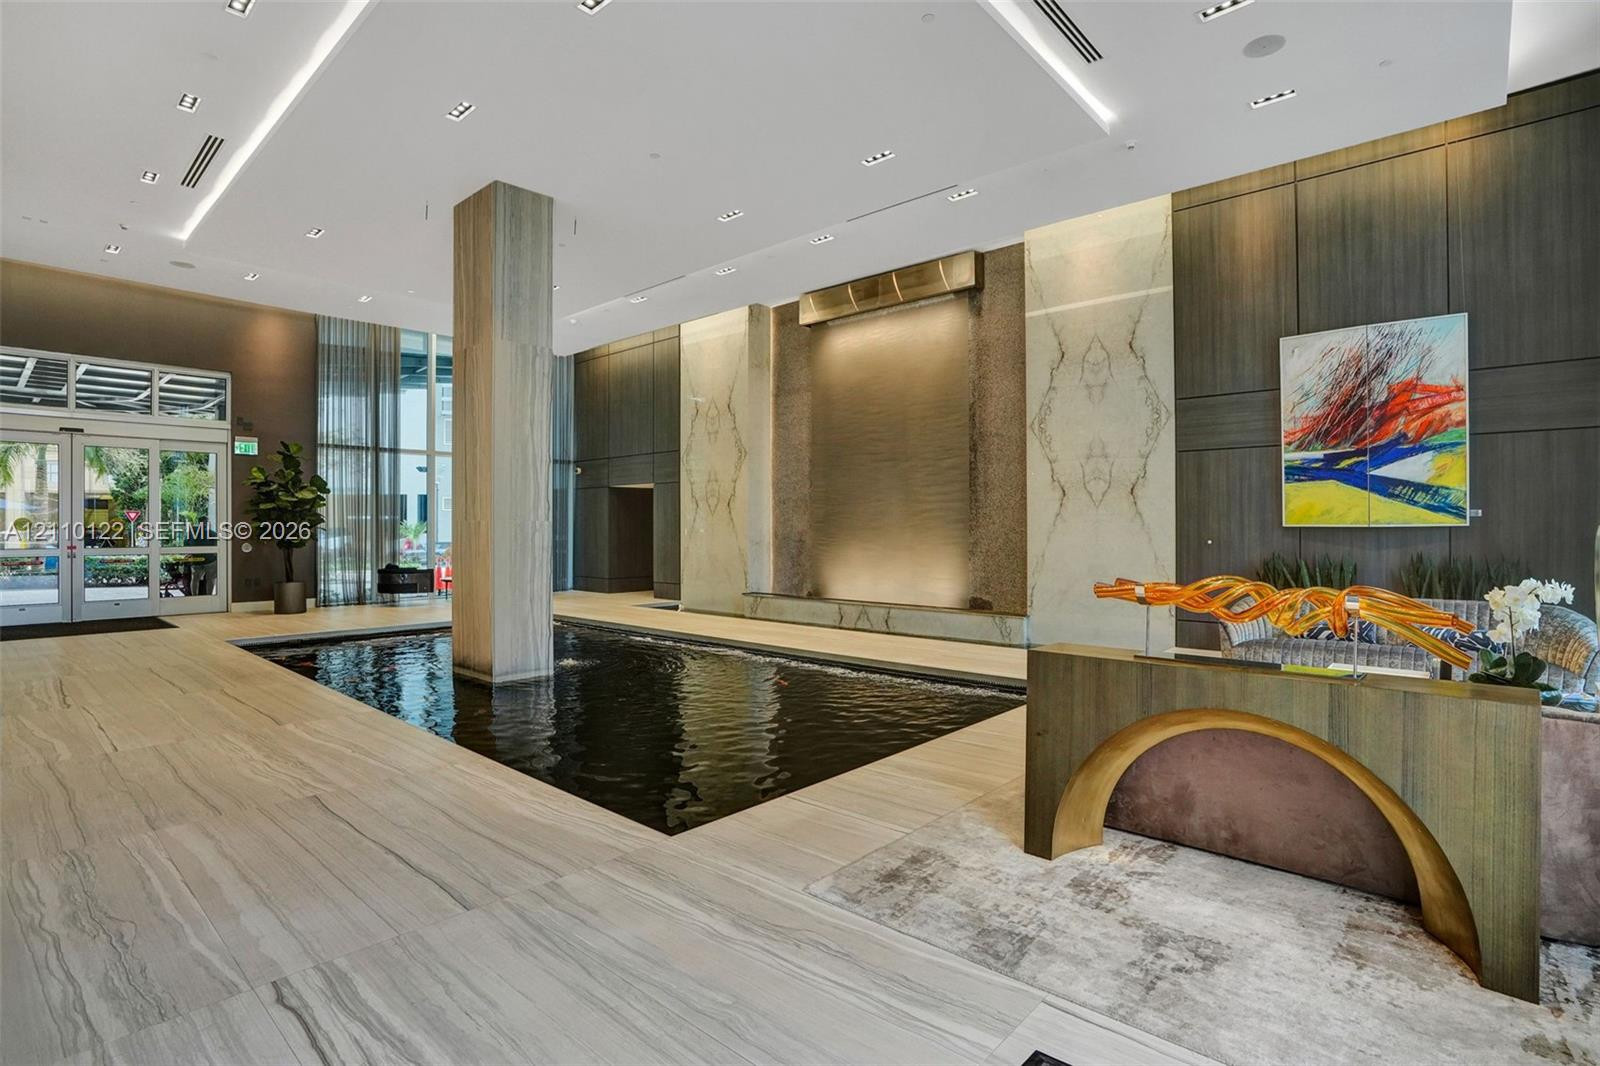
Grand lobby entrance featuring large-format stone flooring, a centered indoor water feature, recessed ceiling lighting, and floor-to-ceiling stone wall accents
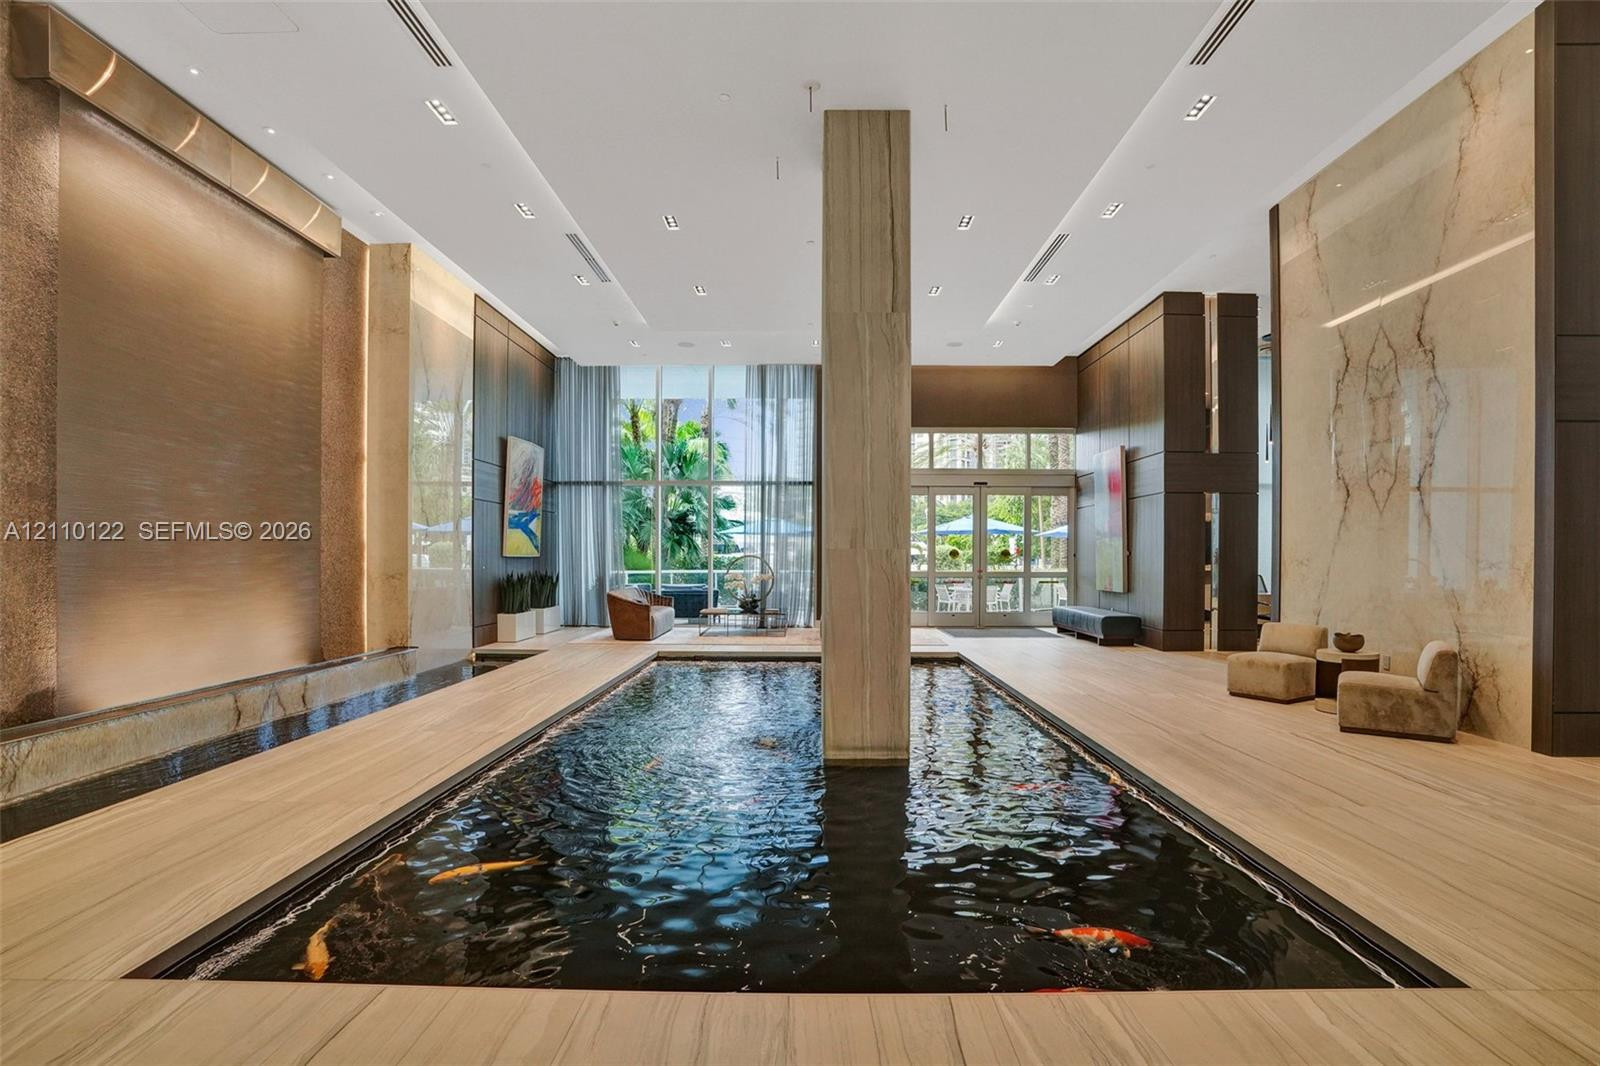
Grand lobby featuring a central koi pond, floor-to-ceiling stone accent walls, metallic wall feature, wood-finish tile flooring, and recessed ceiling lighting
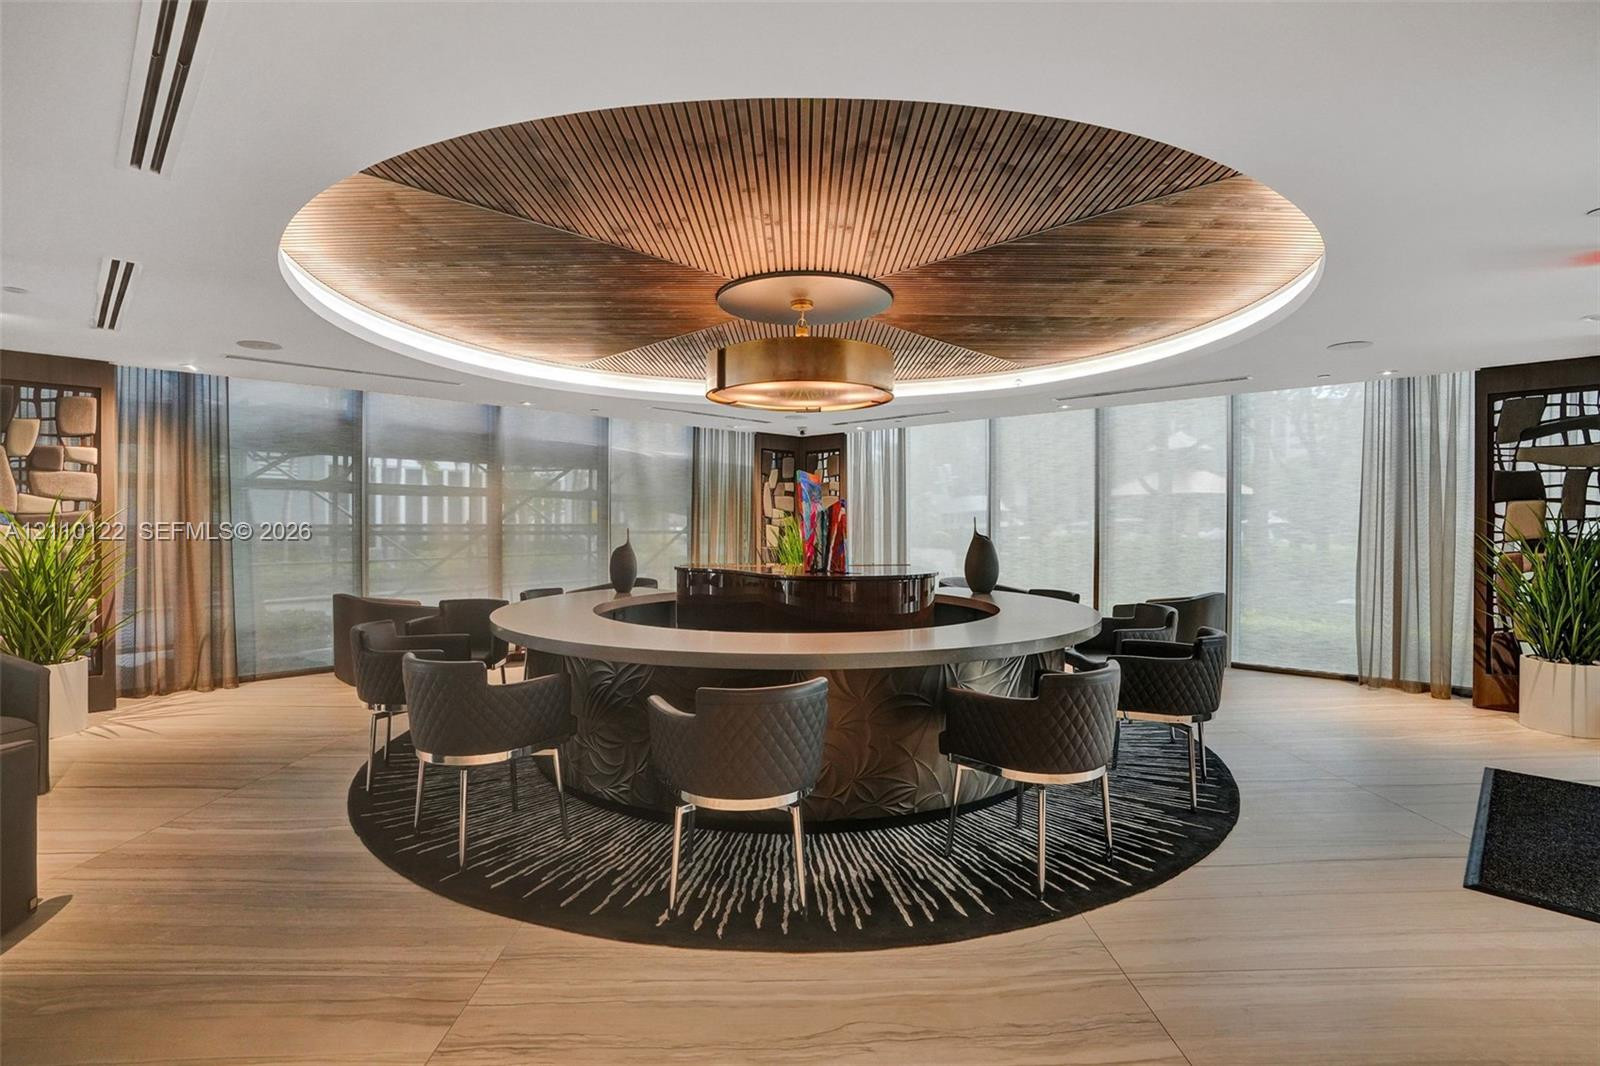
Circular bar featuring a central island with a stone-top surface and patterned base, set beneath a recessed circular wood-slat ceiling detail with integrated perimeter lighting
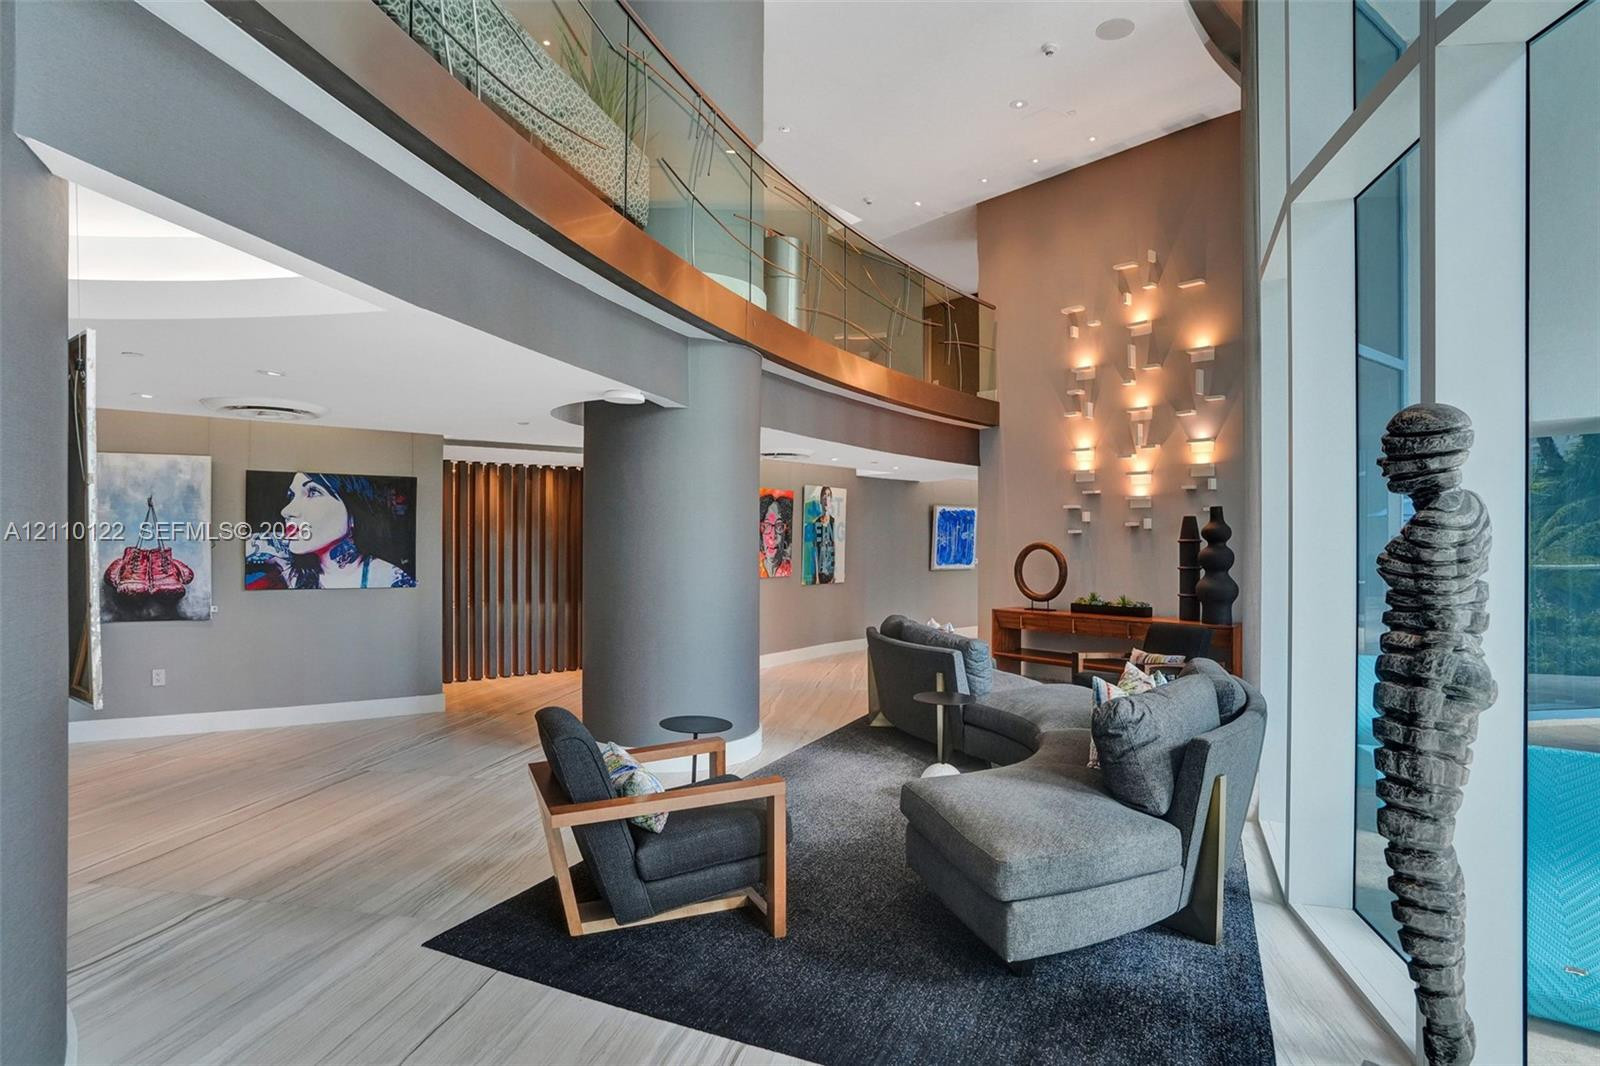
Double-height ceiling, glass-paneled mezzanine railing with metal trim, floor-to-ceiling windows, recessed lighting, and stone-finish flooring
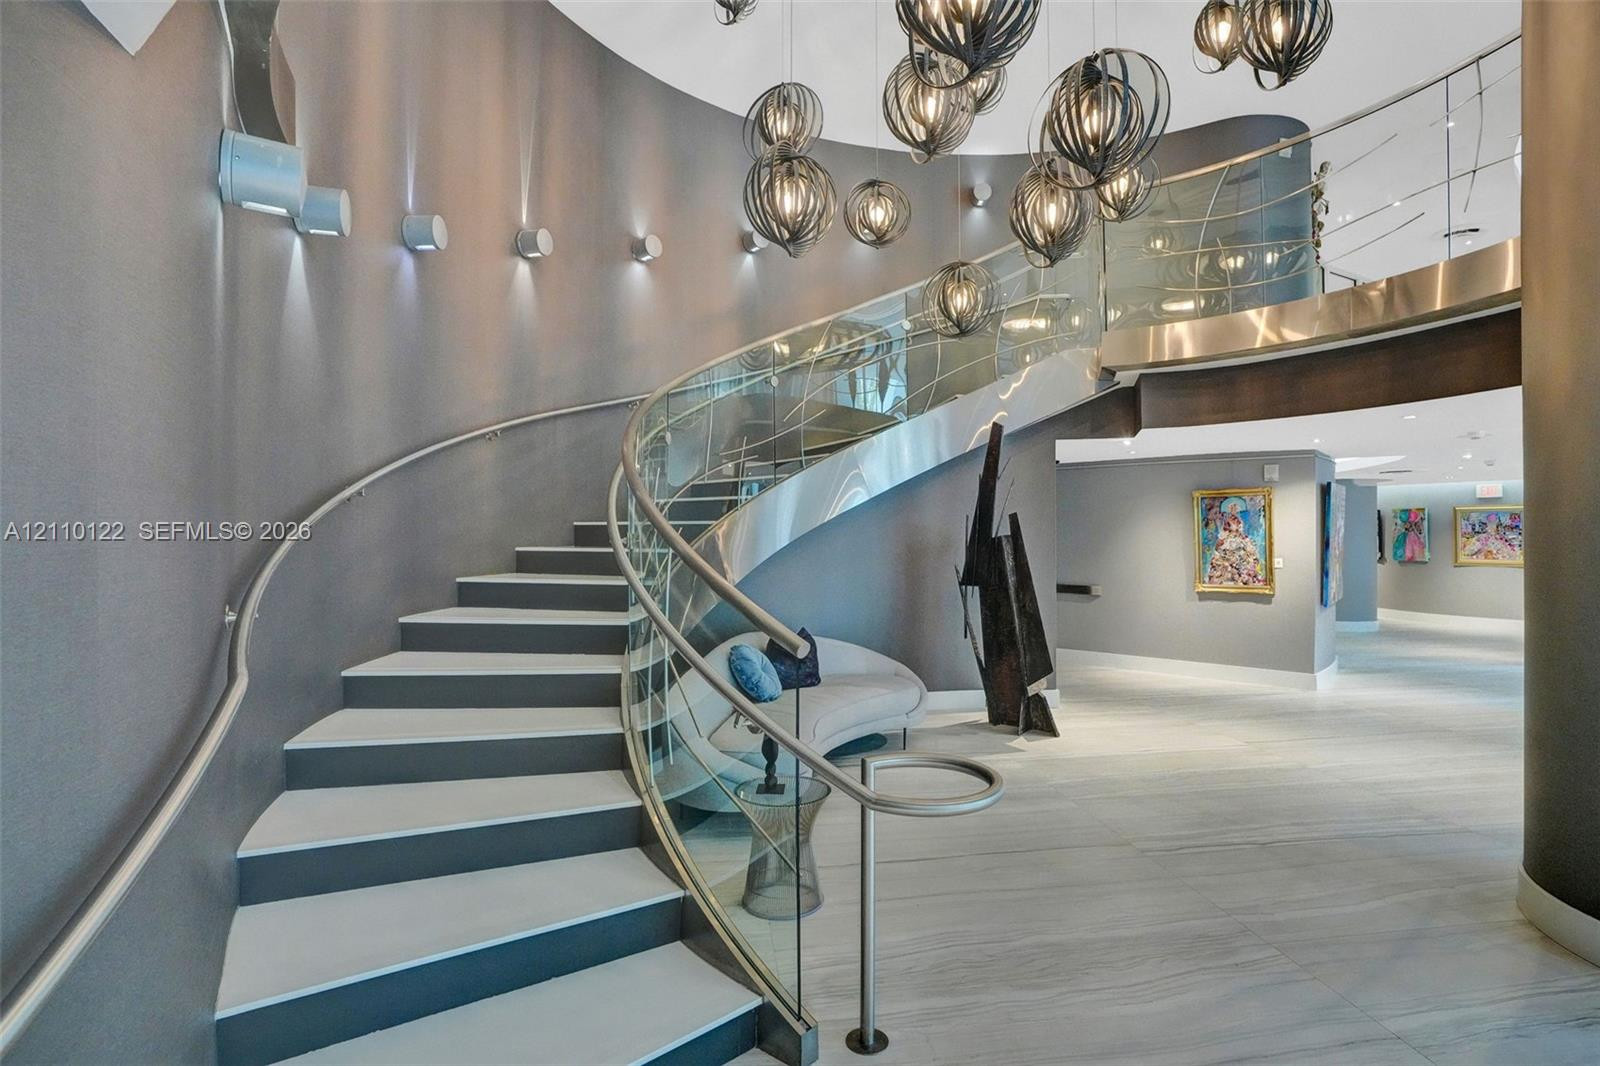
Curved staircase featuring a glass balustrade with stainless steel handrails, spherical pendant lighting, and large-format tile flooring
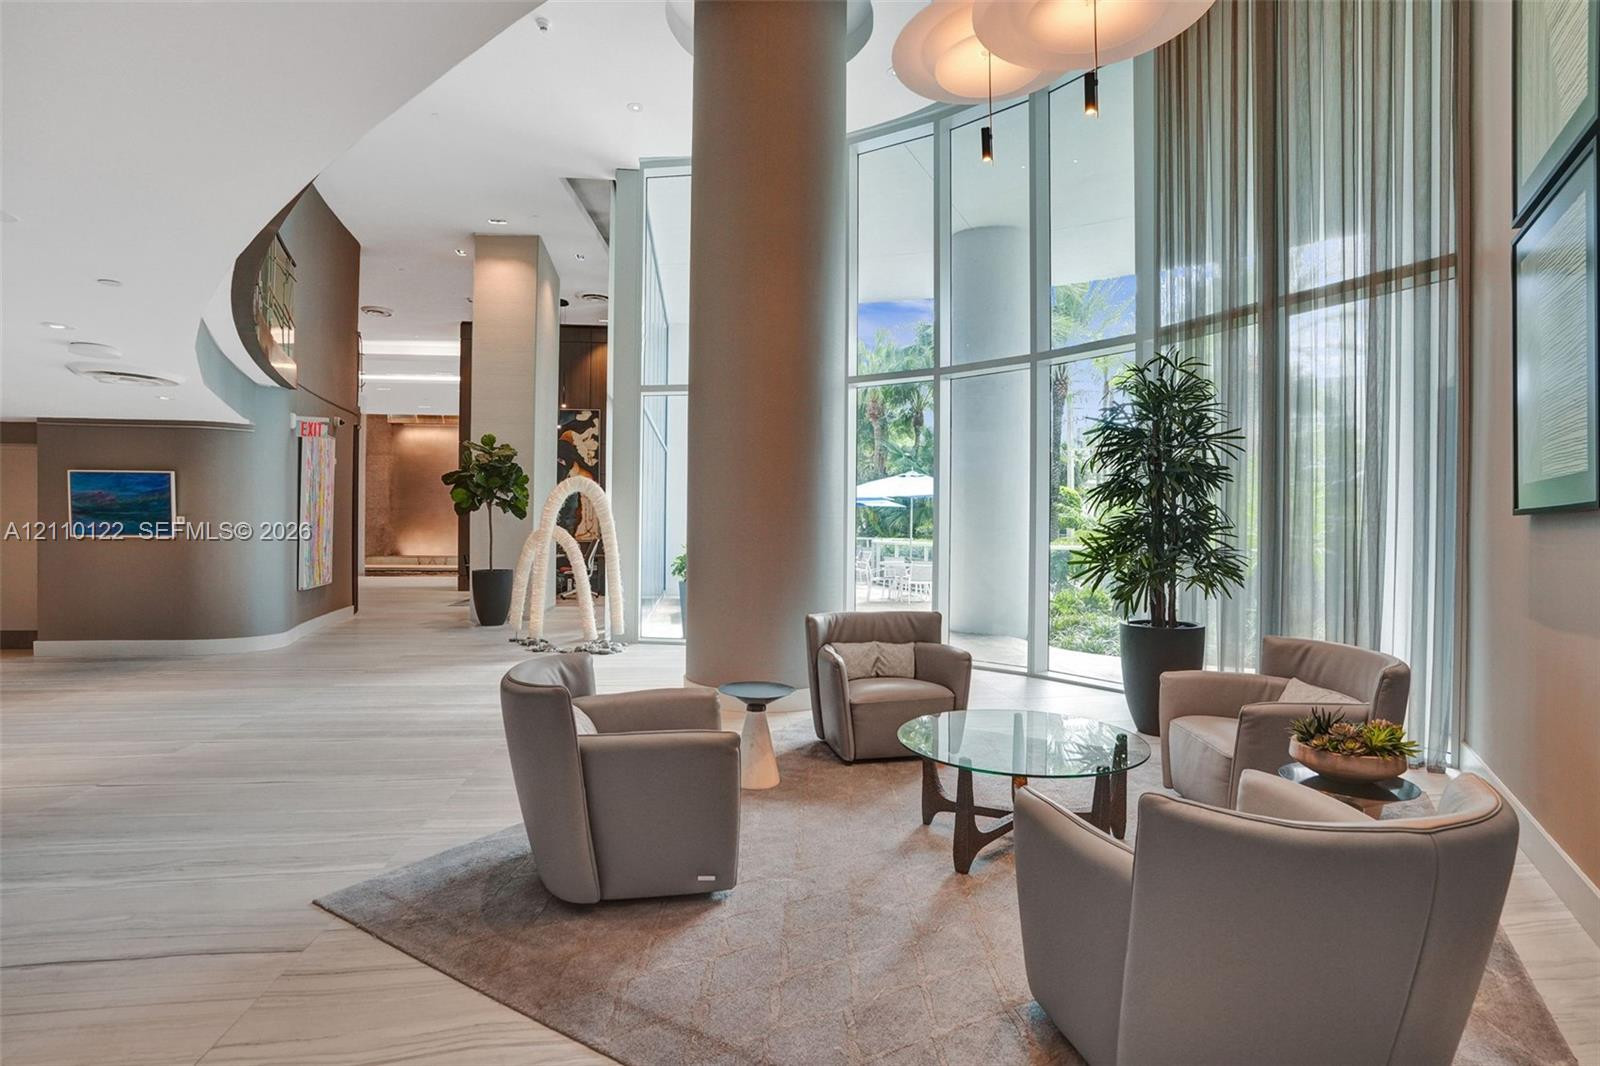
Lobby area featuring floor-to-ceiling glass walls, curved architectural wall detailing, smooth stone-finish flooring, and expansive structural support columns
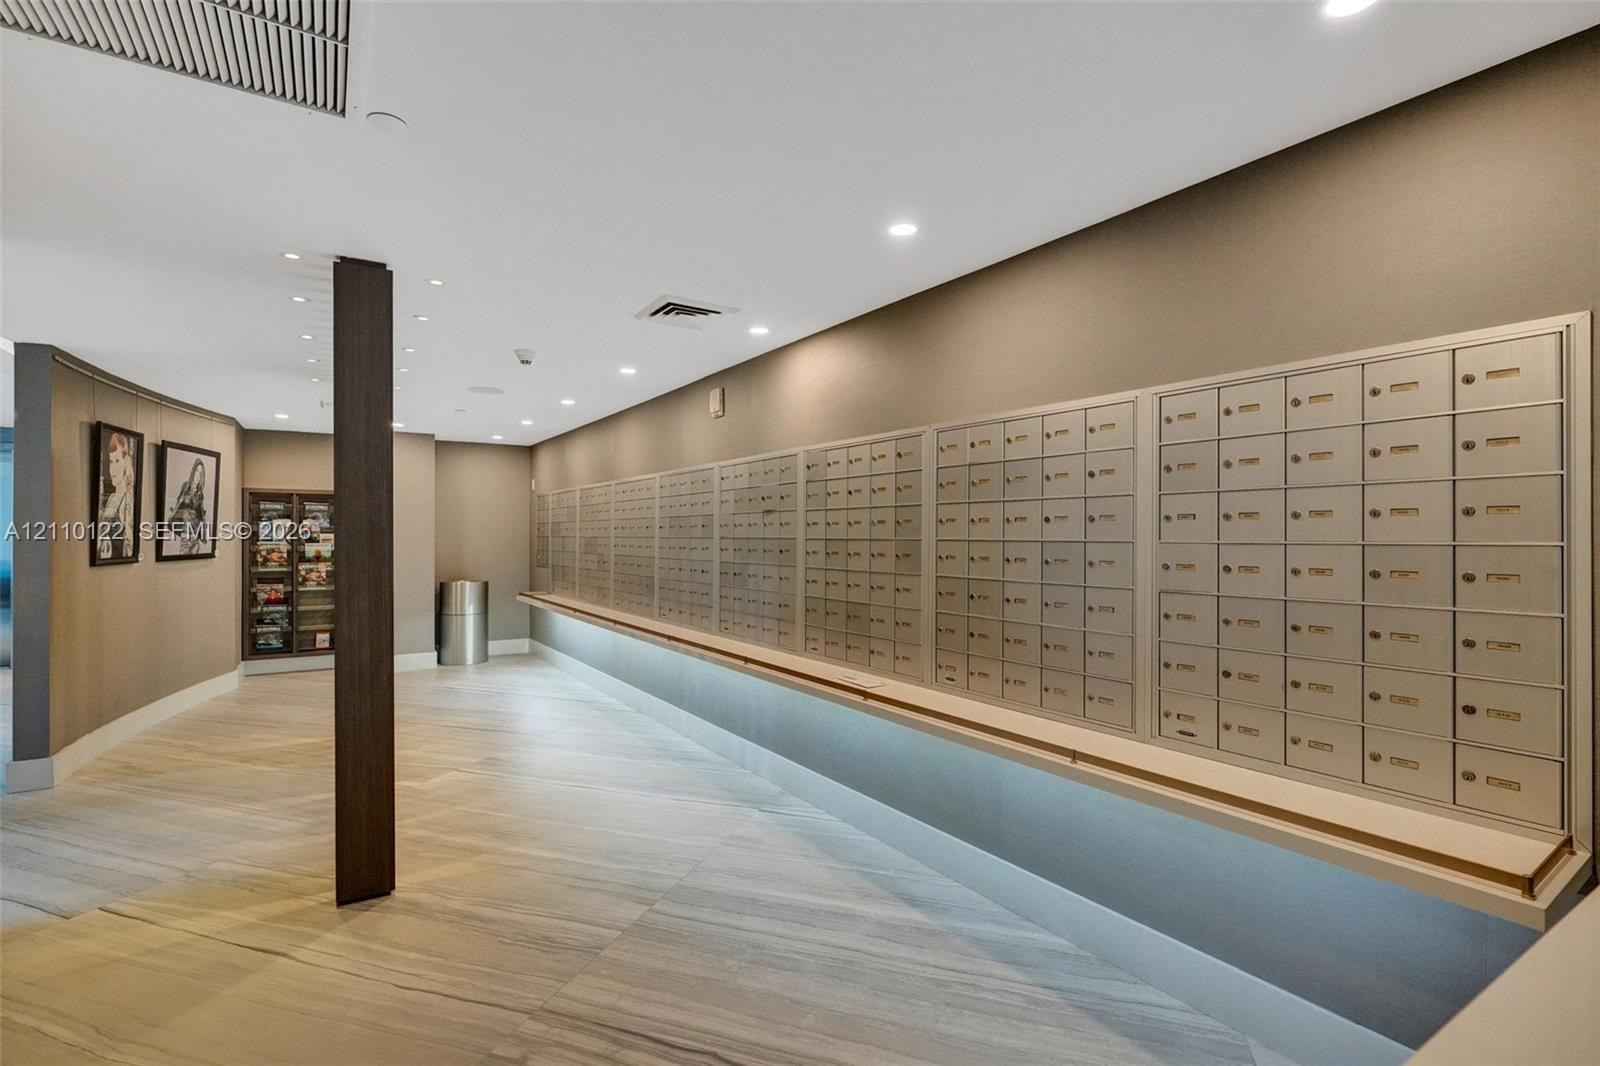
Mail center featuring a series of stainless steel mailboxes with integrated under-cabinet lighting, large-format tiled flooring, and recessed ceiling lighting
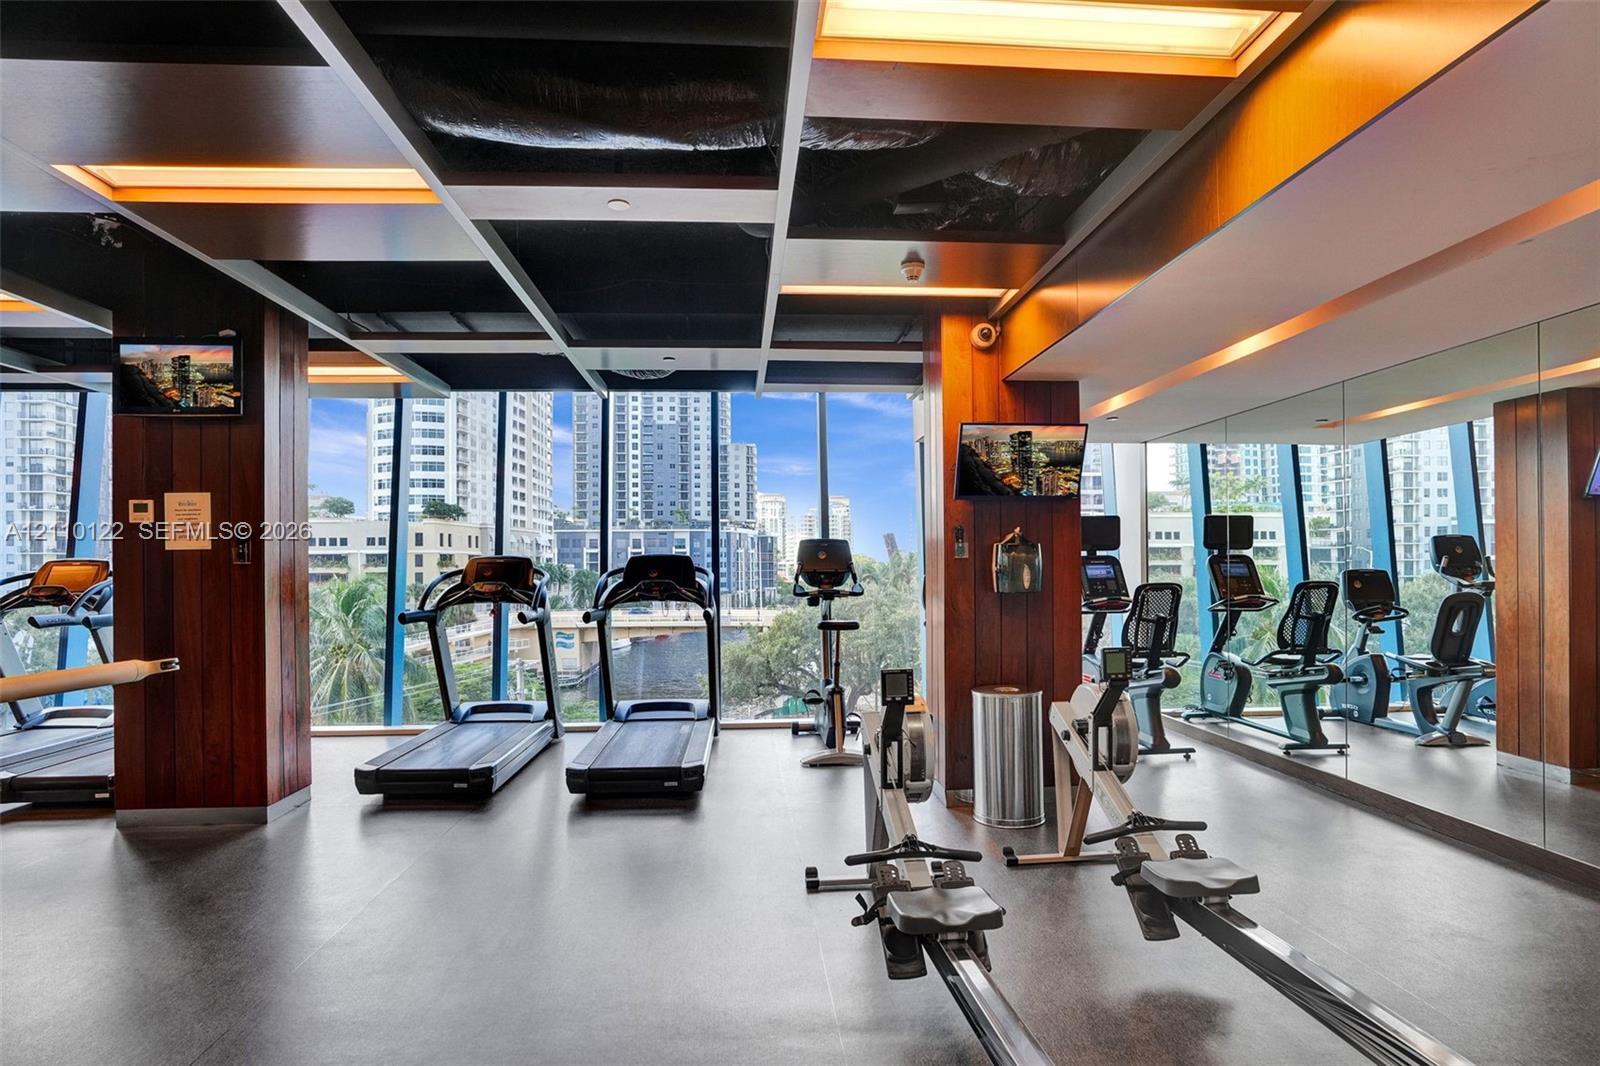
Fitness center featuring floor-to-ceiling windows, mirrored walls, wood-paneled pillars, and a geometric dropped ceiling with recessed lighting
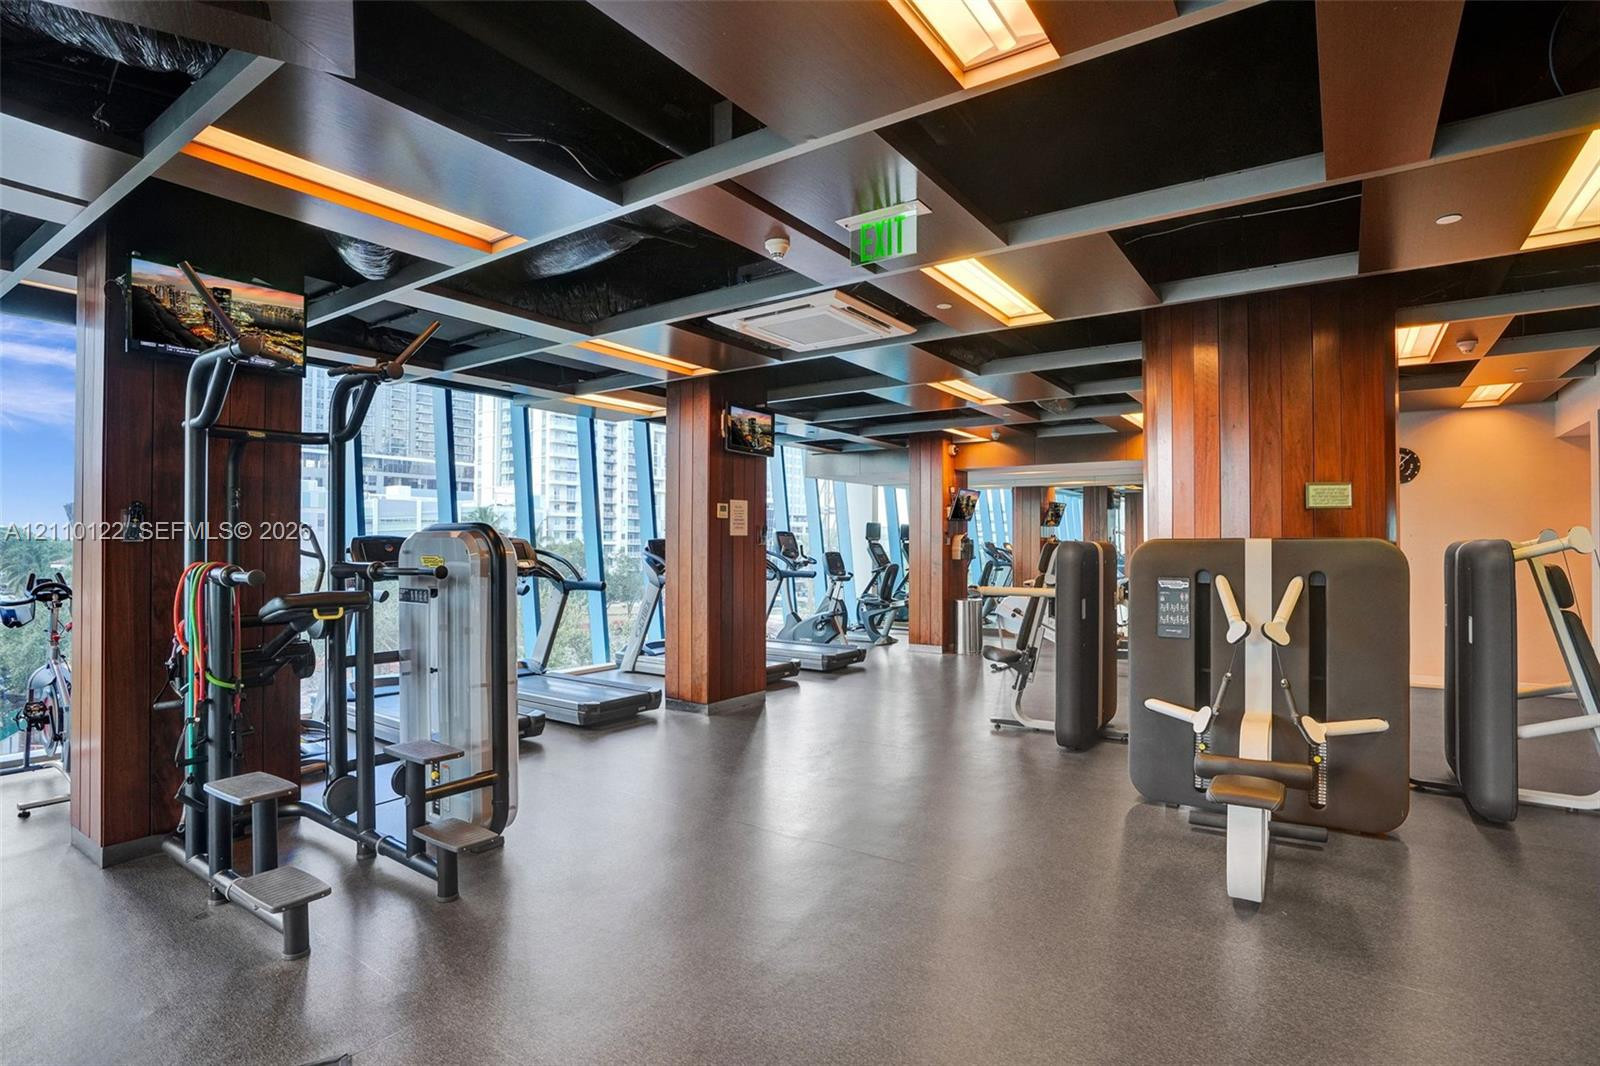
Fitness center featuring expansive floor-to-ceiling windows, grid-patterned architectural ceiling, wood-finish paneling on structural columns, and resilient commercial flooring
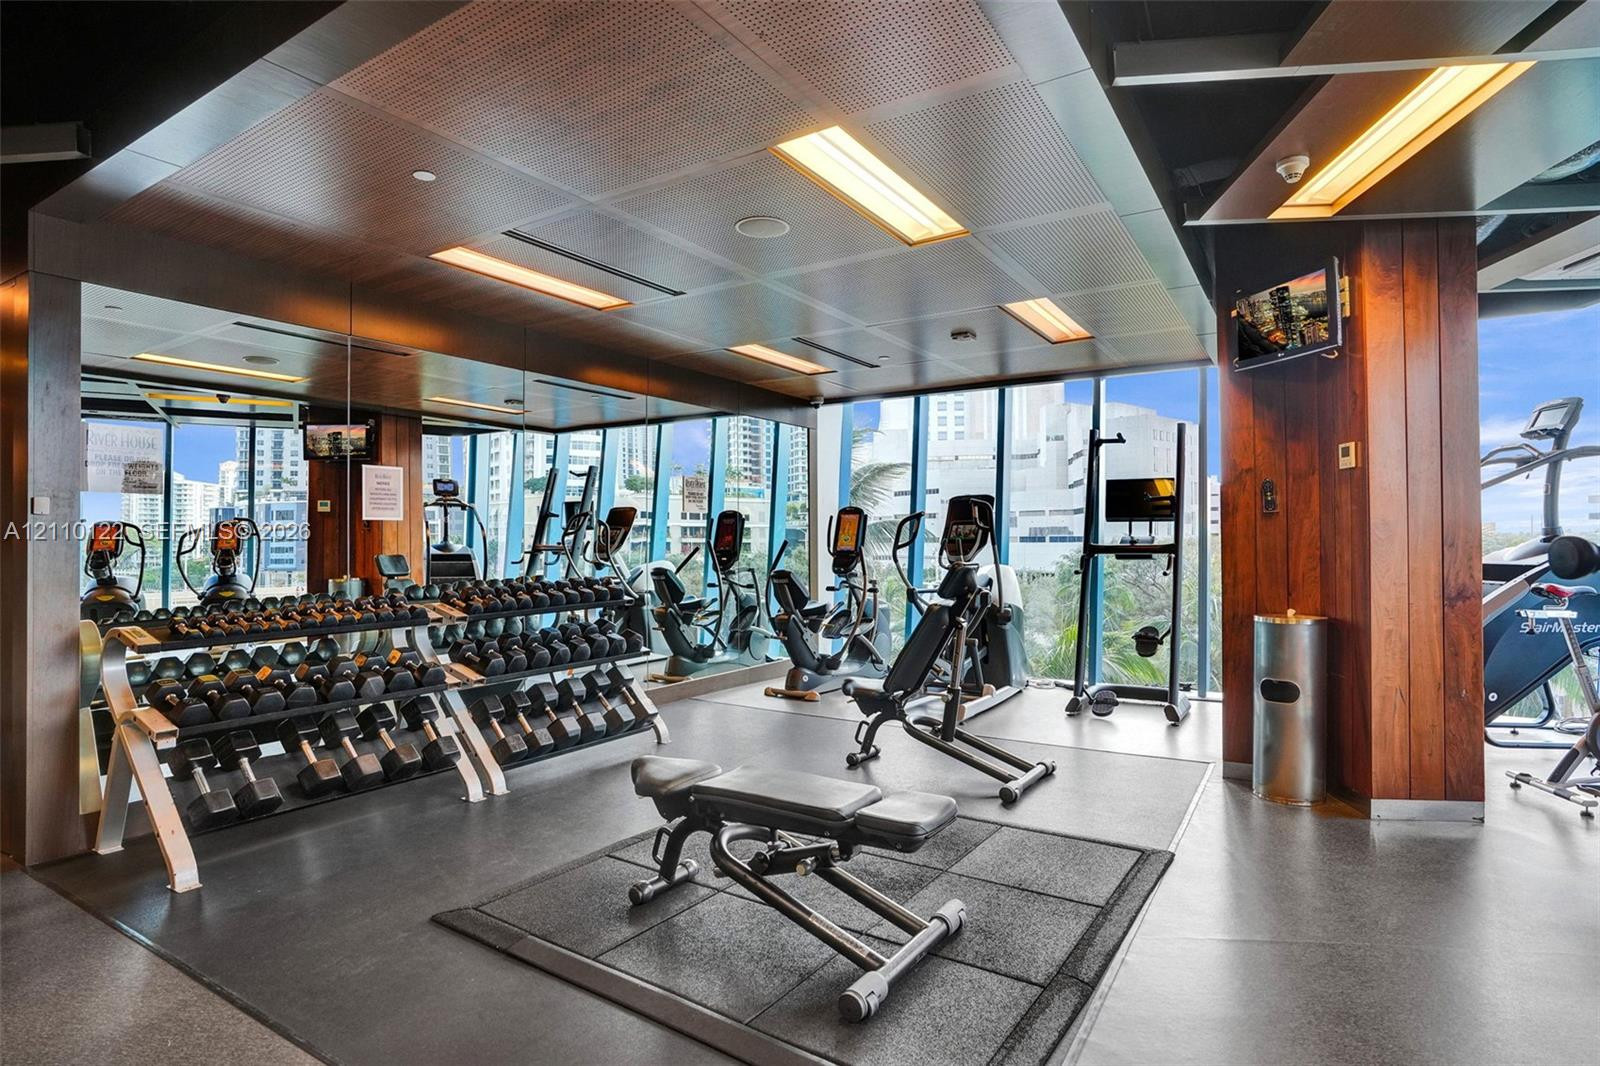
Fitness center featuring floor-to-ceiling windows, wood-paneled columns, recessed linear lighting, and mirrored walls